1 / 58
$419,000
Active
15873 GEM VIEW STREET
WINTER GARDEN, FL 34787 — DEL WEBB OASIS PH 3
2 Beds
2 Baths
1,574 sqft
0.09 acres
Built 2026
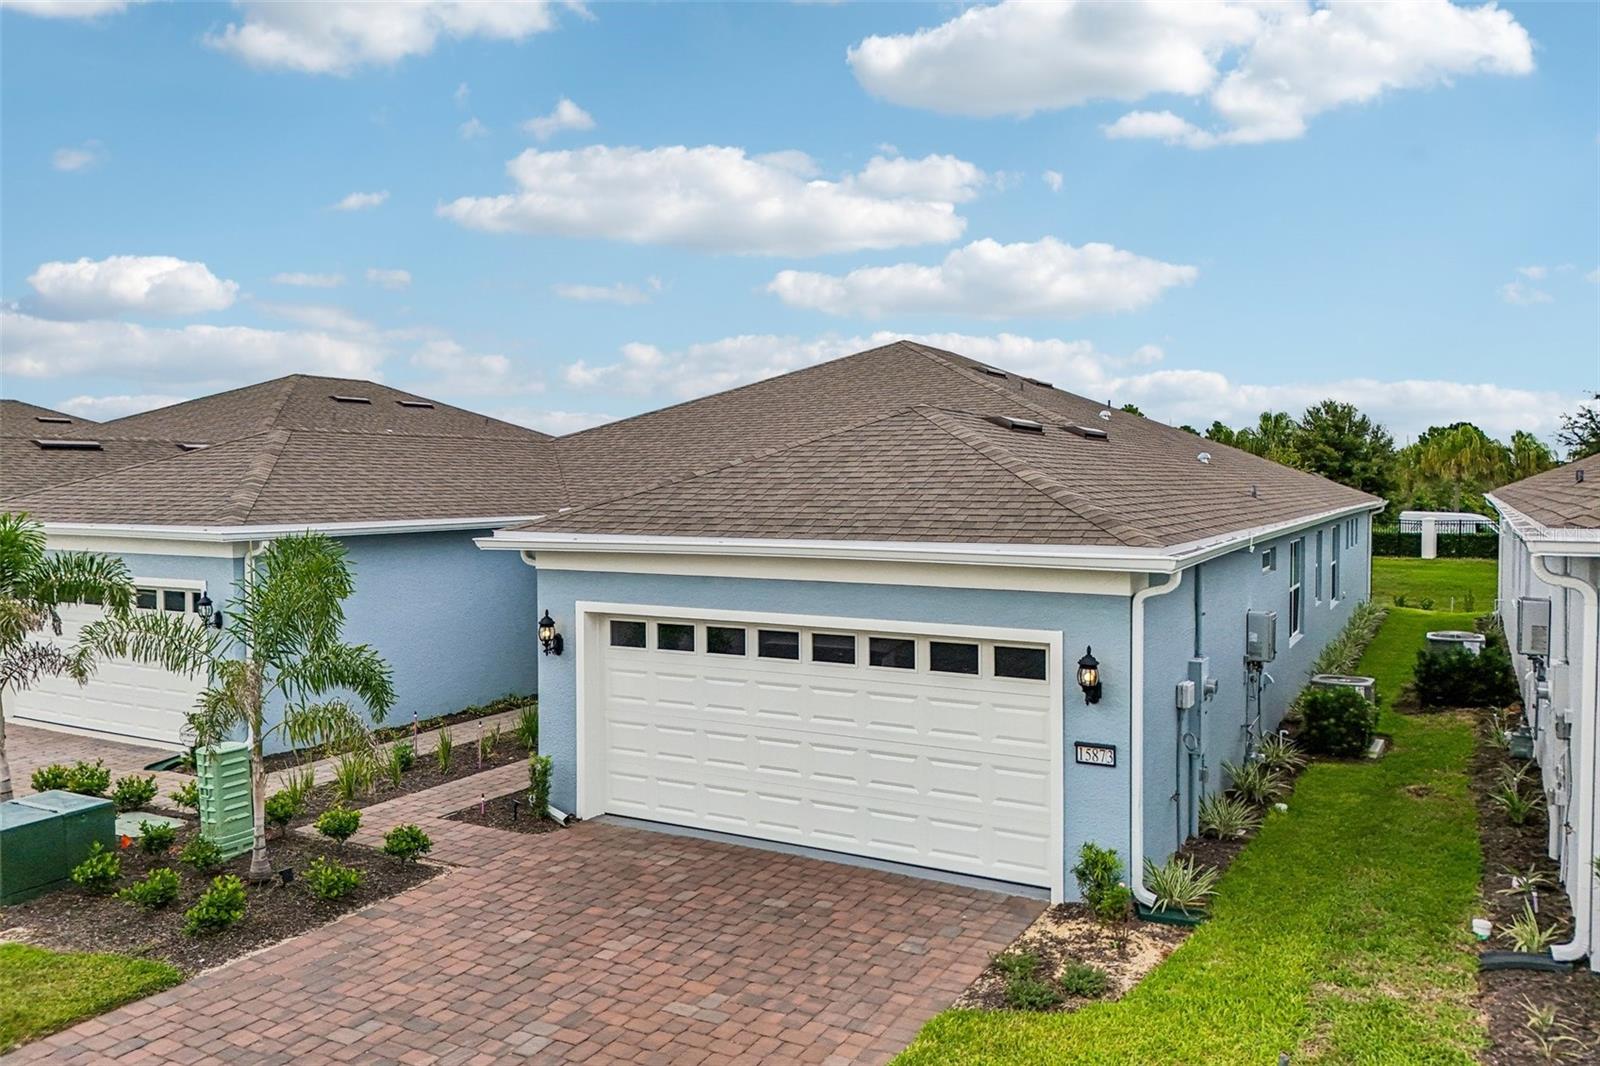
2-Car Garage
About This Property
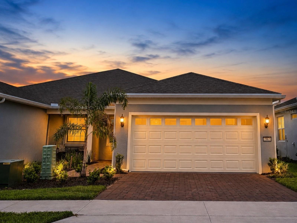
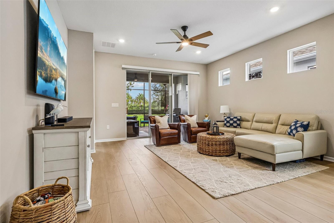
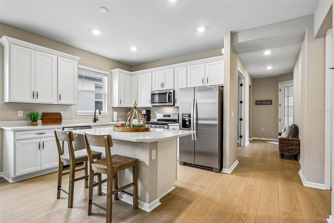
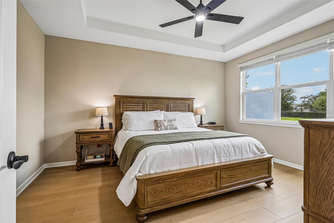
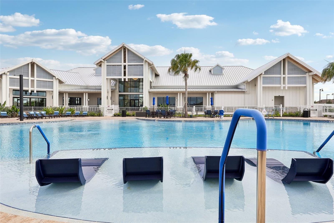
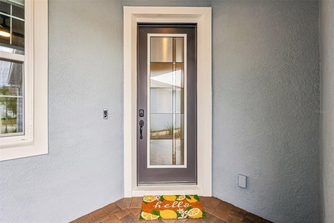
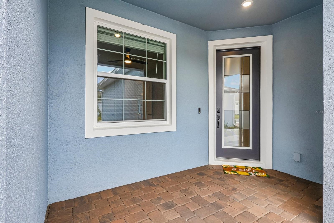
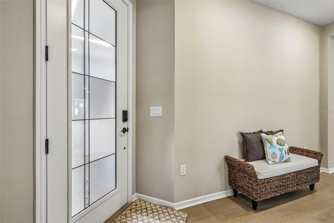
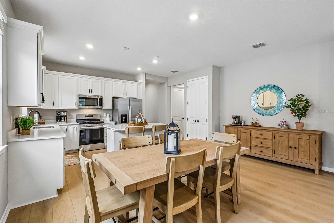
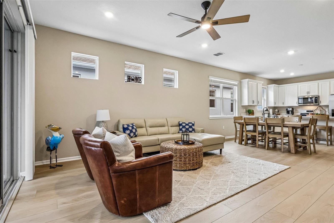
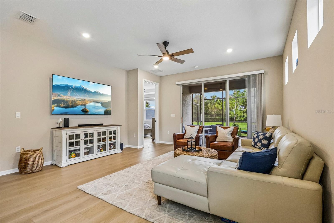
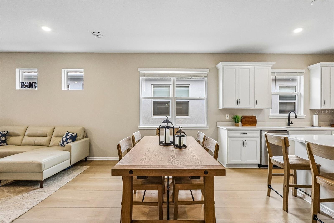
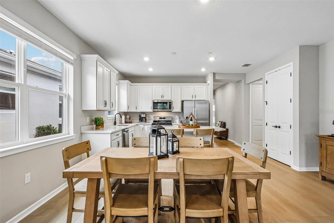
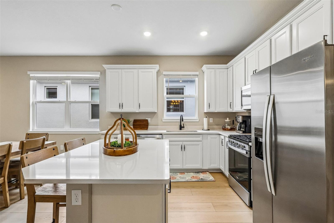
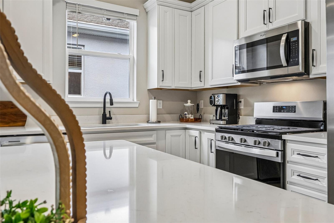
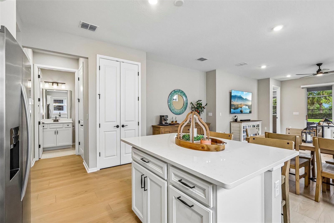
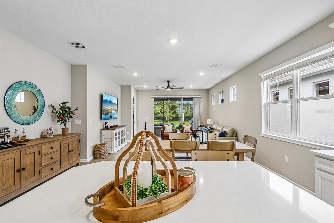
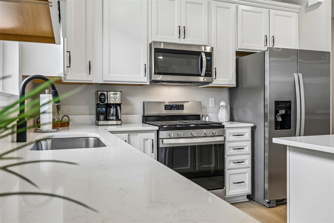
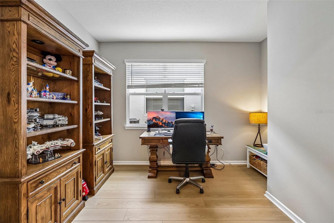
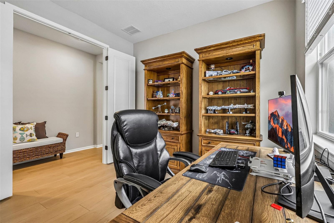
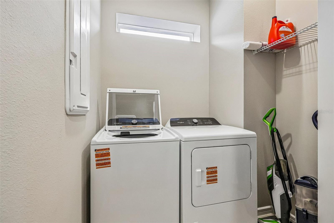
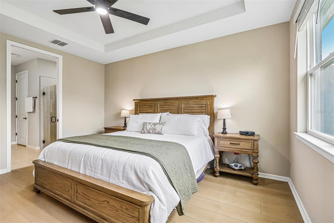
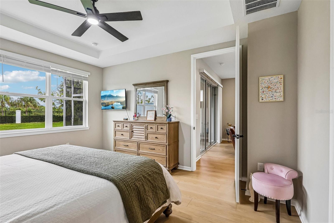
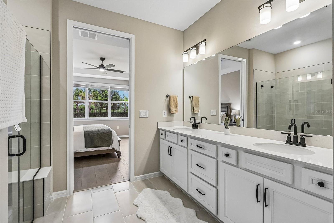
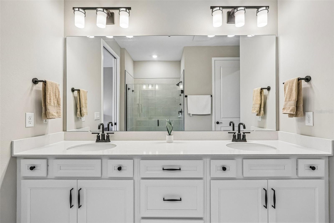
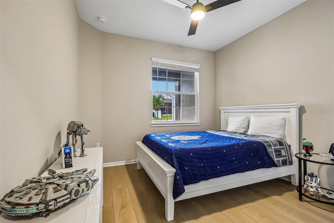
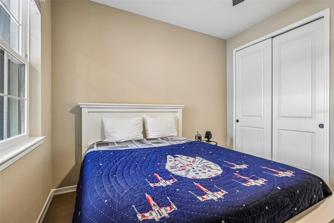
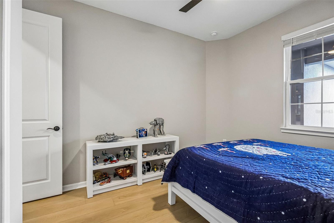
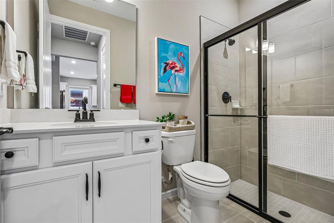
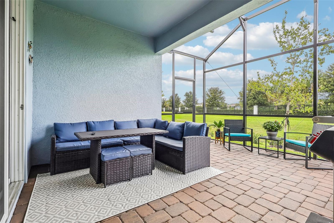
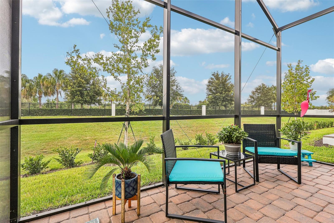
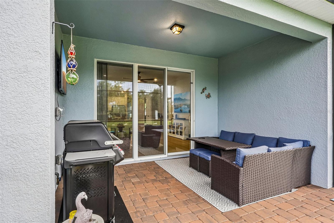

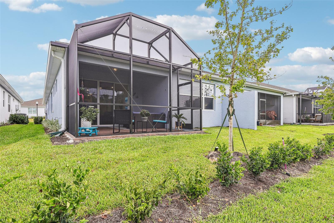
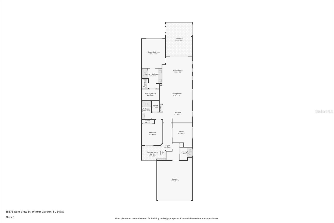
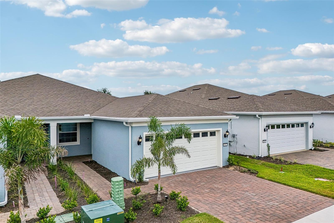
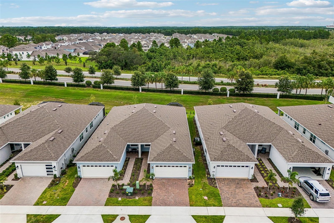
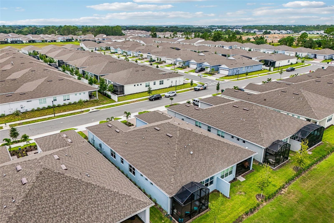
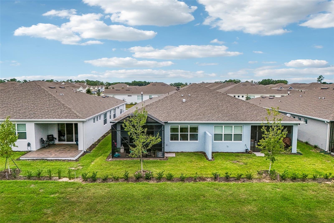
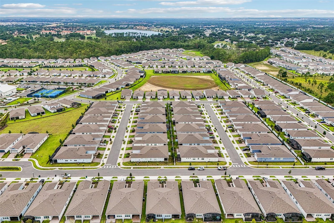
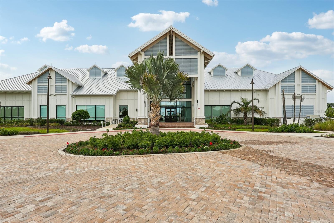
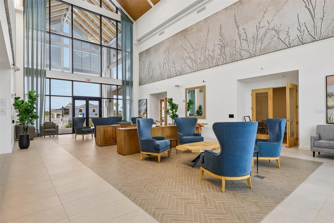
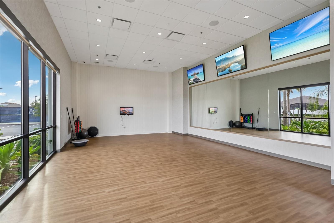
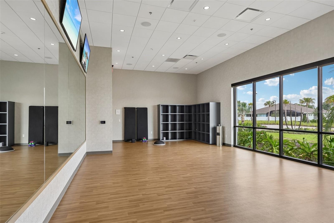
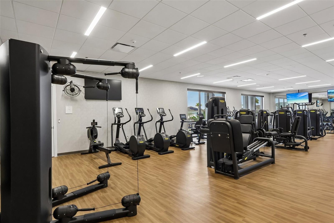
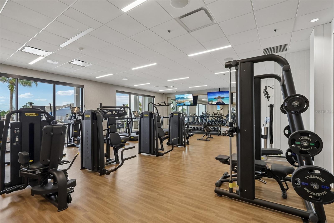
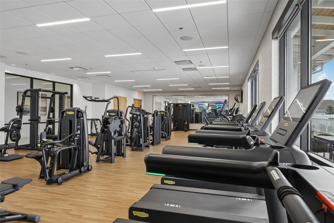
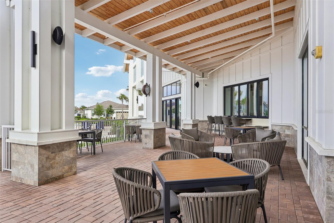
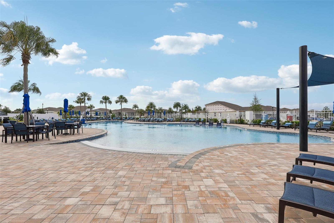
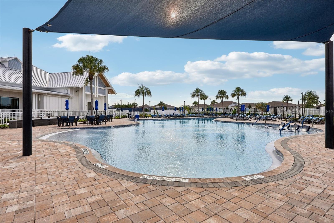
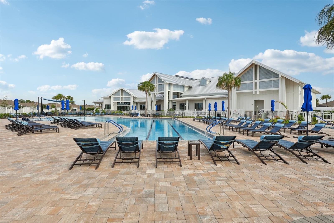
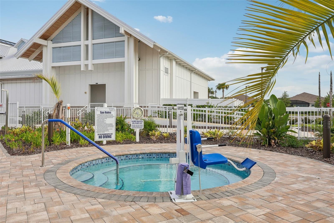
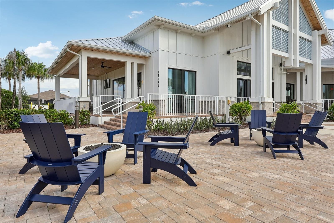
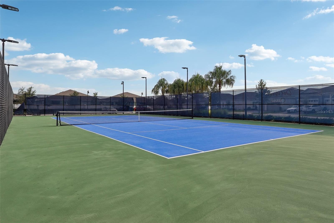
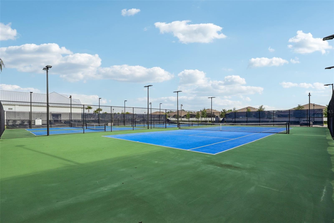
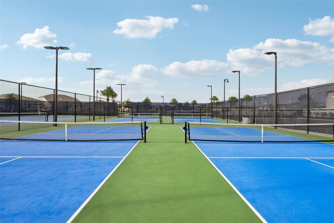
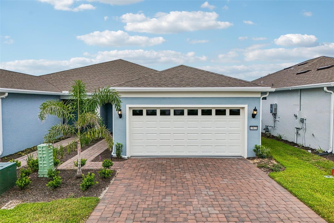
Affordable luxury in Winter garden! Welcome to one of Central Florida's premier 55+ communities. This beautifully appointed Ellenwood villa offers 2 bedrooms, 2 baths each with walk-in showers, a versatile flex room and a bright, open layout designed for easy Florida living. It has a pretty view with no homes behind it. Gorgeous luxury vinyl plank flooring flows throughout the home with no carpet, creating a clean, modern look and low-maintenance lifestyle. Ceiling fans have been added in both bedrooms and the living room for added comfort. The stylish kitchen features a gas range, while the home also includes an electric washer and gas dryer. The extended lanai is already plumbed for water and gas; perfect for an outdoor kitchen. Epoxy garage floors and sealed pavers ensure years of maintenance-free driveway. Del Webb Oasis delivers an exceptional resort-style lifestyle with an impressive pool, inviting fire pits, sun cabanas, a well-equipped fitness center, dedicated yoga and movement studio, plus both pickleball and tennis courts. Whether your ideal day includes staying active, relaxing poolside, or spending time with neighbors, the amenities offer something for nearly every lifestyle. The location is equally impressive. Enjoy convenient access to Walt Disney World and Hamlin Town Center, both less than 15 minutes away, along with nearby shopping, dining, entertainment, and everything Winter Garden has to offer. Beautiful finishes, thoughtful upgrades, outstanding amenities, and an unbeatable Central Florida location make this Del Webb Oasis villa an exceptional place to call home.
Property Details
Basics
- Property Type
- Residential
- Property Subtype
- Villa
- MLS Number
- O6435893
- Days on Market
- 12
- Year Built
- 2026
- Levels
- One
- Architectural Style
- Contemporary
- Additional Rooms
- Bonus Room,Den/Library/Office,Family Room,Great Room,Inside Utility
- Direction Faces
- North
- Occupant Type
- Owner
Size & Structure
- Living Area
- 1,574 sqft
- Total Area
- 2,221 sqft
- Lot Size
- 0.09 acres
- Lot Sq Ft
- 3,960 sqft
- Bedrooms
- 2
- Full Baths
- 2
- Garage Spaces
- 2
Interior
- Flooring
- Luxury Vinyl
- Appliances
- Dishwasher, Dryer, Electric Water Heater, Microwave, Range, Refrigerator, Washer
- Interior Features
- Ceiling Fans(s), Kitchen/Family Room Combo, Open Floorplan, Solid Surface Counters, Tray Ceiling(s), Walk-In Closet(s), Window Treatments
- Laundry
- Electric Dryer Hookup
- Windows
- Blinds, Drapes, ENERGY STAR Qualified Windows
- Furnished
- Unfurnished
- A/C
- Central Air
- Heating
- Central, Electric
Exterior & Lot
- Exterior Features
- Private Entrance
- Construction
- Block, Stucco
- Roof
- Shingle
- Foundation
- Block, Slab
- Patio/Porch
- Covered, Enclosed, Rear Porch, Screened
- Lot Features
- Cleared, Sidewalk, Paved, Private
- View
- Garden
Water & Pool
Community & HOA
- HOA
- Yes
- HOA Fee
- $725/Monthly
- HOA Amenities
- Cable TV, Clubhouse, Fence Restrictions, Fitness Center, Gated, Pickleball Court(s), Pool, Recreation Facilities, Spa/Hot Tub, Tennis Court(s)
- Community Features
- Clubhouse, Deed Restrictions, Fitness Center, Gated Community - Guard, Golf Carts OK, Pool, Sidewalks, Tennis Court(s)
- Pets Allowed
- Yes
- Senior Community
- Yes
- Homestead
- Yes
- Security
- Fire Alarm, Gated Community, Smoke Detector(s)
Utilities & Systems
- Water
- Public
- Sewer
- Public Sewer
- Utilities
- BB/HS Internet Available, Cable Connected, Electricity Connected, Natural Gas Connected, Public, Sewer Connected, Sprinkler Recycled, Underground Utilities, Water Connected
- Cooling
- Central Air
- Heating
- Central, Electric
- Flood Zone
- X
Financial
- List Price
- $419,000
- Annual Taxes
- $1,614
- Tax Year
- 2025
- Listing Terms
- Cash, Conventional, FHA, VA Loan
- Special Conditions
- None
- Possession
- Close Of Escrow
Schools
- Elementary
- Water Spring Elementary
- Middle School
- Water Spring Middle
- High School
- Horizon High School