1 / 35
$350,000
Active
1574 MARGARETE CRESCENT DRIVE
APOPKA, FL 32703 — COUNTRY ADDRESS
3 Beds
2 Baths
1,527 sqft
0.15 acres
Built 1991
2-Car Garage
About This Property
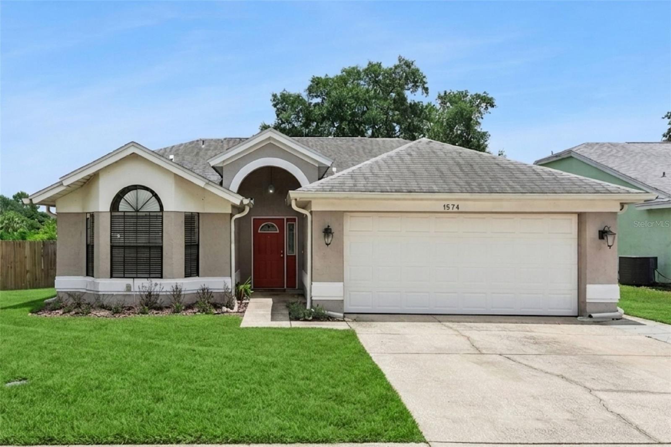
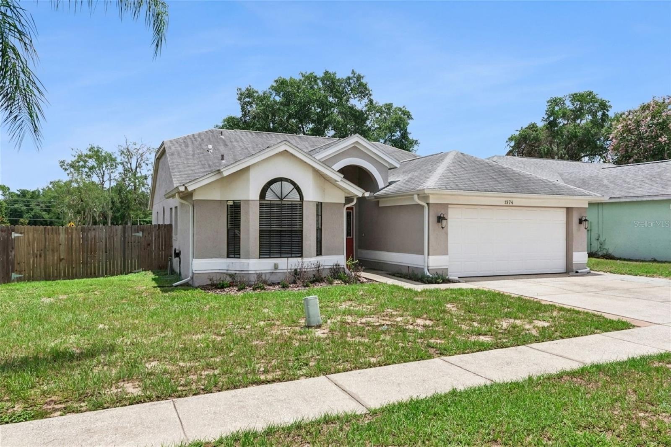
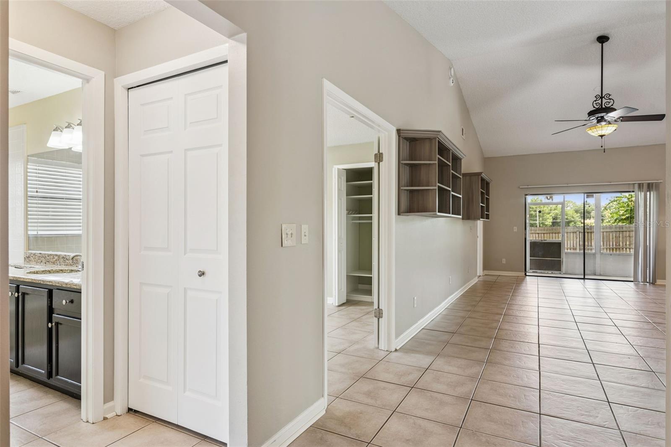
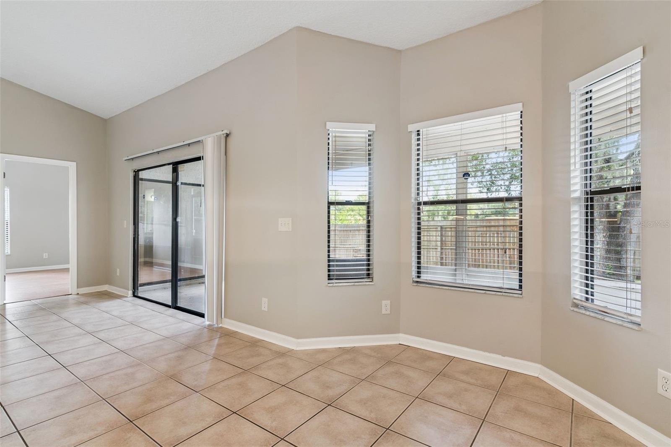
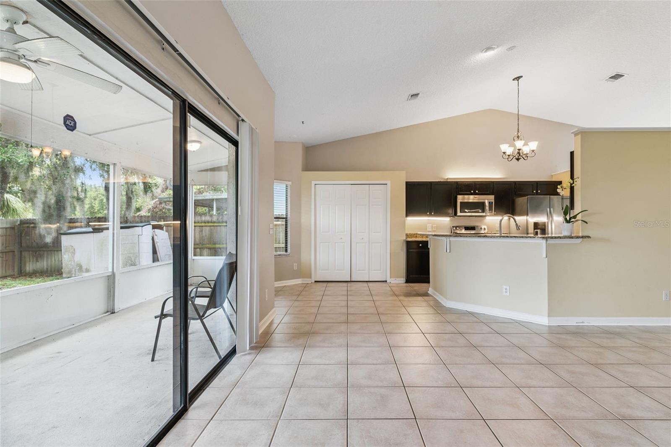
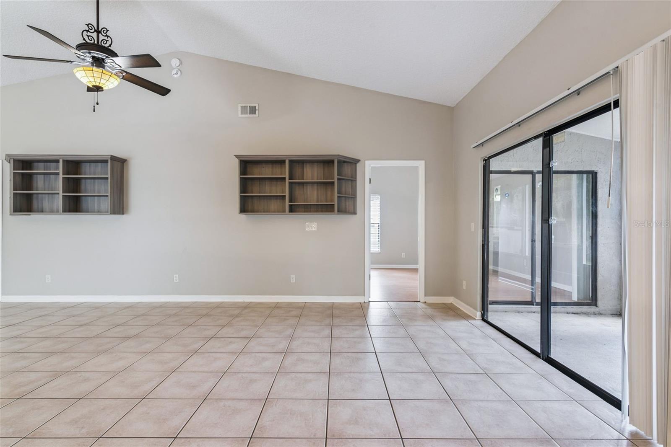
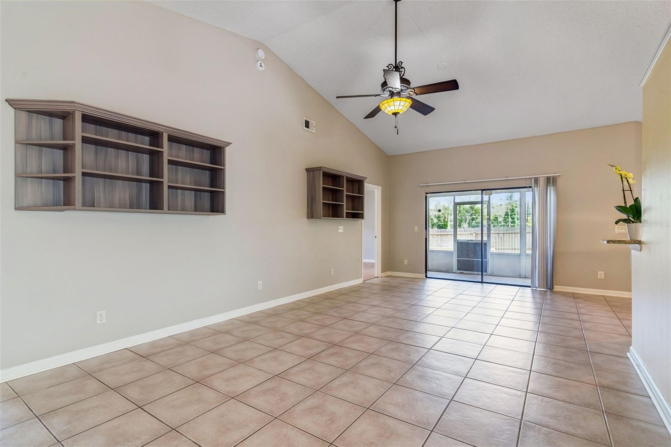
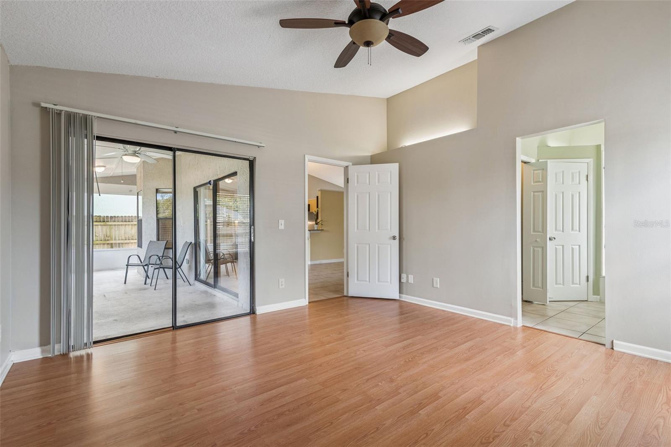
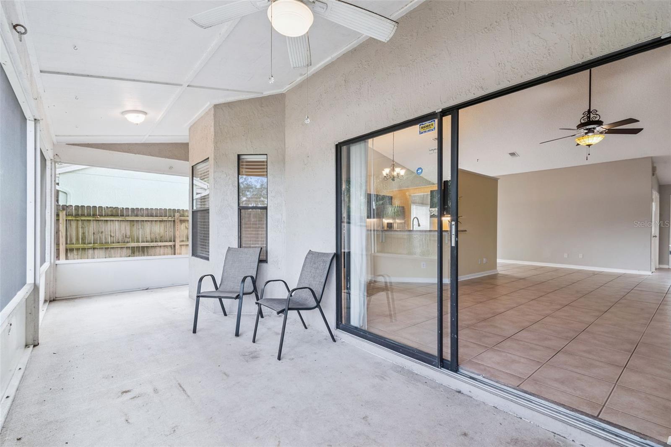
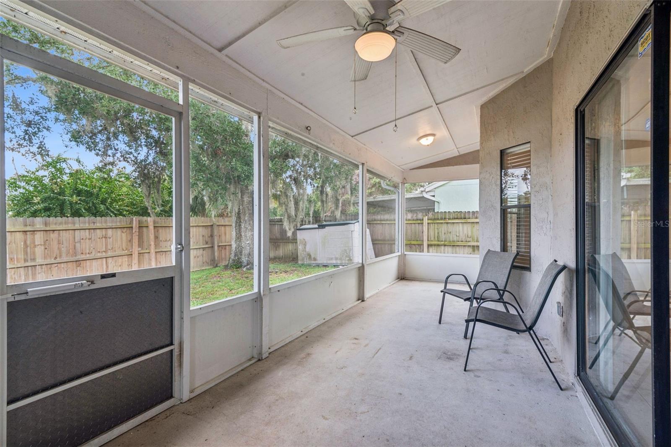
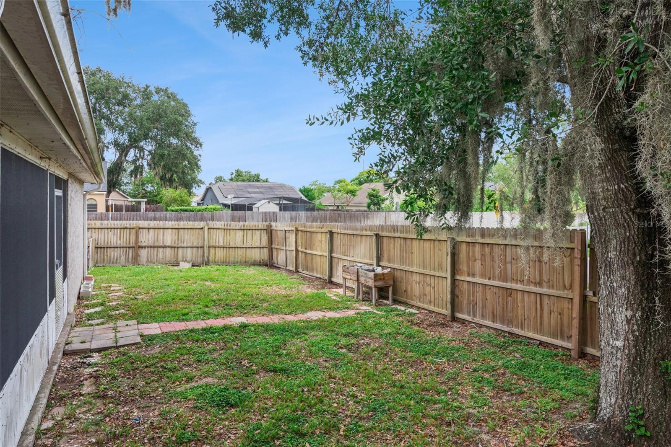
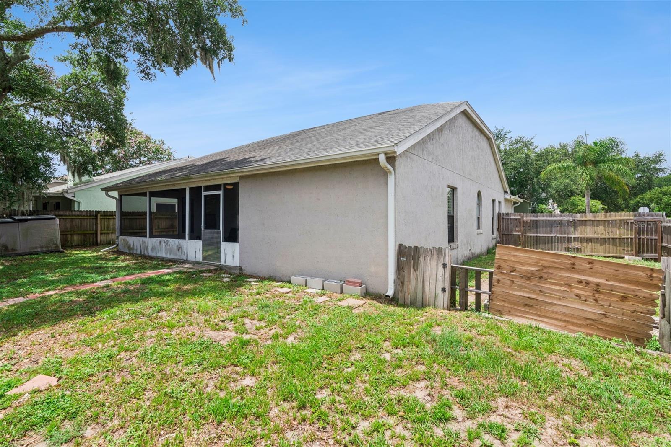
Welcome home to this charming 3-bedroom, 2-bathroom home with a 2-car garage, nestled on a corner lot in a quiet Apopka neighborhood. Enjoy Florida living with a spacious screened-in porch overlooking a fully fenced backyard, perfect for entertaining, pets, or simply relaxing outdoors.
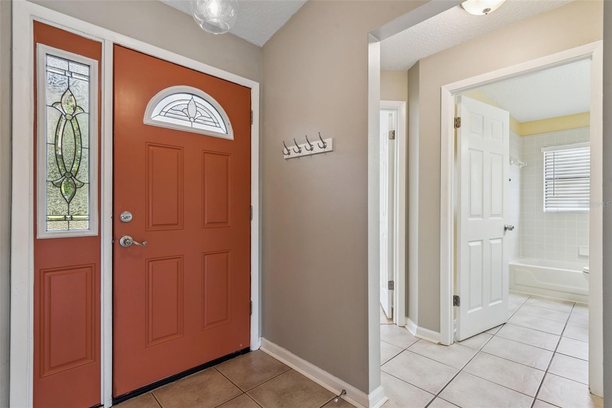
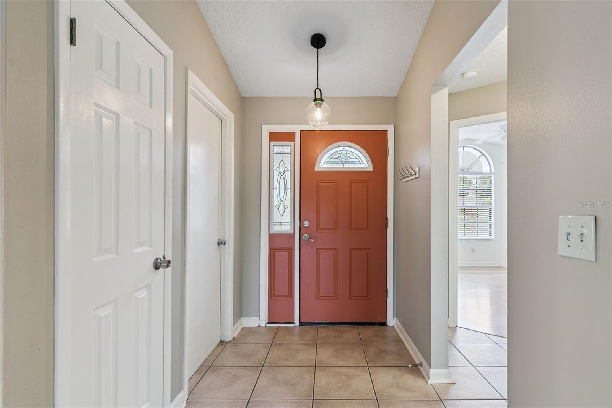
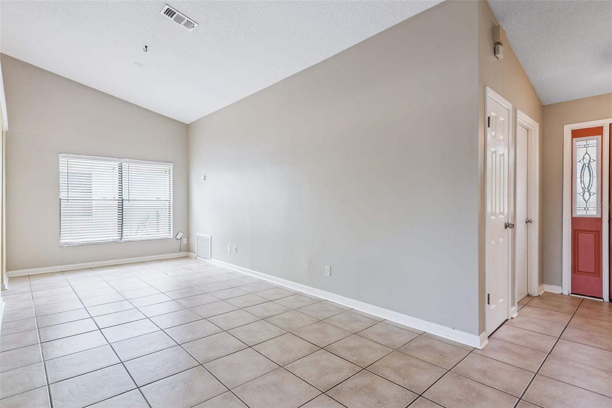
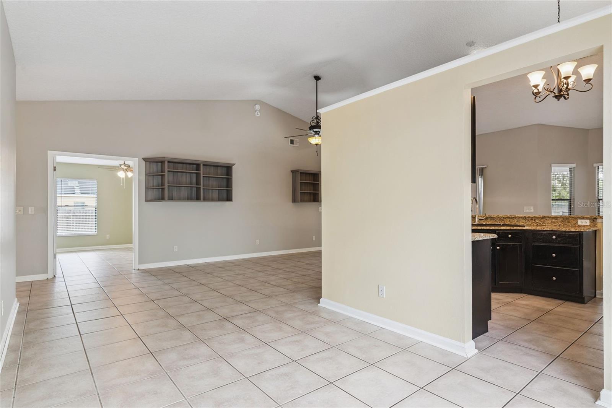
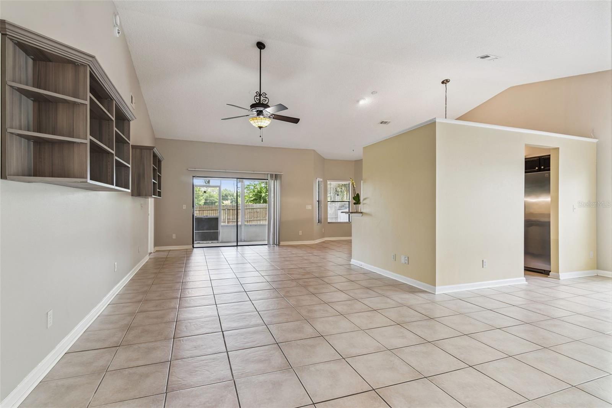
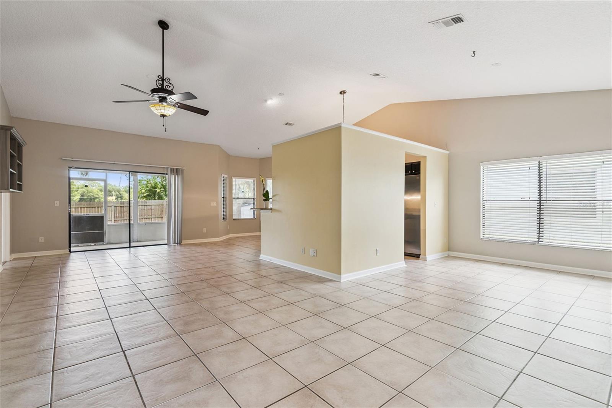
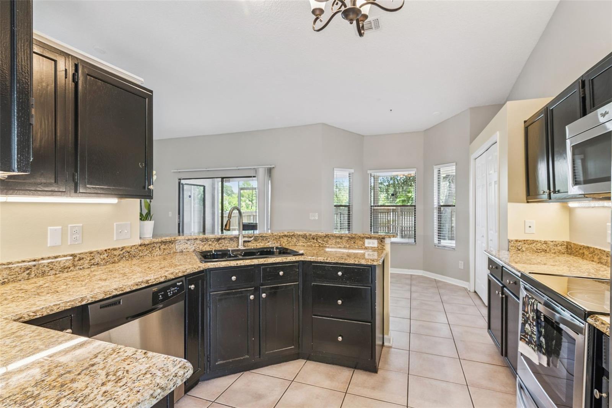
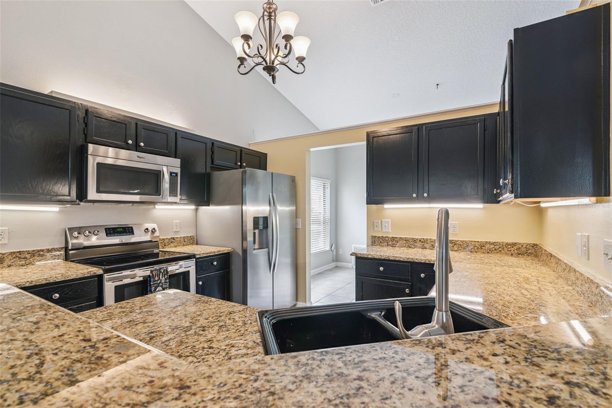
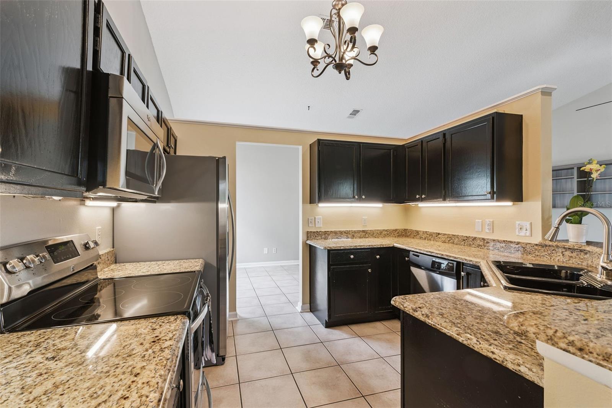
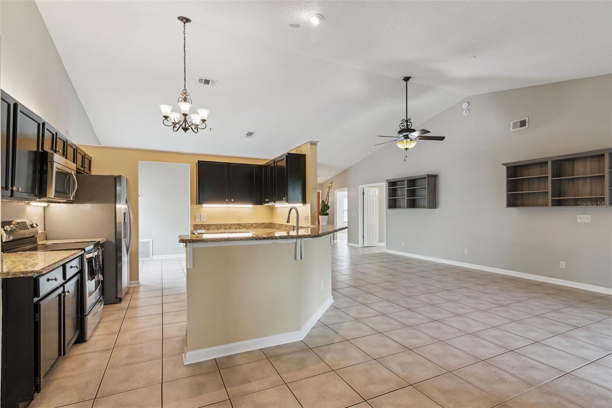
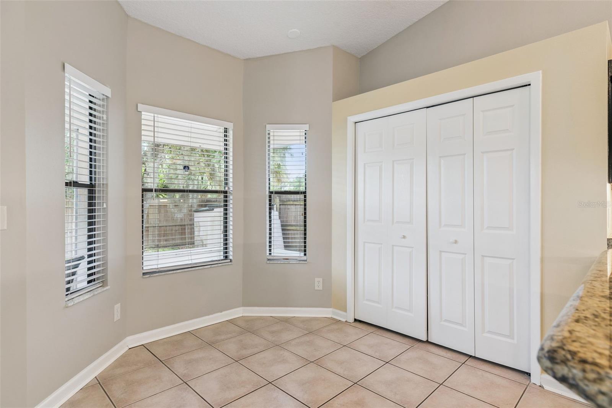
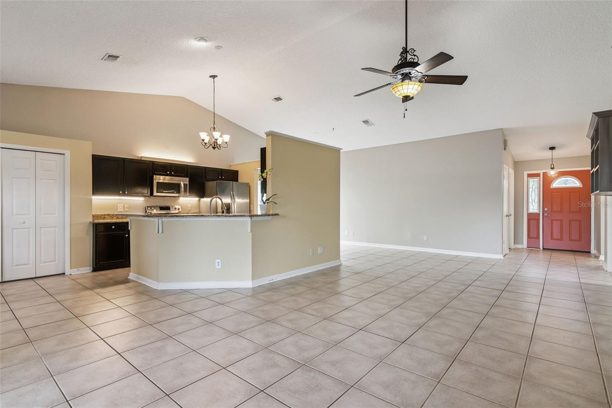
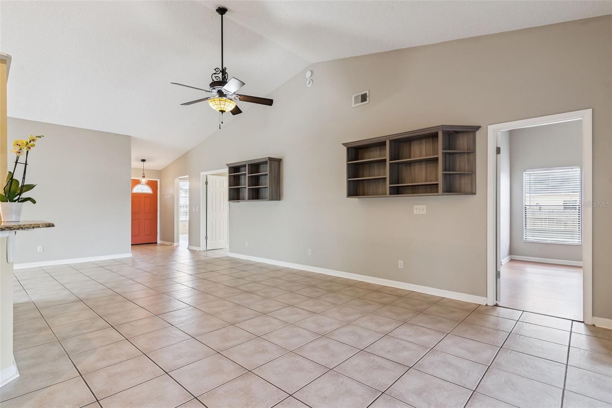
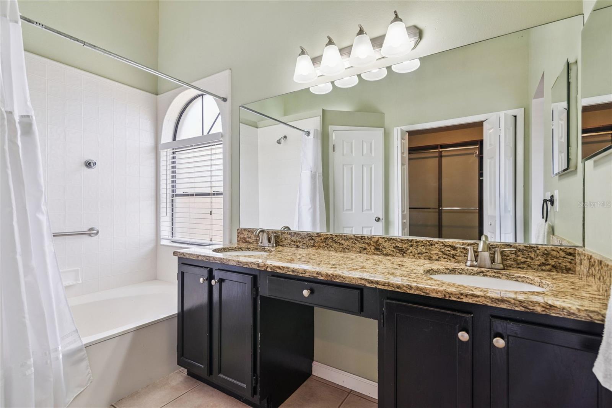
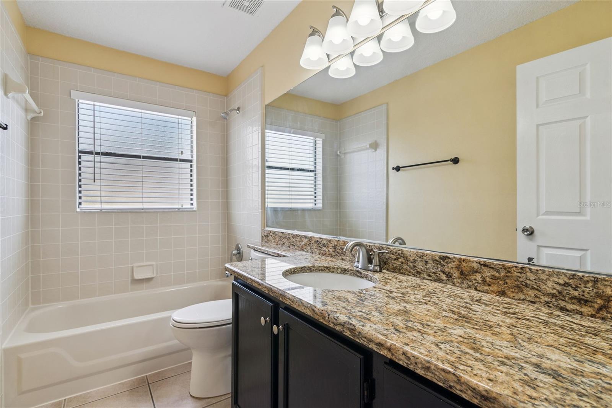
Inside, the open-concept floor plan features tile flooring throughout the main living areas, a well-appointed kitchen with granite countertops, stainless steel appliances, and plenty of space for gathering. Both bathrooms also feature granite countertops for a cohesive, updated look.
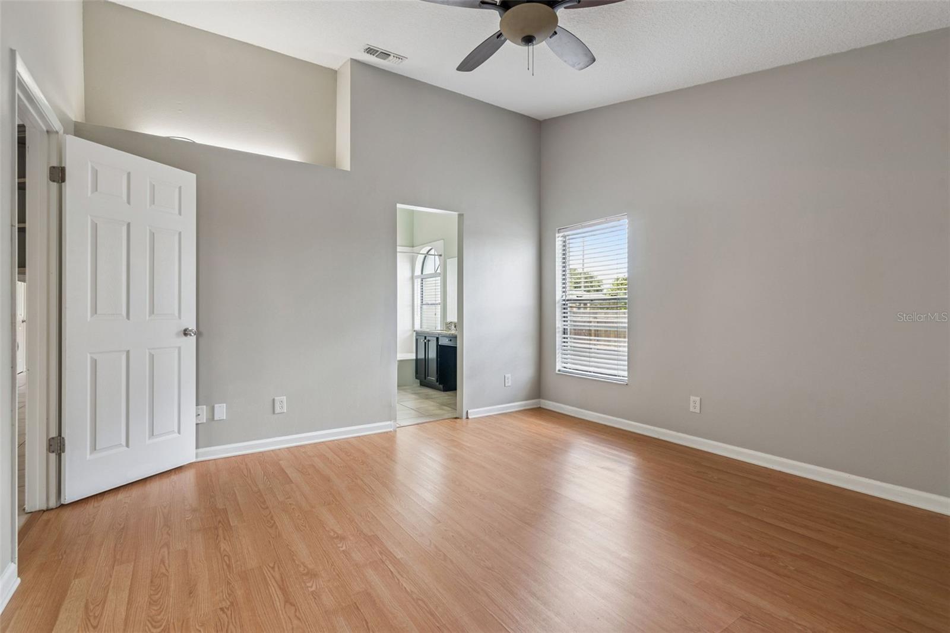
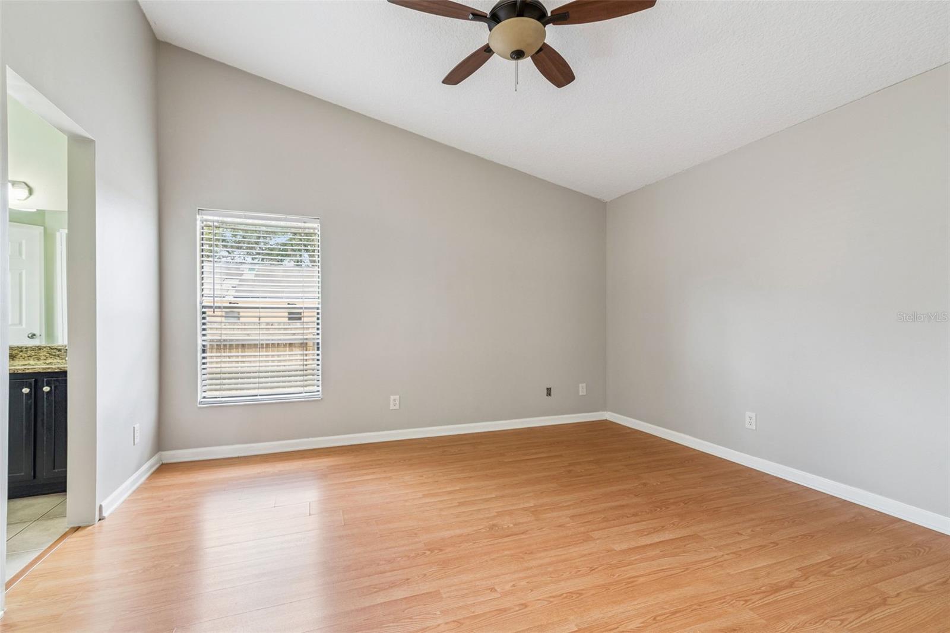
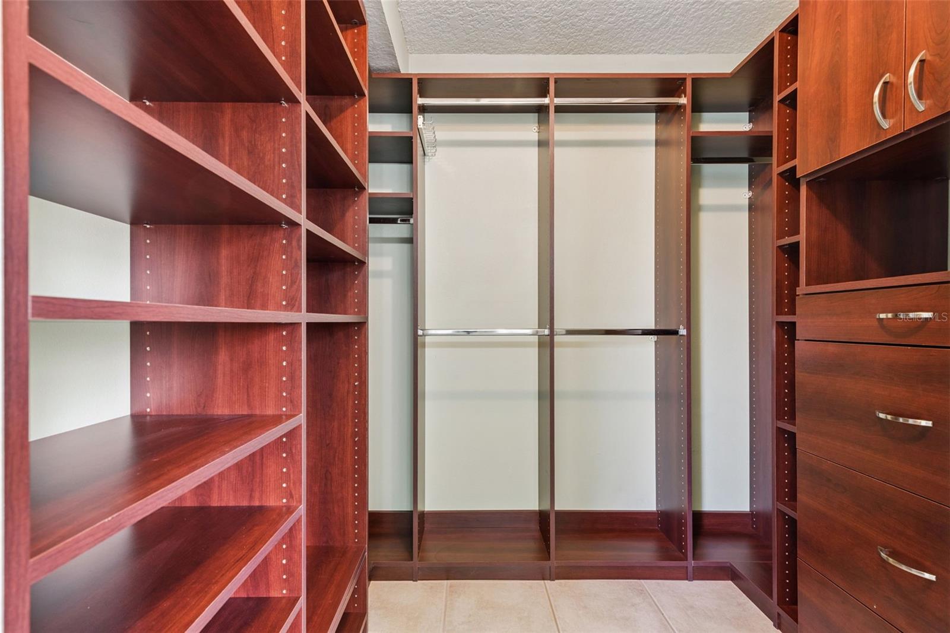
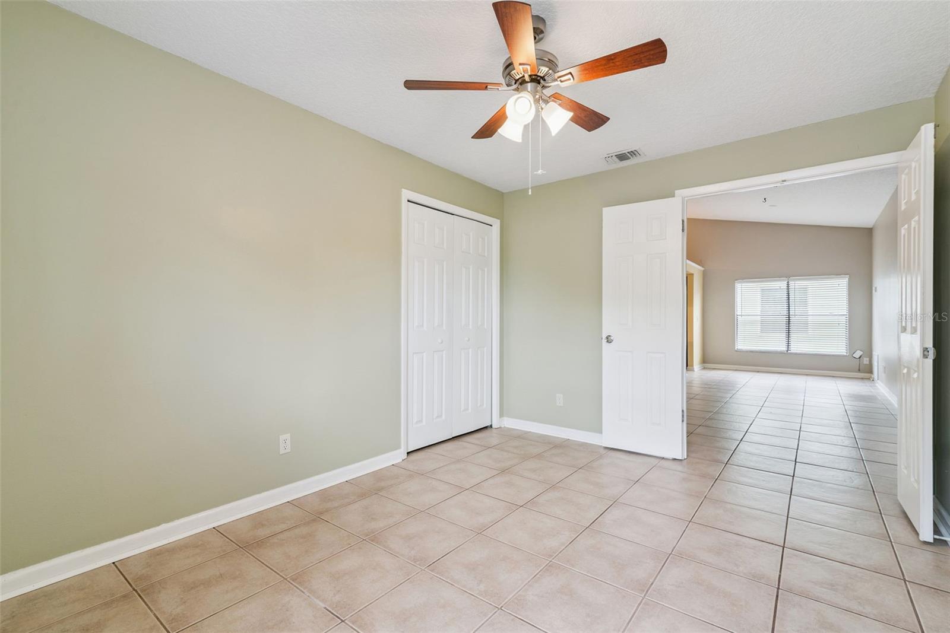
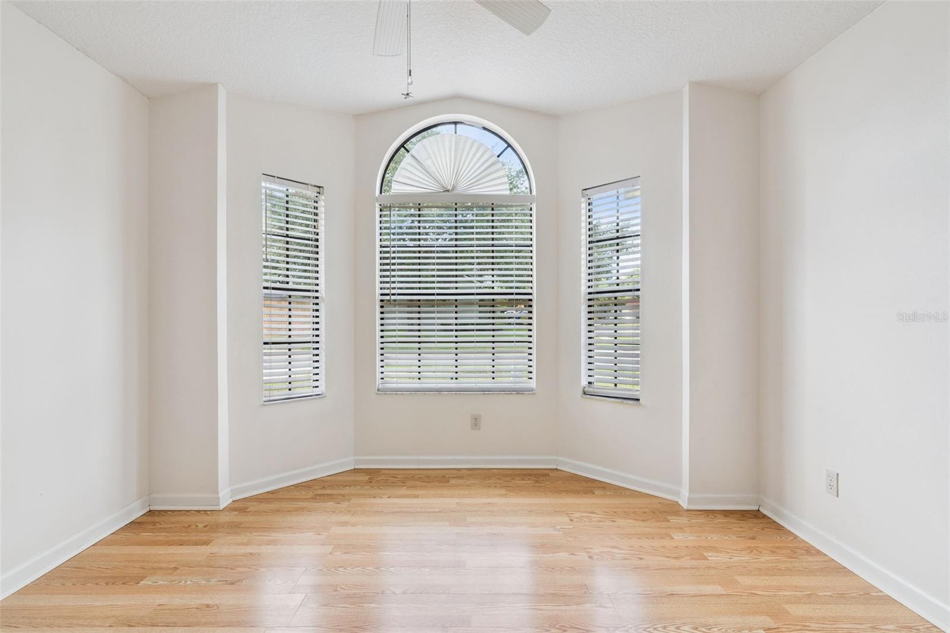
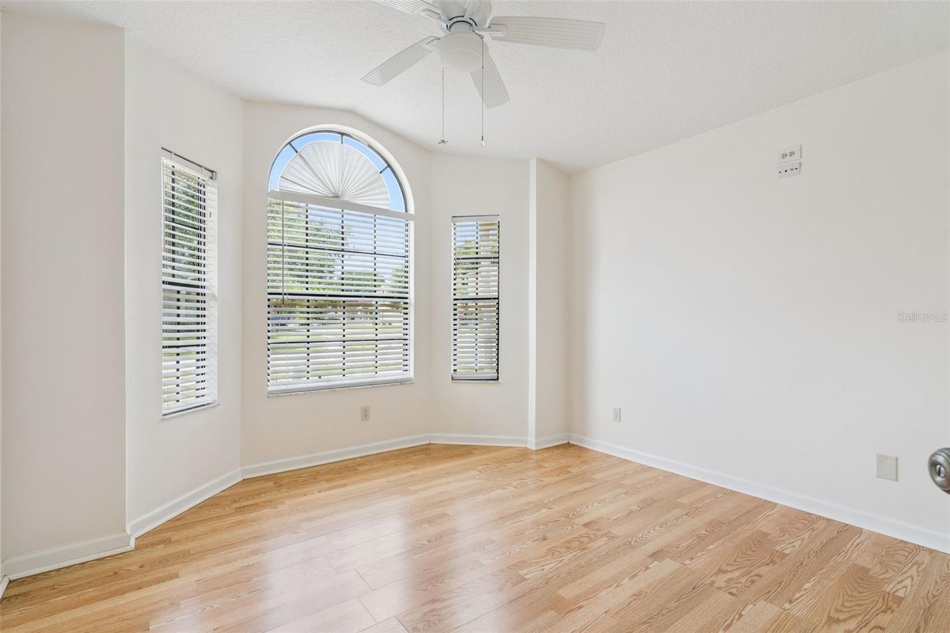
The spacious primary suite offers wood-look laminate flooring, a large walk-in closet, a garden tub with shower, and a private water closet. The third bedroom features a beautiful bay window, making it an ideal guest room, nursery, or home office.
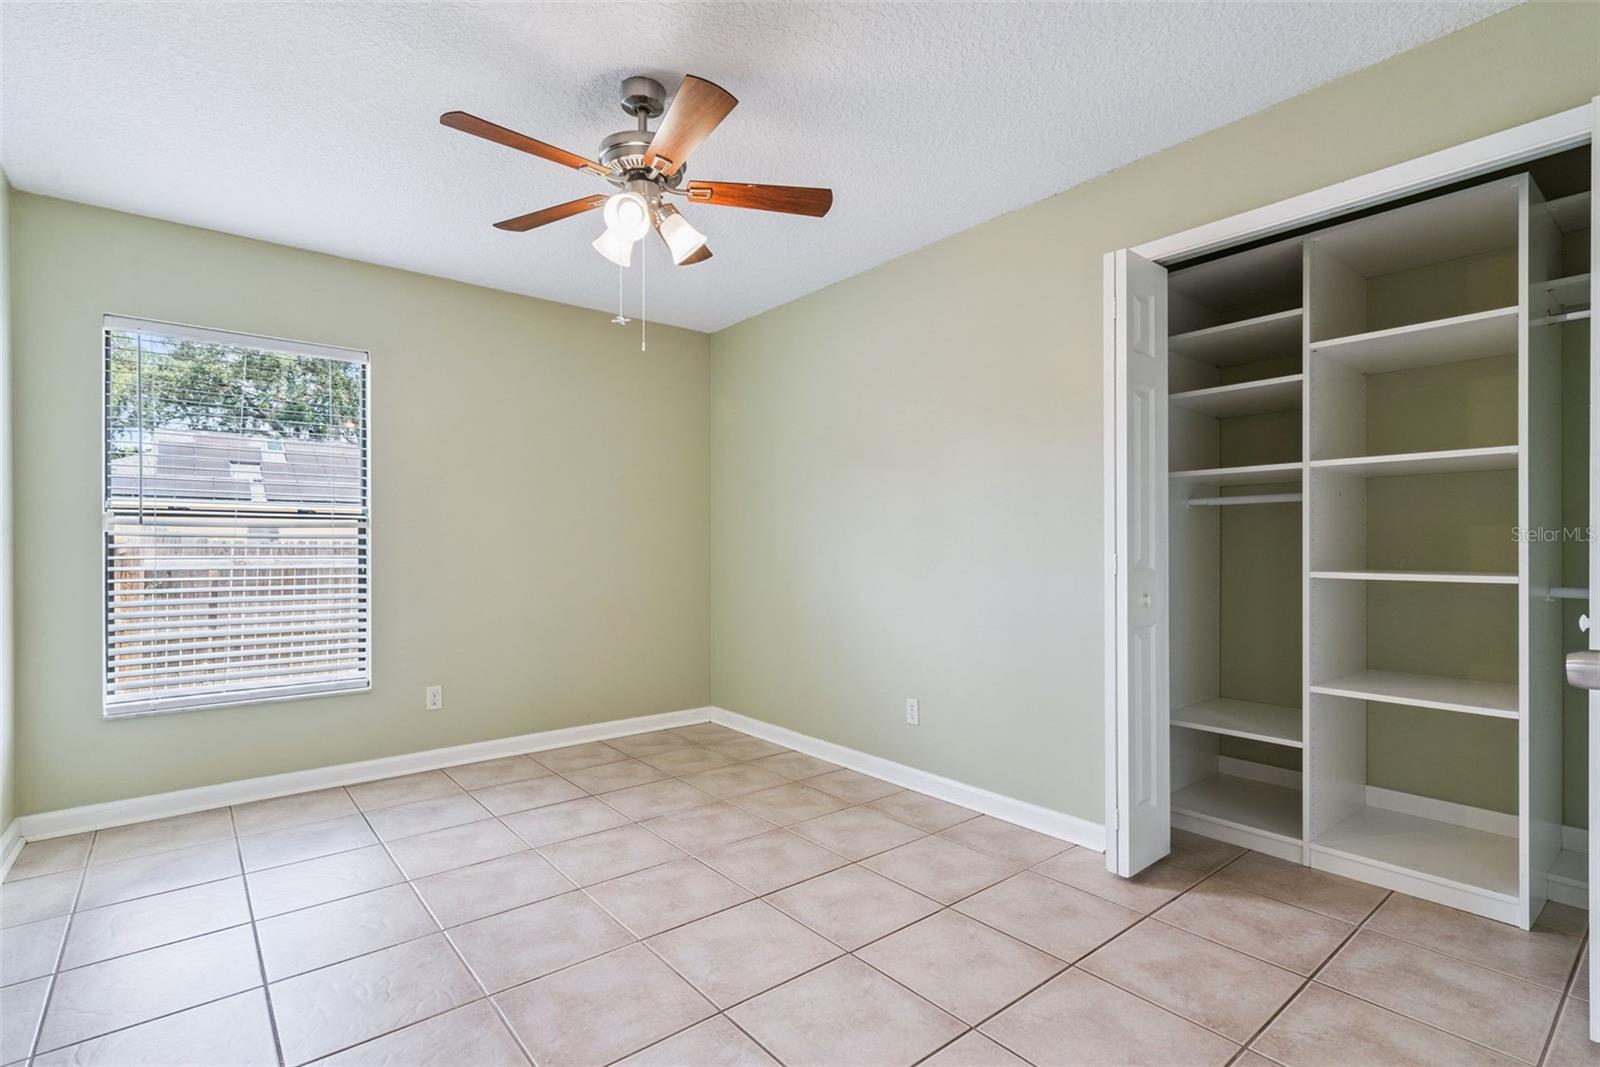
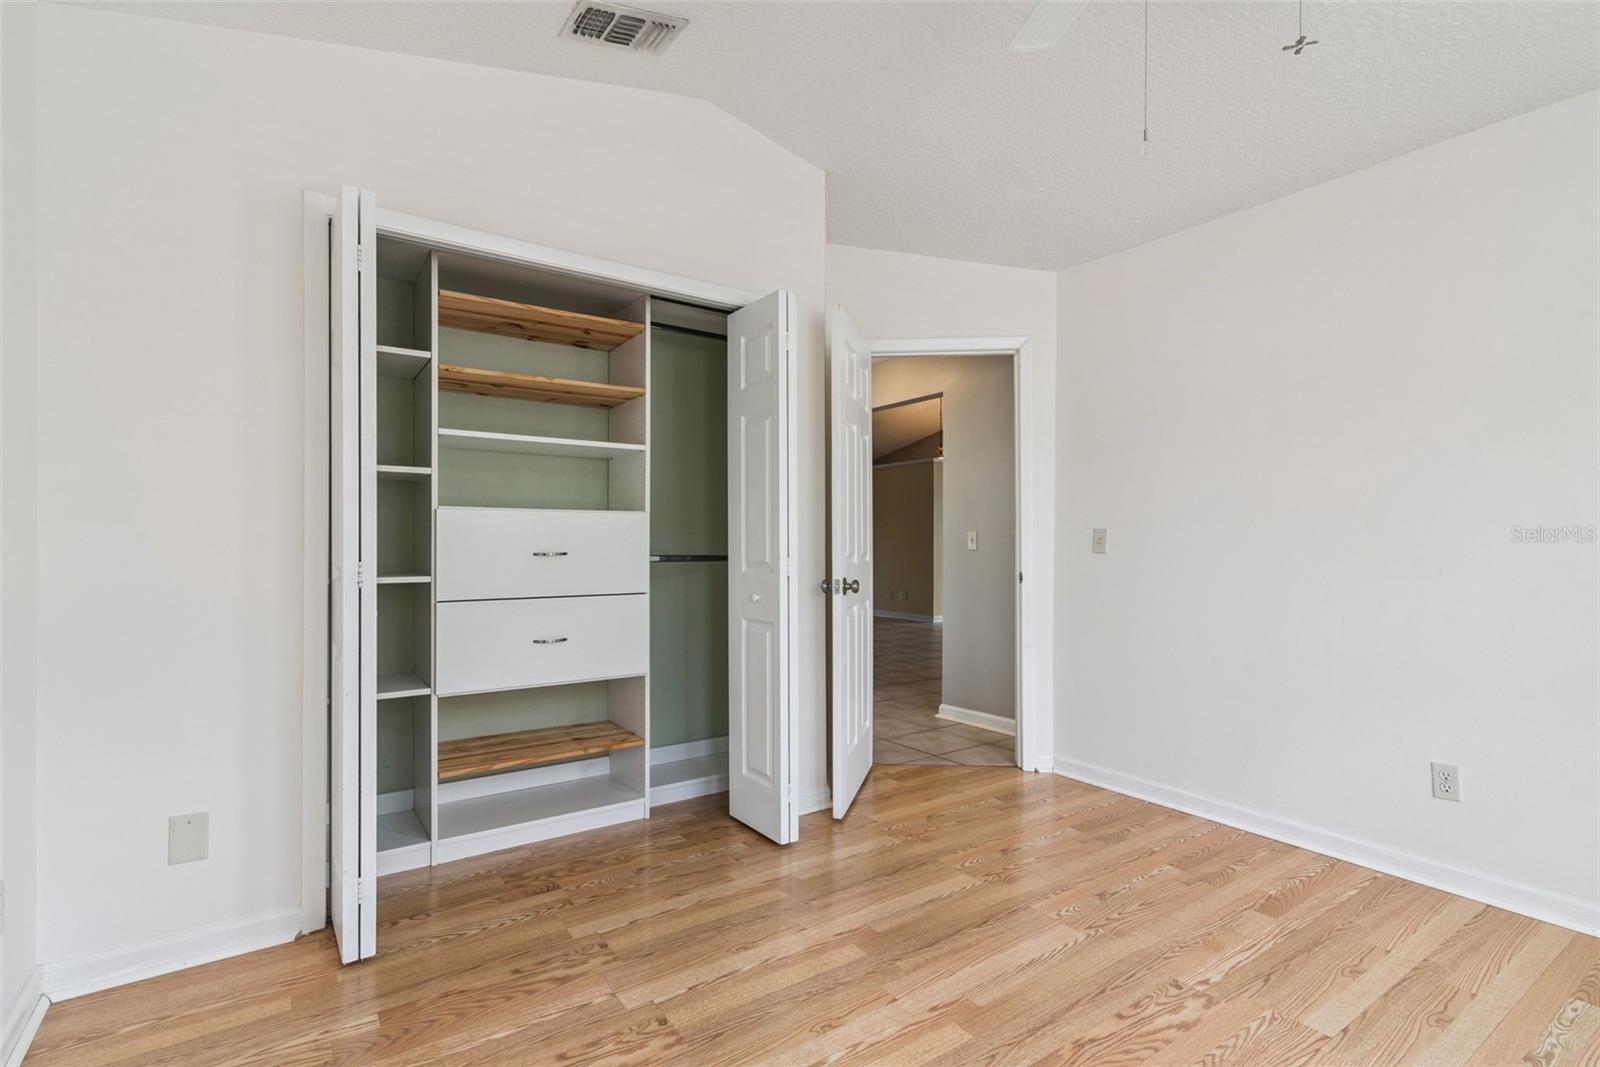
Recent updates provide added value and peace of mind, including a newer HVAC system (2024), water heater (2025), complete home repipe (2026), and popcorn ceiling removal, and custom closet systems.
With low HOA fees and a convenient location just minutes from Highways 429, 451, 441, and 436, you'll enjoy easy access to shopping, dining, and everyday conveniences. Downtown Orlando and Universal Orlando Resort are approximately 20 minutes away, while Walt Disney World Resort is about 30 minutes away, offering the perfect balance of peaceful neighborhood living and quick access to Central Florida's top destinations.
Inside, the open-concept floor plan features tile flooring throughout the main living areas, a well-appointed kitchen with granite countertops, stainless steel appliances, and plenty of space for gathering. Both bathrooms also feature granite countertops for a cohesive, updated look.
The spacious primary suite offers wood-look laminate flooring, a large walk-in closet, a garden tub with shower, and a private water closet. The third bedroom features a beautiful bay window, making it an ideal guest room, nursery, or home office.
Recent updates provide added value and peace of mind, including a newer HVAC system (2024), water heater (2025), complete home repipe (2026), and popcorn ceiling removal, and custom closet systems.
With low HOA fees and a convenient location just minutes from Highways 429, 451, 441, and 436, you'll enjoy easy access to shopping, dining, and everyday conveniences. Downtown Orlando and Universal Orlando Resort are approximately 20 minutes away, while Walt Disney World Resort is about 30 minutes away, offering the perfect balance of peaceful neighborhood living and quick access to Central Florida's top destinations.
Property Details
Basics
- Property Type
- Residential
- Property Subtype
- Single Family Residence
- MLS Number
- O6420874
- Year Built
- 1991
- Levels
- One
- Architectural Style
- Ranch
- Direction Faces
- West
- Occupant Type
- Vacant
Size & Structure
- Living Area
- 1,527 sqft
- Total Area
- 2,201 sqft
- Lot Size
- 0.15 acres
- Lot Sq Ft
- 6,726 sqft
- Bedrooms
- 3
- Full Baths
- 2
- Garage Spaces
- 2
- Stories
- 1
Interior
- Flooring
- Laminate, Tile
- Appliances
- Dishwasher, Dryer, Electric Water Heater, Microwave, Range, Refrigerator, Washer
- Interior Features
- Ceiling Fans(s), Living Room/Dining Room Combo, Solid Wood Cabinets, Stone Counters, Walk-In Closet(s)
- Laundry
- In Garage
- Windows
- Blinds
- Furnished
- Unfurnished
- A/C
- Central Air
- Heating
- Central, Electric
Exterior & Lot
- Exterior Features
- Private Mailbox, Rain Gutters, Sidewalk, Sliding Doors
- Construction
- Block, Stucco
- Roof
- Shingle
- Foundation
- Slab
- Patio/Porch
- Covered, Enclosed, Patio, Rear Porch, Screened
- Fencing
- Wood
- Lot Features
- Corner Lot, In County, Paved
Water & Pool
Community & HOA
- HOA
- Yes
- HOA Fee
- $305/Annually
- Pets Allowed
- Yes
- Homestead
- Yes
Utilities & Systems
- Water
- Public
- Sewer
- Public Sewer
- Utilities
- Cable Available, Electricity Connected, Sewer Connected, Water Connected
- Cooling
- Central Air
- Heating
- Central, Electric
- Flood Zone
- X
Financial
- List Price
- $350,000
- Annual Taxes
- $4,003
- Tax Year
- 2025
- Listing Terms
- Assumable, Cash, Conventional, FHA, VA Loan
- Special Conditions
- None