1 / 63
$420,000
Active
15717 KINNOW MANDARIN LANE
WINTER GARDEN, FL 34787 — HIGHLANDS/SUMMERLAKE GRVS PH I
3 Beds
3 Baths
1,868 sqft
0.06 acres
Built 2017
2-Car Garage
About This Property
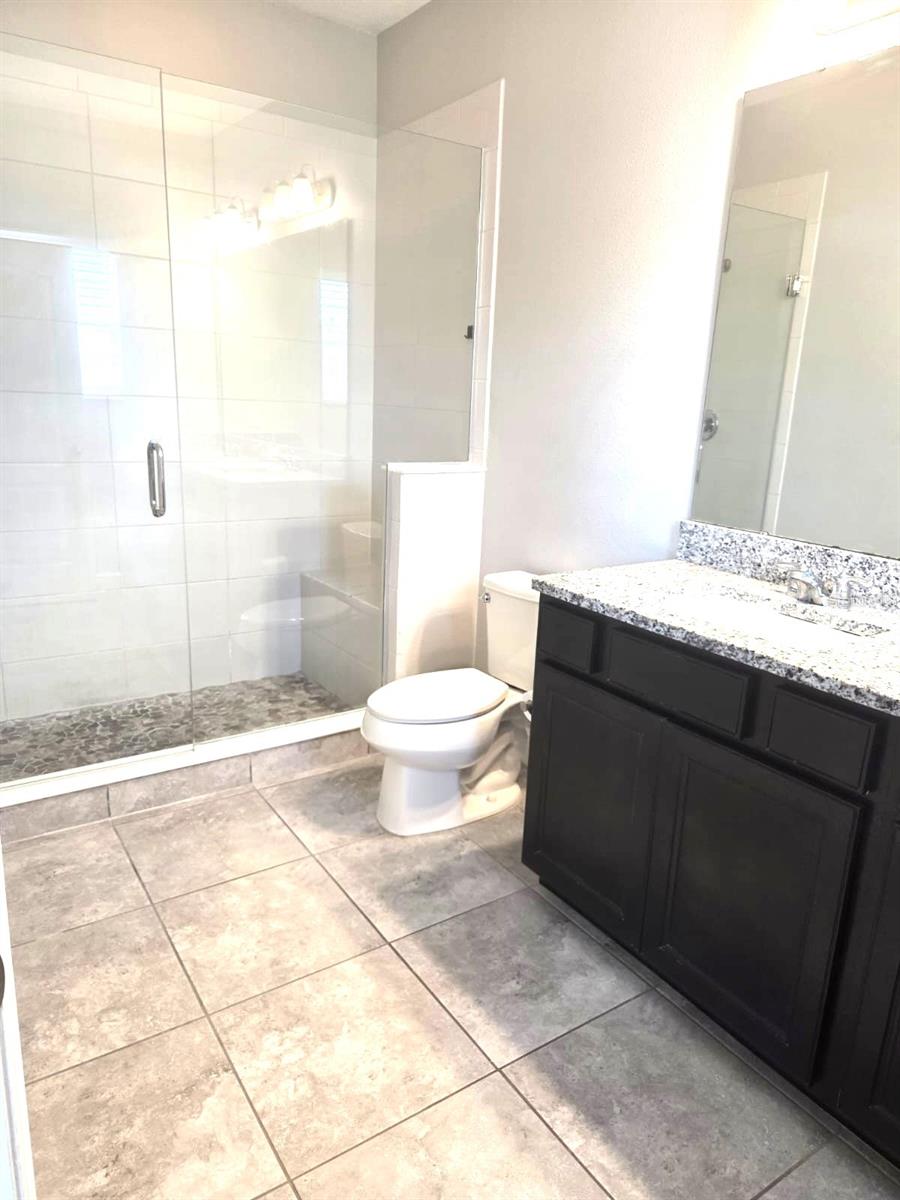
Exceptionally Updated Winter Garden Townhome with Brand New HVAC & Recent Roof!
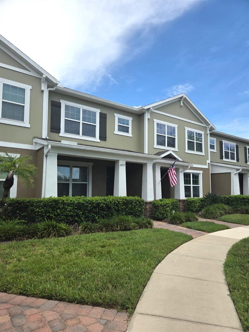
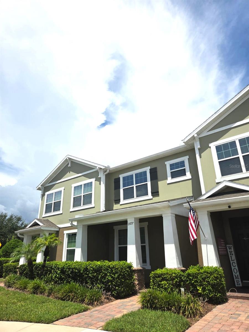
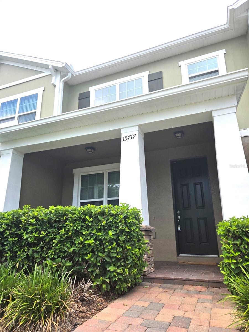
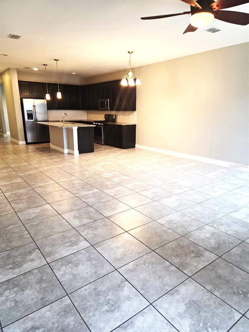
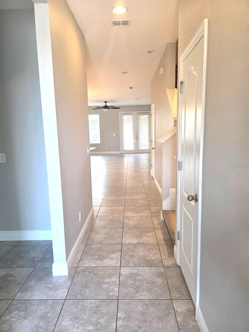
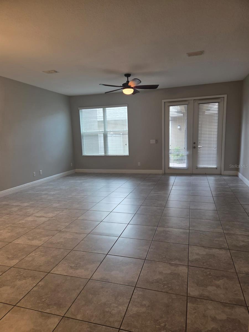
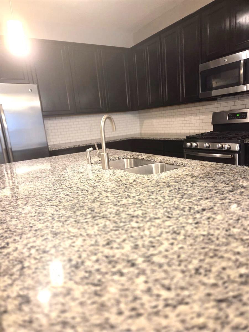
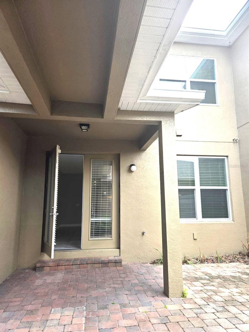
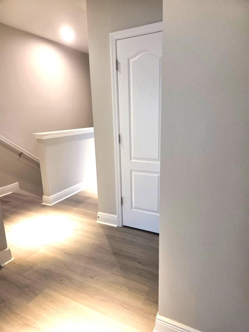
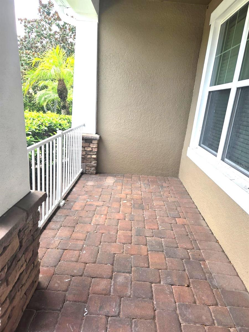
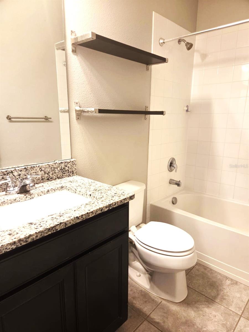
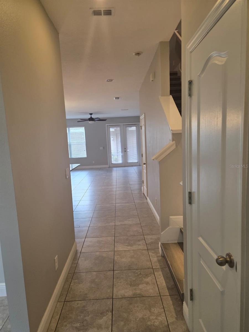
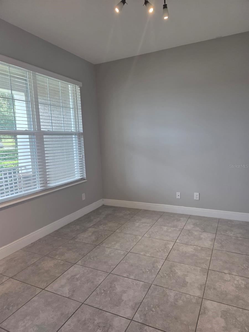
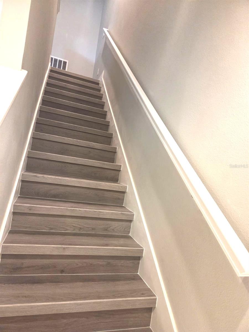
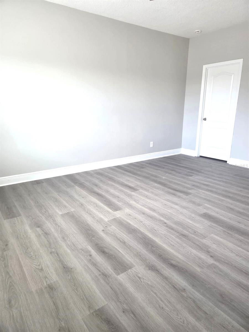
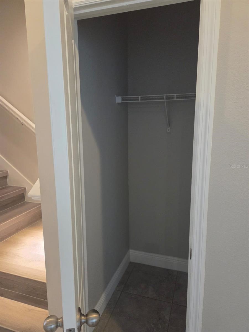
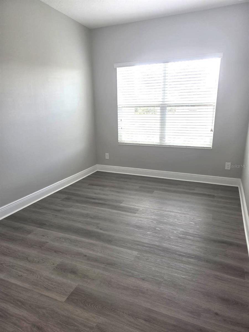
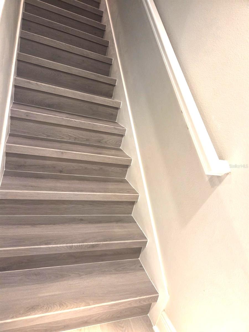
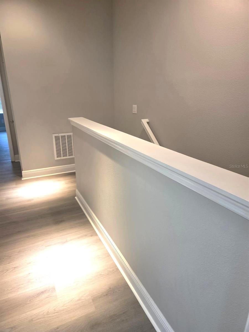
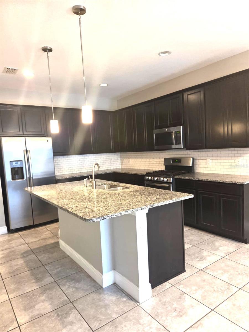
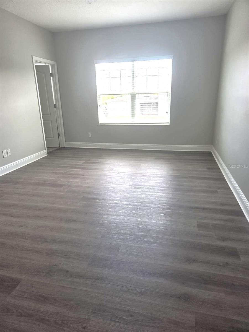
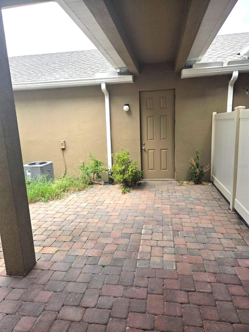
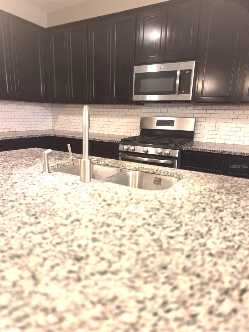
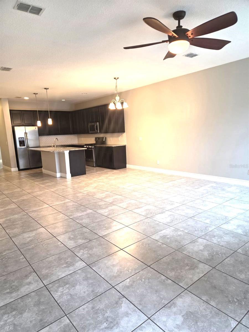
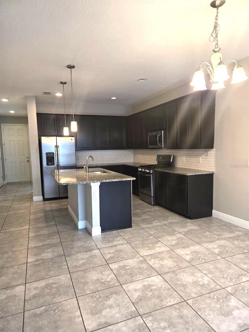
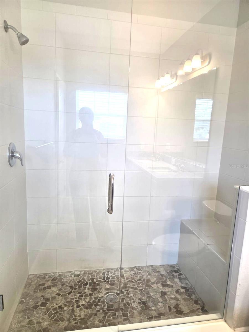
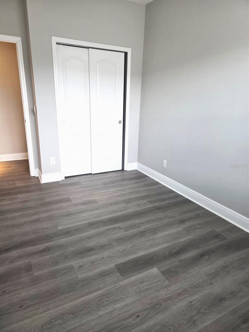
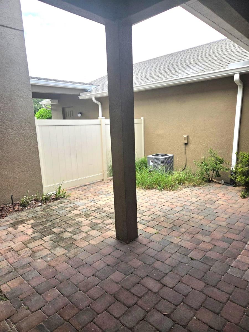
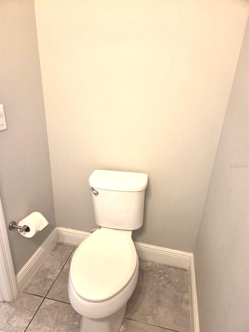
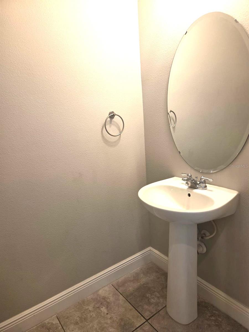
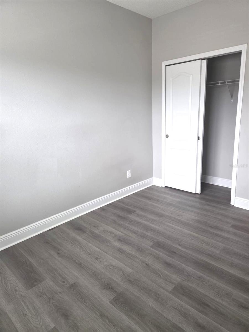
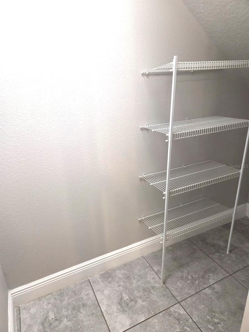
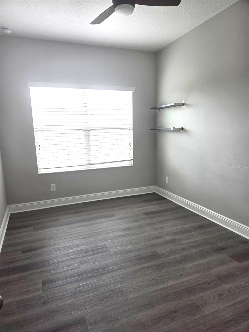
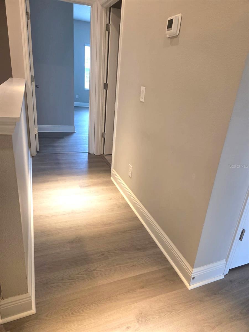
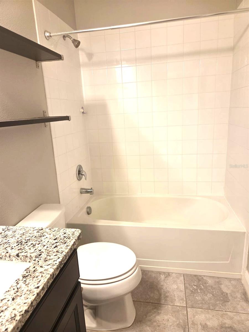
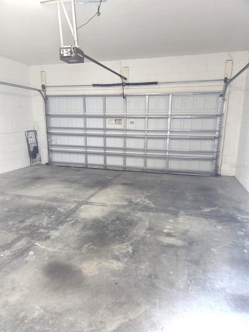
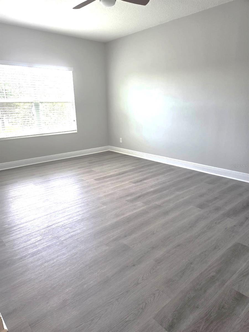
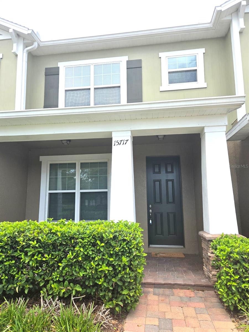
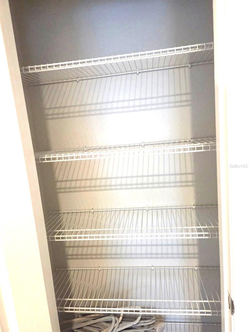
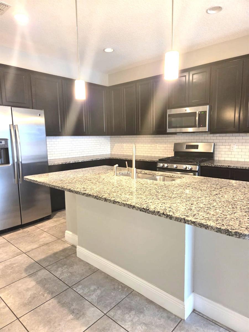
Welcome to this beautifully updated 3-bedroom, 2.5-bathroom townhome located in the highly desirable community of Highlands at Summerlake Groves. Offering 1,868 square feet of well-designed living space, this home features a fresh coat of interior paint and a completely remodeled second floor and staircase showcasing modern flooring with no carpet throughout. The main level boasts an open-concept layout, seamlessly combining the living room and kitchen—ideal for everyday living and entertaining. The kitchen is appointed with granite countertops, rich dark brown 42-inch upper cabinetry, and a functional breakfast bar. For added convenience, a half bathroom is located on the first floor, keeping the second-floor living quarters completely private, and a unique under-stair "Harry Potter" storage closet that maximizes space. The upper level features a spacious primary suite, well-sized secondary bedrooms. Step outside to discover a private, semi covered back patio area nestled perfectly between the home and the double garage—the ultimate spot for weekend barbecues and outdoor gatherings. Major peace of mind is built right in: the HVAC system is less than 6 months new, and the community HOA recently replaced the roof in 2025, making it practically brand new.
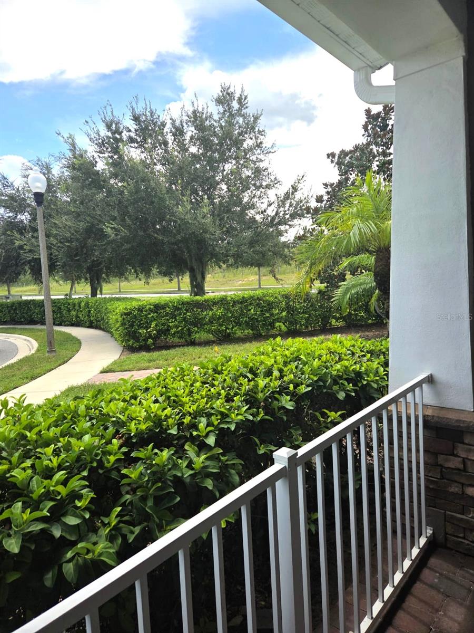
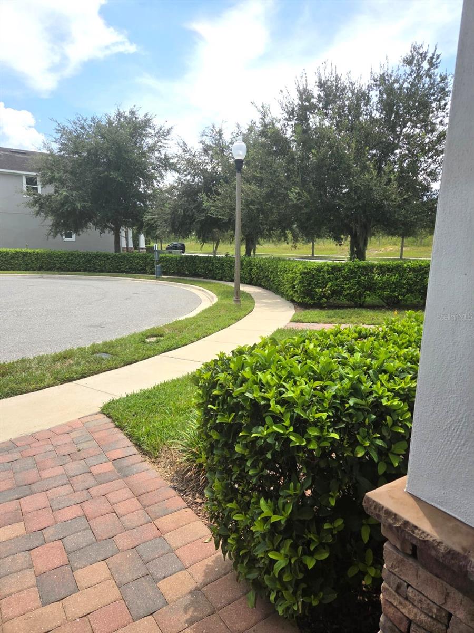
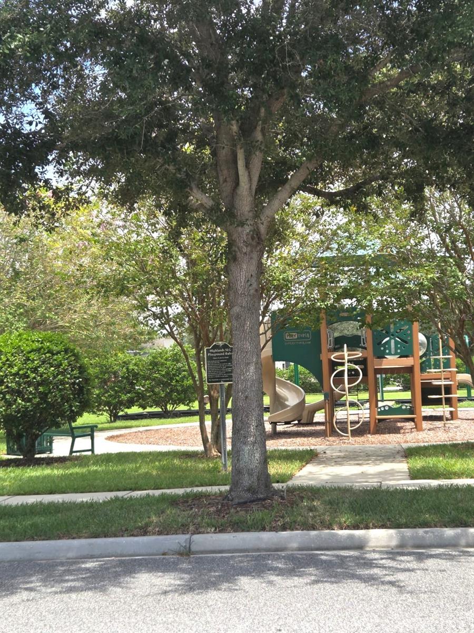
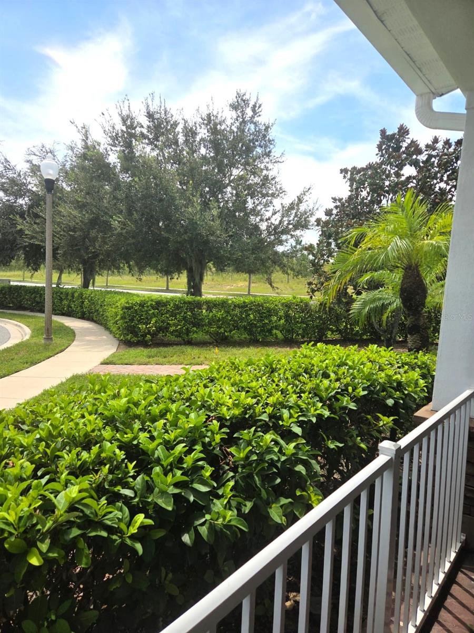
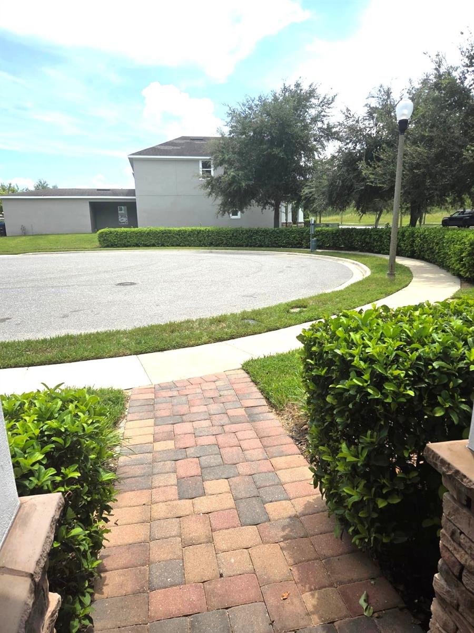
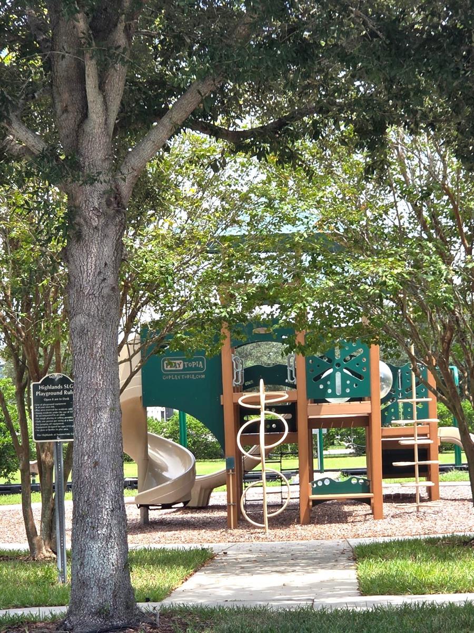
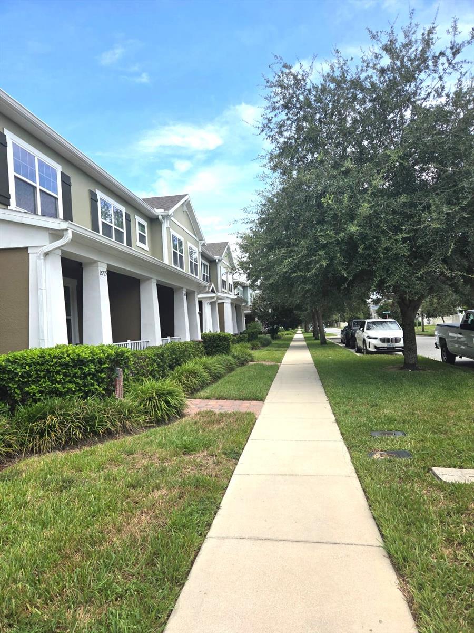
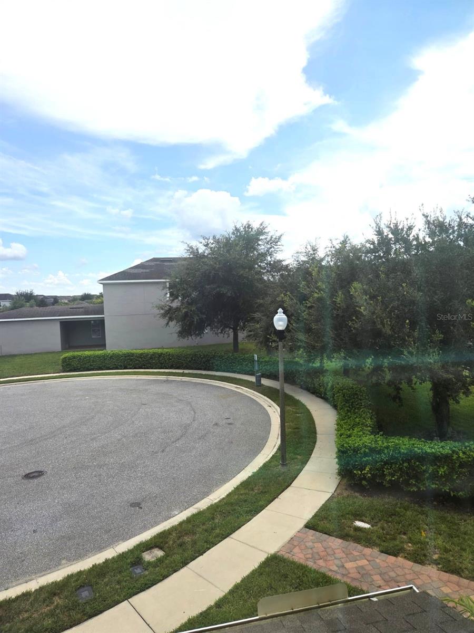
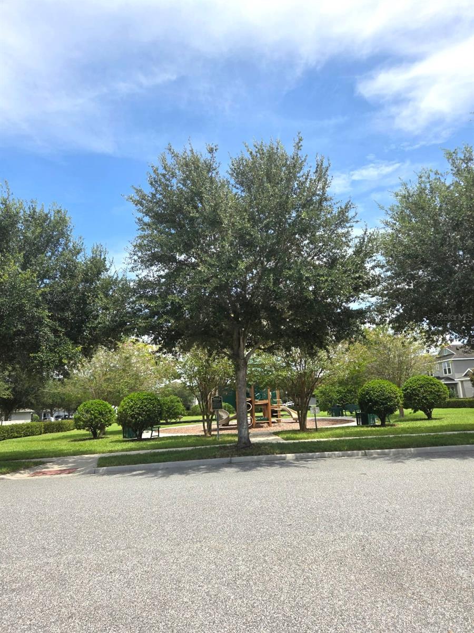
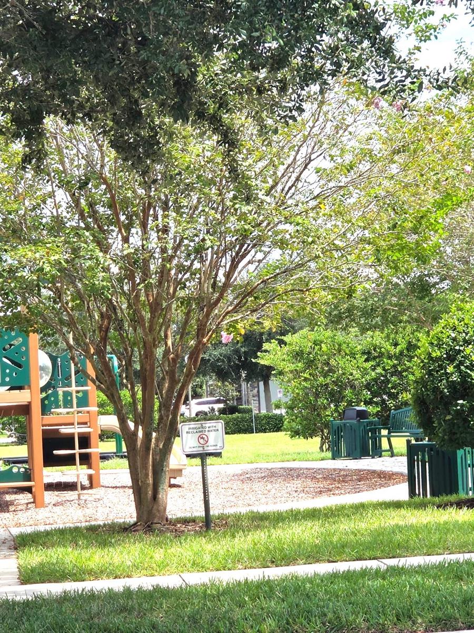
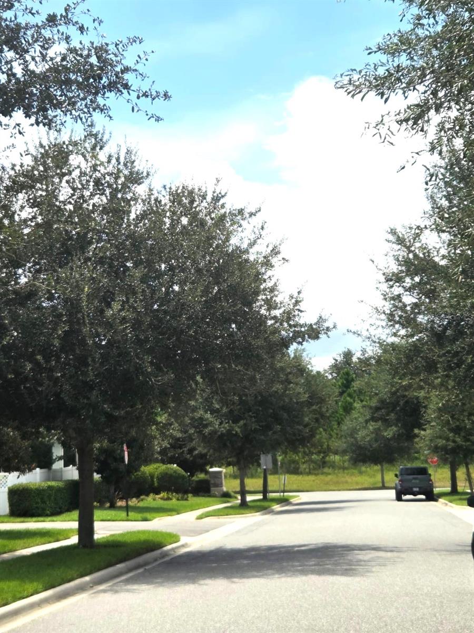
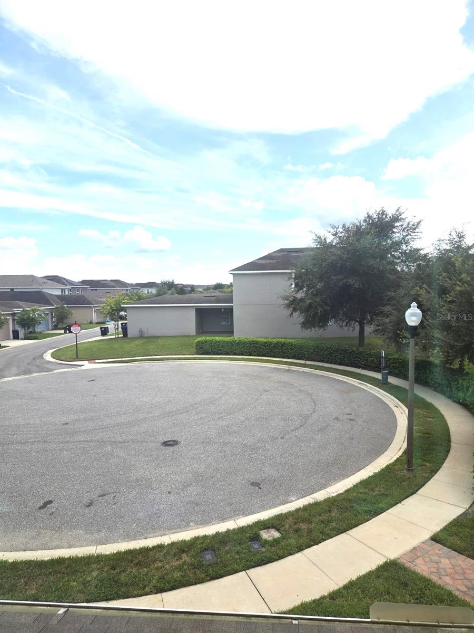
Location-wise, enjoy a neighborhood featuring scenic walking paths and a community playground, all just minutes from Winter Garden's top-rated schools, shopping, and dining. Schedule your private showing today—this turn-key property will not last!
SE HABLA ESPANOL Y PORTUGUES
Welcome to this beautifully updated 3-bedroom, 2.5-bathroom townhome located in the highly desirable community of Highlands at Summerlake Groves. Offering 1,868 square feet of well-designed living space, this home features a fresh coat of interior paint and a completely remodeled second floor and staircase showcasing modern flooring with no carpet throughout. The main level boasts an open-concept layout, seamlessly combining the living room and kitchen—ideal for everyday living and entertaining. The kitchen is appointed with granite countertops, rich dark brown 42-inch upper cabinetry, and a functional breakfast bar. For added convenience, a half bathroom is located on the first floor, keeping the second-floor living quarters completely private, and a unique under-stair "Harry Potter" storage closet that maximizes space. The upper level features a spacious primary suite, well-sized secondary bedrooms. Step outside to discover a private, semi covered back patio area nestled perfectly between the home and the double garage—the ultimate spot for weekend barbecues and outdoor gatherings. Major peace of mind is built right in: the HVAC system is less than 6 months new, and the community HOA recently replaced the roof in 2025, making it practically brand new.
Location-wise, enjoy a neighborhood featuring scenic walking paths and a community playground, all just minutes from Winter Garden's top-rated schools, shopping, and dining. Schedule your private showing today—this turn-key property will not last!
SE HABLA ESPANOL Y PORTUGUES
Property Details
Basics
- Property Type
- Residential
- Property Subtype
- Townhouse
- MLS Number
- S5158170
- Year Built
- 2017
- Levels
- Two
- Direction Faces
- West
- Occupant Type
- Vacant
Size & Structure
- Living Area
- 1,868 sqft
- Total Area
- 2,561 sqft
- Lot Size
- 0.06 acres
- Lot Sq Ft
- 2,755 sqft
- Bedrooms
- 3
- Full Baths
- 2
- Half Baths
- 1
- Garage Spaces
- 2
- Stories
- 2
Interior
- Flooring
- Ceramic Tile, Laminate
- Appliances
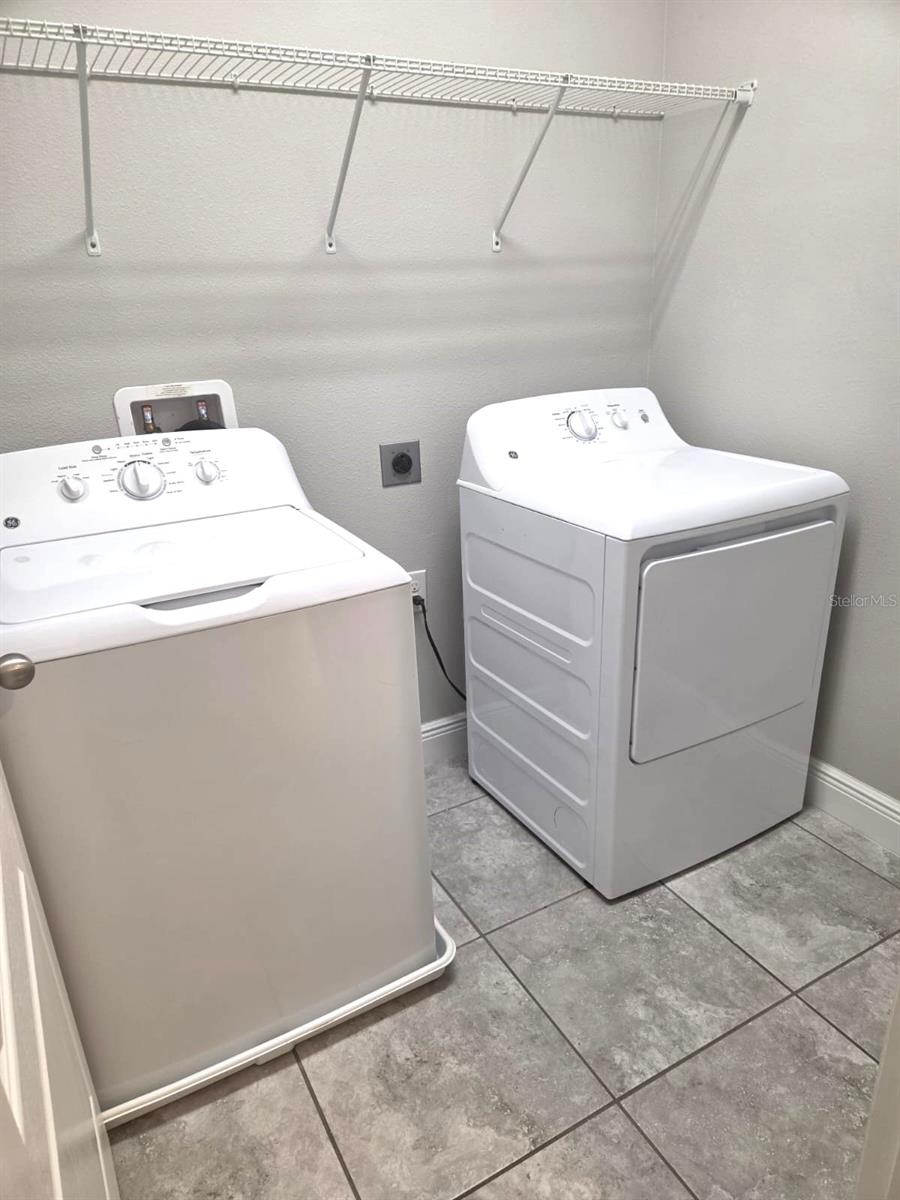
- Dishwasher, Dryer, Microwave, Range, Refrigerator, Washer
- Interior Features
- High Ceilings, Kitchen/Family Room Combo, Walk-In Closet(s)
- Laundry
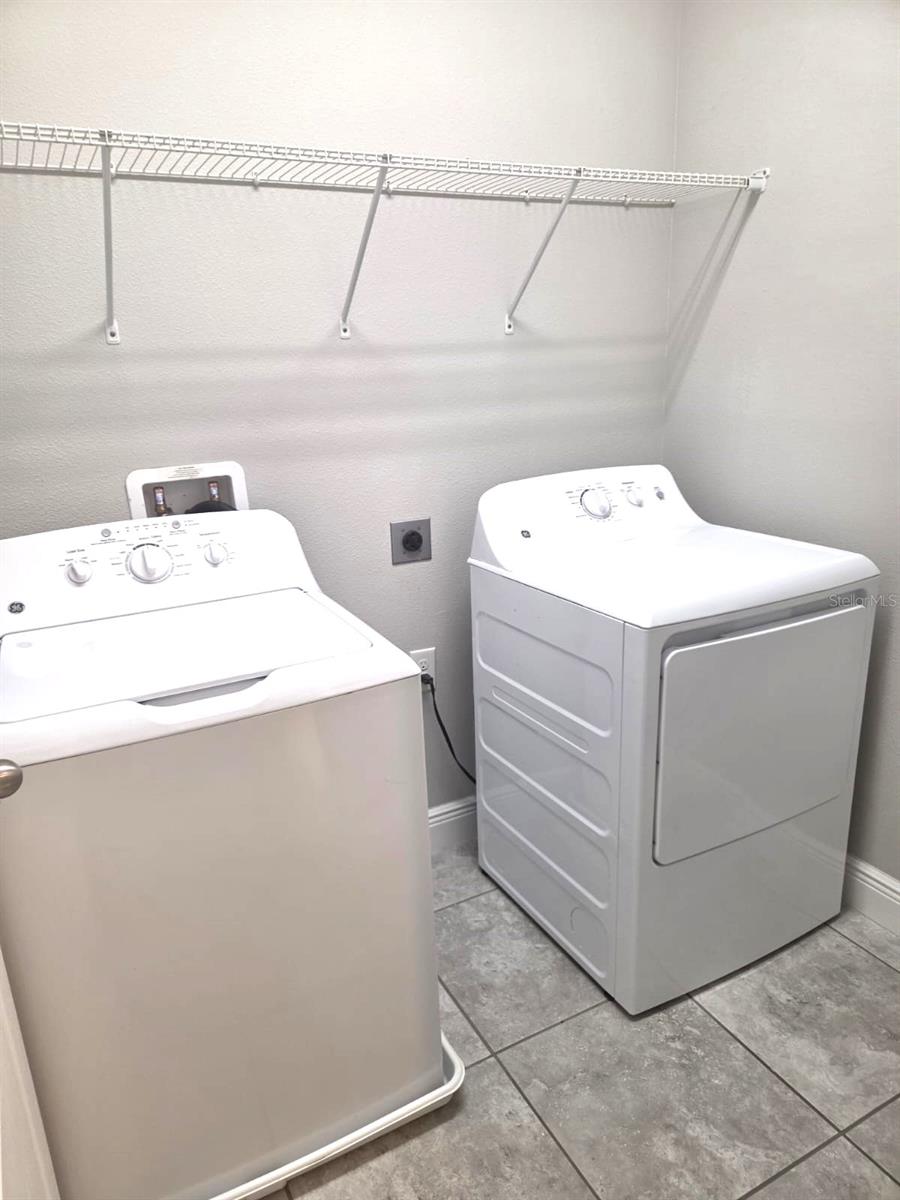
- Laundry Room
- Furnished
- Unfurnished
- A/C
- Central Air
- Heating
- Central
Exterior & Lot
- Exterior Features
- Playground, Sidewalk
- Construction
- Stucco
- Roof
- Shingle
- Foundation
- Block
Water & Pool
Community & HOA
- HOA
- Yes
- HOA Fee
- $420/Monthly
- Community Features
- Playground
- Pets Allowed
- Cats OK, Dogs OK
Utilities & Systems
- Water
- Public
- Sewer
- Public Sewer
- Utilities
- Public, Water Connected
- Cooling
- Central Air
- Heating
- Central
- Flood Zone
- X
Financial
- List Price
- $420,000
- Annual Taxes
- $6,637
- Tax Year
- 2025
- Special Conditions
- None