1 / 68
$669,900
Original: $730,000
Active
15591 GENTLE RAIN DRIVE
WINTER GARDEN, FL 34787 — OSPREY RANCH PH 1
5 Beds
4 Baths
2,896 sqft
0.09 acres
Built 2025
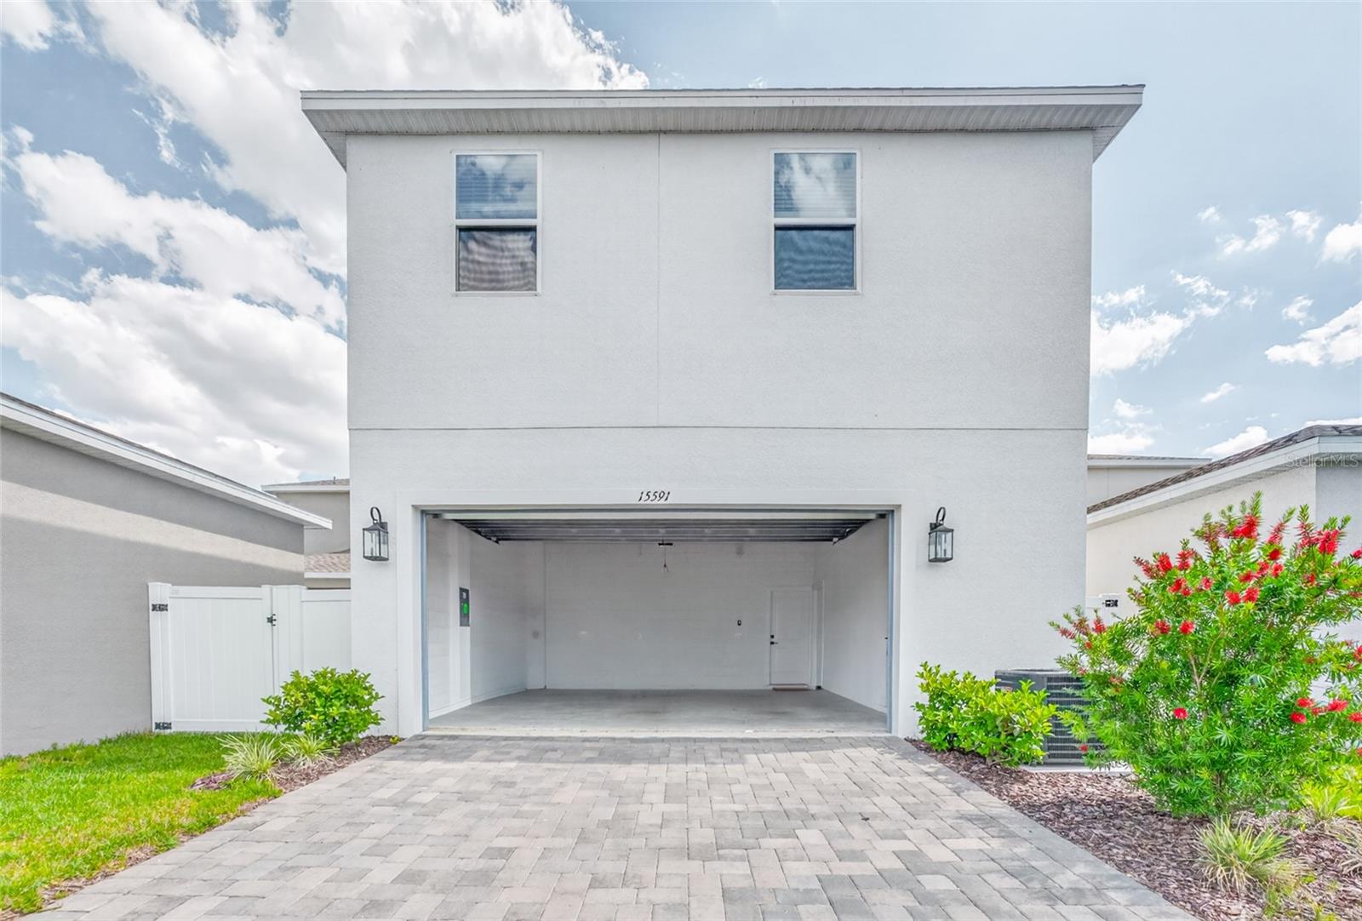
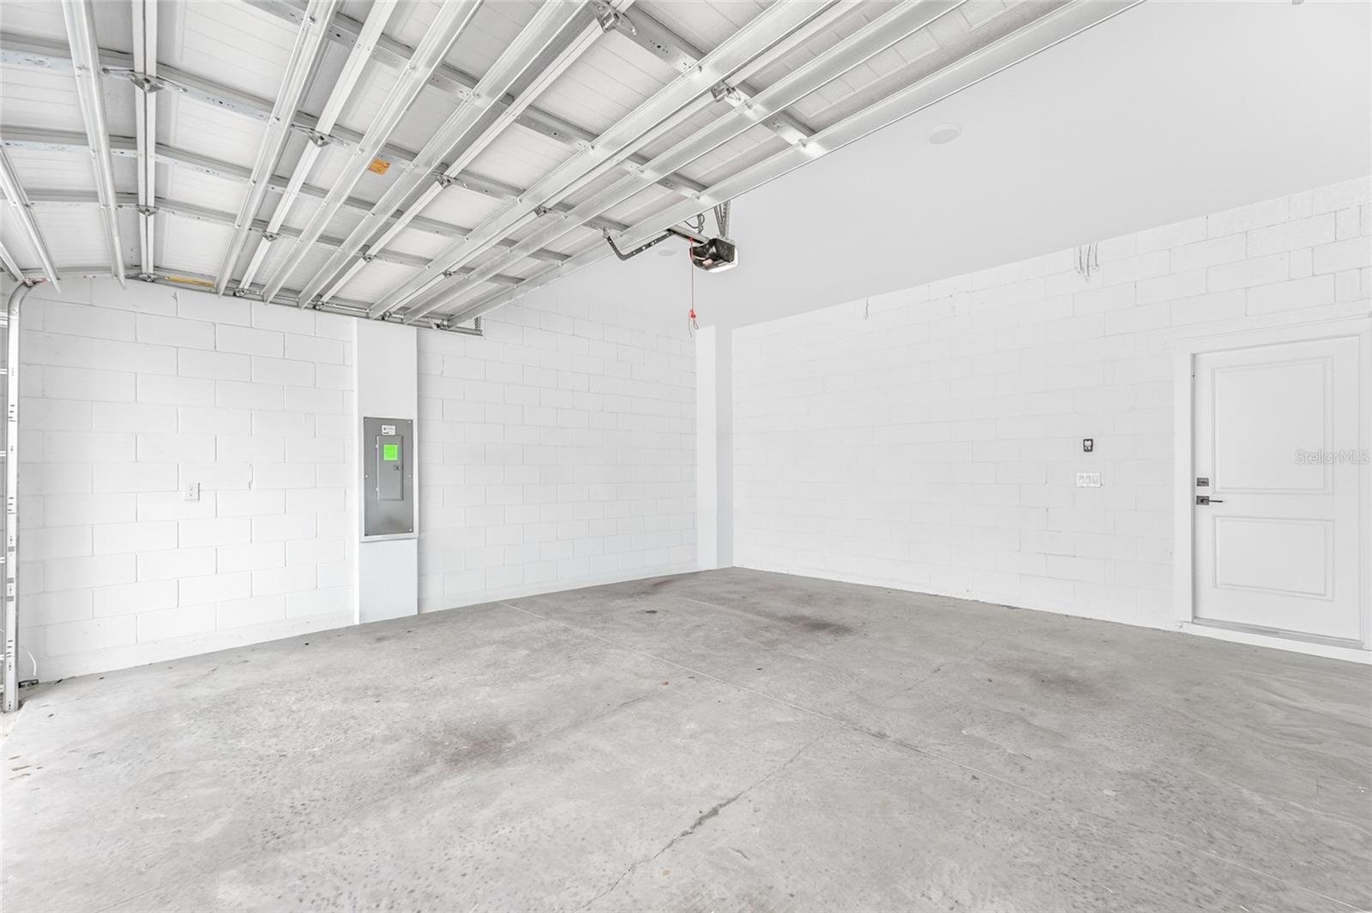
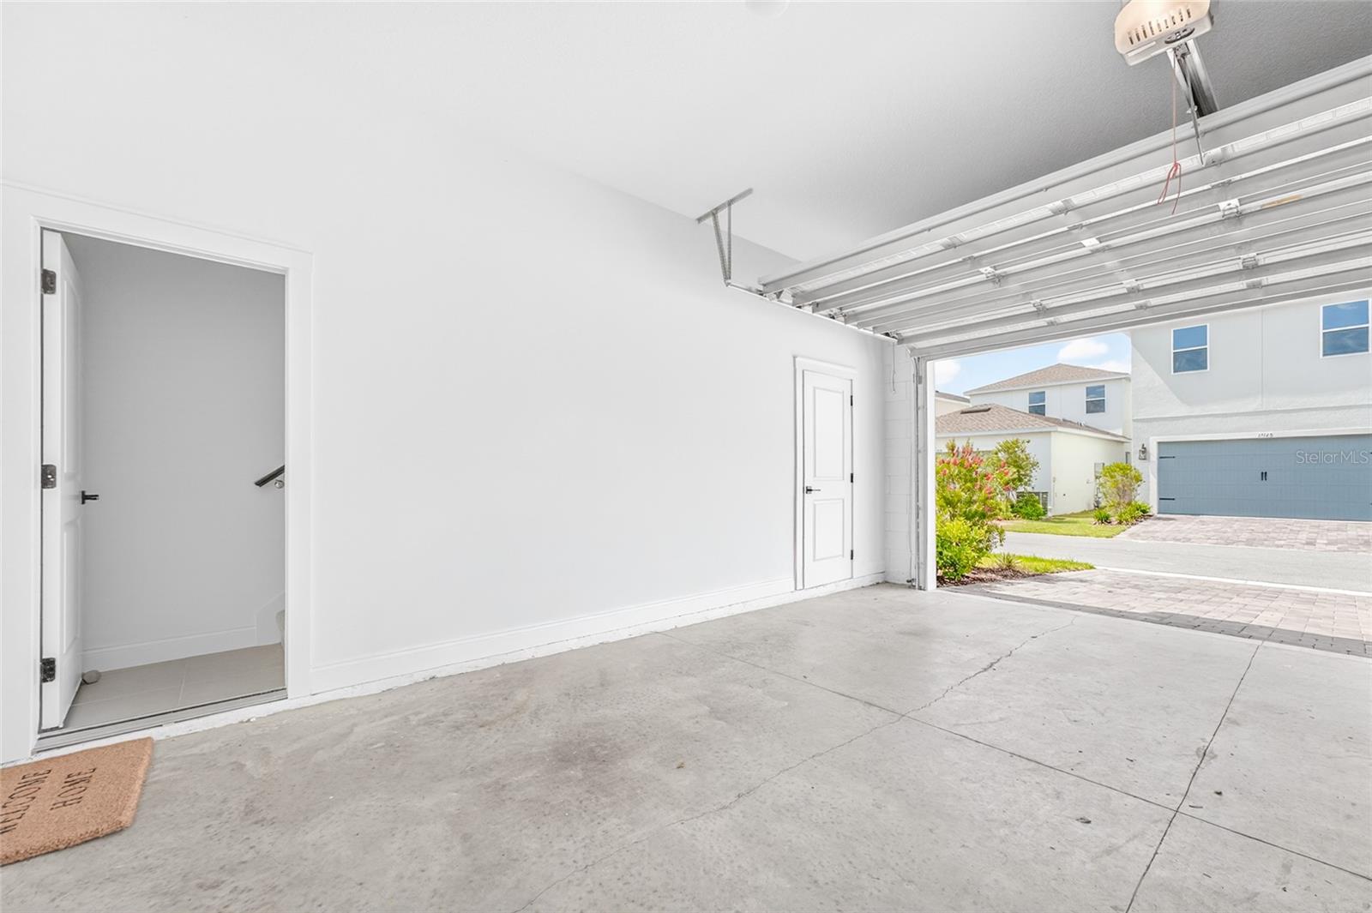
2-Car Garage
About This Property
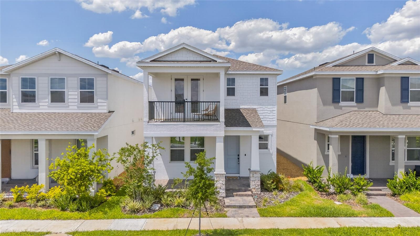
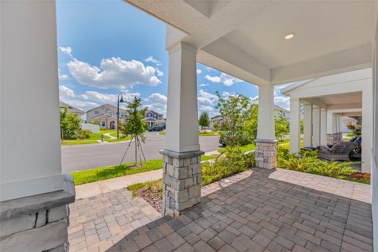
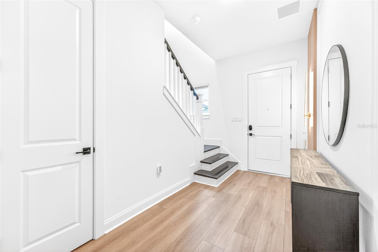
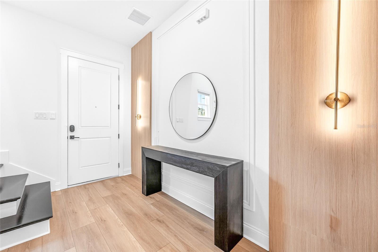
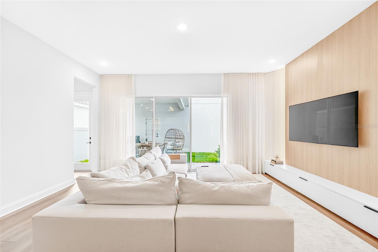
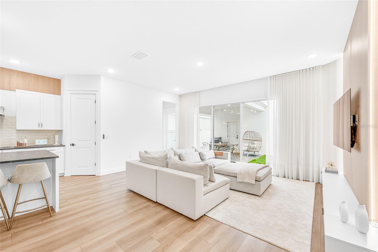
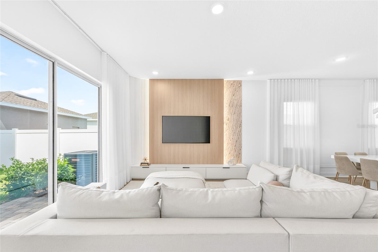
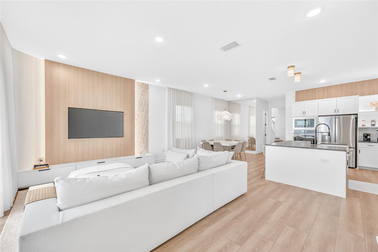
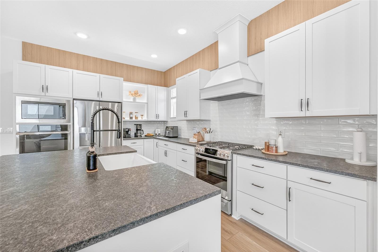
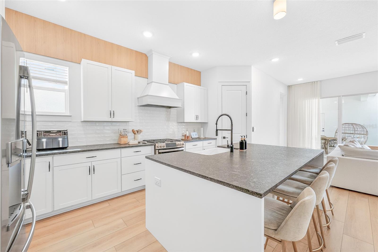
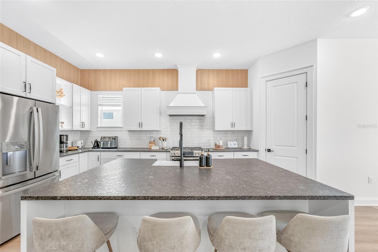
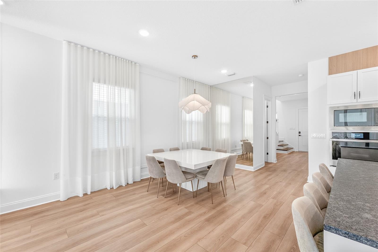
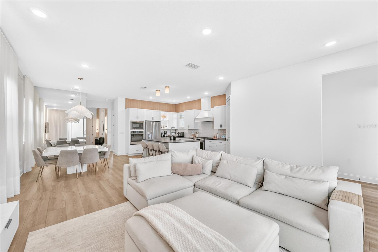
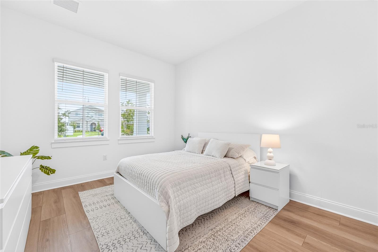
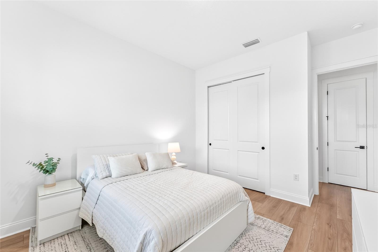
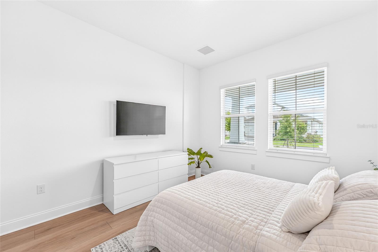
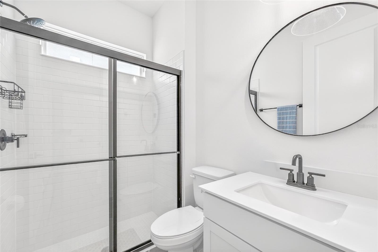
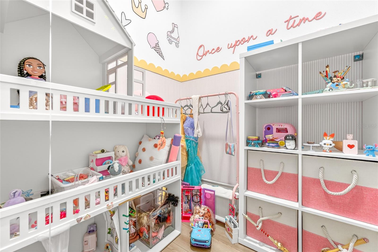
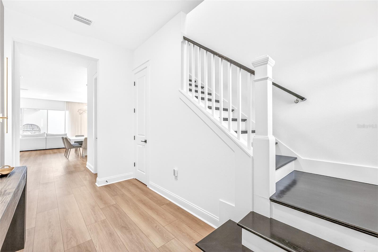
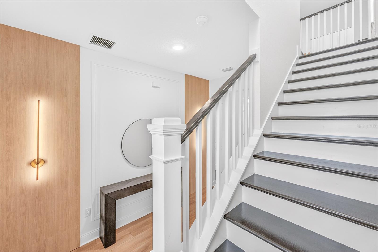
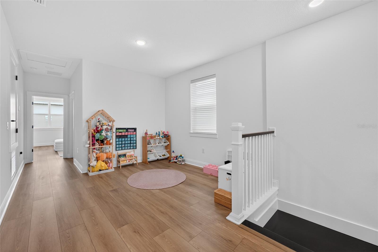
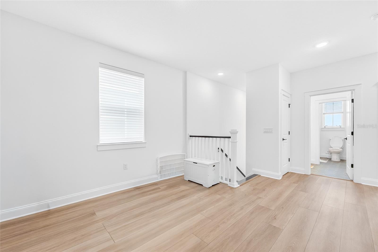
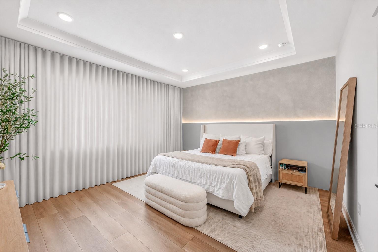
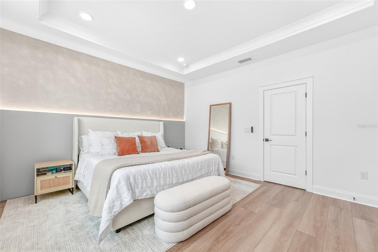
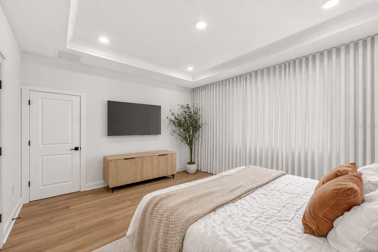
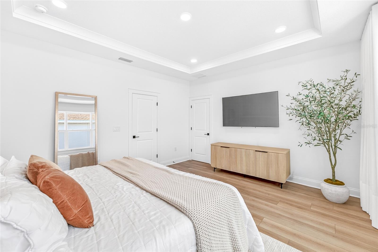
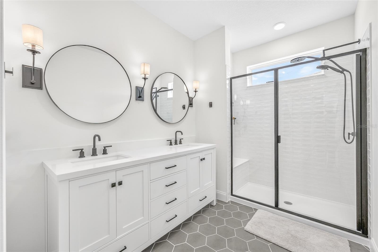
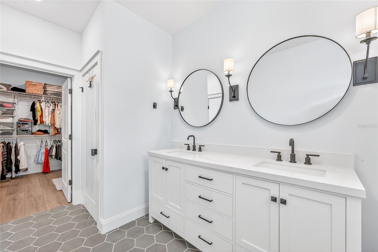
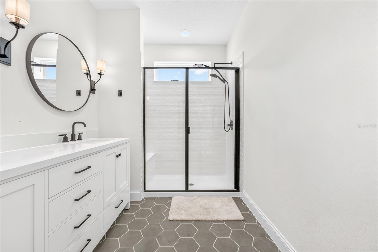
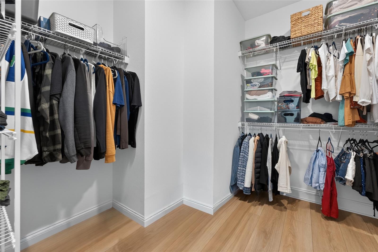
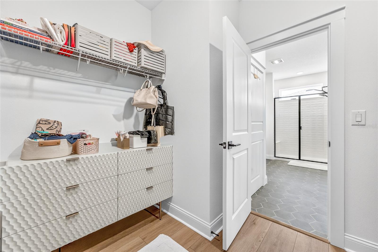
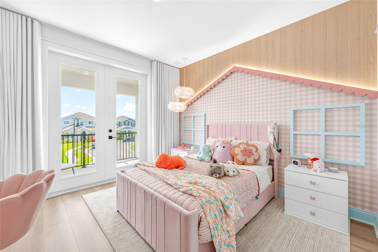
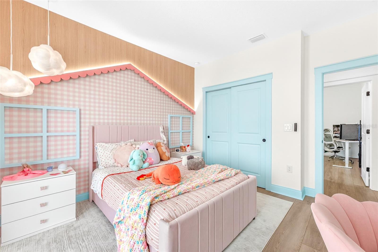
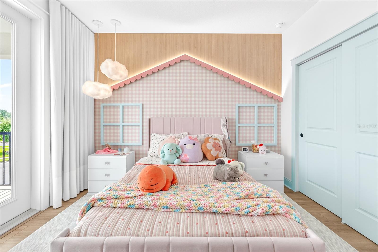
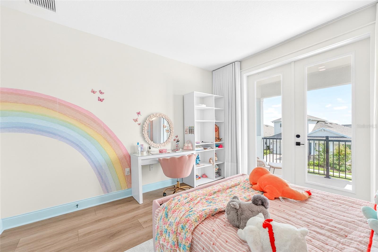
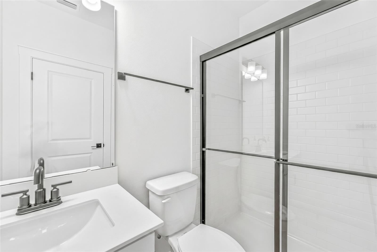
Welcome to this beautifully upgraded home in Winter Garden, where style, comfort, and thoughtful design come together seamlessly. From the moment you step inside, you’re greeted by an open, bright, and airy layout, enhanced by elegant farmhouse-inspired finishes and abundant natural light throughout. The main home features no carpet, creating a clean and modern aesthetic, while stunning custom built-in cabinetry in the kitchen, living room, and bedrooms adds both sophistication and functionality.
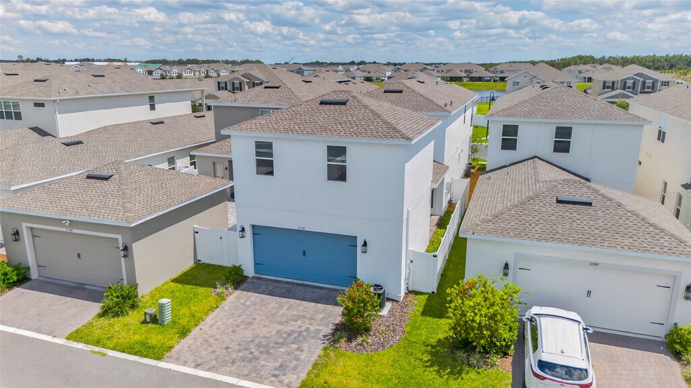
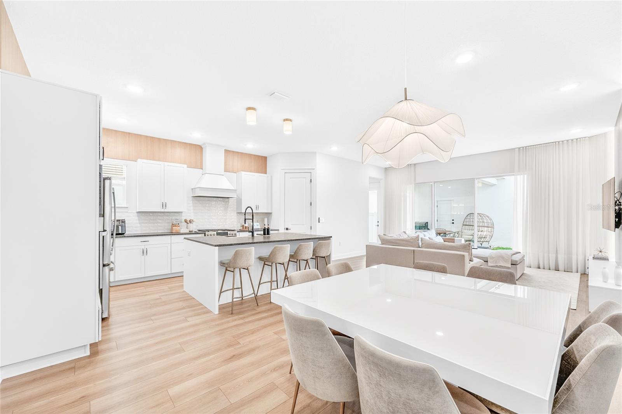
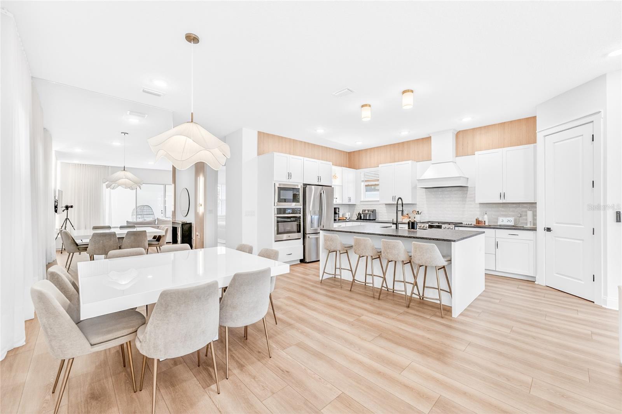
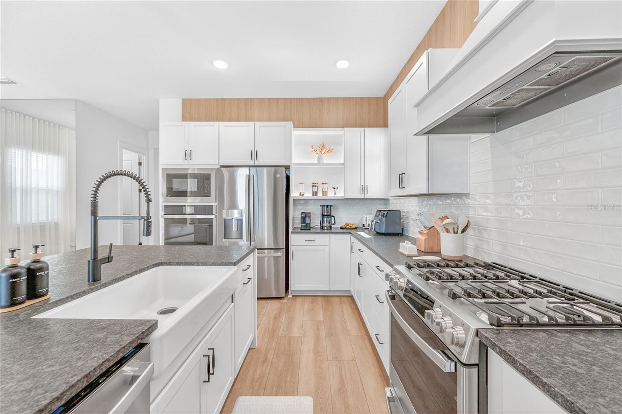
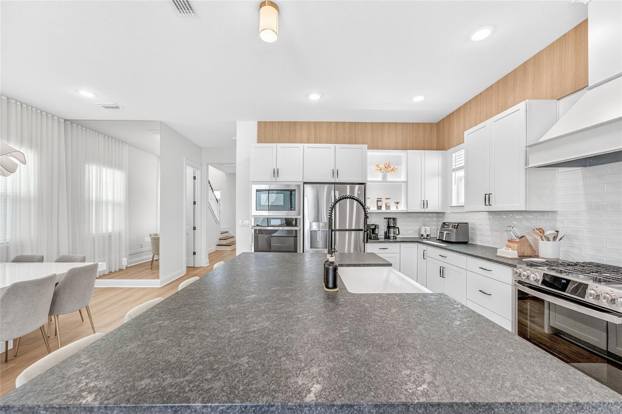
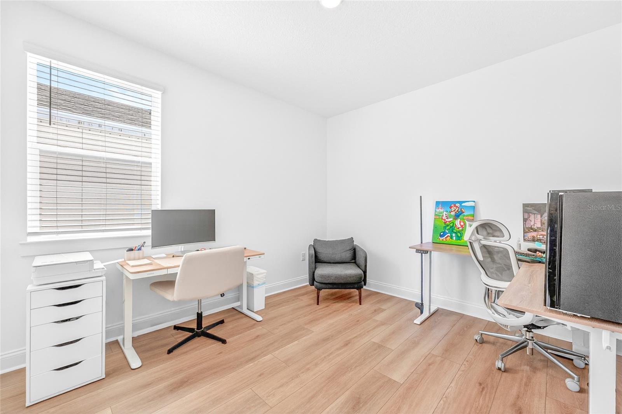
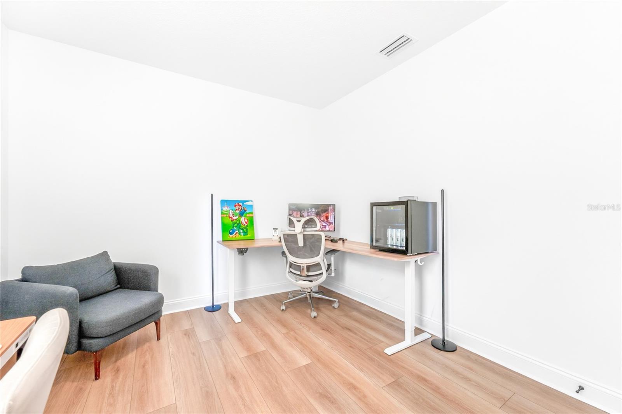
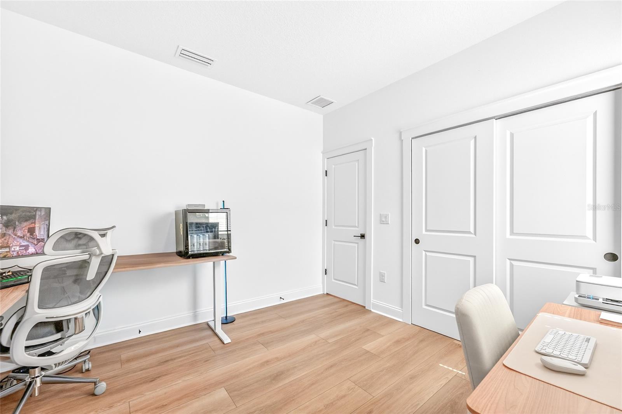
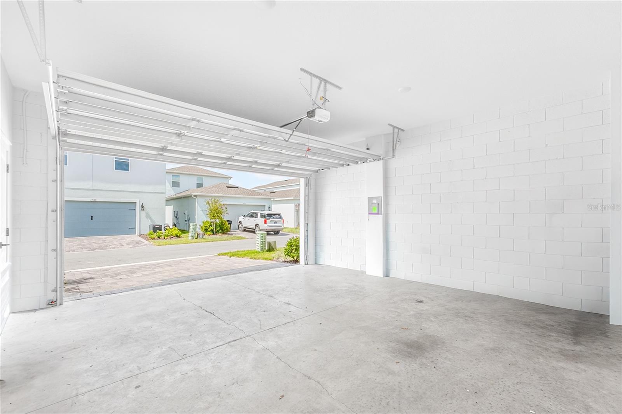
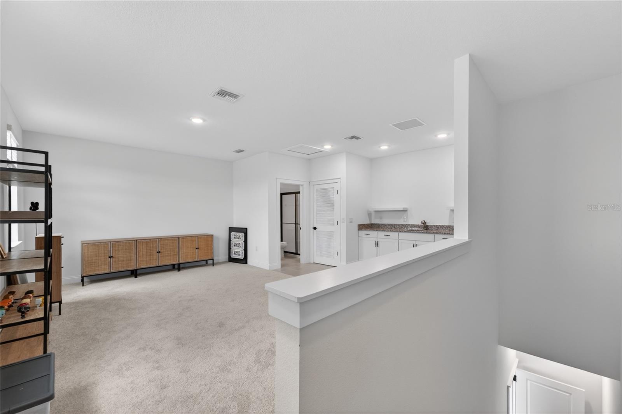
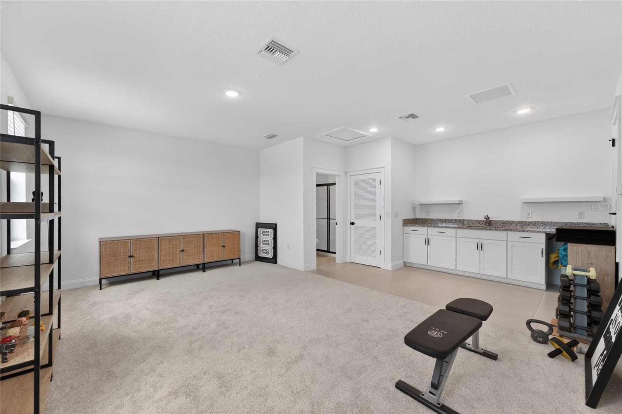
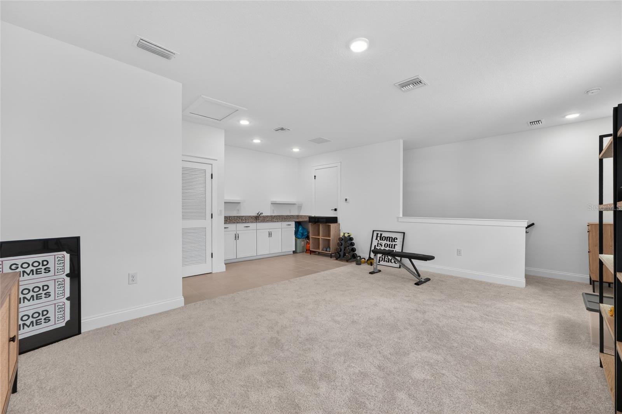
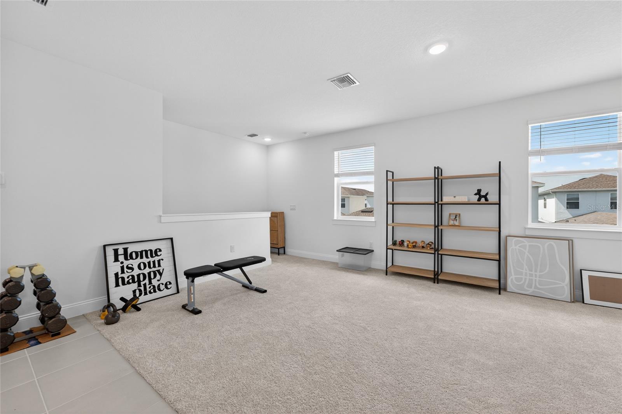
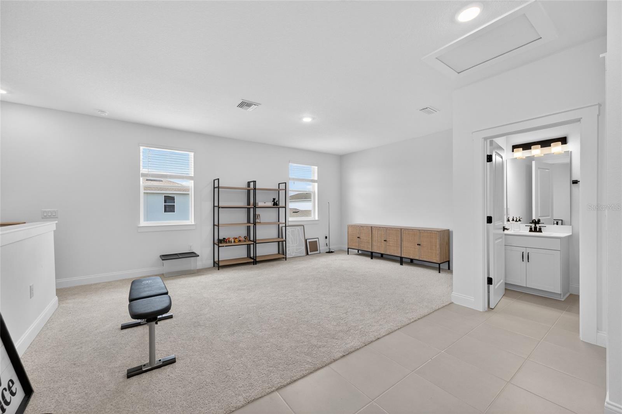
At the center of the home, the spacious kitchen is designed to impress, featuring a large island perfect for entertaining, elegant finishes, and seamless flow into the living and dining spaces. Every detail has been thoughtfully selected, and with tons of upgrades throughout, this home feels elevated at every turn. One of the standout features is the private studio above the garage, ideal for guests, extended family, a home office.
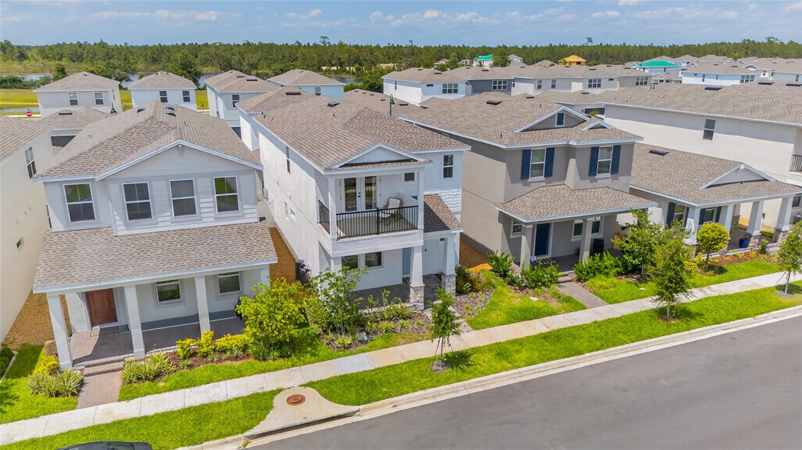
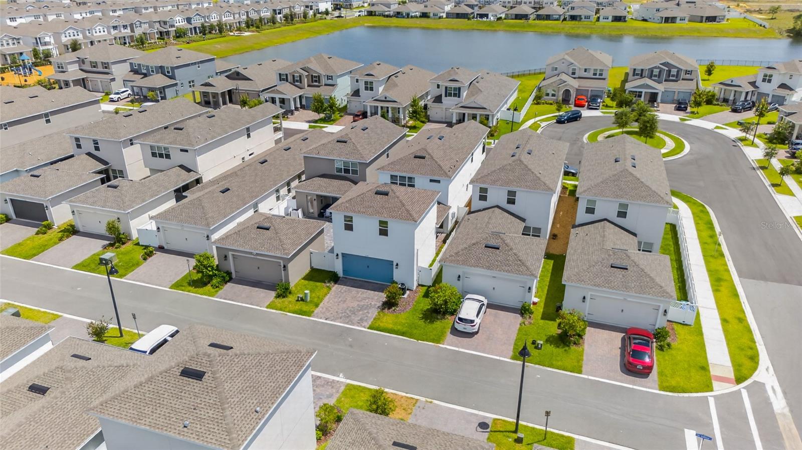
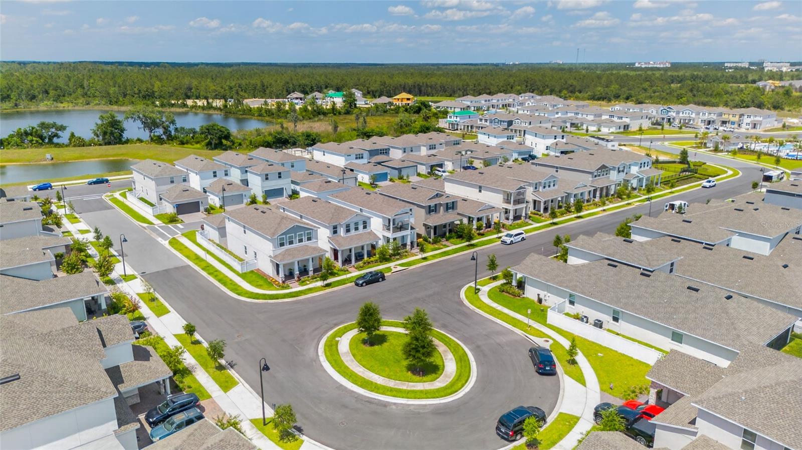
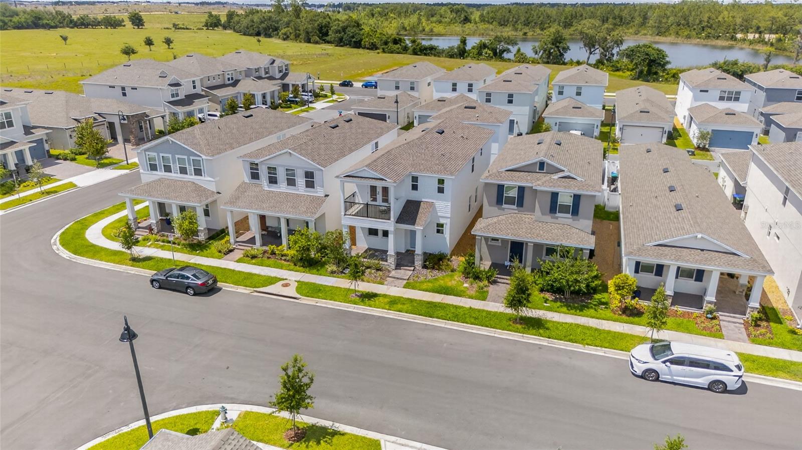
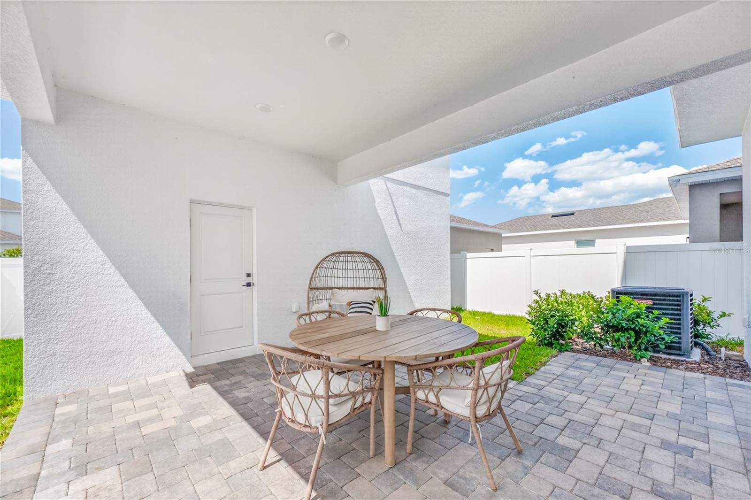
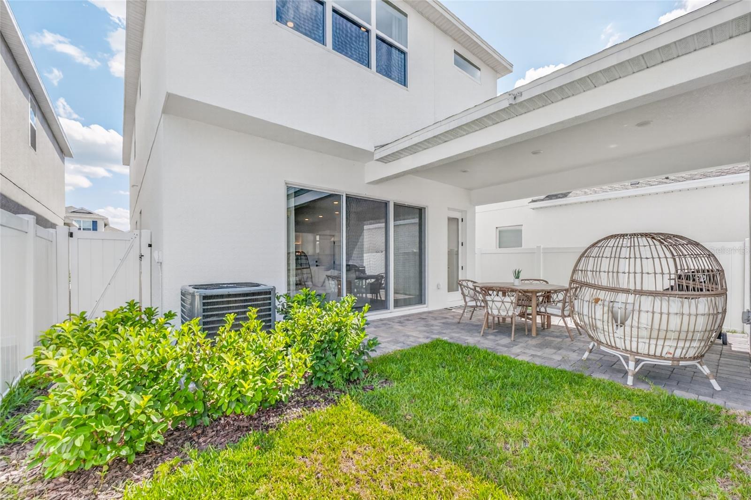
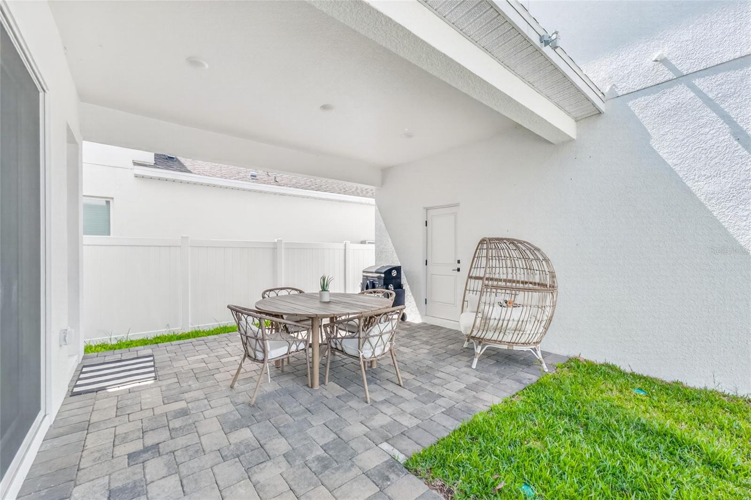
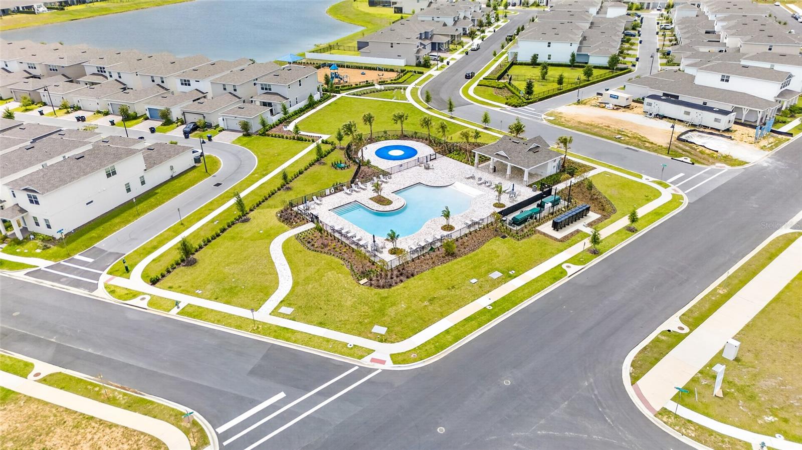
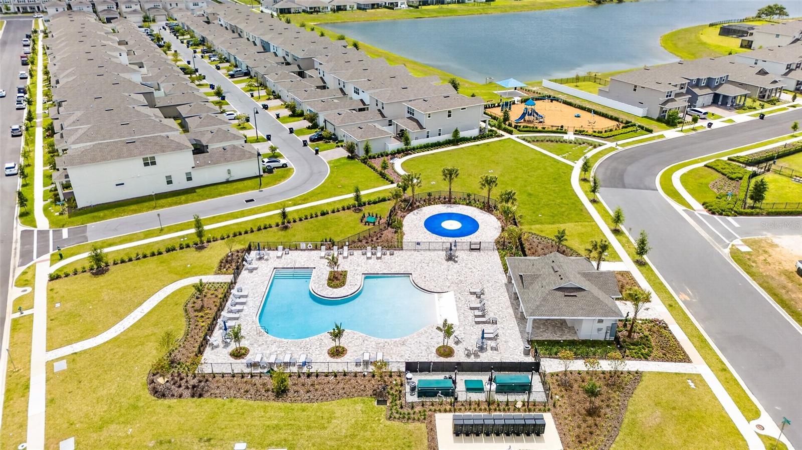
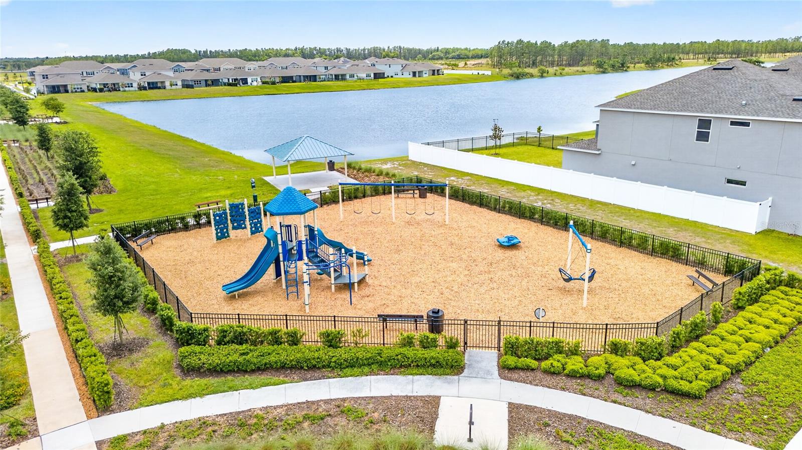
Located in the desirable Osprey Ranch community, this home is just minutes from Walt Disney World and everyday conveniences. Even better, you are just steps from the resort style amenities, including the community pool, splash pad, cabana, and playground, offering the perfect blend of lifestyle, convenience, and community living.
At the center of the home, the spacious kitchen is designed to impress, featuring a large island perfect for entertaining, elegant finishes, and seamless flow into the living and dining spaces. Every detail has been thoughtfully selected, and with tons of upgrades throughout, this home feels elevated at every turn. One of the standout features is the private studio above the garage, ideal for guests, extended family, a home office.
Located in the desirable Osprey Ranch community, this home is just minutes from Walt Disney World and everyday conveniences. Even better, you are just steps from the resort style amenities, including the community pool, splash pad, cabana, and playground, offering the perfect blend of lifestyle, convenience, and community living.
Property Details
Basics
- Property Type
- Residential
- Property Subtype
- Single Family Residence
- MLS Number
- O6411803
- Days on Market
- 119
- Year Built
- 2025
- Levels
- Two
- Direction Faces
- South
- Occupant Type
- Owner
Size & Structure
- Living Area
- 2,896 sqft
- Total Area
- 3,866 sqft
- Lot Size
- 0.09 acres
- Lot Sq Ft
- 3,999 sqft
- Bedrooms
- 5
- Full Baths
- 4
- Garage Spaces
- 2
Interior
- Flooring
- Carpet, Vinyl
- Appliances
- Cooktop, Dishwasher, Disposal, Dryer, Exhaust Fan, Microwave, Refrigerator, Washer
- Interior Features
- Crown Molding, Open Floorplan, Thermostat
- Laundry
- Laundry Room, Upper Level
- Furnished
- Unfurnished
- A/C
- Central Air
- Heating
- Central, Electric
Exterior & Lot
- Construction
- Stucco
- Roof
- Shingle
- Foundation
- Slab
- Fencing
- Fenced, Vinyl
Water & Pool
Community & HOA
- HOA
- Yes
- HOA Fee
- $99/Monthly
- Community Features
- Clubhouse, Dog Park, Park, Playground, Pool, Sidewalks
- Pets Allowed
- Yes
Utilities & Systems
- Water
- Public
- Sewer
- Public Sewer
- Utilities
- Electricity Connected, Natural Gas Connected, Water Connected
- Cooling
- Central Air
- Heating
- Central, Electric
- Flood Zone
- X
Financial
- List Price
- $669,900
- Original Price
- $730,000
- Annual Taxes
- $1,890
- Tax Year
- 2025
- Listing Terms
- Cash, Conventional
- Special Conditions
- None
Schools
- Elementary
- Water Spring Elementary
- Middle School
- Water Spring Middle
- High School
- Horizon High School