1 / 42
$650,000
Active
1559 SKYLINE DRIVE
KISSIMMEE, FL 34744 — HARBOUR OAKS UNIT 1
4 Beds
3 Baths
2,402 sqft
0.34 acres
Built 1989
2-Car Garage
About This Property
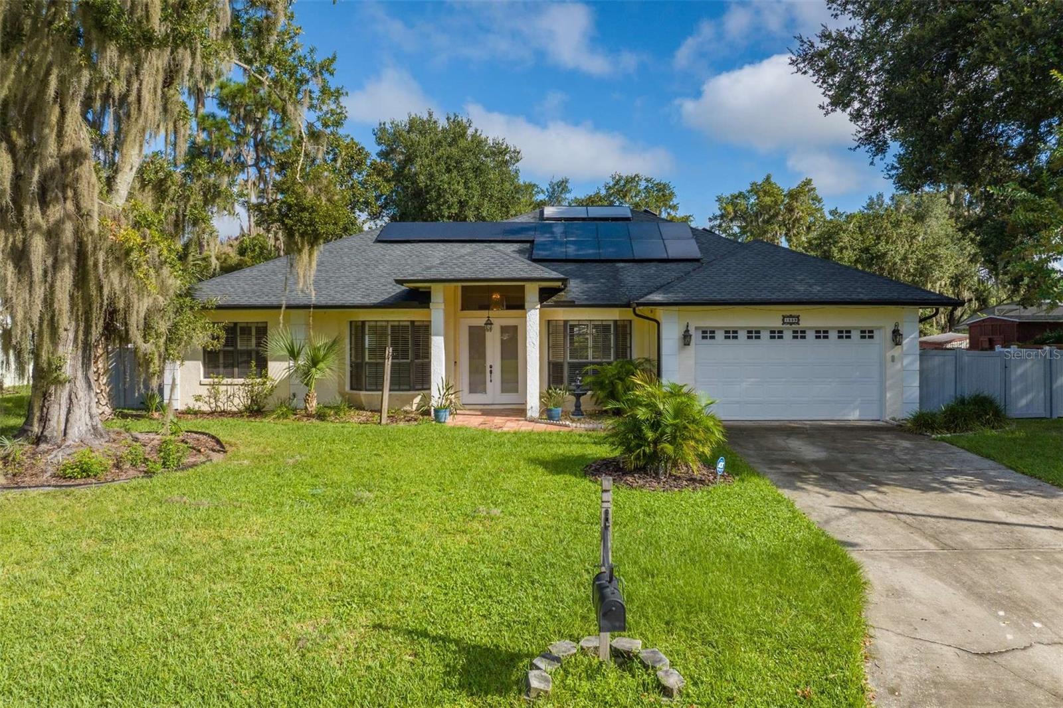
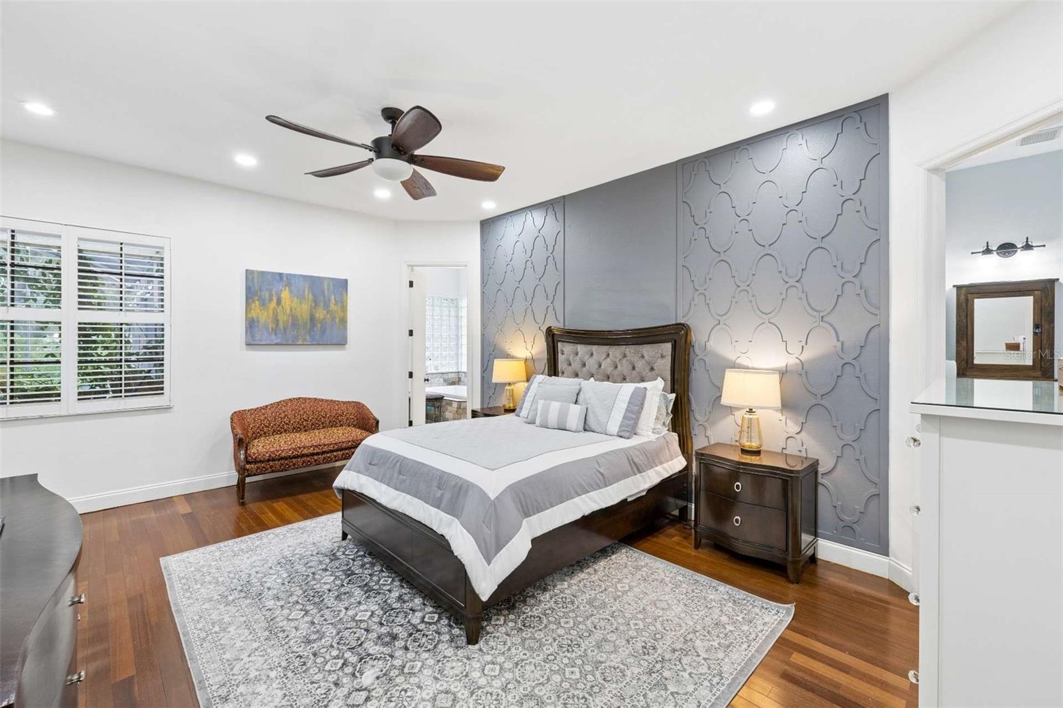
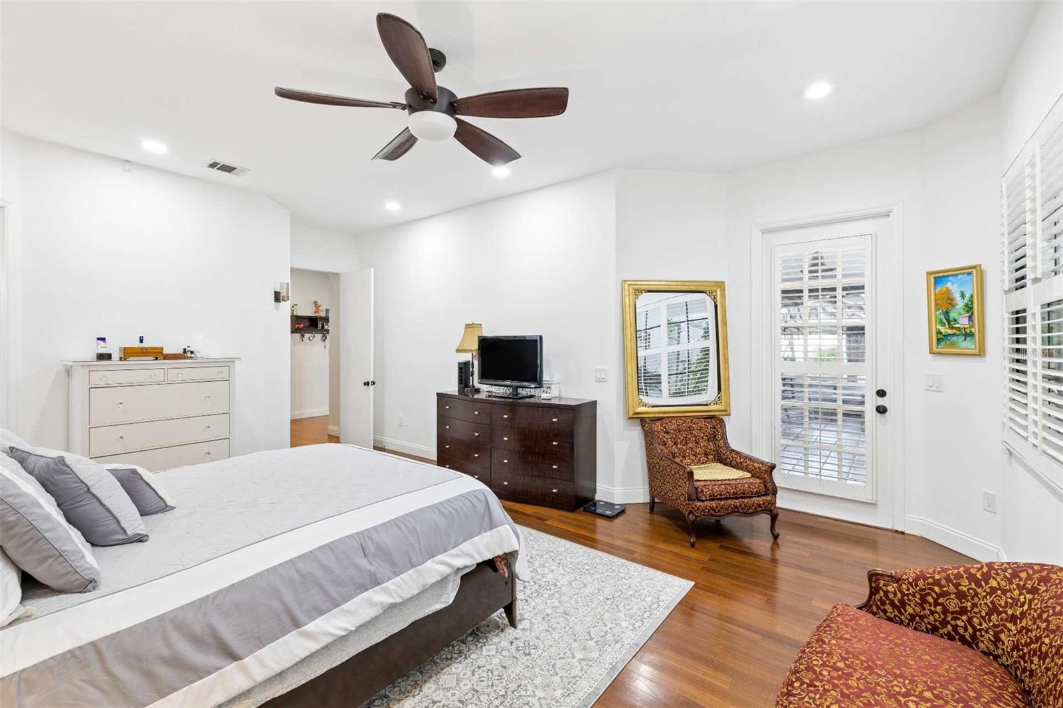
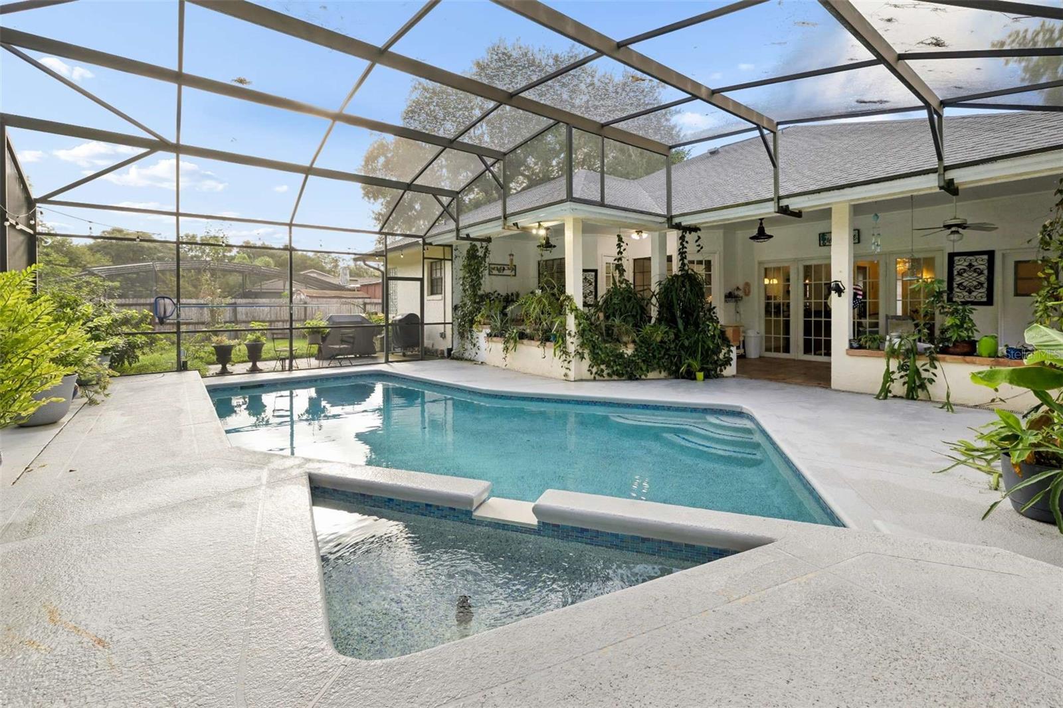
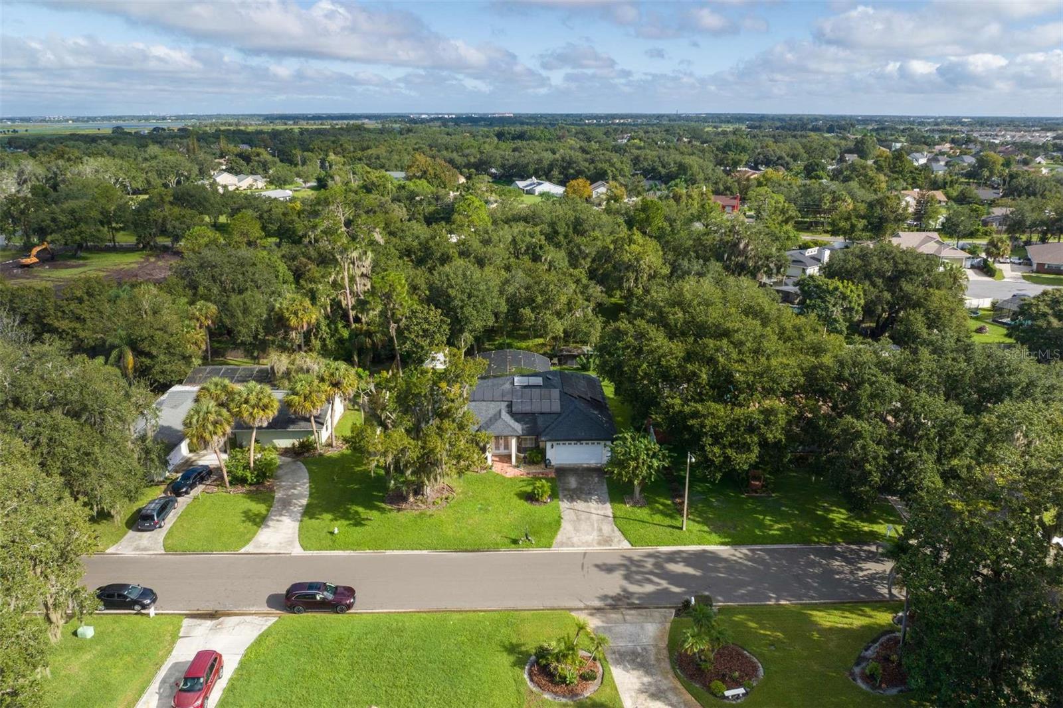
Welcome to 1559 Skyline Dr in Kissimmee! This spacious 4-bedroom, 3-bath pool home sits on approximately 0.34 acres with NO HOA and offers an impressive list of upgrades and features.
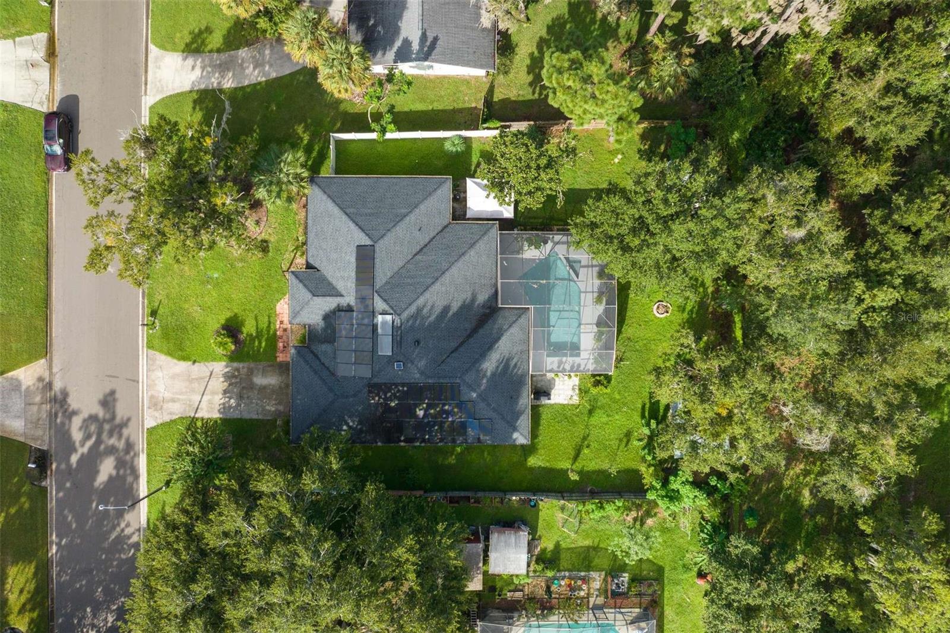
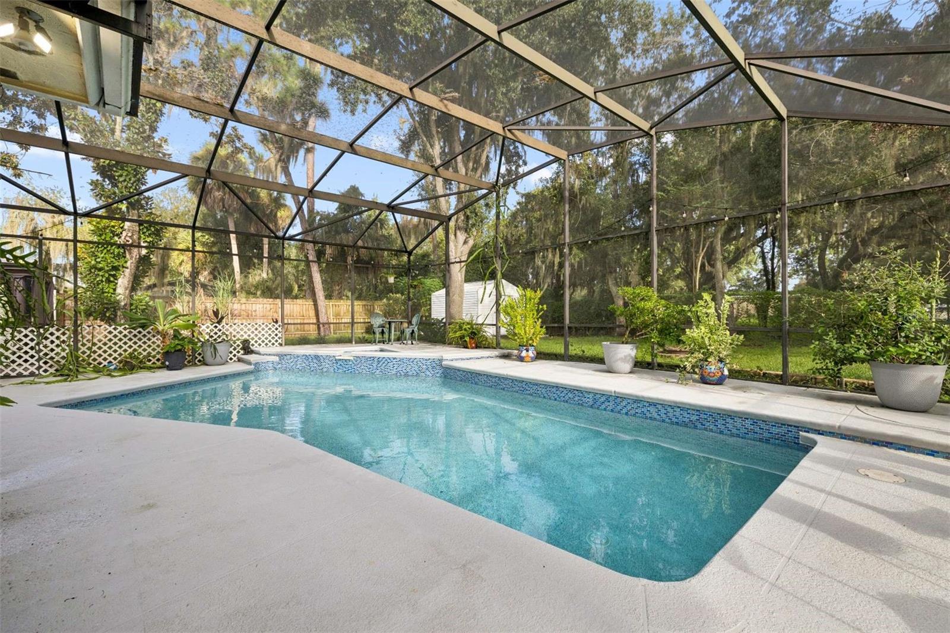
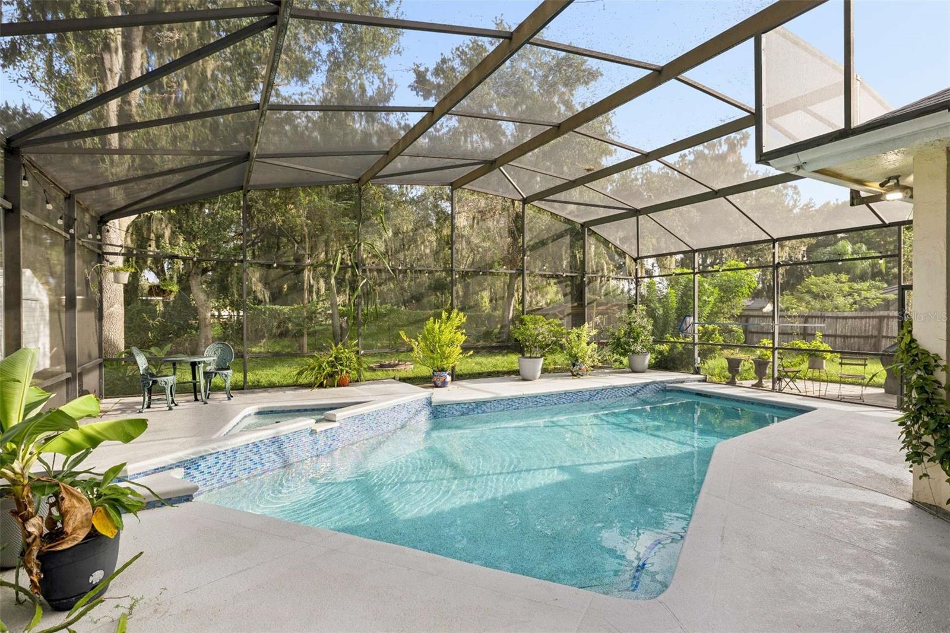
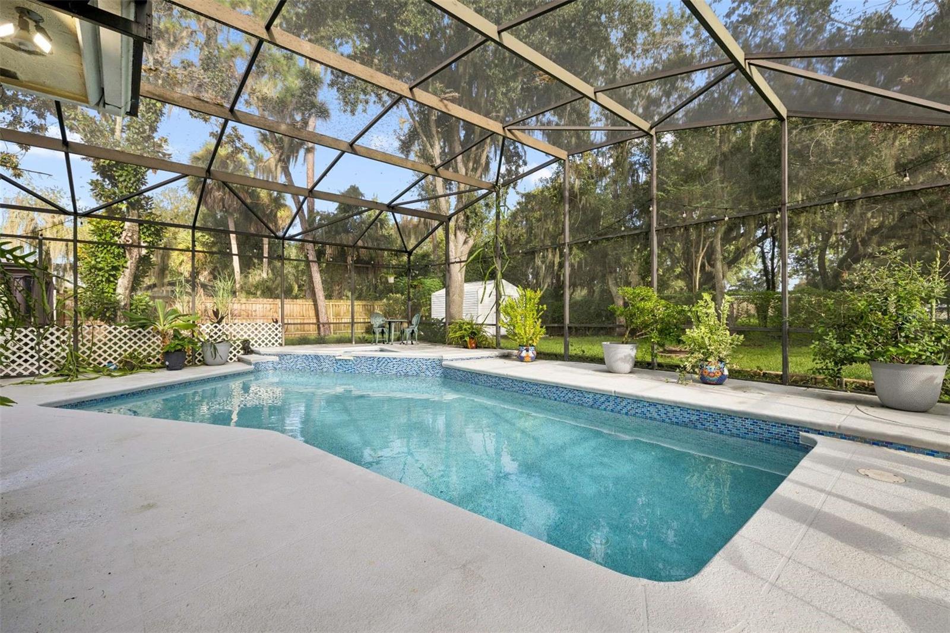
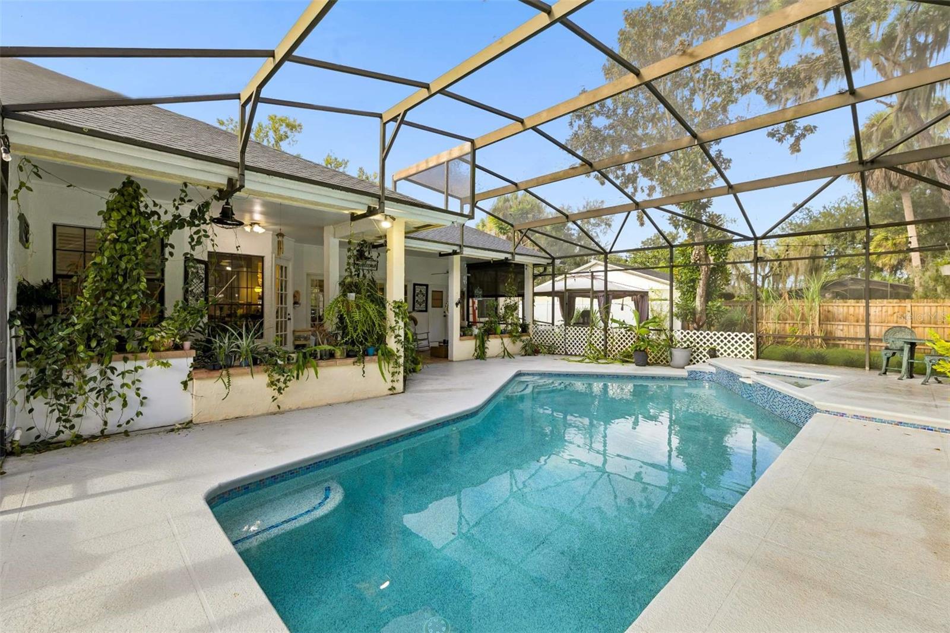
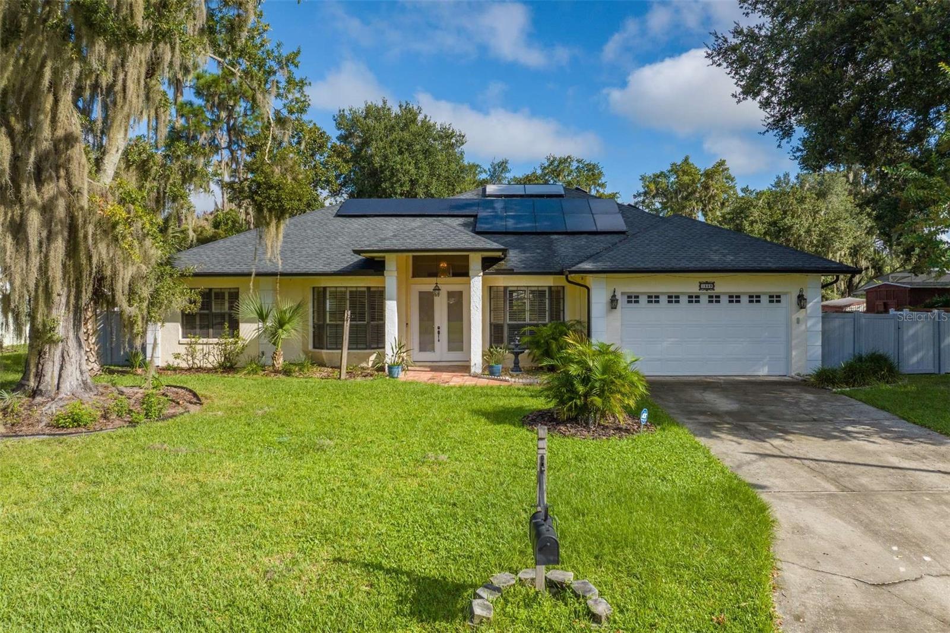
Major improvements include a roof replaced in 2021, pool resurfaced in 2021, PAID-OFF solar panels, and a pool enclosure re-screened in 2025. The pool is also equipped with a hybrid heater supported by a dedicated solar panel, while a solar attic fan adds another energy-conscious feature.
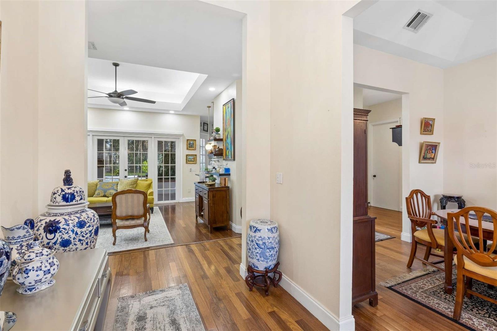
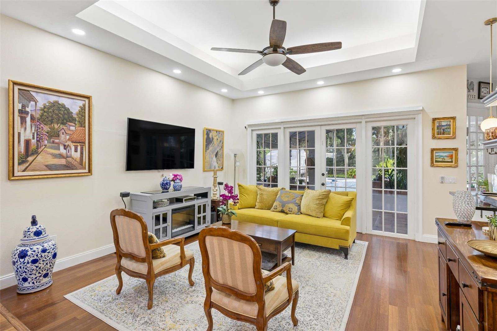
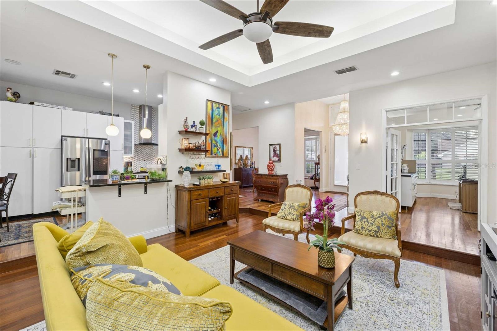
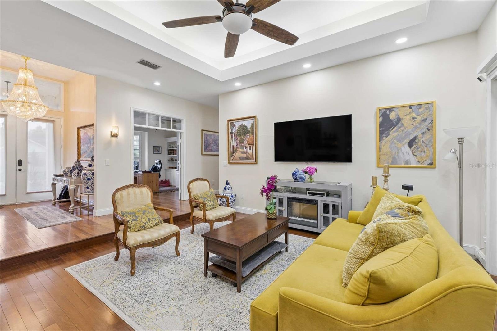
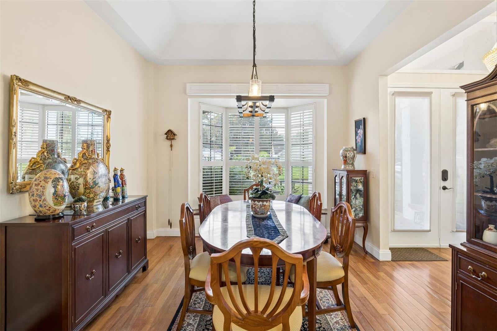
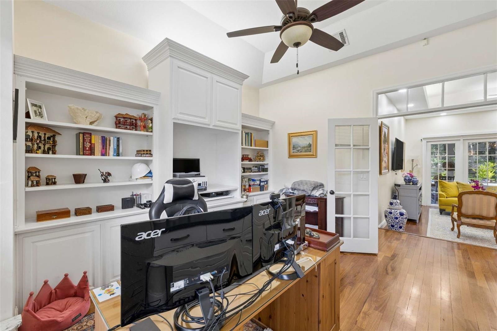
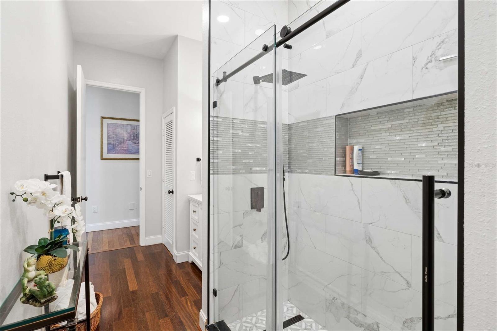
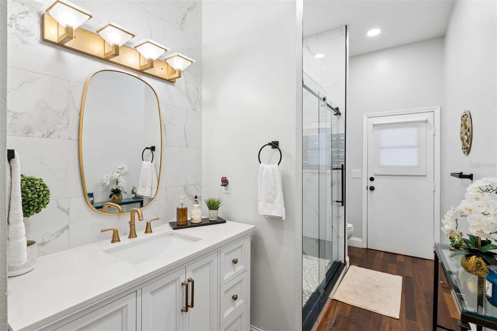
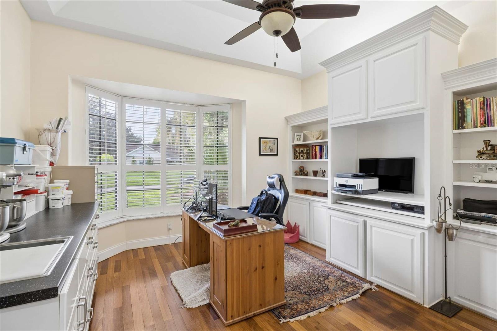
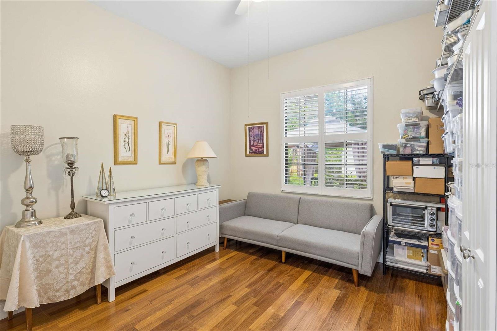
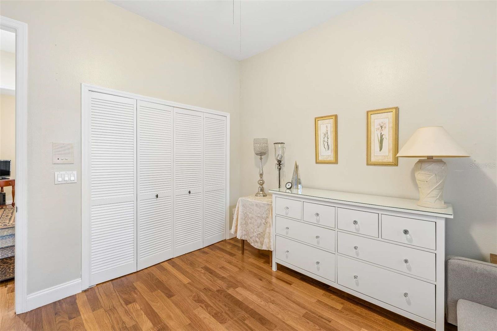
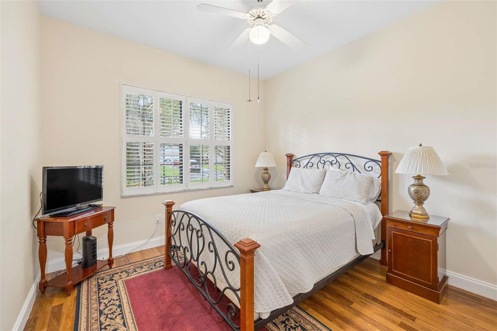
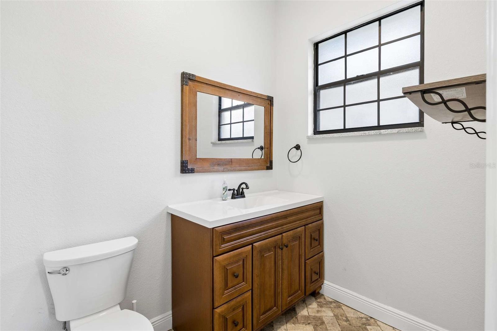
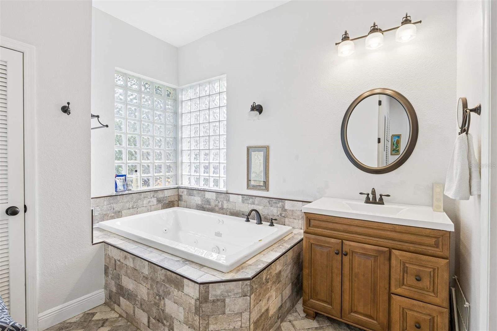
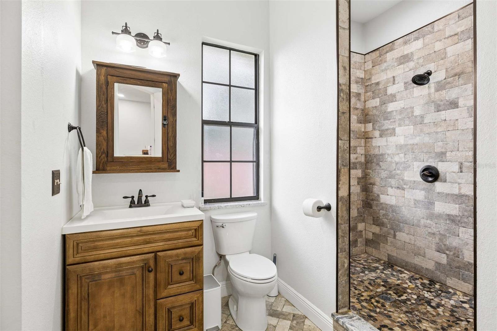
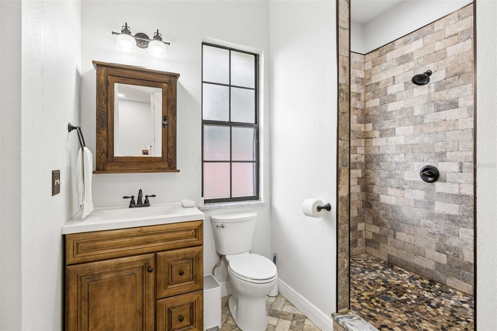
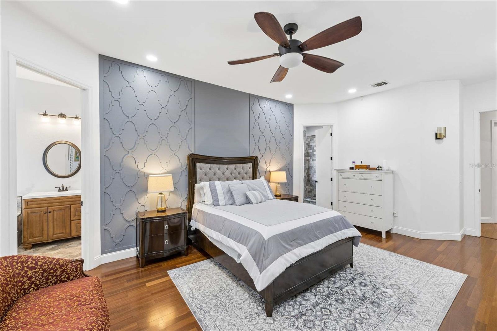
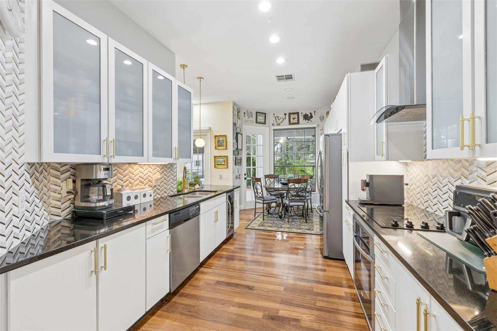
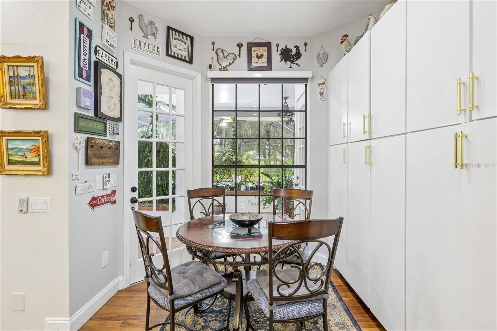
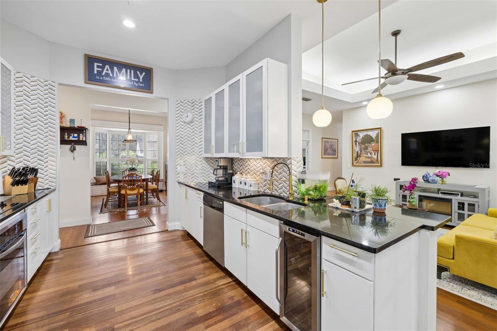
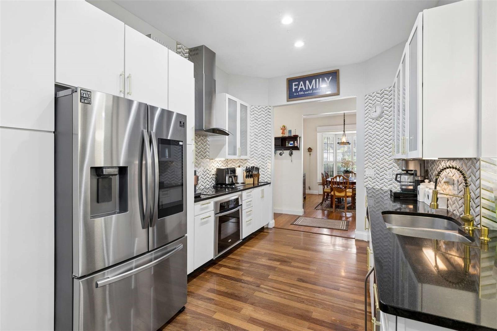
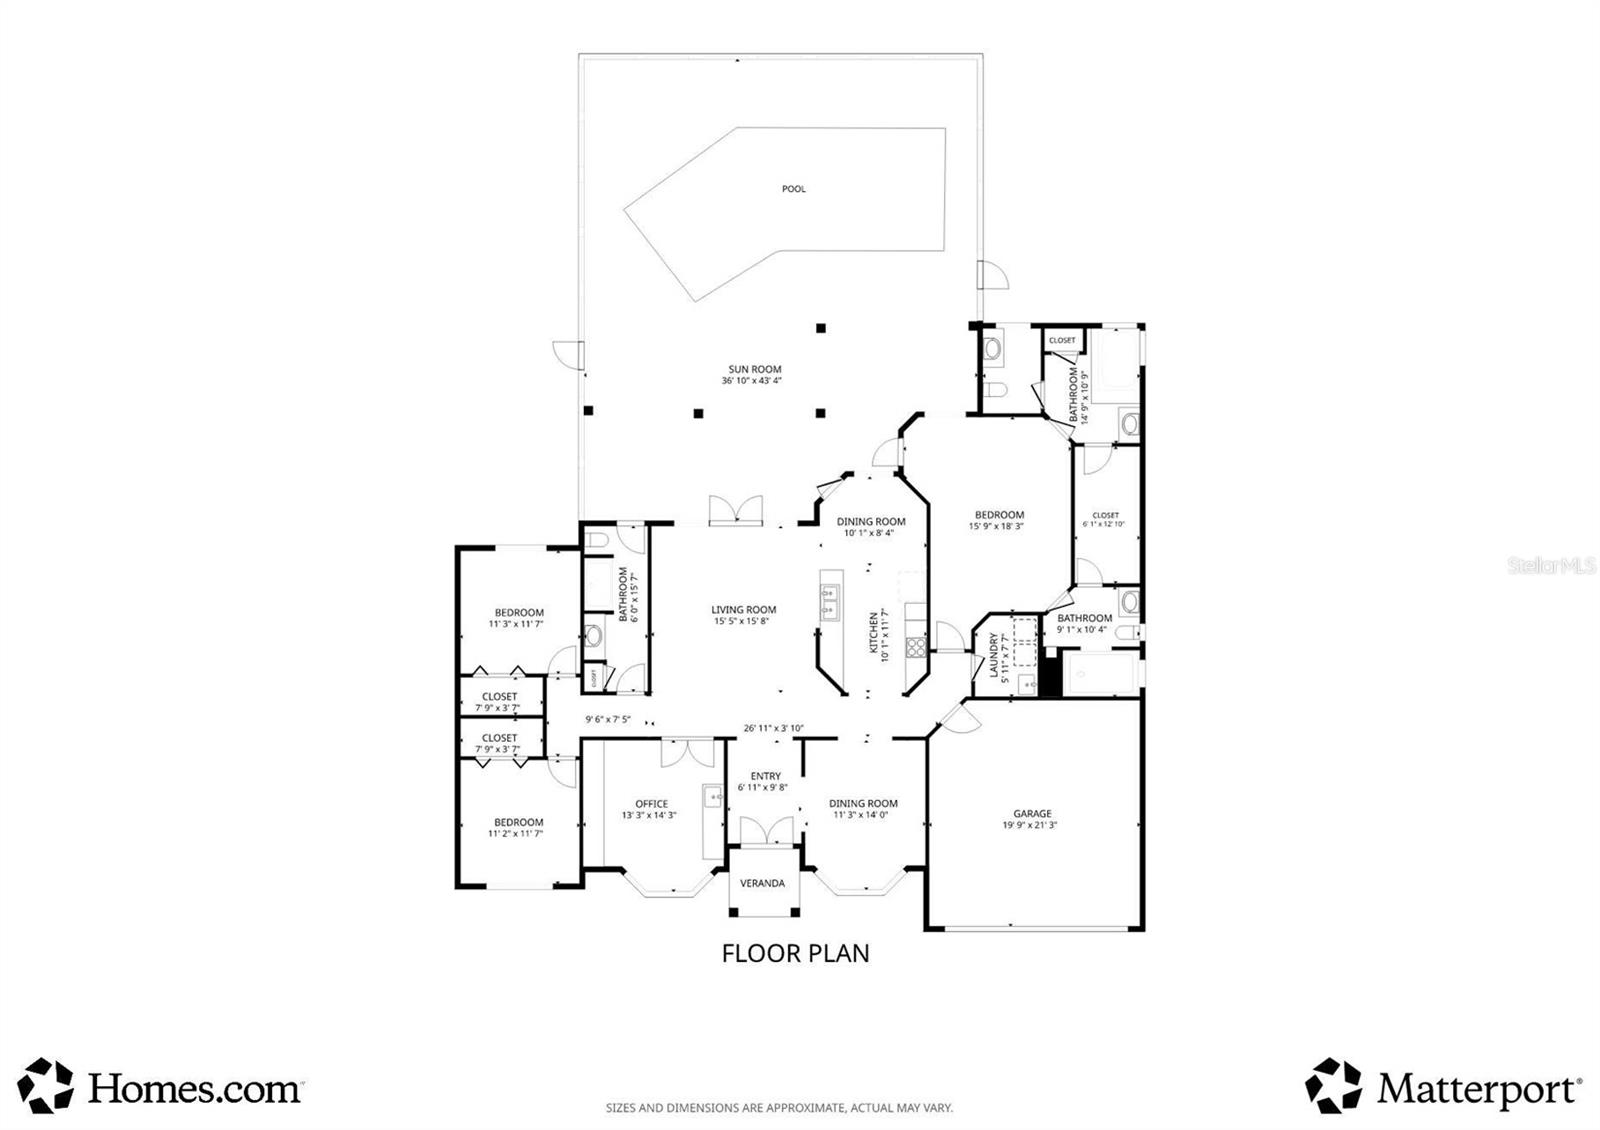
Inside, you'll find an updated kitchen and bathrooms, multiple living and dining areas, motorized window treatments, and a central vacuum system. The flexible layout provides plenty of space for everyday living, working from home, and entertaining.
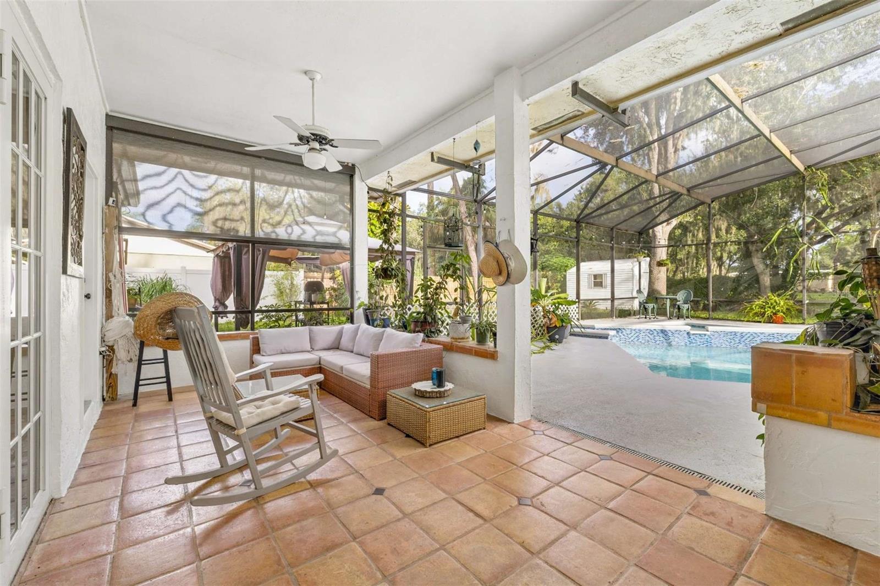
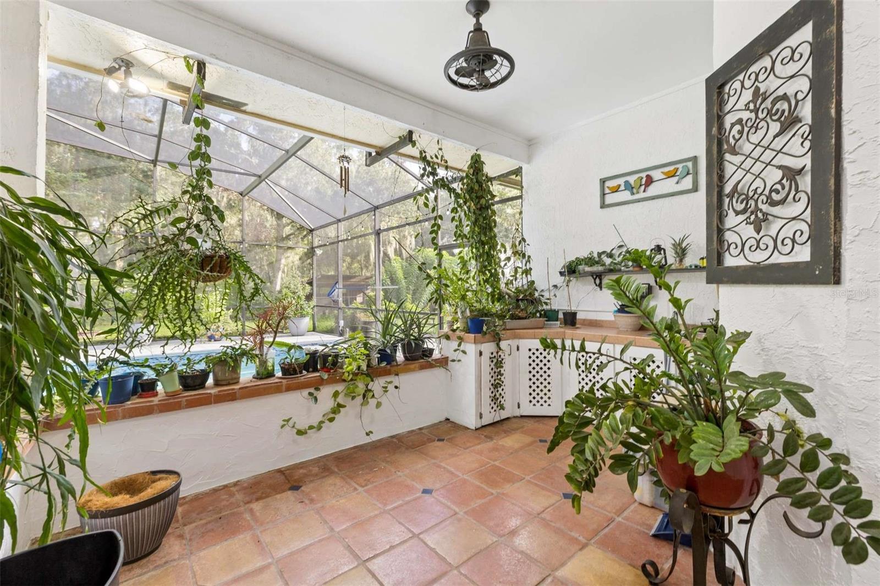
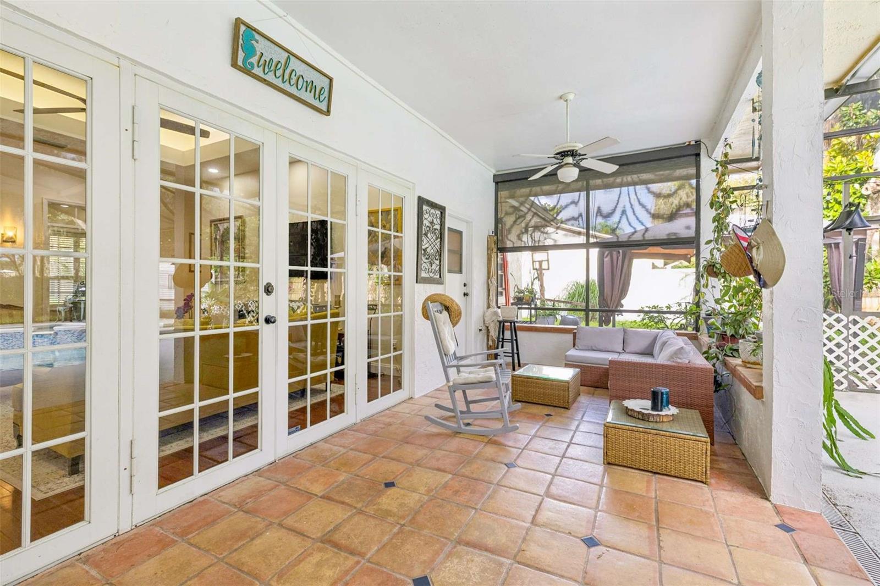
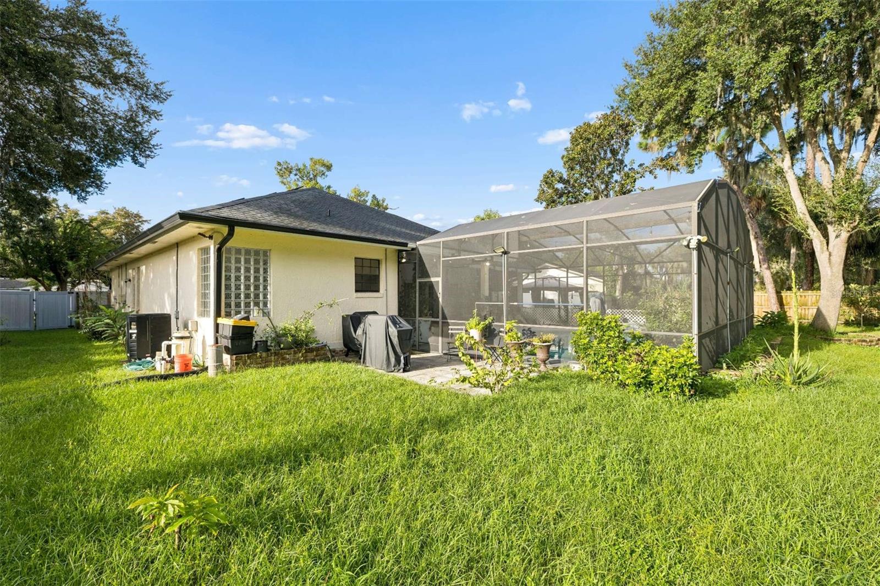
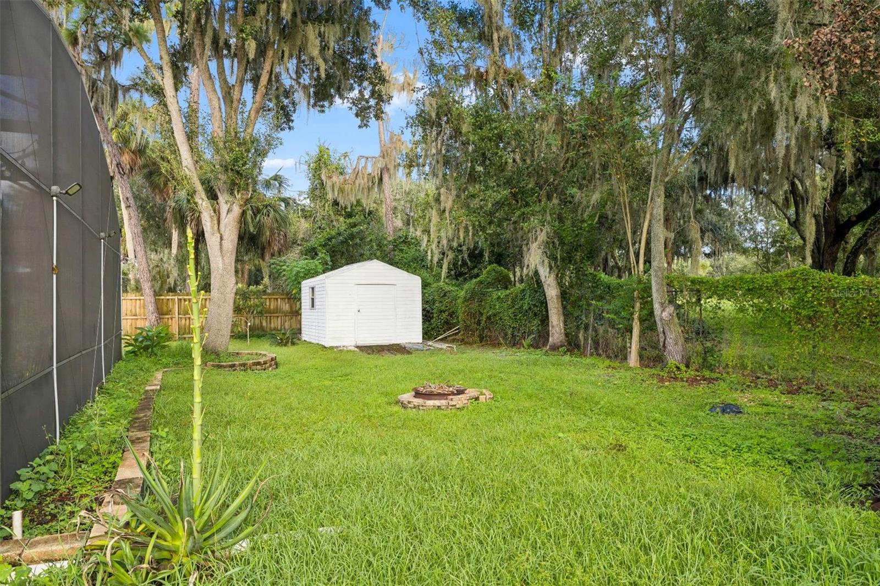
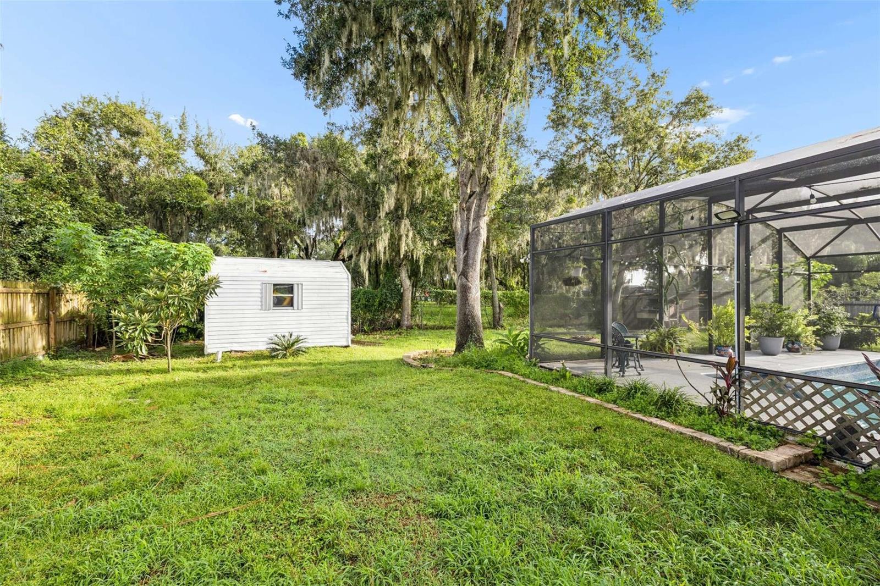
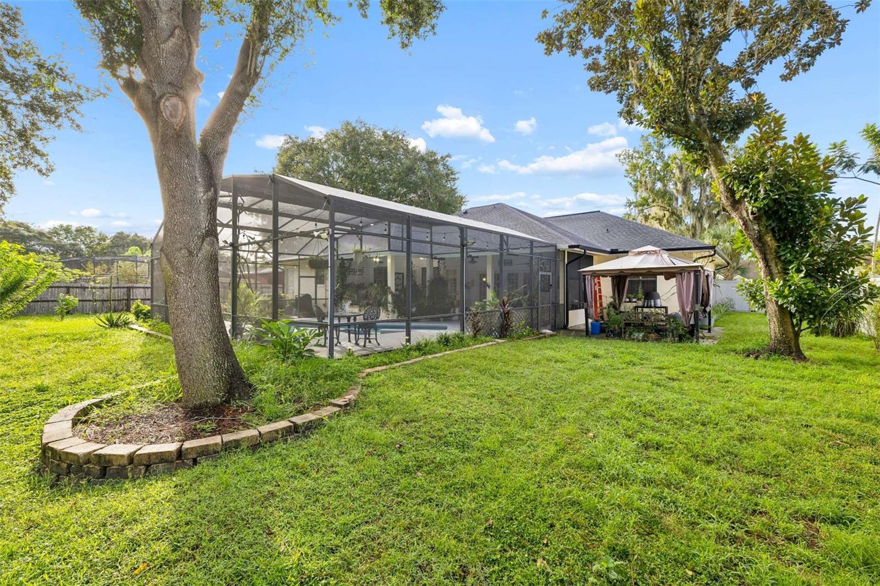
Step outside and enjoy true Florida living with a screened pool and spa, spacious covered lanai, and a fully fenced backyard surrounded by mature landscaping. The generous lot provides plenty of additional outdoor space and even includes a chicken coop.
With NO HOA, approximately 0.34 acres, a pool and spa, paid-off solar panels, updated kitchen and bathrooms, and significant recent improvements, this home offers space, flexibility, and features that are increasingly difficult to find.
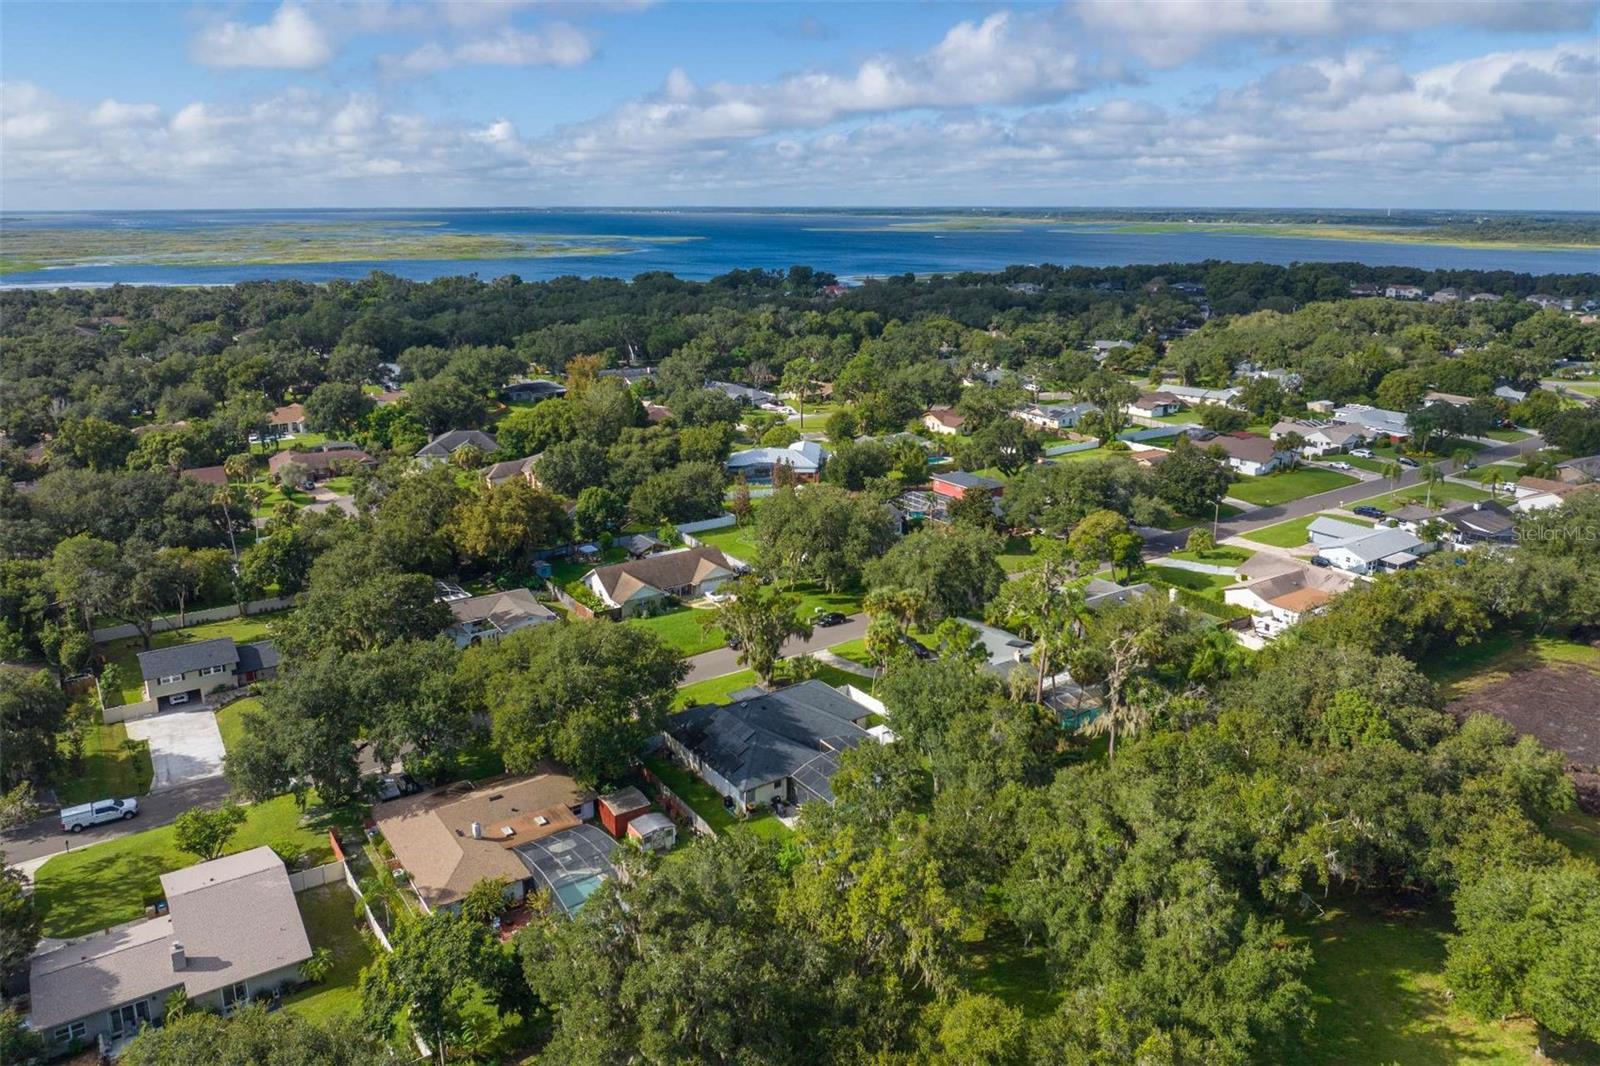
Conveniently located in Kissimmee with access to shopping, dining, schools, and major Central Florida roadways. Schedule your private showing today and discover everything 1559 Skyline Dr has to offer!
Major improvements include a roof replaced in 2021, pool resurfaced in 2021, PAID-OFF solar panels, and a pool enclosure re-screened in 2025. The pool is also equipped with a hybrid heater supported by a dedicated solar panel, while a solar attic fan adds another energy-conscious feature.
Inside, you'll find an updated kitchen and bathrooms, multiple living and dining areas, motorized window treatments, and a central vacuum system. The flexible layout provides plenty of space for everyday living, working from home, and entertaining.
Step outside and enjoy true Florida living with a screened pool and spa, spacious covered lanai, and a fully fenced backyard surrounded by mature landscaping. The generous lot provides plenty of additional outdoor space and even includes a chicken coop.
With NO HOA, approximately 0.34 acres, a pool and spa, paid-off solar panels, updated kitchen and bathrooms, and significant recent improvements, this home offers space, flexibility, and features that are increasingly difficult to find.
Conveniently located in Kissimmee with access to shopping, dining, schools, and major Central Florida roadways. Schedule your private showing today and discover everything 1559 Skyline Dr has to offer!
Property Details
Basics
- Property Type
- Residential
- Property Subtype
- Single Family Residence
- MLS Number
- O6442242
- Year Built
- 1989
- Levels
- One
- Direction Faces
- East
- Occupant Type
- Owner
Size & Structure
- Living Area
- 2,402 sqft
- Total Area
- 3,369 sqft
- Lot Size
- 0.34 acres
- Lot Sq Ft
- 15,028 sqft
- Bedrooms
- 4
- Full Baths
- 3
- Garage Spaces
- 2
Interior
- Flooring
- Ceramic Tile, Luxury Vinyl
- Appliances
- Dishwasher, Disposal, Dryer, Microwave, Range, Range Hood, Refrigerator, Touchless Faucet, Washer
- Interior Features
- Built-in Features, Ceiling Fans(s), Crown Molding, Eat-in Kitchen, Kitchen/Family Room Combo, Living Room/Dining Room Combo, Solid Surface Counters
- Laundry
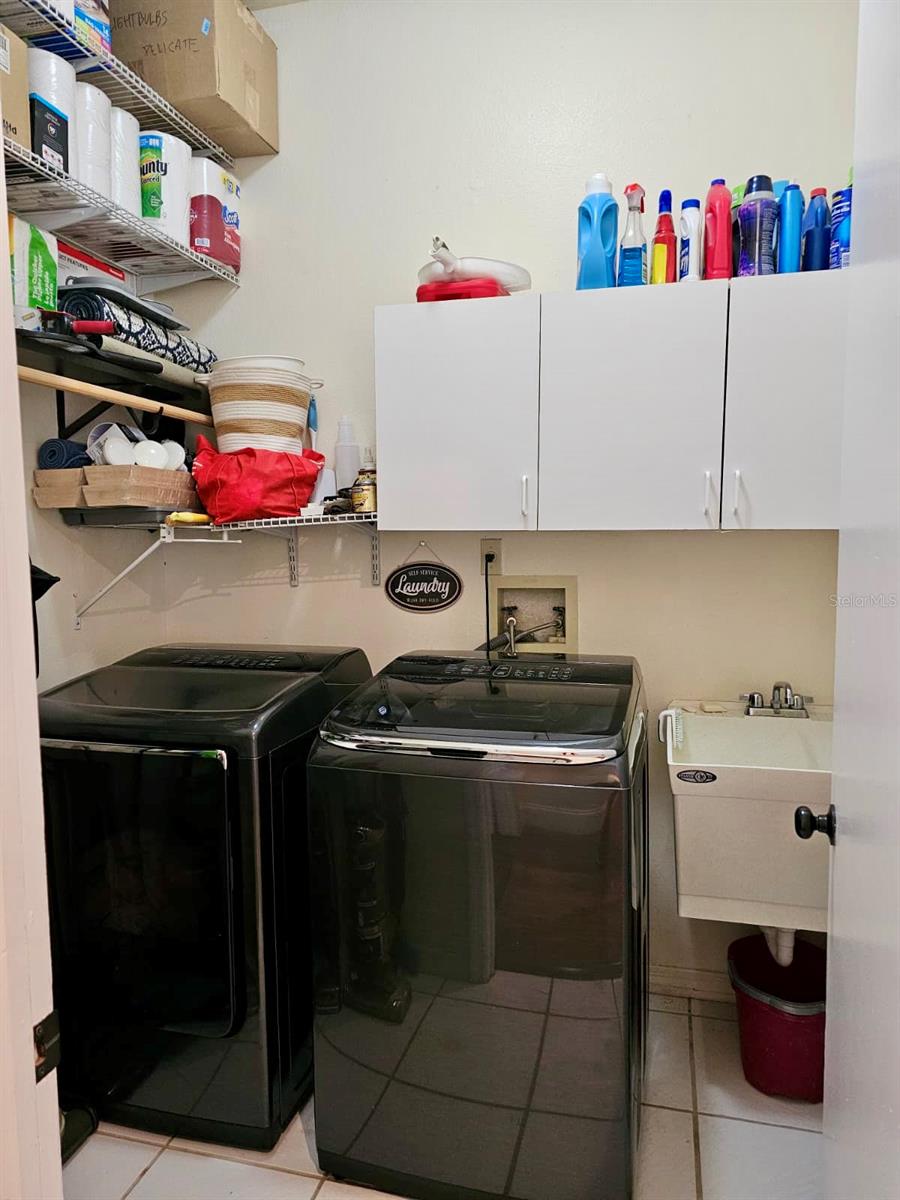
- Laundry Room
- Windows
- Skylight(s)
- Furnished
- Unfurnished
- A/C
- Central Air
- Heating
- Electric
Exterior & Lot
- Construction
- Block, Concrete
- Roof
- Shingle
- Foundation
- Slab
Water & Pool
- Pool
- Yes — In Ground, Screen Enclosure, Tile
Community & HOA
- HOA
- No
- Pets Allowed
- Yes
- Homestead
- Yes
Utilities & Systems
- Water
- Public
- Sewer
- Public Sewer
- Utilities
- Cable Connected, Electricity Connected, Sewer Connected, Water Connected
- Cooling
- Central Air
- Heating
- Electric
- Flood Zone
- X
- Energy Generation
- Solar
Financial
- List Price
- $650,000
- Annual Taxes
- $4,526
- Tax Year
- 2025
- Listing Terms
- Cash, Conventional, FHA, VA Loan
- Special Conditions
- None
Schools
- Elementary
- Partin Settlement Elem
- Middle School
- Neptune Middle (6-8)
- High School
- Osceola High School