1 / 67


$370,000
Active
1557 SANDBAGGER DRIVE
DAVENPORT, FL 33896 — STONEYBROOK SOUTH PH J-2 & J-3
4 Beds
3 Baths
1,902 sqft
0.05 acres
Built 2018
About This Property
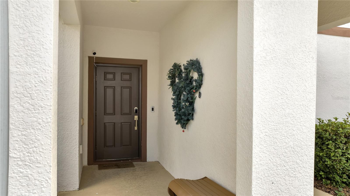
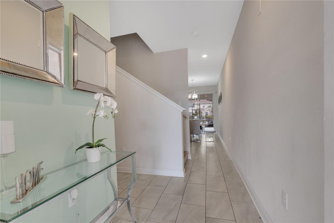
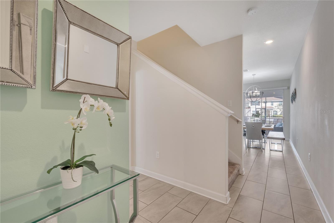
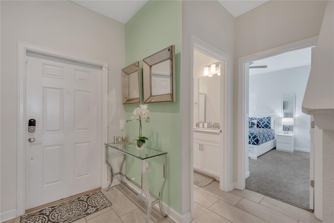
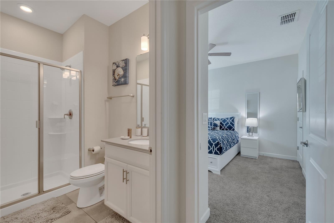
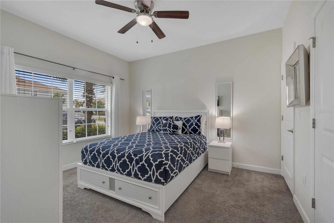
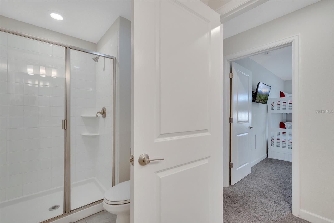
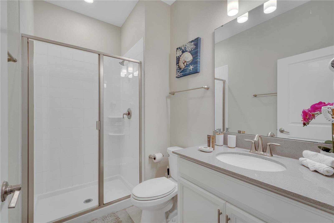
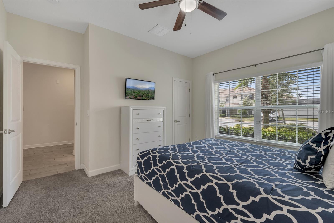
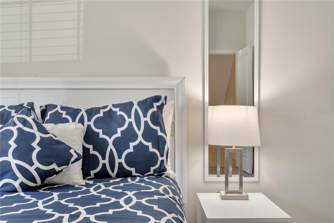
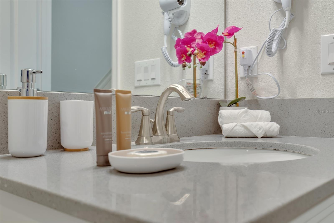
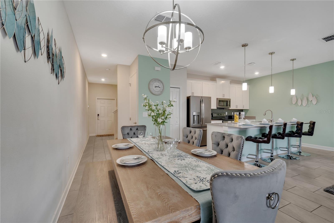
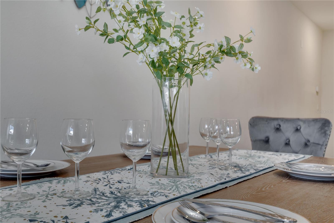
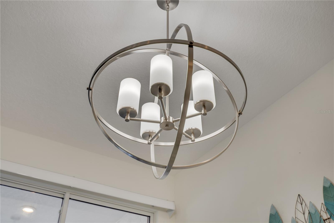
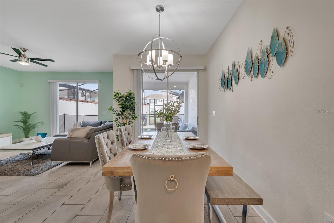
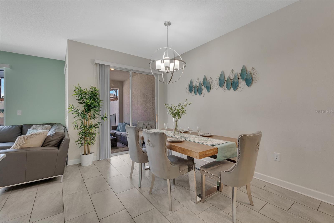
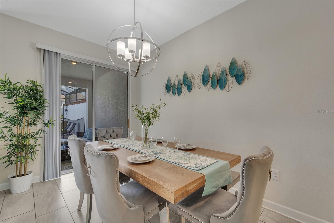
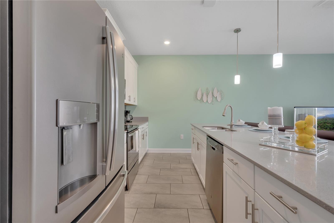
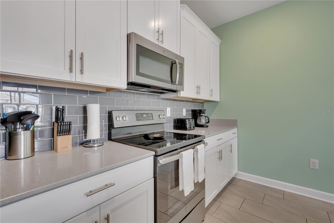
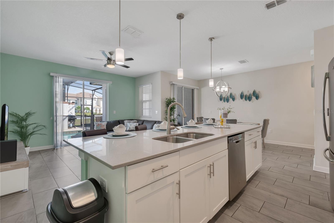
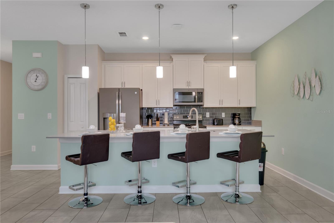
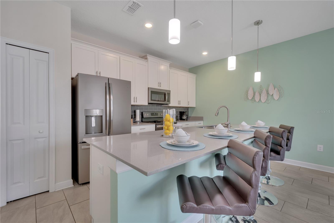
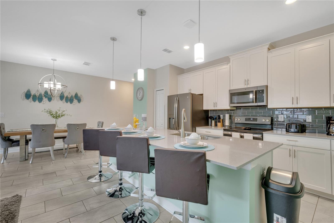
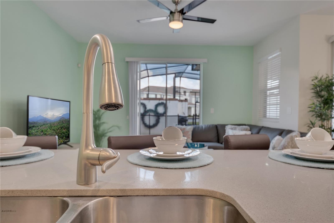
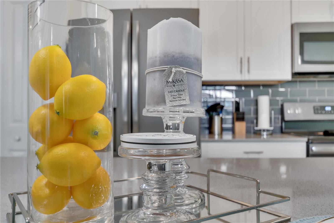
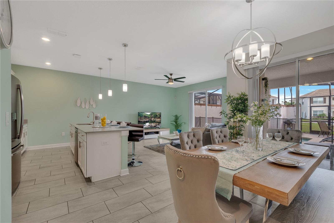
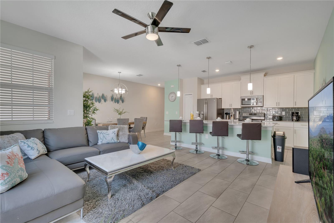
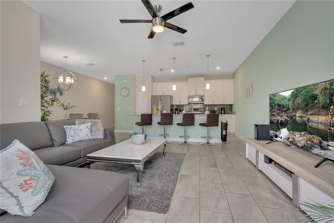
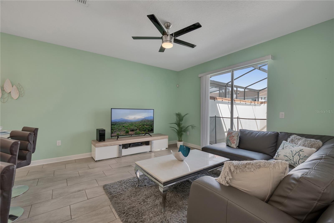
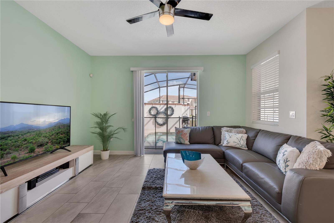
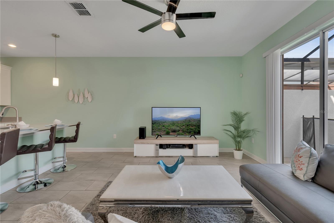
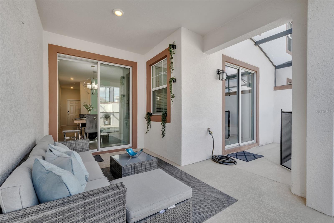
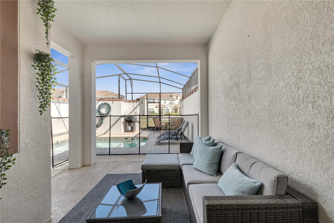
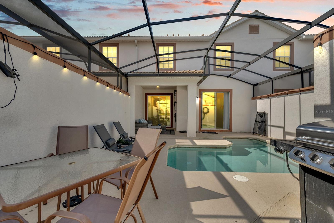
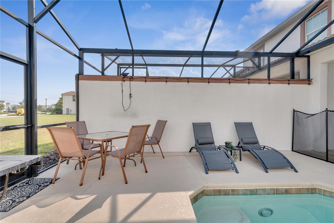
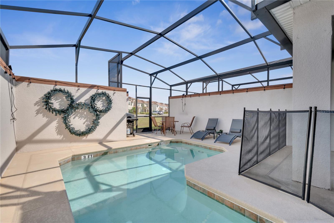
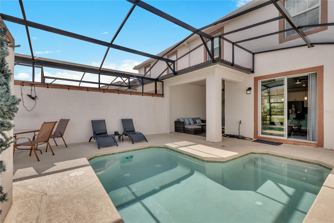
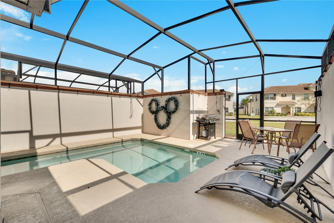
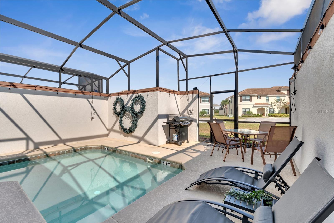
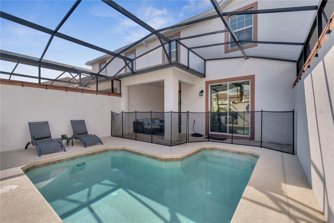
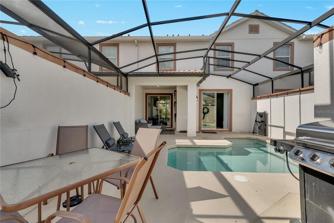
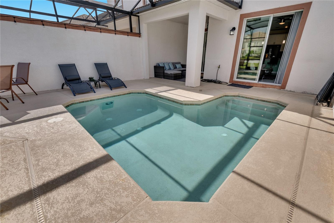
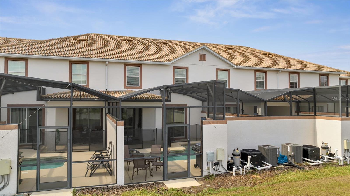
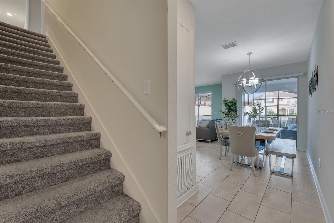
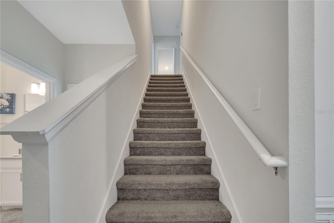
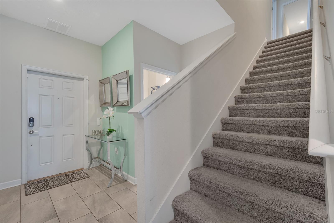
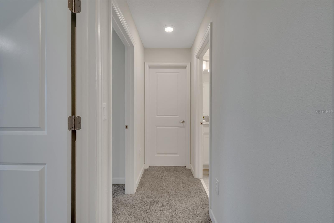
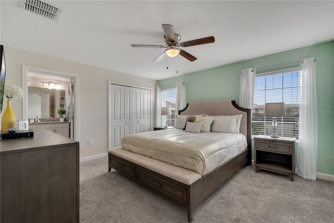
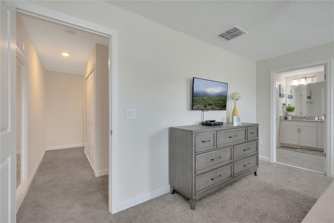
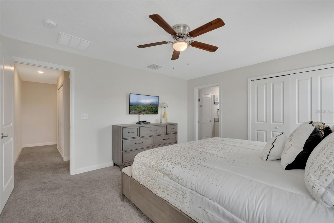
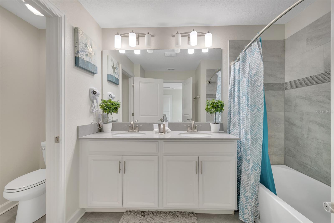
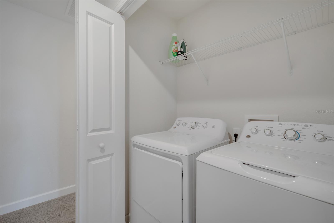
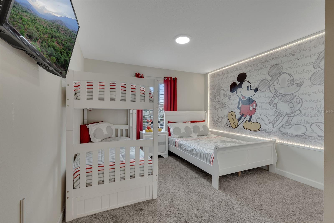
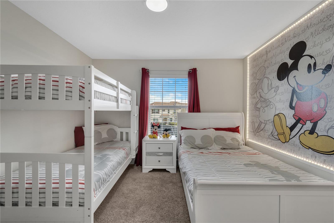
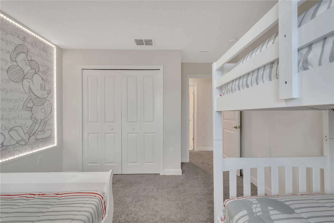
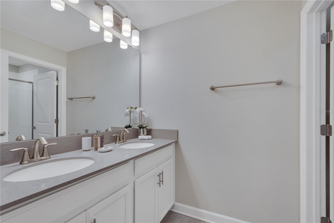
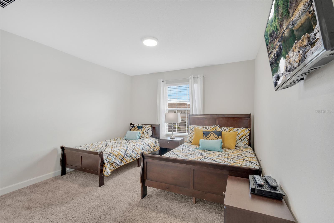
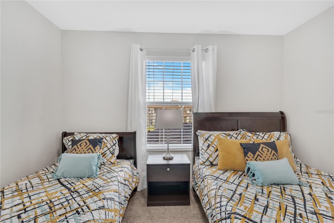
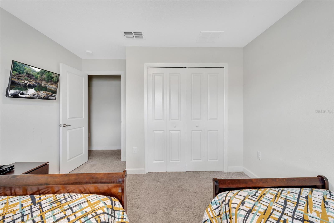
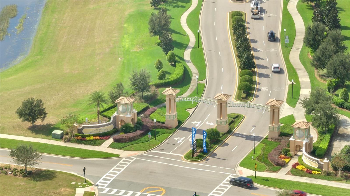
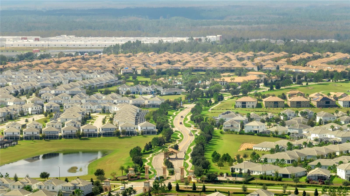
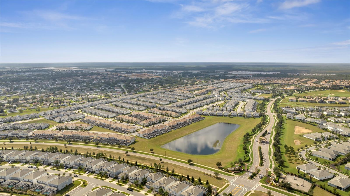
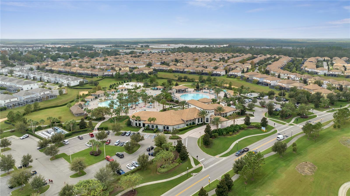
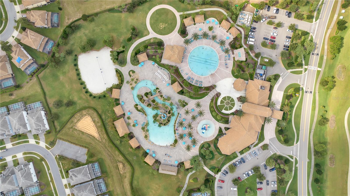
This beautiful townhome is zoned for Short-Term Rental! This is an incredible TURNKEY investment opportunity! This beautifully maintained 4-bedroom, 3-bath fully furnished townhome features a private pool and comes with bookings already in place, making it income-ready from day one. The home shows like a model, with modern colors and upgrades throughout, including ceramic tile in the common and wet areas and carpet in all bedrooms. The spacious, open floor plan is complemented by smart and energy-efficient features such as an in-wall pest control system, ceiling fans on first floor and master bedroom, double-pane Low-E windows, and a keyless entry system. Located in a gated community with 24/7 guard service, residents and guests enjoy access to top-tier amenities including basketball courts, seven tennis courts, a state-of-the-art clubhouse with fitness center, and an on-site concierge. The resort-style amenities are truly exceptional: a pool with spa, splash pad, lazy river, water slides, swim-up bar, waterfalls, grill & bar, theater, game room, tiki bar, and cabanas. The HOA includes all these features and more, and the home is just minutes from the Disney attractions. Don’t miss your chance to own in one of the area’s most desirable vacation communities – this home won’t last long, and the seller is motivated!
Property Details
Basics
- Property Type
- Residential
- Property Subtype
- Townhouse
- MLS Number
- O6441529
- Year Built
- 2018
- Levels
- Two
- Direction Faces
- North
- Occupant Type
- Vacant
Size & Structure
- Living Area
- 1,902 sqft
- Total Area
- 1,902 sqft
- Lot Size
- 0.05 acres
- Lot Sq Ft
- 2,178 sqft
- Bedrooms
- 4
- Full Baths
- 3
Interior
- Flooring
- Carpet, Ceramic Tile
- Appliances
- Dishwasher, Disposal, Dryer, Electric Water Heater, Microwave, Range, Refrigerator, Washer
- Interior Features
- Attic Ventilator, Ceiling Fans(s), Kitchen/Family Room Combo, Living Room/Dining Room Combo, Open Floorplan, PrimaryBedroom Upstairs, Solid Surface Counters, Solid Wood Cabinets, Thermostat, Walk-In Closet(s), Window Treatments
- Laundry
- Inside
- Windows
- Double Pane Windows, Drapes, Shades
- Furnished
- Furnished
- A/C
- Central Air
- Heating
- Electric
Exterior & Lot
- Exterior Features
- Lighting, Sidewalk
- Construction
- Block, Stucco
- Roof
- Shingle
- Foundation
- Slab
- Patio/Porch
- Covered, Deck, Rear Porch, Screened
Water & Pool
- Pool
- Yes — In Ground
Community & HOA
- HOA
- Yes
- HOA Fee
- $640/Monthly
- HOA Amenities
- Cable TV, Clubhouse, Fitness Center, Gated, Golf Course
- Community Features
- Clubhouse, Deed Restrictions, Fitness Center, Gated Community - Guard, Golf Carts OK, Playground, Pool, Restaurant, Sidewalks, Tennis Court(s), Street Lights
- Pets Allowed
- Breed Restrictions
- CDD
- Yes
Utilities & Systems
- Water
- None
- Sewer
- Public Sewer
- Utilities
- BB/HS Internet Available, Cable Connected, Electricity Connected, Phone Available, Sewer Connected, Underground Utilities, Water Connected
- Cooling
- Central Air
- Heating
- Electric
- Flood Zone
- X
- Parking
- On Street
Financial
- List Price
- $370,000
- Annual Taxes
- $6,948
- Tax Year
- 2024
- Listing Terms
- Cash, Conventional, FHA, VA Loan
- Special Conditions
- None
Schools
- Elementary
- Westside Elem
- Middle School
- West Side
- High School
- Poinciana High School