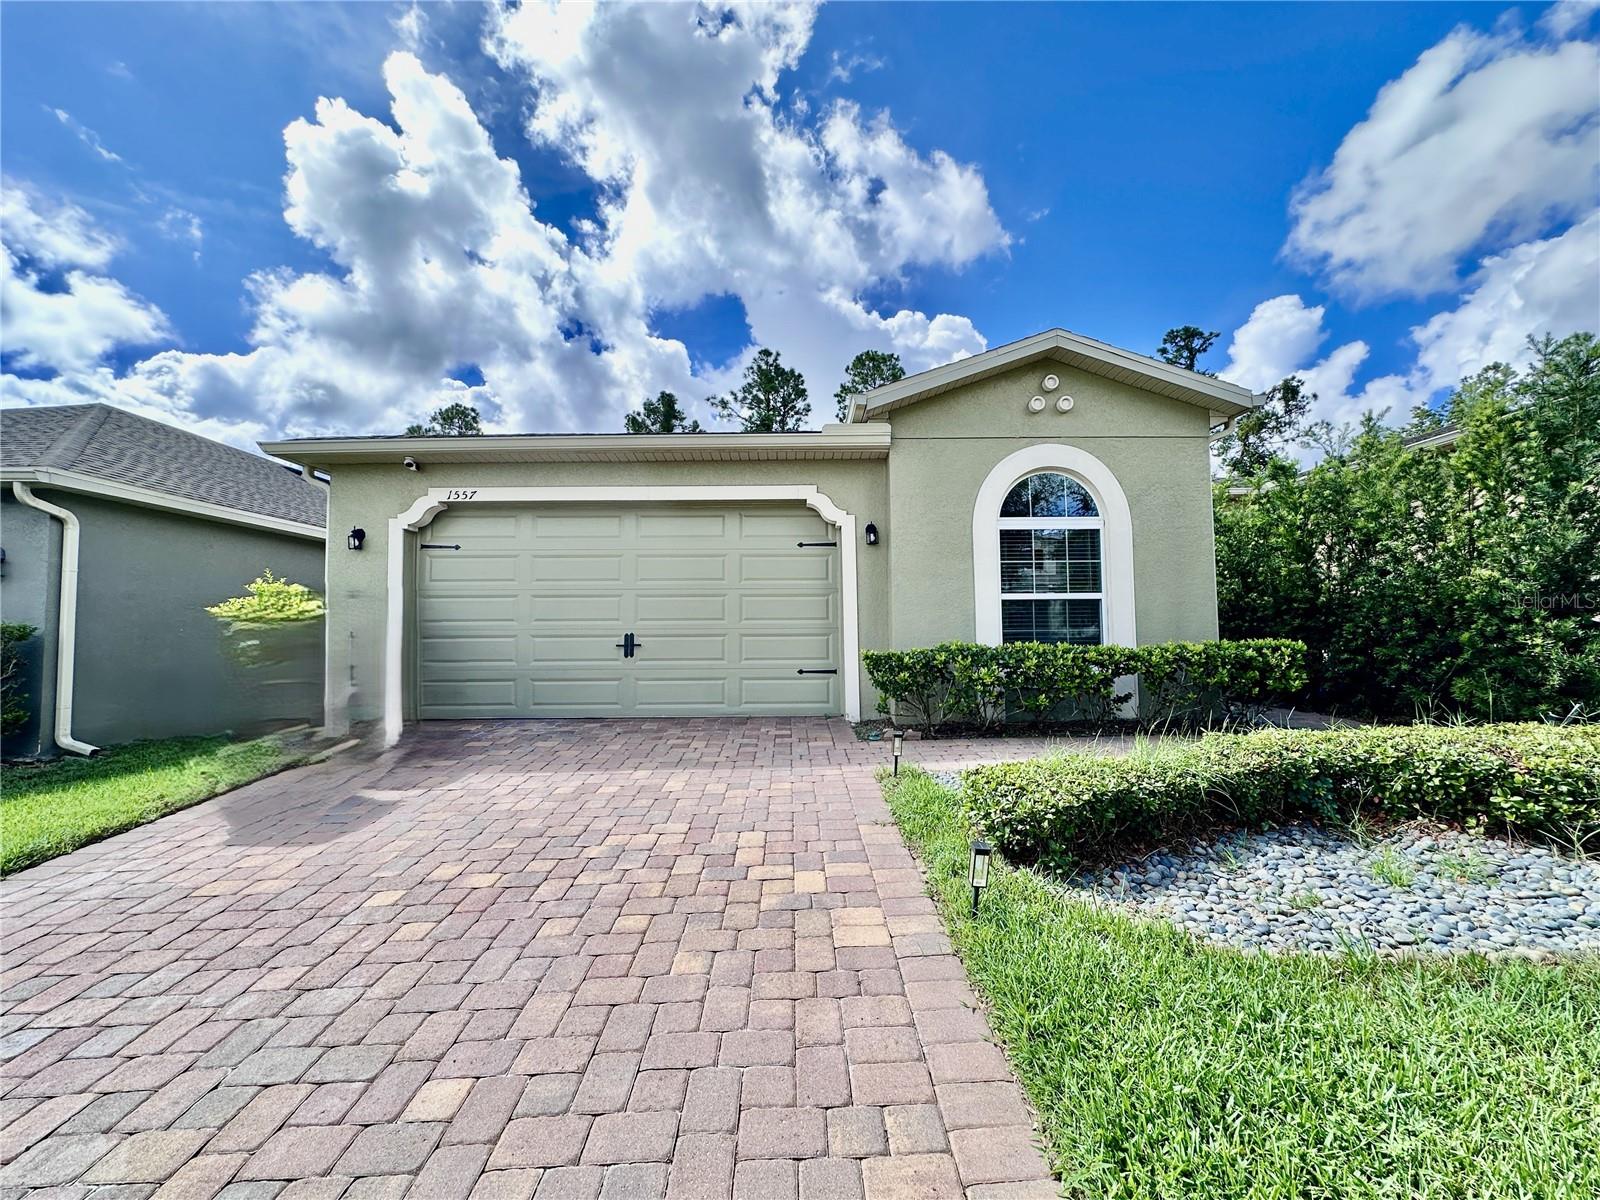
1 / 57
$469,000
Active
1557 AMBER LEAF CIRCLE
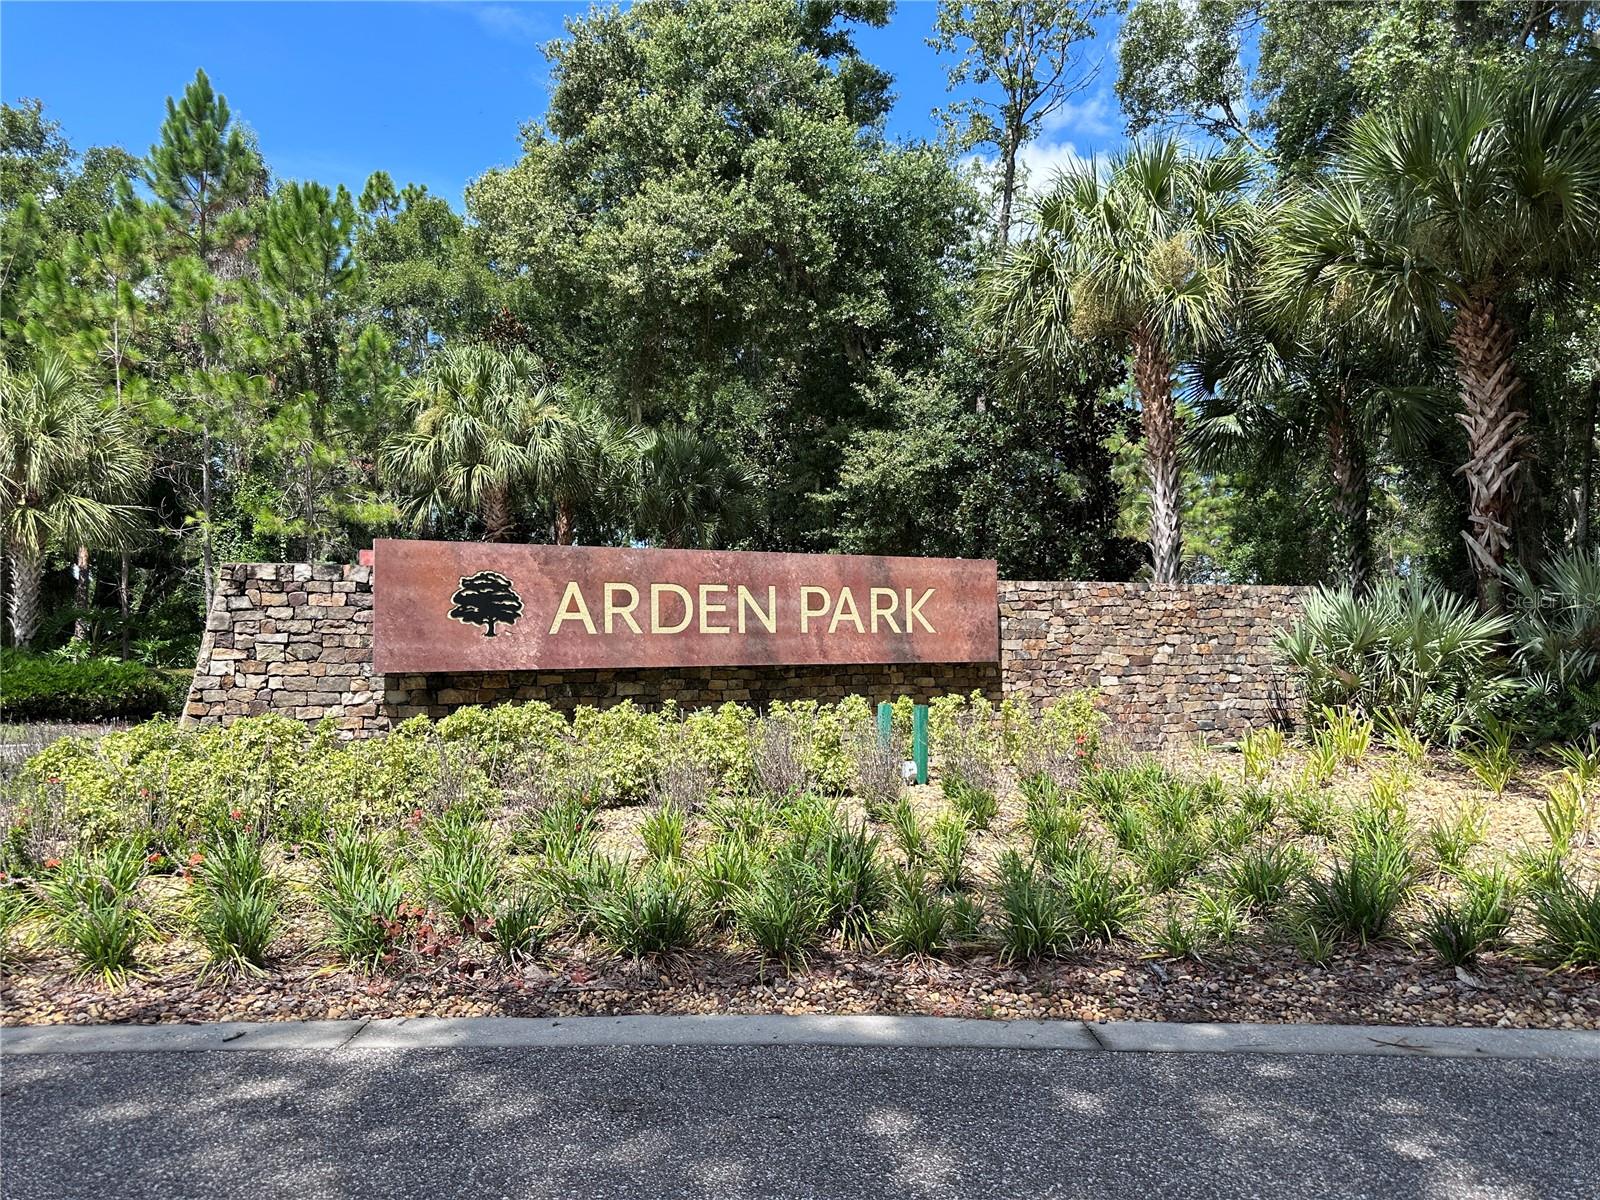
OCOEE, FL 34761 — ARDEN PARK NORTH PH 2A
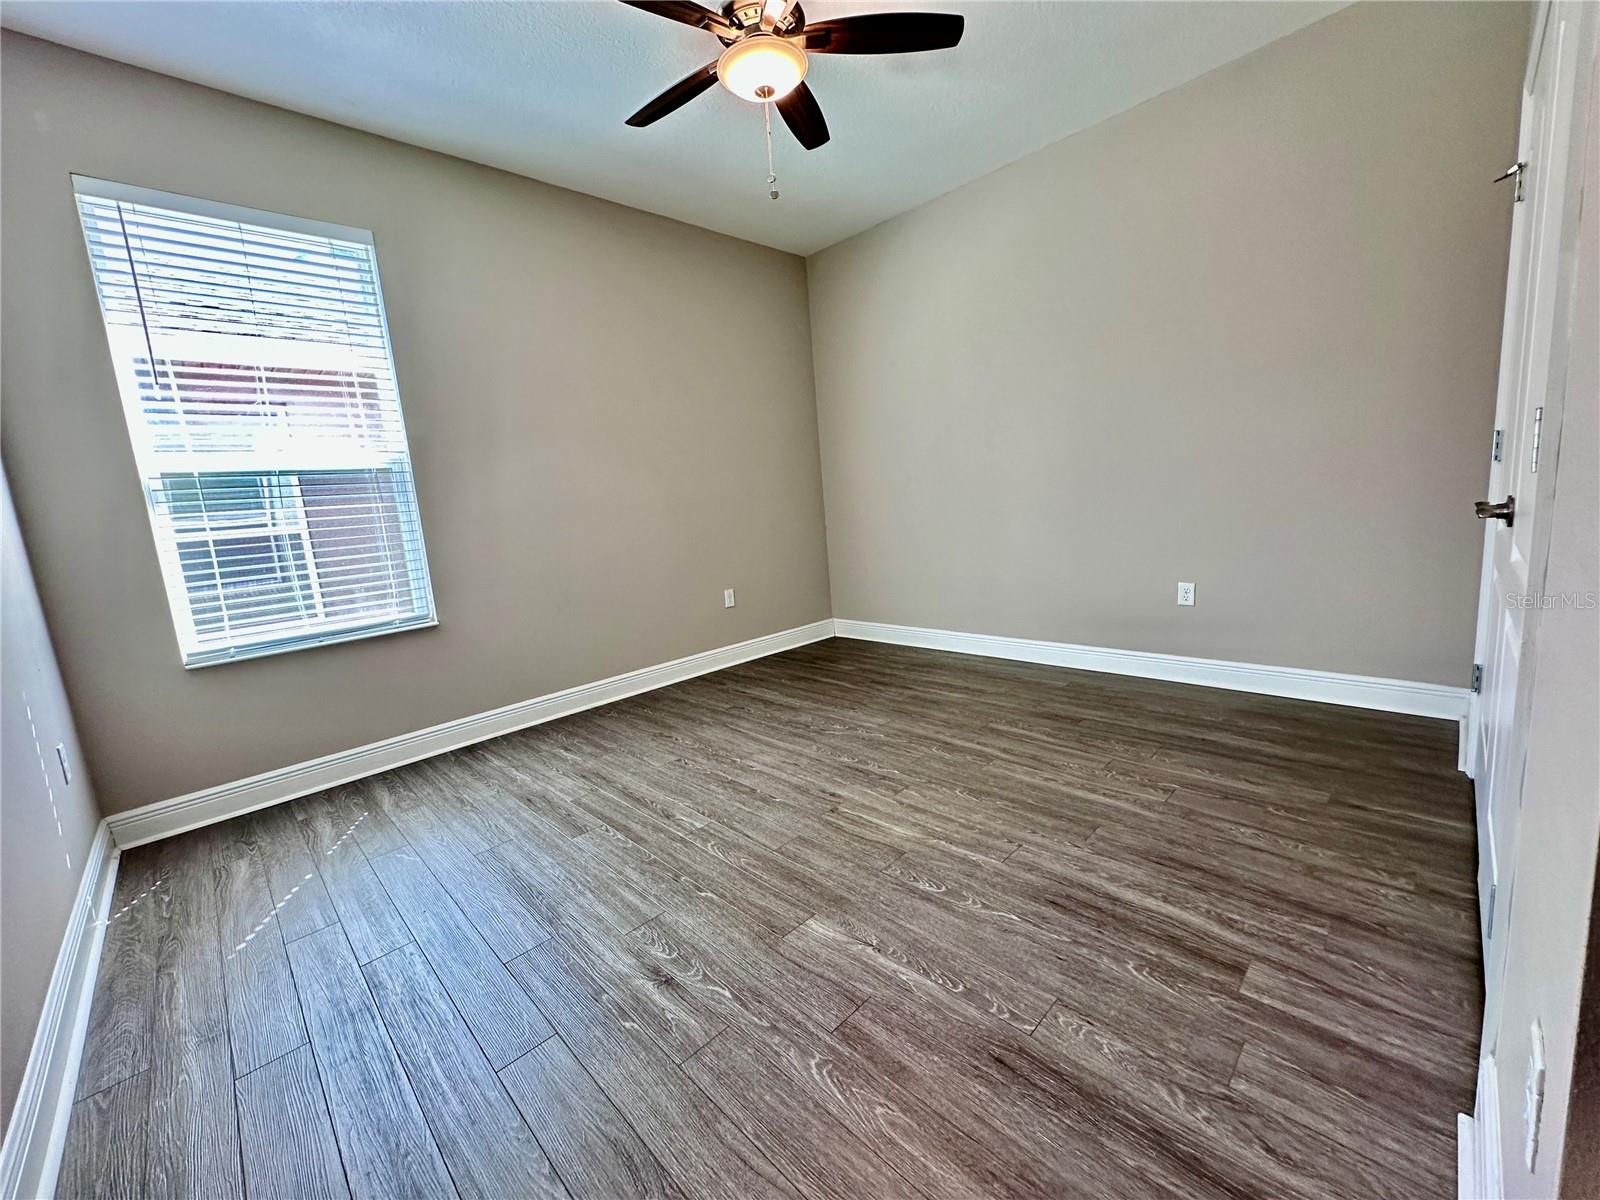
3 Beds
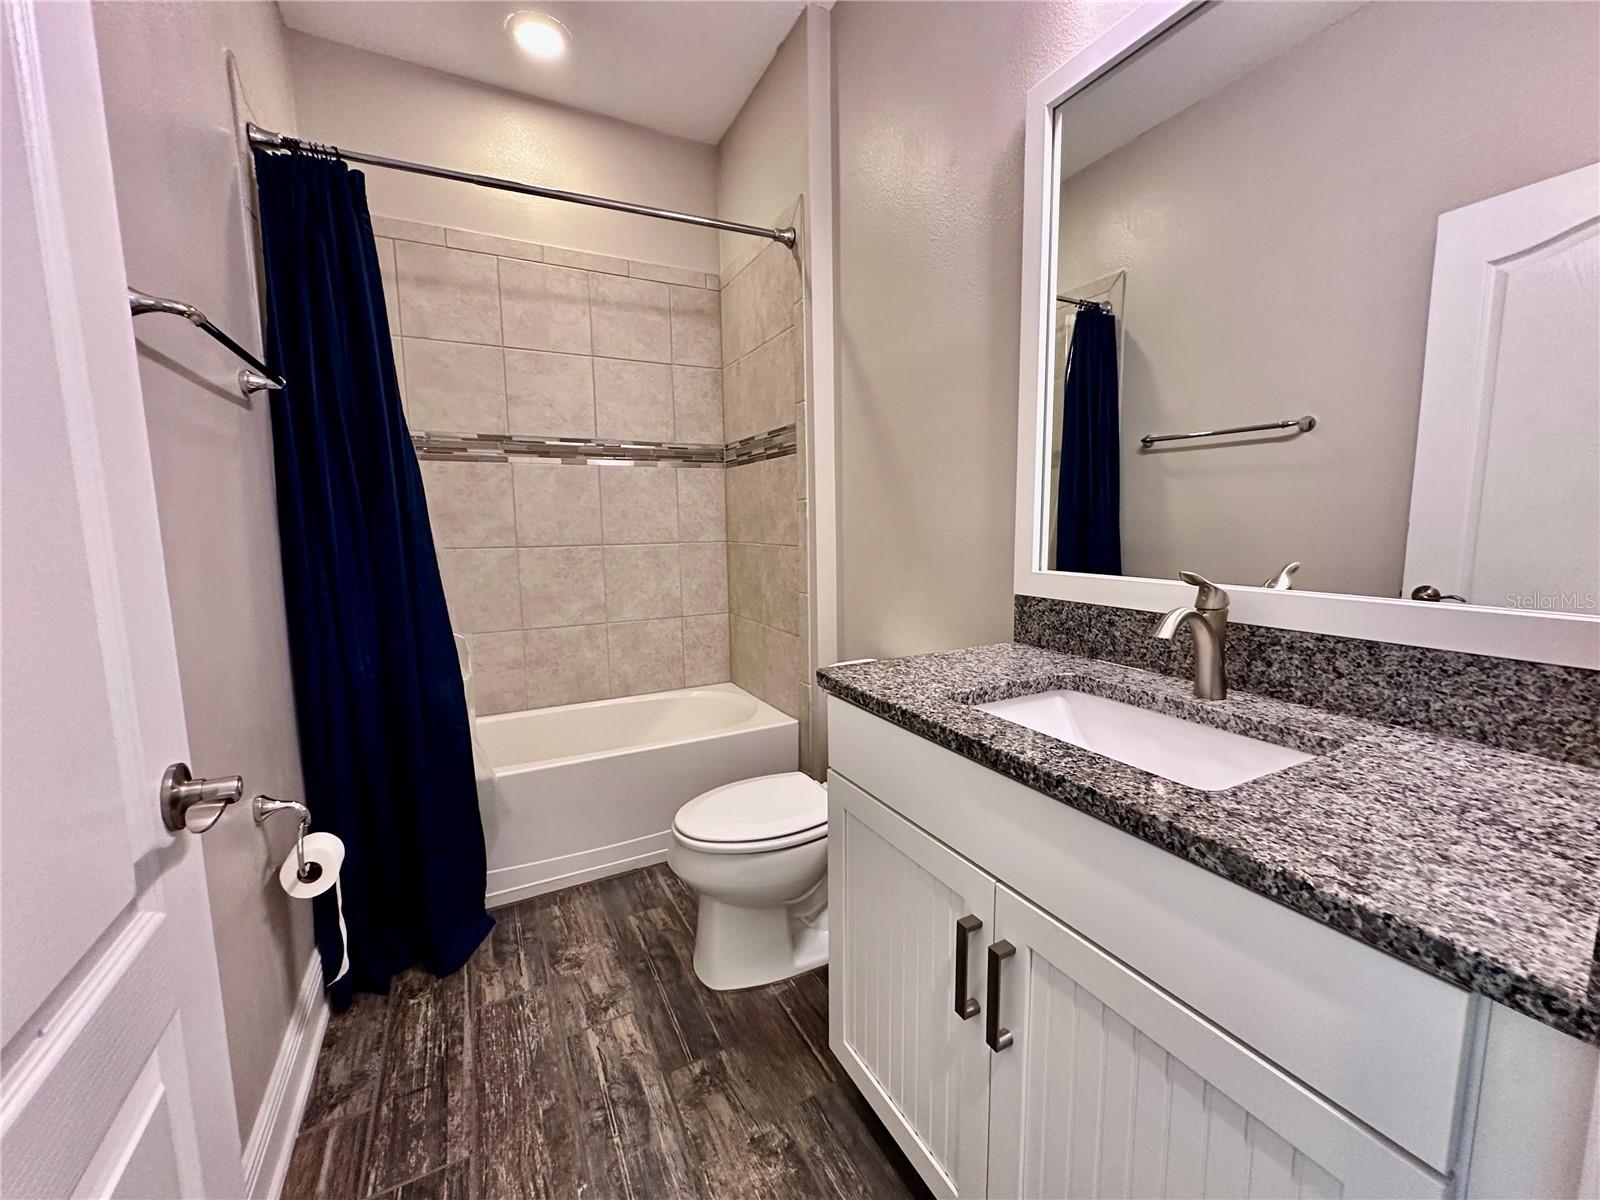
2 Baths
1,937 sqft
0.12 acres
Built 2018
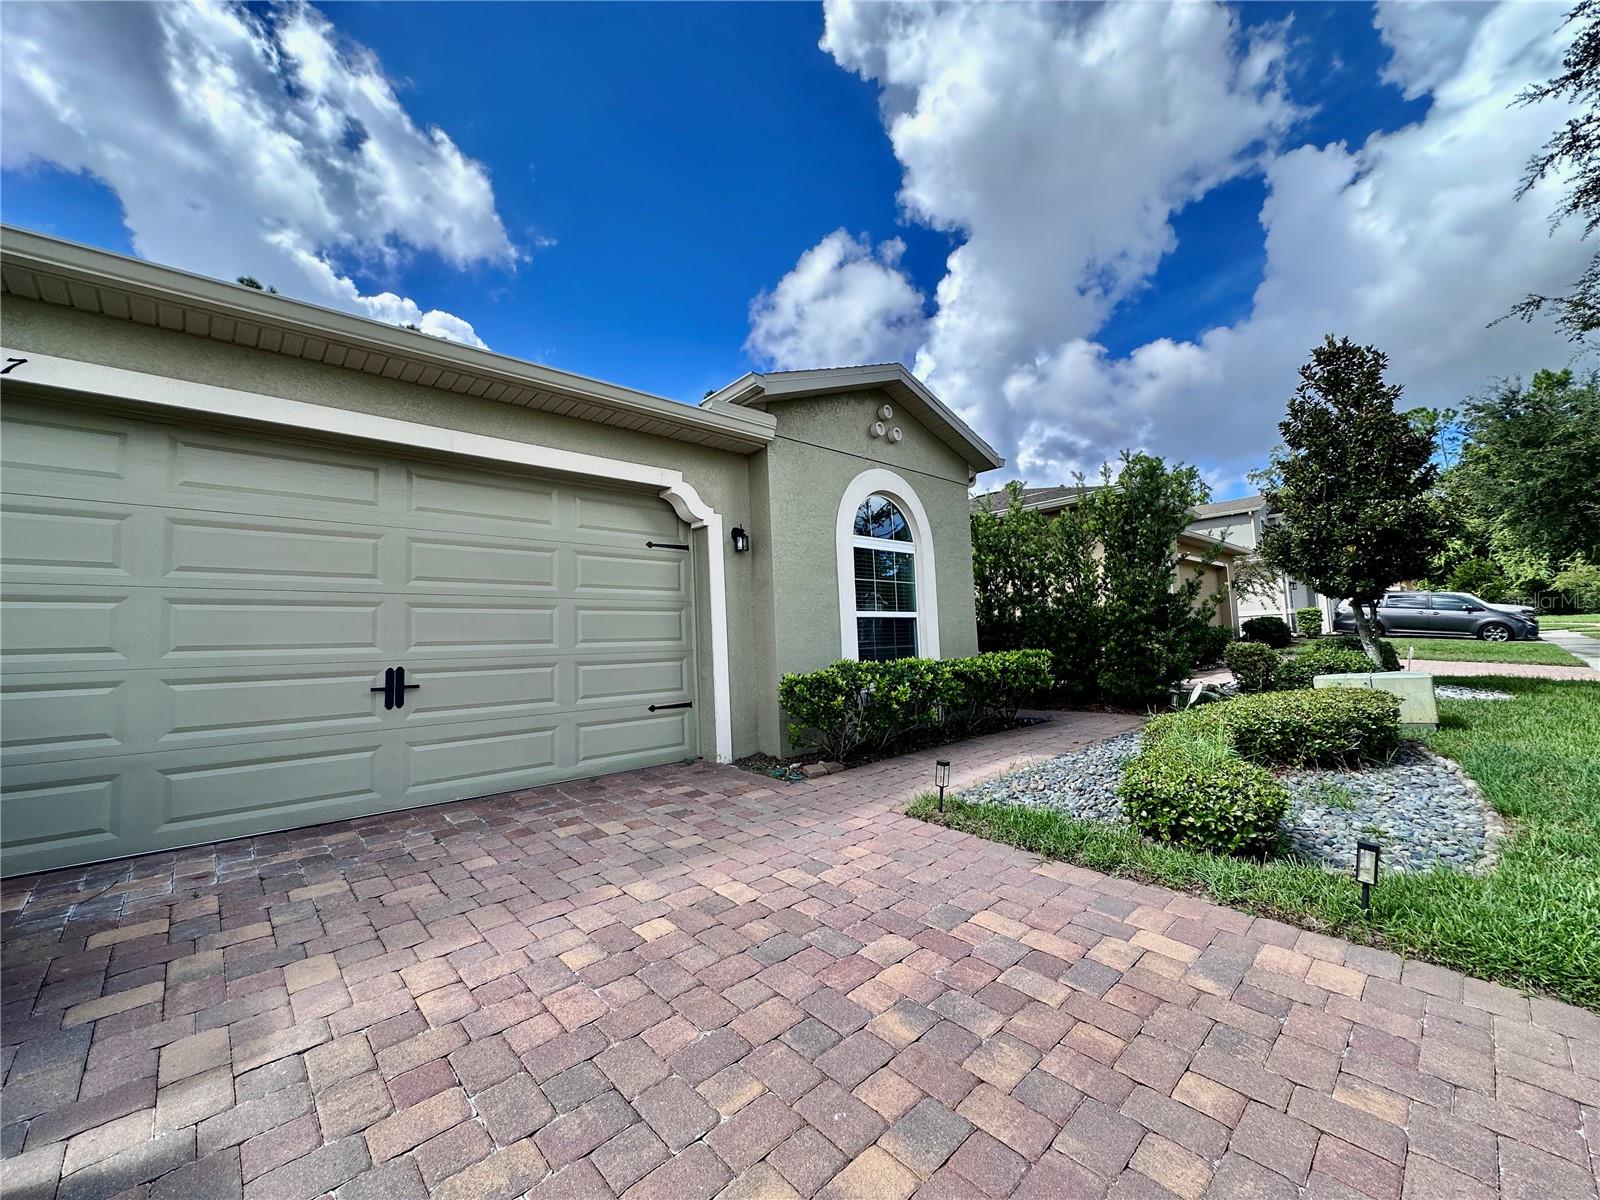
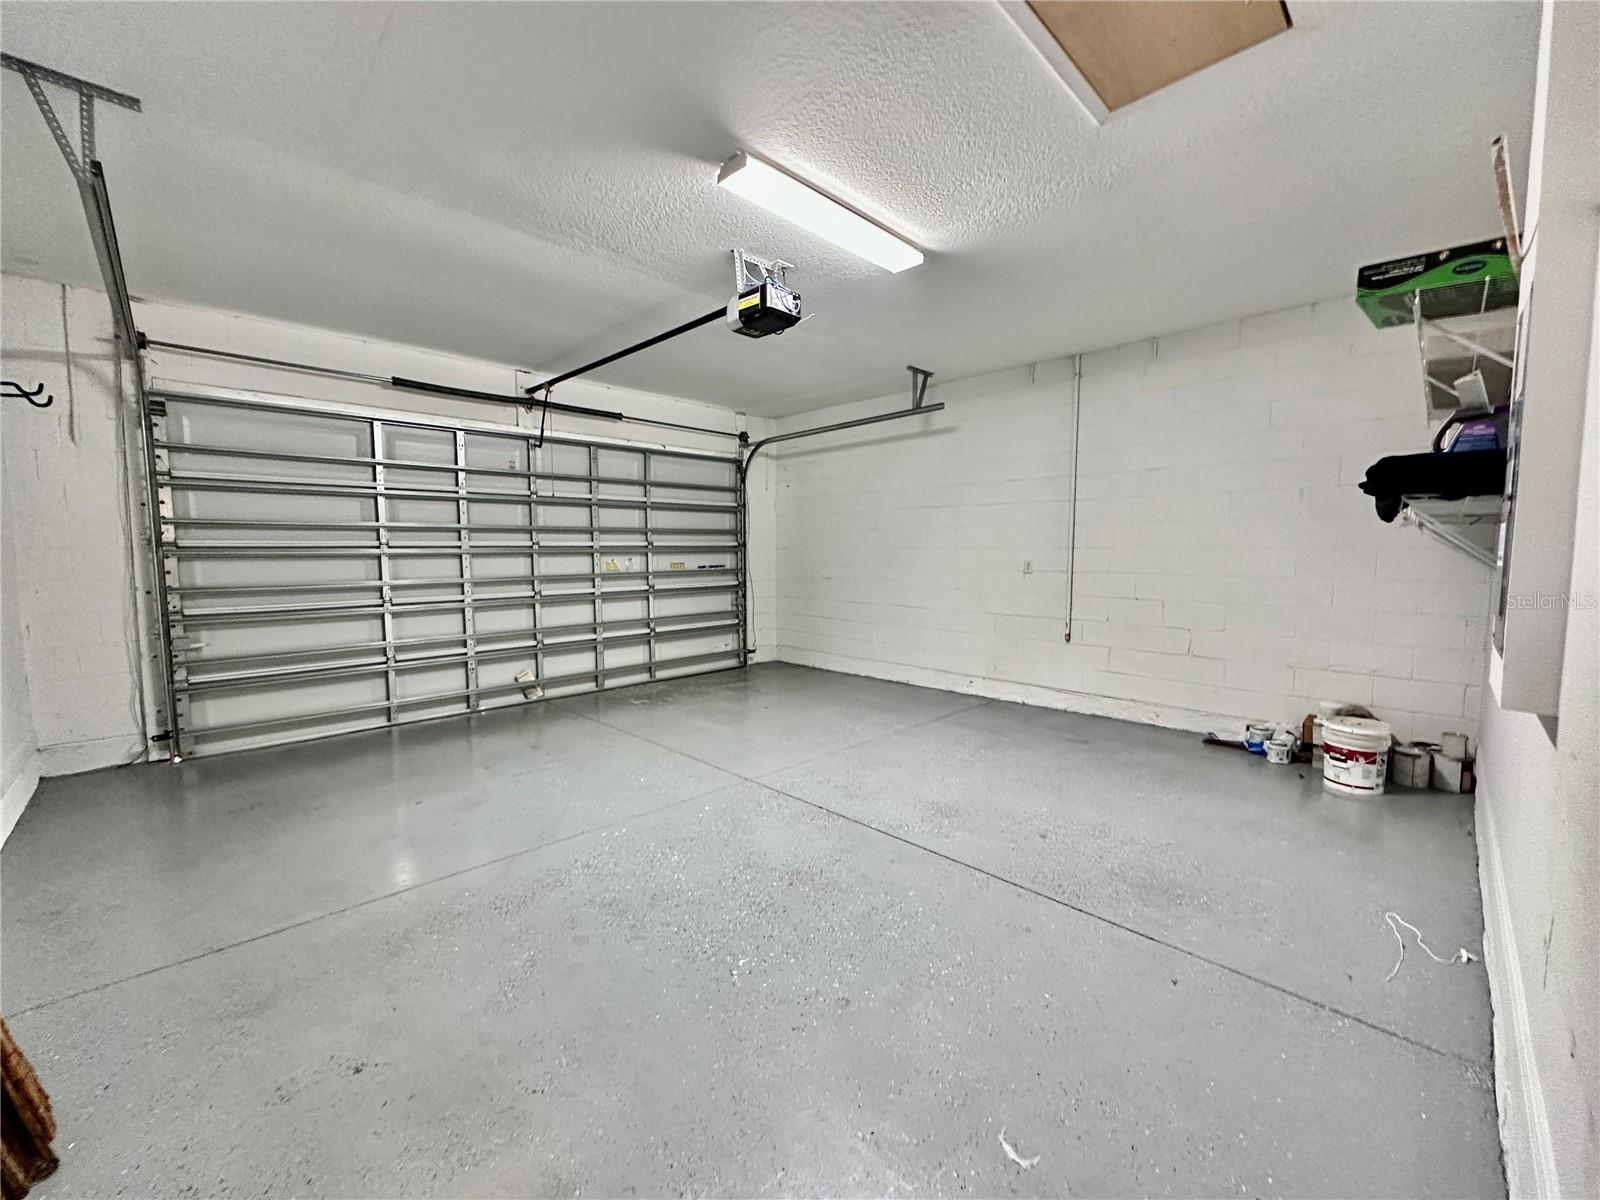
2-Car Garage
About This Property
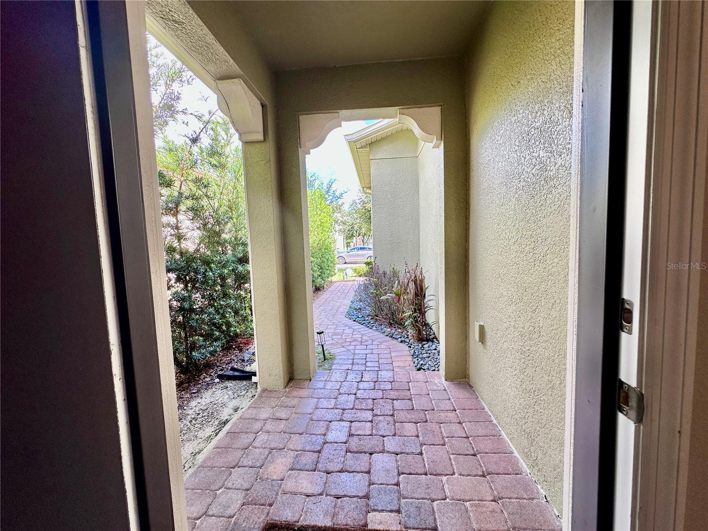
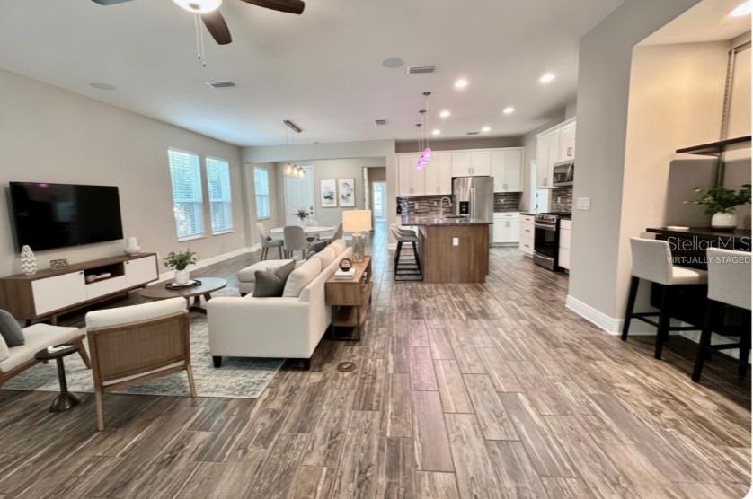
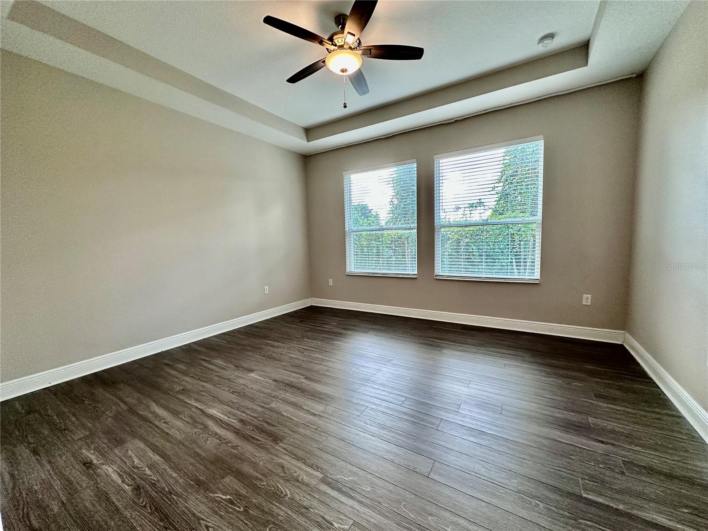
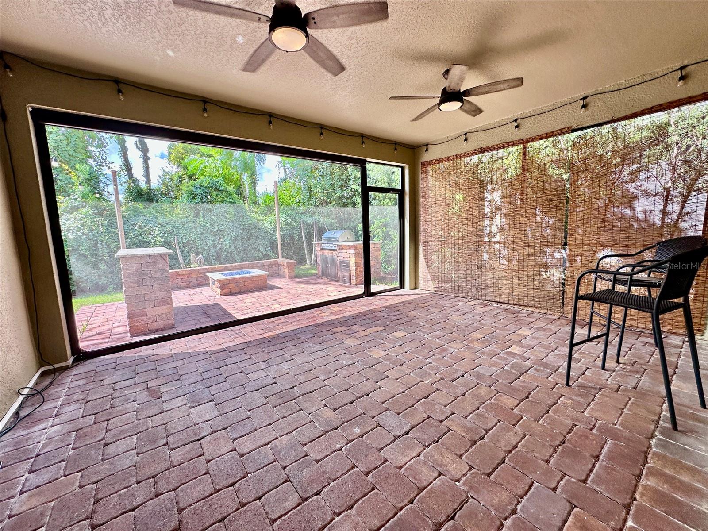
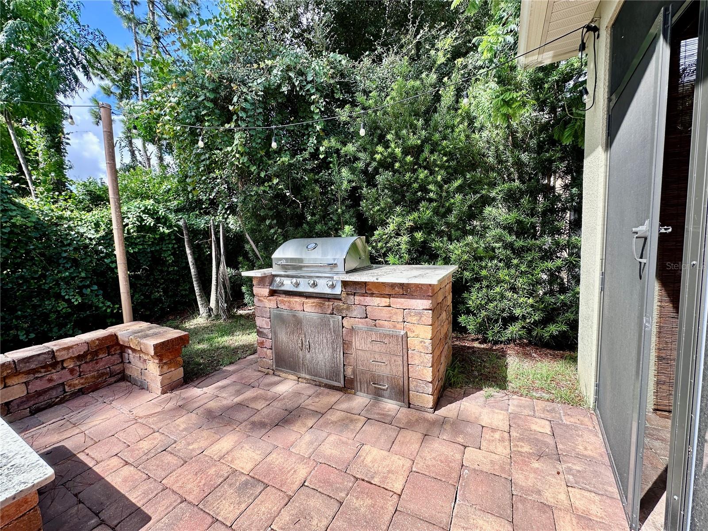
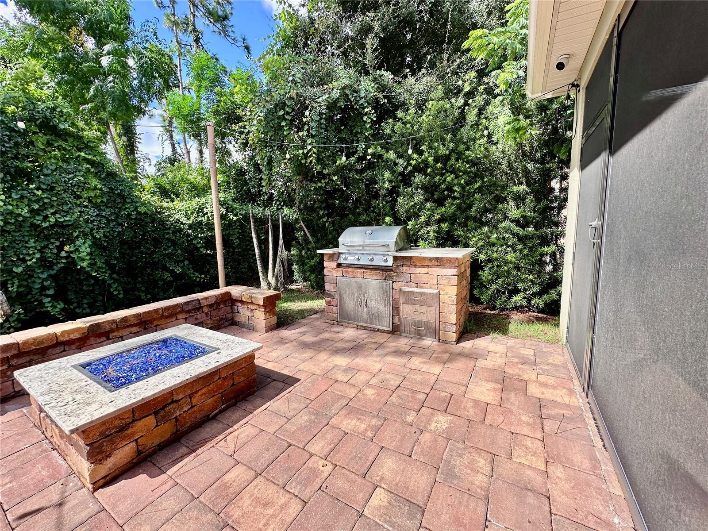
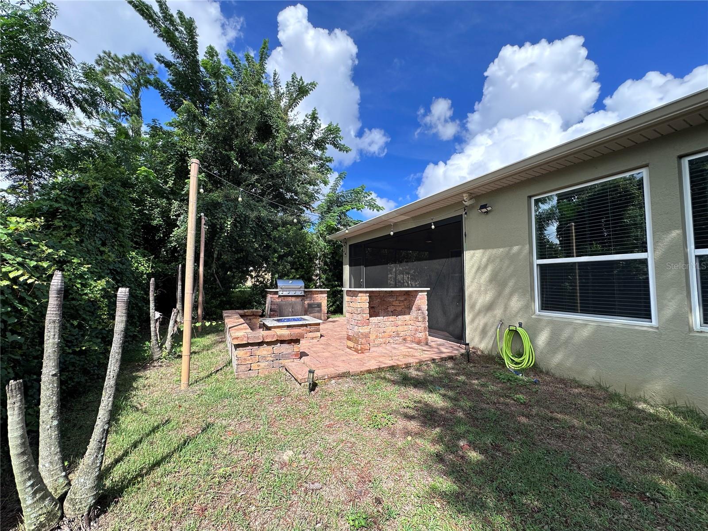
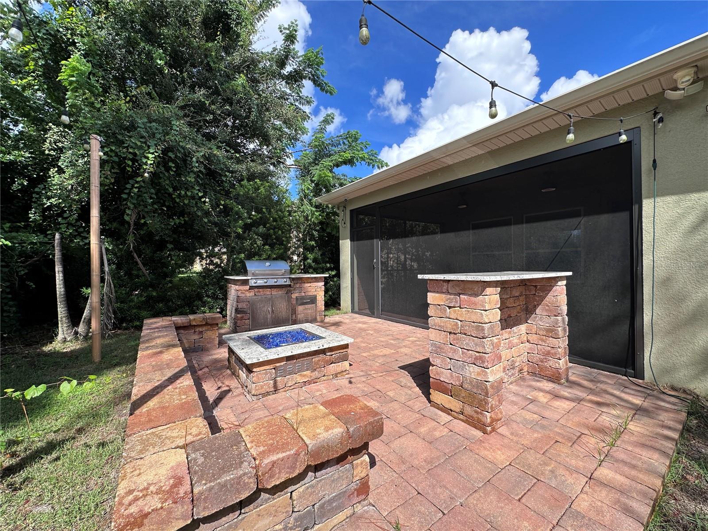
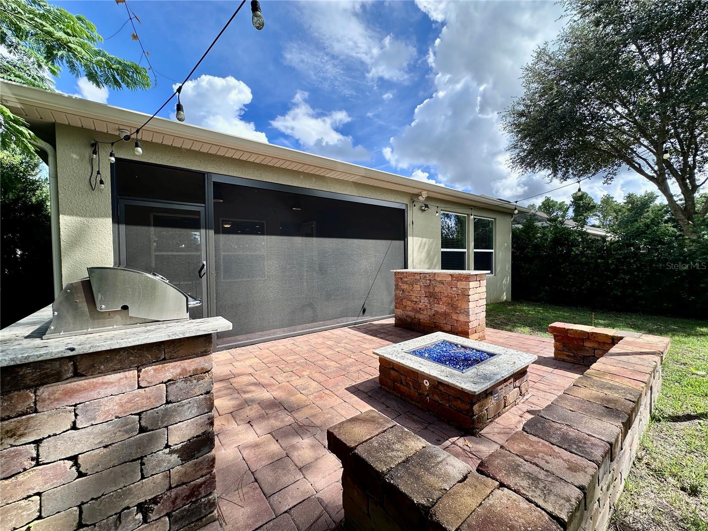
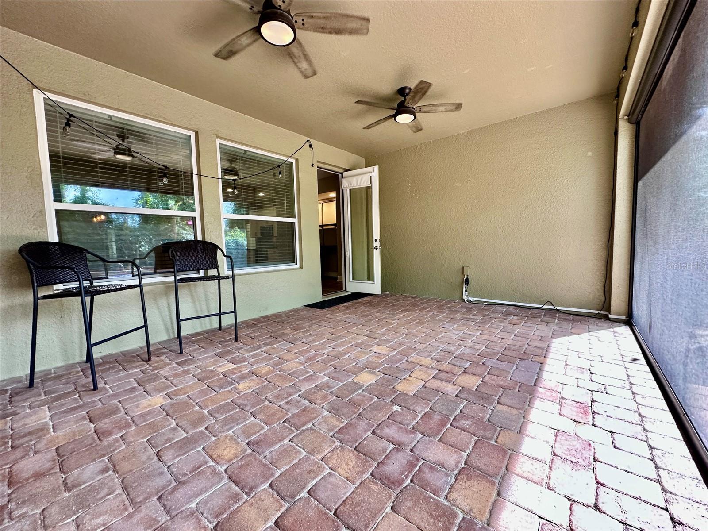
Virtually Staged. Welcome to this beautiful home located in the desirable Ocoee area, offering a wonderful combination of comfort, convenience, and Florida living. This inviting property features a spacious and functional floor plan with plenty of room for family, guests, and entertaining in the beautiful backyard with a firepit and outdoor BBQ grill.
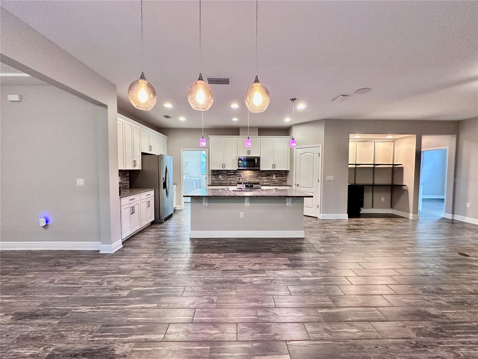
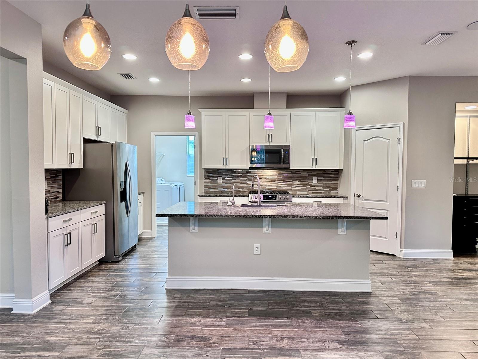
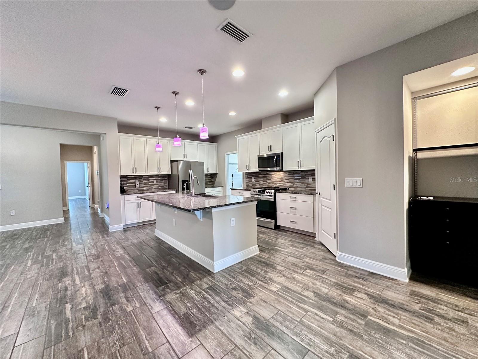
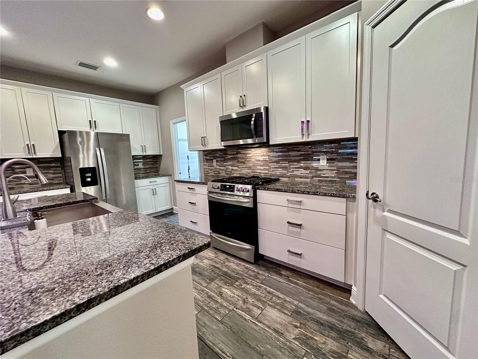
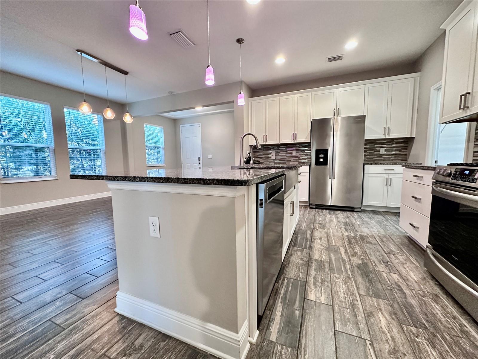
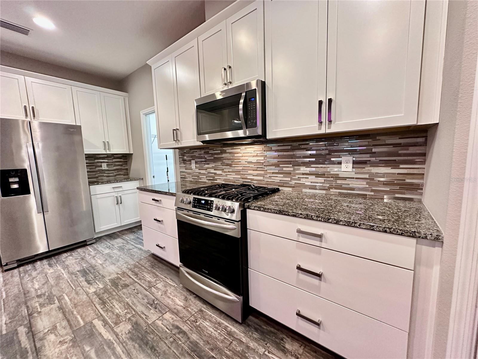
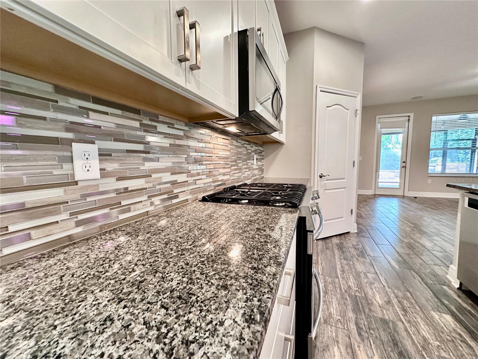
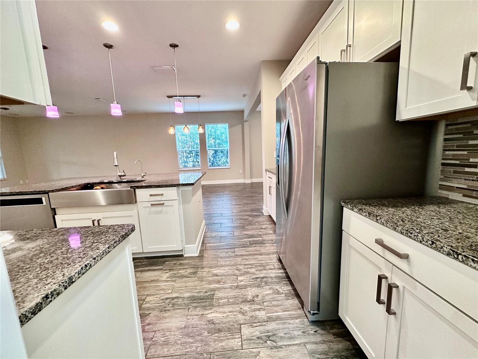
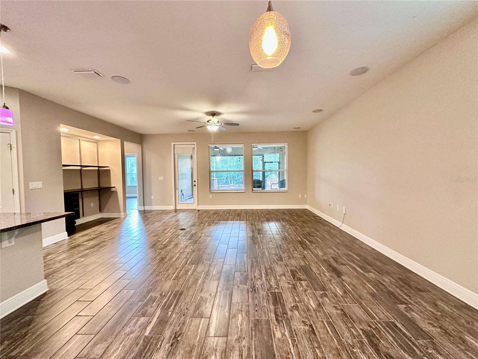
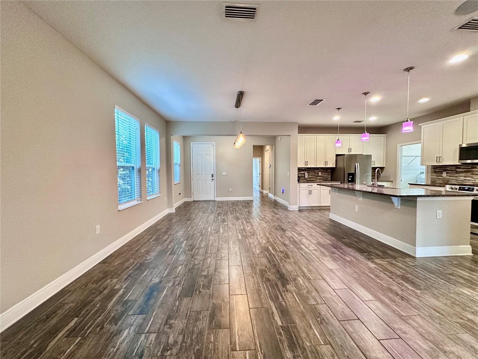
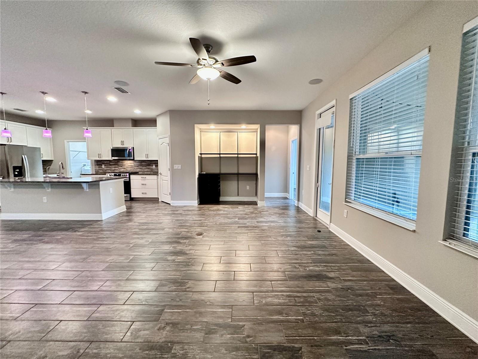
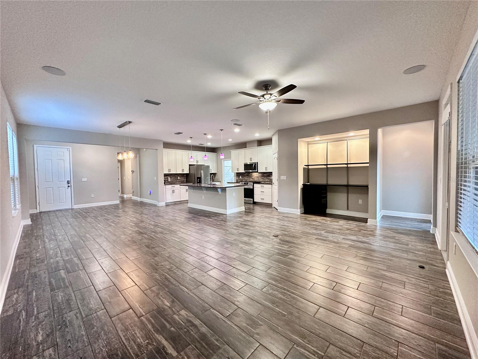
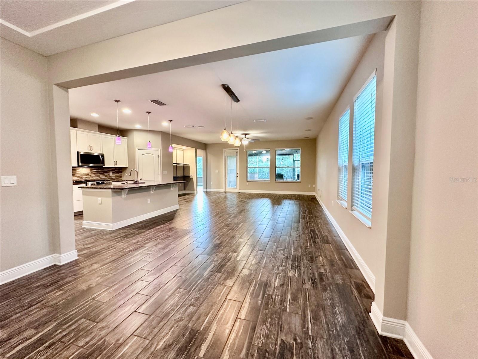
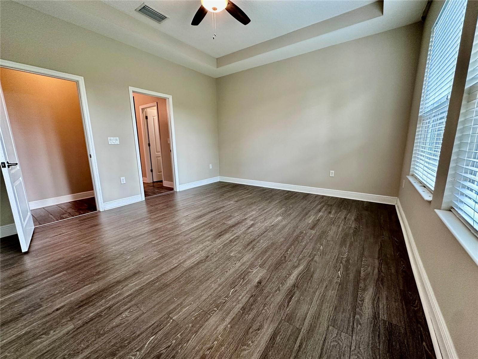
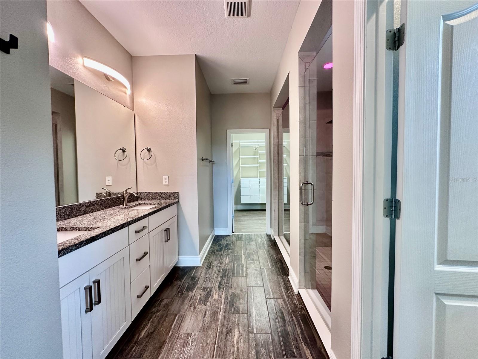
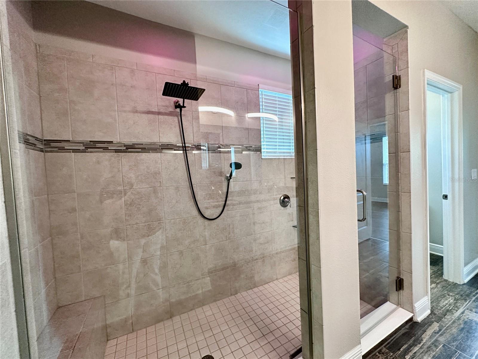
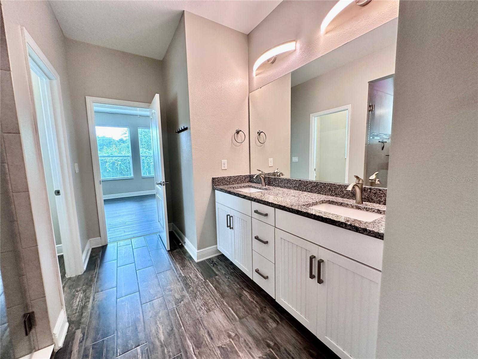
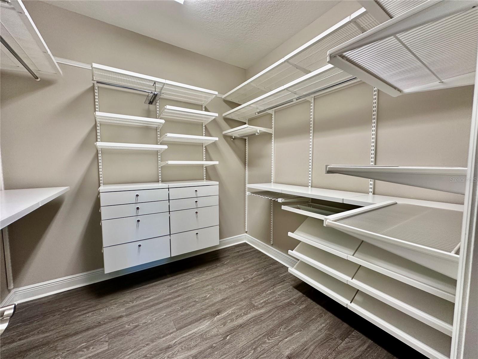
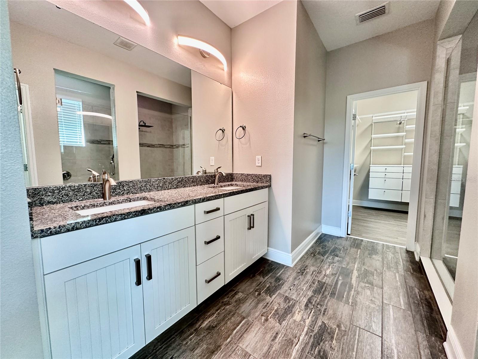
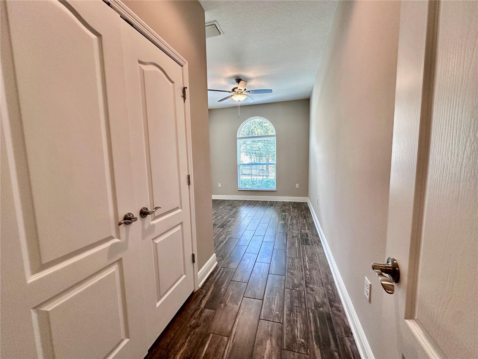
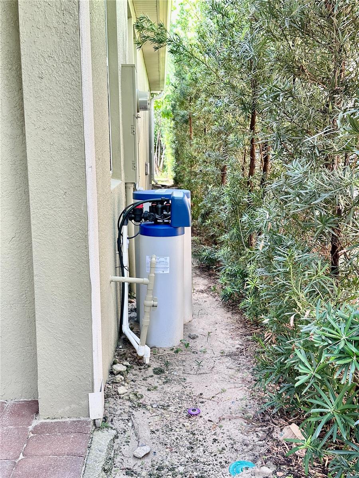
Enjoy an open living area filled with natural light, a well-designed kitchen with ample cabinetry and counter space, huge island, gas range, large walk-in pantry. and comfortable bedrooms designed for privacy and relaxation. Primary bedroom is split from the other bedrooms. The primary bathroom has large shower and walk-in, built-in primary closet. Whole house water softener system stays.
Located in Ocoee, you'll be close to shopping, restaurants, schools, parks, major highways, and all that Central Florida has. With easy access to Winter Garden, Windermere, Orlando, and the area's major attractions, this is an excellent location for both everyday living and an easy commute around Central Florida.
Enjoy an open living area filled with natural light, a well-designed kitchen with ample cabinetry and counter space, huge island, gas range, large walk-in pantry. and comfortable bedrooms designed for privacy and relaxation. Primary bedroom is split from the other bedrooms. The primary bathroom has large shower and walk-in, built-in primary closet. Whole house water softener system stays.
Located in Ocoee, you'll be close to shopping, restaurants, schools, parks, major highways, and all that Central Florida has. With easy access to Winter Garden, Windermere, Orlando, and the area's major attractions, this is an excellent location for both everyday living and an easy commute around Central Florida.
Property Details
Basics
- Property Type
- Residential
- Property Subtype
- Single Family Residence
- MLS Number
- O6438403
- Days on Market
- 8
- Year Built
- 2018
- Levels
- One
- Direction Faces
- East
- Occupant Type
- Vacant
Size & Structure
- Living Area
- 1,937 sqft
- Total Area
- 2,933 sqft
- Lot Size
- 0.12 acres
- Lot Sq Ft
- 5,399 sqft
- Bedrooms
- 3
- Full Baths
- 2
- Garage Spaces
- 2
- Stories
- 1
Interior
- Flooring
- Luxury Vinyl, Tile
- Appliances
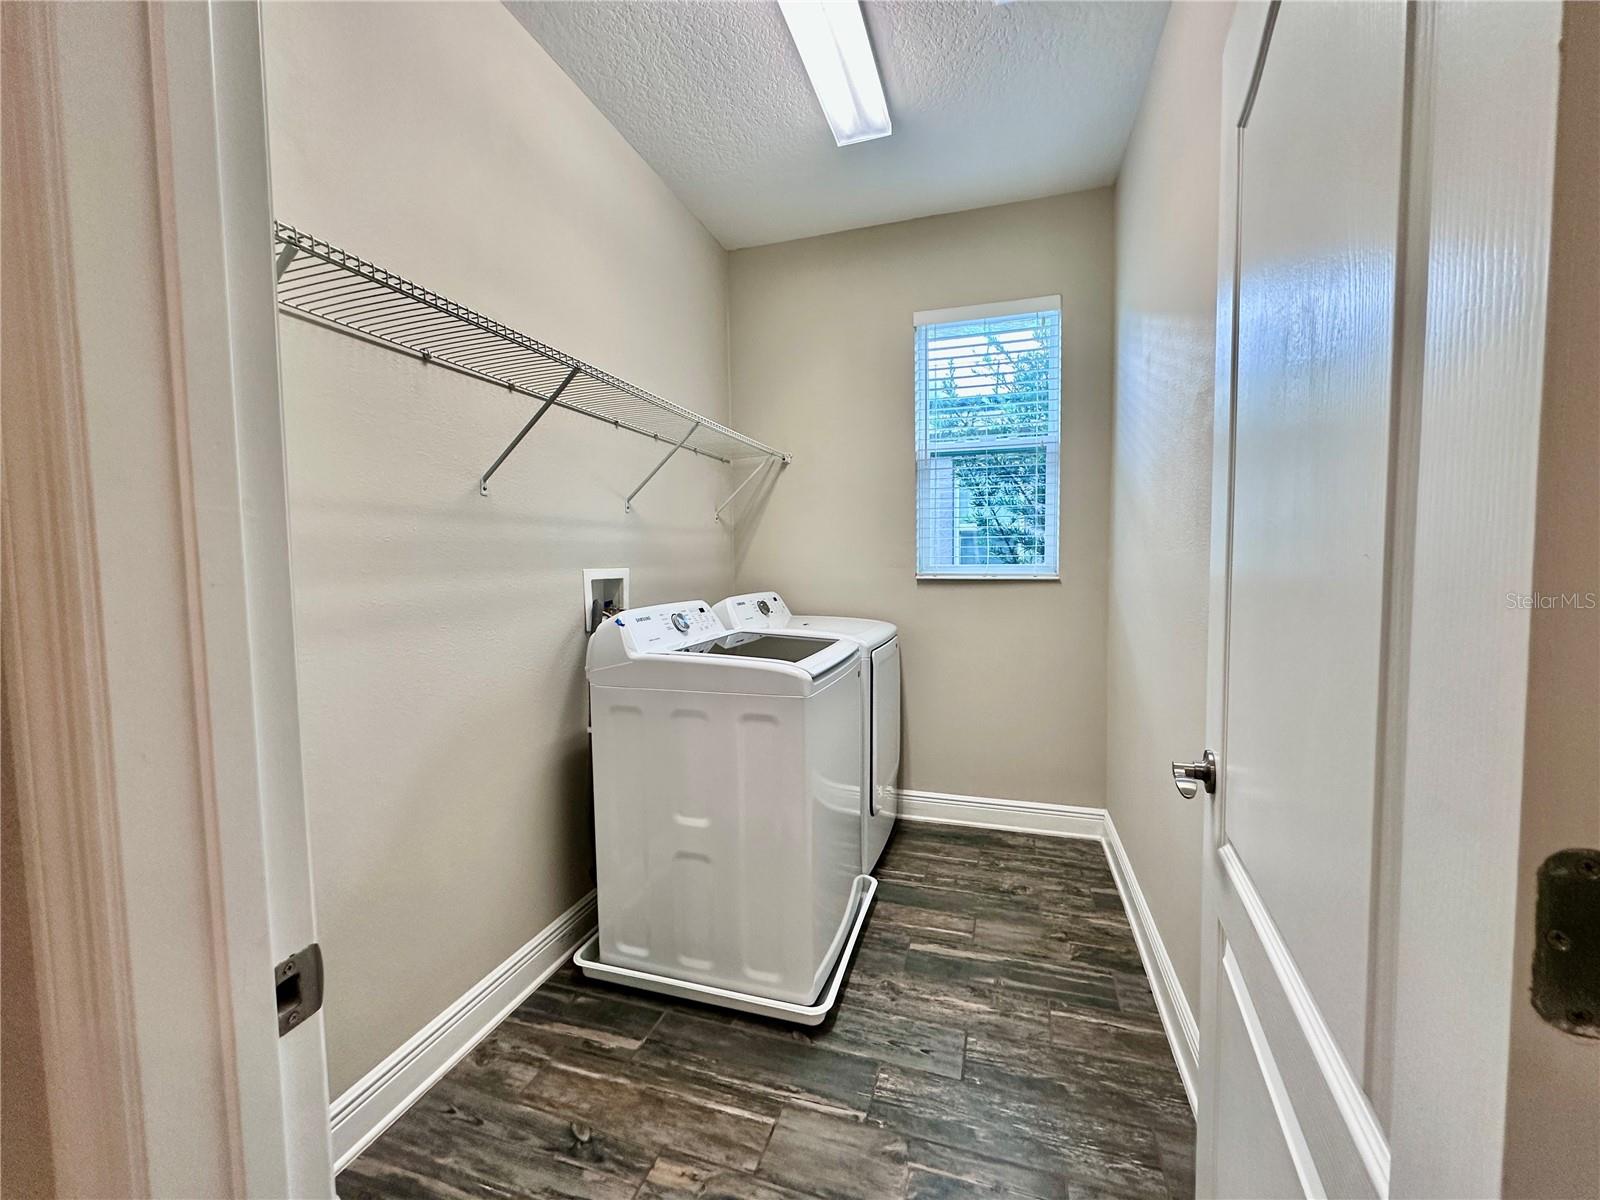
- Dishwasher, Disposal, Dryer, Kitchen Reverse Osmosis System, Microwave, Range, Refrigerator, Washer, Water Softener
- Interior Features
- Ceiling Fans(s), Eat-in Kitchen, Kitchen/Family Room Combo, Living Room/Dining Room Combo, Open Floorplan, Stone Counters
- Laundry
- Inside, Laundry Room
- Furnished
- Unfurnished
- A/C
- Central Air
- Heating
- Central
Exterior & Lot
- Exterior Features
- Private Yard, Rain Gutters, Sidewalk, Sprinkler Metered
- Construction
- Block
- Roof
- Shingle
- Foundation
- Slab
Water & Pool
Community & HOA
- HOA
- Yes
- HOA Fee
- $186/Monthly
- Pets Allowed
- Yes
- Homestead
- Yes
- Security
- Security System
Utilities & Systems
- Water
- Public
- Sewer
- Public Sewer
- Utilities
- Public
- Cooling
- Central Air
- Heating
- Central
- Flood Zone
- X
Financial
- List Price
- $469,000
- Annual Taxes
- $7,327
- Tax Year
- 2025
- Listing Terms
- Cash, Conventional, FHA, Other, VA Loan
- Special Conditions
- None