1 / 47
$475,000
Active
1553 SPRING RIDGE CIRCLE
WINTER GARDEN, FL 34787 — CROWN POINT SPRINGS
3 Beds
2 Baths
1,729 sqft
0.24 acres
Built 1990
2-Car Garage
About This Property
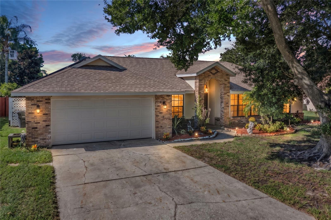
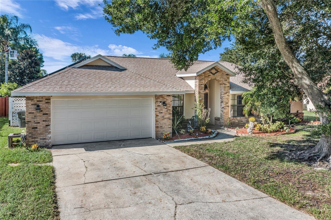
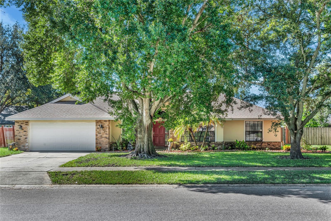
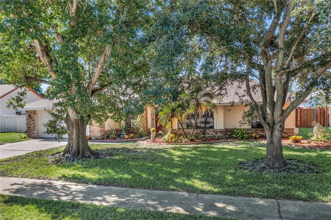
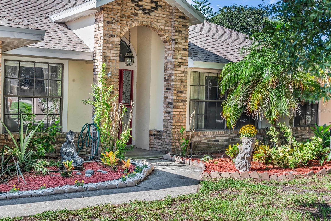
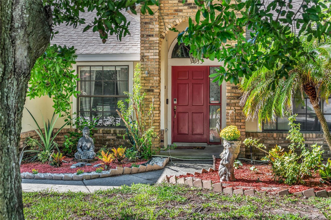
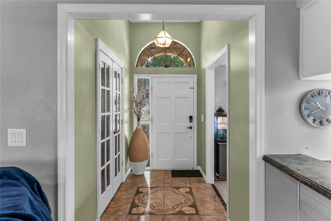
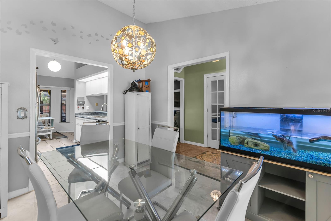
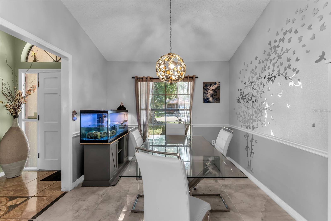
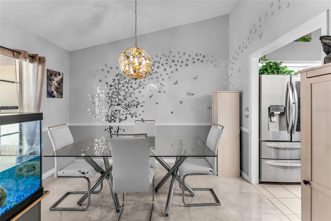
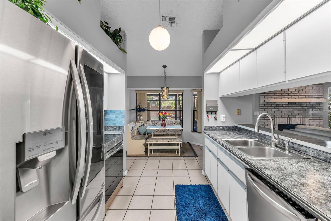
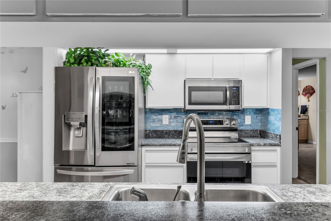
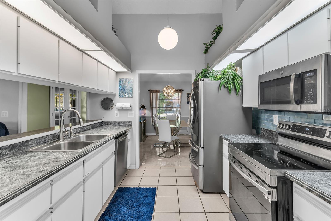
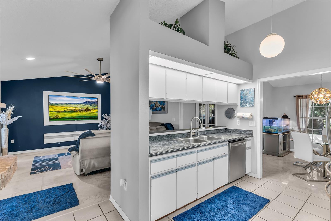
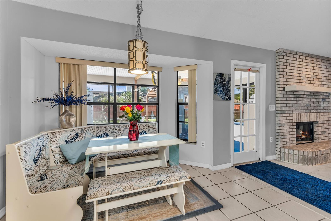
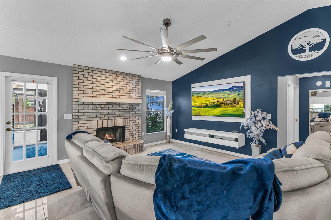
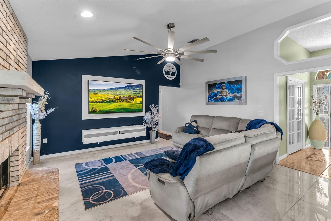
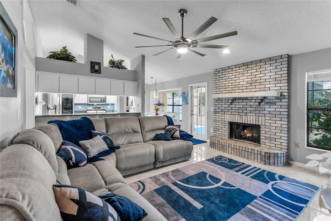
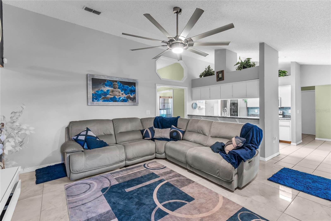
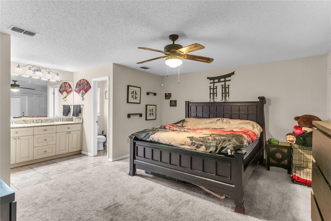
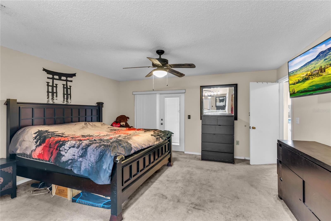
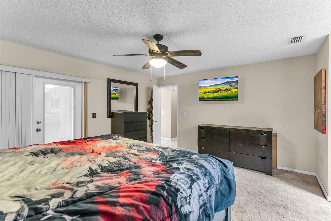
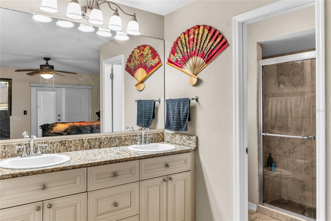
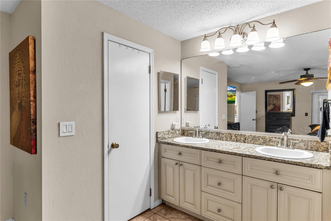
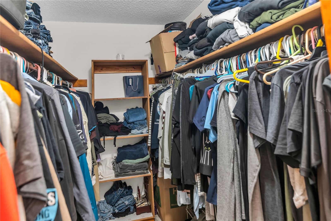
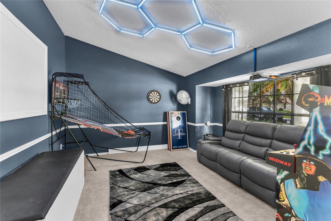
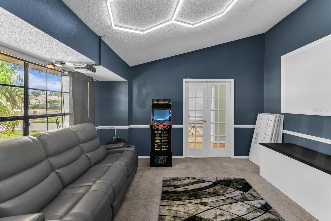
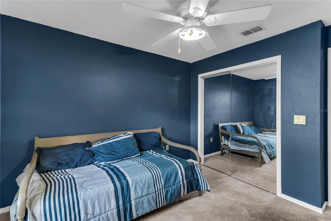
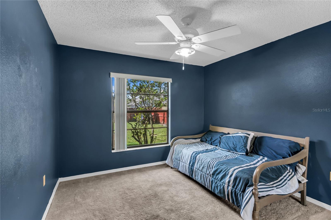
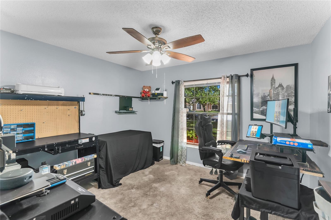
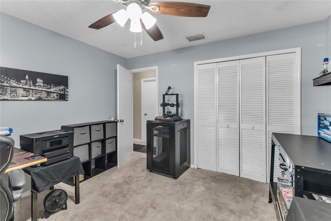
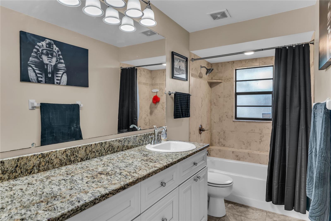
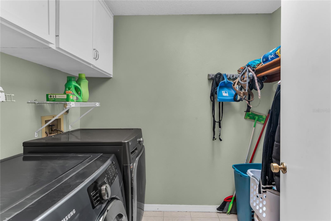
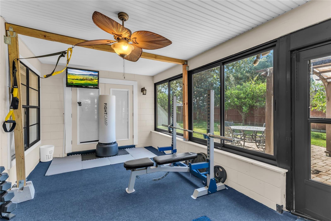
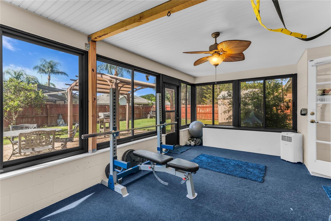
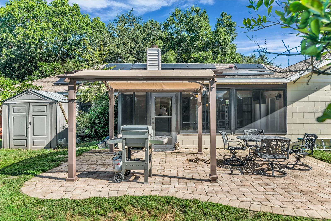
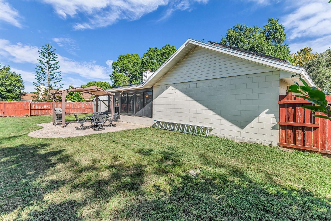
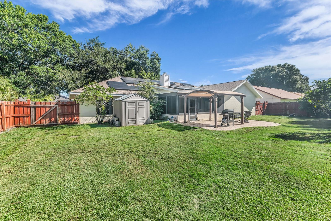
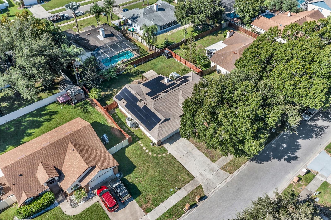
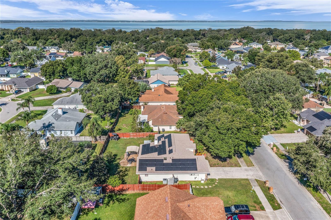
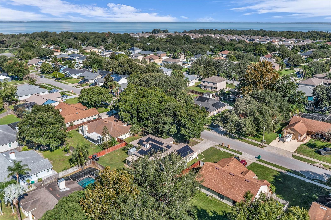
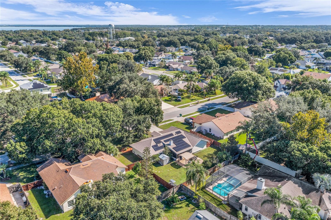
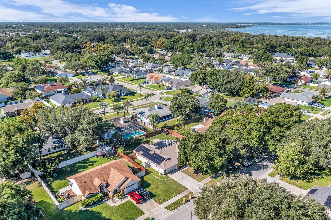
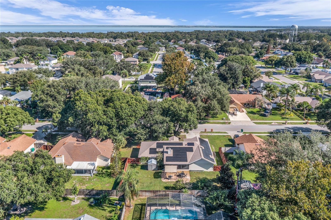
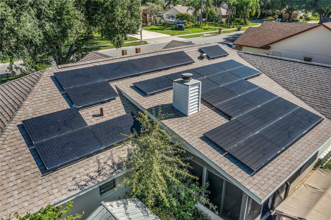
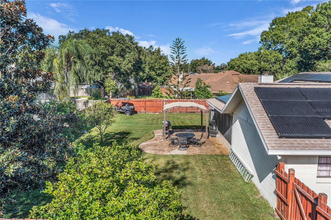
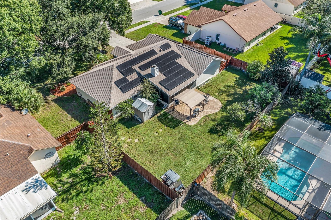
Live in Winter Garden’s Golf Cart District! This charming 3 bed, 2 bath home with an office/den in one of Winter Garden’s most desirable communities, Crown Point Springs. This home has an open floor plan with split bedrooms, an enclosed patio, fenced yard, inside laundry room and a two-car attached garage. The foyer will welcome you into the home with the formal dining on your left and the French door enclosed office/den on your right (currently being used as a game/theatre room. You will love the ceramic tile floors in the formal dining and family rooms. Walk further into the heart of the home - the kitchen, that features painted cabinets and counters, a new stainless steel stove, dishwasher and fridge. The breakfast nook overlooks the yard. The kitchen is open to the family room that has a brick front wood burning fireplace. A French door leads to the enclosed patio – what a great space to enjoy your morning coffee or relax after a long day! The spacious yard is fenced in and there’s plenty of room for a pool. The owner’s suite is off the kitchen and features and en-suite bath with an updated “adult height” vanity with two sinks, a glass enclosed shower and a walk-in closet. The guest bedrooms are on the other side of the home and share the guest bath that features an updated “adult height” one sink vanity and a tub/shower combo. This home has been lovingly maintained! Additional updates include a new roof (2026), new garage door, new fan in the family room, interior paint, cabinets for additional storage in the laundry room and the washer & dryer are included! This home has leased solar panels that the Buyer will have to take over, making the electricity bill low. Community is located minutes away from downtown Winter Garden, half a mile from the West Orange Trail, close to Chapin Station where you can enjoy picnic areas, playground, a tennis and basketball court. Crown Point Springs is also close to Newton Park where you’ll find a boardwalk, boat ramp, grills, picnic tables and playground, etc. Take your golf cart to Plant Street’s restaurants, boutiques, theater, festivals, and the popular Saturday farmer’s market. Close to top-rated schools, Winter Garden Village, AdventHealth, Publix, 429, and the Florida Turnpike. Don't miss this chance to own a home in one of Central Florida’s most desirable communities. Schedule your showing today!
Property Details
Basics
- Property Type
- Residential
- Property Subtype
- Single Family Residence
- MLS Number
- S5156629
- Year Built
- 1990
- Levels
- One
- Architectural Style
- Contemporary
- Additional Rooms
- Breakfast Room Separate,Den/Library/Office,Formal Dining Room Separate,Inside Utility
- Direction Faces
- North
- Occupant Type
- Owner
Size & Structure
- Living Area
- 1,729 sqft
- Total Area
- 2,657 sqft
- Lot Size
- 0.24 acres
- Lot Sq Ft
- 10,500 sqft
- Bedrooms
- 3
- Full Baths
- 2
- Garage Spaces
- 2
Interior
- Flooring
- Carpet, Ceramic Tile
- Appliances
- Dishwasher, Disposal, Dryer, Electric Water Heater, Exhaust Fan, Microwave, Range, Refrigerator, Washer
- Interior Features
- Ceiling Fans(s), Kitchen/Family Room Combo, Open Floorplan, Split Bedroom, Thermostat, Vaulted Ceiling(s), Walk-In Closet(s)
- Laundry
- Electric Dryer Hookup, Inside, Laundry Room, Washer Hookup
- Windows
- Blinds
- Fireplace
- Yes — Living Room, Wood Burning
- Furnished
- Unfurnished
- A/C
- Central Air
- Heating
- Heat Pump
Exterior & Lot
- Exterior Features
- Private Yard, Rain Gutters, Sidewalk
- Construction
- Block, Concrete
- Roof
- Shingle
- Foundation
- Slab
- Patio/Porch
- Covered, Enclosed, Rear Porch
- Other Structures
- Shed(s)
- Fencing
- Wood
- Lot Features
- City Limits, Landscaped, Sidewalk, Paved
Water & Pool
Community & HOA
- HOA
- Yes
- HOA Fee
- $150/Semi-Annually
- Community Features
- Deed Restrictions, Golf Carts OK, Sidewalks, Street Lights
- Pets Allowed
- Yes
- Homestead
- Yes
- Security
- Smoke Detector(s)
Utilities & Systems
- Water
- Public
- Sewer
- Public Sewer
- Utilities
- BB/HS Internet Available, Cable Available, Electricity Available, Electricity Connected, Public, Sewer Connected, Water Available, Water Connected
- Cooling
- Central Air
- Heating
- Heat Pump
- Flood Zone
- X
- Parking
- Driveway, Garage Door Opener
Financial
- List Price
- $475,000
- Annual Taxes
- $3,413
- Tax Year
- 2025
- Listing Terms
- Cash, Conventional
- Special Conditions
- None
- Possession
- Close Of Escrow
Schools
- Elementary
- Dillard Street Elem
- Middle School
- Lakeview Middle
- High School
- Ocoee High