1 / 55
$525,000
Active
1552 THORNHILL CIRCLE
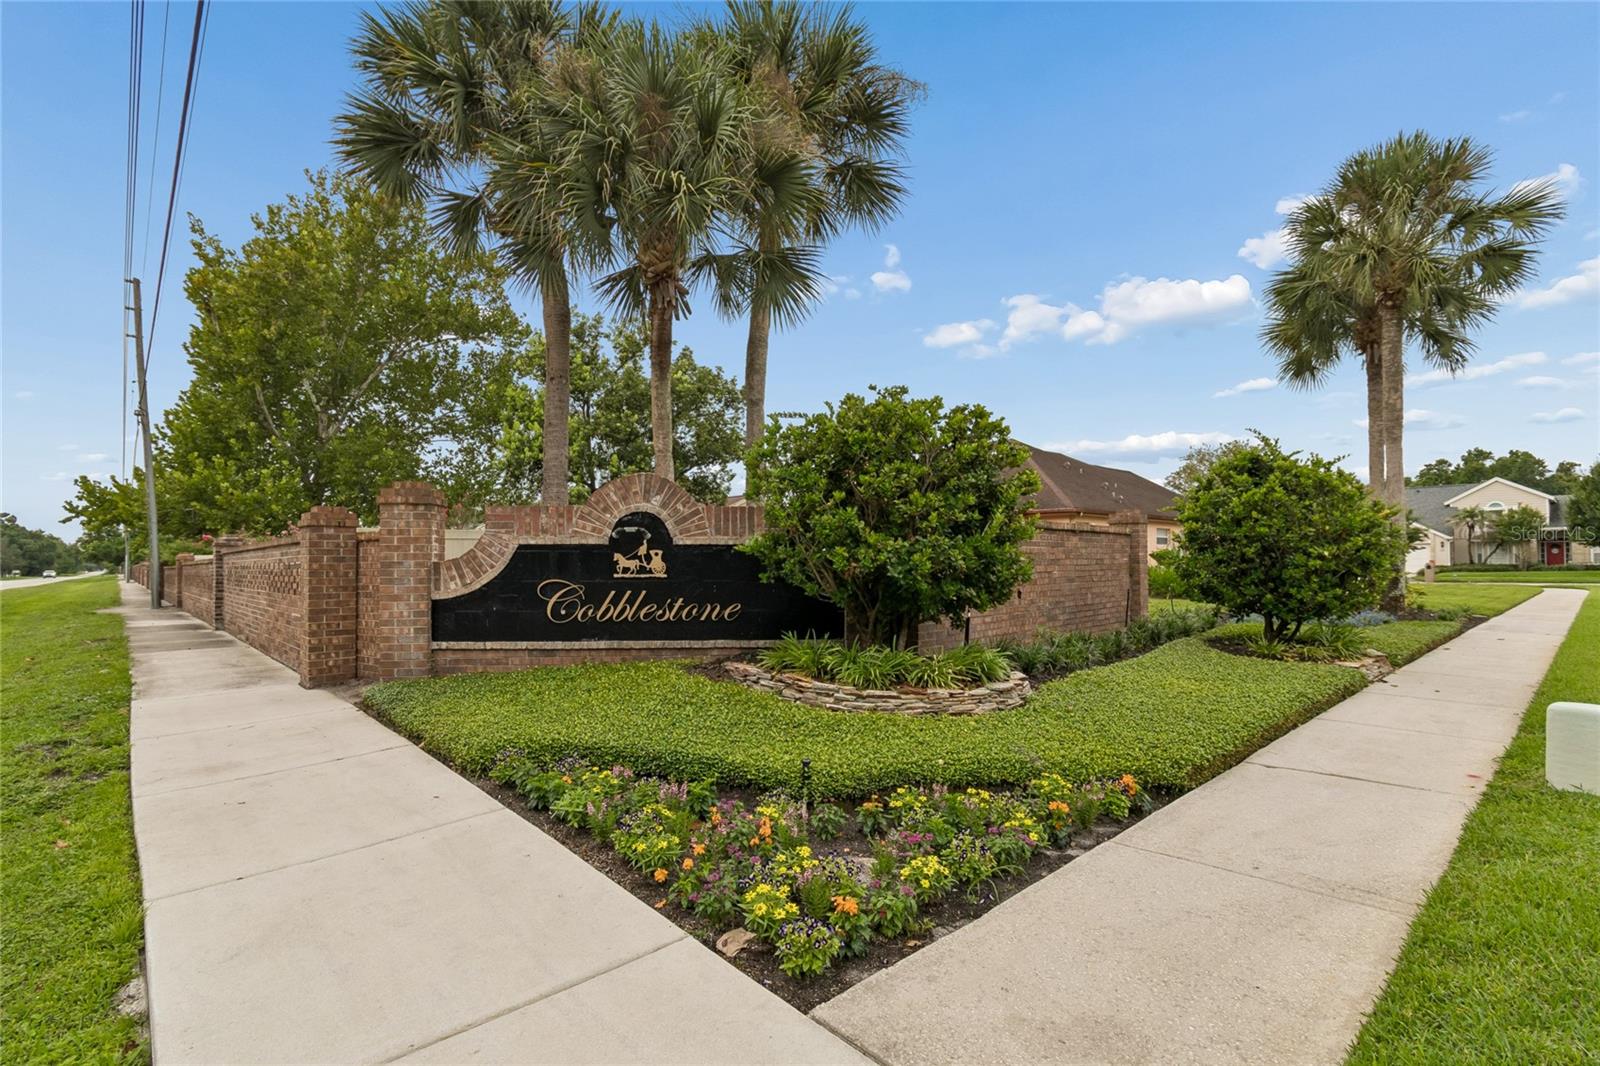
OVIEDO, FL 32765 — COBBLESTONE
4 Beds
2 Baths
2,052 sqft
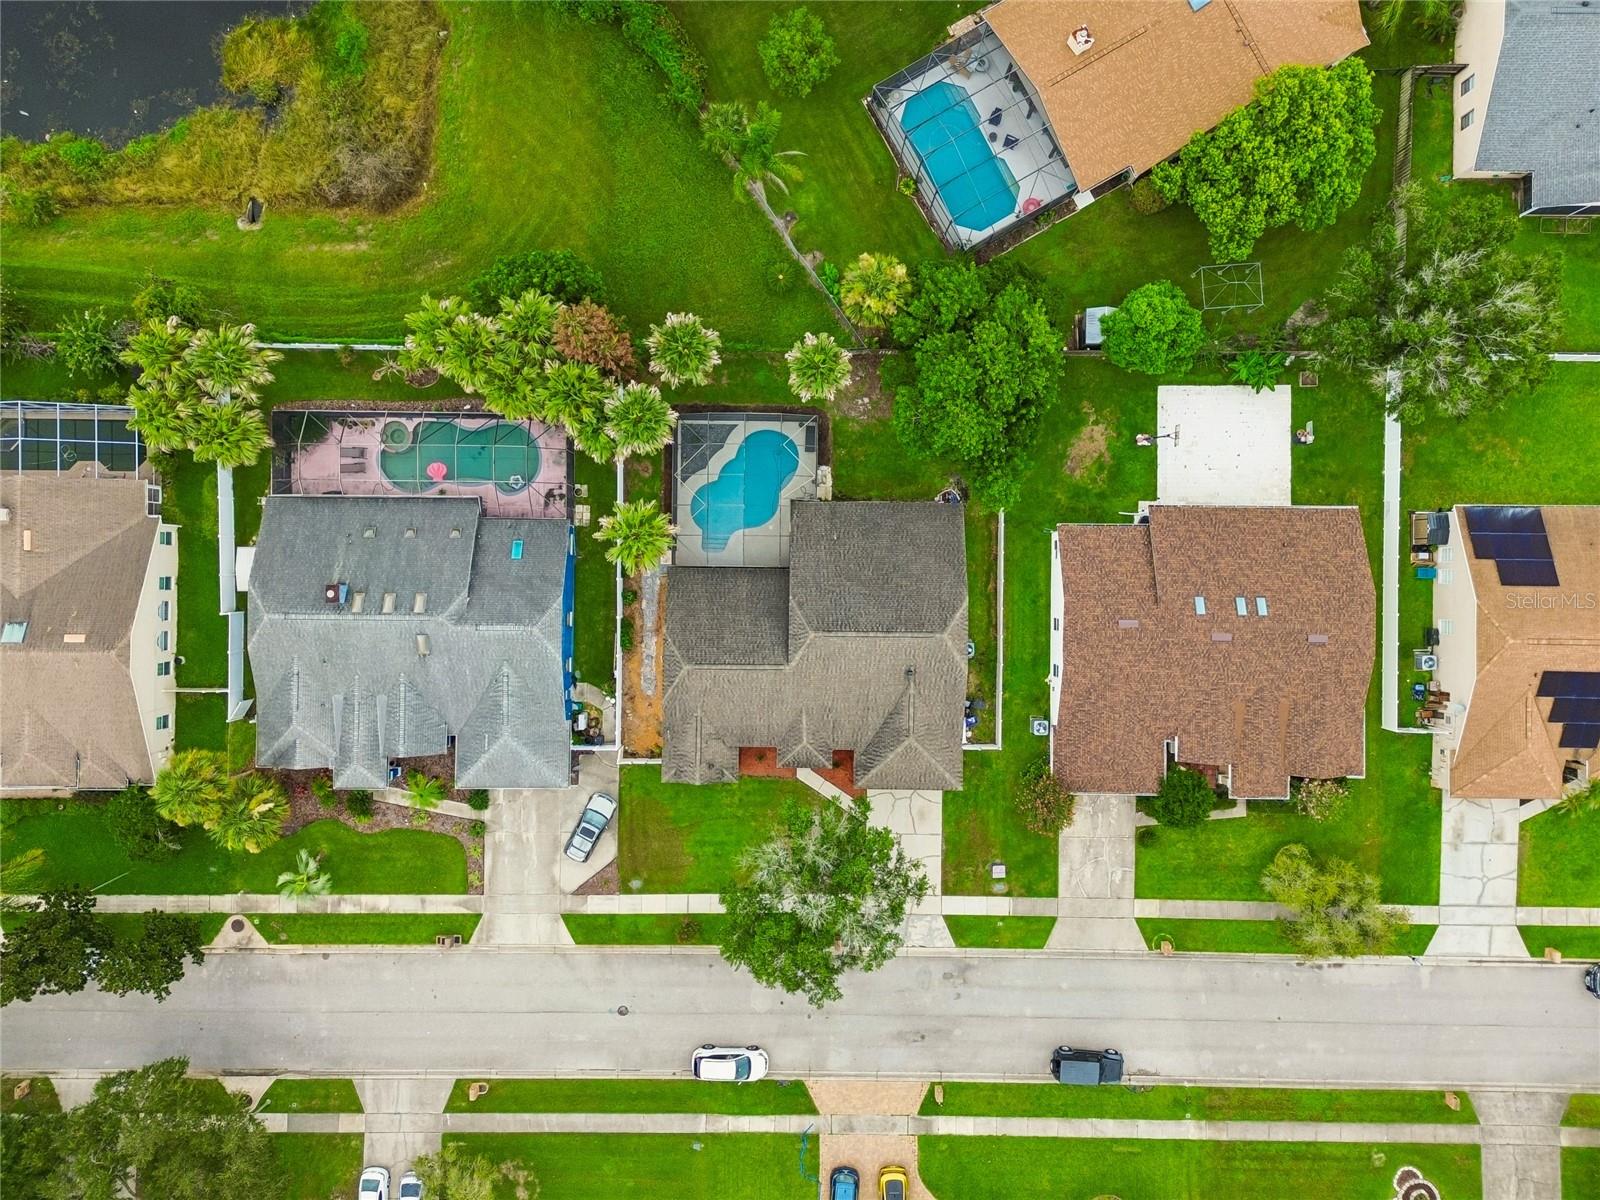
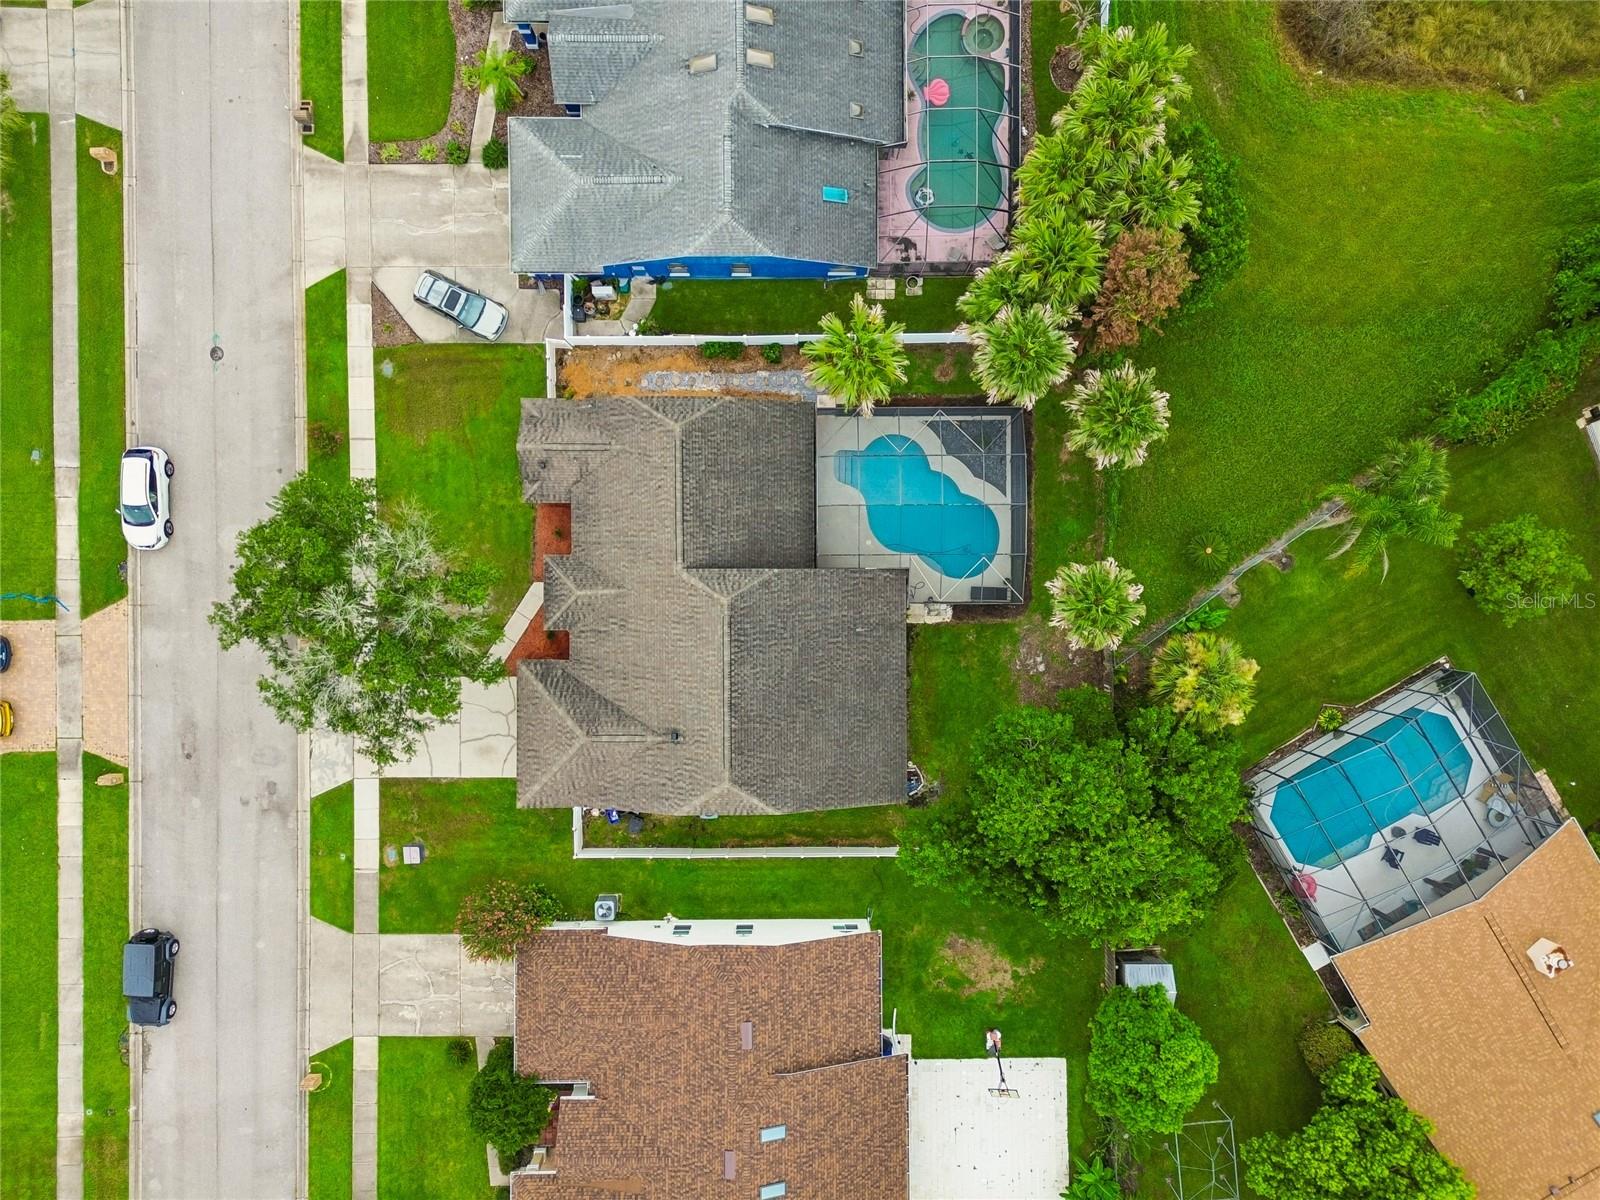
0.21 acres
Built 1989
2-Car Garage
About This Property
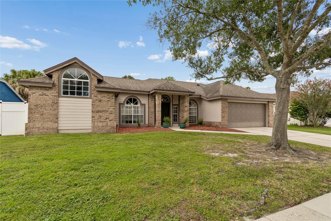
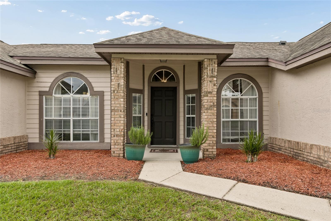
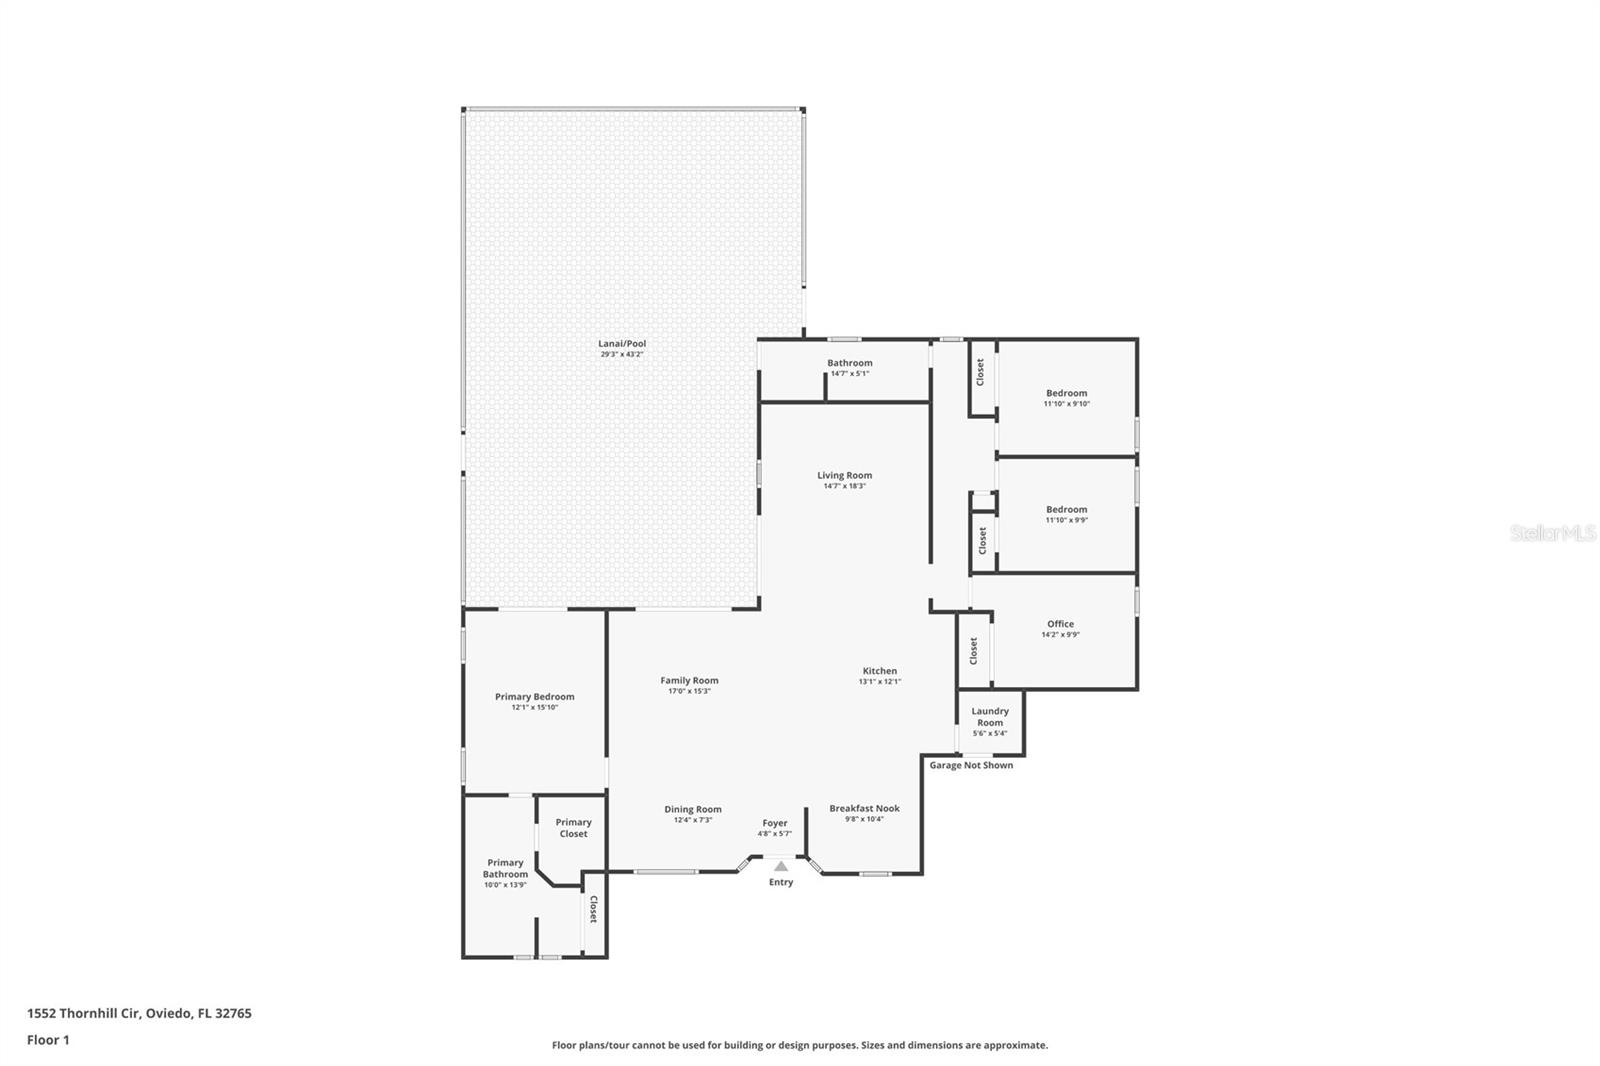
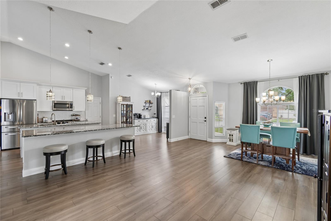
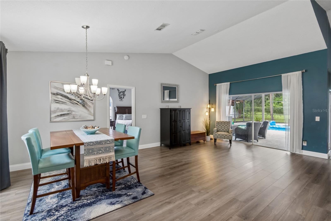
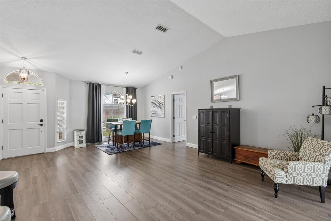
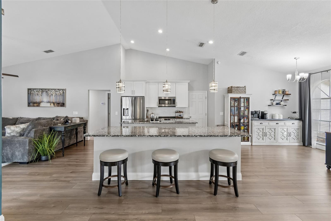
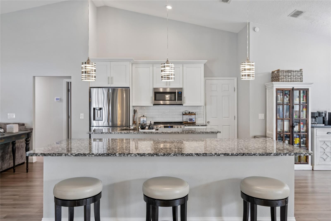
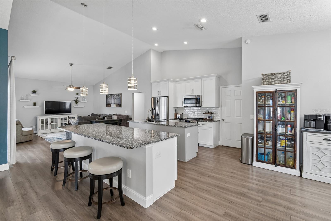
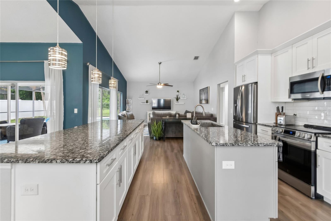
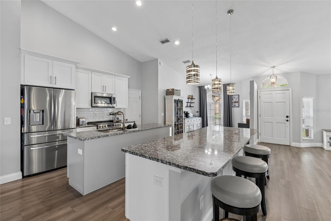
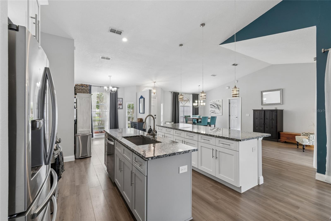
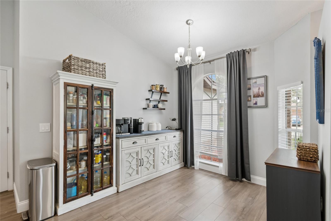
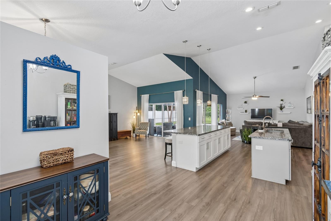
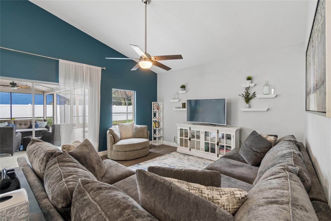
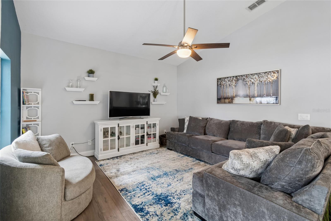
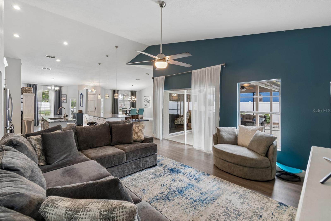
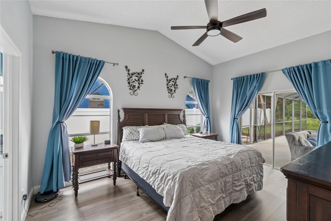
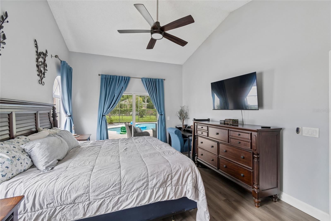
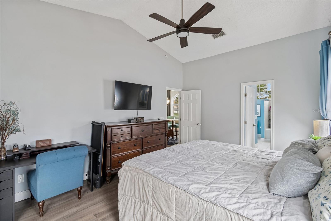
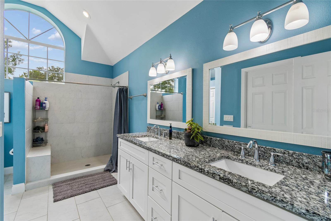
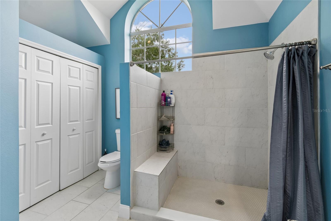
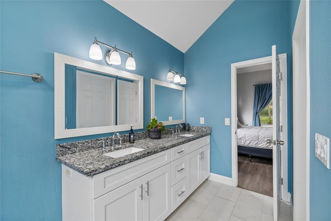
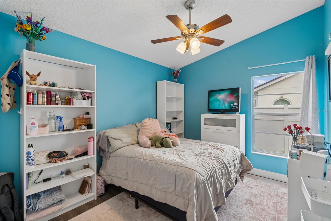
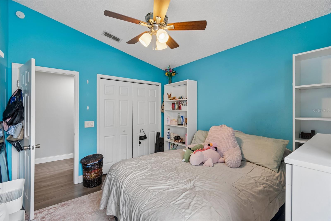
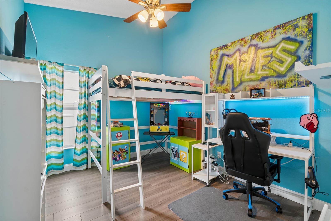
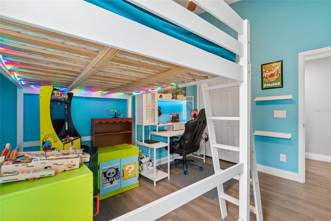
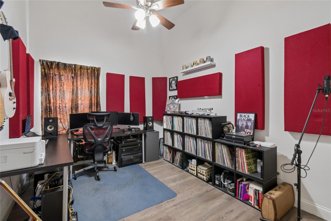
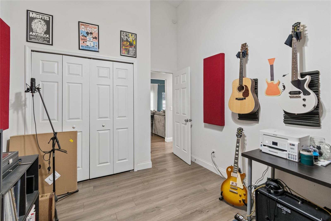
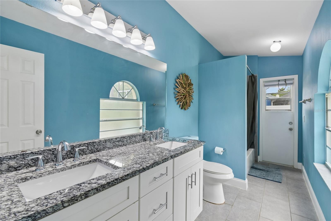
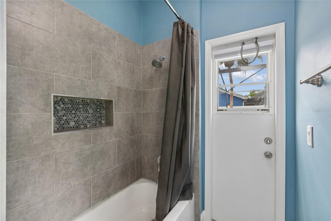
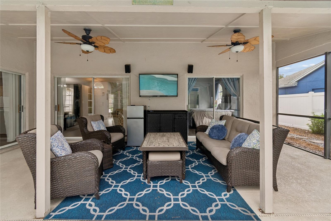
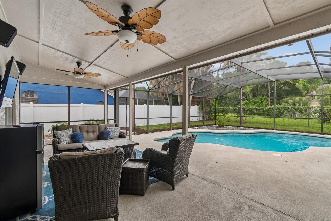
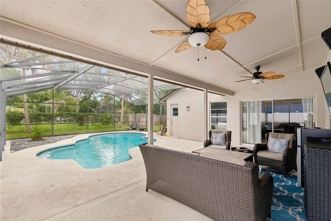
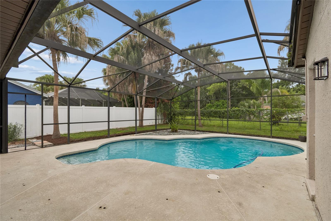
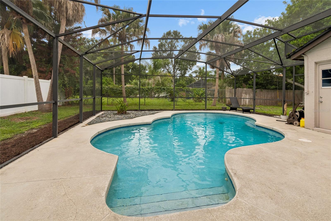
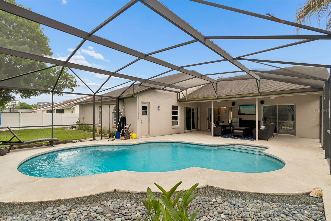
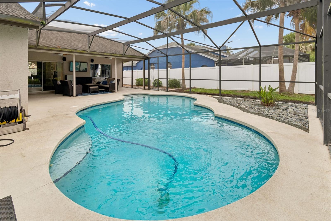
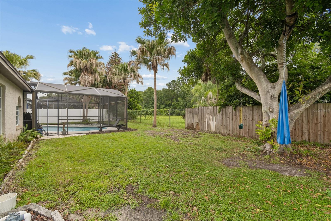
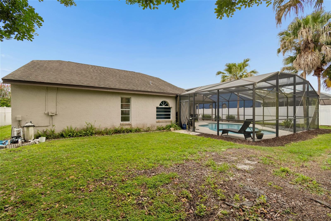
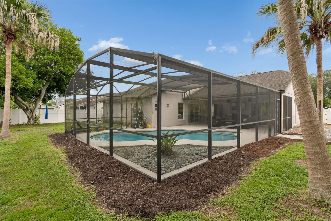
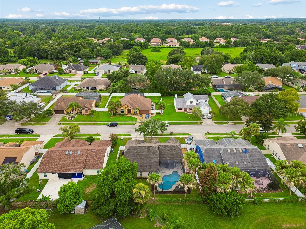
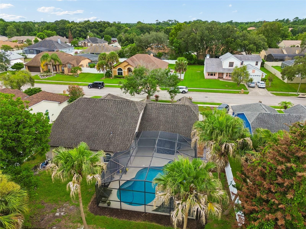
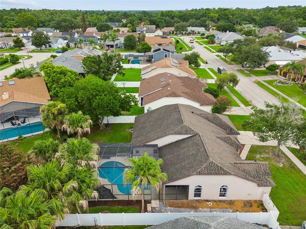
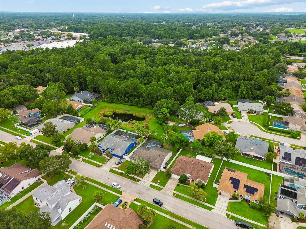
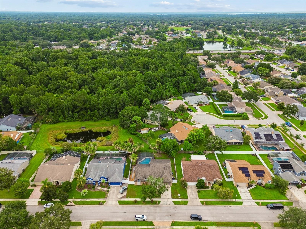
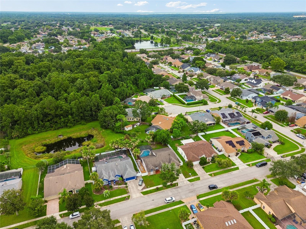
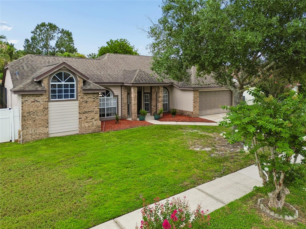
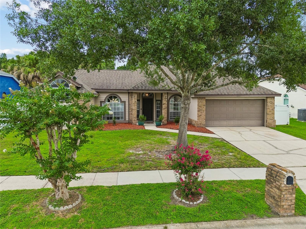
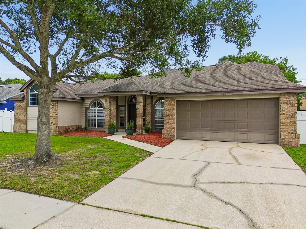
Welcome to 1552 Thornhill Circle, a beautifully updated 4-bedroom, 2-bath pool home in Oviedo's desirable Cobblestone community. Thoughtfully renovated in 2017 and featuring a highly desirable SPLIT-BEDROOM FLOOR PLAN, this home offers the perfect blend of comfort, functionality, and style. Soaring VAULTED CEILINGS and abundant natural light create an open, inviting atmosphere throughout, while the private primary suite is thoughtfully separated from the secondary bedrooms for added comfort and privacy. The centerpiece of the home is the rare DOUBLE-ISLAND KITCHEN, offering exceptional space for cooking, entertaining, and everyday living. Complete with granite countertops, stainless steel appliances, abundant cabinetry, and an open layout overlooking the main living areas, it's a space designed to bring everyone together. Extensively renovated in 2017, this home features a NEWER ROOF, NEWER HVAC, AND NEWER WATER HEATER (2017), along with updated bathrooms, new flooring, fresh interior and exterior paint, modern lighting, and a beautifully remodeled kitchen, giving buyers confidence that the major improvements have already been completed. Step outside to your SCREEN-ENCLOSED POOL, the perfect place to unwind, entertain, or enjoy Florida living year-round. Located in one of Oviedo's most established neighborhoods, this home is just minutes from TOP-RATED SEMINOLE COUNTY SCHOOLS, SR-417, UCF, Research Park, Oviedo on the Park, shopping, dining, and parks, offering both convenience and an exceptional lifestyle. With its rare combination of a DOUBLE-ISLAND KITCHEN, SPLIT-BEDROOM FLOOR PLAN, EXTENSIVE 2017 RENOVATIONS, and PRIVATE SCREENED POOL, 1552 Thornhill Circle is ready to welcome its next owners.
Property Details
Basics
- Property Type
- Residential
- Property Subtype
- Single Family Residence
- MLS Number
- O6431239
- Year Built
- 1989
- Levels
- One
- Additional Rooms
- Family Room,Formal Dining Room Separate,Formal Living Room Separate,Inside Utility
- Direction Faces
- South
- Occupant Type
- Owner
Size & Structure
- Living Area
- 2,052 sqft
- Total Area
- 2,794 sqft
- Lot Size
- 0.21 acres
- Lot Sq Ft
- 9,200 sqft
- Bedrooms
- 4
- Full Baths
- 2
- Garage Spaces
- 2
Interior
- Flooring
- Laminate, Tile
- Appliances
- Dishwasher, Microwave, Range, Refrigerator
- Interior Features
- Ceiling Fans(s), High Ceilings, Kitchen/Family Room Combo, Open Floorplan, Primary Bedroom Main Floor, Solid Surface Counters, Split Bedroom, Stone Counters, Vaulted Ceiling(s), Walk-In Closet(s)
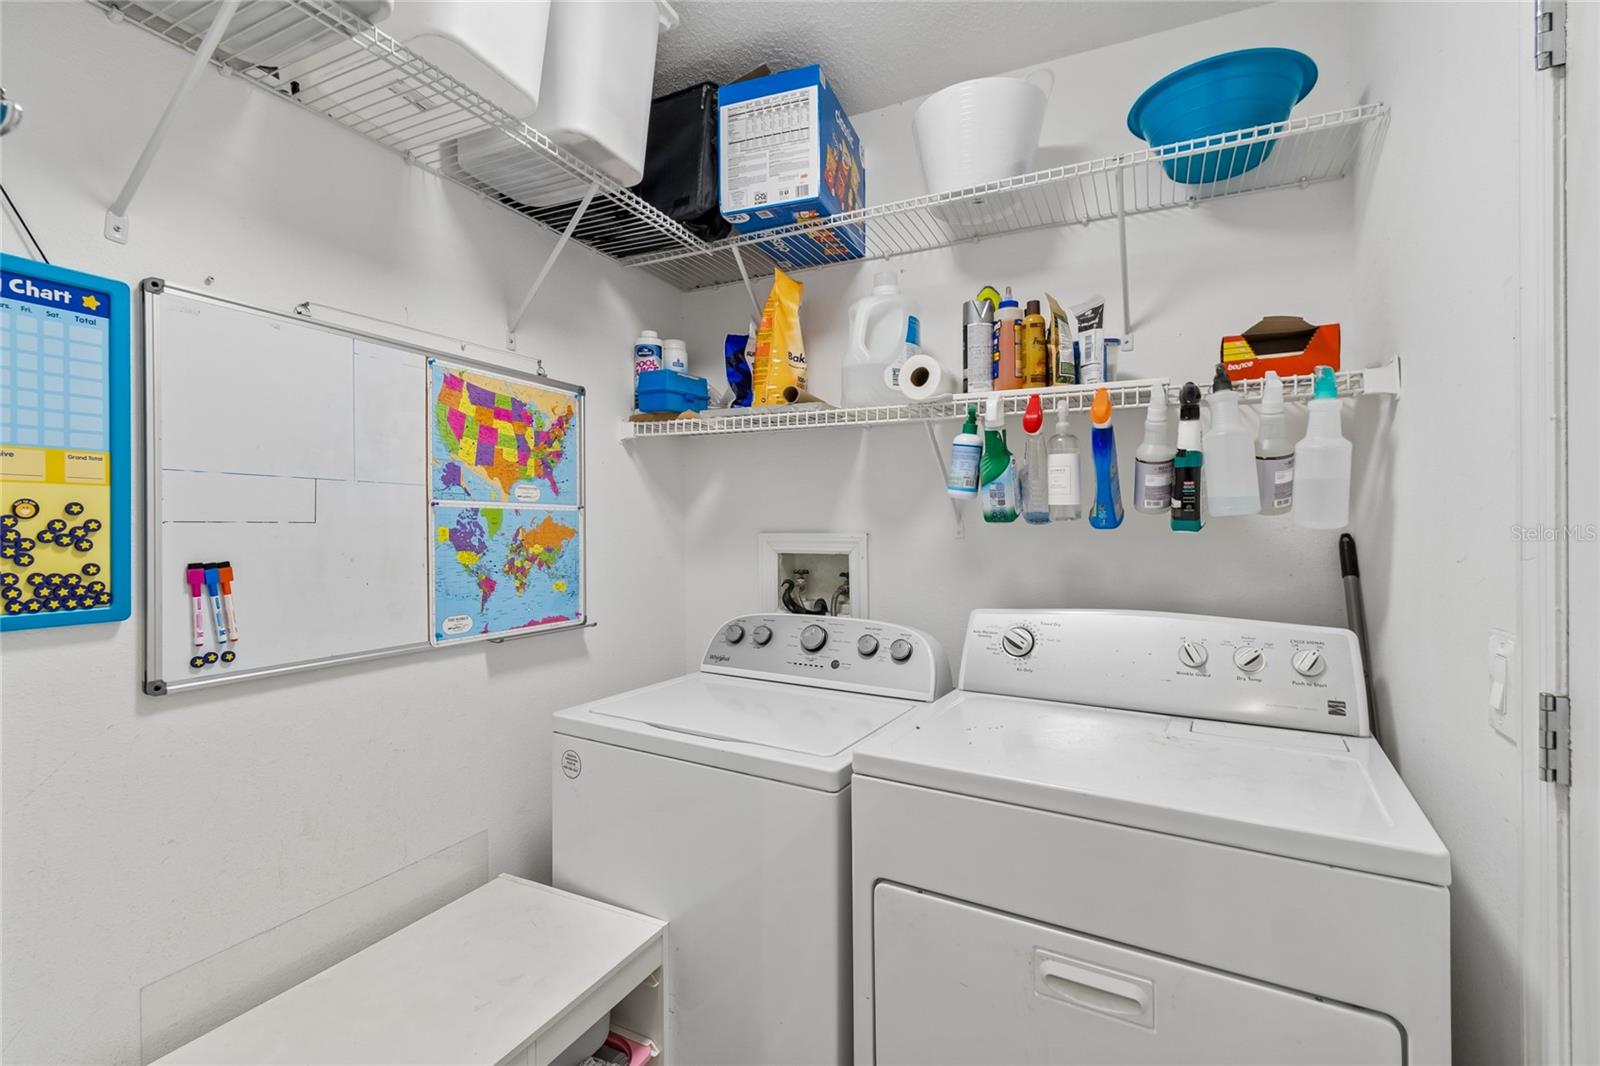
- Laundry
- Inside, Laundry Room
- Windows
- Blinds
- Furnished
- Unfurnished
- A/C
- Central Air
- Heating
- Central
Exterior & Lot
- Exterior Features
- Sidewalk, Sliding Doors
- Construction
- Block, Brick, Concrete
- Roof
- Shingle
- Foundation
- Slab
- Patio/Porch
- Covered, Rear Porch, Screened
- Fencing
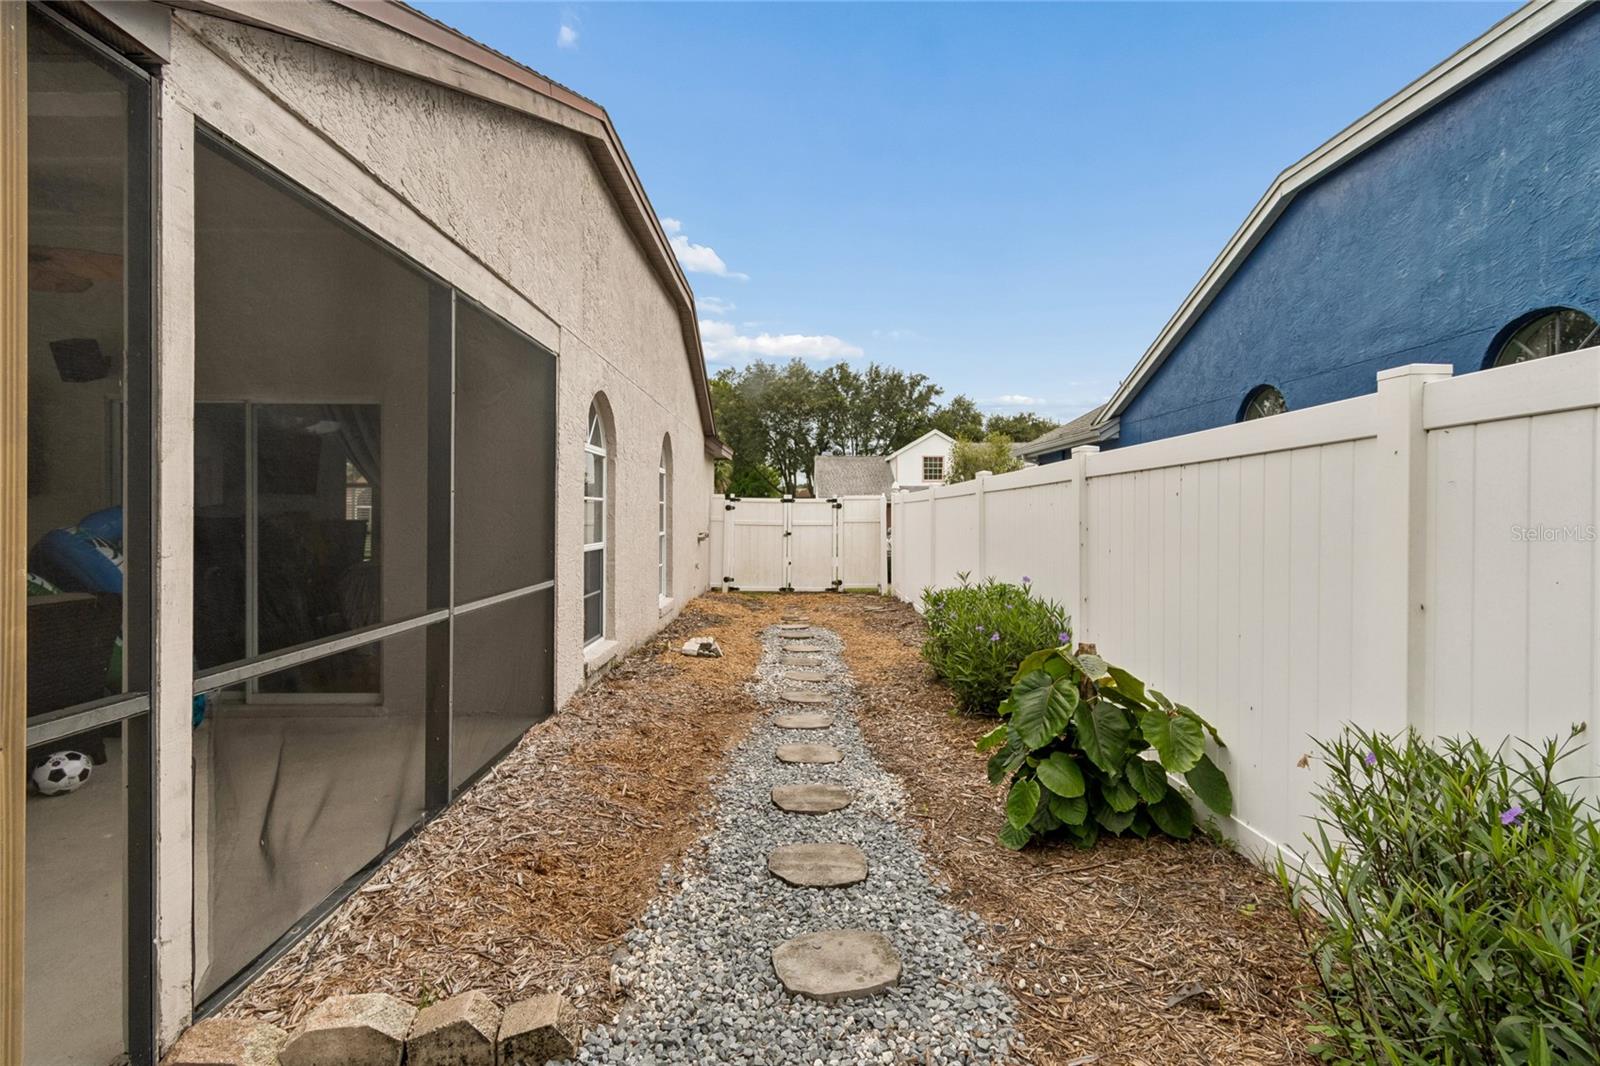
- Chain Link, Vinyl, Wood
- Lot Features
- In County, Sidewalk, Paved, Unincorporated
Water & Pool
- Pool
- Yes — Gunite, In Ground, Screen Enclosure
Community & HOA
- HOA
- Yes
- HOA Fee
- $416/Annually
- Pets Allowed
- Yes
- Homestead
- Yes
Utilities & Systems
- Water
- Public
- Sewer
- Public Sewer
- Utilities
- BB/HS Internet Available, Electricity Connected, Public, Sewer Connected, Water Connected
- Cooling
- Central Air
- Heating
- Central
- Flood Zone
- X
- Parking
- Driveway, Garage Door Opener
Financial
- List Price
- $525,000
- Annual Taxes
- $3,016
- Tax Year
- 2025
- Listing Terms
- Cash, Conventional, FHA, VA Loan
- Special Conditions
- None
- Possession
- Close Of Escrow
Schools
- Elementary
- Rainbow Elementary
- Middle School
- Tuskawilla Middle
- High School
- Lake Howell High