1 / 20
$365,000
Active
1552 COUGAR COURT
CASSELBERRY, FL 32707 — DEER RUN UNIT 11
2 Beds
2 Baths
1,315 sqft
0.11 acres
Built 1985
2-Car Garage
About This Property
Buyer changed their mind, their loss is your opportunity!
Charming Dual-Master Retreat in Deer Run!
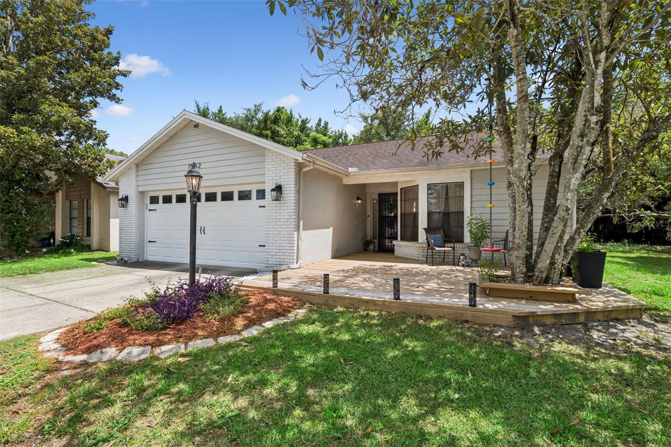
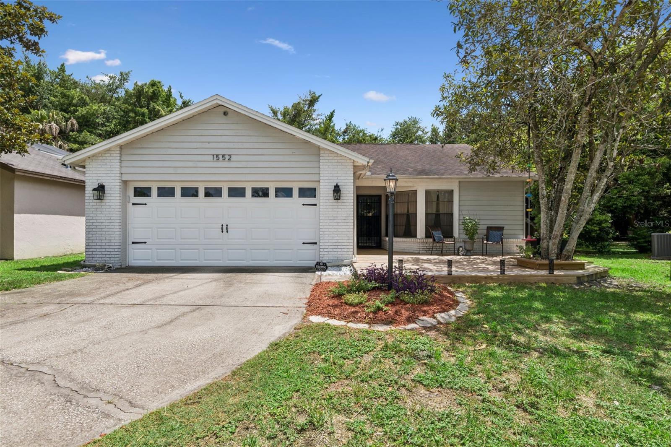
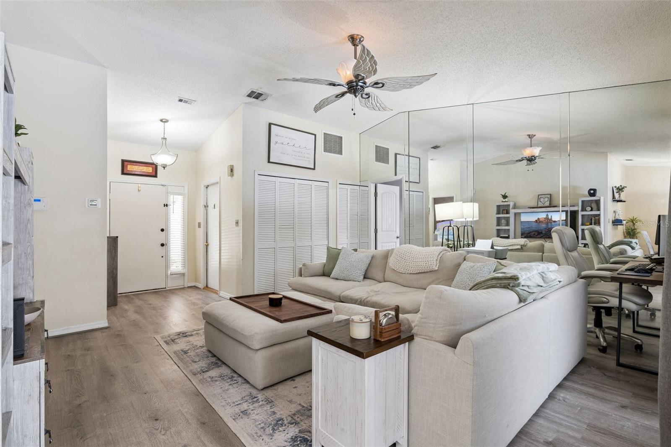
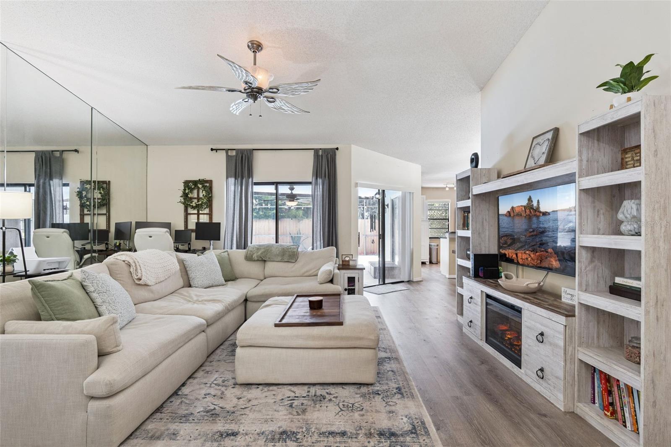
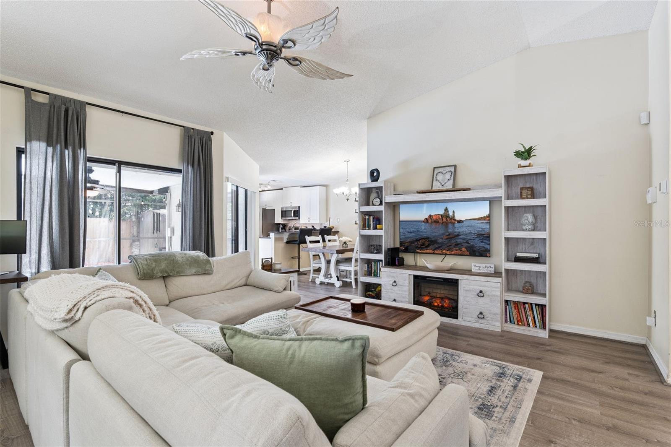
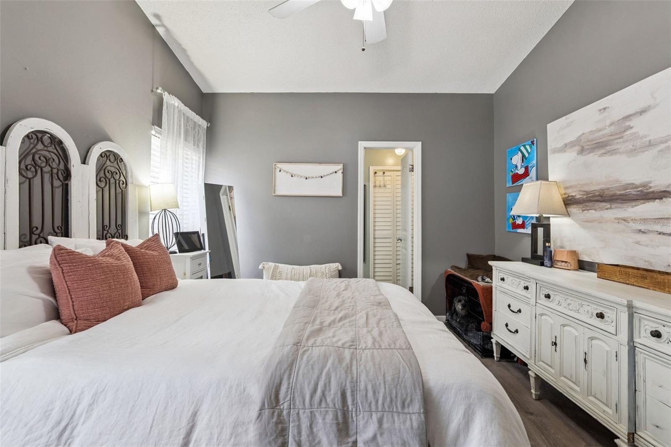
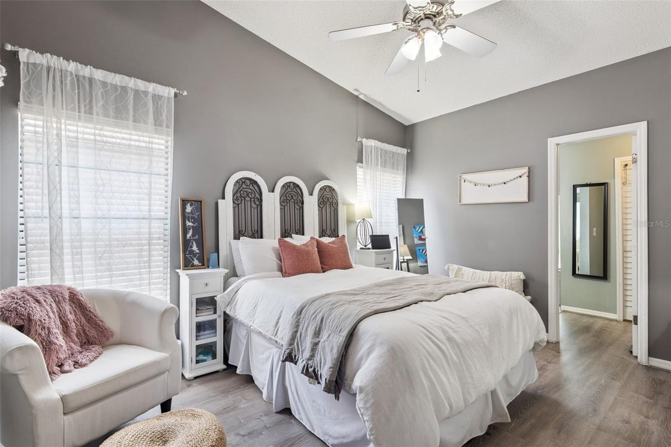
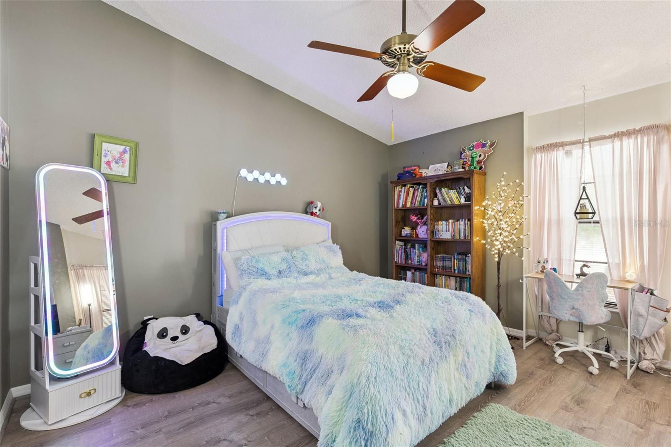
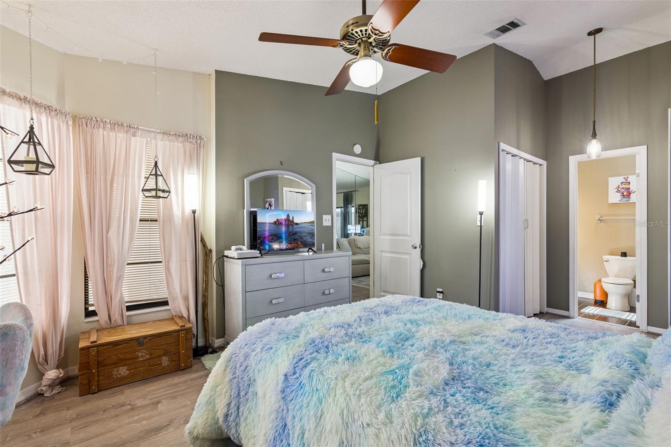
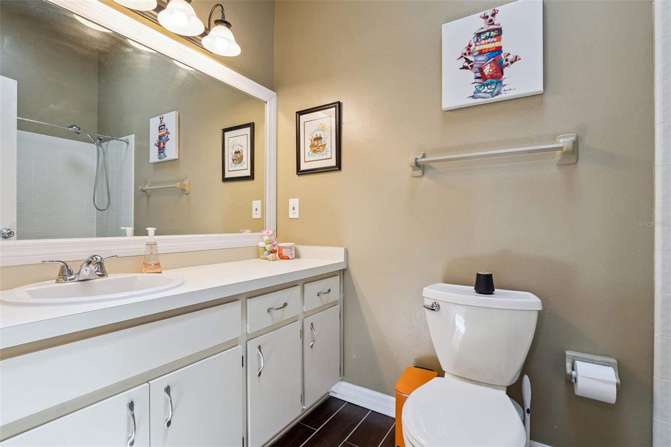
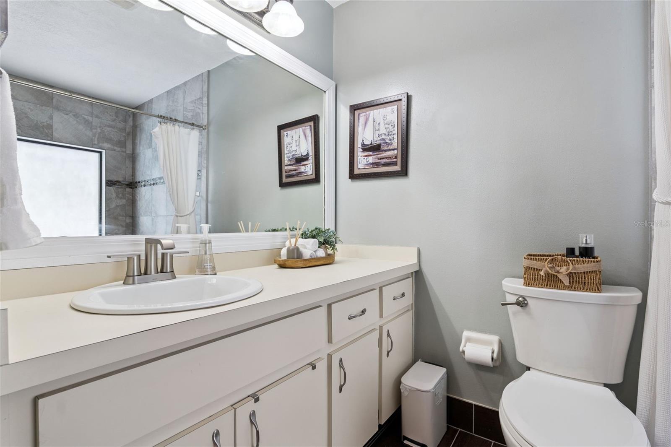
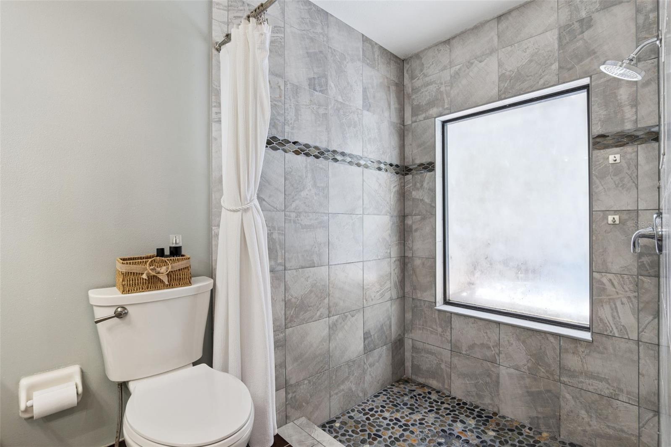
Welcome to 1552 Cougar Ct, a beautifully functional 2-bedroom, 2-bathroom home in the heart of Casselberry's sought-after Deer Run community. Thoughtfully designed with a dual master suite layout, this 1,315 sq ft residence offers privacy and flexibility ideal for roommates, multigenerational living, guests, or a dedicated home office setup — each bedroom enjoys its own full en-suite bath.
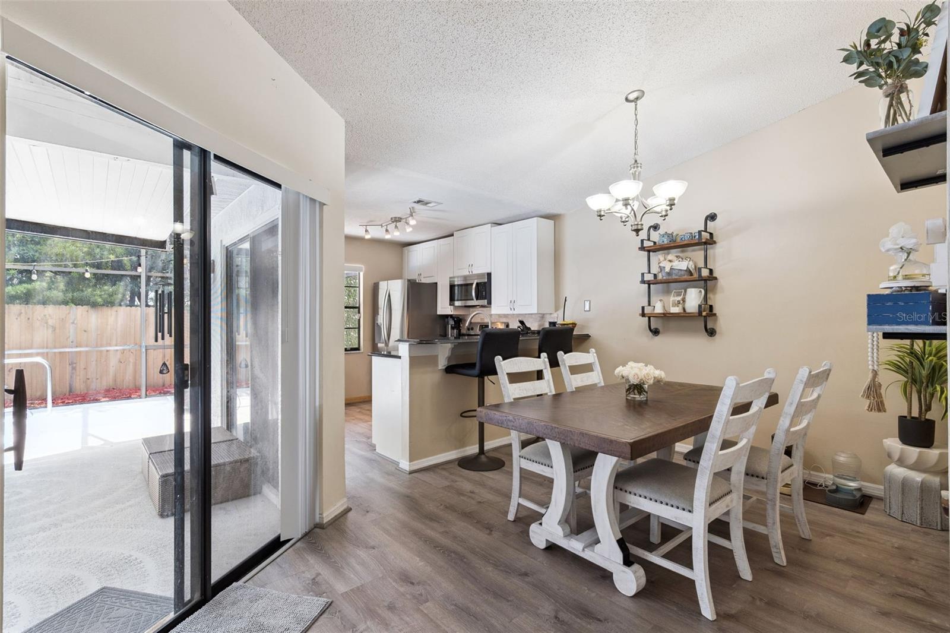
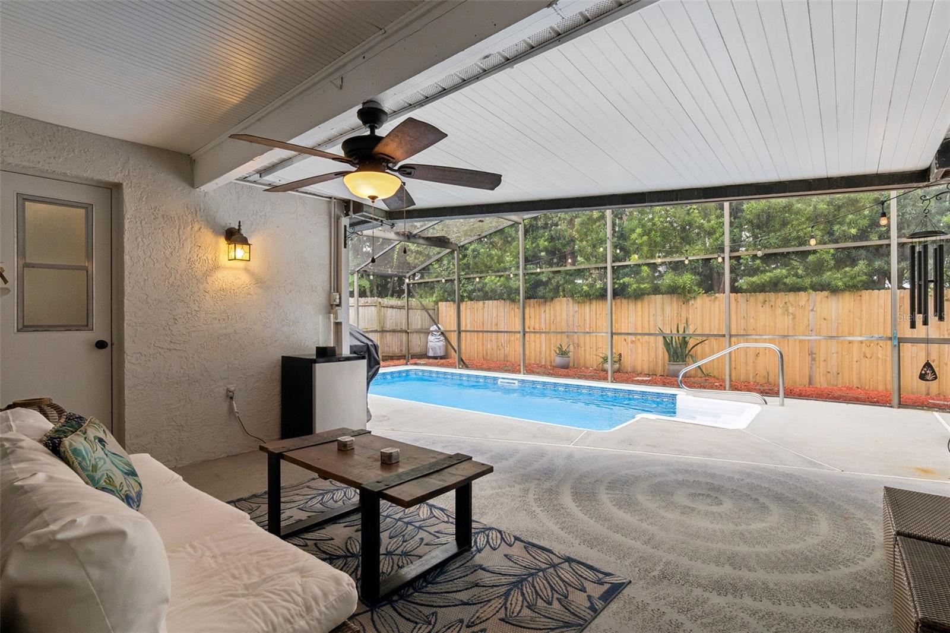
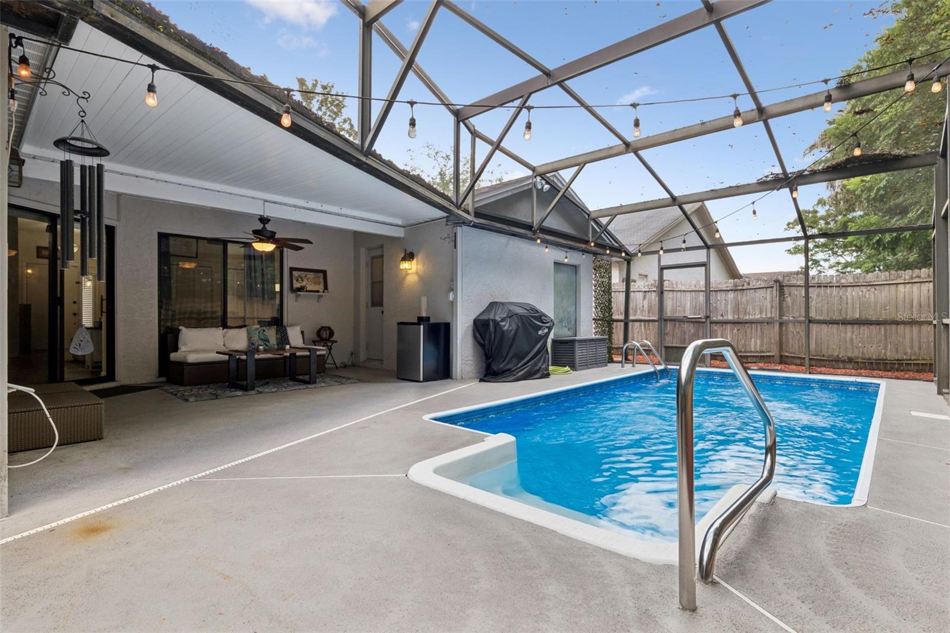
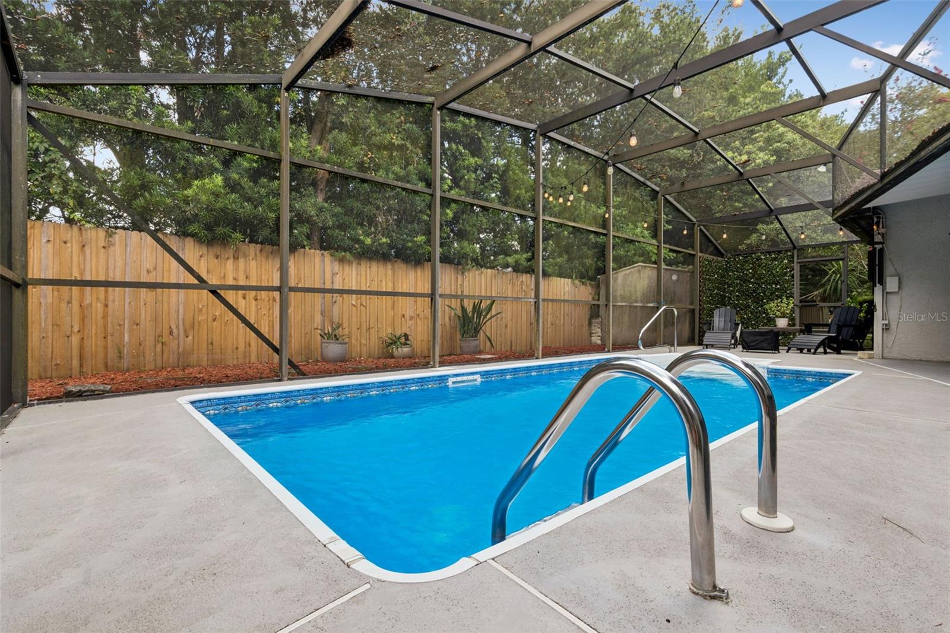
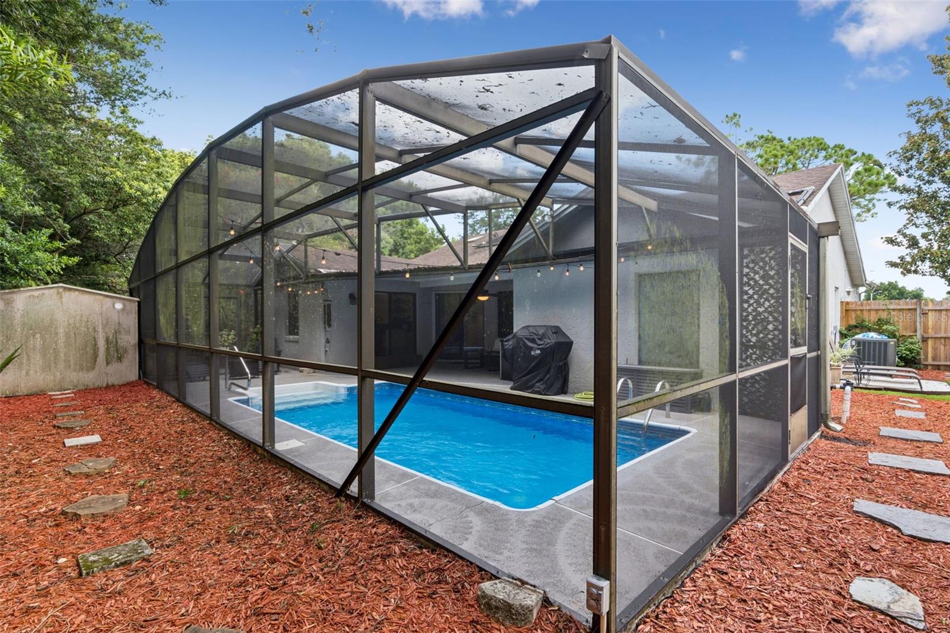
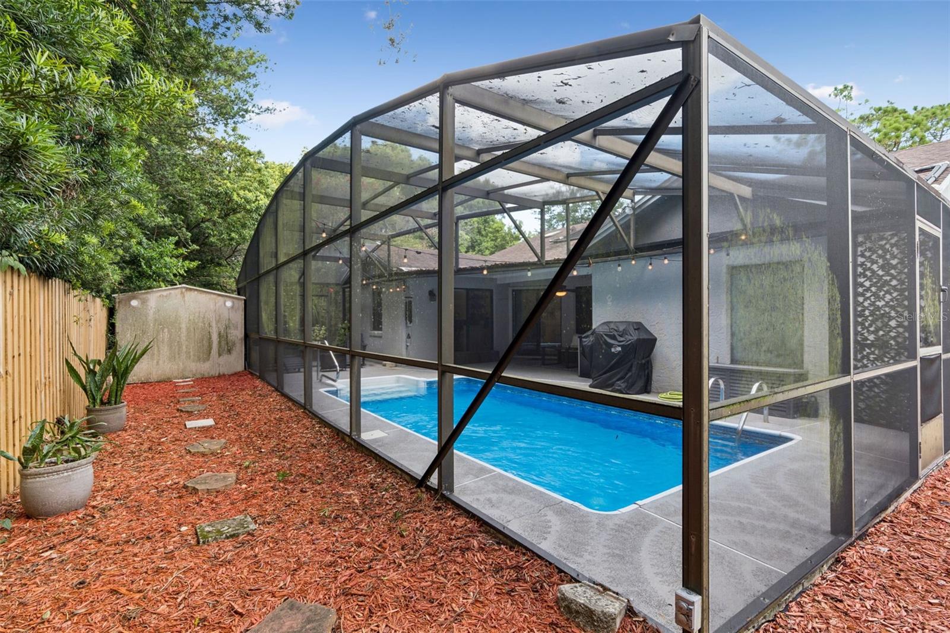
Step outside to your own private oasis: a screened-in pool paired with a covered patio, perfect for year-round Florida entertaining, morning coffee, or simply unwinding after a long day without the hassle of bugs or excess sun.
Deer Run is known for its established tree-lined streets, community amenities, and convenient access to shopping, dining, and major roadways — putting Winter Springs, Winter Park, and Downtown Orlando all within easy reach.
Whether you're a first-time buyer, downsizer, or investor, this move-in-ready gem offers a rare combination of privacy, functionality, and outdoor living in one of Casselberry's most desirable neighborhoods.
Don't miss your chance to make 1552 Cougar Ct your own — schedule your private showing today!
Charming Dual-Master Retreat in Deer Run!
Welcome to 1552 Cougar Ct, a beautifully functional 2-bedroom, 2-bathroom home in the heart of Casselberry's sought-after Deer Run community. Thoughtfully designed with a dual master suite layout, this 1,315 sq ft residence offers privacy and flexibility ideal for roommates, multigenerational living, guests, or a dedicated home office setup — each bedroom enjoys its own full en-suite bath.
Step outside to your own private oasis: a screened-in pool paired with a covered patio, perfect for year-round Florida entertaining, morning coffee, or simply unwinding after a long day without the hassle of bugs or excess sun.
Deer Run is known for its established tree-lined streets, community amenities, and convenient access to shopping, dining, and major roadways — putting Winter Springs, Winter Park, and Downtown Orlando all within easy reach.
Whether you're a first-time buyer, downsizer, or investor, this move-in-ready gem offers a rare combination of privacy, functionality, and outdoor living in one of Casselberry's most desirable neighborhoods.
Don't miss your chance to make 1552 Cougar Ct your own — schedule your private showing today!
Property Details
Basics
- Property Type
- Residential
- Property Subtype
- Single Family Residence
- MLS Number
- O6429367
- Days on Market
- 17
- Year Built
- 1985
- Levels
- One
- Direction Faces
- North
- Occupant Type
- Owner
Size & Structure
- Living Area
- 1,315 sqft
- Total Area
- 1,797 sqft
- Lot Size
- 0.11 acres
- Lot Sq Ft
- 4,947 sqft
- Bedrooms
- 2
- Full Baths
- 2
- Garage Spaces
- 2
- Stories
- 1
Interior
- Flooring
- Luxury Vinyl
- Appliances
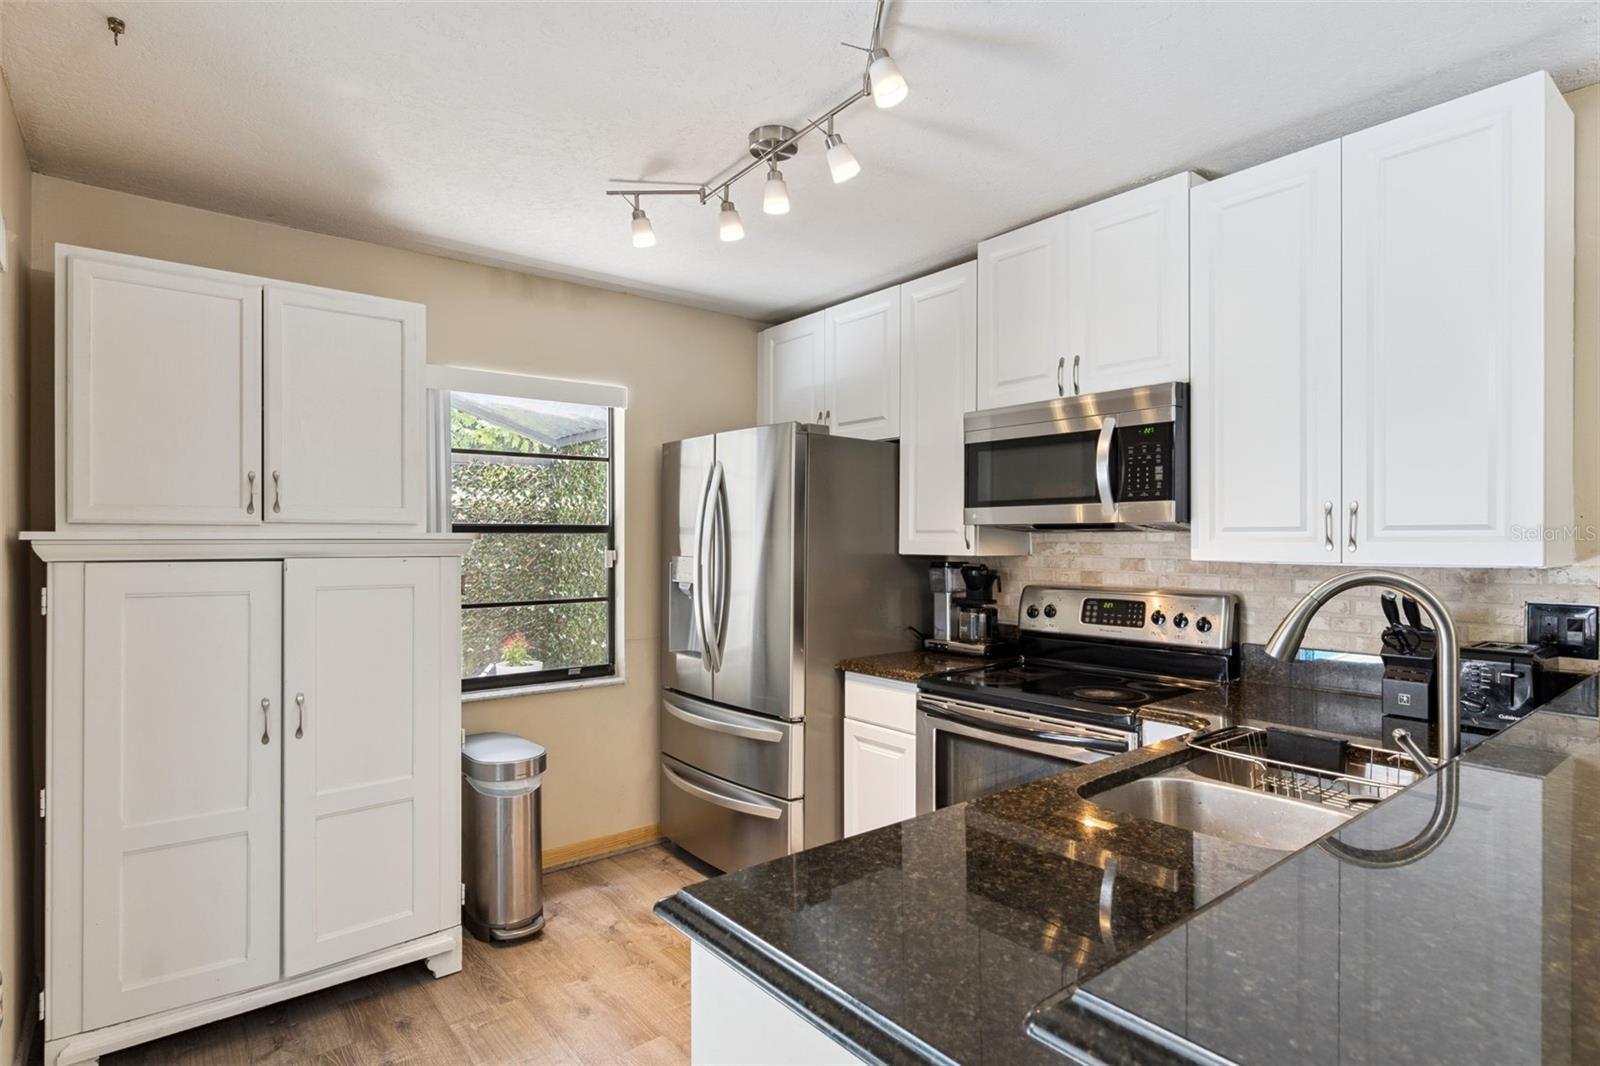
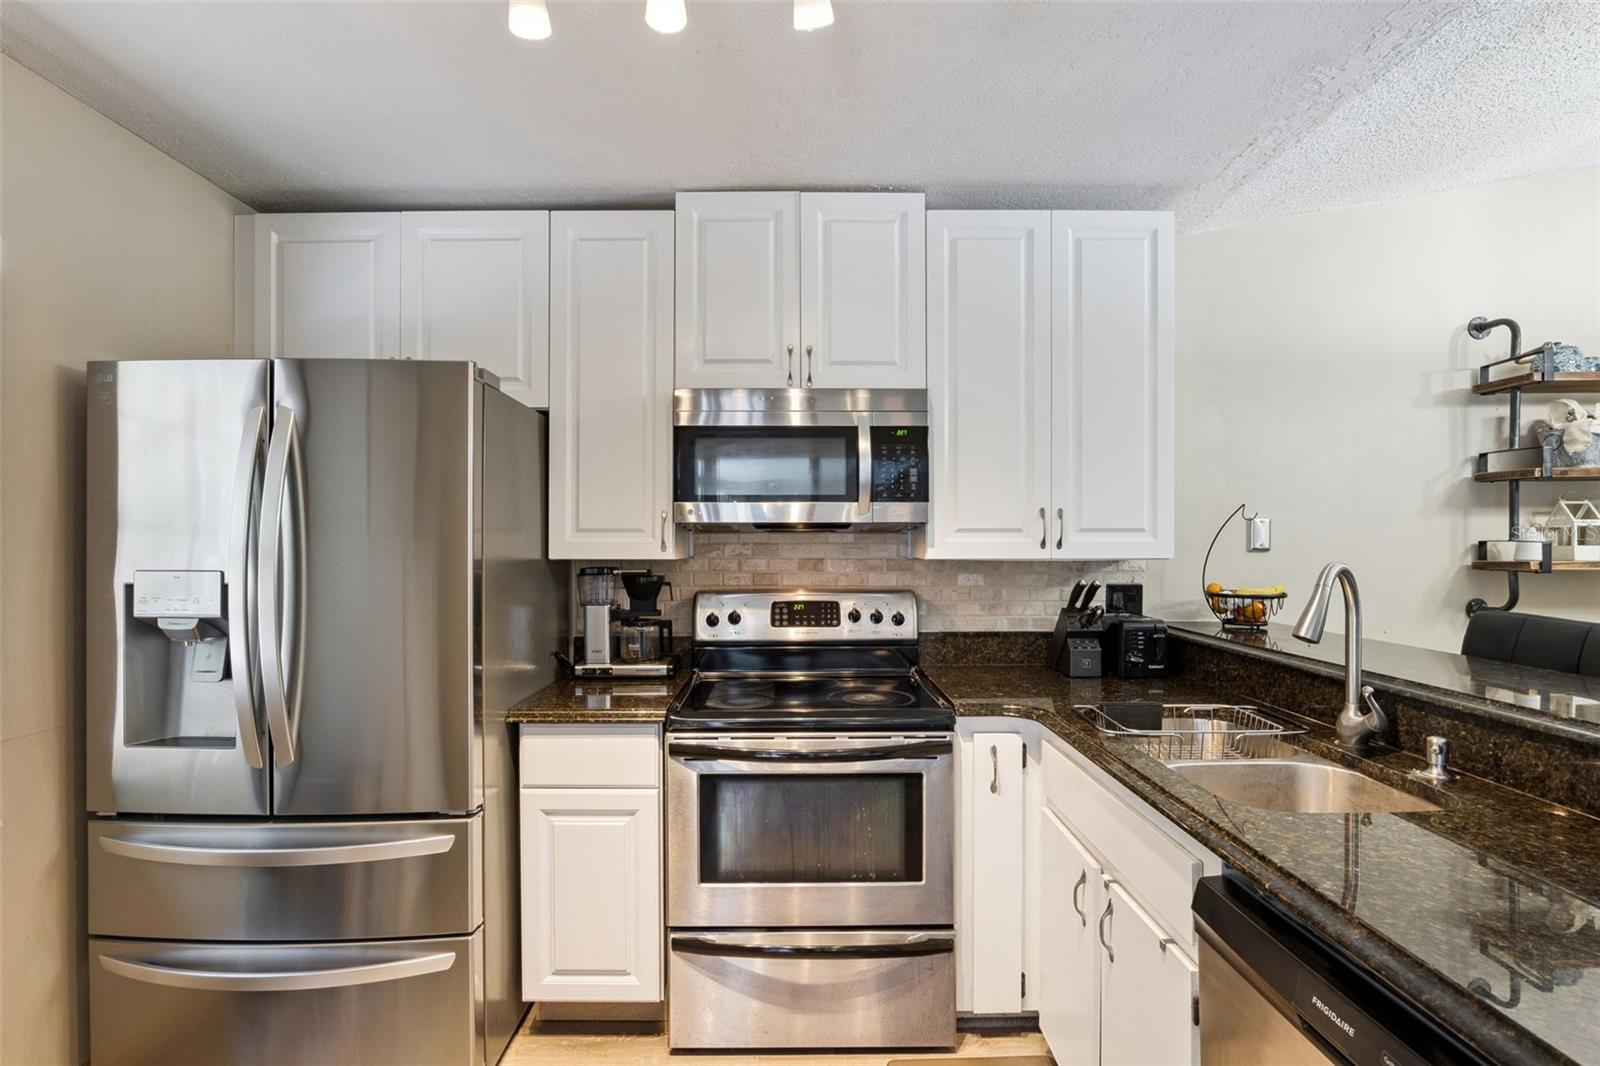
- Dishwasher, Disposal, Microwave, Range
- Interior Features
- Cathedral Ceiling(s), Ceiling Fans(s), Eat-in Kitchen, High Ceilings, Open Floorplan, Primary Bedroom Main Floor, Split Bedroom, Stone Counters
- Laundry
- In Garage
- Furnished
- Unfurnished
- A/C
- Central Air
- Heating
- Central
Exterior & Lot
- Exterior Features
- Lighting, Private Mailbox, Sidewalk, Sliding Doors
- Construction
- Block
- Roof
- Shingle
- Foundation
- Slab
- Patio/Porch
- Covered, Enclosed, Front Porch, Patio, Screened
- Fencing
- Fenced, Wood
Water & Pool
- Pool
- Yes — In Ground, Screen Enclosure, Vinyl
Community & HOA
- HOA
- Yes
- HOA Fee
- $172/Annually
- Community Features
- Street Lights
- Pets Allowed
- Yes
- Homestead
- Yes
Utilities & Systems
- Water
- Public
- Sewer
- Public Sewer
- Utilities
- BB/HS Internet Available, Cable Available, Electricity Connected, Phone Available, Sewer Connected, Underground Utilities, Water Connected
- Cooling
- Central Air
- Heating
- Central
- Flood Zone
- X
- Parking
- Driveway, Garage Door Opener
Financial
- List Price
- $365,000
- Annual Taxes
- $2,650
- Tax Year
- 2025
- Listing Terms
- Cash, Conventional, FHA, VA Loan
- Special Conditions
- None
Schools
- Elementary
- Sterling Park Elementary
- Middle School
- South Seminole Middle
- High School
- Lake Howell High