1 / 25
$635,000
Original: $649,000
Active
1551 RIDGEBACK LANE
APOPKA, FL 32703 — BRONSON PEAK
4 Beds
4 Baths
2,335 sqft
0.16 acres
Built 2026
2-Car Garage
About This Property
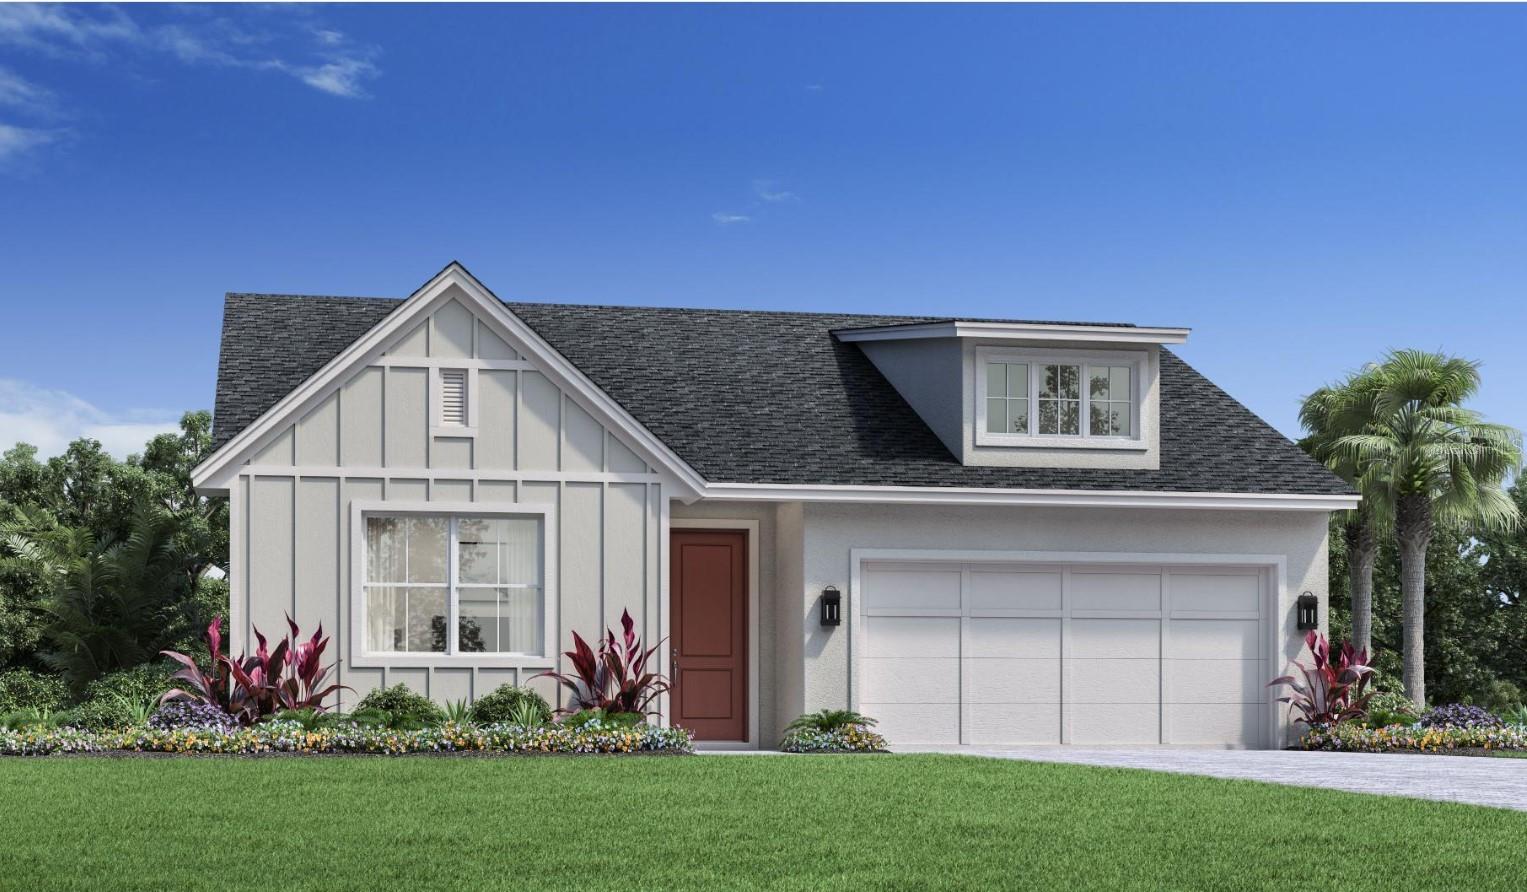
Under Construction. The Alina is an award-winning floor plan, thoughtfully designed to combine luxury, functionality, and timeless style. Every interior design selection has been professionally curated and finalized, creating a sophisticated and cohesive aesthetic throughout the home.
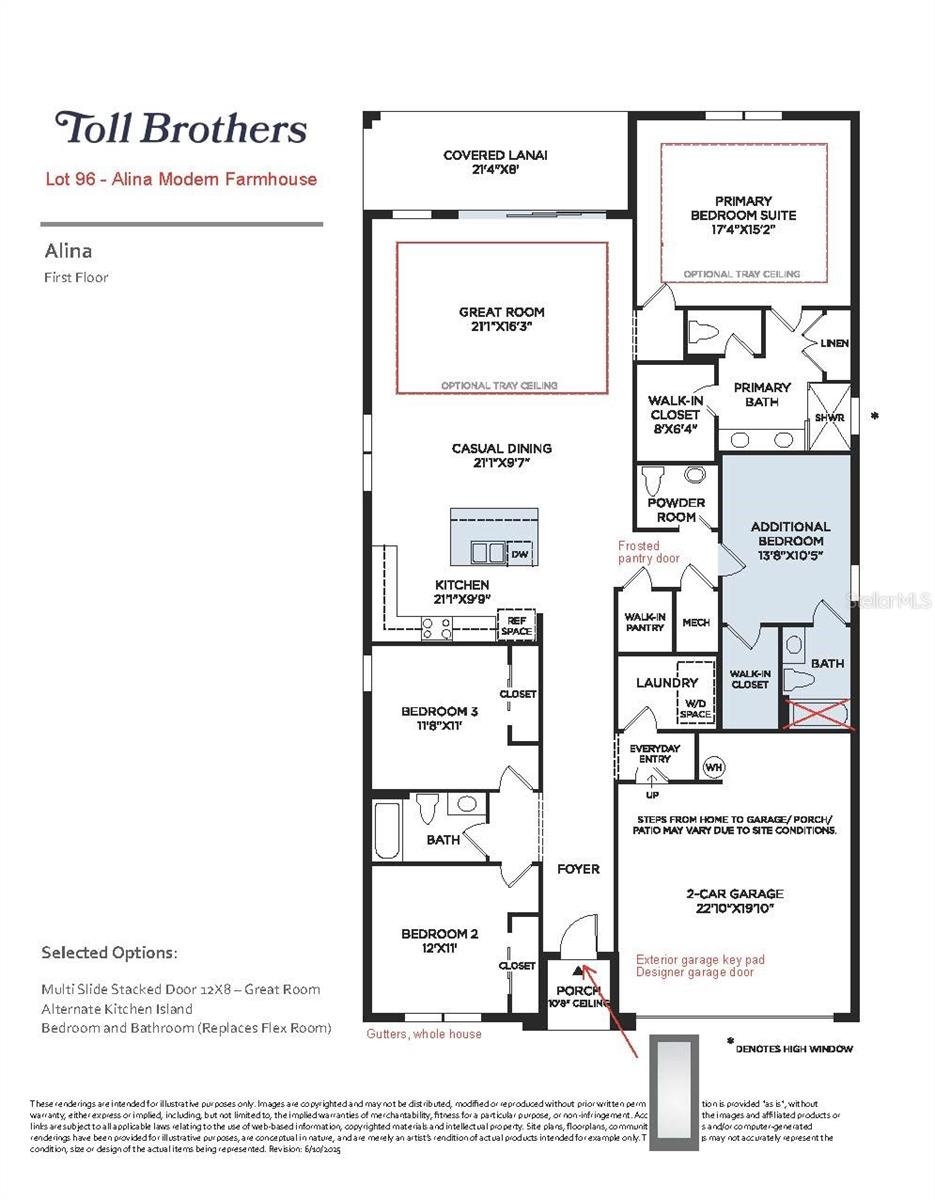
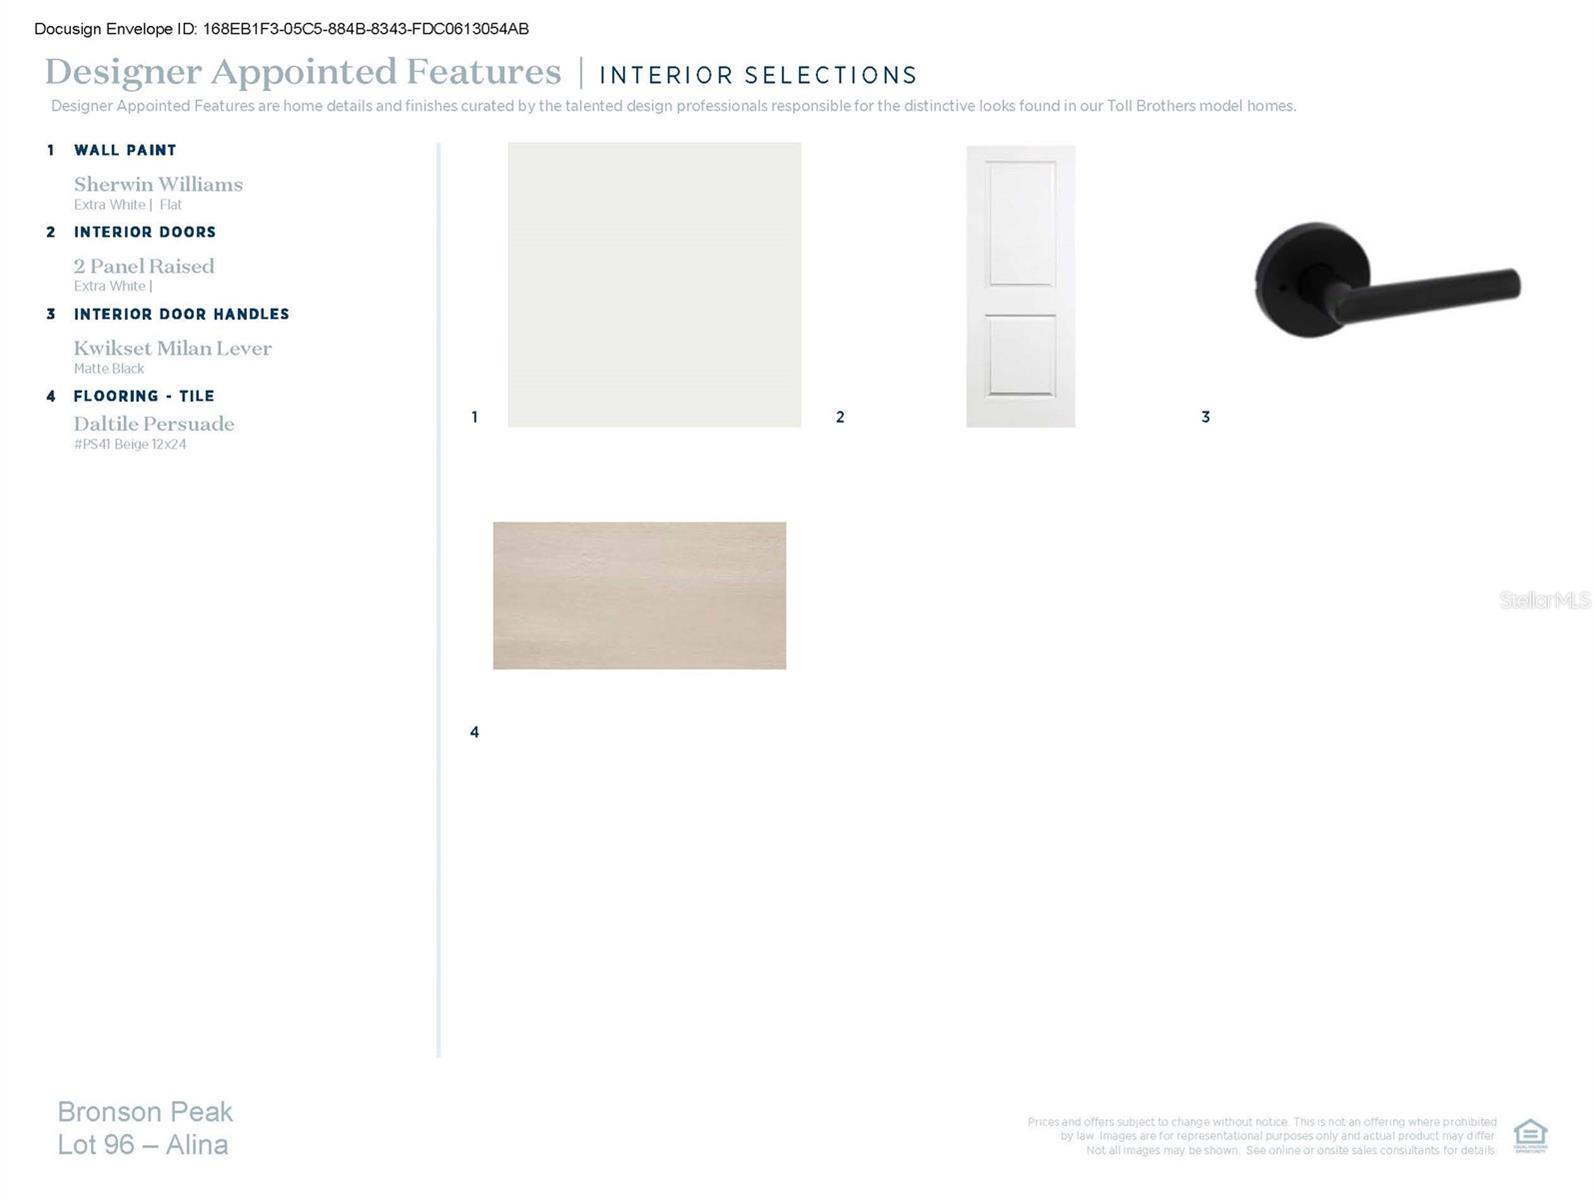
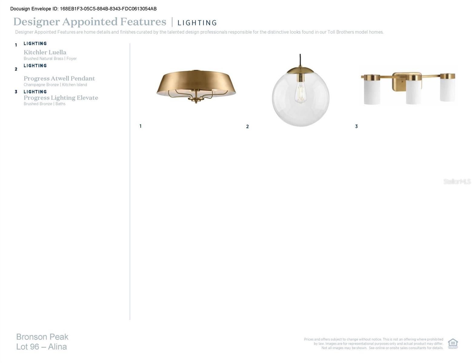
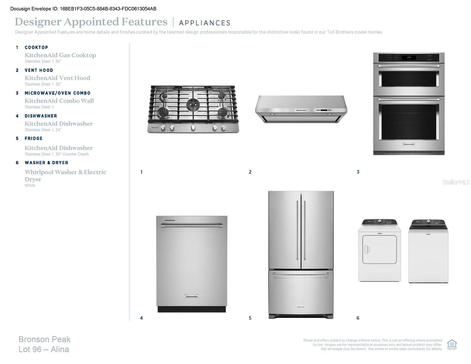
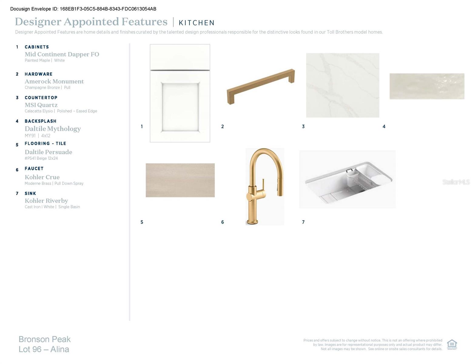
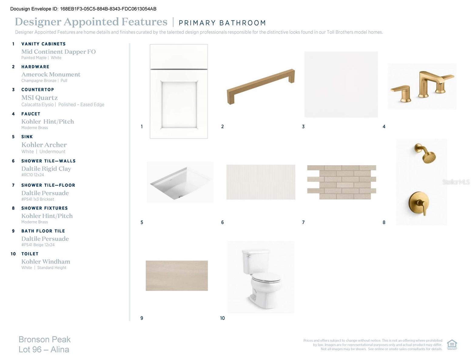
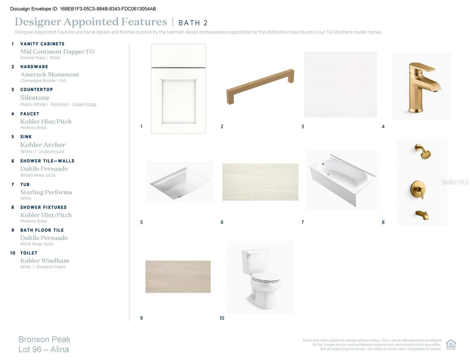
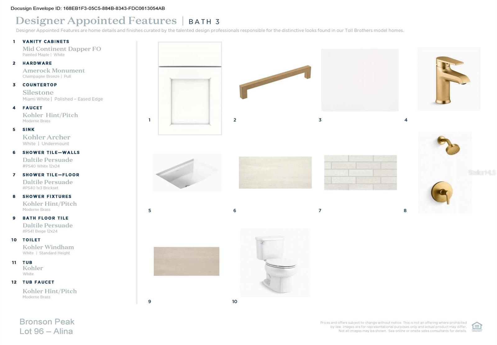
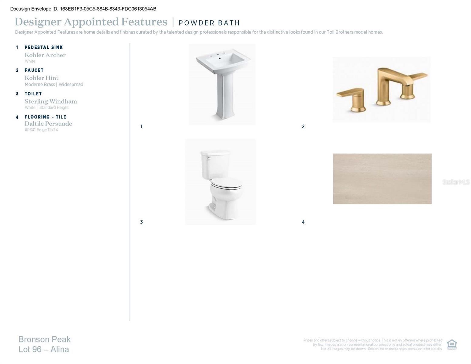
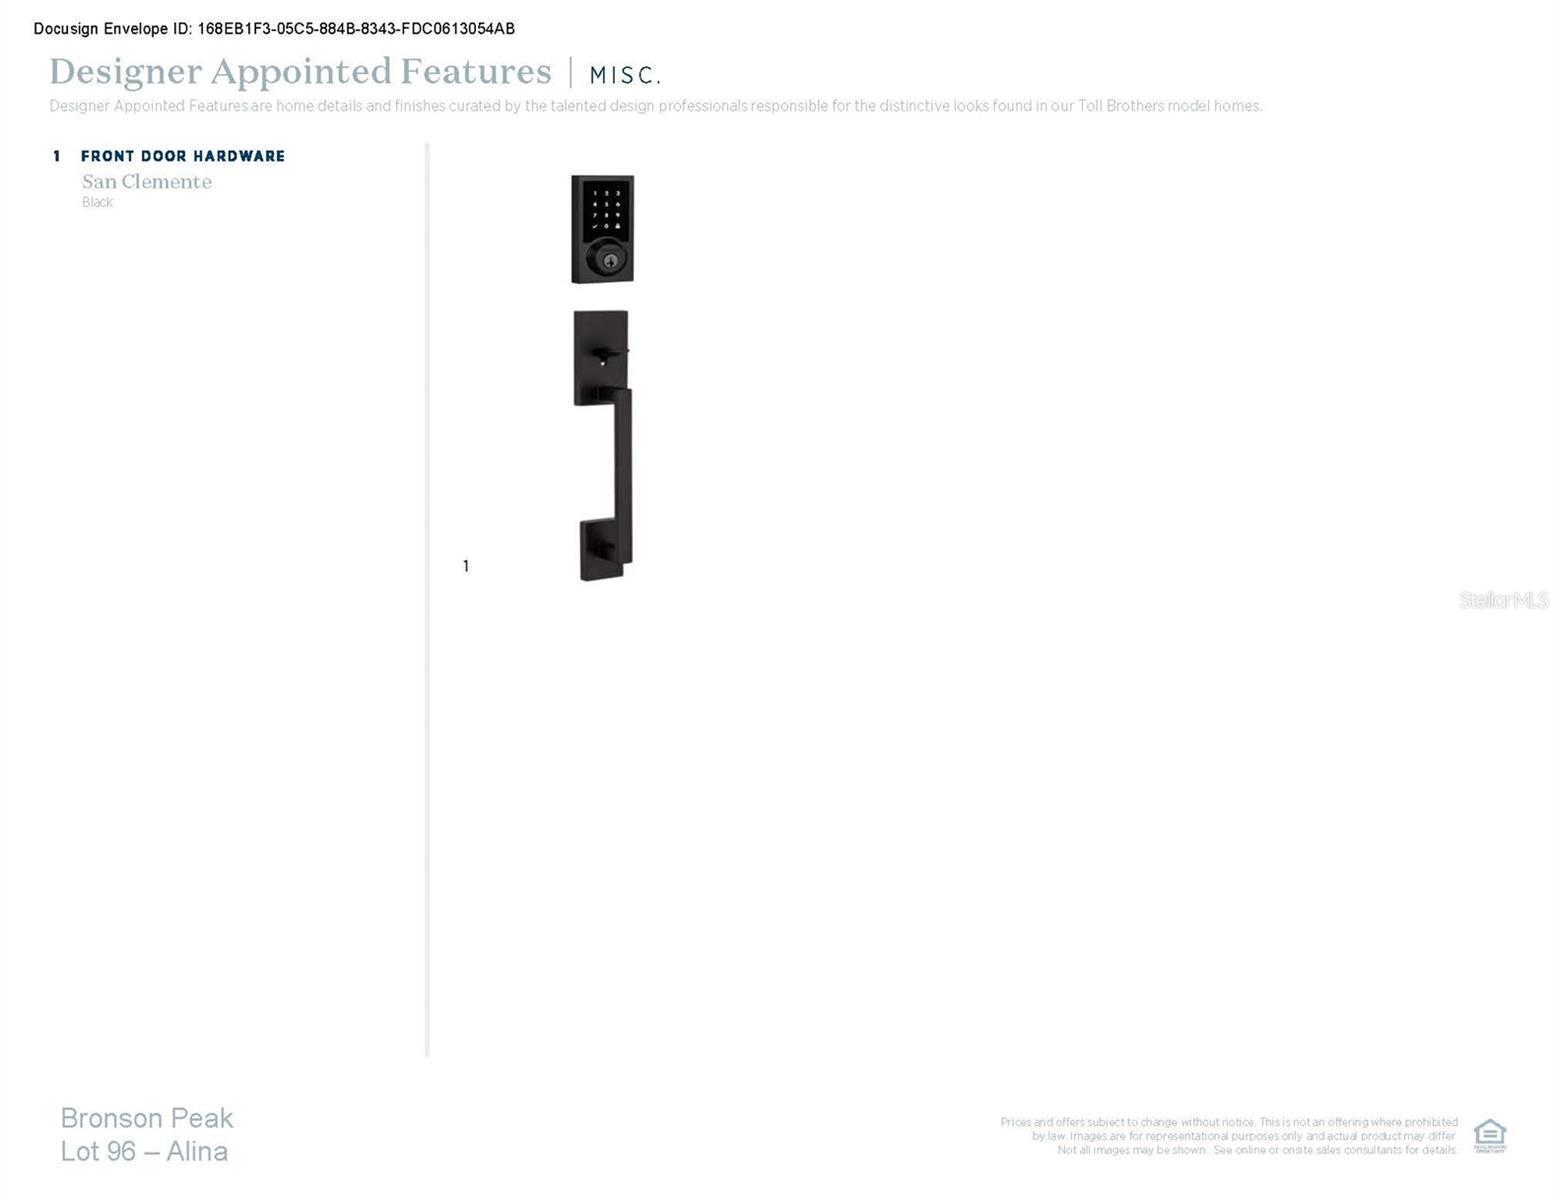
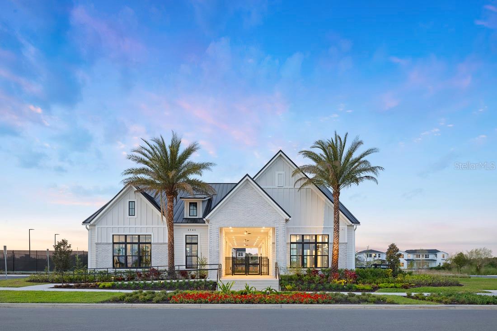
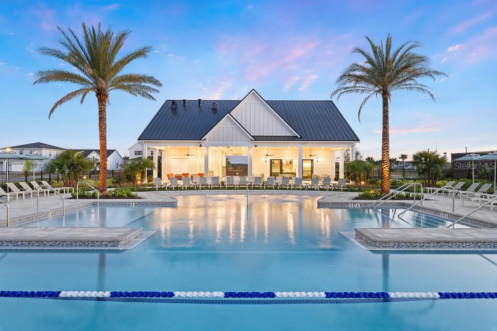
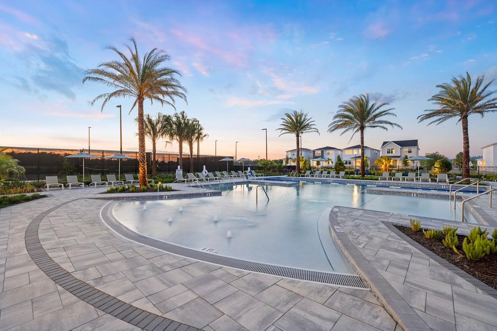
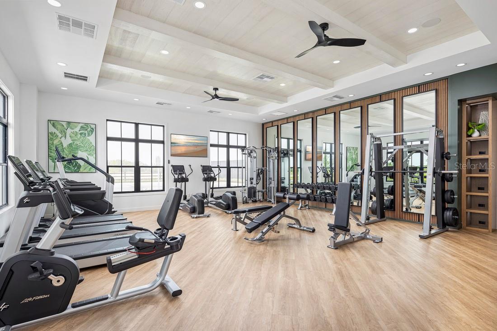
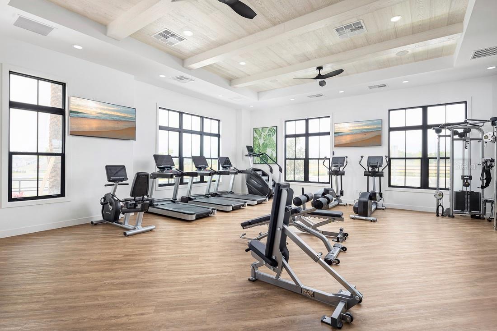
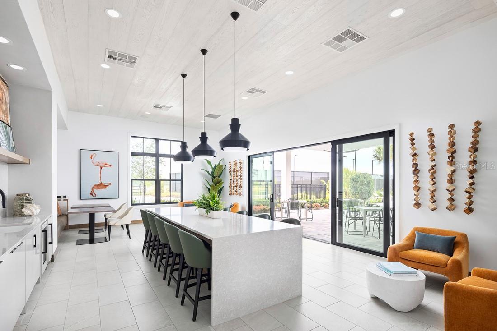
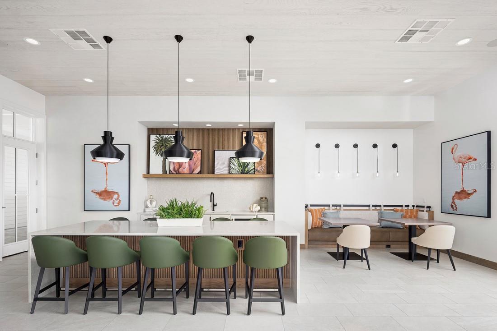
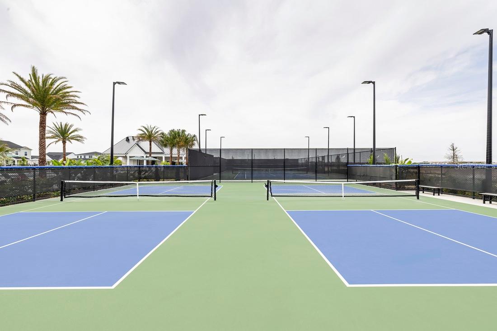
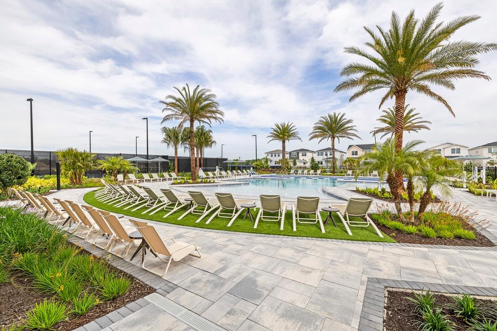
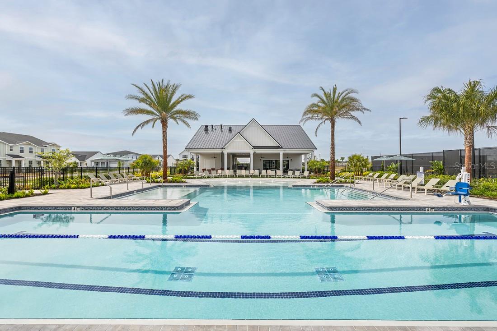
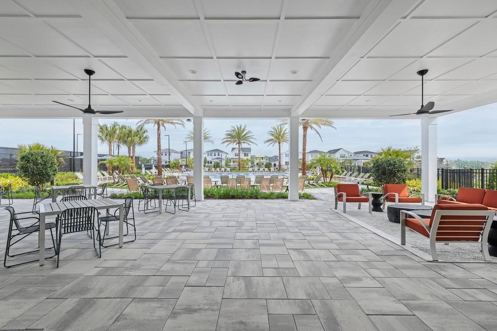
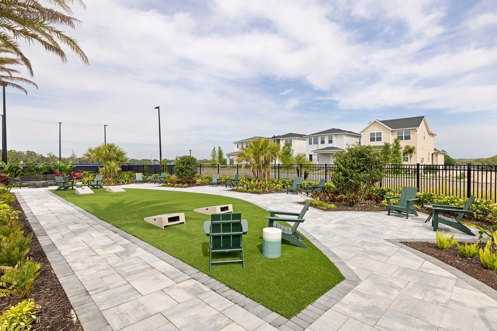
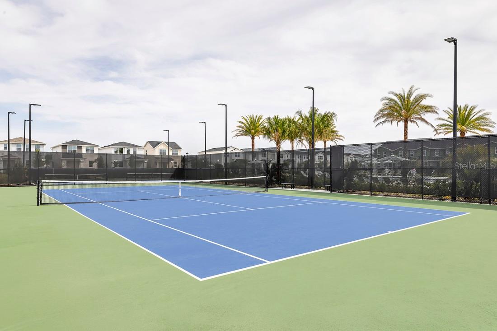
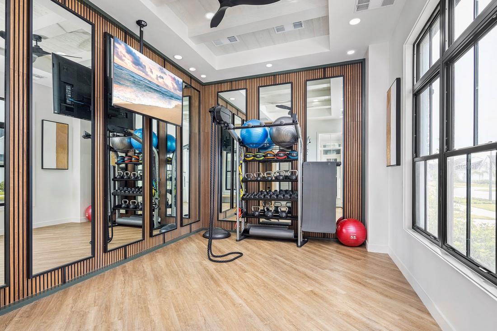
Designer appointed finishes include upgraded white cabinetry, striking white quartz countertops, a stunning polished tile backsplash, and elegant gold hardware, plumbing fixtures, and lighting throughout. The home also features 12" x 24" tile flooring throughout the main living areas. The gourmet kitchen is equipped with premium KitchenAid appliances, including a gas range, making it ideal for both everyday living and entertaining. This spacious floor plan offers 4 bedrooms, 3.5 bathrooms, and thoughtfully designed living spaces to accommodate a variety of lifestyles. We invite you to visit our professionally decorated model home to experience the layout firsthand. While you're here, be sure to explore the impressive community clubhouse, featuring a resort-style pool, clubroom, fitness center, yoga studio, two pickleball courts, and a tennis court. Don't miss this opportunity to own a beautifully appointed luxury home in an amenity-rich community, complete with exceptional designer finishes already selected for your convenience.
Designer appointed finishes include upgraded white cabinetry, striking white quartz countertops, a stunning polished tile backsplash, and elegant gold hardware, plumbing fixtures, and lighting throughout. The home also features 12" x 24" tile flooring throughout the main living areas. The gourmet kitchen is equipped with premium KitchenAid appliances, including a gas range, making it ideal for both everyday living and entertaining. This spacious floor plan offers 4 bedrooms, 3.5 bathrooms, and thoughtfully designed living spaces to accommodate a variety of lifestyles. We invite you to visit our professionally decorated model home to experience the layout firsthand. While you're here, be sure to explore the impressive community clubhouse, featuring a resort-style pool, clubroom, fitness center, yoga studio, two pickleball courts, and a tennis court. Don't miss this opportunity to own a beautifully appointed luxury home in an amenity-rich community, complete with exceptional designer finishes already selected for your convenience.
Property Details
Basics
- Property Type
- Residential
- Property Subtype
- Single Family Residence
- MLS Number
- O6431173
- Days on Market
- 27
- Year Built
- 2026
- New Construction
- Yes
- Levels
- One
- Additional Rooms
- Great Room,Inside Utility
- Direction Faces
- South
- Occupant Type
- Vacant
Size & Structure
- Living Area
- 2,335 sqft
- Total Area
- 2,966 sqft
- Lot Size
- 0.16 acres
- Lot Sq Ft
- 7,040 sqft
- Bedrooms
- 4
- Full Baths
- 3
- Half Baths
- 1
- Garage Spaces
- 2
Interior
- Flooring
- Luxury Vinyl, Tile
- Appliances
- Cooktop, Dishwasher, Disposal, Electric Water Heater, Microwave, Range Hood, Tankless Water Heater
- Interior Features
- Eat-in Kitchen, In Wall Pest System, Kitchen/Family Room Combo, Open Floorplan, Solid Surface Counters
- Laundry
- Inside, Laundry Room
- Furnished
- Unfurnished
- A/C
- Central Air
- Heating
- Central, Heat Pump, Natural Gas
Exterior & Lot
- Construction
- Block, Concrete, Stone, Stucco
- Roof
- Shingle
- Foundation
- Slab
- Patio/Porch
- Rear Porch
- Lot Features
- Landscaped, Sidewalk, Paved, Private
Water & Pool
Community & HOA
- HOA
- Yes
- HOA Fee
- $127/Monthly
- HOA Amenities
- Clubhouse, Fitness Center, Pickleball Court(s), Playground, Pool, Tennis Court(s)
- Community Features
- Clubhouse, Fitness Center, Playground, Pool, Sidewalks, Tennis Court(s), Street Lights
- Pets Allowed
- Cats OK, Dogs OK, Yes
- CDD
- Yes
Utilities & Systems
- Water
- None
- Sewer
- Public Sewer
- Utilities
- Cable Available, Electricity Available, Natural Gas Available, Sewer Available, Sprinkler Recycled, Underground Utilities, Water Available
- Cooling
- Central Air
- Heating
- Central, Heat Pump, Natural Gas
- Flood Zone
- X
- Parking
- Driveway, Garage Door Opener
Financial
- List Price
- $635,000
- Original Price
- $649,000
- Annual Taxes
- $2,922
- Tax Year
- 2026
- Listing Terms
- Cash, Conventional, VA Loan
- Special Conditions
- None
Schools
- Elementary
- Apopka Elem
- Middle School
- Wolf Lake Middle
- High School
- Wekiva High