1 / 67
$519,000
Original: $549,000
Active
1545 WYNELL STREET
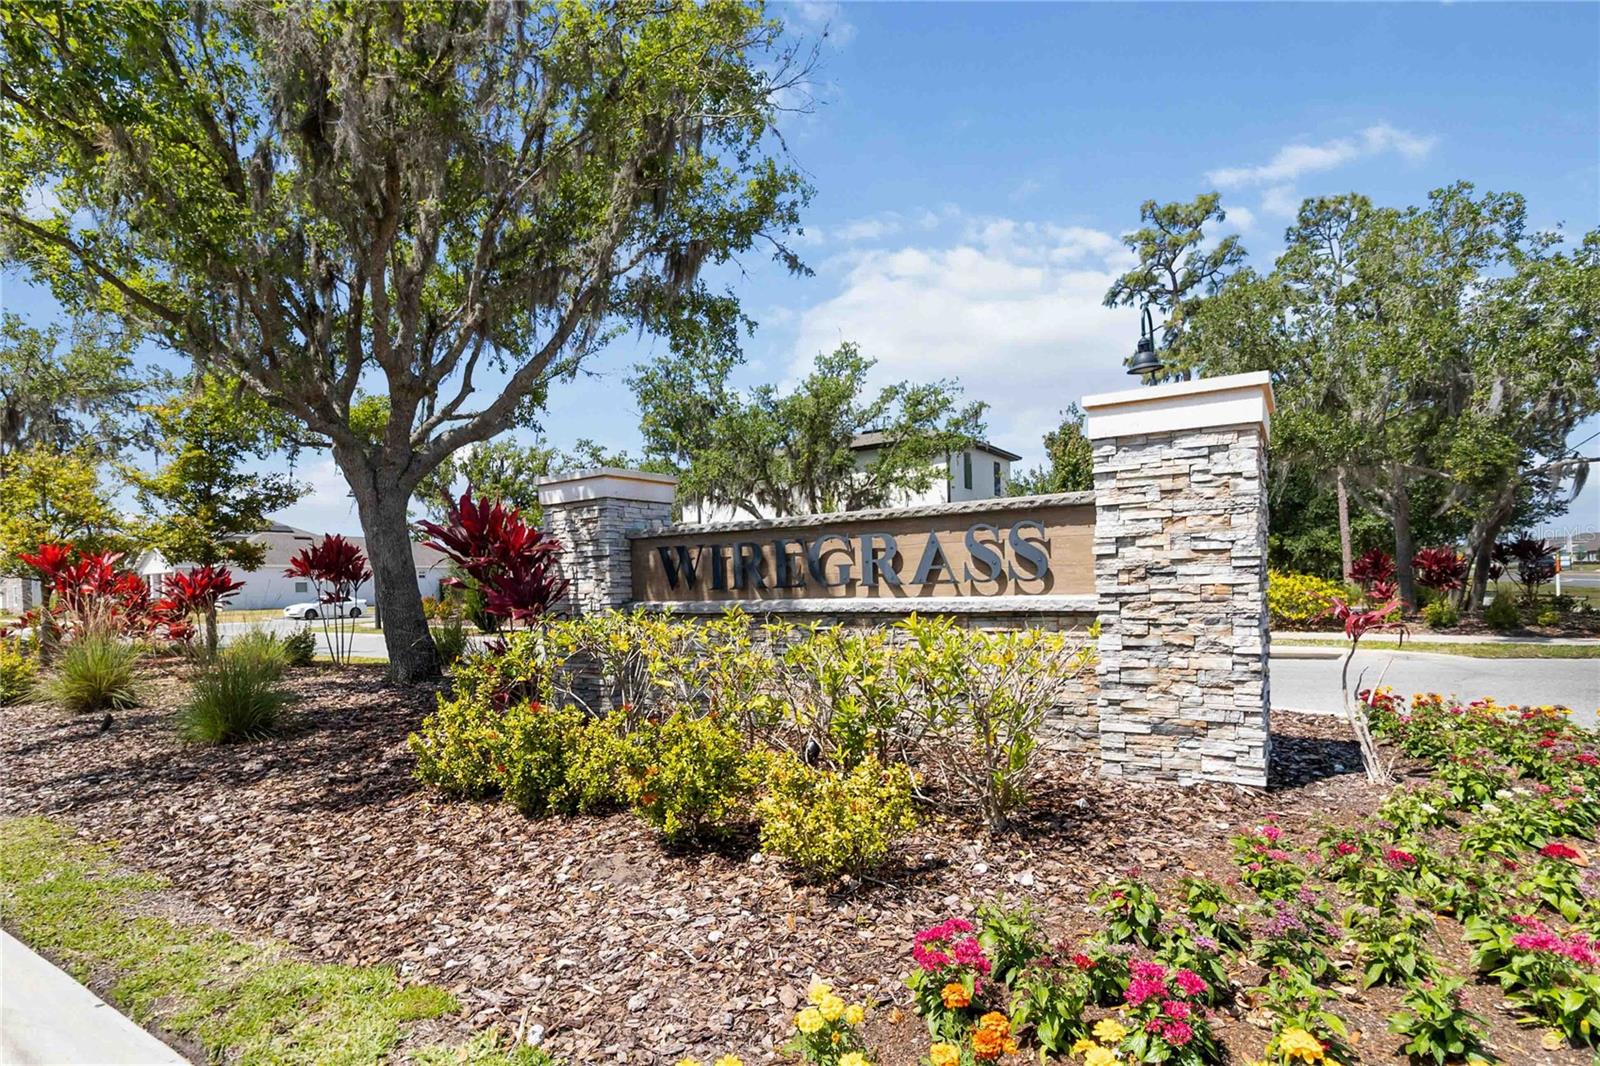
ST CLOUD, FL 34771 — WIREGRASS PH 1
4 Beds
4 Baths
3,124 sqft
0.13 acres
Built 2021
2-Car Garage
About This Property
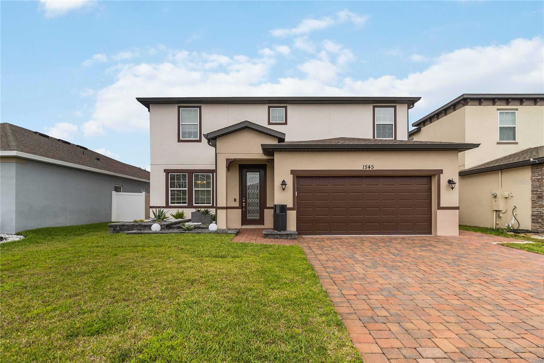
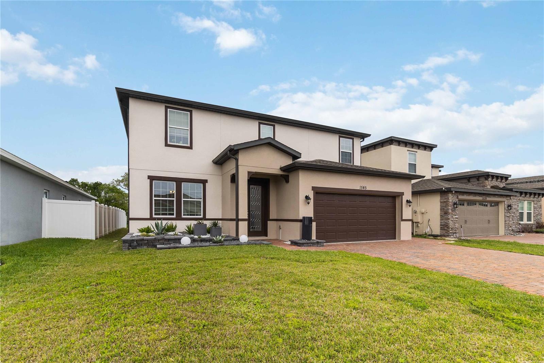
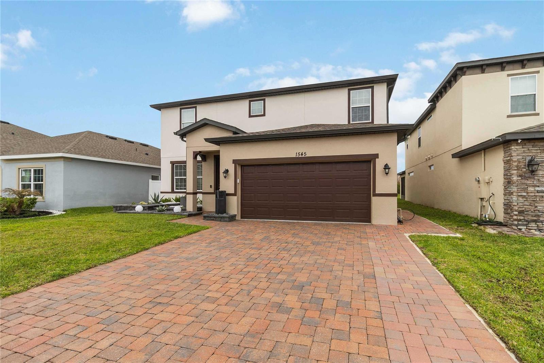
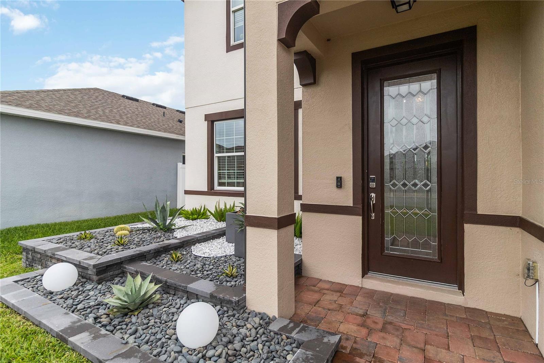
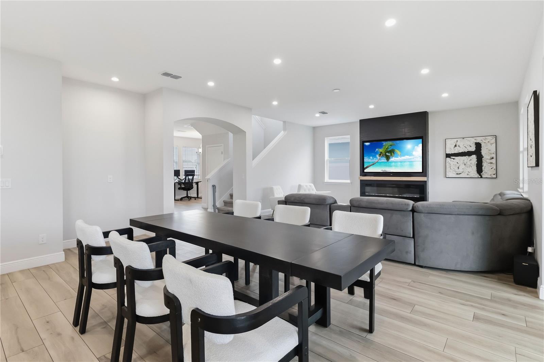

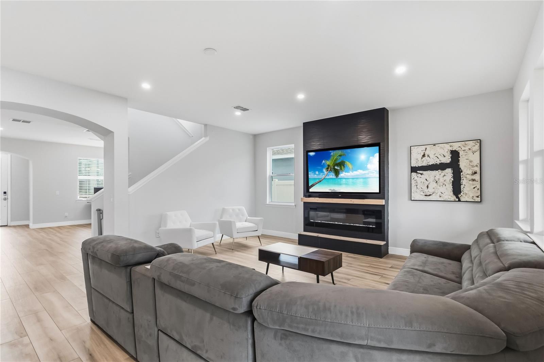
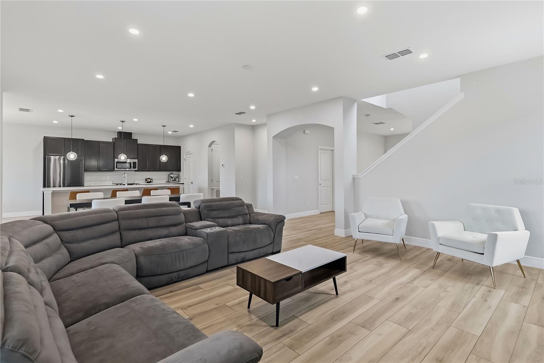
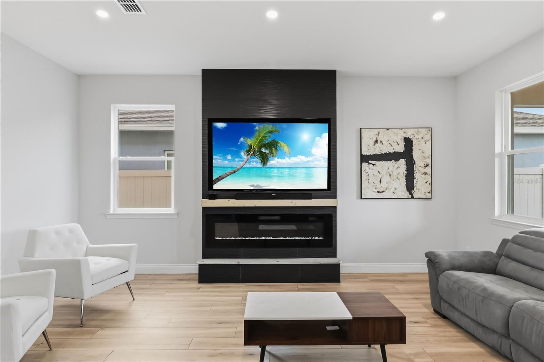
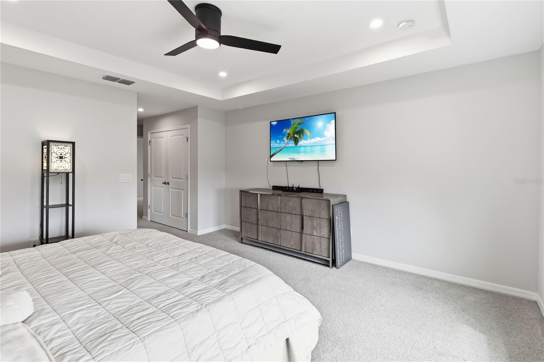
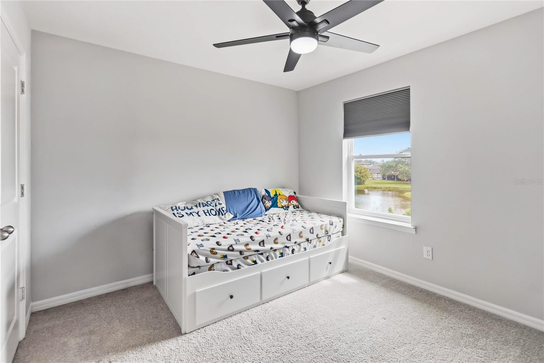
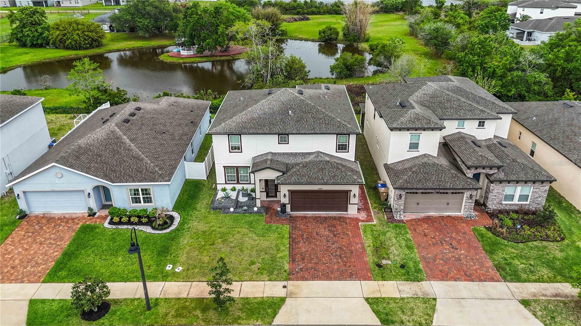
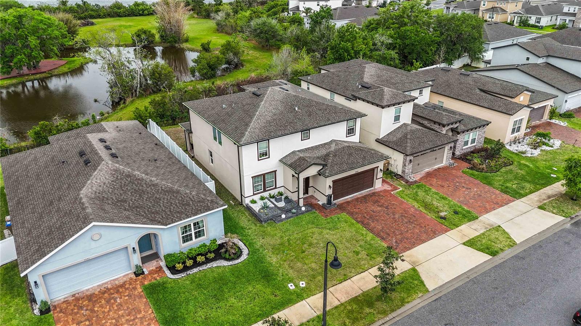
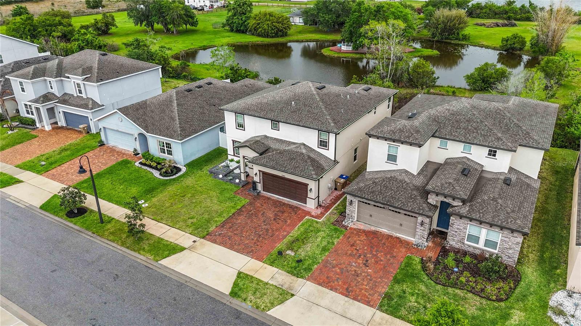
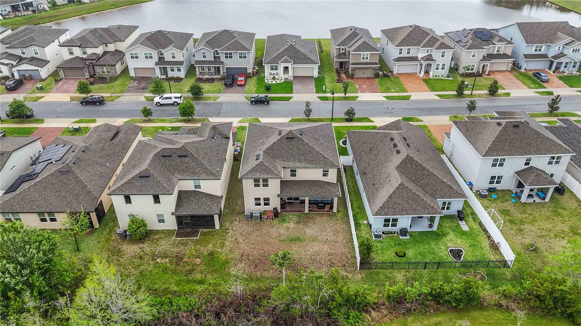
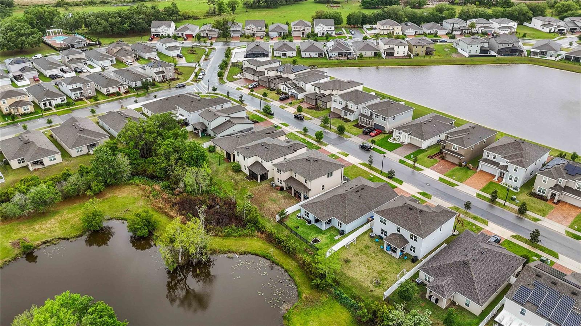
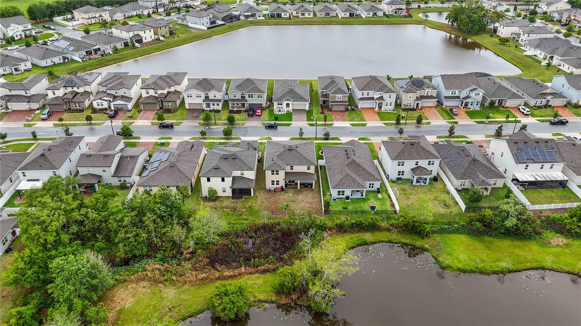
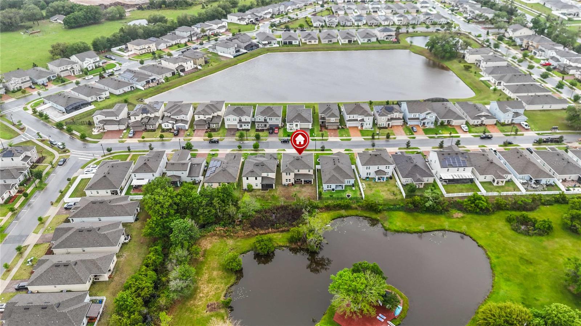
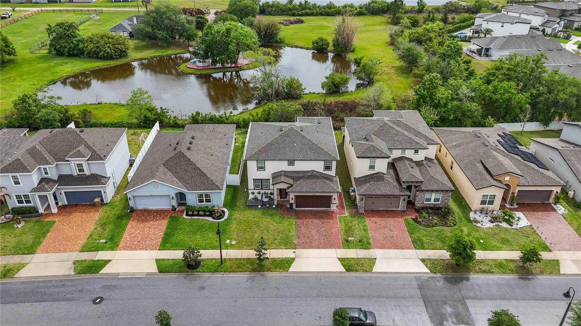
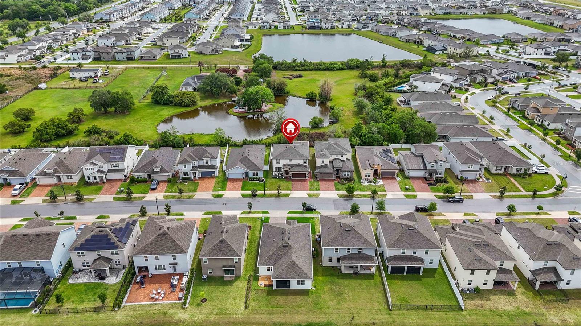
Virtually Staged. Welcome to 1545 Wynell St, Saint Cloud, FL 34771 — a beautifully upgraded, move-in ready home offering modern finishes, flexible living space, peaceful water views, NO CDD, and a low HOA.
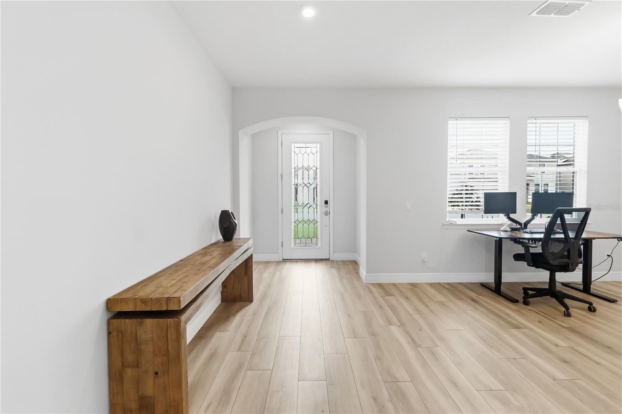
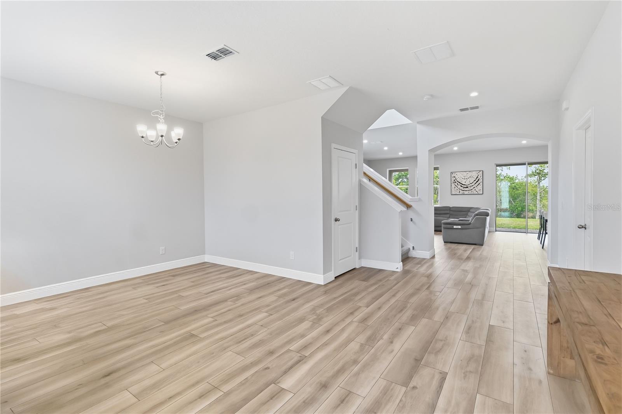
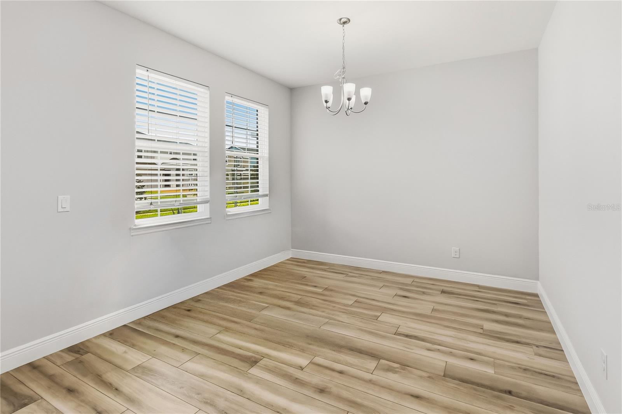
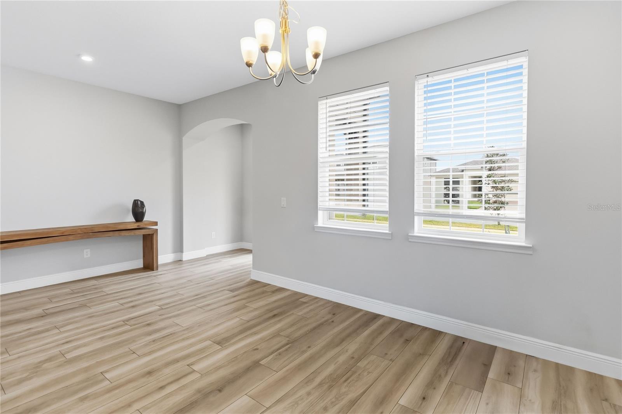
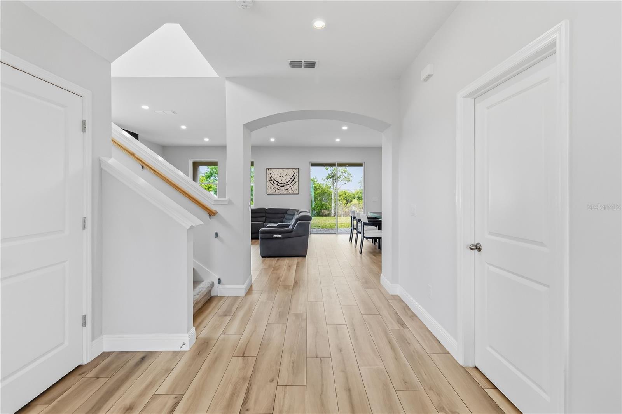
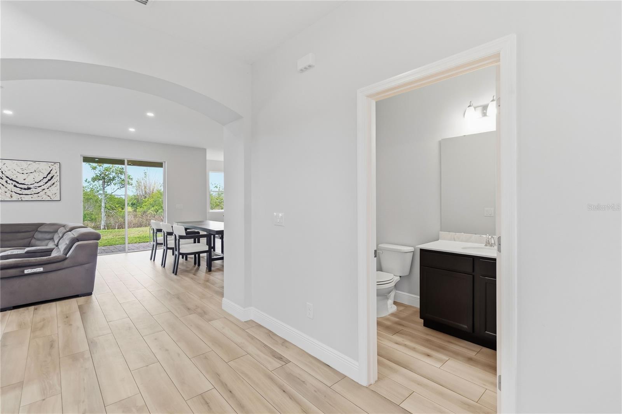
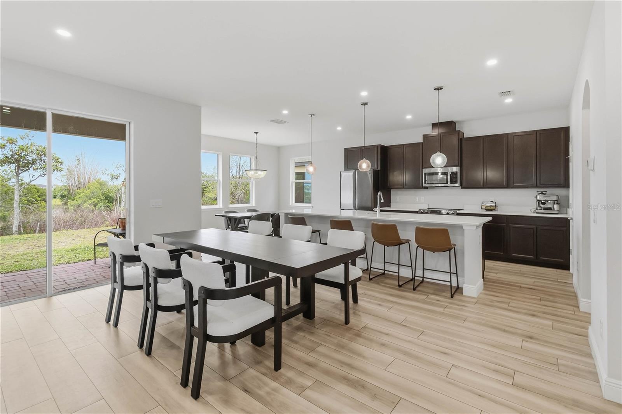
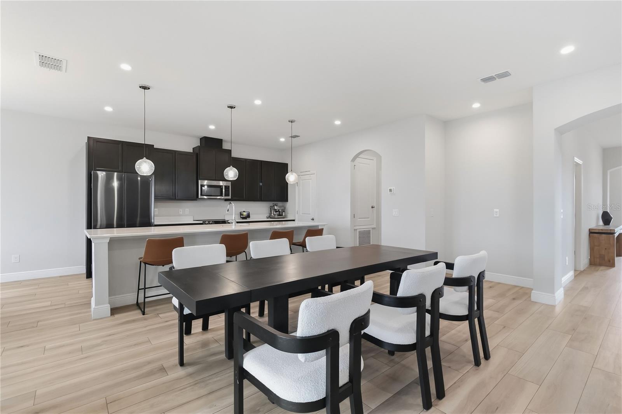
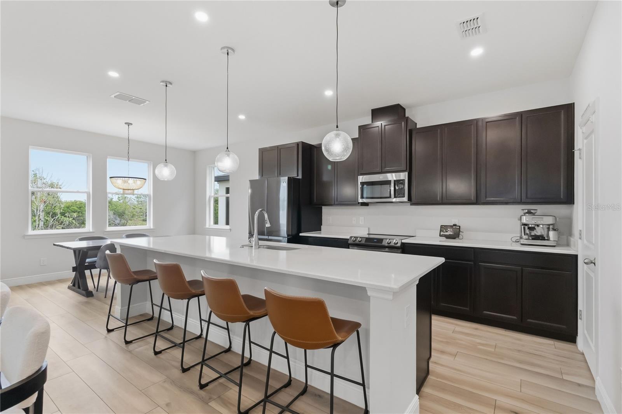
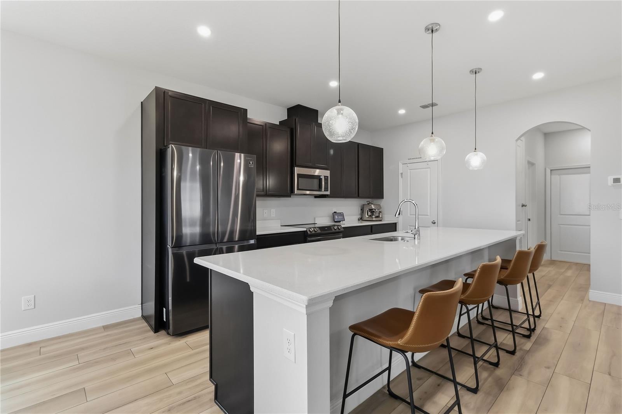
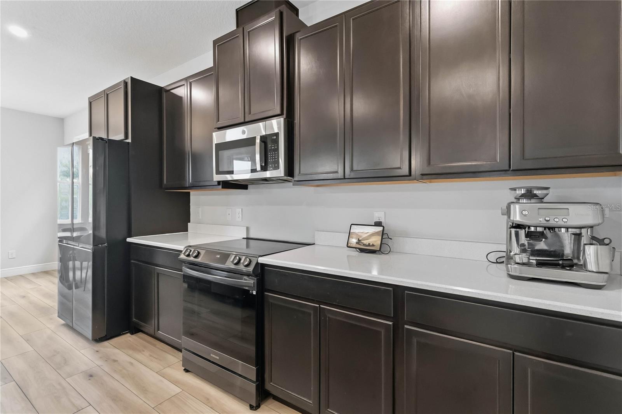
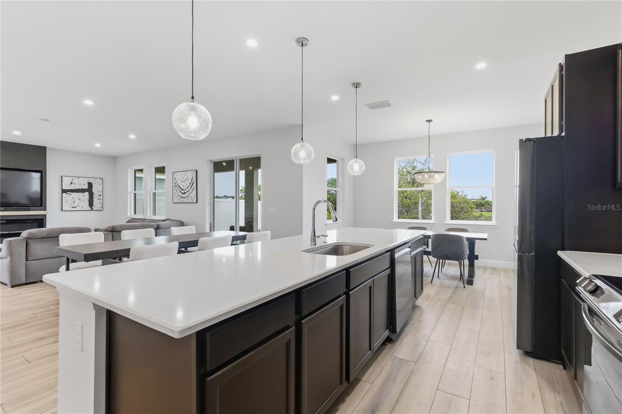
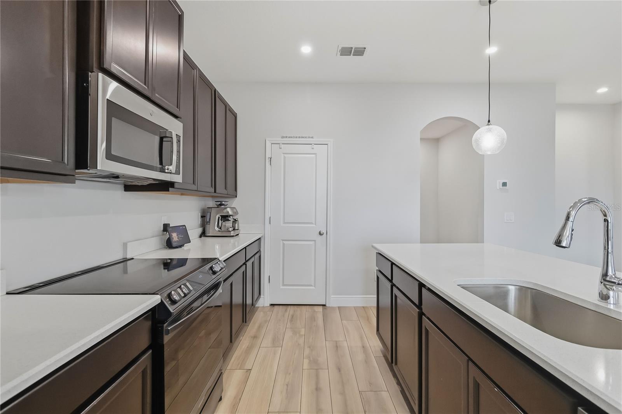
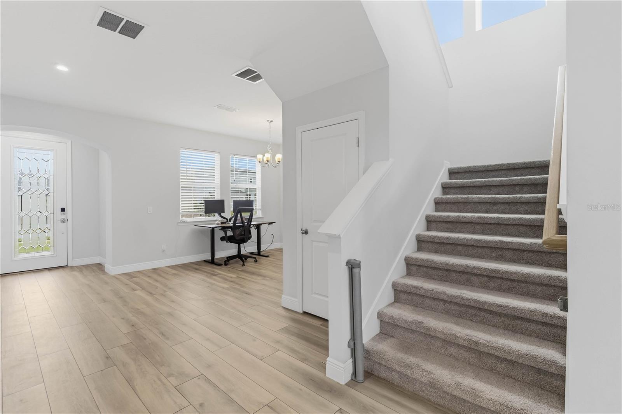
Inside, you’ll find an open-concept layout with Italian porcelain wood-look tile, upgraded baseboards, and a bright flow connecting the living, dining, and kitchen spaces. The kitchen features quartz countertops, upgraded Samsung appliances, ample storage, and plenty of room for entertaining.
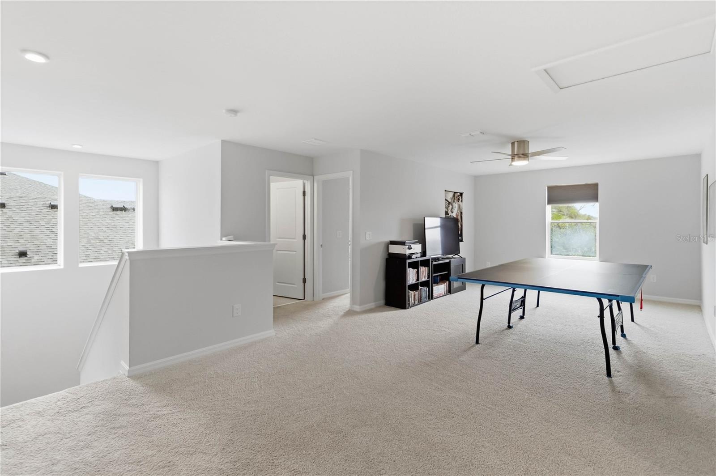
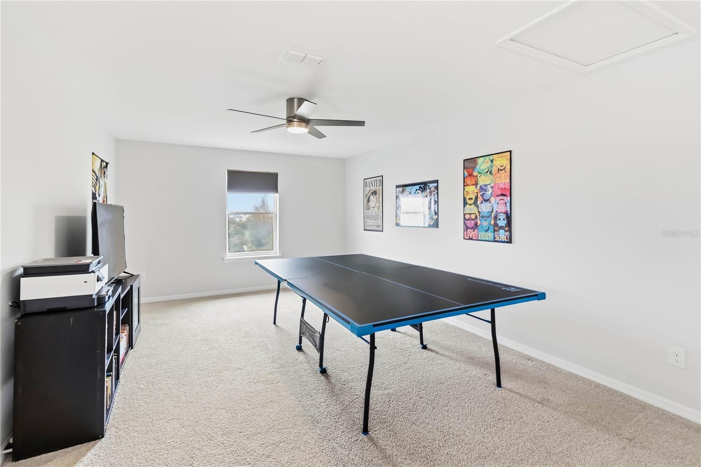
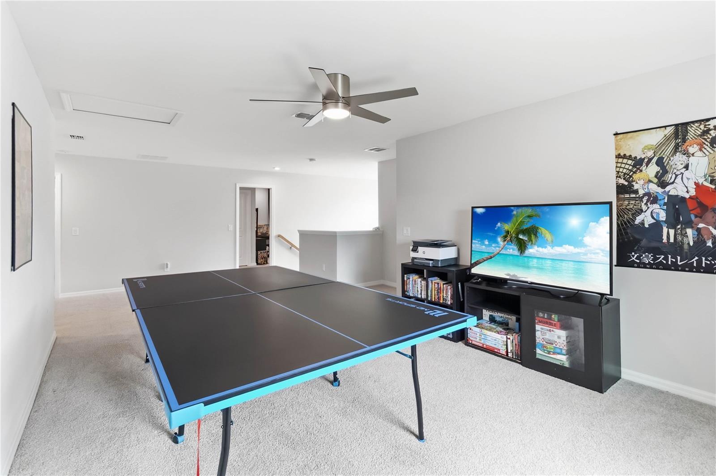
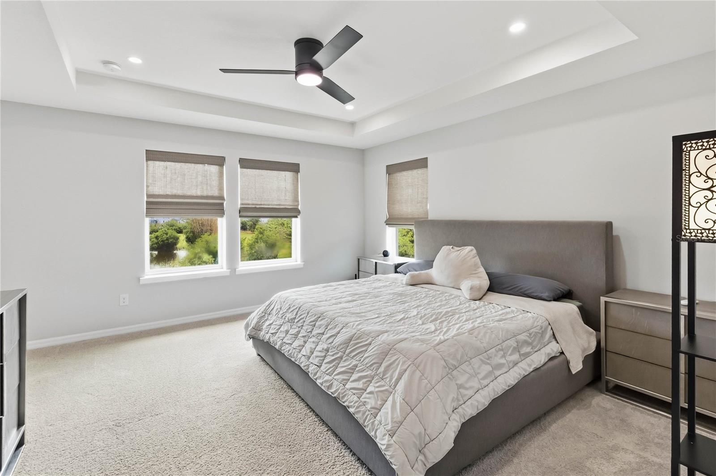
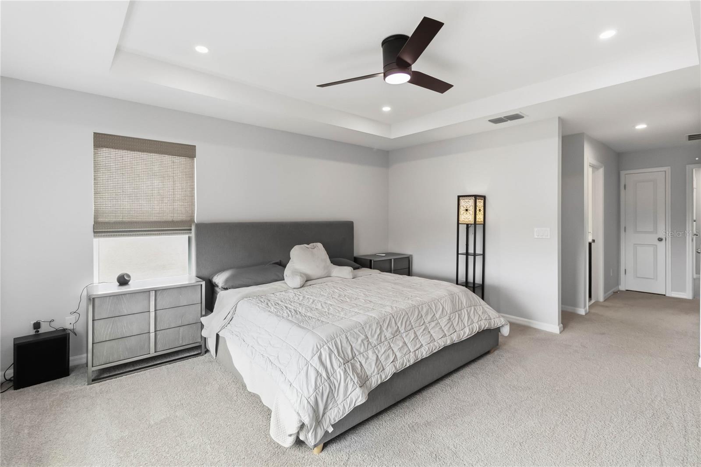
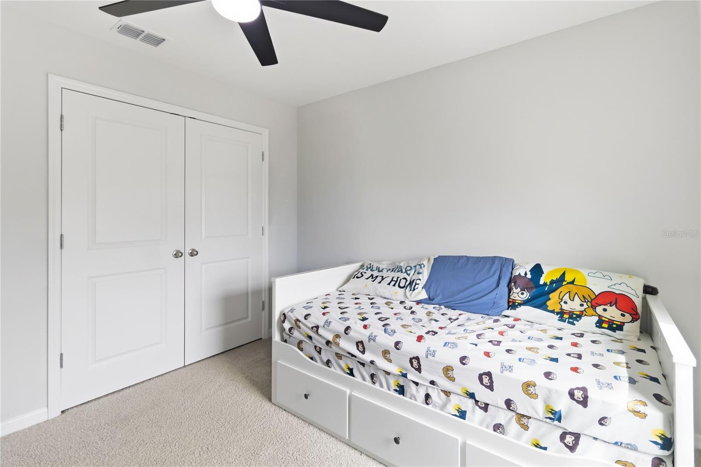
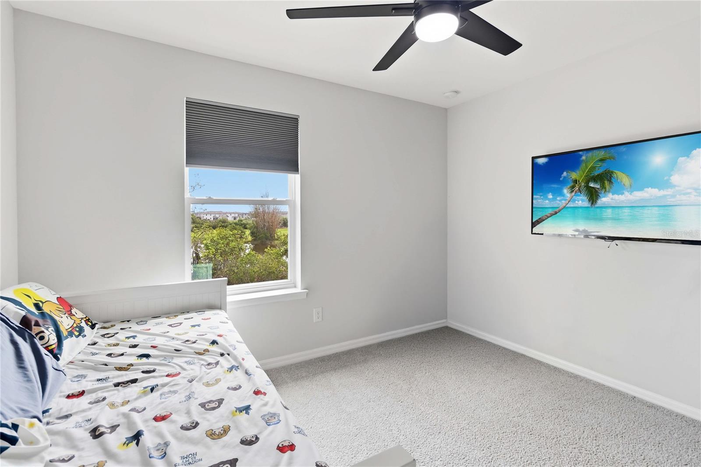
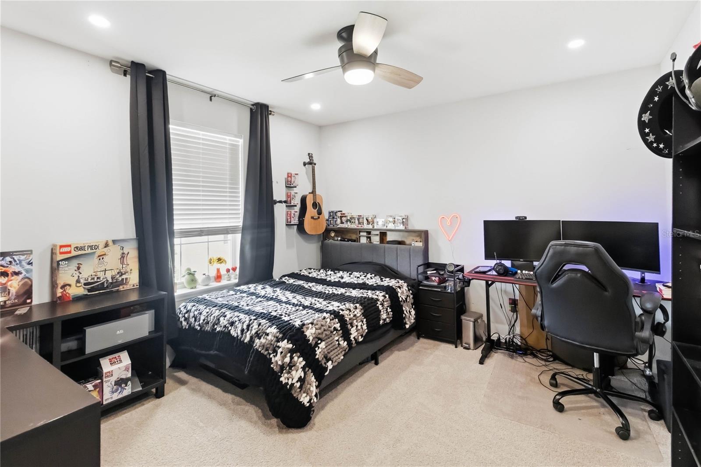
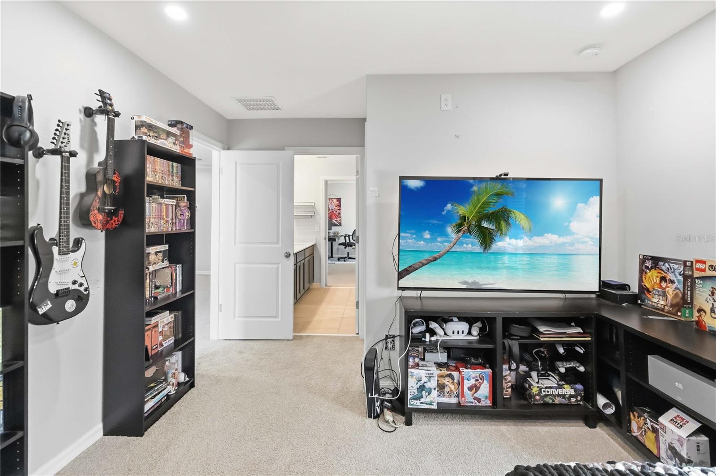
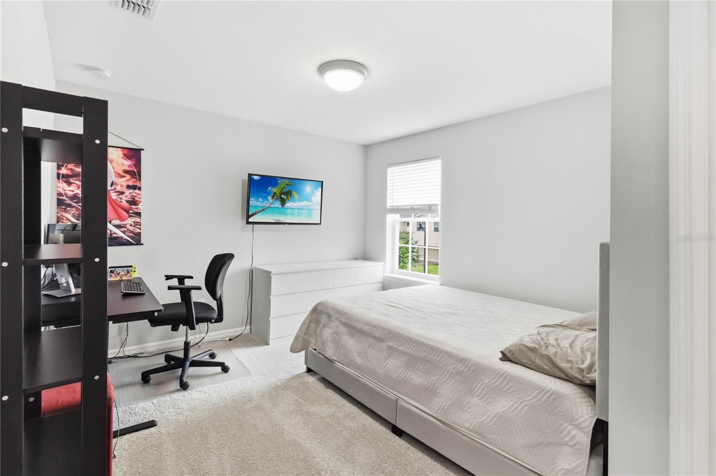

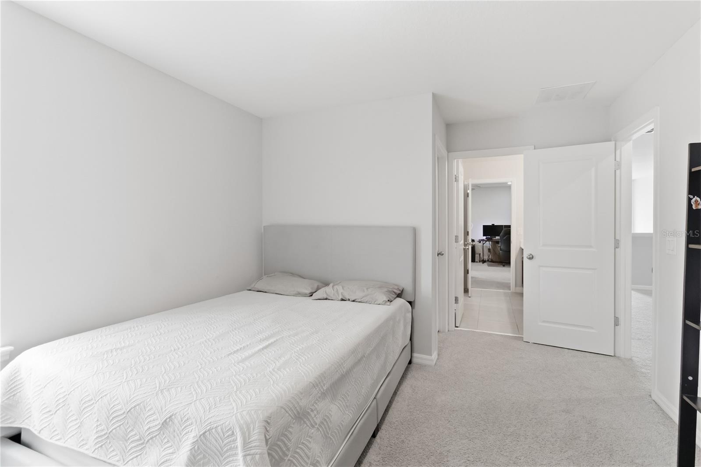
Upstairs includes all bedrooms plus an oversized loft/bonus room perfect for a media room, office, playroom, or additional living space. The flexible floor plan also offers the option for a downstairs fifth bedroom.
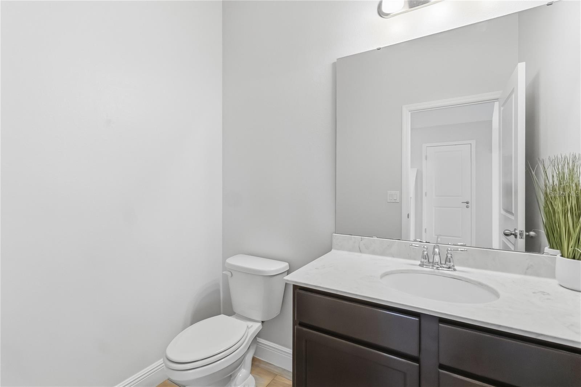
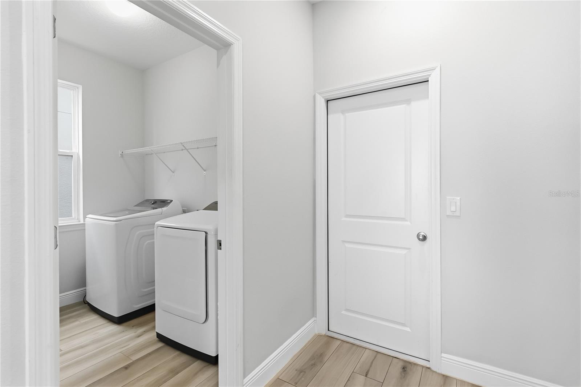
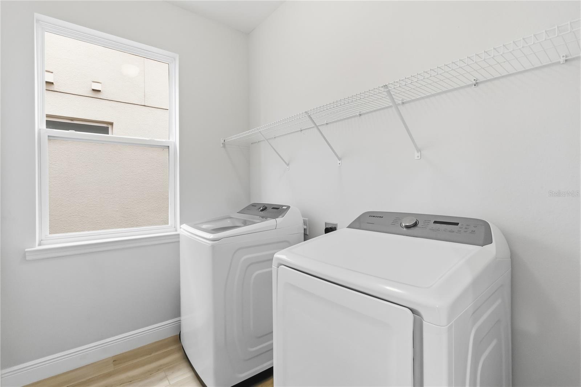
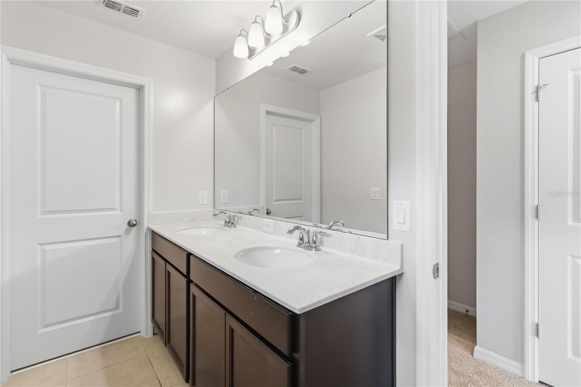
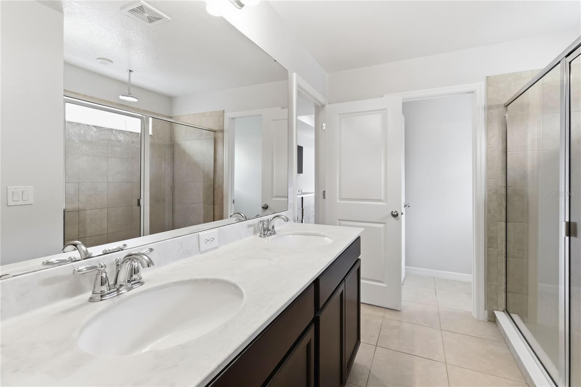
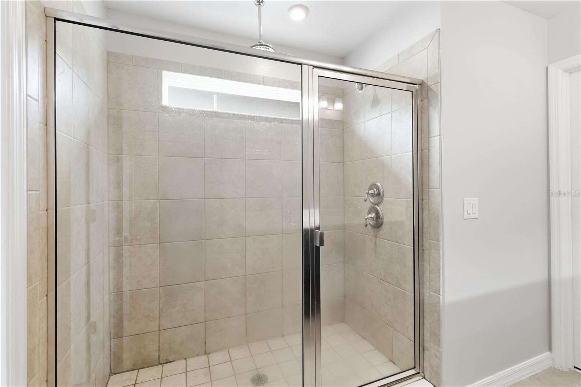
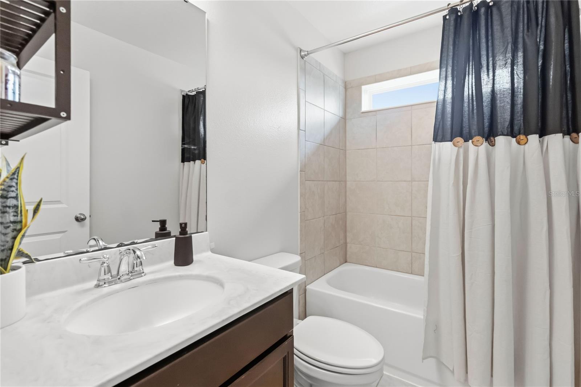
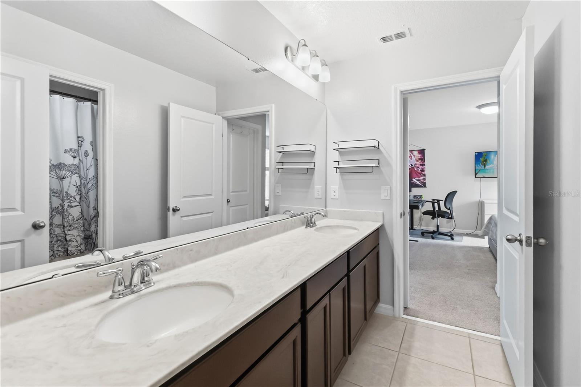
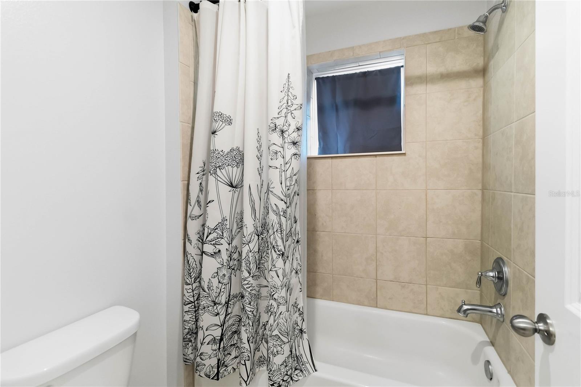
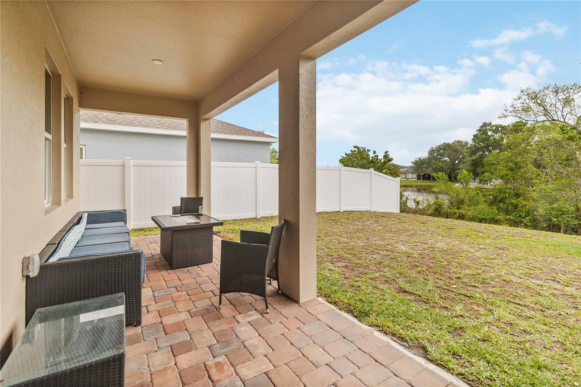
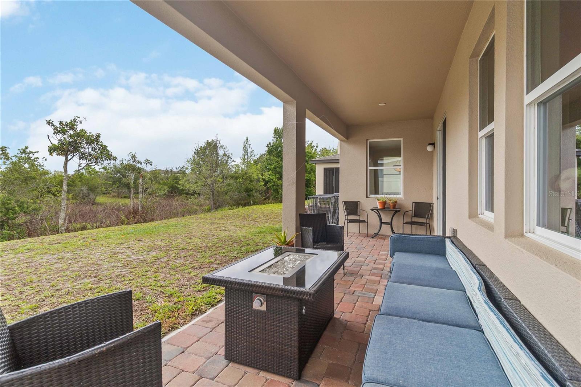
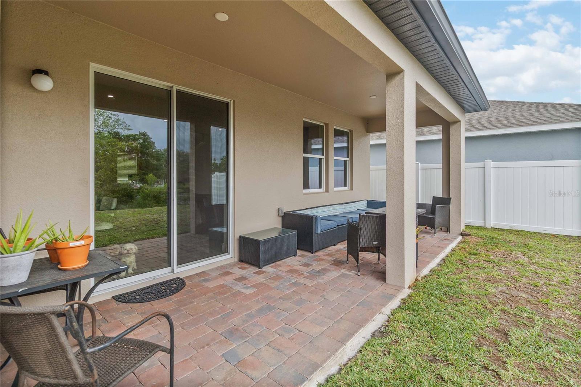
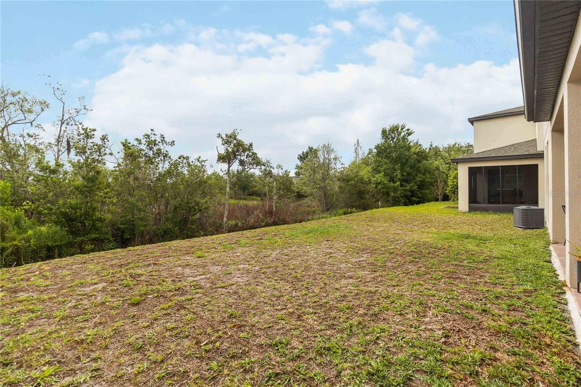
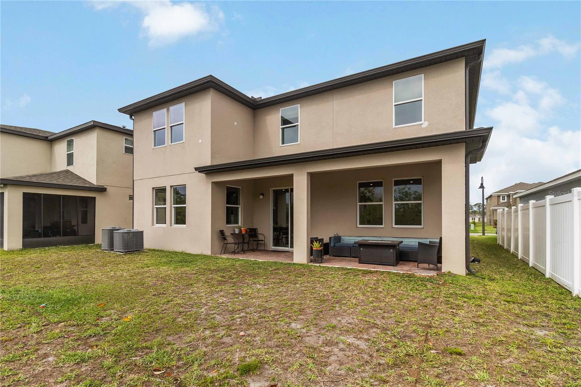
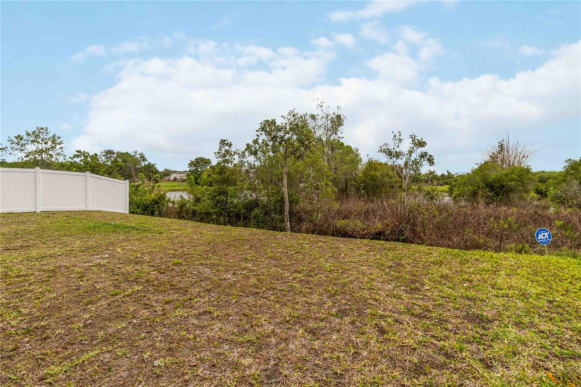
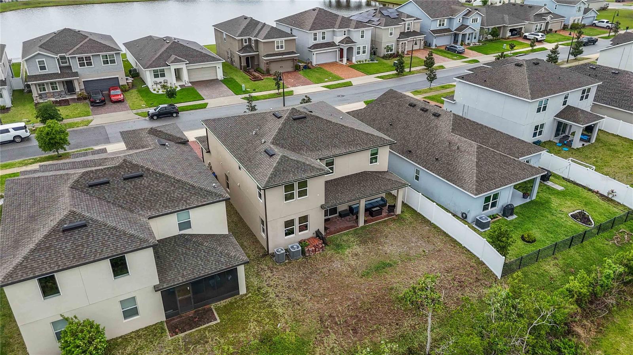
Step outside to a beautifully finished paver patio overlooking peaceful water views, with room to create your dream outdoor space including a pool, outdoor kitchen, or fenced backyard retreat. Additional upgrades include marble countertops in all bathrooms, an EV charging outlet, washer and dryer included, and builder warranties available.
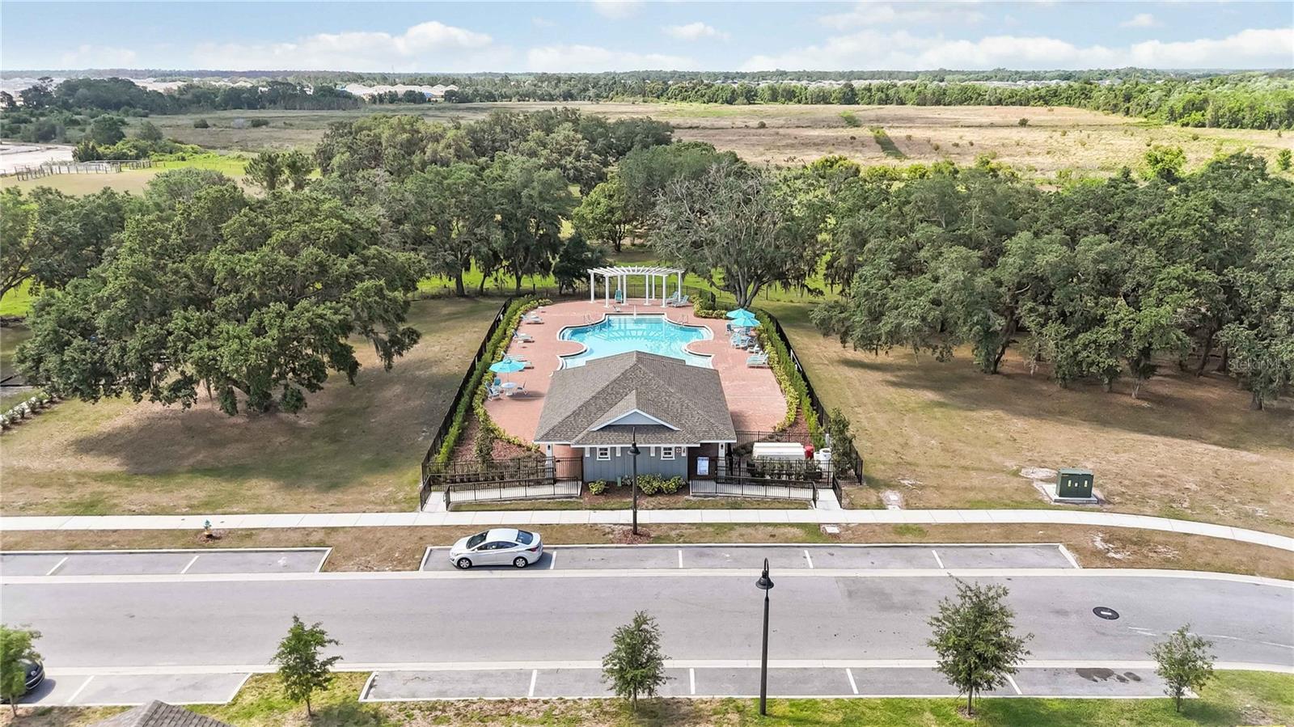
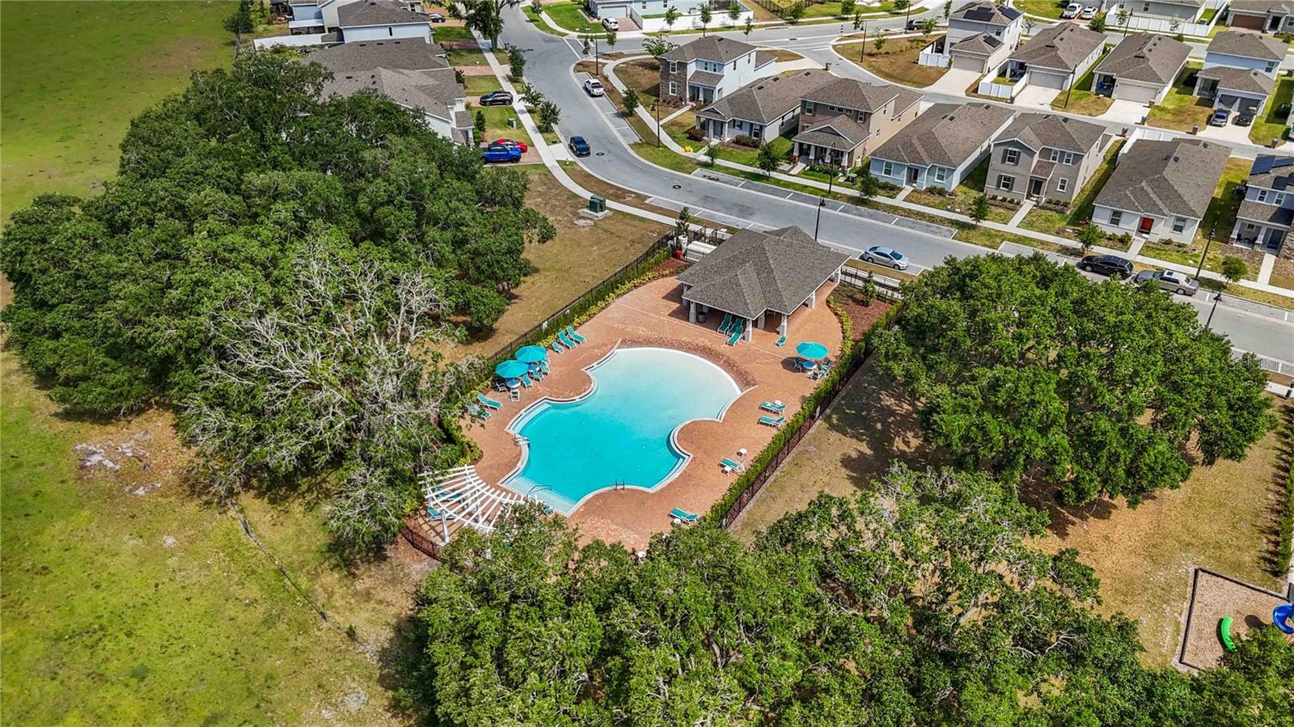
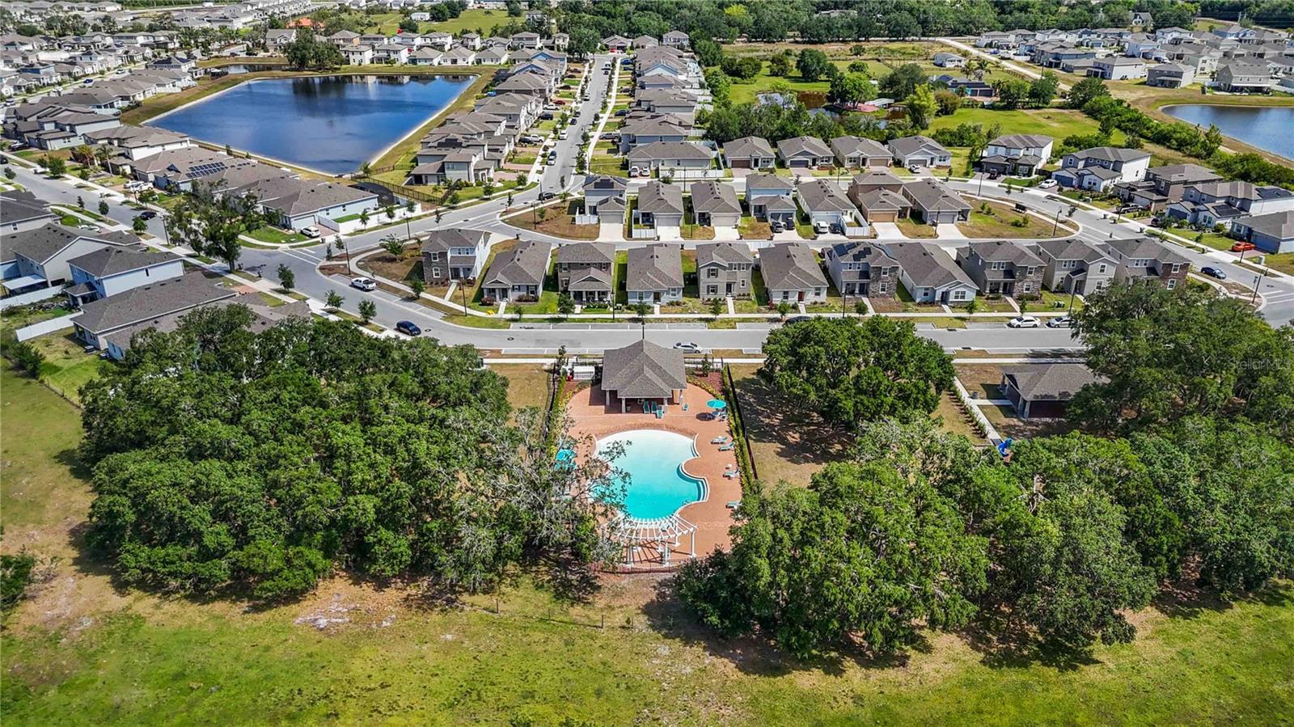
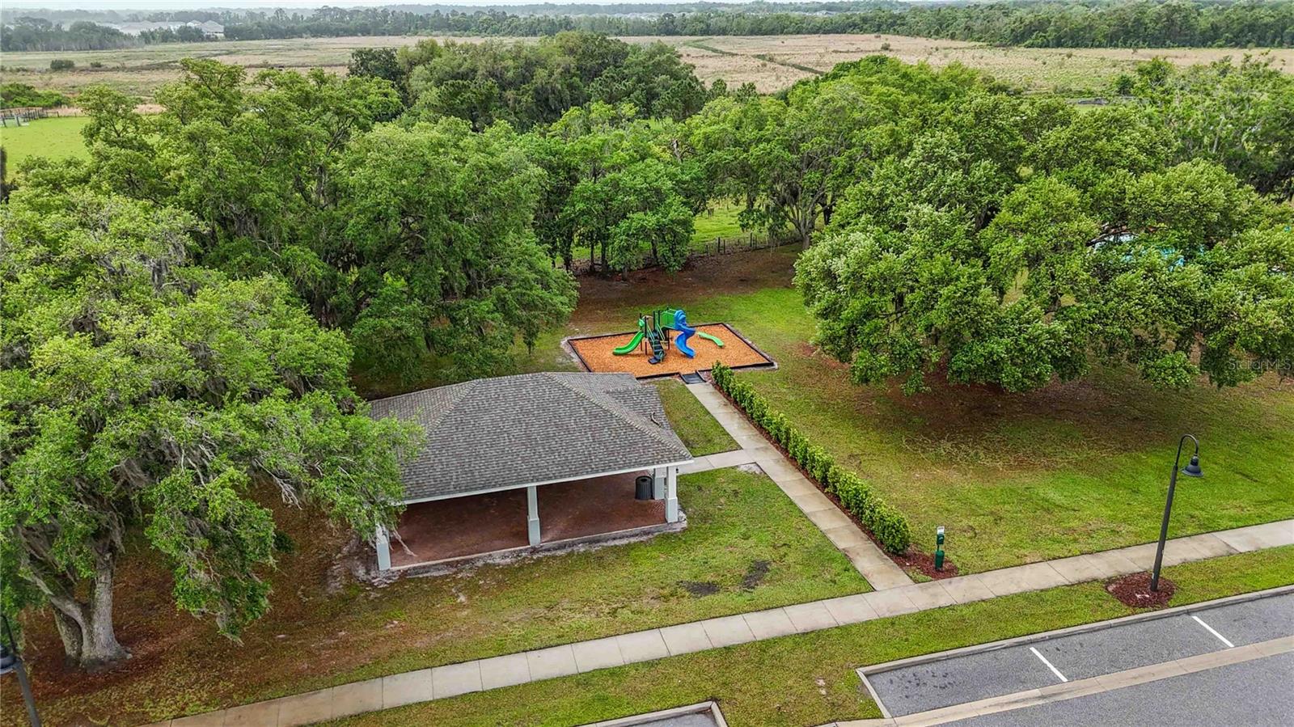
Residents enjoy access to a private community pool and common area, while also being conveniently located just minutes from Lake Nona, Lake Nona Medical City, Orlando International Airport, shopping, dining, major highways, theme parks, Port Canaveral, and Florida’s east coast beaches.
Schedule your private showing today.
Inside, you’ll find an open-concept layout with Italian porcelain wood-look tile, upgraded baseboards, and a bright flow connecting the living, dining, and kitchen spaces. The kitchen features quartz countertops, upgraded Samsung appliances, ample storage, and plenty of room for entertaining.
Upstairs includes all bedrooms plus an oversized loft/bonus room perfect for a media room, office, playroom, or additional living space. The flexible floor plan also offers the option for a downstairs fifth bedroom.
Step outside to a beautifully finished paver patio overlooking peaceful water views, with room to create your dream outdoor space including a pool, outdoor kitchen, or fenced backyard retreat. Additional upgrades include marble countertops in all bathrooms, an EV charging outlet, washer and dryer included, and builder warranties available.
Residents enjoy access to a private community pool and common area, while also being conveniently located just minutes from Lake Nona, Lake Nona Medical City, Orlando International Airport, shopping, dining, major highways, theme parks, Port Canaveral, and Florida’s east coast beaches.
Schedule your private showing today.
Property Details
Basics
- Property Type
- Residential
- Property Subtype
- Single Family Residence
- MLS Number
- O6394876
- Days on Market
- 86
- Year Built
- 2021
- Levels
- Two
- Direction Faces
- West
- Occupant Type
- Owner
Size & Structure
- Living Area
- 3,124 sqft
- Total Area
- 3,635 sqft
- Lot Size
- 0.13 acres
- Lot Sq Ft
- 5,663 sqft
- Bedrooms
- 4
- Full Baths
- 4
- Garage Spaces
- 2
Interior
- Flooring
- Carpet, Tile
- Appliances
- Dishwasher, Ice Maker, Range
- Interior Features
- Cathedral Ceiling(s), Ceiling Fans(s), High Ceilings, Living Room/Dining Room Combo, Open Floorplan, Other, PrimaryBedroom Upstairs, Thermostat, Walk-In Closet(s)
- Laundry
- Laundry Room
- Furnished
- Unfurnished
- A/C
- Central Air
- Heating
- Central
Exterior & Lot
- Exterior Features
- Lighting, Permeable Paving, Private Mailbox, Sidewalk, Storage
- Construction
- Block, Stucco, Frame
- Roof
- Shingle
- Foundation
- Slab
- View
- Trees/Woods, Water
Water & Pool
Community & HOA
- HOA
- Yes
- HOA Fee
- $298/Quarterly
- HOA Amenities
- Pool
- Community Features
- Street Lights
- Pets Allowed
- Yes
- Homestead
- Yes
Utilities & Systems
- Water
- See Remarks
- Sewer
- Public Sewer
- Utilities
- BB/HS Internet Available, Electricity Connected, Sprinkler Well, Underground Utilities, Water Connected
- Cooling
- Central Air
- Heating
- Central
- Flood Zone
- X
Financial
- List Price
- $519,000
- Original Price
- $549,000
- Annual Taxes
- $5,711
- Tax Year
- 2025
- Listing Terms
- Cash, Conventional, FHA
- Special Conditions
- None
Schools
- Elementary
- Narcoossee Elementary
- Middle School
- Narcoossee Middle
- High School
- Harmony High