1 / 39
$425,000
Active
1543 CATERPILLAR STREET
ST CLOUD, FL 34771 — TURTLE CREEK PH 1B
3 Beds
2 Baths
2,009 sqft
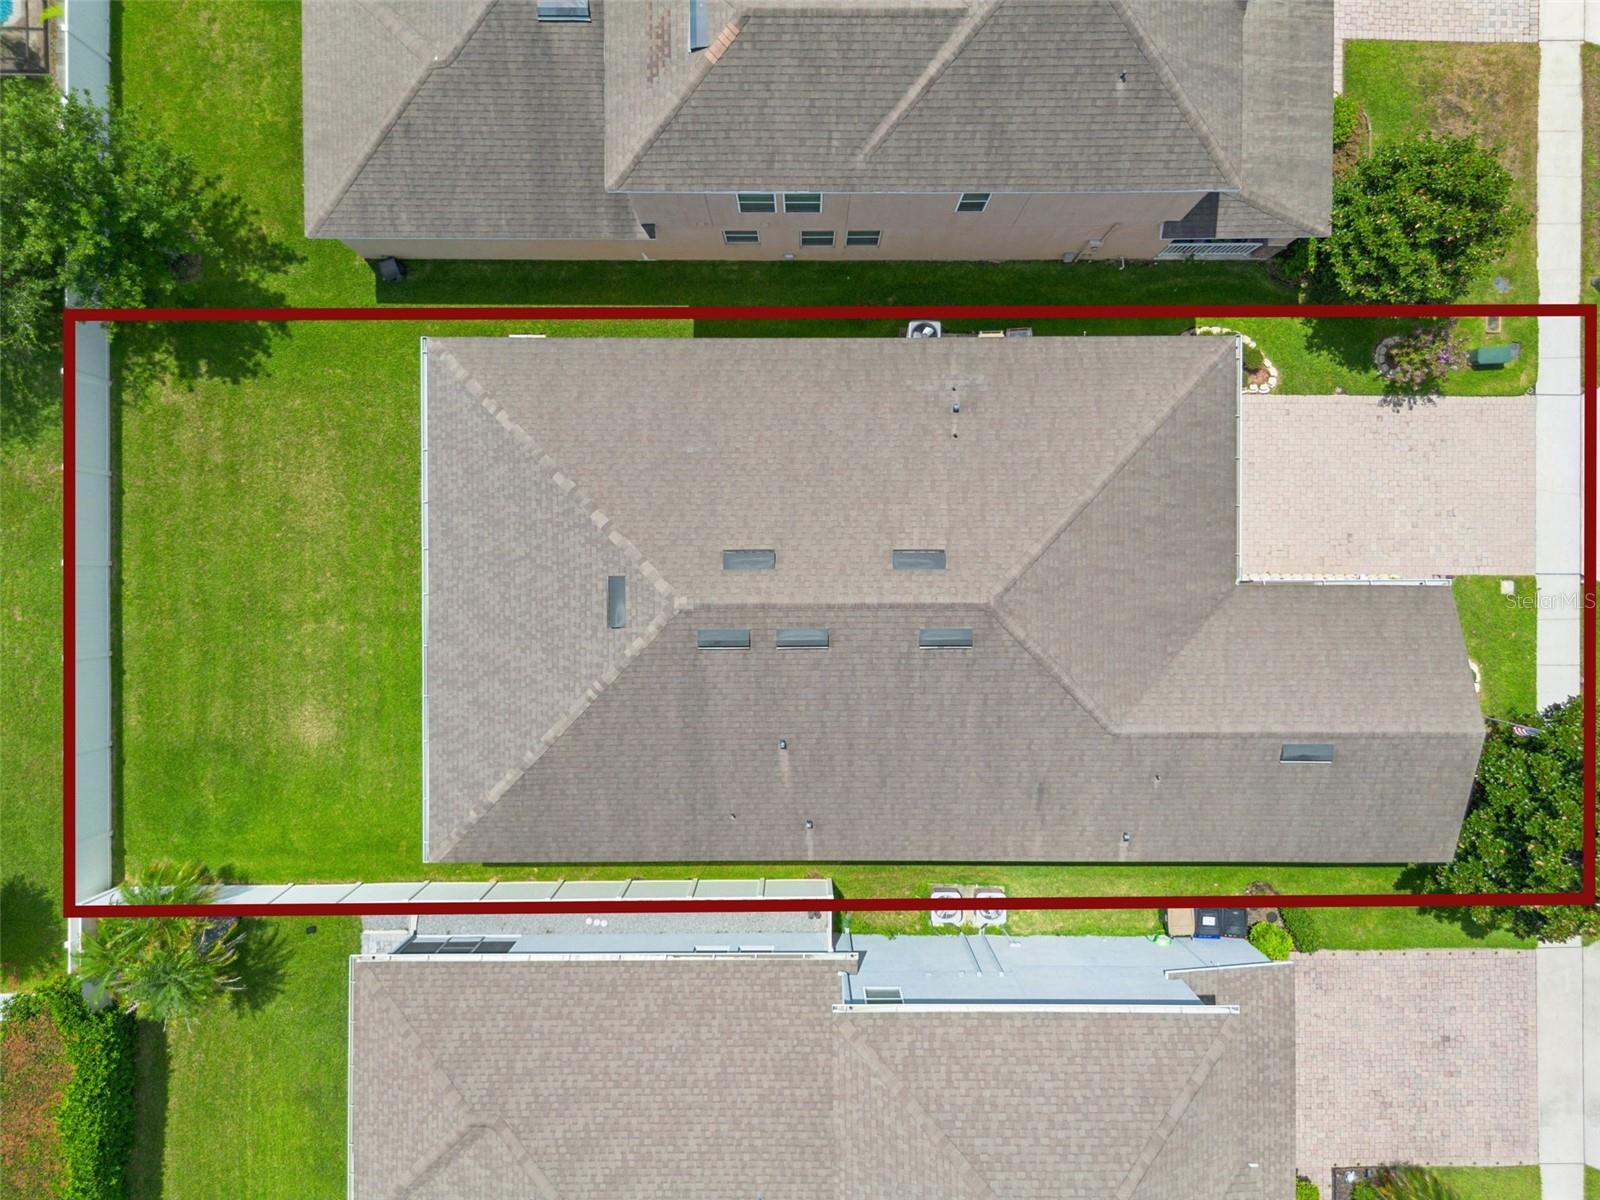
0.14 acres
Built 2014
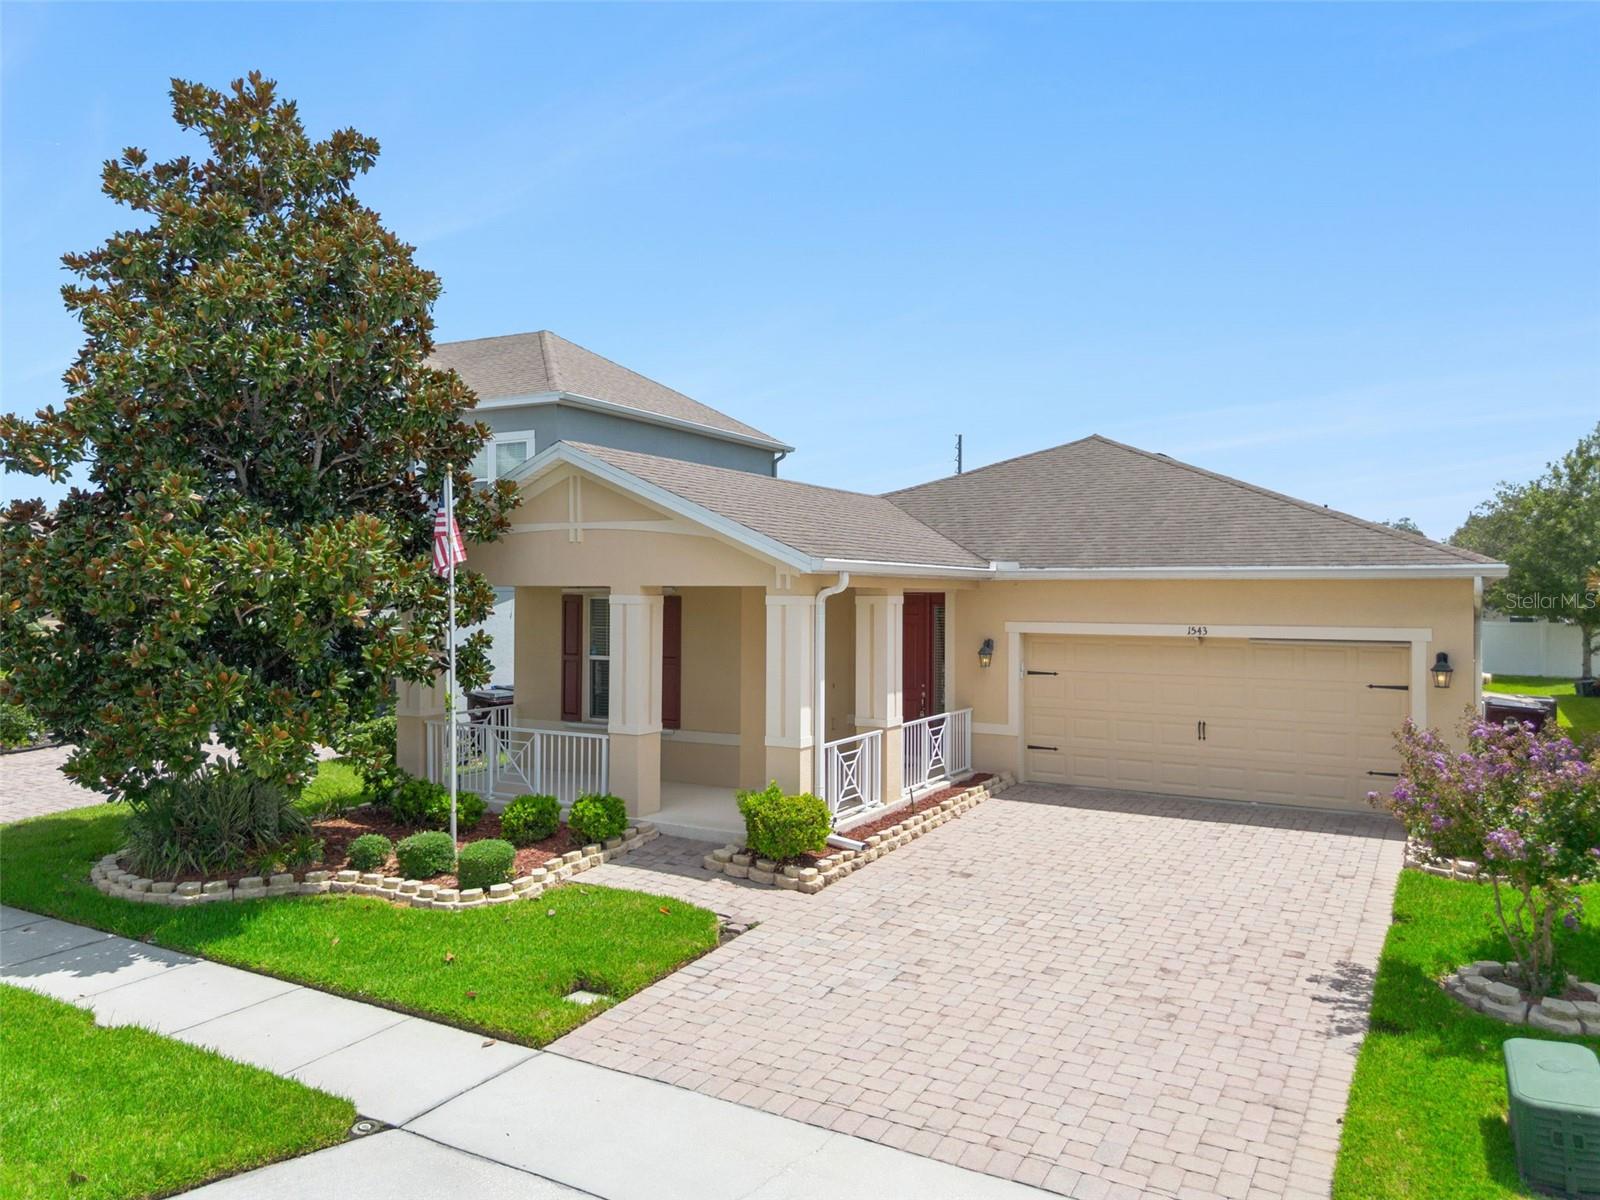
2-Car Garage
About This Property
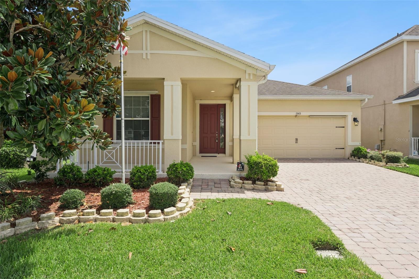
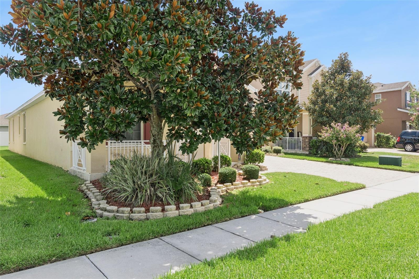
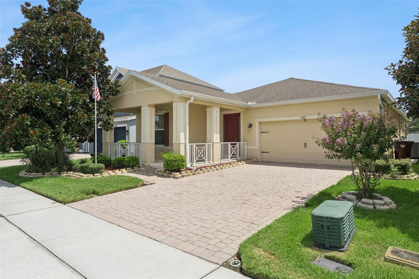
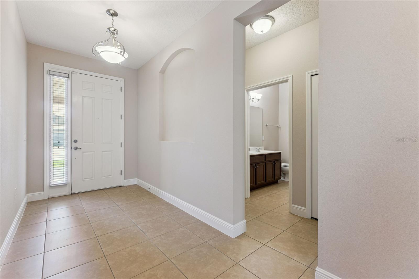
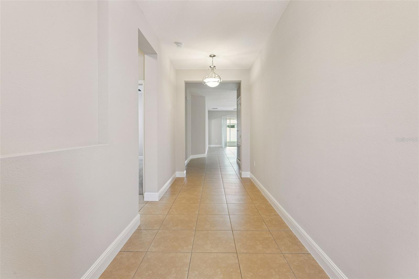
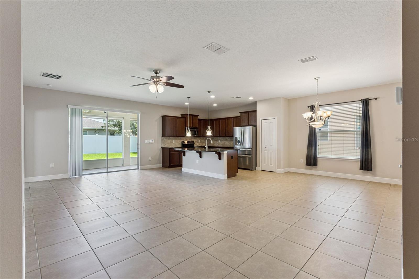
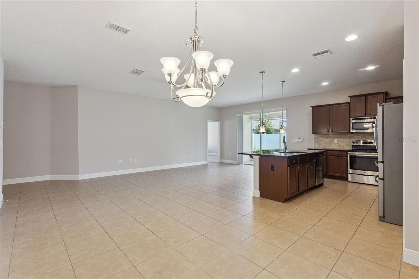
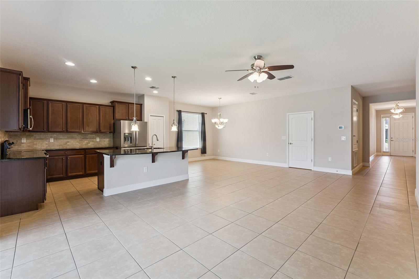
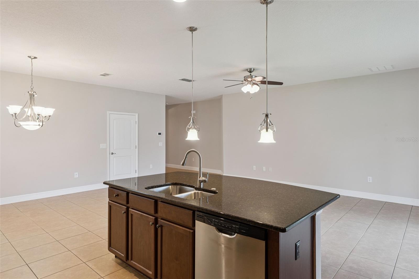
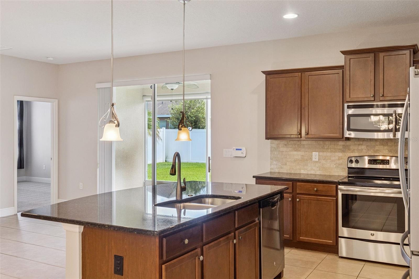
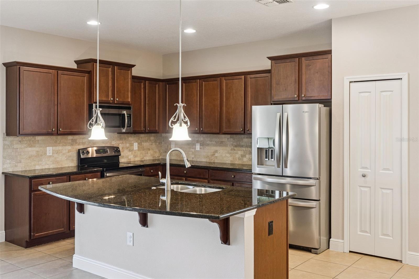
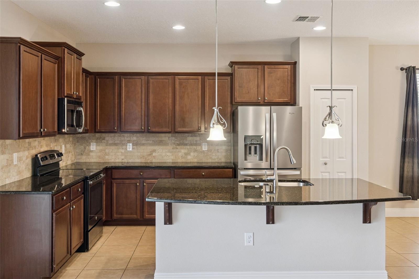
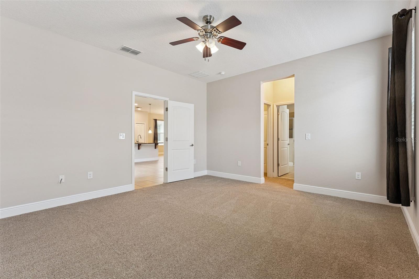
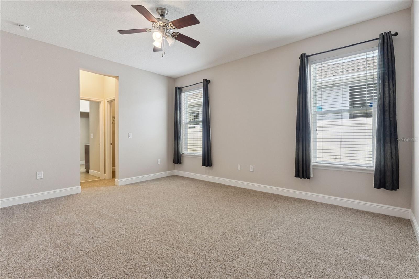
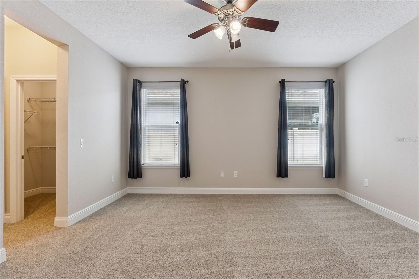
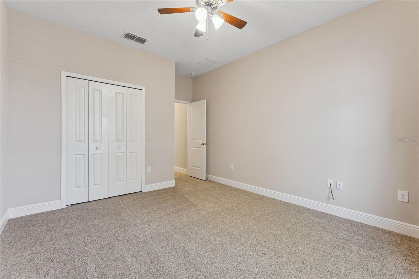
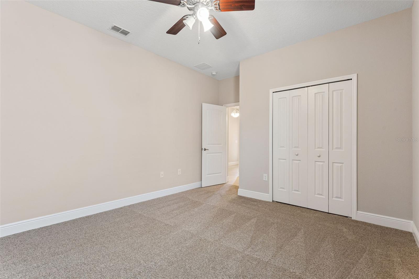
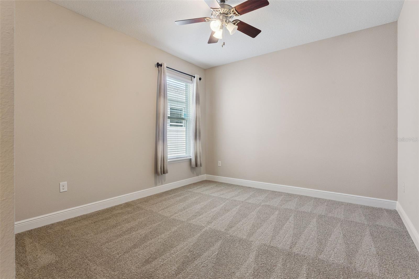
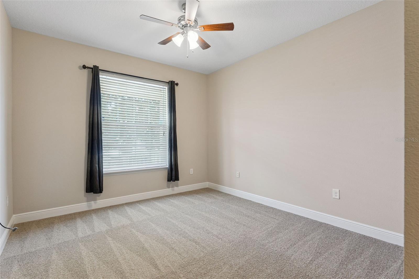
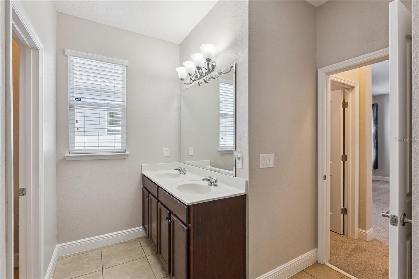
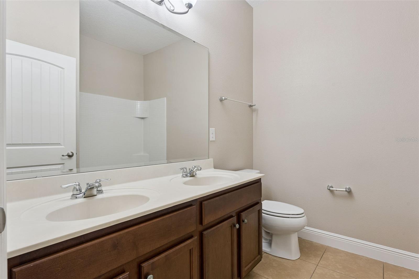
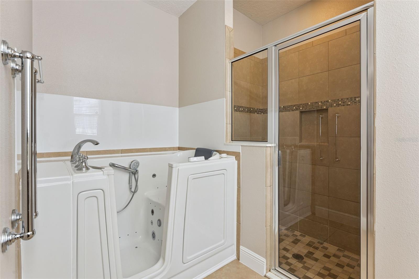
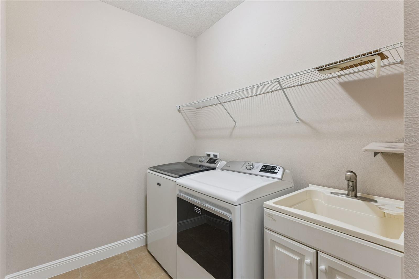
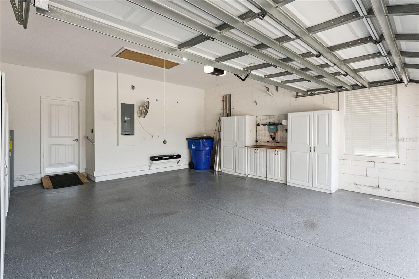
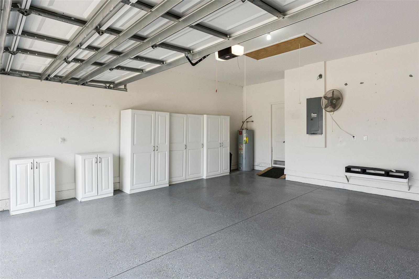
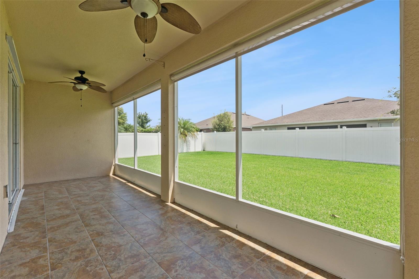
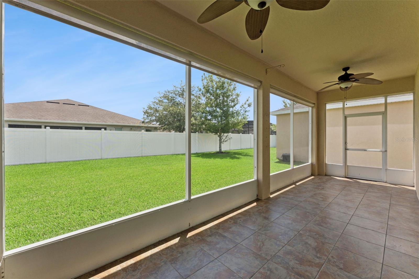
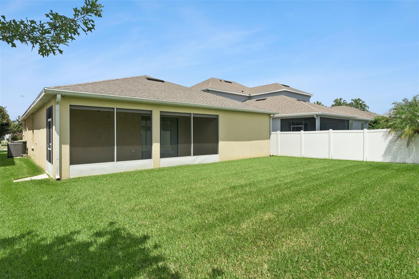
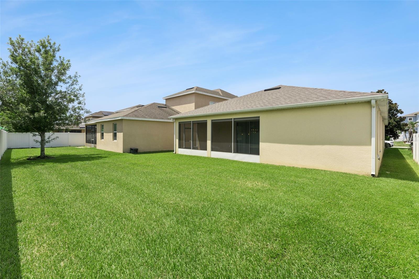
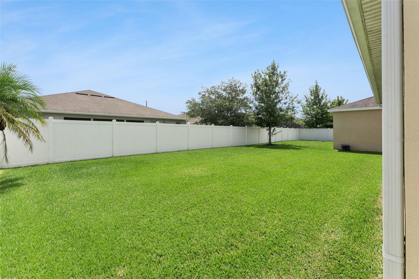
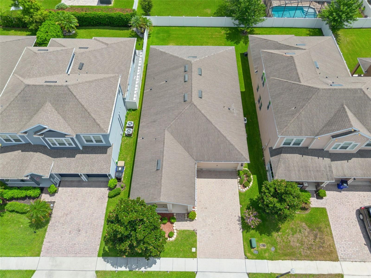
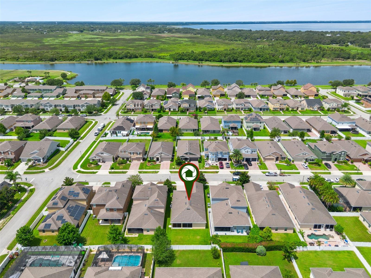
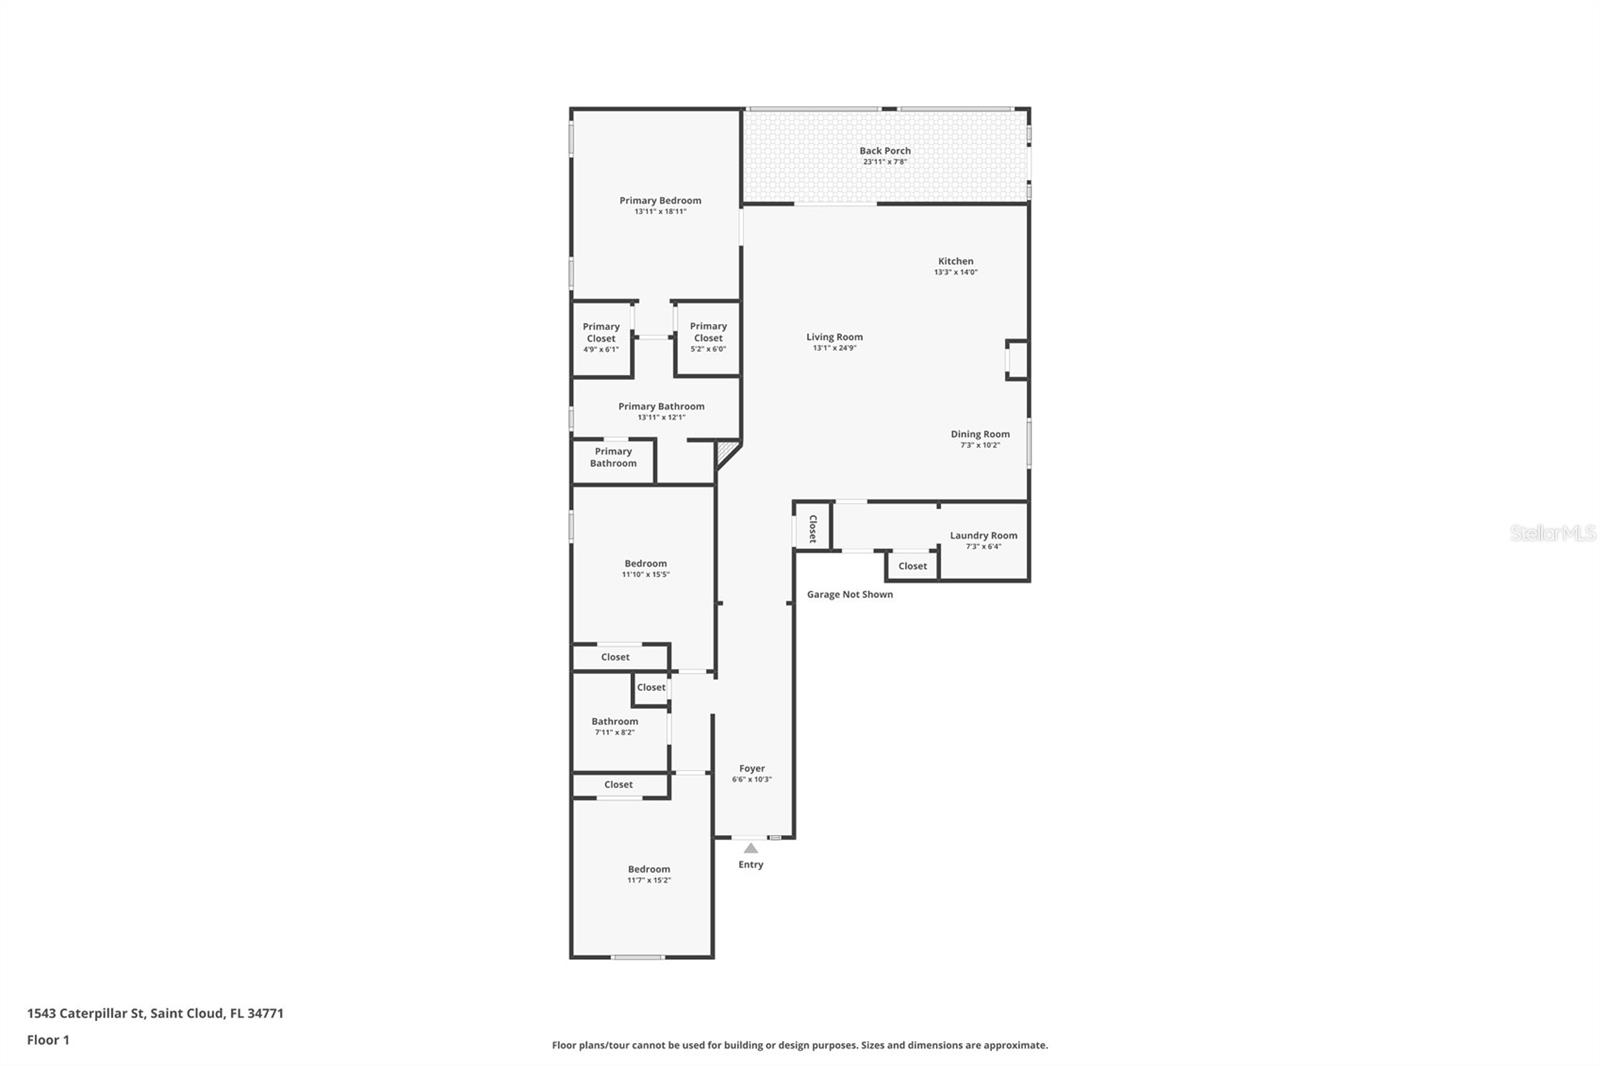
Welcome to Turtle Creek! This beautifully maintained single-story home offers an inviting open floor plan, thoughtful updates, and a location that makes everyday living easy. Step onto the spacious screened front porch or unwind on the large screened rear lanai overlooking lush St. Augustine grass and a beautiful Magnolia tree. Inside, tile flooring flows throughout all living areas, complemented by fresh interior paint, new bedroom carpet, and ceiling fans in every room. The kitchen features granite countertops and stainless-steel appliances, while the spacious primary suite offers two walk-in closets and a beautifully appointed bath with a custom walk-in tub and separate glass-enclosed shower. Additional highlights include a convenient inside utility room and an attached garage with an epoxy floor and plenty of storage cabinetry. The paver driveway adds to the home's curb appeal, while the NEW AC installed in 2026 provides added peace of mind. Truly move-in ready!
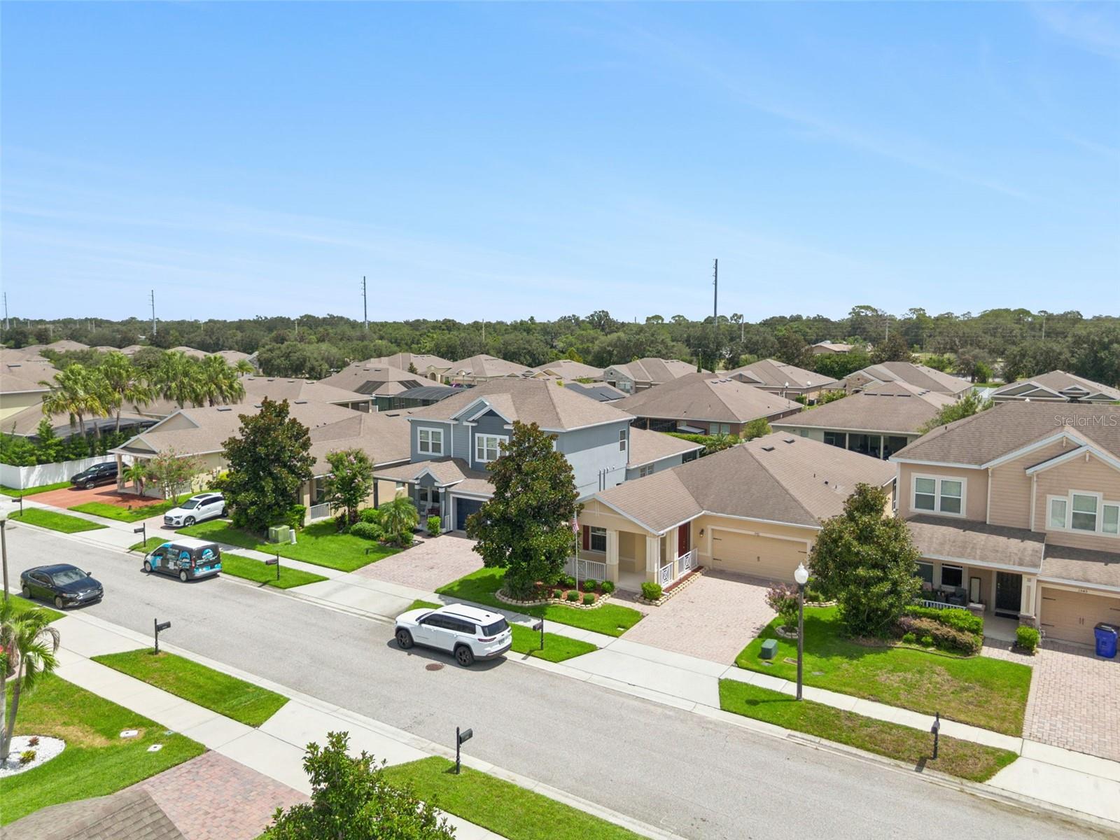
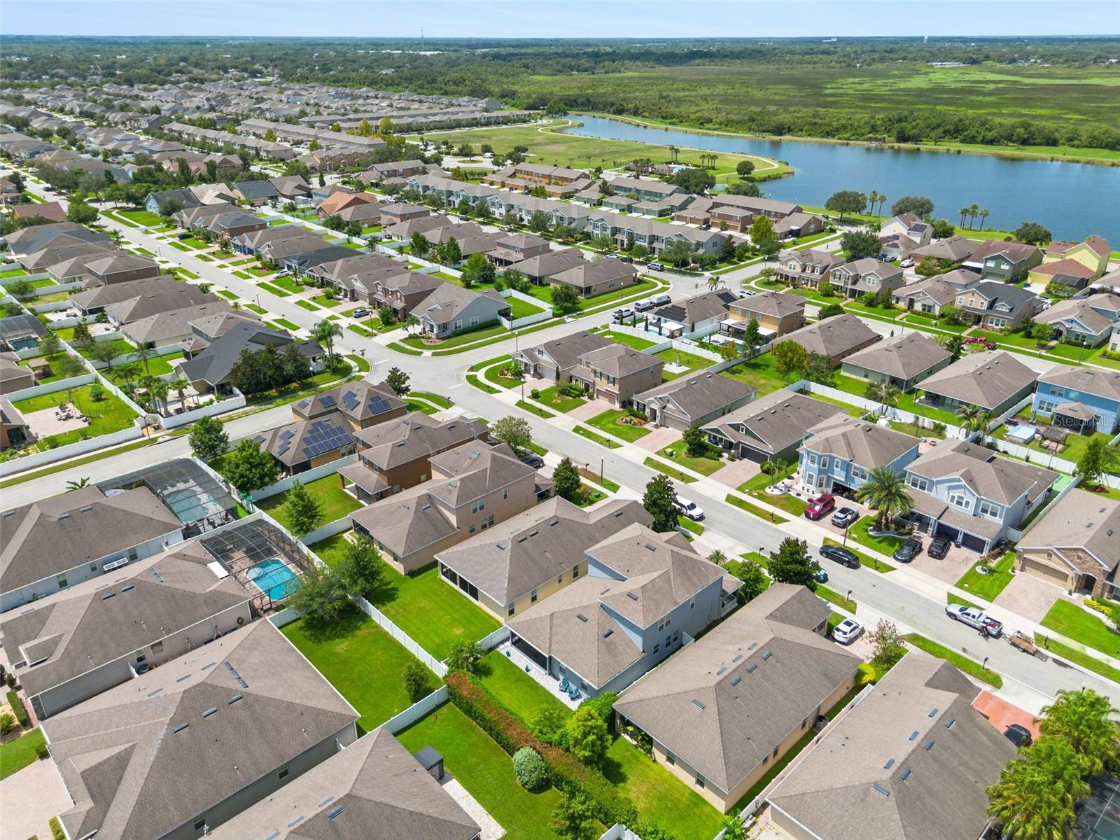
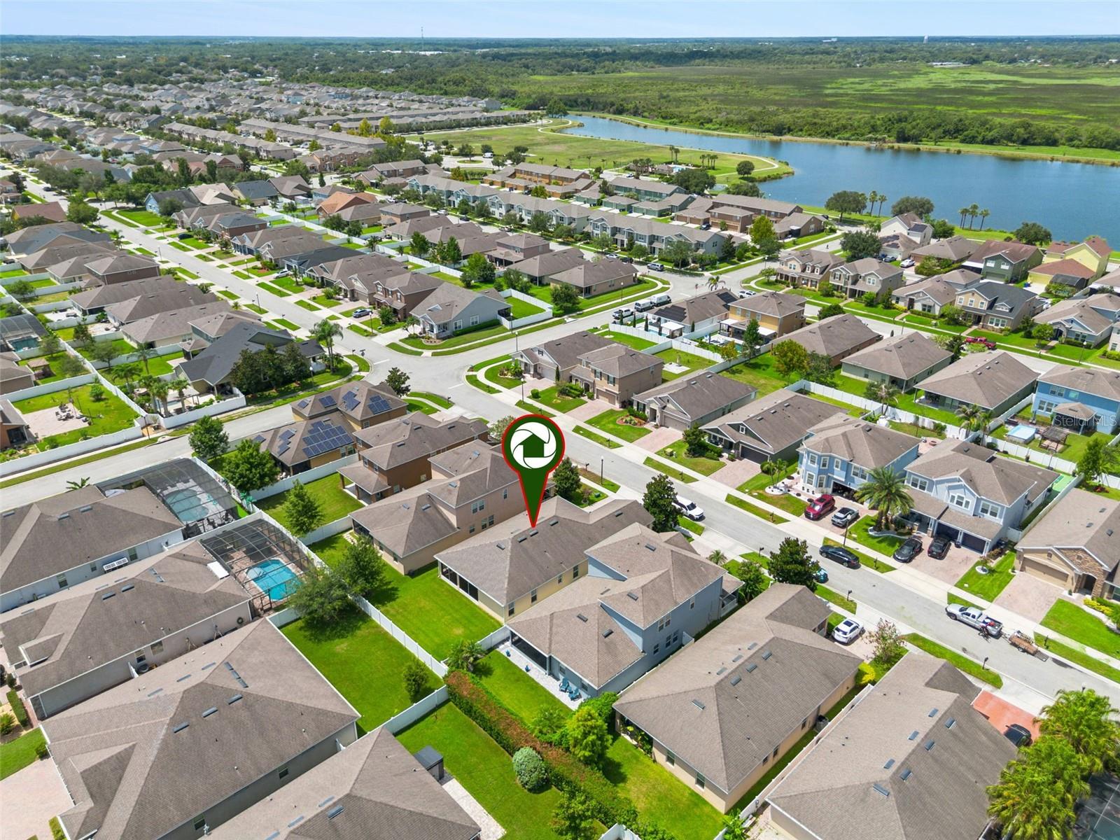
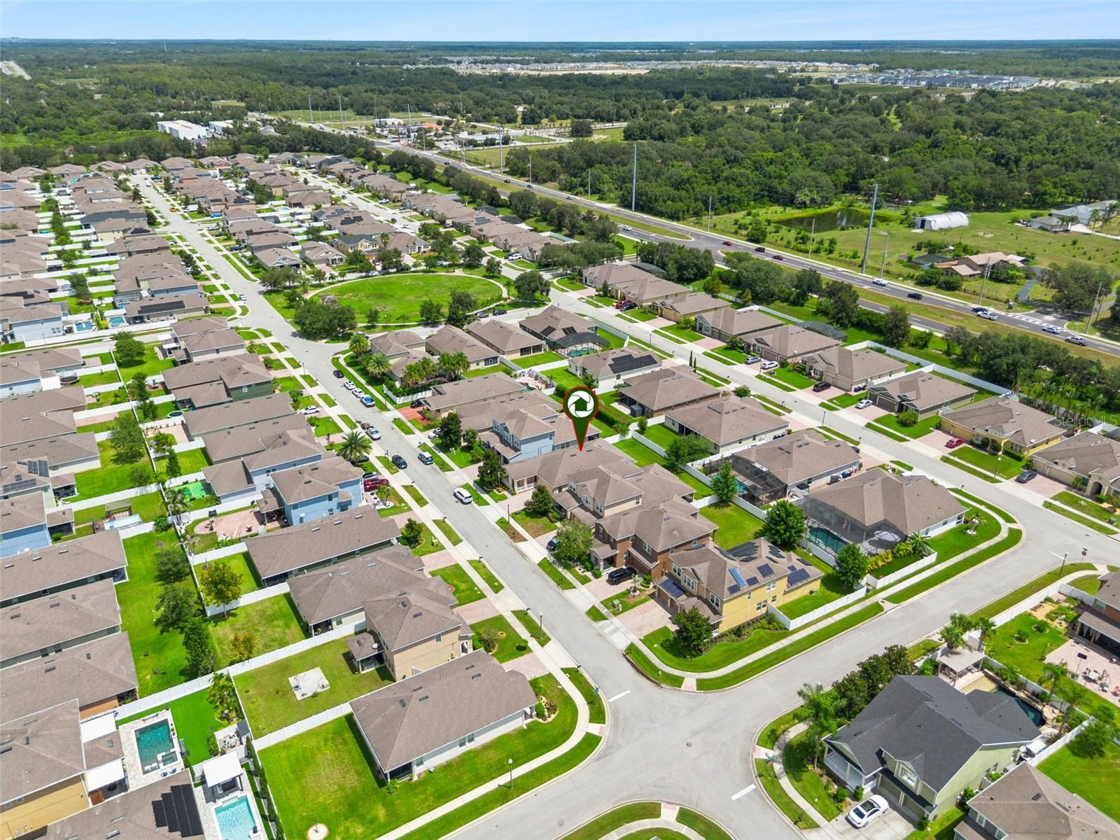
The location is hard to beat! Turtle Creek offers a community pool, walking trails around scenic ponds, green spaces with pergolas, playgrounds, and a dog park. Enjoy quick access to shopping, dining, medical facilities, and historic Downtown St. Cloud. Spend weekends at nearby St. Cloud Lakefront Park, featuring a sandy beach, marina, walking trails, playgrounds, Crabby Bill's Restaurant, and spectacular sunsets over East Lake Tohopekaliga. This is Florida living at its best—comfortable, convenient, and ready to enjoy!
The location is hard to beat! Turtle Creek offers a community pool, walking trails around scenic ponds, green spaces with pergolas, playgrounds, and a dog park. Enjoy quick access to shopping, dining, medical facilities, and historic Downtown St. Cloud. Spend weekends at nearby St. Cloud Lakefront Park, featuring a sandy beach, marina, walking trails, playgrounds, Crabby Bill's Restaurant, and spectacular sunsets over East Lake Tohopekaliga. This is Florida living at its best—comfortable, convenient, and ready to enjoy!
Property Details
Basics
- Property Type
- Residential
- Property Subtype
- Single Family Residence
- MLS Number
- O6435934
- Days on Market
- 18
- Year Built
- 2014
- Levels
- One
- Architectural Style
- Contemporary, Florida
- Additional Rooms
- Great Room,Inside Utility
- Direction Faces
- West
- Occupant Type
- Vacant
Size & Structure
- Living Area
- 2,009 sqft
- Total Area
- 2,860 sqft
- Lot Size
- 0.14 acres
- Lot Sq Ft
- 6,229 sqft
- Bedrooms
- 3
- Full Baths
- 2
- Garage Spaces
- 2
- Stories
- 1
Interior
- Flooring
- Carpet, Tile
- Appliances
- Dishwasher, Disposal, Electric Water Heater, Microwave, Range, Refrigerator
- Interior Features
- Ceiling Fans(s), Kitchen/Family Room Combo, Living Room/Dining Room Combo, Open Floorplan, Primary Bedroom Main Floor, Stone Counters, Walk-In Closet(s), Window Treatments
- Laundry
- Electric Dryer Hookup, Inside, Laundry Room, Washer Hookup
- Furnished
- Unfurnished
- A/C
- Central Air
- Heating
- Central, Electric
Exterior & Lot
- Exterior Features
- Hurricane Shutters, Private Mailbox, Rain Gutters, Sidewalk
- Construction
- Block, Stucco
- Roof
- Shingle
- Foundation
- Slab
- Patio/Porch
- Covered, Front Porch, Rear Porch, Screened
- Lot Features
- Landscaped, Level, Sidewalk, Paved
Water & Pool
Community & HOA
- HOA
- Yes
- HOA Fee
- $93/Monthly
- HOA Amenities
- Park, Playground, Pool, Trail(s)
- Community Features
- Dog Park, Irrigation-Reclaimed Water, Park, Playground, Pool, Sidewalks, Street Lights
- Pets Allowed
- Yes
- Homestead
- Yes
Utilities & Systems
- Water
- Public
- Sewer
- Public Sewer
- Utilities
- BB/HS Internet Available, Cable Connected, Electricity Connected, Fire Hydrant, Public, Sewer Connected, Sprinkler Recycled, Underground Utilities, Water Connected
- Cooling
- Central Air
- Heating
- Central, Electric
- Flood Zone
- X
- Parking
- Driveway, Garage Door Opener
Financial
- List Price
- $425,000
- Annual Taxes
- $3,099
- Tax Year
- 2025
- Listing Terms
- Cash, Conventional, FHA, VA Loan
- Special Conditions
- None
Schools
- Elementary
- Lakeview Elem (K 5)
- Middle School
- Narcoossee Middle
- High School
- Harmony High