1 / 18
$799,000
Original: $839,000
Active
154 PURCELL DRIVE
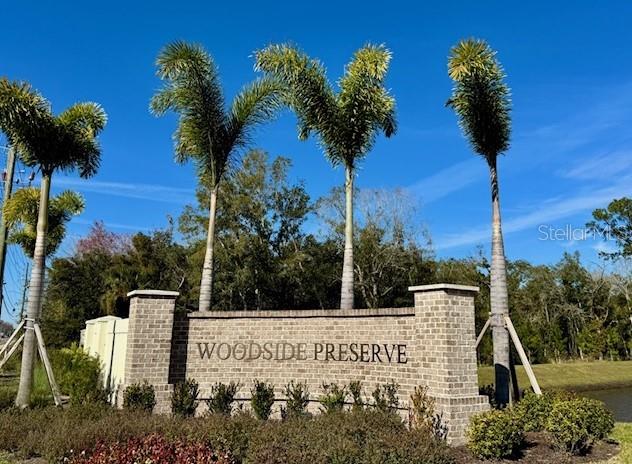
ORLANDO, FL 32825 — WOODSIDE PRESERVE
4 Beds
3 Baths
3,136 sqft
0.14 acres
Built 2026
2-Car Garage
About This Property
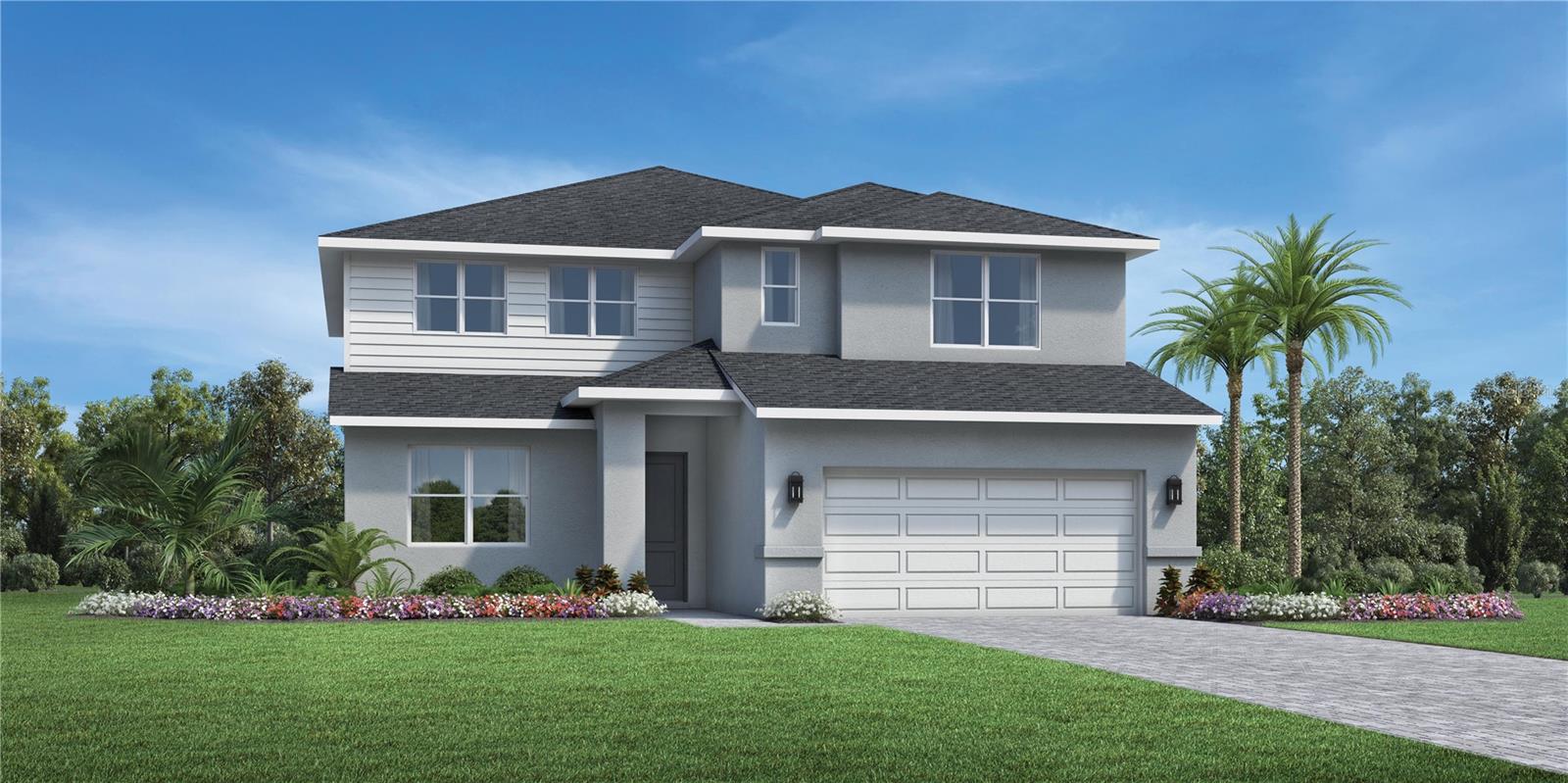
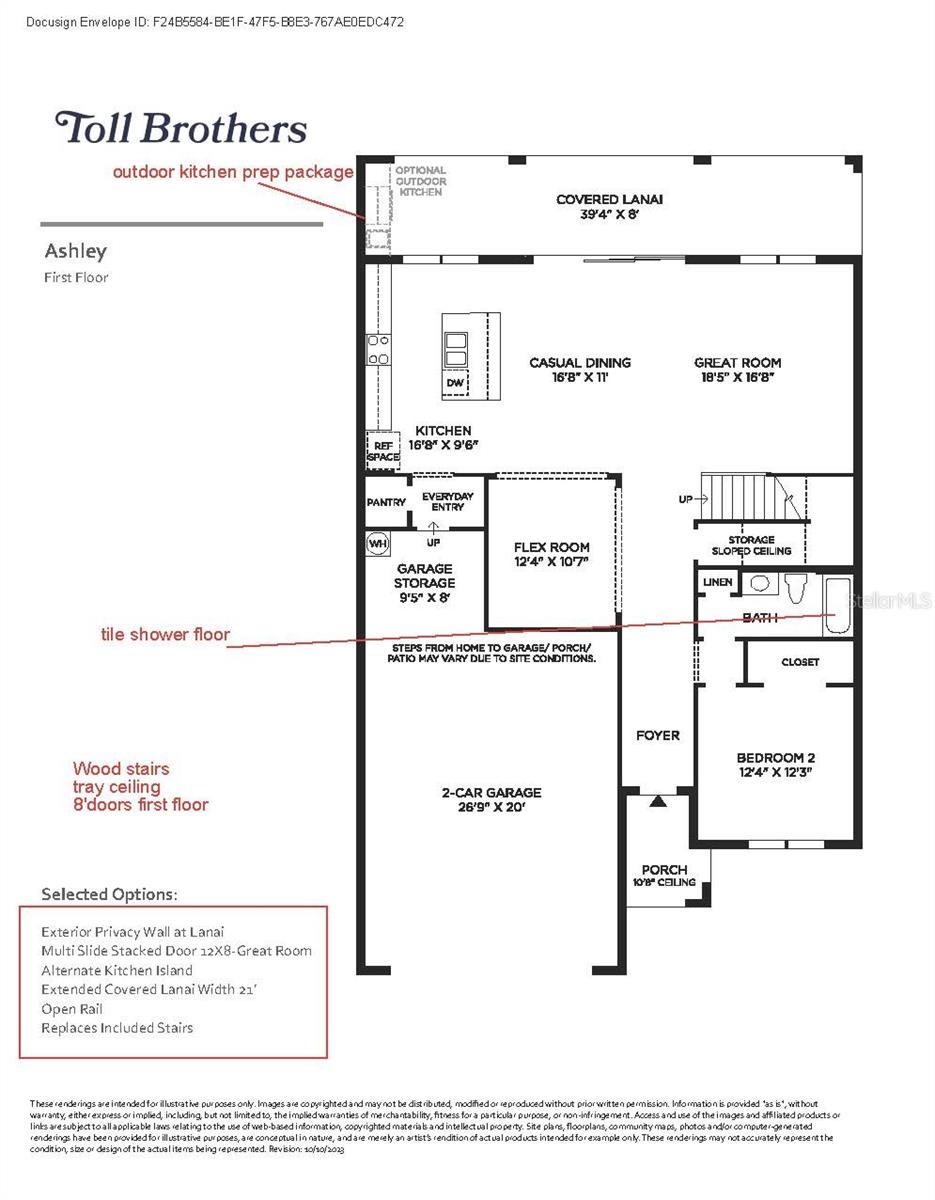
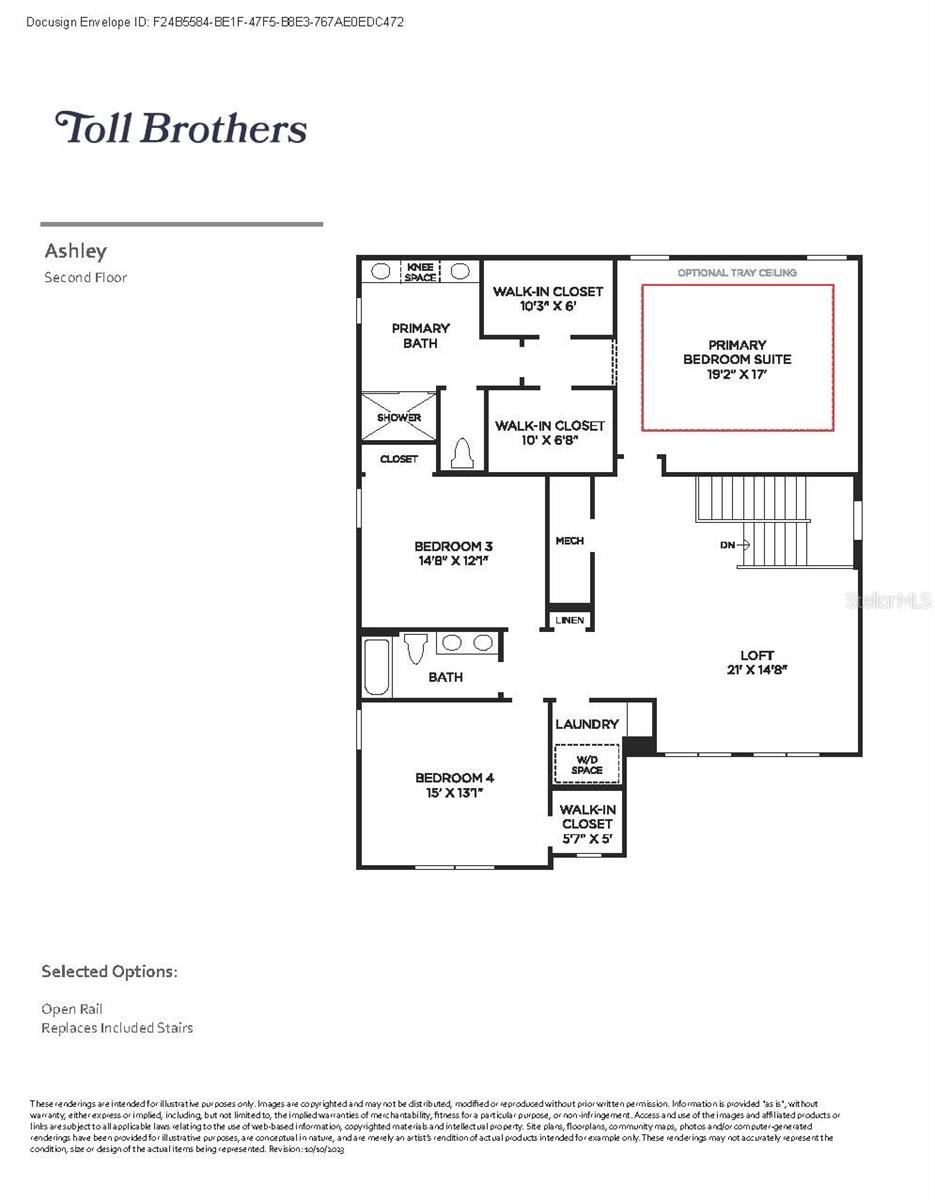
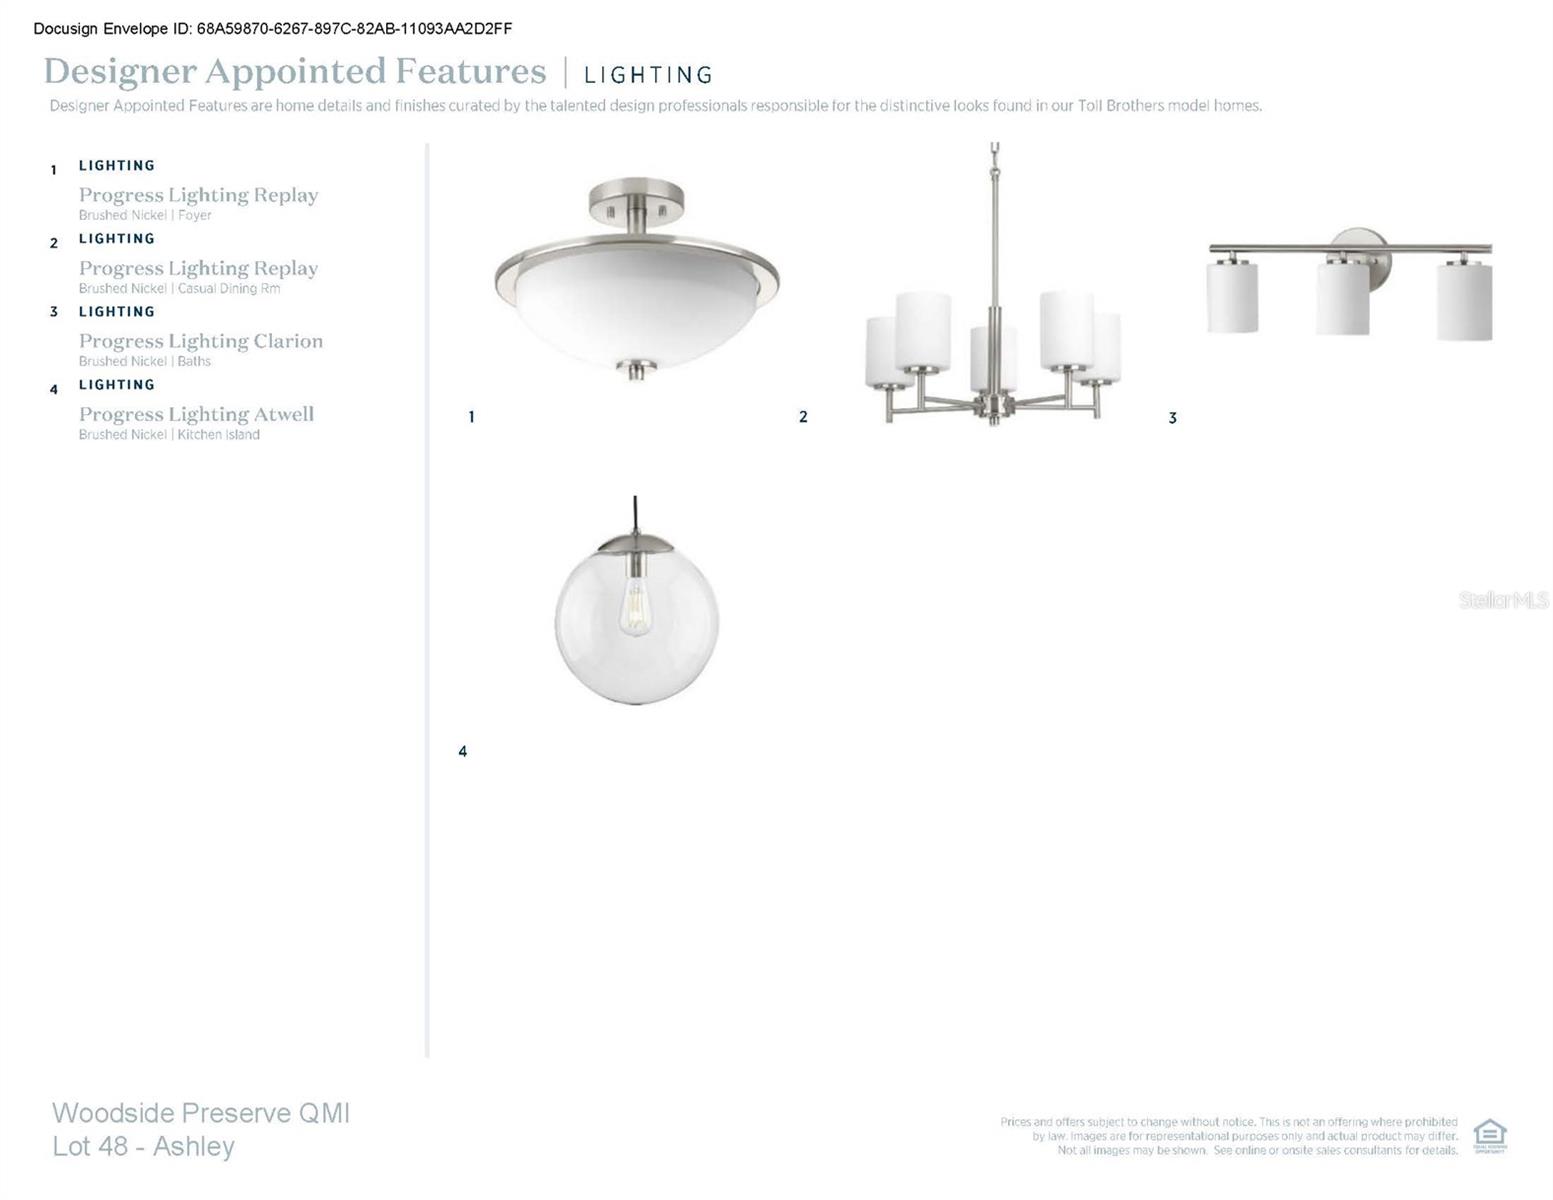
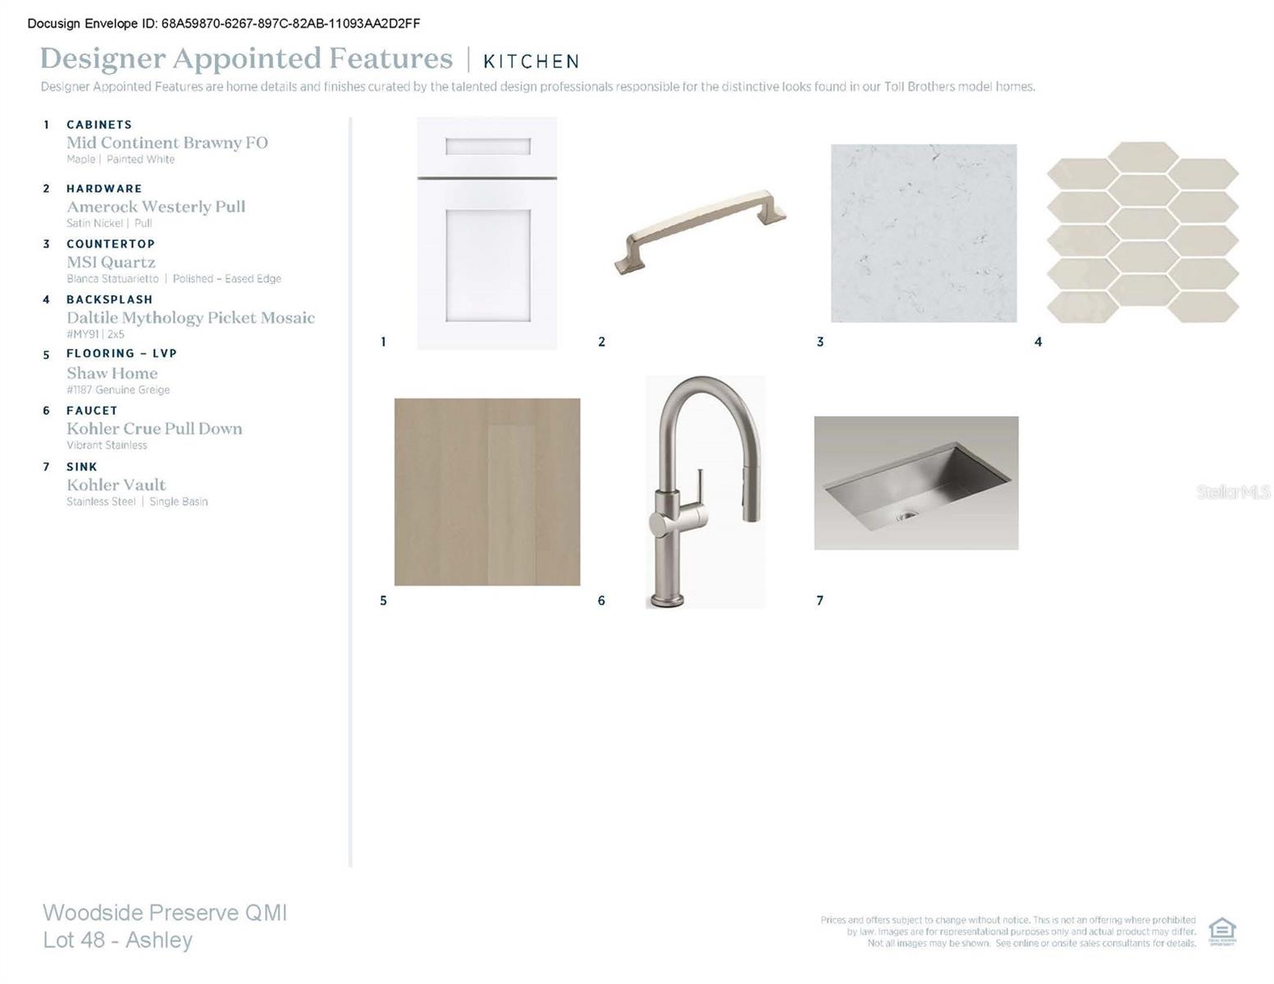
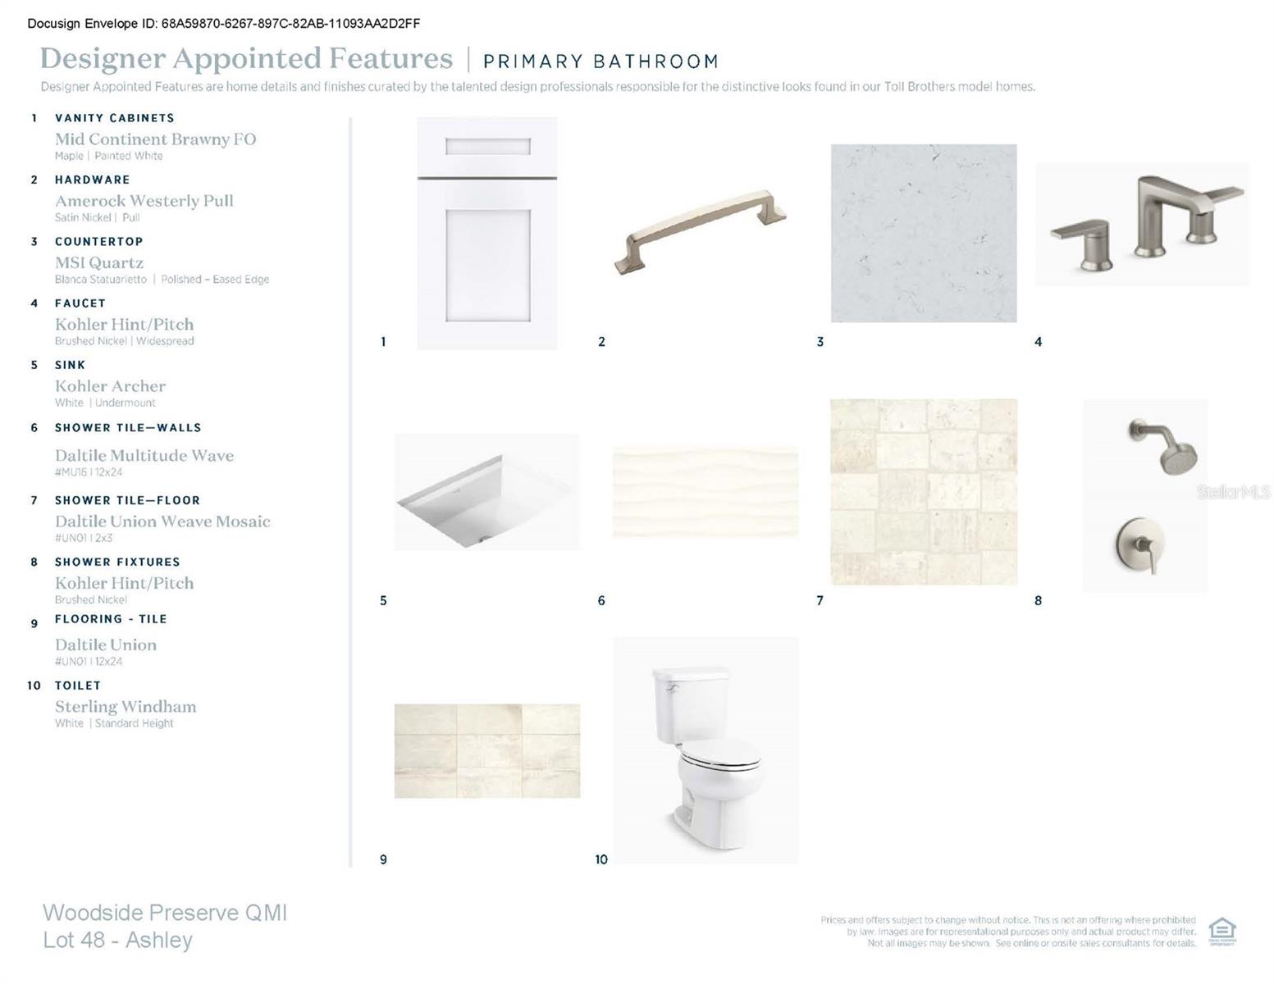
Under Construction. Our beautifully crafted Ashley Modern Farmhouse makes an immediate impression with an inviting foyer flowing past a comfortable office with double door entry and opening into a great room and casual dining area with views to the covered lanai beyond. The well-designed kitchen is defined by a large center island with breakfast bar, generous counter and cabinet space, and a sizable pantry. Secluded on the second floor, the impressive primary bedroom suite features dual walk-in closets and a palatial primary bath with dual vanities, a large luxe shower, and a private water closet. Secondary bedrooms, one with a walk-in closet, share a hall bath with dual-sink vanity and are central to a flexible loft space. A first-floor guest suite features a large closet and shared hall bath. The additional features included in the Ashley are an easily accessible second-floor laundry and additional storage in the oversized garage.
Property Details
Basics
- Property Type
- Residential
- Property Subtype
- Single Family Residence
- MLS Number
- O6423070
- Days on Market
- 57
- Year Built
- 2026
- New Construction
- Yes
- Levels
- Two
- Architectural Style
- Contemporary
- Additional Rooms
- Formal Dining Room Separate,Great Room,Inside Utility,Loft
- Direction Faces
- East
- Occupant Type
- Vacant
Size & Structure
- Living Area
- 3,136 sqft
- Total Area
- 3,997 sqft
- Lot Size
- 0.14 acres
- Lot Sq Ft
- 6,000 sqft
- Bedrooms
- 4
- Full Baths
- 3
- Garage Spaces
- 2
Interior
- Flooring
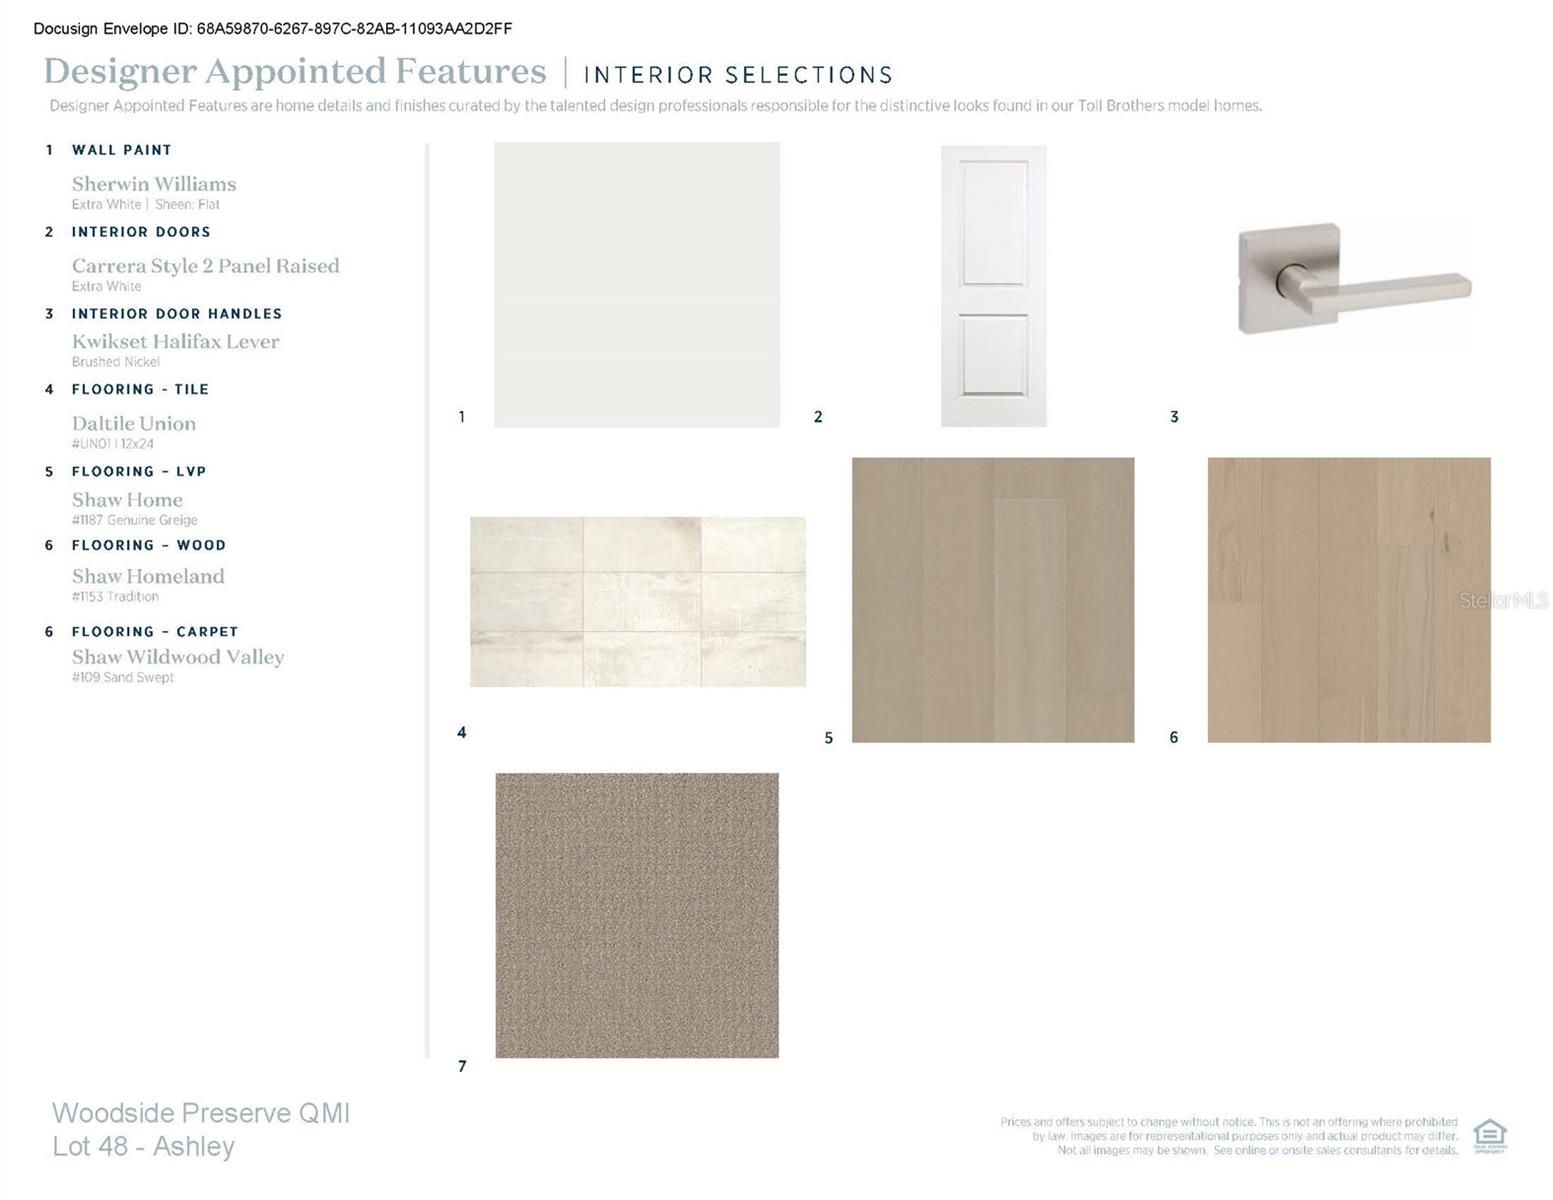
- Carpet, Luxury Vinyl, Tile
- Appliances
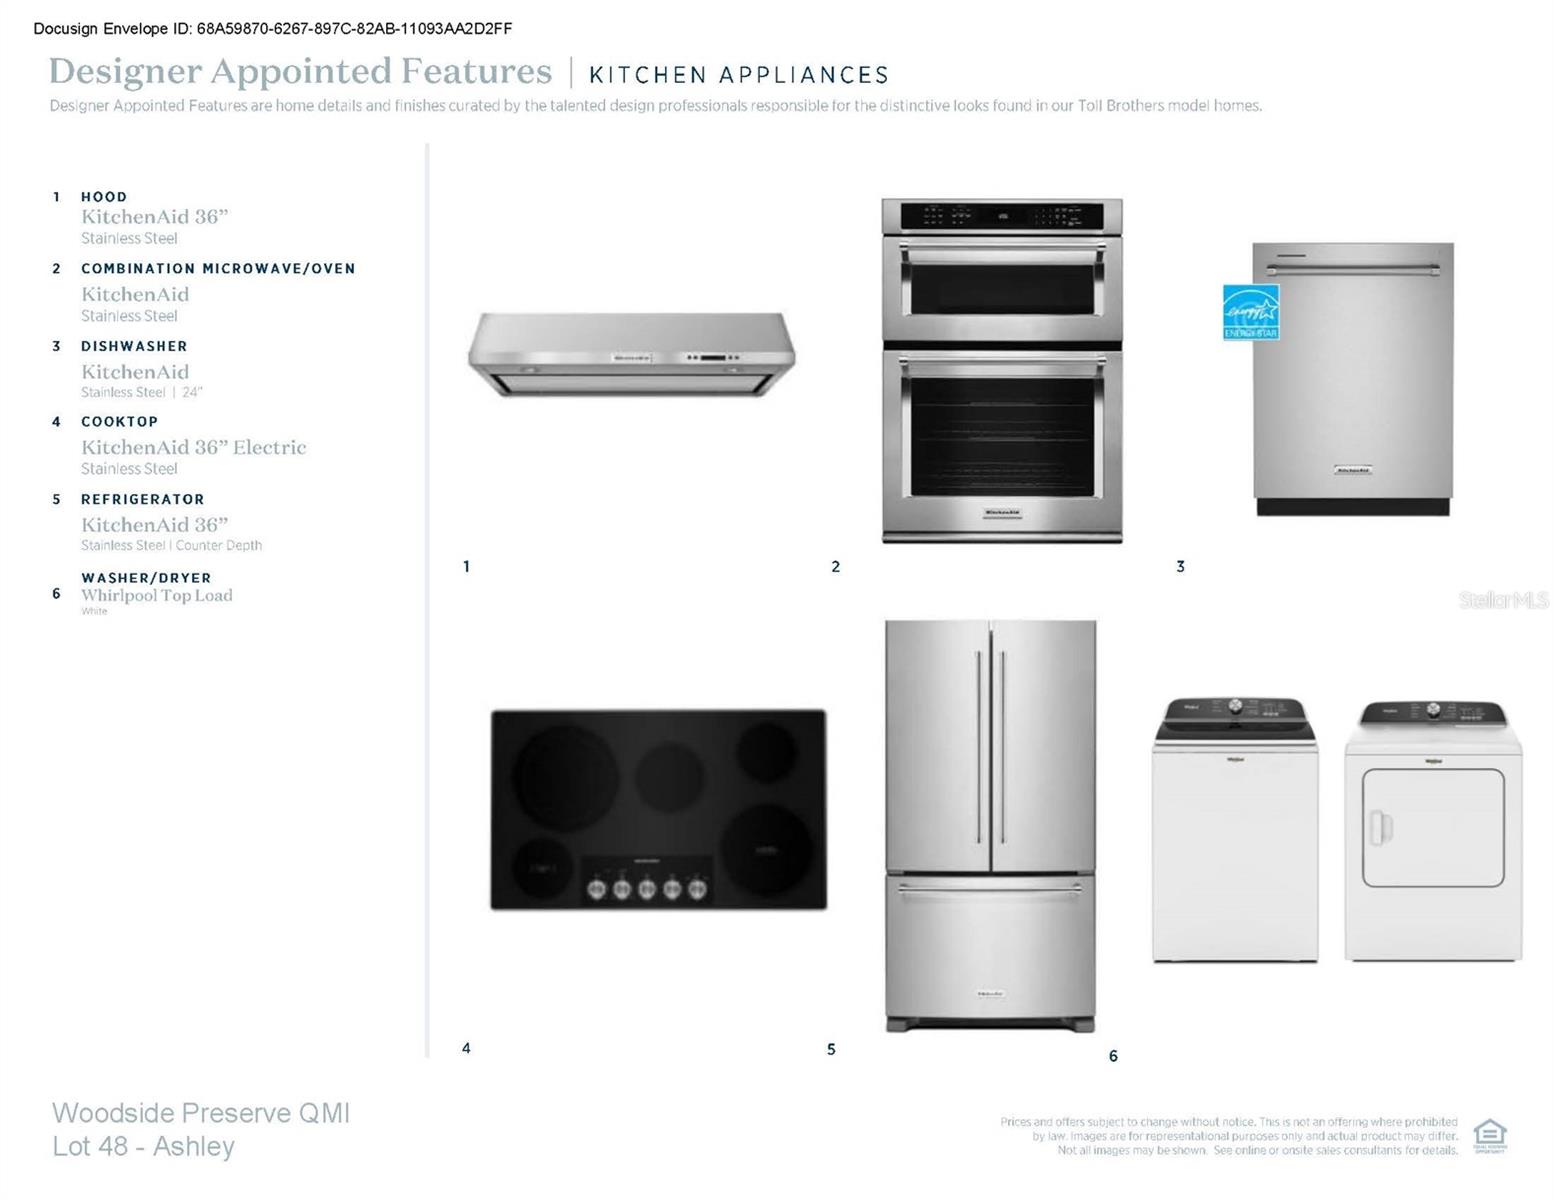
- Built-In Oven, Cooktop, Dishwasher, Disposal, Electric Water Heater, Exhaust Fan, Microwave, Refrigerator, Washer
- Interior Features
- Coffered Ceiling(s), In Wall Pest System, Kitchen/Family Room Combo, Open Floorplan, PrimaryBedroom Upstairs, Thermostat, Walk-In Closet(s)
- Laundry
- Inside, Laundry Room
- Windows
- Double Pane Windows, Insulated Windows, Tinted Windows
- Furnished
- Unfurnished
- A/C
- Central Air
- Heating
- Central, Electric
Exterior & Lot
- Exterior Features
- Rain Gutters, Sidewalk, Sprinkler Metered
- Construction
- Block, Cement Siding, Stucco, Frame
- Roof
- Shingle
- Foundation
- Slab
- Patio/Porch
- Covered, Patio
- Lot Features
- Cleared, City Limits, Sidewalk, Paved
- View
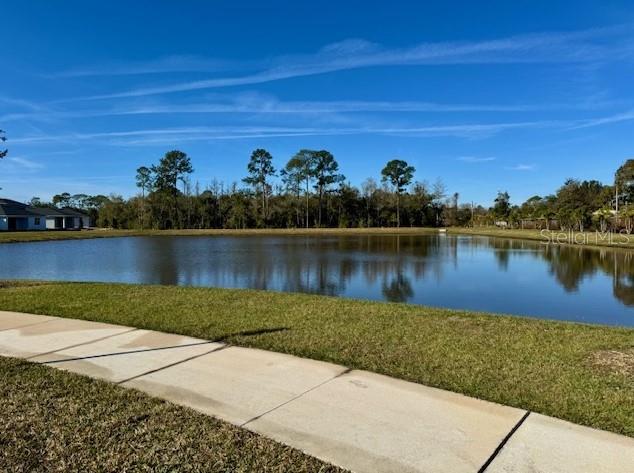
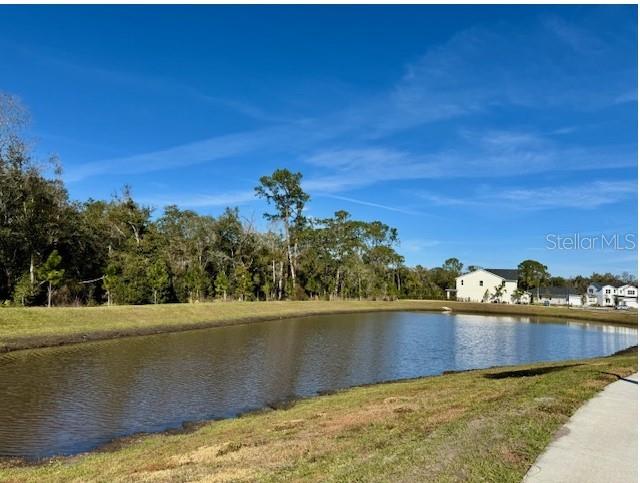
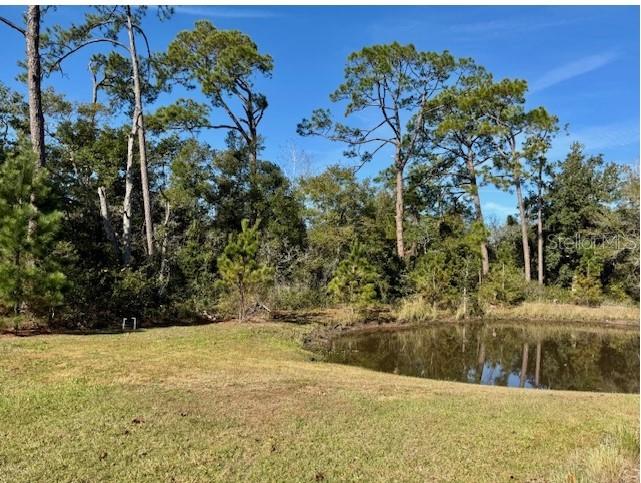
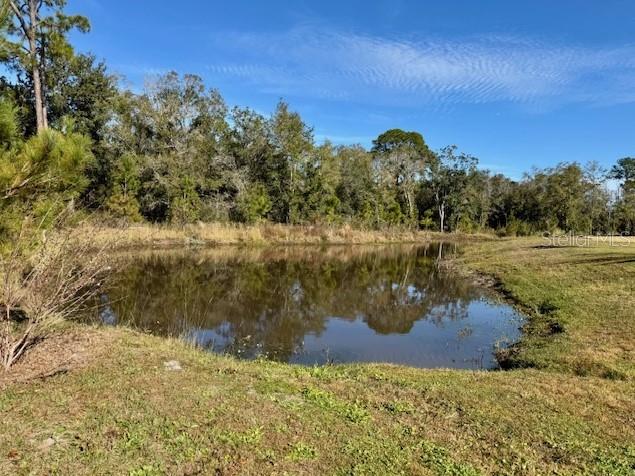
- Water
Water & Pool
Community & HOA
- HOA
- Yes
- HOA Fee
- $127/Monthly
- Community Features
- Street Lights
- Pets Allowed
- Yes
- Security
- Security System
Utilities & Systems
- Water
- Public
- Sewer
- Public Sewer
- Utilities
- Cable Available, Electricity Connected, Fiber Optics, Fire Hydrant, Phone Available, Sewer Connected, Sprinkler Meter, Underground Utilities, Water Connected
- Cooling
- Central Air
- Heating
- Central, Electric
- Flood Zone
- AE
Financial
- List Price
- $799,000
- Original Price
- $839,000
- Annual Taxes
- $2,033
- Tax Year
- 2026
- Listing Terms
- Cash, Conventional, FHA, VA Loan
- Special Conditions
- None
- Possession
- Close Of Escrow
Schools
- Elementary
- Little River Elem
- Middle School
- Legacy Middle
- High School
- Colonial High