1 / 57
$899,000
Original: $925,000
Active
15367 SHONAN GOLD DRIVE
WINTER GARDEN, FL 34787 — HAMLIN RESERVE
5 Beds
5 Baths
3,002 sqft
0.16 acres
Built 2017
2-Car Garage
About This Property
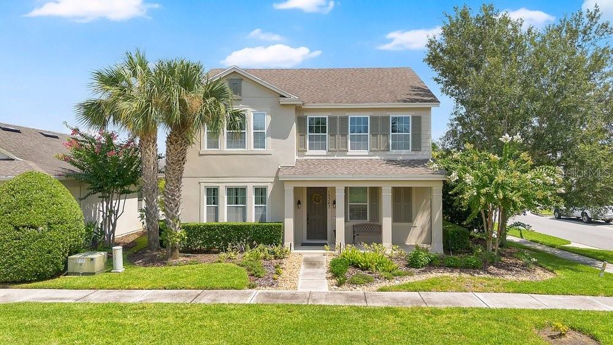
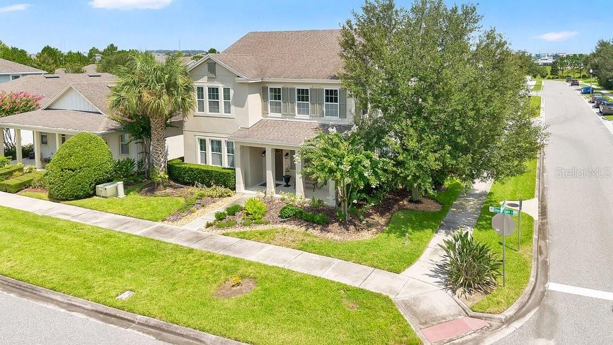
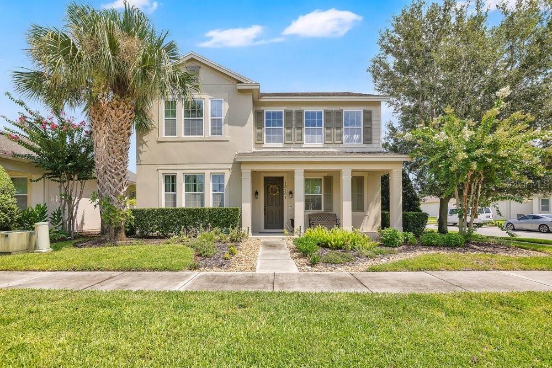
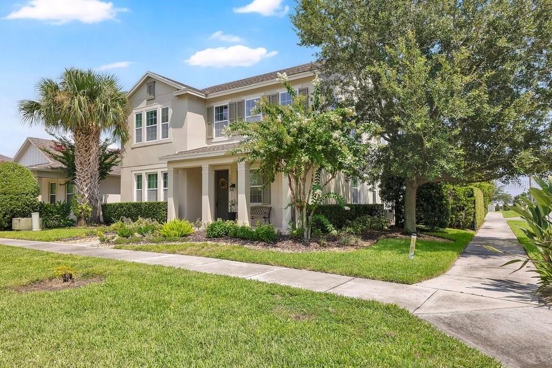
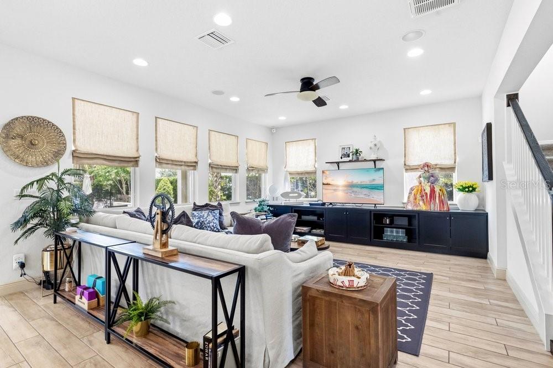
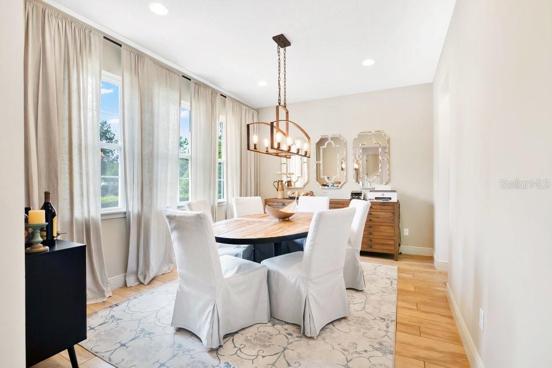
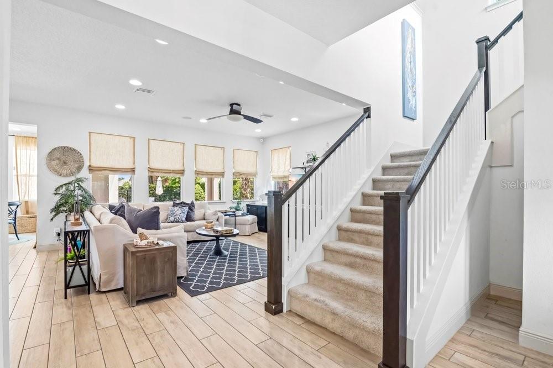
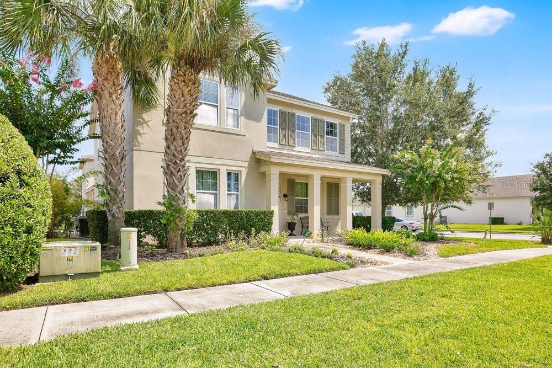
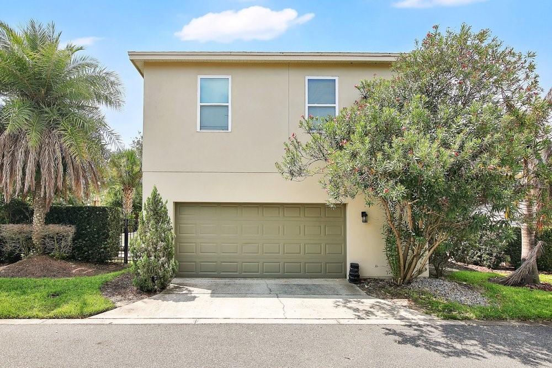
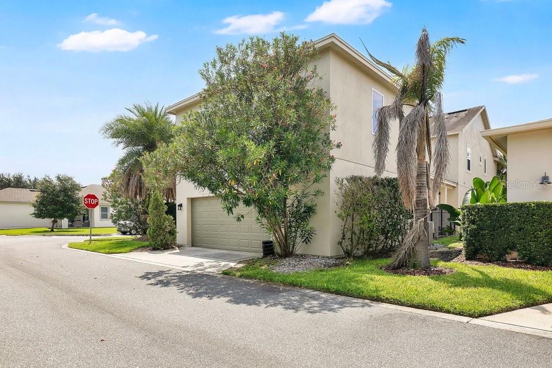
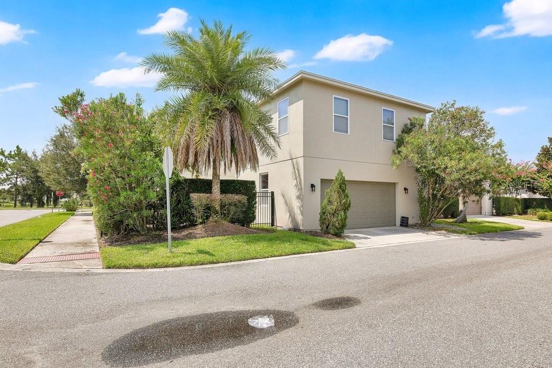
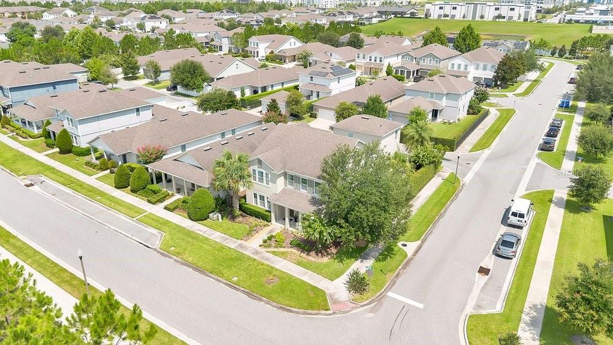
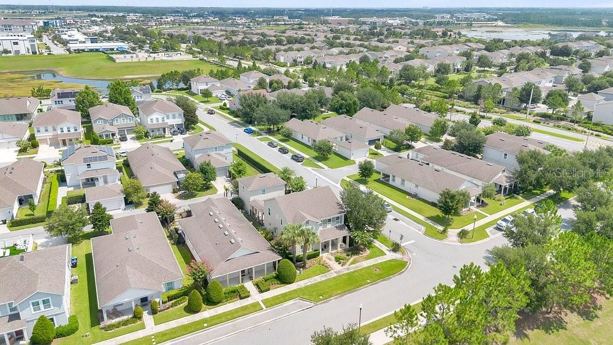
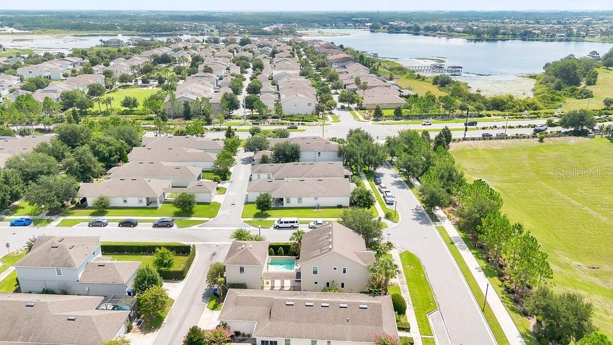
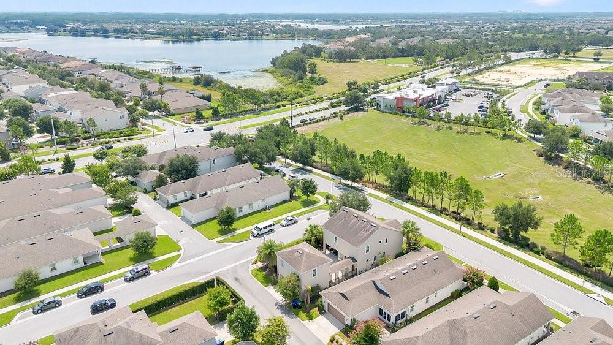
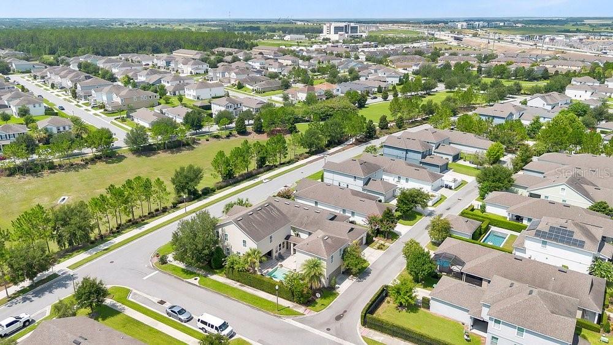
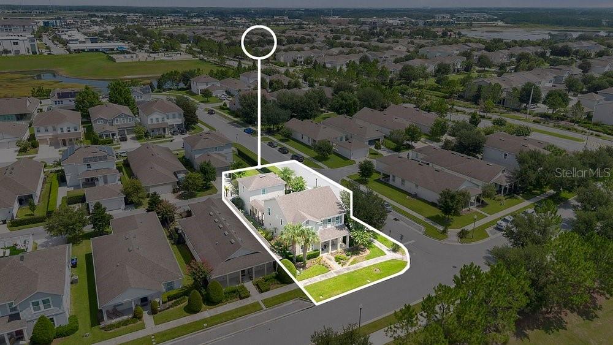
Welcome to this exceptional model home in the highly sought-after Hamlin Reserve, one of Winter Garden’s premier communities. Perfectly positioned on a desirable corner homesite, this beautifully designed two-story residence offers the ideal combination of luxury, functionality, and lifestyle.
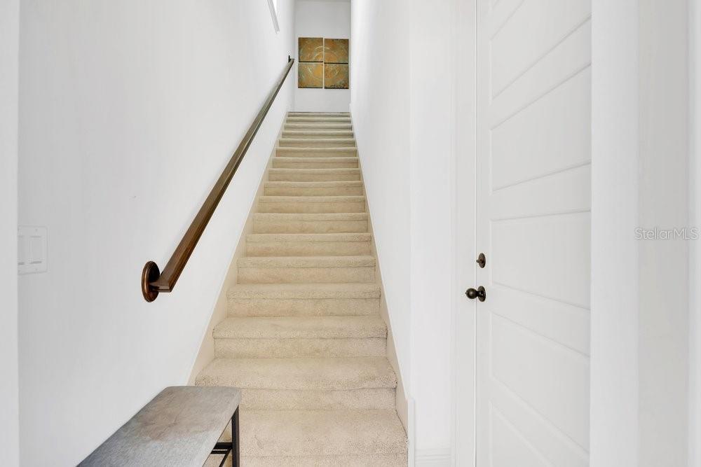
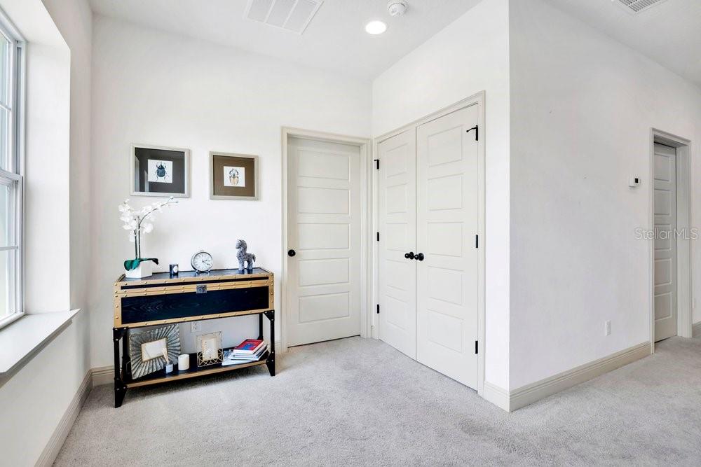
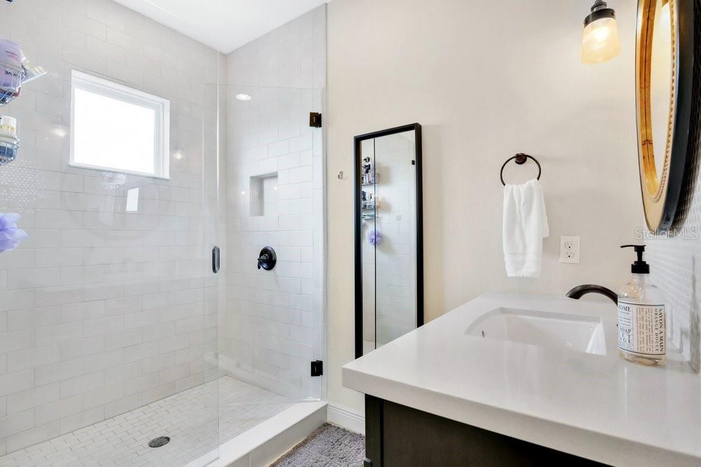
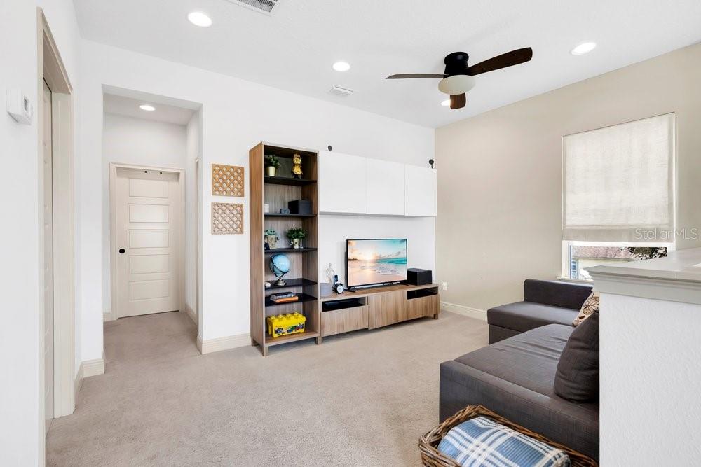
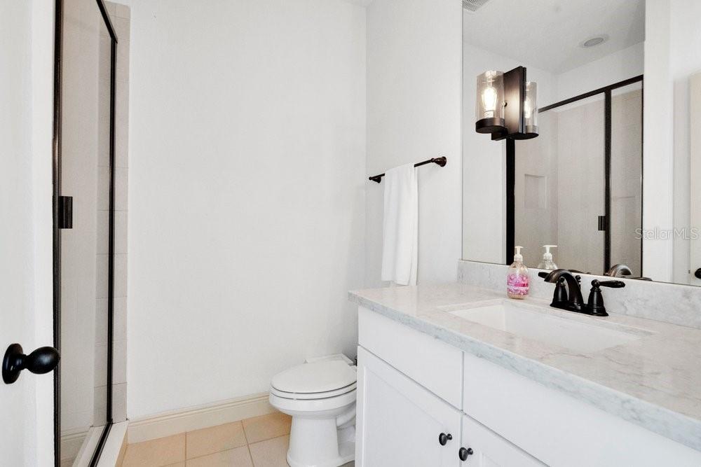
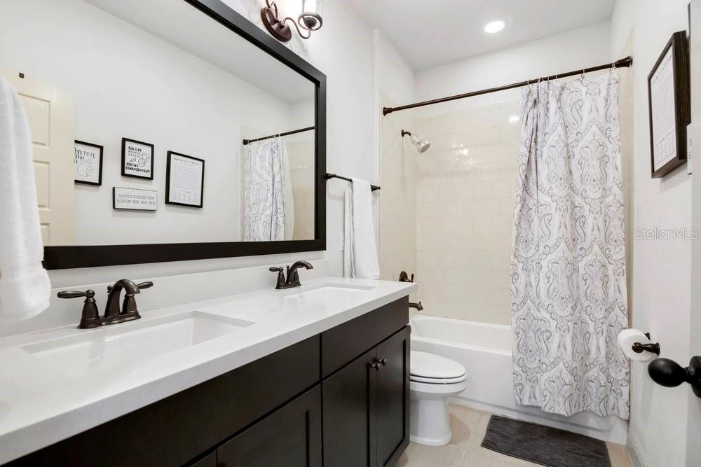
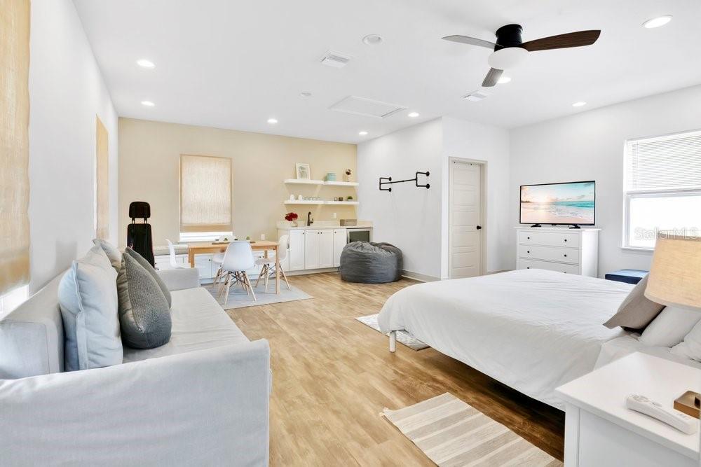
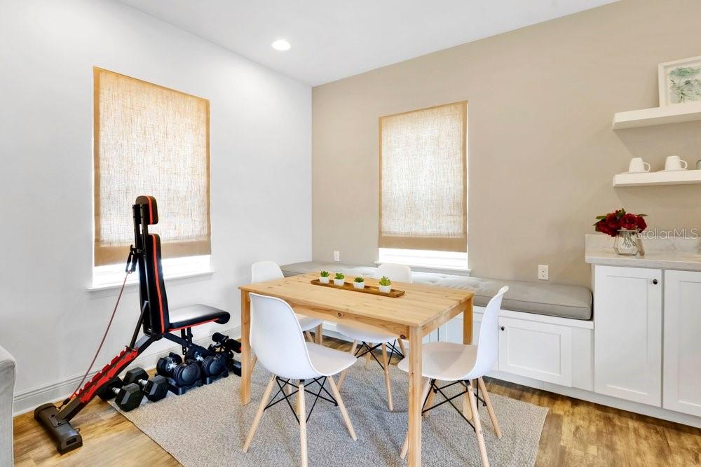
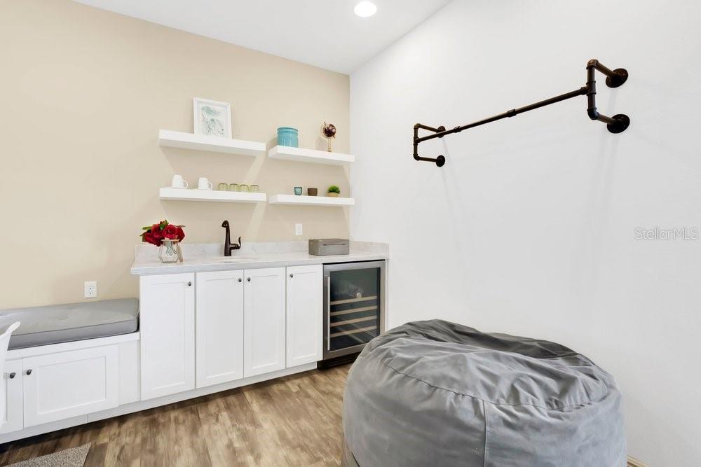
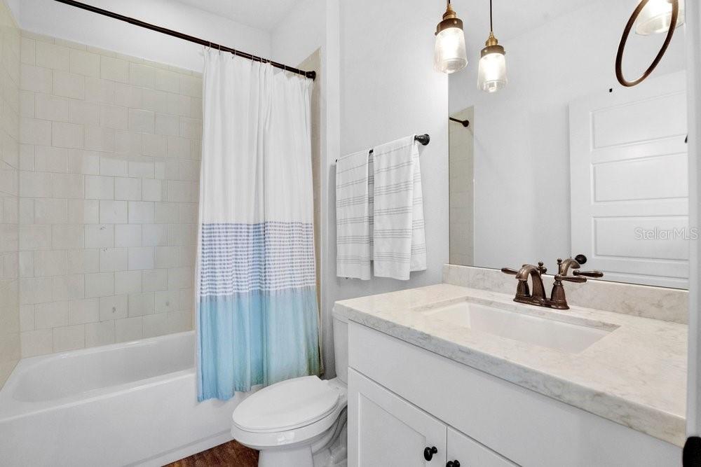
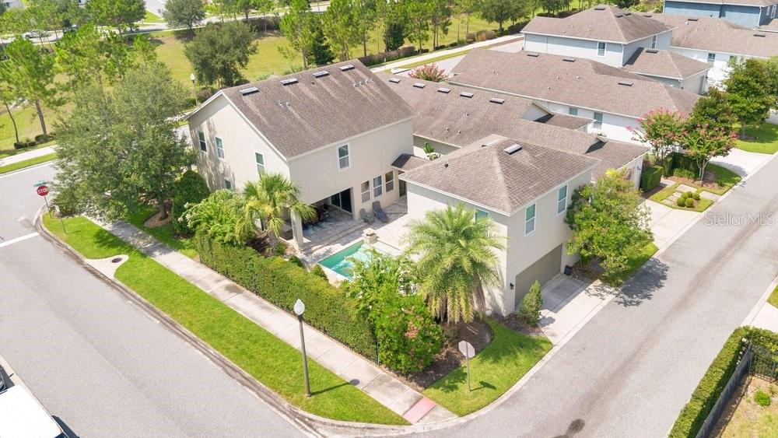
One of the home’s most valuable features is the private detached apartment above the two-car garage, complete with its own full bathroom. This versatile space is perfect as an in-law suite, private guest quarters, home office, fitness studio, or an ideal retreat for extended family and visitors—allowing everyone to enjoy their own space while preserving the privacy of the main residence.
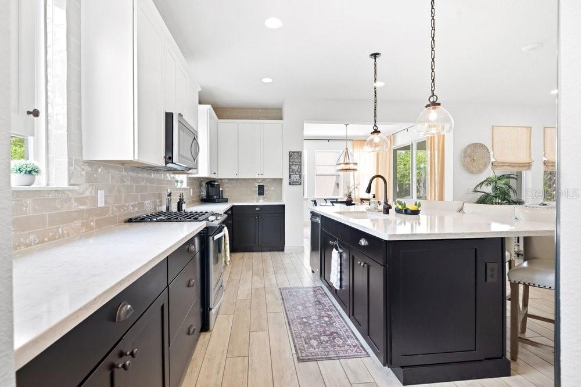
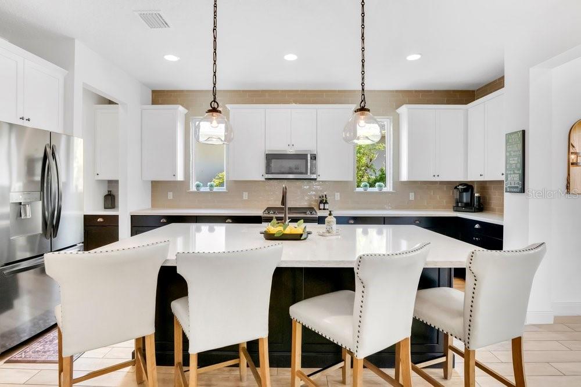
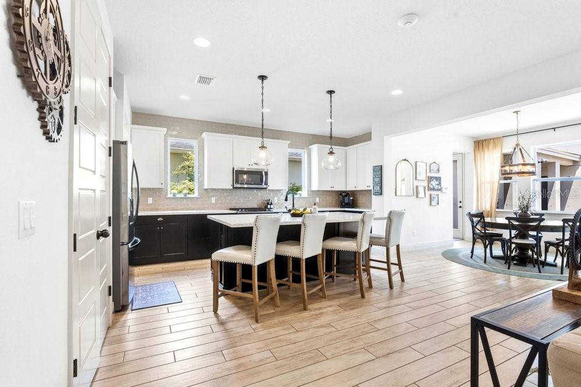
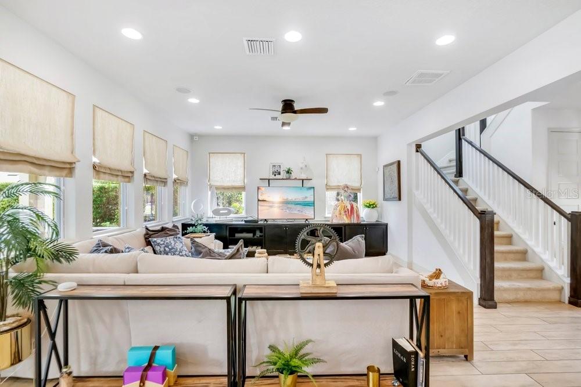
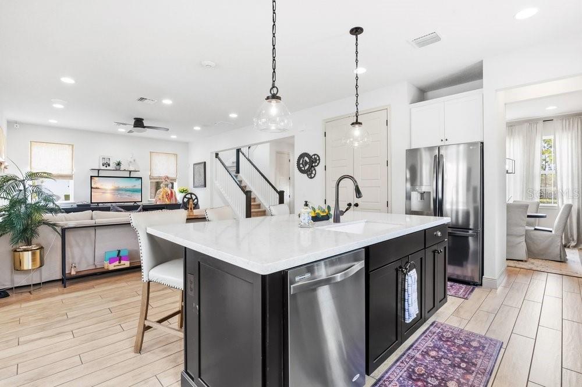
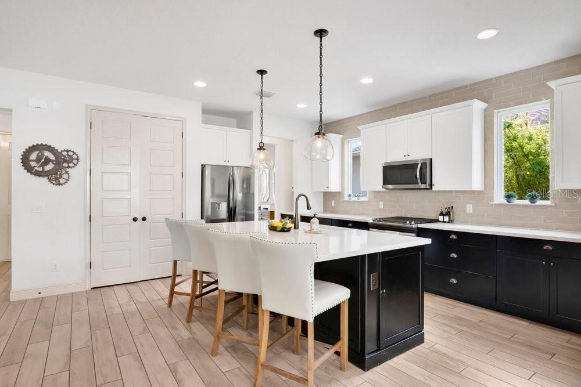
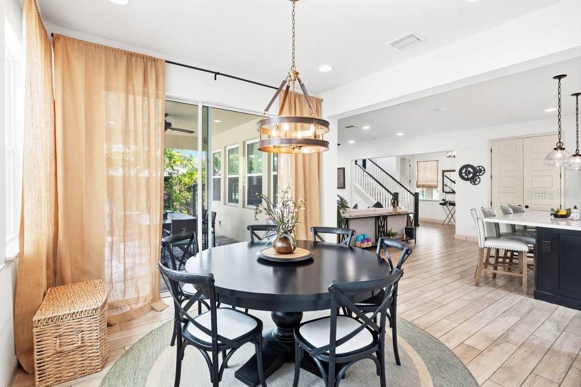
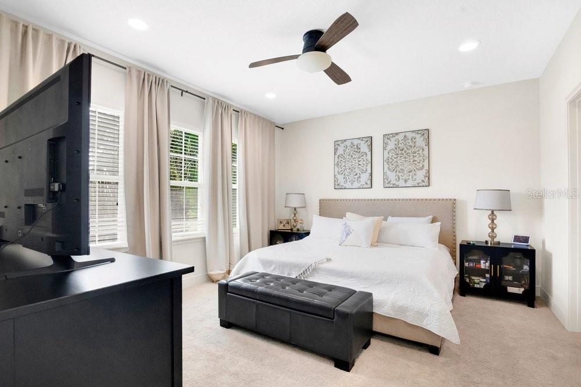
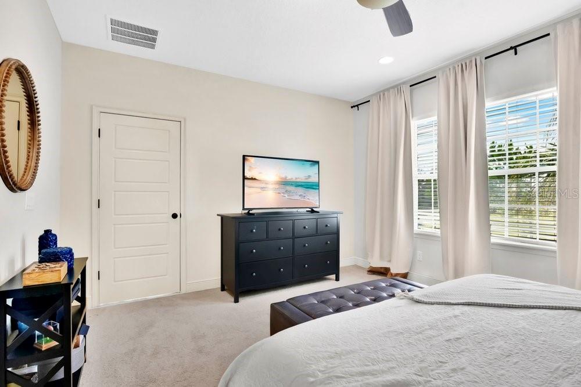
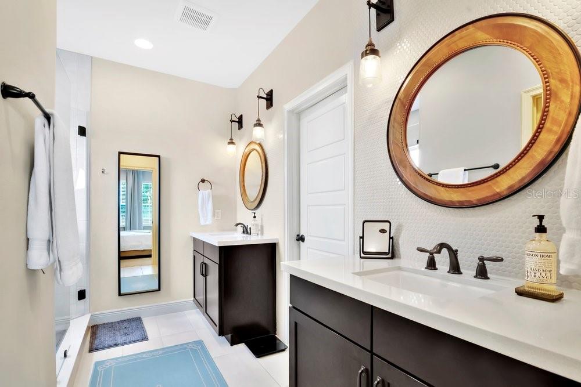
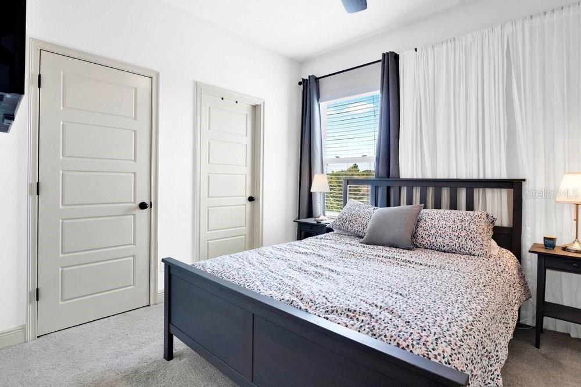
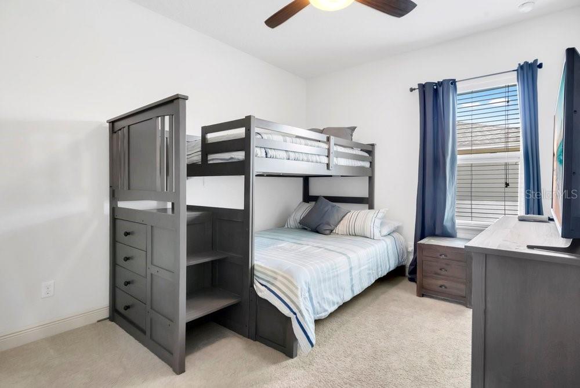
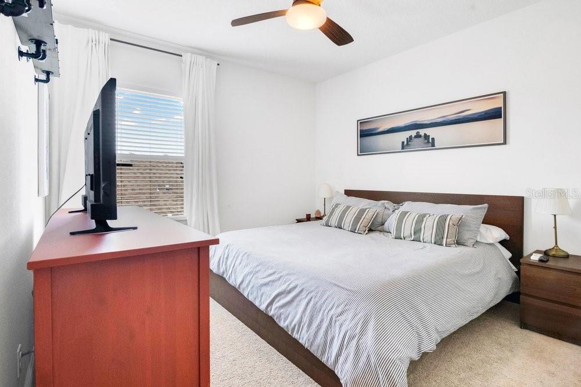
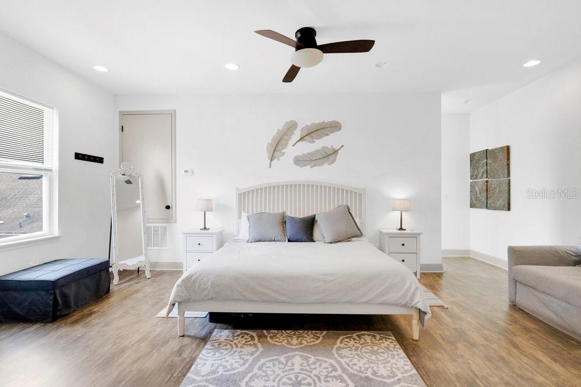
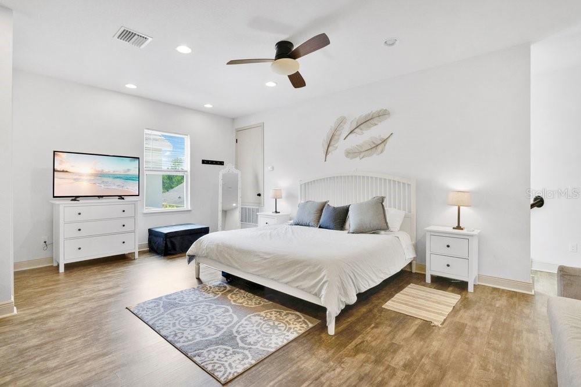
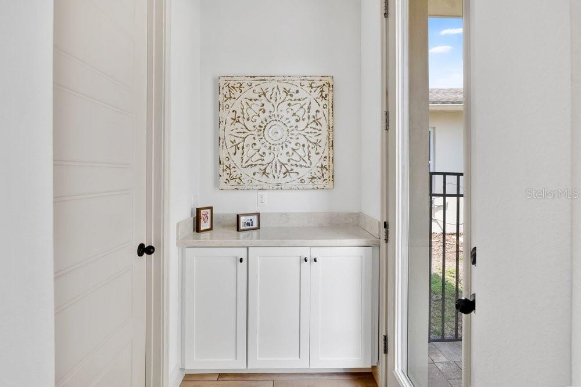
Inside the main home, you’ll find elegant flooring throughout the main living areas, custom built-in cabinetry in the family room, and a luxurious primary suite designed for comfort and relaxation. The chef-inspired kitchen showcases 42” painted linen upper cabinetry with espresso maple lower cabinets, an oversized quartz island with pendant lighting, designer tile backsplash, quartz countertops, and premium stainless steel gas appliances, creating the perfect space for everyday living and entertaining.
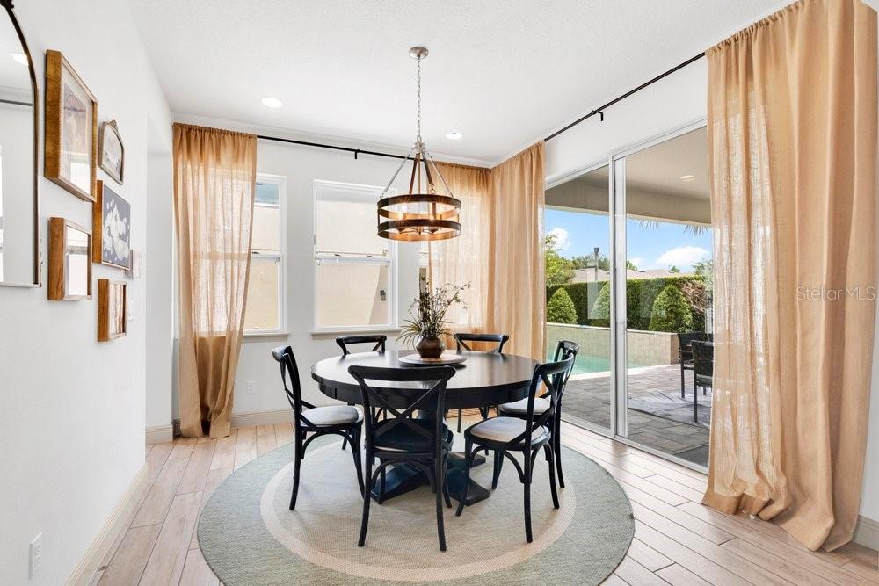
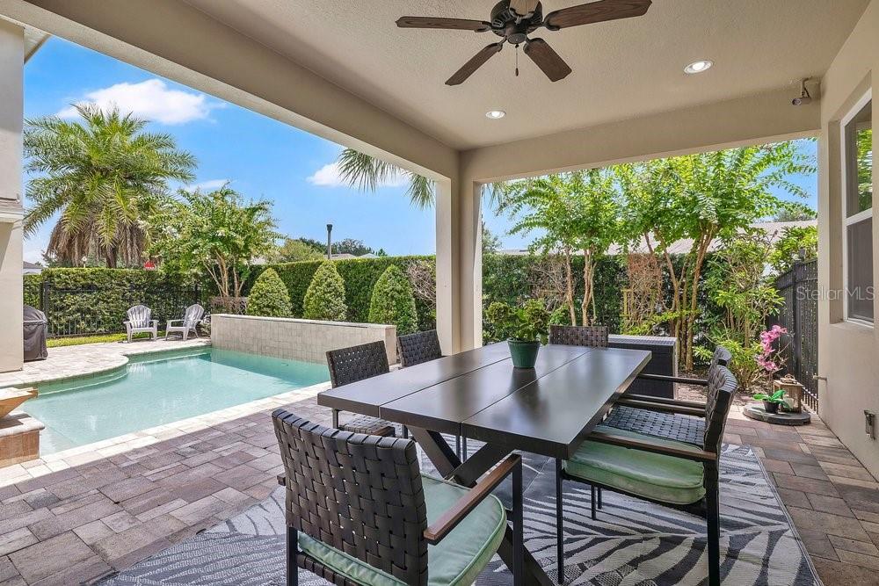
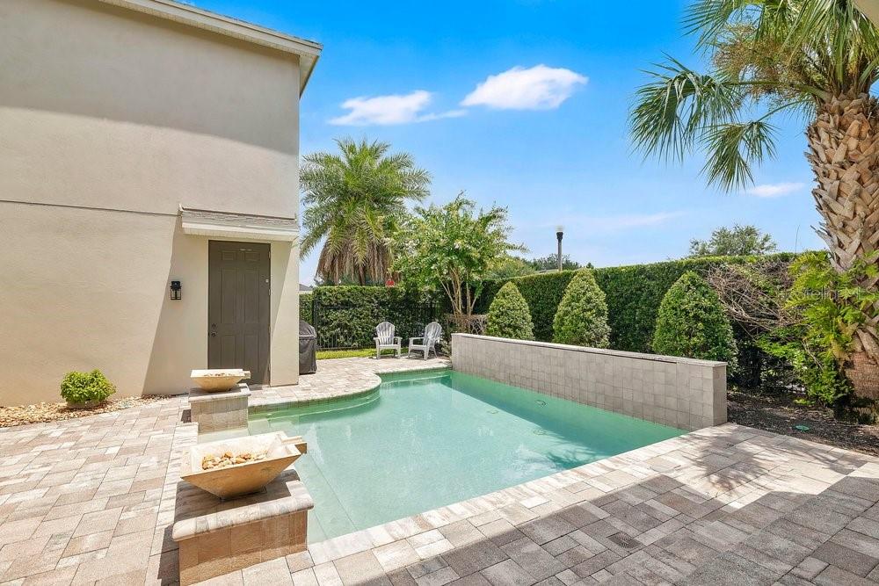
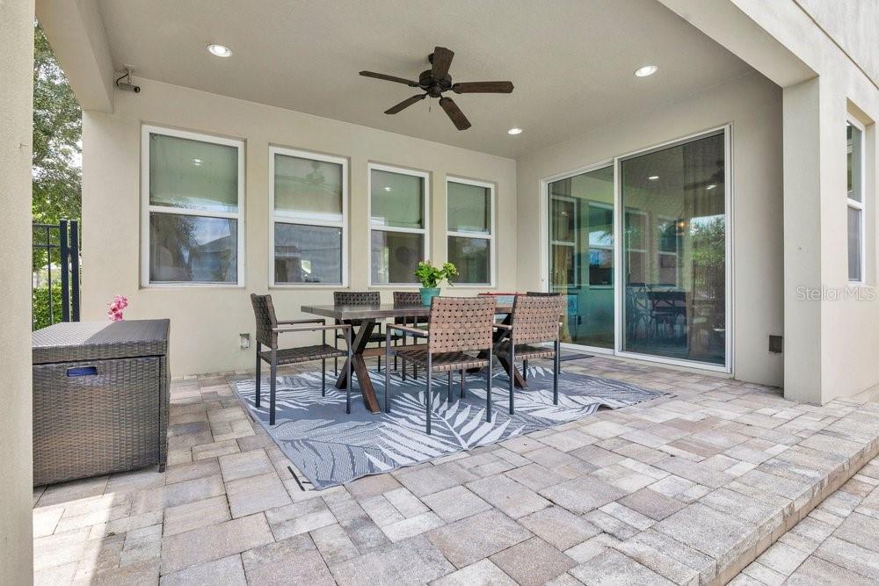
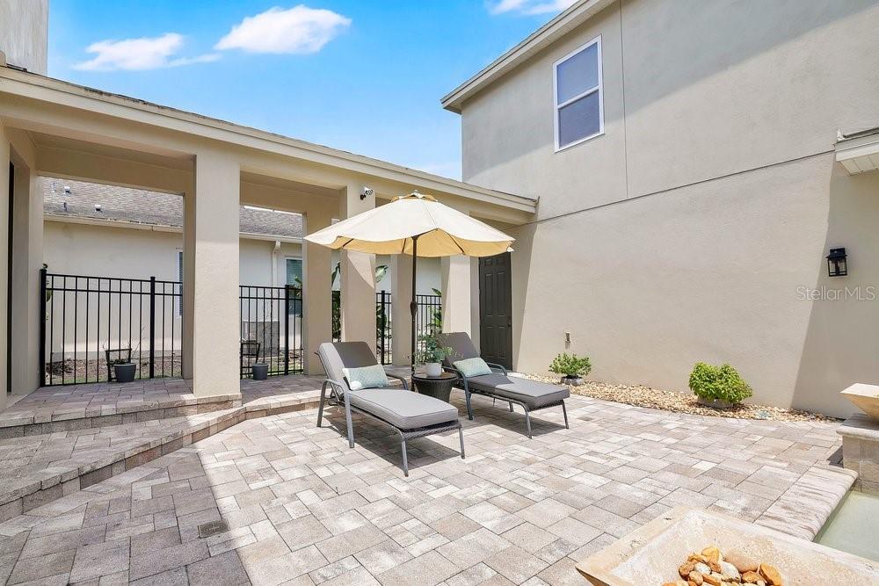
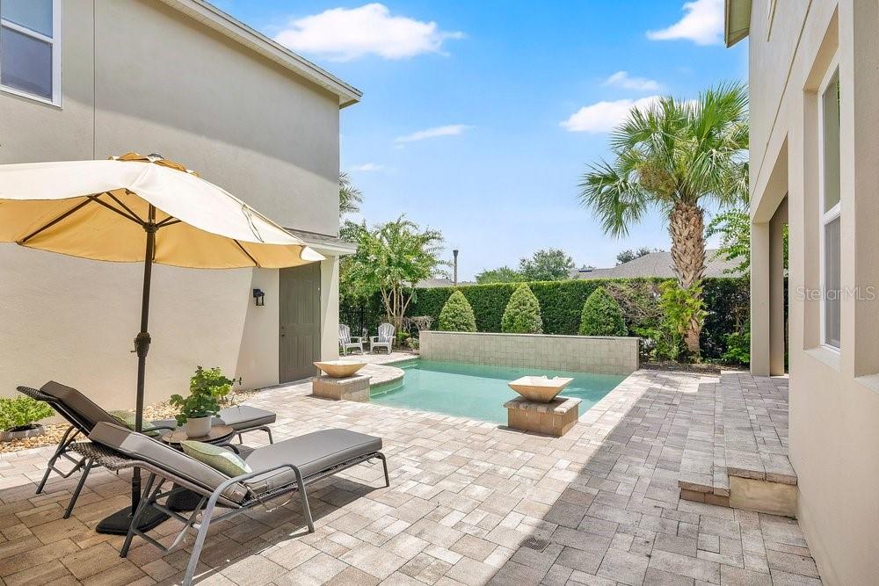
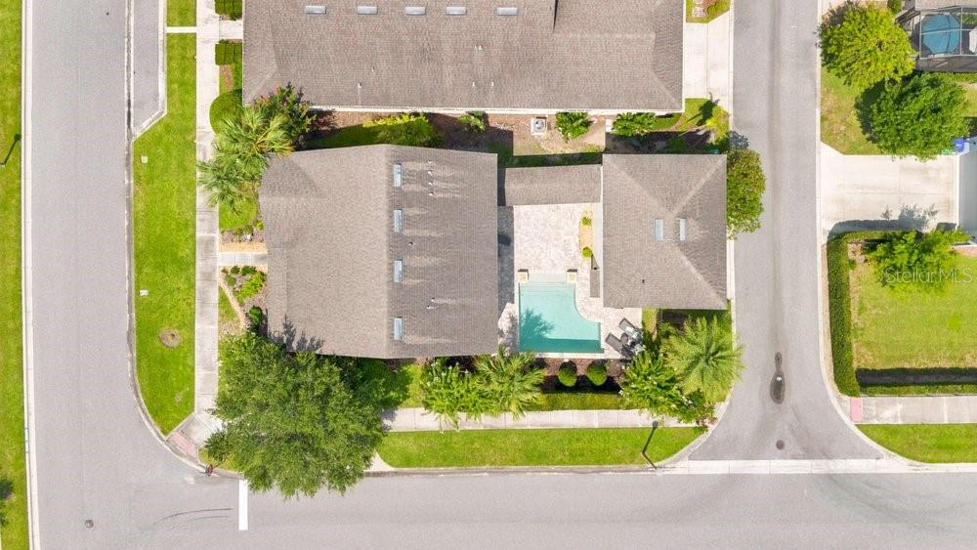
Step outside to your private backyard oasis featuring a covered lanai, fenced yard, and sparkling pool—ideal for enjoying Florida’s year-round outdoor lifestyle.
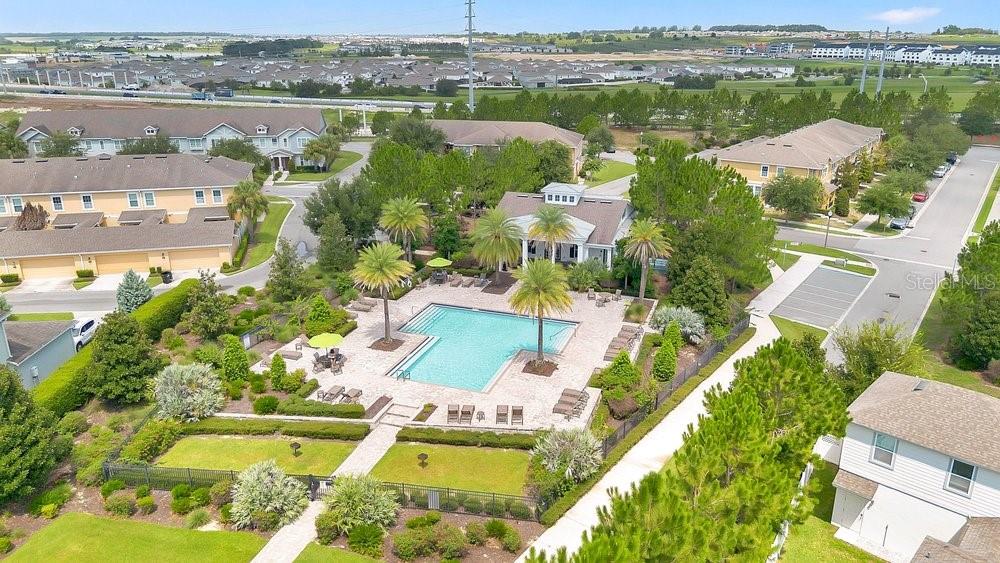
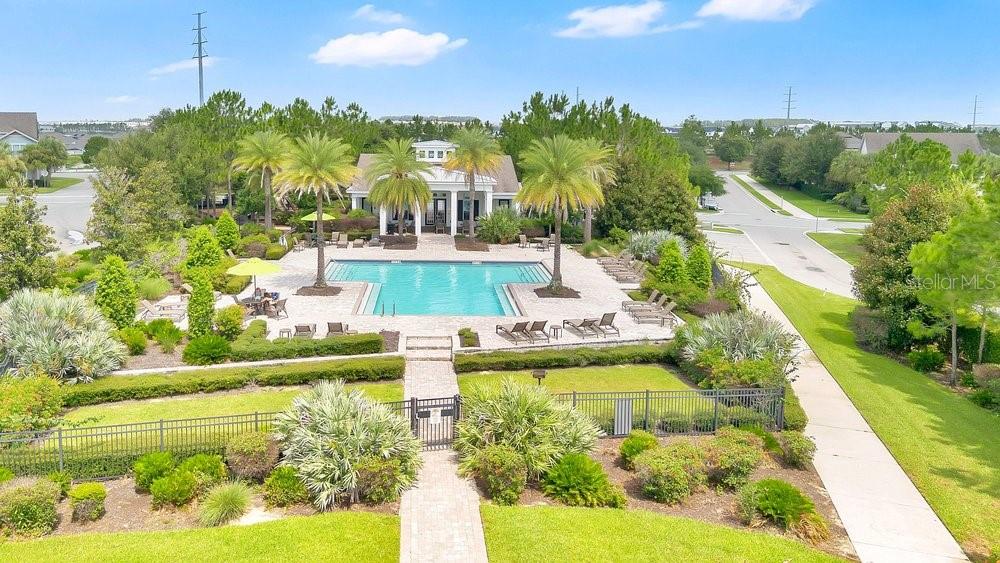
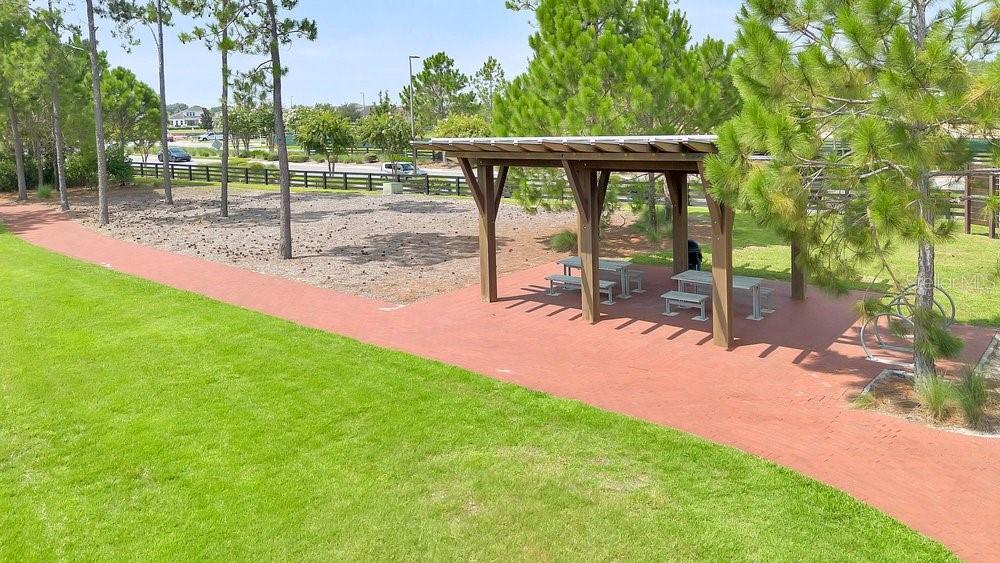
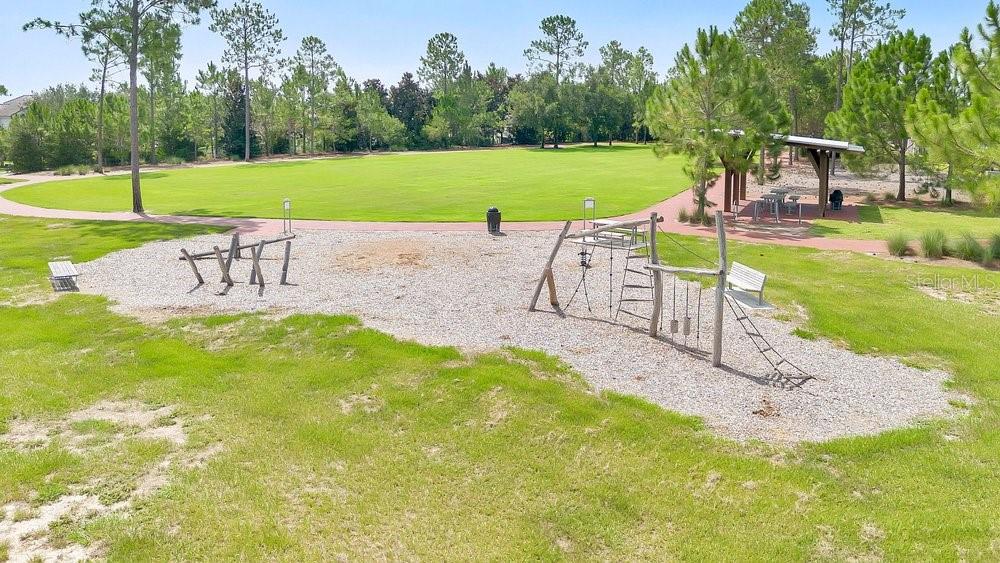
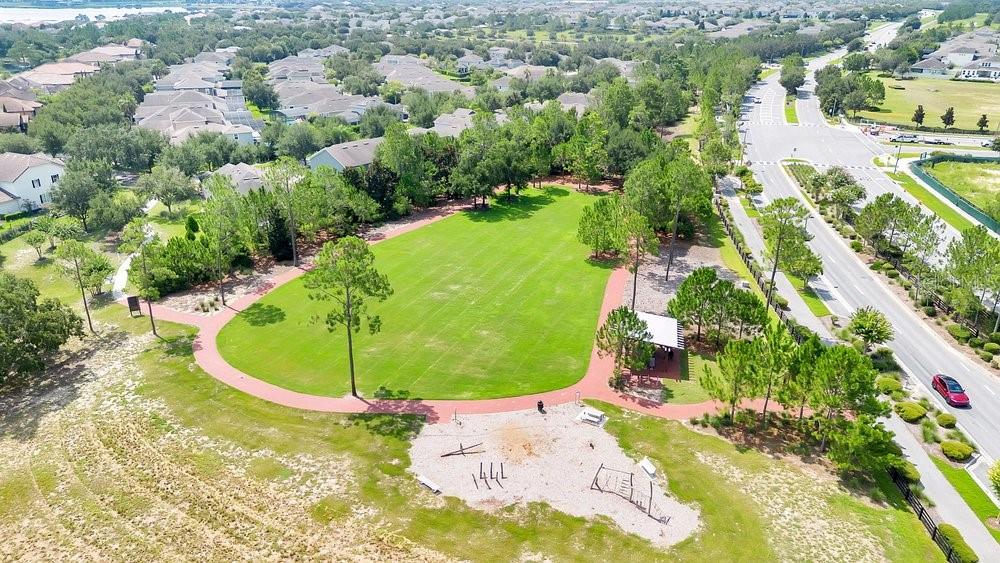
Residents of Hamlin Reserve enjoy outstanding community amenities including a private clubhouse, resort-style pool, walking trails, parks, open green spaces, and a dog park.
Located in the heart of Winter Garden, consistently recognized as one of the most desirable places to live in the Orlando area, this home offers access to top-rated schools, exceptional restaurants, shopping, entertainment, and the vibrant Hamlin Town Center. Just minutes from Walt Disney World, major highways, and Orlando’s world-class attractions, this location offers the perfect balance of convenience, recreation, and community living.
This is more than a home—it’s a lifestyle opportunity. Schedule your private showing today.
One of the home’s most valuable features is the private detached apartment above the two-car garage, complete with its own full bathroom. This versatile space is perfect as an in-law suite, private guest quarters, home office, fitness studio, or an ideal retreat for extended family and visitors—allowing everyone to enjoy their own space while preserving the privacy of the main residence.
Inside the main home, you’ll find elegant flooring throughout the main living areas, custom built-in cabinetry in the family room, and a luxurious primary suite designed for comfort and relaxation. The chef-inspired kitchen showcases 42” painted linen upper cabinetry with espresso maple lower cabinets, an oversized quartz island with pendant lighting, designer tile backsplash, quartz countertops, and premium stainless steel gas appliances, creating the perfect space for everyday living and entertaining.
Step outside to your private backyard oasis featuring a covered lanai, fenced yard, and sparkling pool—ideal for enjoying Florida’s year-round outdoor lifestyle.
Residents of Hamlin Reserve enjoy outstanding community amenities including a private clubhouse, resort-style pool, walking trails, parks, open green spaces, and a dog park.
Located in the heart of Winter Garden, consistently recognized as one of the most desirable places to live in the Orlando area, this home offers access to top-rated schools, exceptional restaurants, shopping, entertainment, and the vibrant Hamlin Town Center. Just minutes from Walt Disney World, major highways, and Orlando’s world-class attractions, this location offers the perfect balance of convenience, recreation, and community living.
This is more than a home—it’s a lifestyle opportunity. Schedule your private showing today.
Property Details
Basics
- Property Type
- Residential
- Property Subtype
- Single Family Residence
- MLS Number
- O6426934
- Days on Market
- 57
- Year Built
- 2017
- Levels
- Two
- Additional Rooms
- Garage Apartment
- Direction Faces
- South
- Occupant Type
- Vacant
Size & Structure
- Living Area
- 3,002 sqft
- Total Area
- 3,002 sqft
- Lot Size
- 0.16 acres
- Lot Sq Ft
- 6,885 sqft
- Bedrooms
- 5
- Full Baths
- 4
- Half Baths
- 1
- Garage Spaces
- 2
Interior
- Flooring
- Carpet, Ceramic Tile
- Appliances
- Built-In Oven, Dishwasher, Disposal, Microwave, Range, Refrigerator, Washer
- Interior Features
- Eat-in Kitchen, PrimaryBedroom Upstairs, Stone Counters, Walk-In Closet(s)
- Laundry
- Laundry Room
- Furnished
- Negotiable
- A/C
- Central Air
- Heating
- Central
Exterior & Lot
- Exterior Features
- Lighting, Private Yard
- Construction
- Block
- Roof
- Shingle
- Foundation
- Slab
Water & Pool
- Pool
- Yes — In Ground
Community & HOA
- HOA
- Yes
- HOA Fee
- $425/Monthly
- Pets Allowed
- Cats OK
Utilities & Systems
- Water
- Public
- Sewer
- Public Sewer
- Utilities
- Water Available, Water Connected
- Cooling
- Central Air
- Heating
- Central
- Flood Zone
- X
Financial
- List Price
- $899,000
- Original Price
- $925,000
- Annual Taxes
- $10,788
- Tax Year
- 2025
- Listing Terms
- Cash, Conventional
- Special Conditions
- None
- Possession
- Negotiable
Schools
- Elementary
- Keene Crossing Elementary
- Middle School
- Bridgewater Middle
- High School
- Horizon High School