1 / 27
$329,900
Active
1530 GUINYARD WAY
ORLANDO, FL 32805 — WASHINGTON SHORES 3RD ADD
3 Beds
2 Baths
1,644 sqft
0.17 acres
Built 1954
1-Car Garage
About This Property
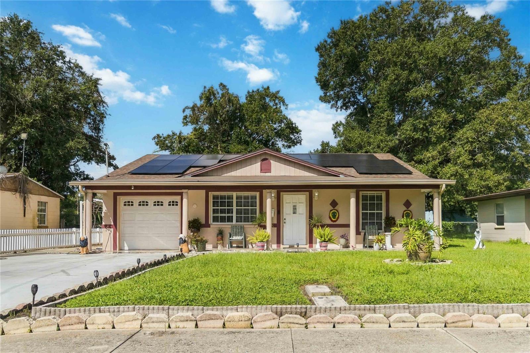
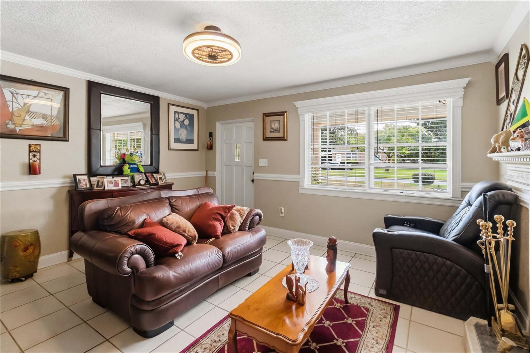
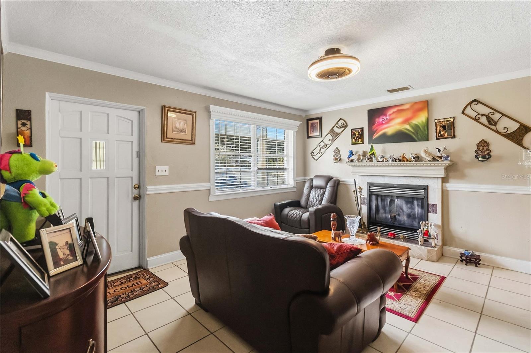
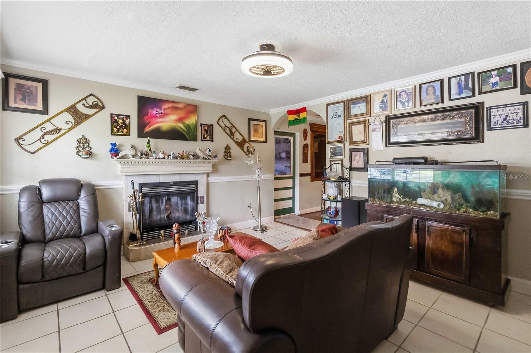
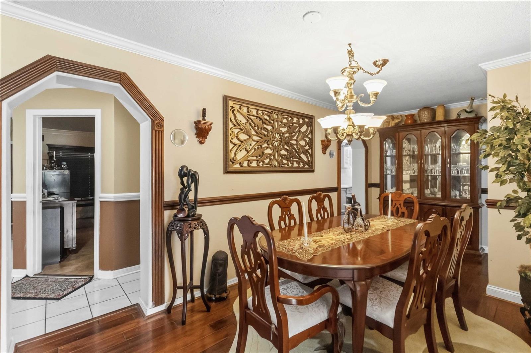
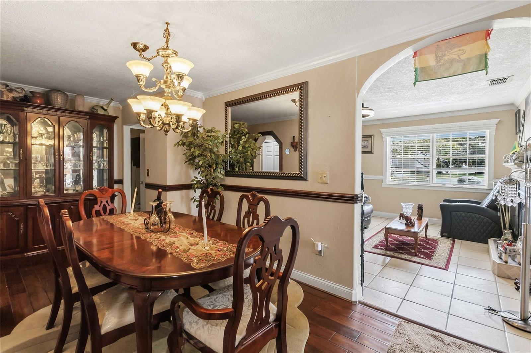
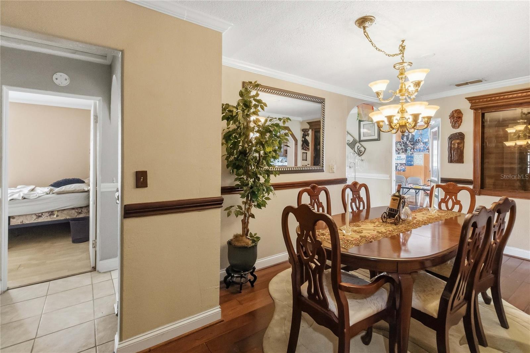
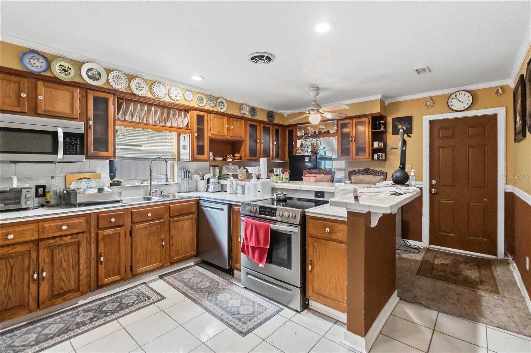
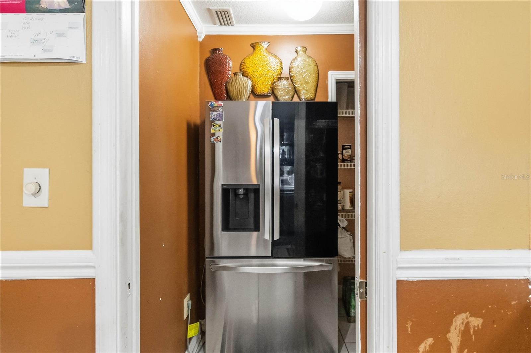
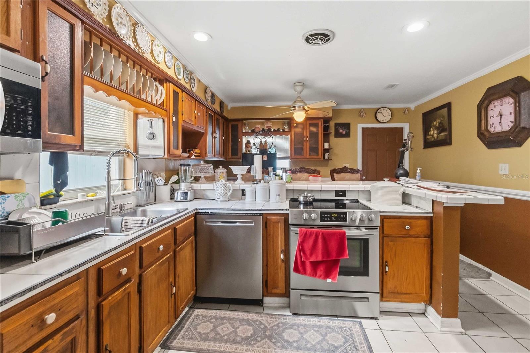
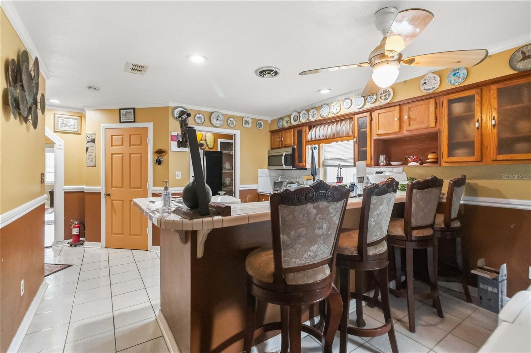
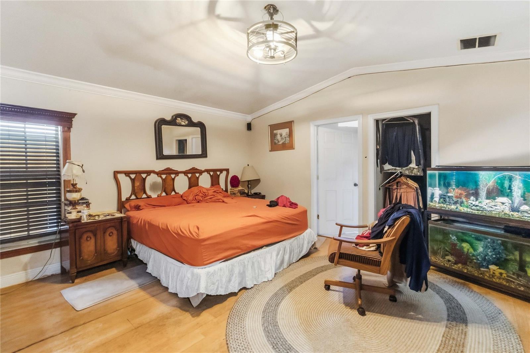
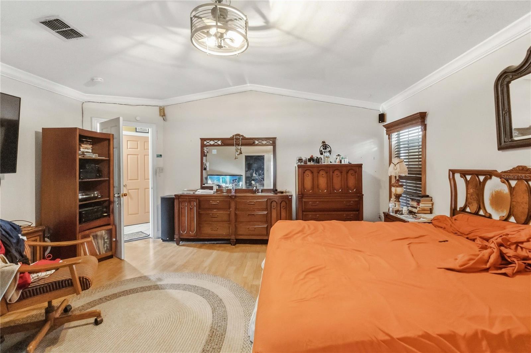
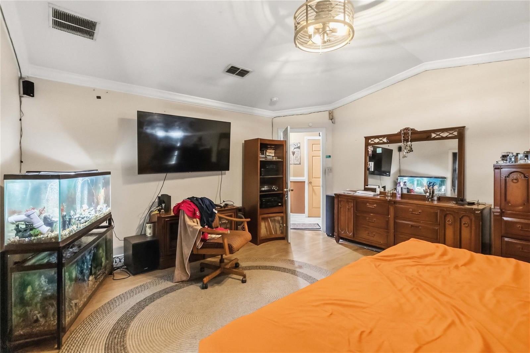
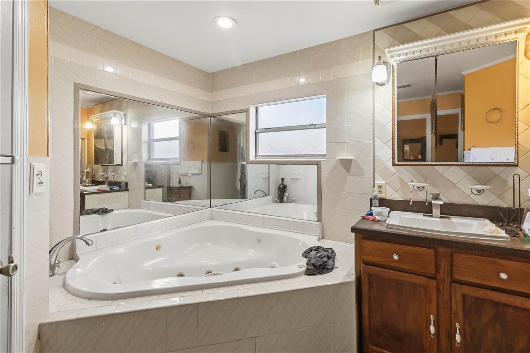
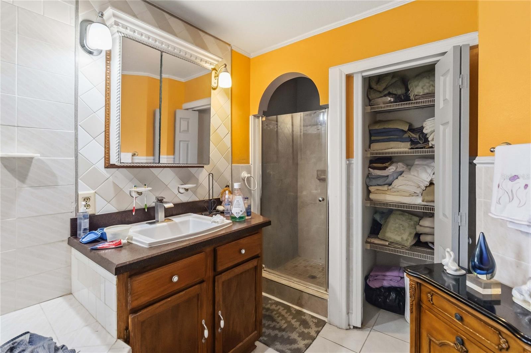
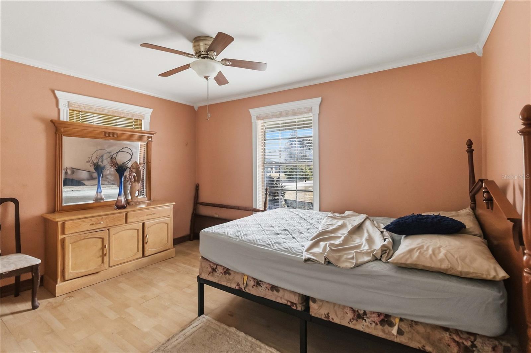
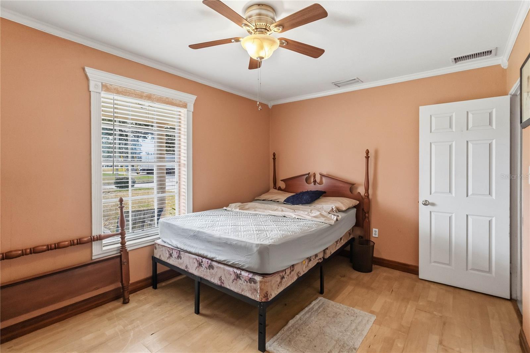
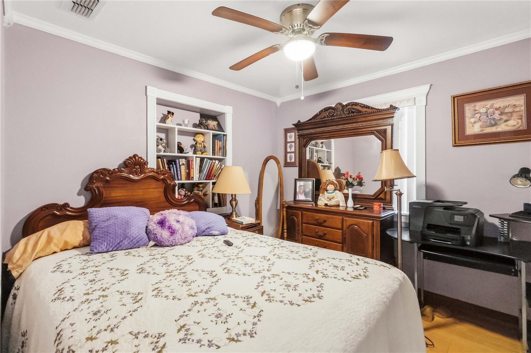
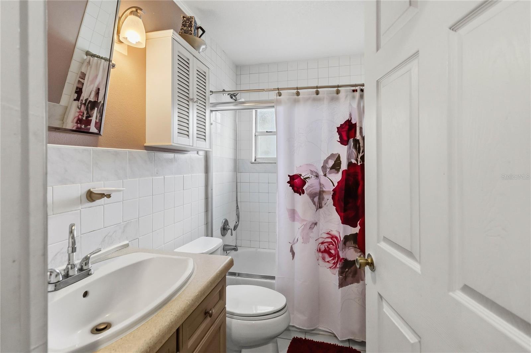
Room to gather, space to unwind, and a detached retreat to make your own. The 3-bedroom, 2-bath main house offers 1,644 square feet with a spacious kitchen, breakfast-bar seating, and separate living and dining areas. The primary suite features a soaking tub and separate shower.
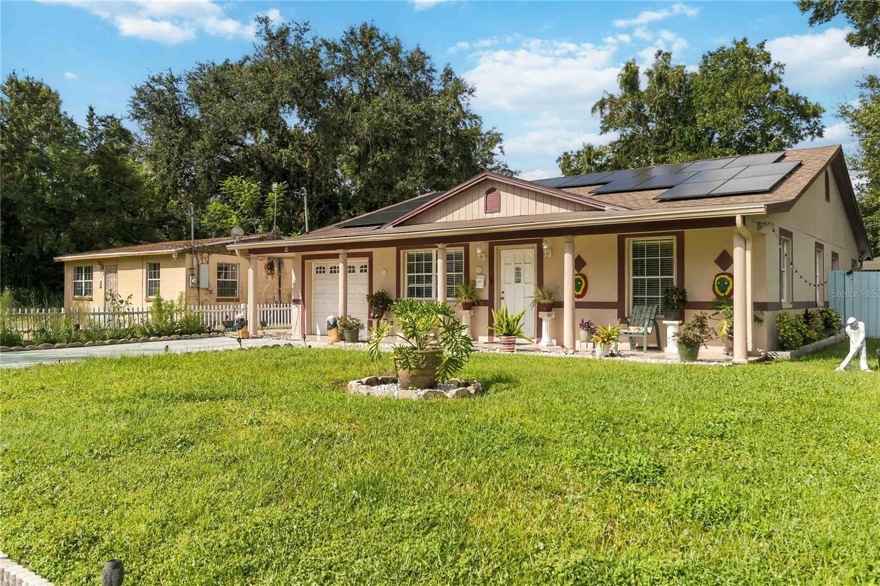
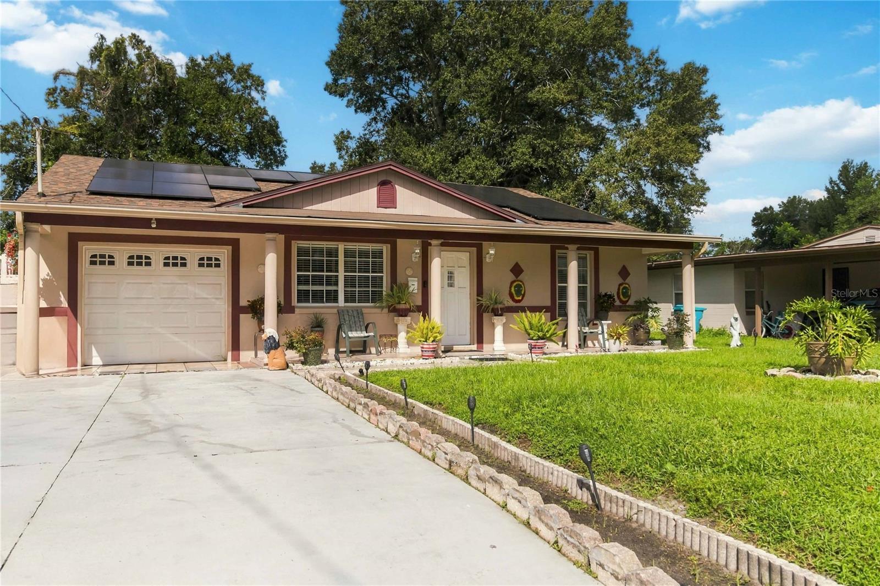
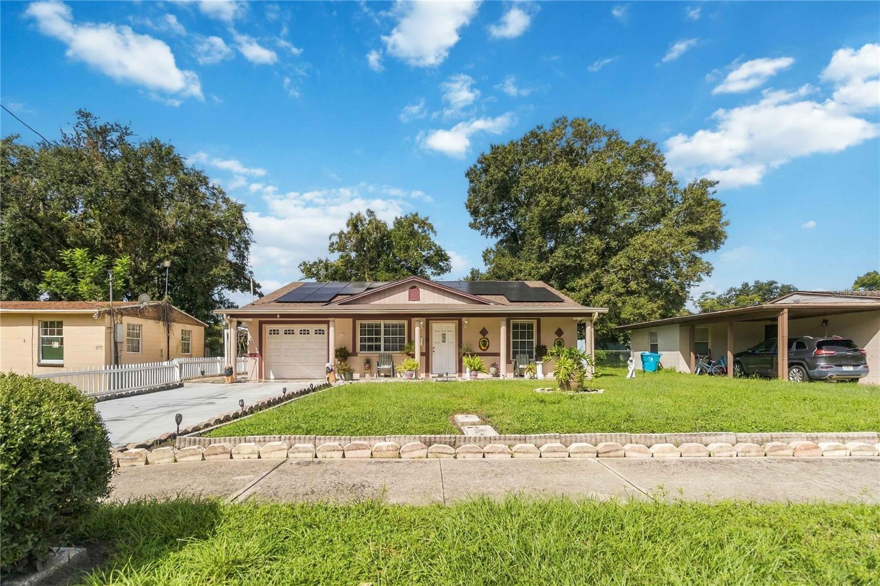
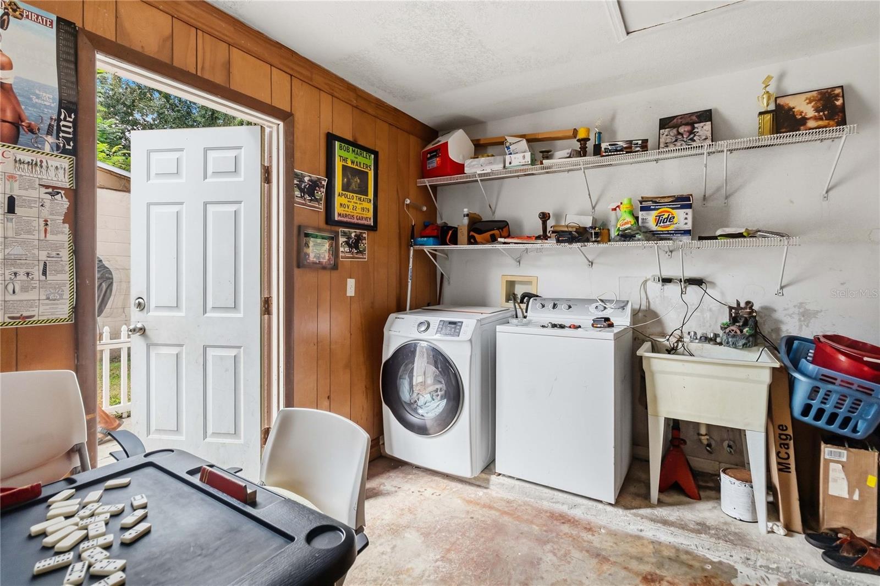
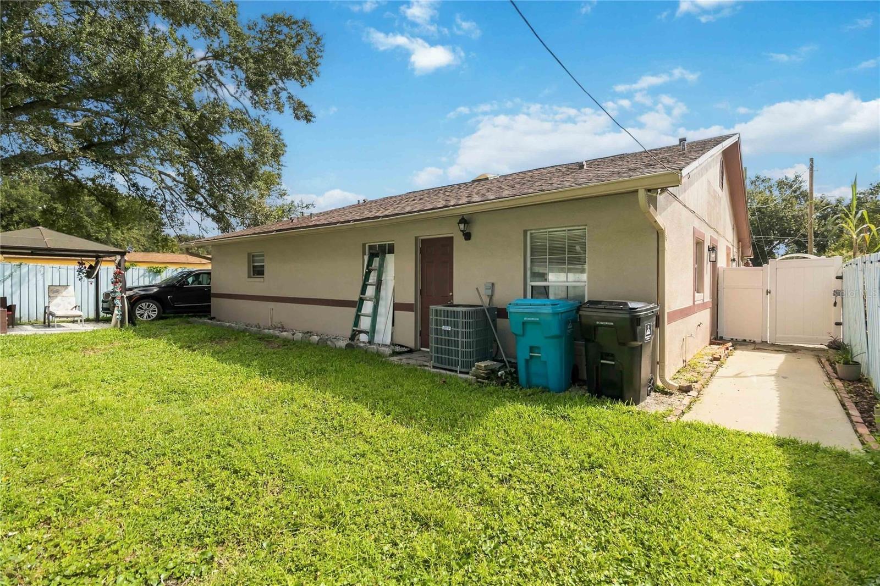
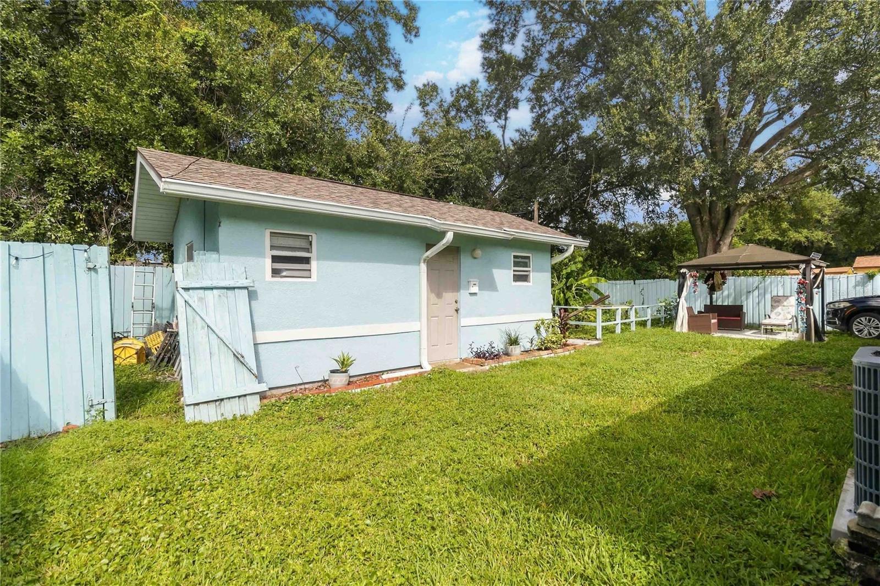
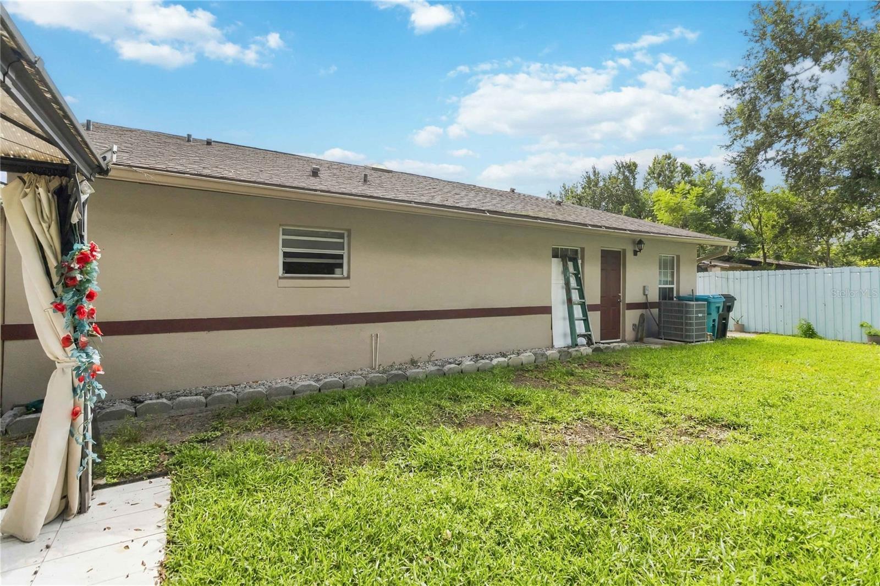
Outside, the FENCED BACKYARD and mature shade trees offer room to relax or entertain. A DETACHED 294-SQUARE-FOOT ACCESSORY SPACE with its own entrance adds flexibility for guests, a home office, or a studio. A one-car garage and SOLAR PANELS add to the appeal, all within easy reach of downtown Orlando.
Outside, the FENCED BACKYARD and mature shade trees offer room to relax or entertain. A DETACHED 294-SQUARE-FOOT ACCESSORY SPACE with its own entrance adds flexibility for guests, a home office, or a studio. A one-car garage and SOLAR PANELS add to the appeal, all within easy reach of downtown Orlando.
Property Details
Basics
- Property Type
- Residential
- Property Subtype
- Single Family Residence
- MLS Number
- O6443494
- Year Built
- 1954
- Levels
- One
- Floor Number
- 1
- Additional Rooms
- Formal Dining Room Separate
- Direction Faces
- East
- Occupant Type
- Owner
Size & Structure
- Living Area
- 1,644 sqft
- Total Area
- 2,142 sqft
- Lot Size
- 0.17 acres
- Lot Sq Ft
- 7,200 sqft
- Bedrooms
- 3
- Full Baths
- 2
- Garage Spaces
- 1
- Stories
- 1
Interior
- Flooring
- Laminate, Tile
- Appliances
- Dishwasher, Microwave, Range
- Interior Features
- Ceiling Fans(s), Eat-in Kitchen, Primary Bedroom Main Floor
- Laundry
- Electric Dryer Hookup, In Garage, Washer Hookup
- Windows
- Blinds
- Fireplace
- Yes — Decorative, Electric, Family Room, Ventless
- Furnished
- Unfurnished
- A/C
- Central Air
- Heating
- Central, Electric
Exterior & Lot
- Exterior Features
- Rain Gutters, Sidewalk
- Construction
- Block, Stucco
- Roof
- Shingle
- Foundation
- Slab
- Other Structures
- Guest House
- Fencing
- Vinyl, Wood
- Lot Features
- Cleared, City Limits, Level, Near Public Transit, Sidewalk, Paved
Water & Pool
Community & HOA
- HOA
- No
- Pets Allowed
- Yes
- Homestead
- Yes
Utilities & Systems
- Water
- Public
- Sewer
- Other
- Utilities
- BB/HS Internet Available, Cable Available, Underground Utilities
- Cooling
- Central Air
- Heating
- Central, Electric
- Flood Zone
- X
- Parking
- Driveway
- Energy Generation
- Solar
Financial
- List Price
- $329,900
- Annual Taxes
- $1,568
- Tax Year
- 2025
- Listing Terms
- Cash, Conventional, FHA, VA Loan
- Special Conditions
- None
Schools
- Elementary
- Washington Shores Elem
- Middle School
- Carver Middle
- High School
- Jones High