1 / 24
$375,000
Active
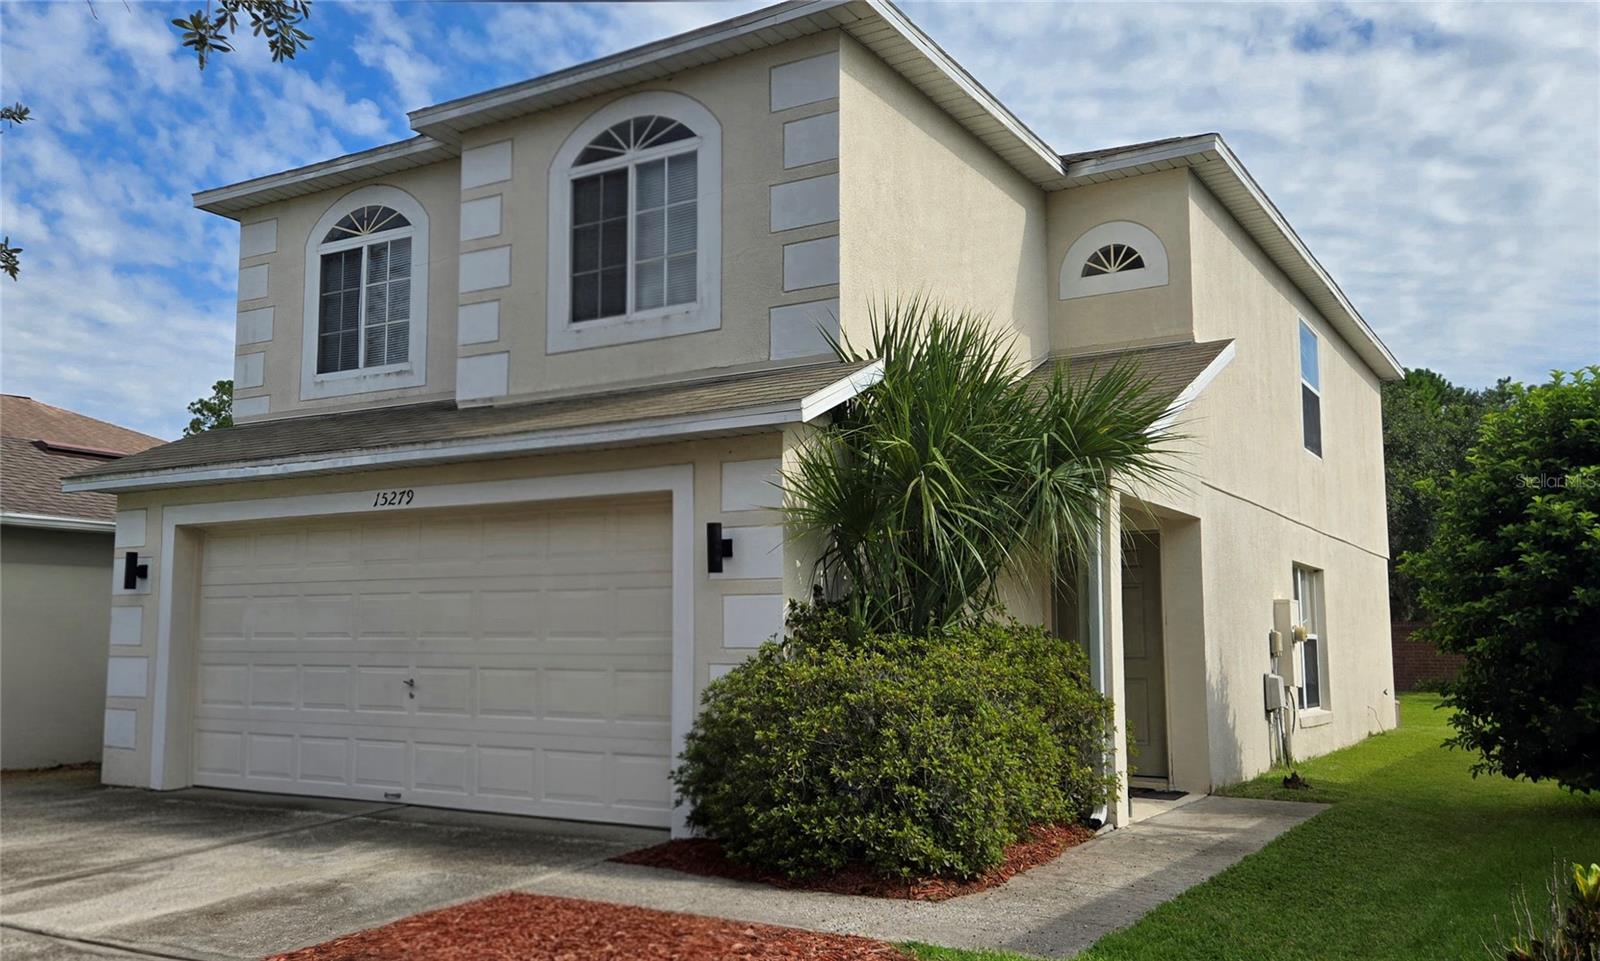
15279 HARROWGATE WAY
WINTER GARDEN, FL 34787 — STONE CRK
3 Beds
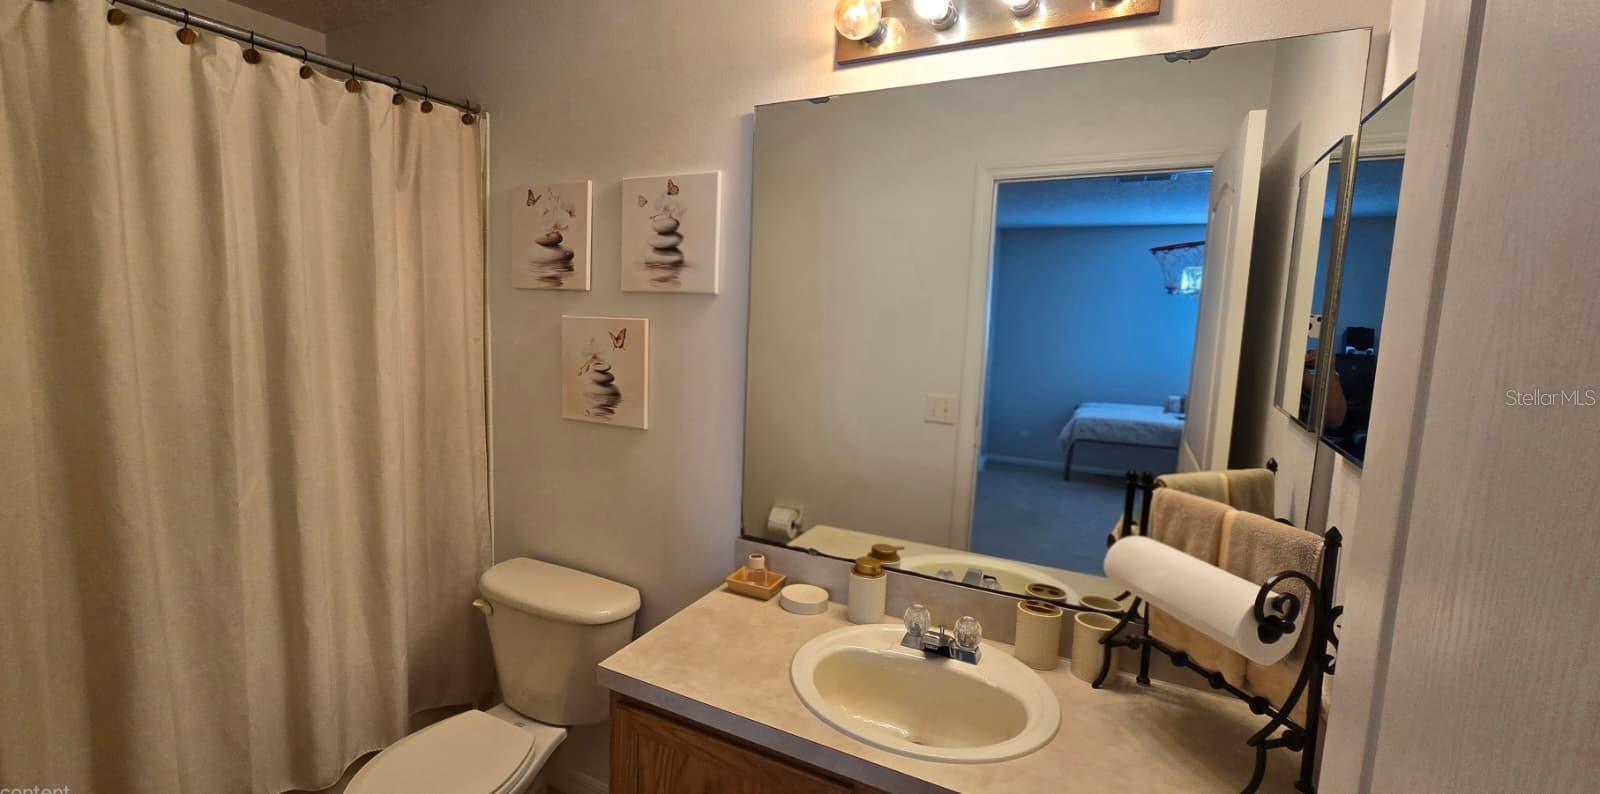
3 Baths
1,845 sqft
0.11 acres
Built 2003
2-Car Garage
About This Property
PRICED TO SELL! Seller offering a $10,000 credit toward a new roof, or a new roof can be installed after loan approval instead of the credit.
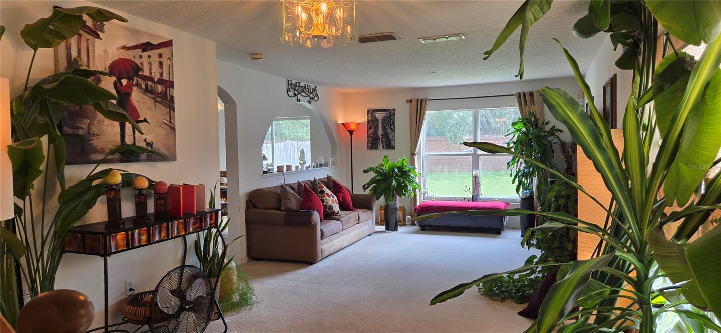
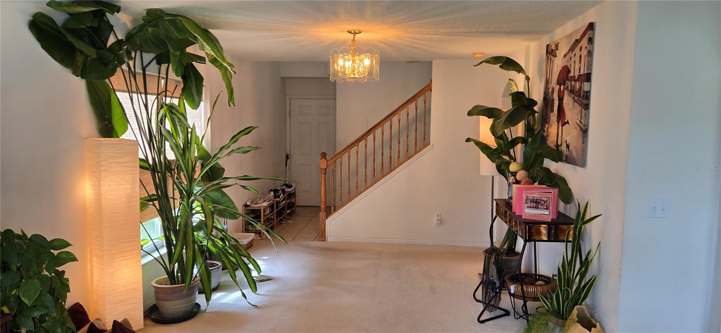
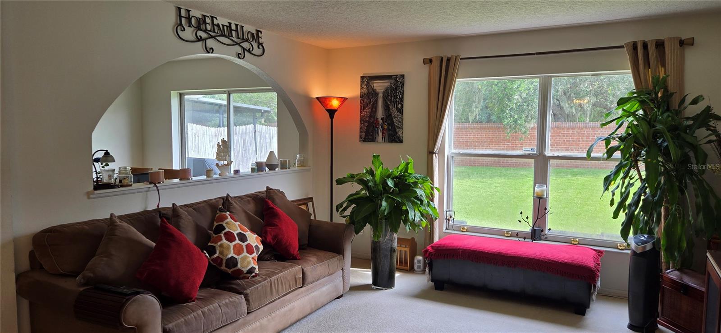
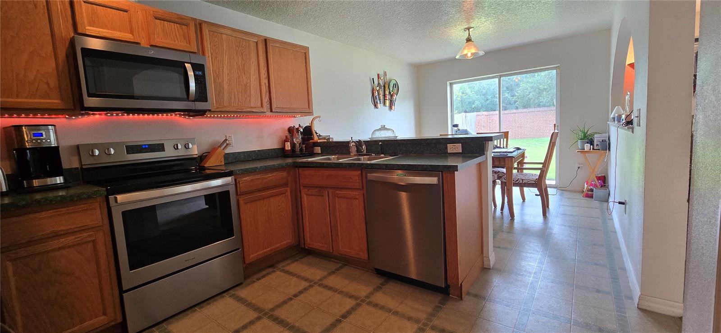
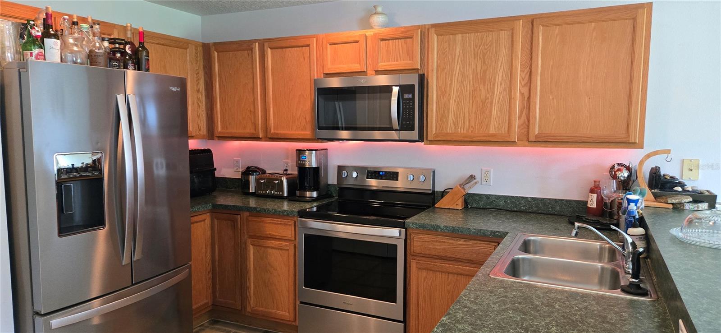
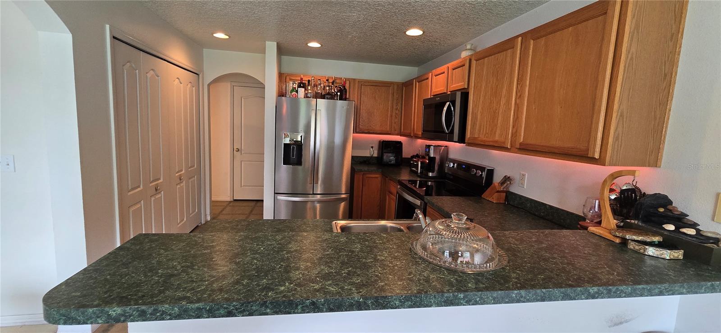
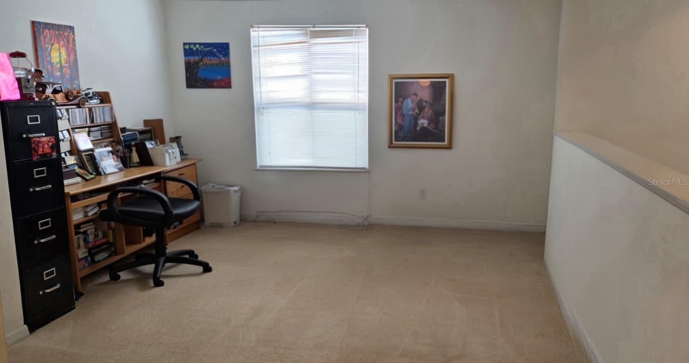
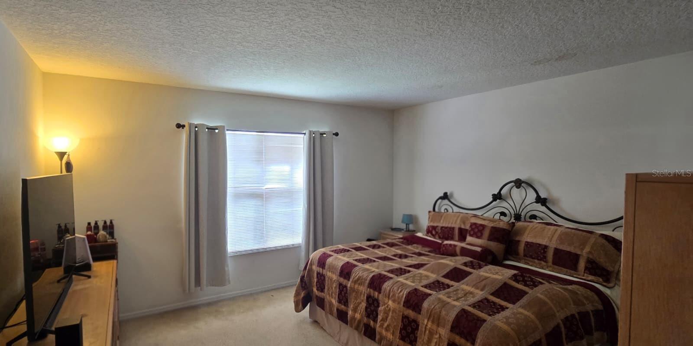
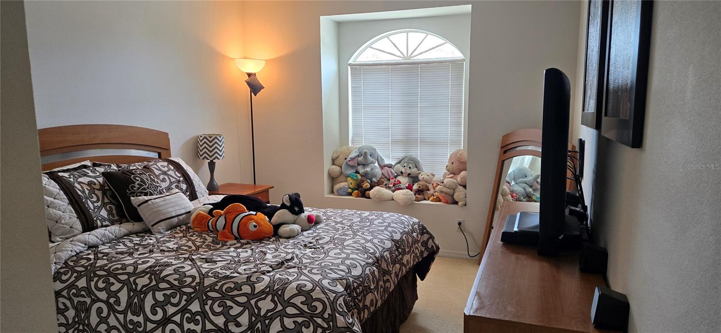
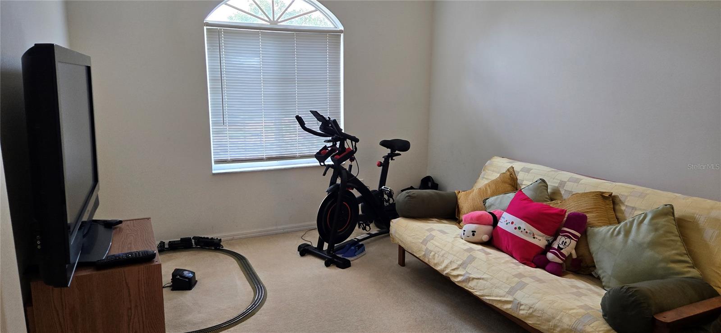
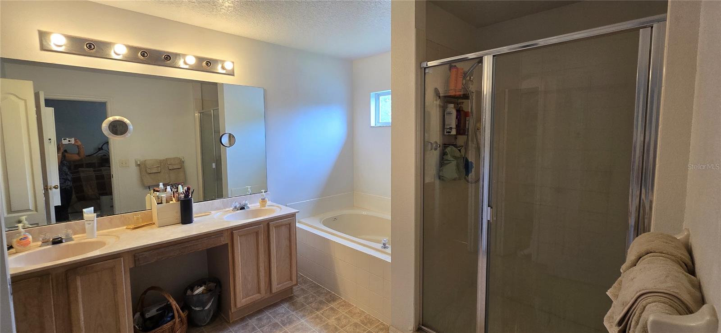
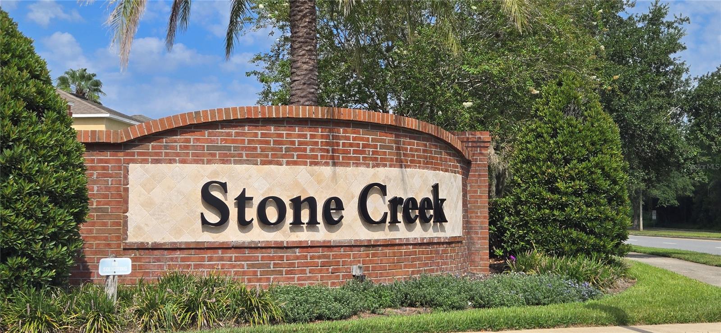
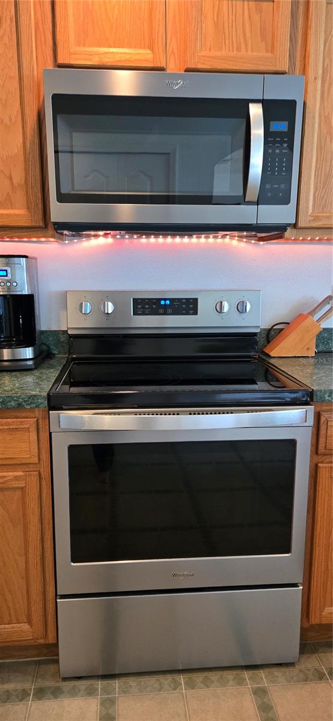
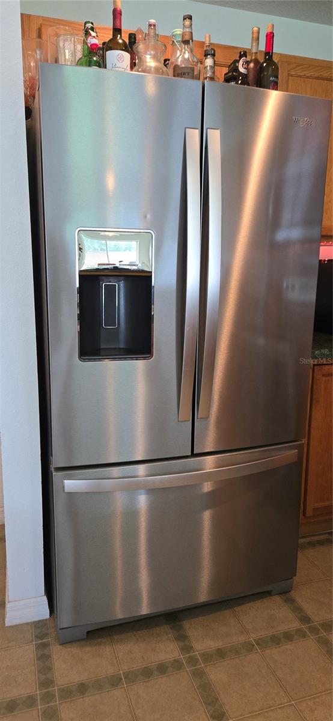
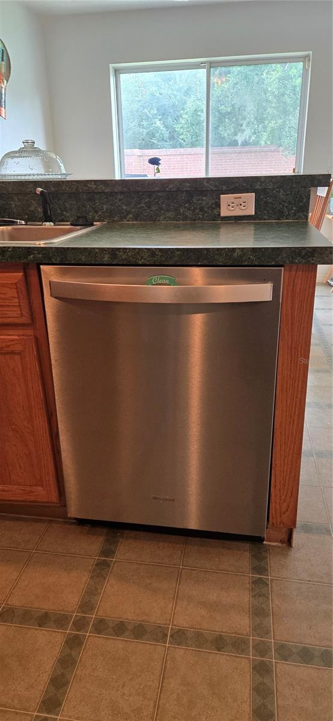
Located in the highly desirable Stone Creek community in Winter Garden, this home features the popular “Cypress” floor plan with 1,846 sq. ft. of living space. The kitchen includes newer stainless-steel appliances, and the washer and dryer are also included. The layout is practical and spacious, with a large loft ideal for remote work, a play area, or additional living space.
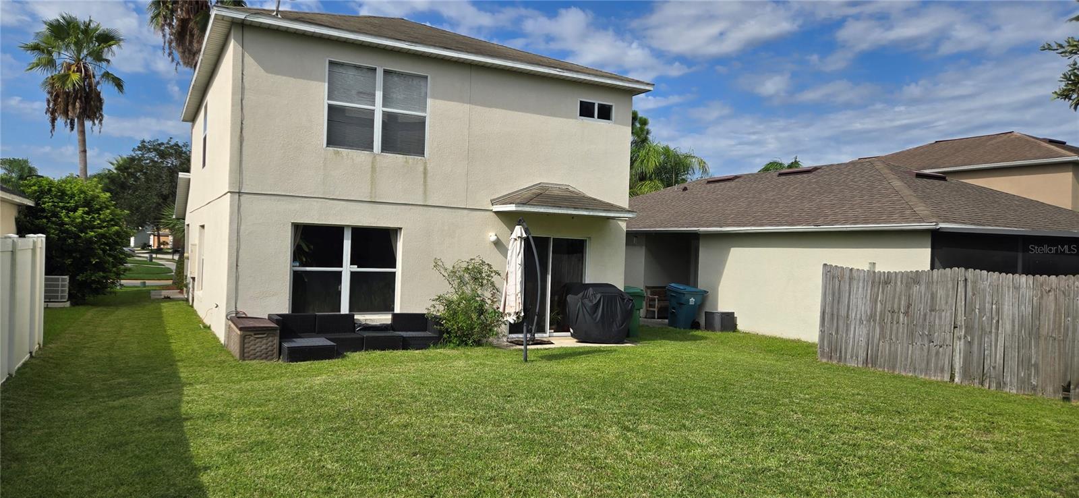
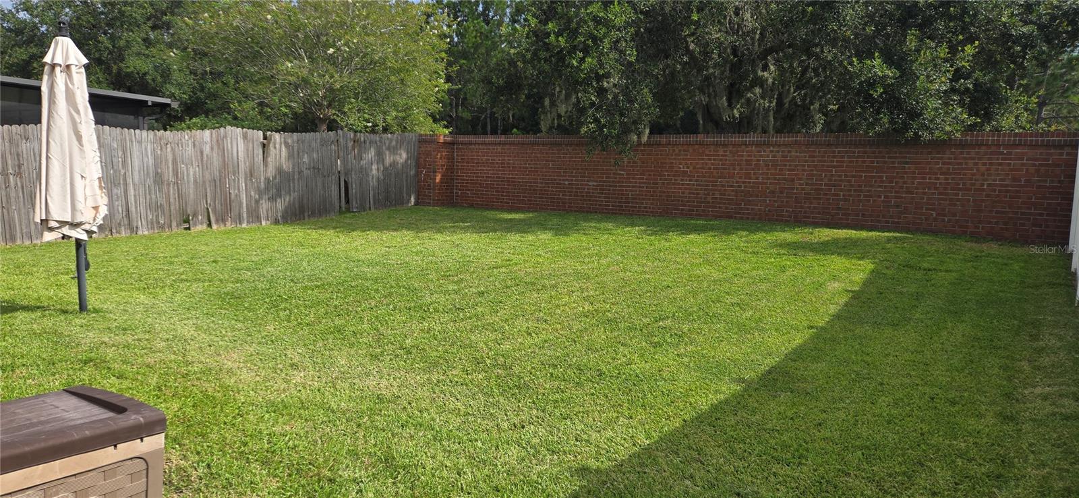
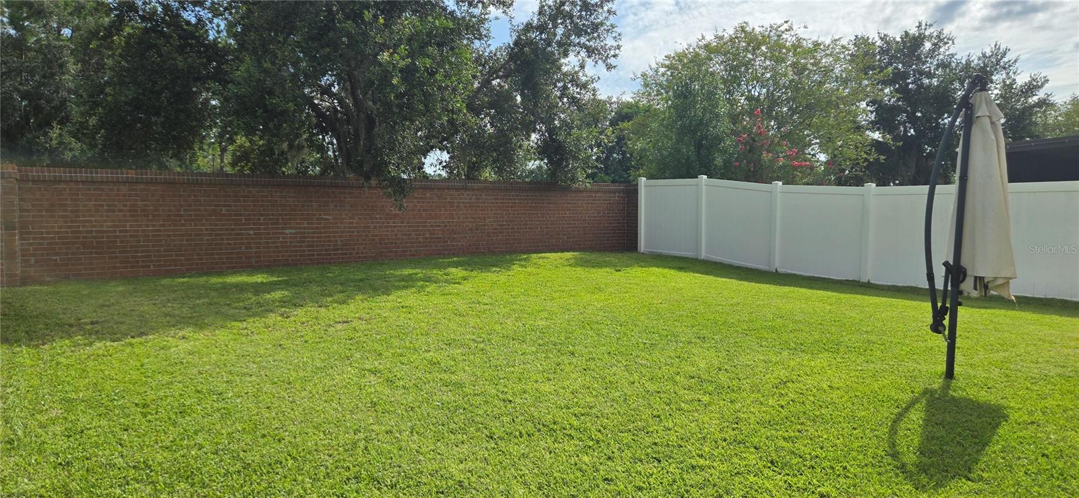
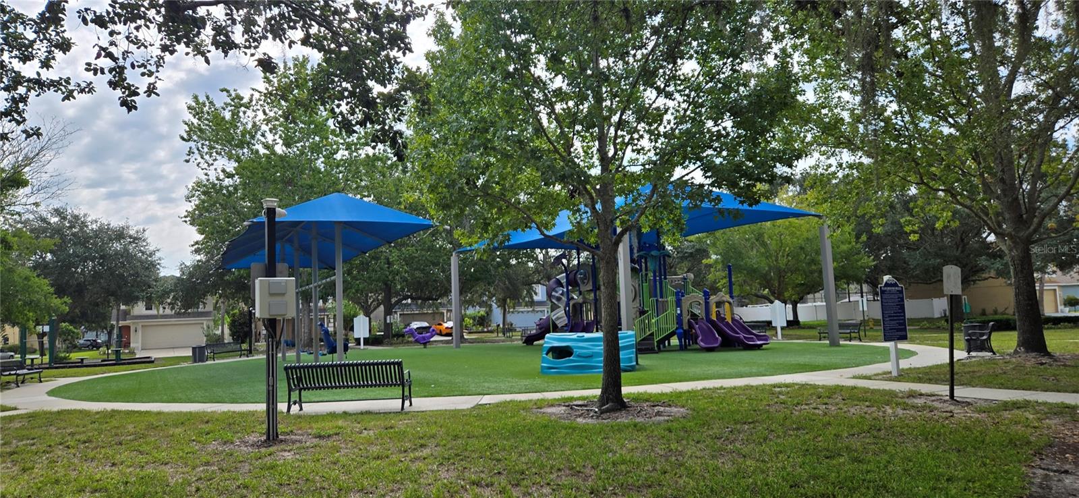
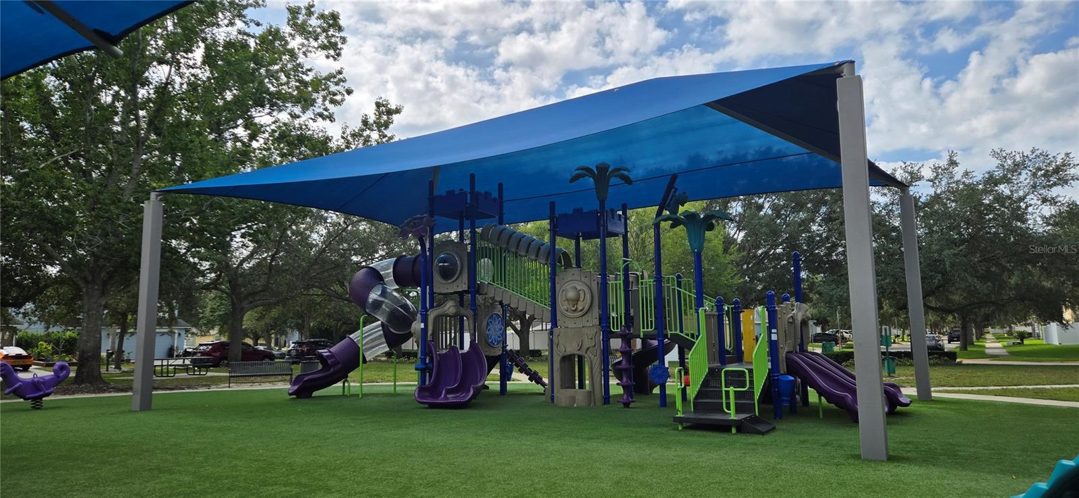
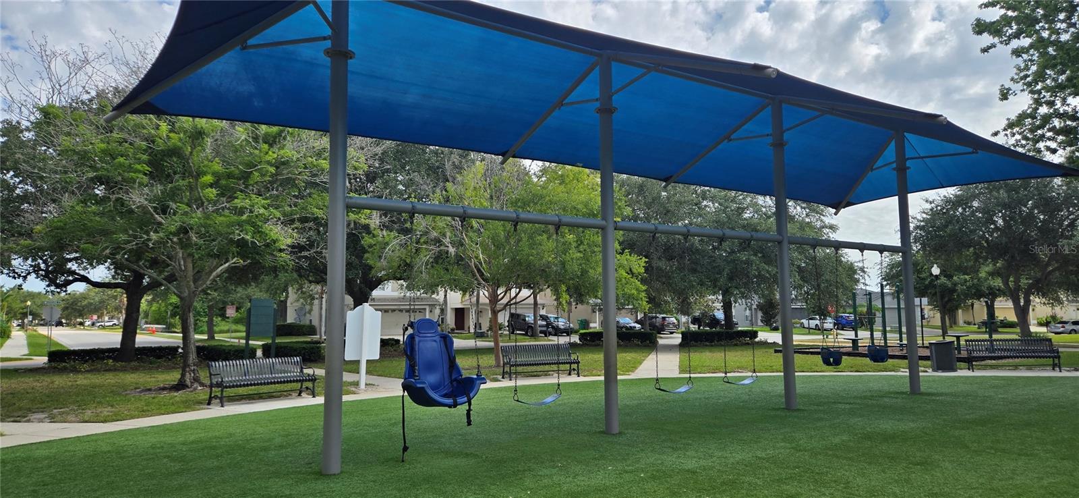
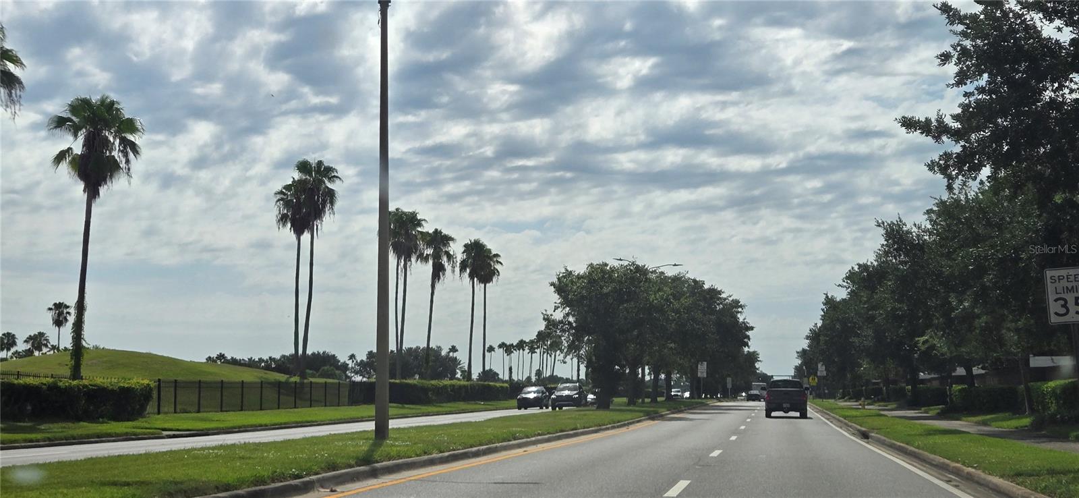
Enjoy a two-car garage and a large fenced yard—big enough to add a pool. Stone Creek is a walkable neighborhood with a park, playground, benches, and scenic walking areas.
The location is exceptional:
10 minutes to downtown Winter Garden’s shops, restaurants, and entertainment
5 minutes to the 429 Expressway
20 minutes to Downtown Orlando
30 minutes to Disney and major attractions
Located in the highly desirable Stone Creek community in Winter Garden, this home features the popular “Cypress” floor plan with 1,846 sq. ft. of living space. The kitchen includes newer stainless-steel appliances, and the washer and dryer are also included. The layout is practical and spacious, with a large loft ideal for remote work, a play area, or additional living space.
Enjoy a two-car garage and a large fenced yard—big enough to add a pool. Stone Creek is a walkable neighborhood with a park, playground, benches, and scenic walking areas.
The location is exceptional:
10 minutes to downtown Winter Garden’s shops, restaurants, and entertainment
5 minutes to the 429 Expressway
20 minutes to Downtown Orlando
30 minutes to Disney and major attractions
Property Details
Basics
- Property Type
- Residential
- Property Subtype
- Single Family Residence
- MLS Number
- O6440200
- Days on Market
- 9
- Year Built
- 2003
- Levels
- Two
- Additional Rooms
- Loft
- Direction Faces
- North
- Occupant Type
- Owner
Size & Structure
- Living Area
- 1,845 sqft
- Total Area
- 2,340 sqft
- Lot Size
- 0.11 acres
- Lot Sq Ft
- 4,600 sqft
- Bedrooms
- 3
- Full Baths
- 2
- Half Baths
- 1
- Garage Spaces
- 2
- Stories
- 2
Interior
- Flooring
- Carpet, Linoleum
- Appliances
- Dishwasher, Disposal, Microwave, Range, Refrigerator
- Interior Features
- Eat-in Kitchen, Living Room/Dining Room Combo, Open Floorplan, PrimaryBedroom Upstairs, Walk-In Closet(s)
- Laundry
- Laundry Room
- Furnished
- Unfurnished
- A/C
- Central Air
- Heating
- Central, Electric
Exterior & Lot
- Exterior Features
- Sidewalk
- Construction
- Block
- Roof
- Shingle
- Foundation
- Slab
- Patio/Porch
- None
- Fencing
- Fenced
- Lot Features
- Sidewalk, Paved
Water & Pool
Community & HOA
- HOA
- Yes
- HOA Fee
- $548/Annually
- HOA Amenities
- Park
- Community Features
- Park, Playground, Sidewalks
- Pets Allowed
- Cats OK, Dogs OK
- Homestead
- Yes
Utilities & Systems
- Water
- Public
- Sewer
- Public Sewer
- Utilities
- Cable Available, Electricity Available, Public, Sewer Connected
- Cooling
- Central Air
- Heating
- Central, Electric
- Flood Zone
- X*
Financial
- List Price
- $375,000
- Annual Taxes
- $3,376
- Tax Year
- 2025
- Listing Terms
- Cash, Conventional
- Special Conditions
- None
- Possession
- Close Of Escrow