1 / 12
$635,000
Active
1527 VISCAYA COVE BOULEVARD
WINTER GARDEN, FL 34787 — WATERSIDE/JOHNS LAKE PH 2C
4 Beds
4 Baths
2,478 sqft
0.16 acres
Built 2022
2-Car Garage
About This Property
Waterside at John’s Lake | 4 Bedrooms | 3.5 Bathrooms | Corner Lot | Fenced Backyard | Solar Panels | Turn-Key | Fully Furnished & Decorated
UNDER CONTRACT – ACCEPTING BACKUP OFFERS
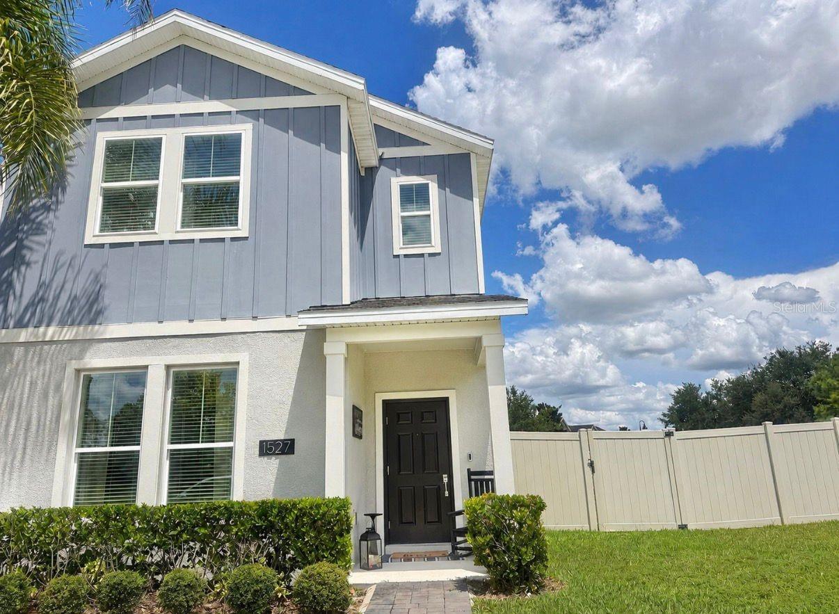
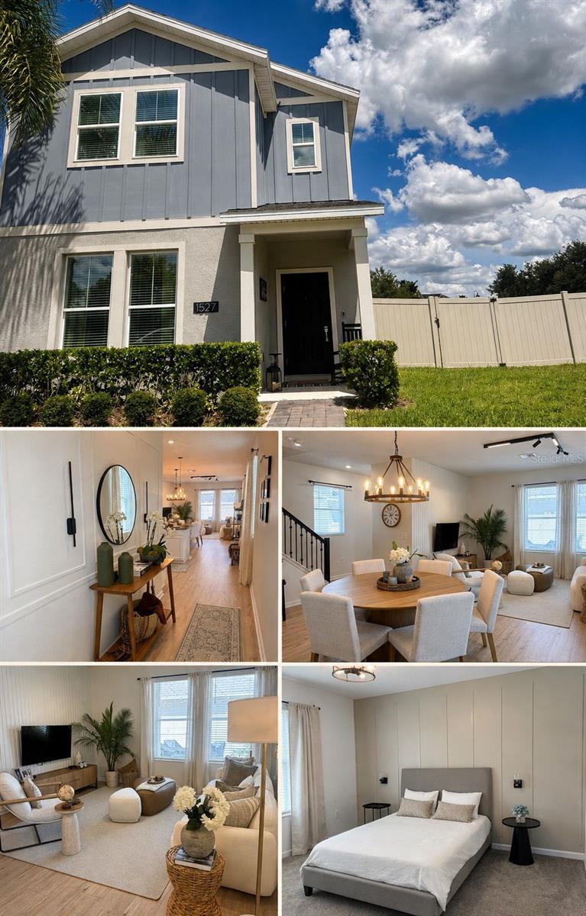
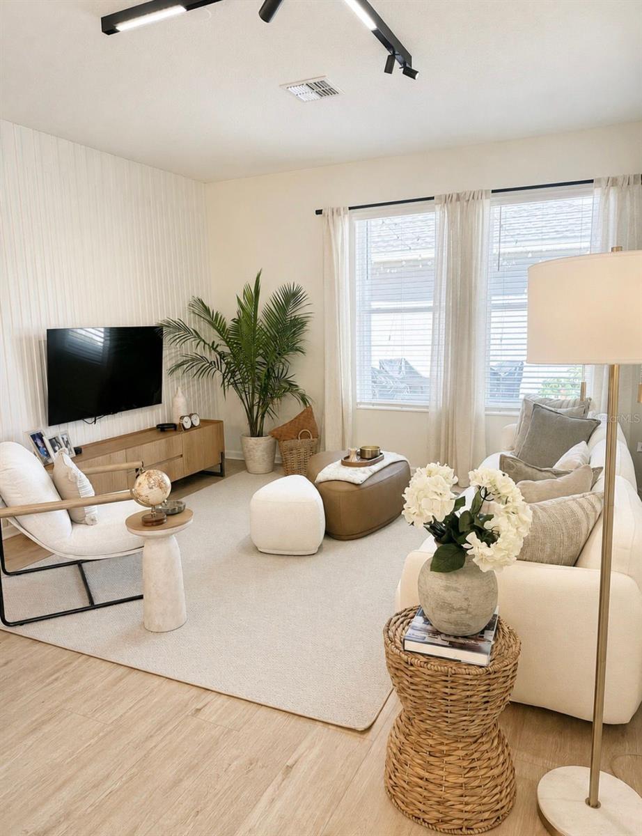
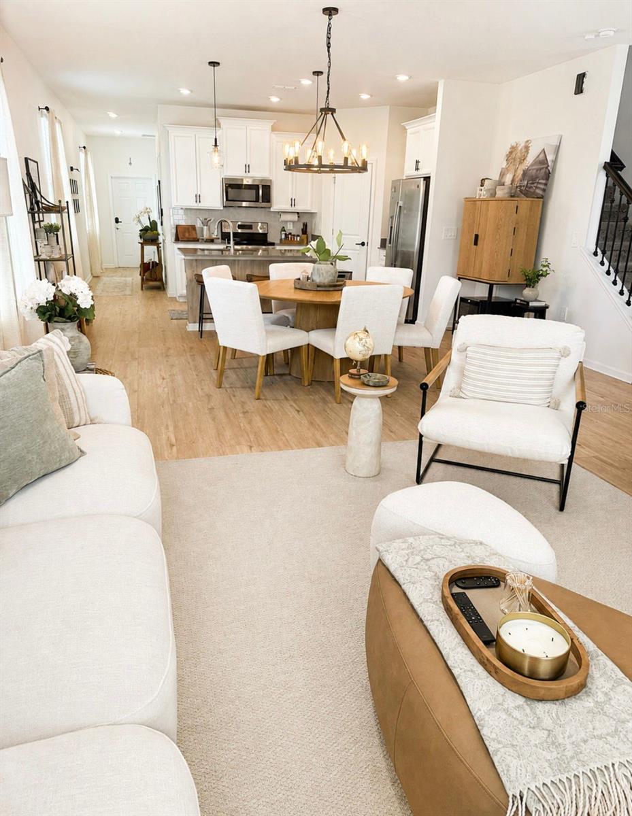
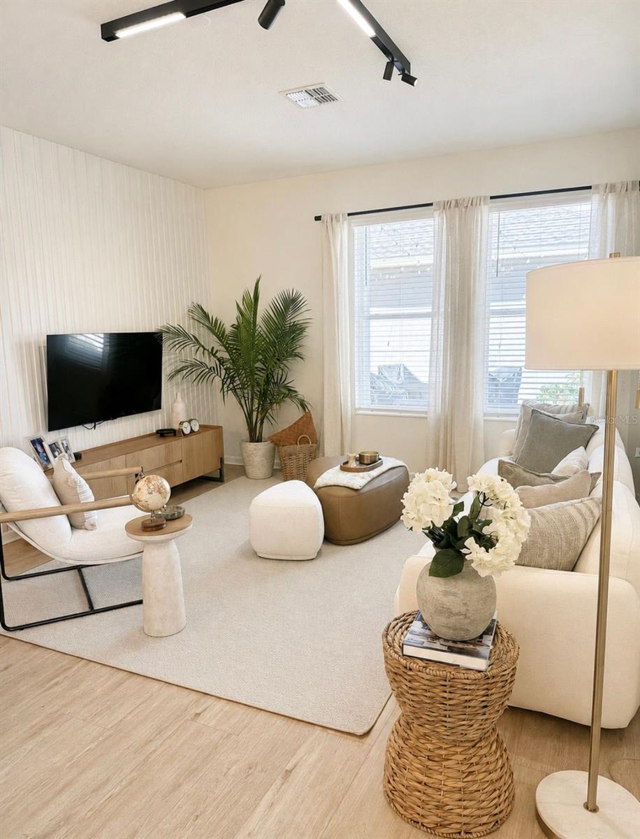
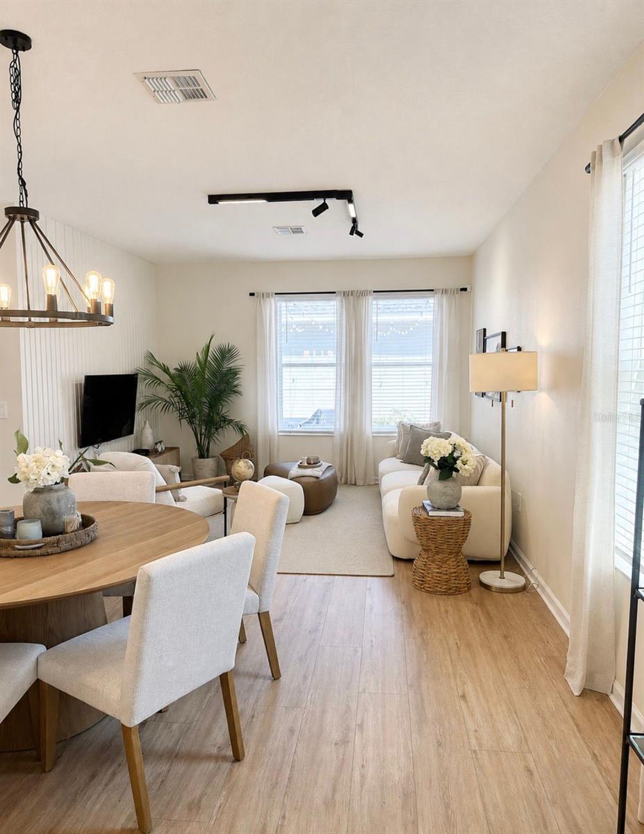
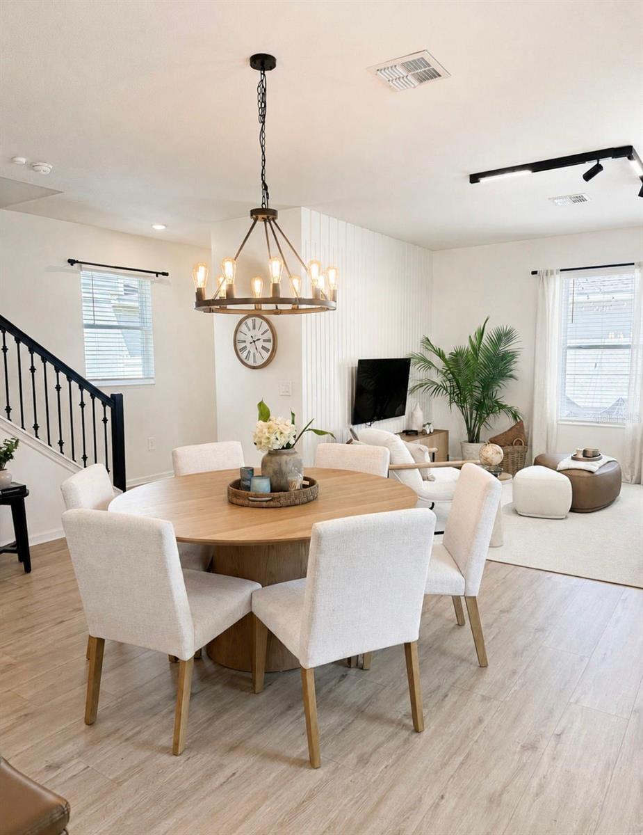
Beautiful turn-key, fully furnished and professionally decorated two-story home located in the desirable Waterside at John’s Lake community in Winter Garden. This spacious residence features 4 bedrooms, 3 full bathrooms, and 1 half bathroom, situated on a corner lot with a fully fenced backyard, no rear neighbors, and plenty of green space, offering privacy and a peaceful setting.
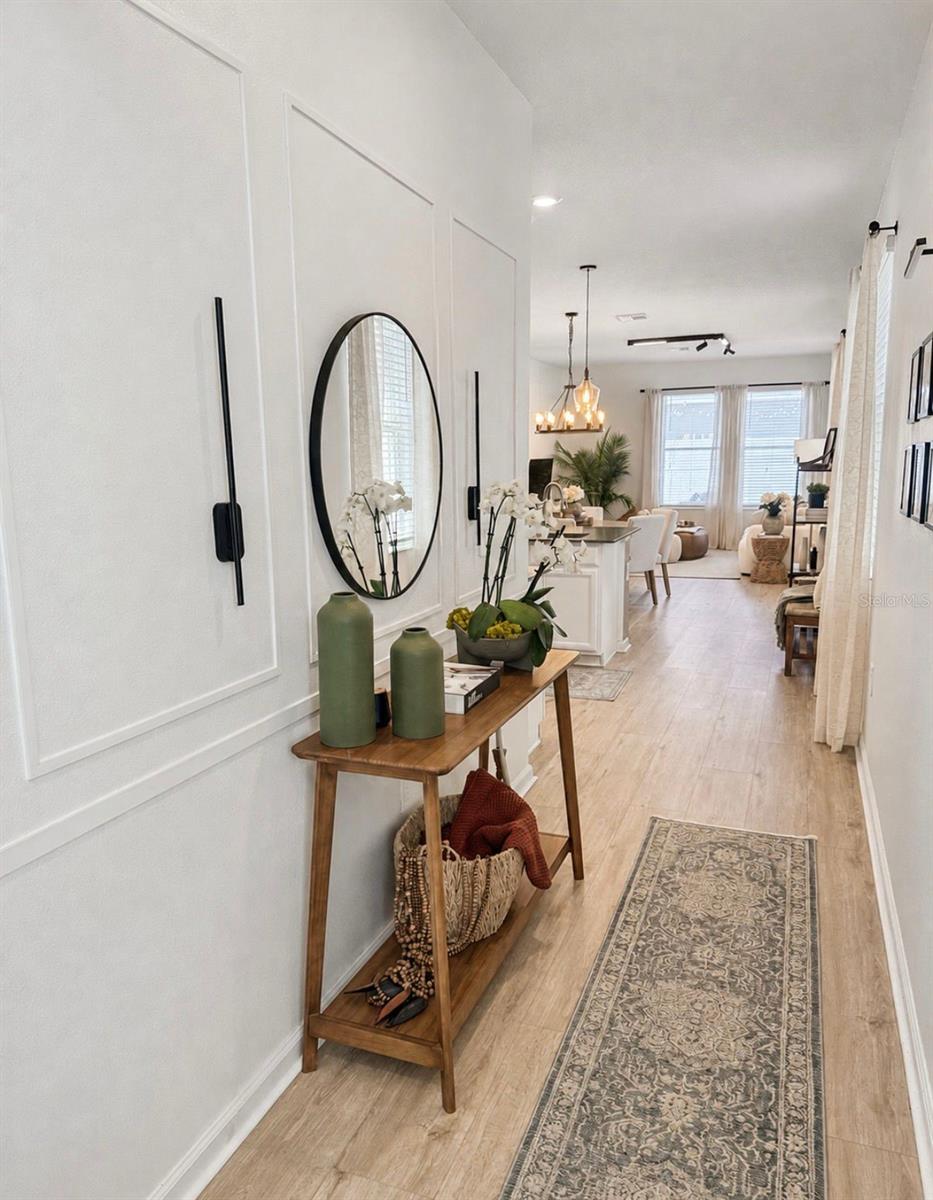
The home features a bright and open layout designed for comfortable living and entertaining. The spacious kitchen offers stainless steel appliances, beautiful wood cabinetry, quartz countertops, a large center island, and a pantry. The home also features solar panels, providing an added energy-efficient benefit.
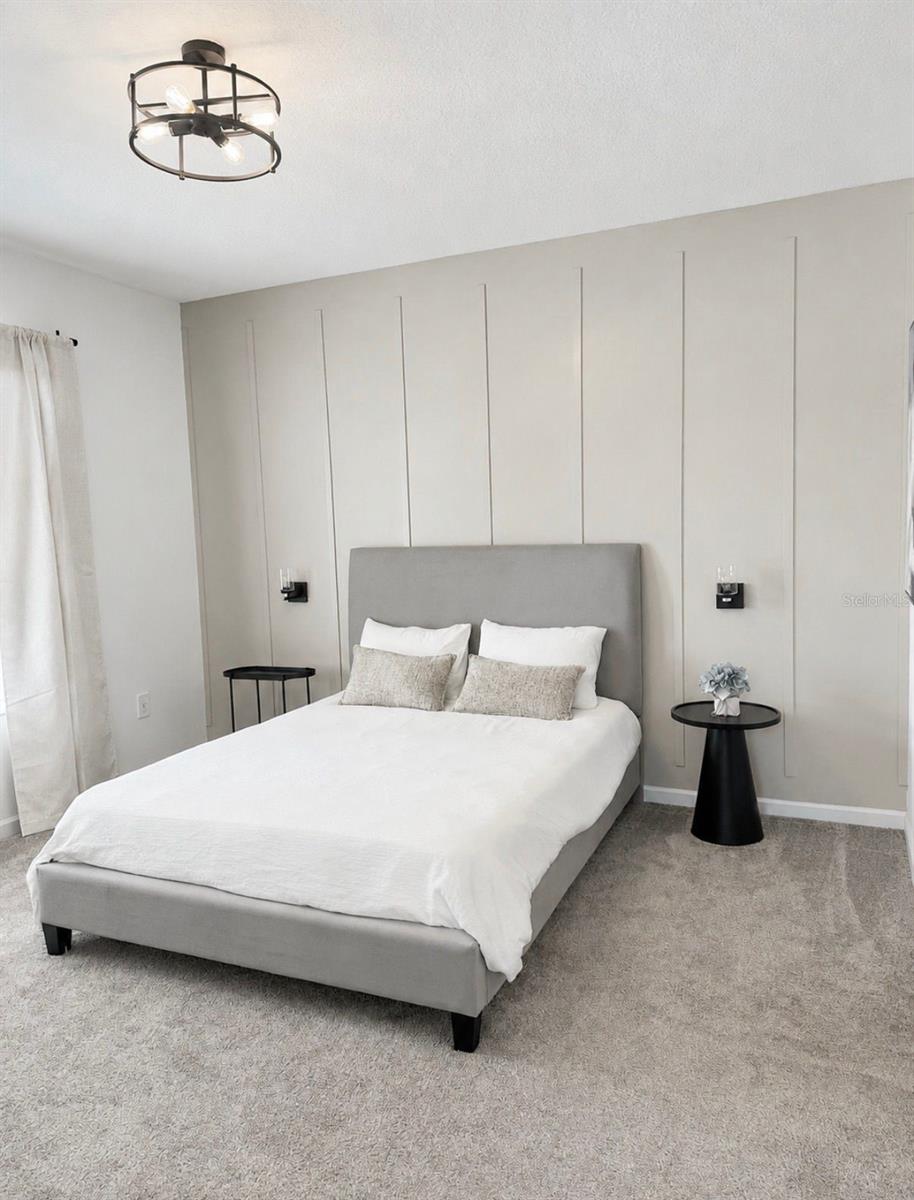
The primary suite is conveniently located on the first floor and offers a spacious walk-in closet, dual vanity, and a large walk-in shower.
Upstairs, you will find a versatile loft area, an additional suite, and two more generously sized bedrooms, providing plenty of space for family, guests, or a home office.
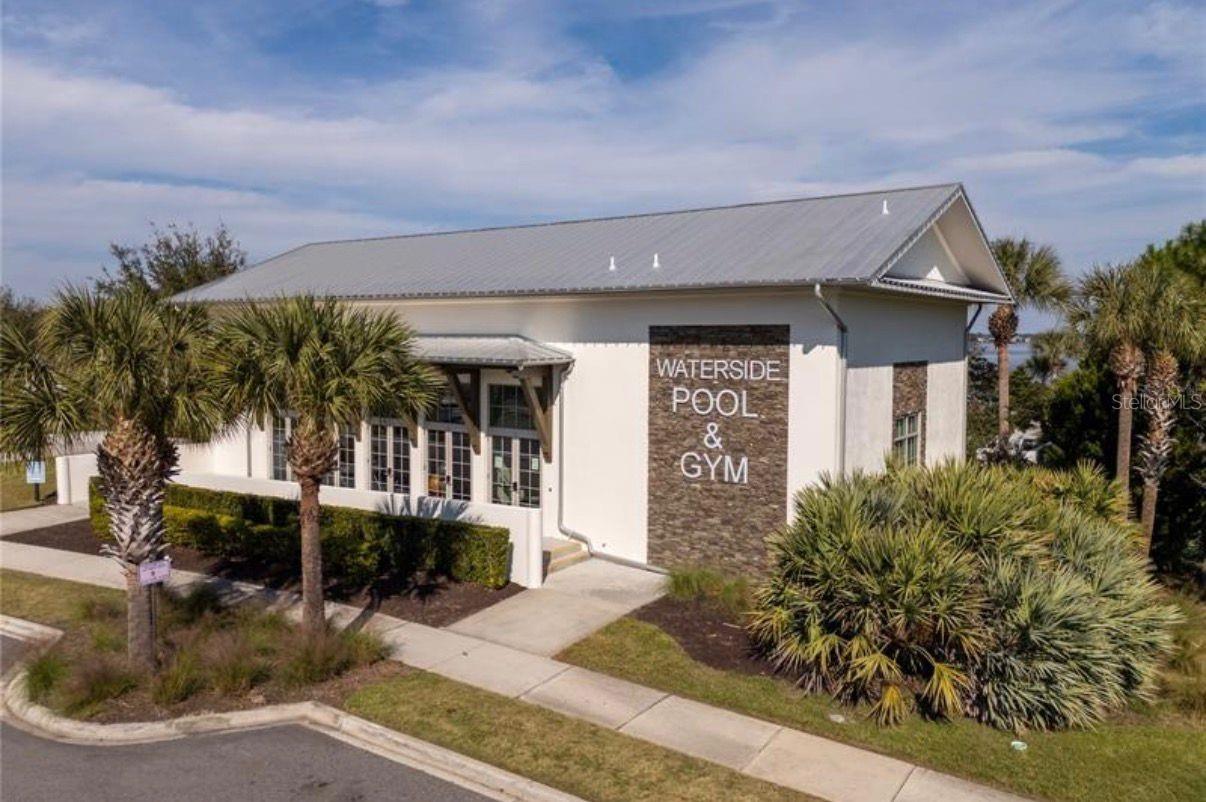
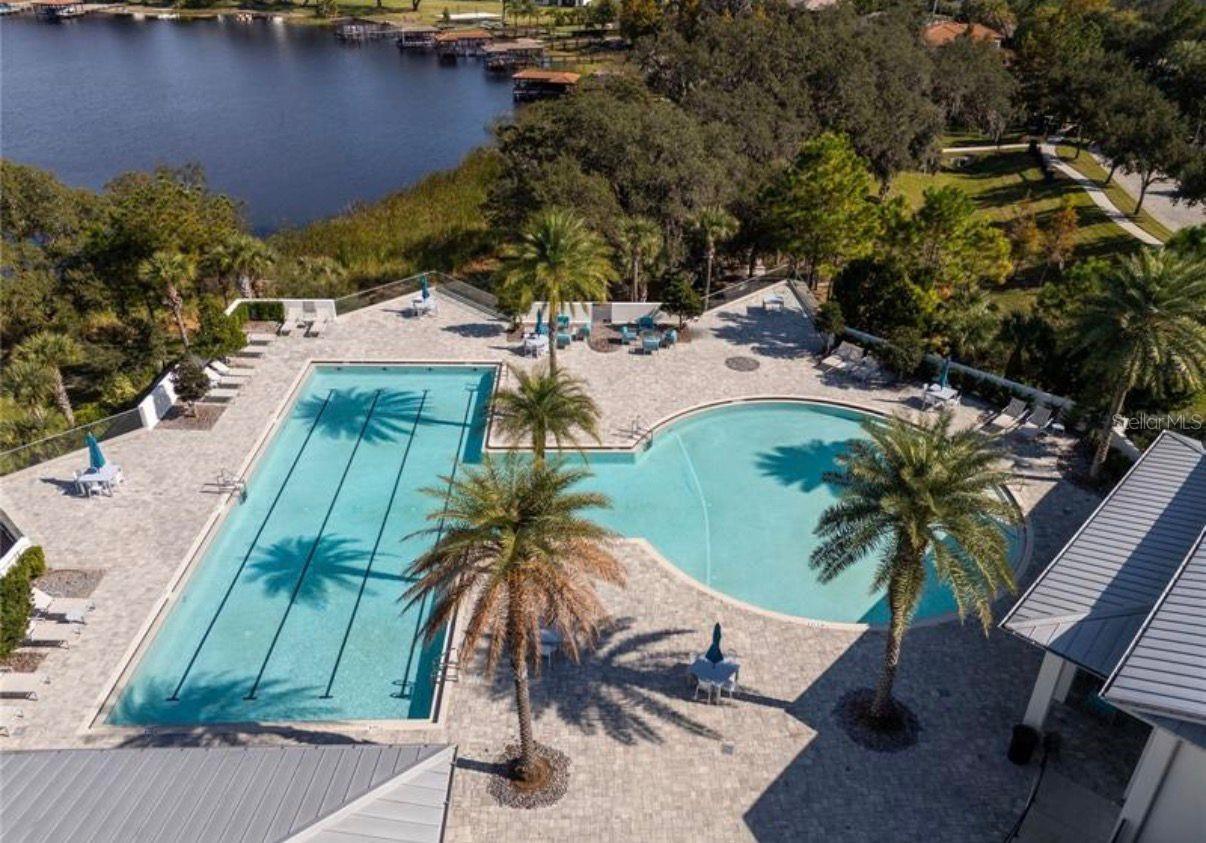
Residents of Waterside at John’s Lake enjoy excellent community amenities, including a resort-style pool, fitness center, playground, sidewalks leading to the community pier, and beautiful outdoor spaces.
Ideally located in Winter Garden, this home offers the perfect combination of space, privacy, comfort, and resort-style community amenities. With the property being fully furnished, decorated, and truly turn-key, it is ready for its new owner to enjoy from day one.
The property is currently UNDER CONTRACT and ACCEPTING BACKUP OFFERS. Don't miss this opportunity!
UNDER CONTRACT – ACCEPTING BACKUP OFFERS
Beautiful turn-key, fully furnished and professionally decorated two-story home located in the desirable Waterside at John’s Lake community in Winter Garden. This spacious residence features 4 bedrooms, 3 full bathrooms, and 1 half bathroom, situated on a corner lot with a fully fenced backyard, no rear neighbors, and plenty of green space, offering privacy and a peaceful setting.
The home features a bright and open layout designed for comfortable living and entertaining. The spacious kitchen offers stainless steel appliances, beautiful wood cabinetry, quartz countertops, a large center island, and a pantry. The home also features solar panels, providing an added energy-efficient benefit.
The primary suite is conveniently located on the first floor and offers a spacious walk-in closet, dual vanity, and a large walk-in shower.
Upstairs, you will find a versatile loft area, an additional suite, and two more generously sized bedrooms, providing plenty of space for family, guests, or a home office.
Residents of Waterside at John’s Lake enjoy excellent community amenities, including a resort-style pool, fitness center, playground, sidewalks leading to the community pier, and beautiful outdoor spaces.
Ideally located in Winter Garden, this home offers the perfect combination of space, privacy, comfort, and resort-style community amenities. With the property being fully furnished, decorated, and truly turn-key, it is ready for its new owner to enjoy from day one.
The property is currently UNDER CONTRACT and ACCEPTING BACKUP OFFERS. Don't miss this opportunity!
Property Details
Basics
- Property Type
- Residential
- Property Subtype
- Single Family Residence
- MLS Number
- O6440090
- Year Built
- 2022
- Levels
- Two
- Direction Faces
- West
- Occupant Type
- Owner
Size & Structure
- Living Area
- 2,478 sqft
- Total Area
- 3,058 sqft
- Lot Size
- 0.16 acres
- Lot Sq Ft
- 7,176 sqft
- Bedrooms
- 4
- Full Baths
- 3
- Half Baths
- 1
- Garage Spaces
- 2
Interior
- Flooring
- Carpet, Vinyl
- Appliances
- Dishwasher, Dryer, Microwave, Range, Refrigerator, Washer
- Interior Features
- Eat-in Kitchen, High Ceilings, Kitchen/Family Room Combo, Open Floorplan, Primary Bedroom Main Floor, Solid Wood Cabinets, Stone Counters, Thermostat, Walk-In Closet(s)
- Laundry
- Inside, Laundry Room
- Furnished
- Furnished
- A/C
- Central Air
- Heating
- Central
Exterior & Lot
- Exterior Features
- Garden, Lighting, Sidewalk
- Construction
- Block, Stucco
- Roof
- Shingle
- Foundation
- Slab
- Fencing
- Fenced
- Lot Features
- Corner Lot, Sidewalk, Paved
Water & Pool
Community & HOA
- HOA
- Yes
- HOA Fee
- $215/Monthly
- Community Features
- Clubhouse, Community Mailbox, Fitness Center, Park, Playground, Pool, Sidewalks
- Pets Allowed
- Breed Restrictions, Yes
Utilities & Systems
- Water
- Public
- Sewer
- Private Sewer
- Utilities
- BB/HS Internet Available, Cable Available, Electricity Available, Sewer Available, Water Available
- Cooling
- Central Air
- Heating
- Central
- Flood Zone
- X
- Parking
- Garage Door Opener
- Energy Generation
- Solar
Financial
- List Price
- $635,000
- Annual Taxes
- $8,392
- Tax Year
- 2025
- Listing Terms
- Cash, Conventional, FHA, VA Loan
- Special Conditions
- None
Schools
- Elementary
- Hamlin Elementary
- Middle School
- Hamlin Middle
- High School
- West Orange High