1 / 56
$459,000
Active
1525 ERIN BREEZE LANE
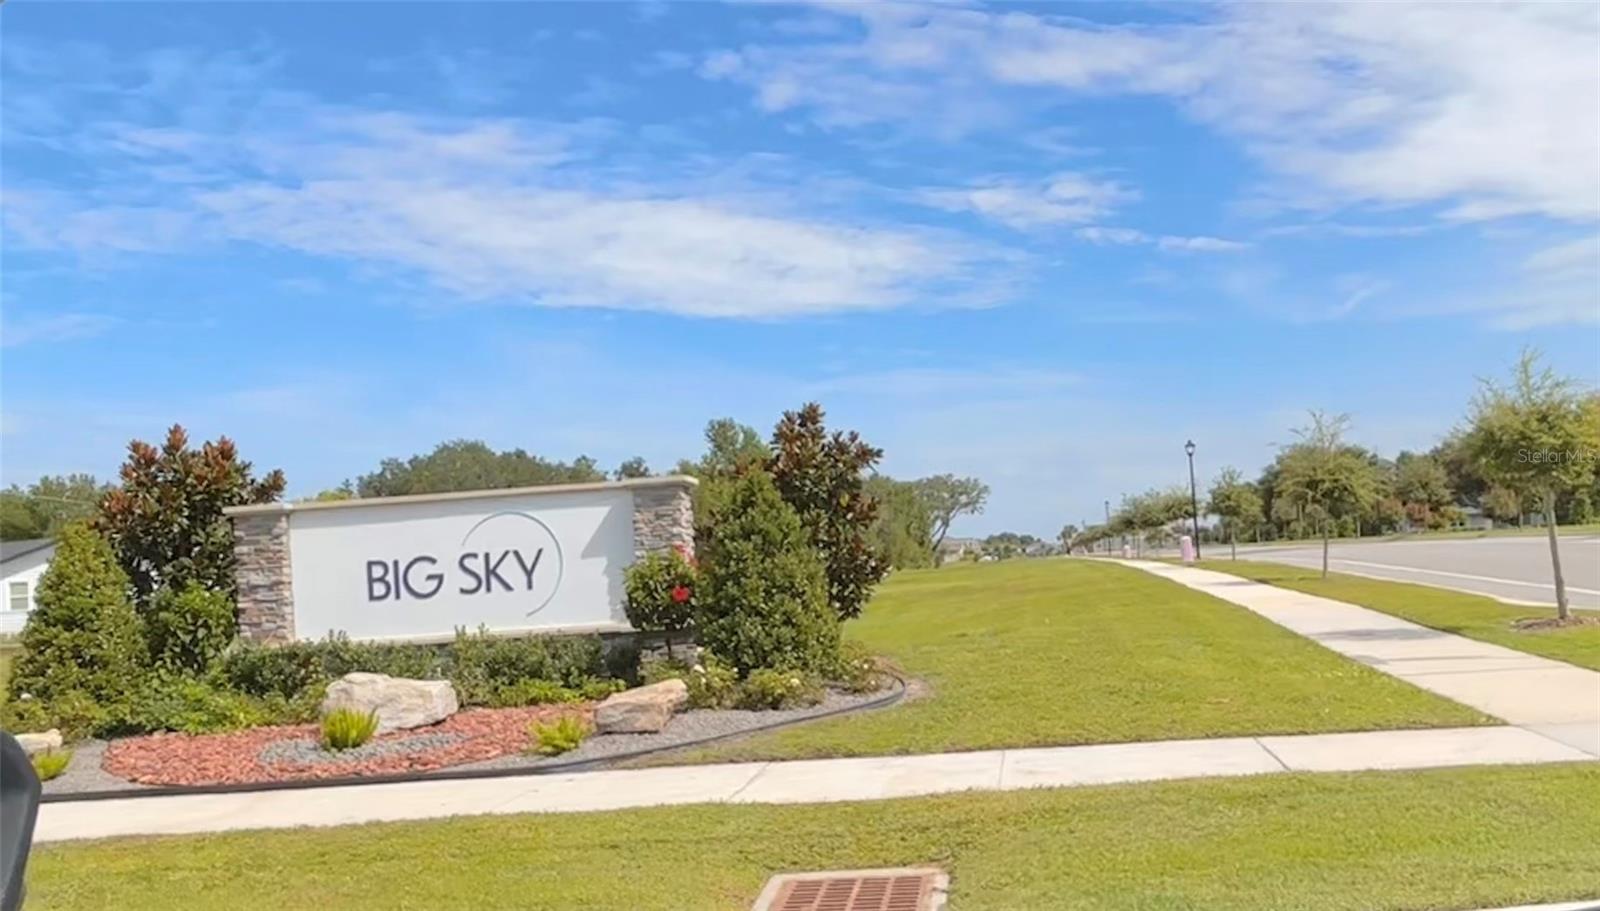
KISSIMMEE, FL 34744 — SEASONS AT BIG SKY PH 1
3 Beds
2 Baths
1,704 sqft
0.24 acres
Built 2024
2-Car Garage
About This Property
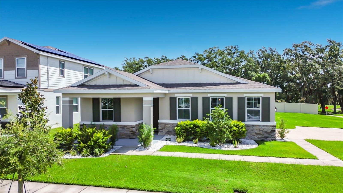
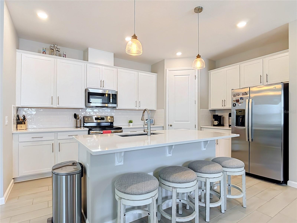
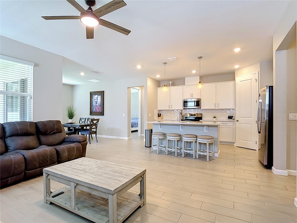
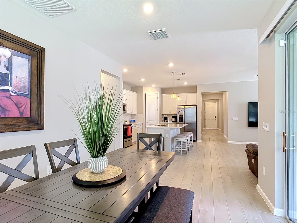
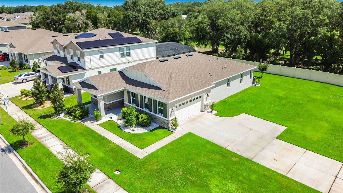
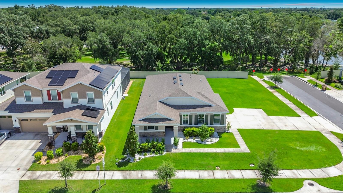
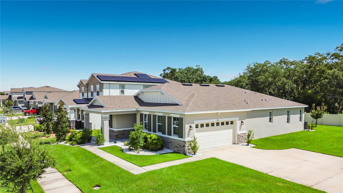
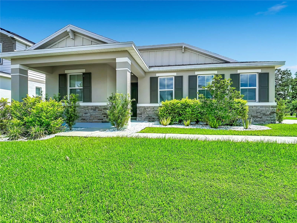
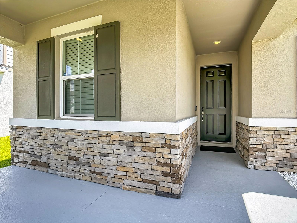
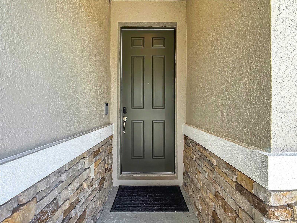
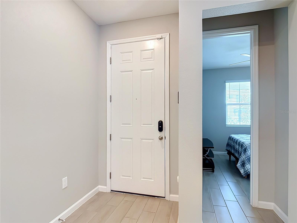
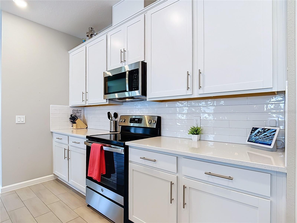
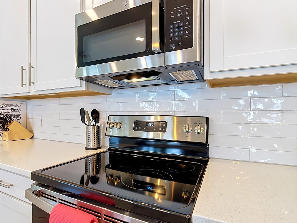
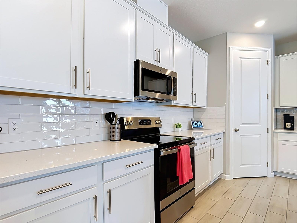
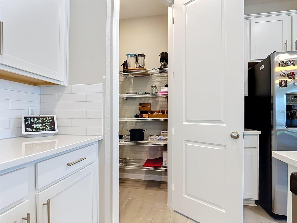
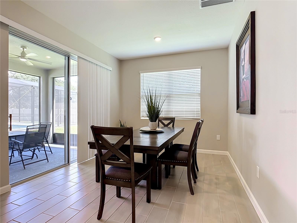
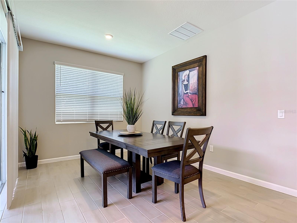
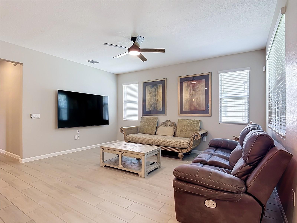
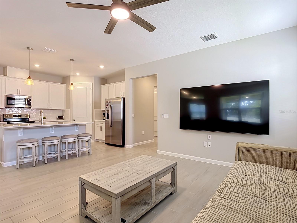
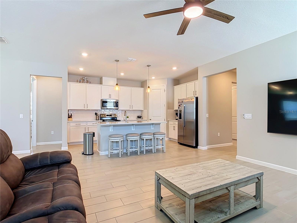
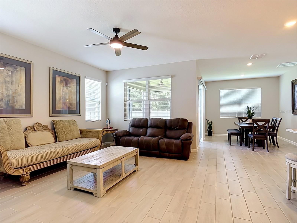
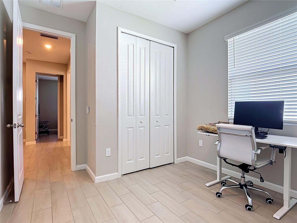
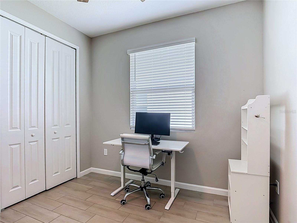
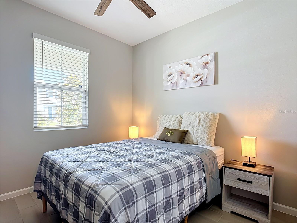
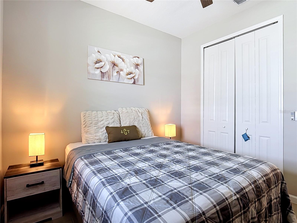
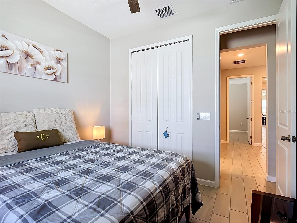
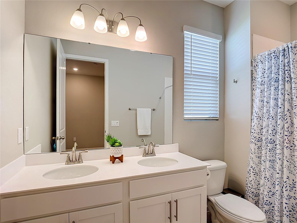
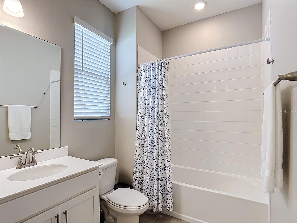
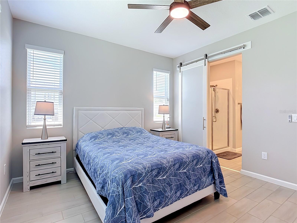
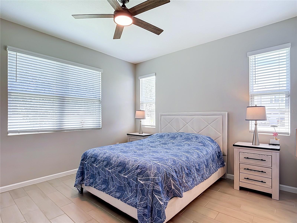
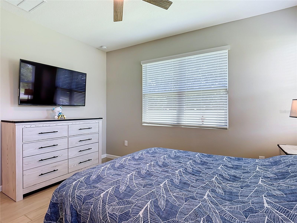
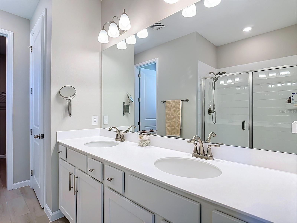
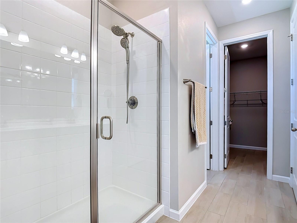
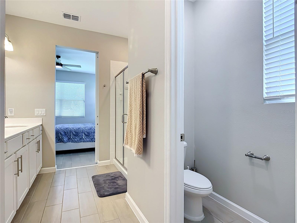
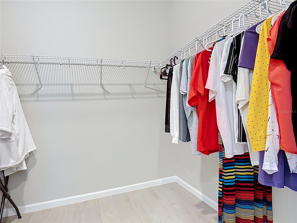
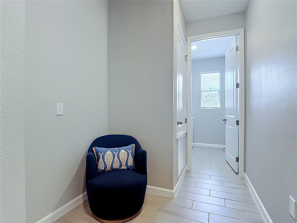
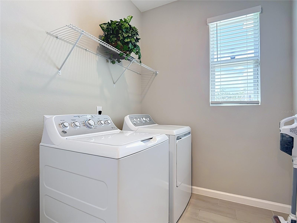
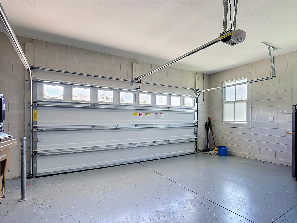
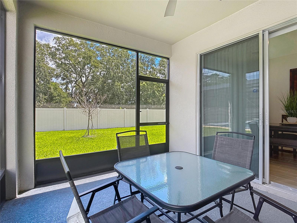
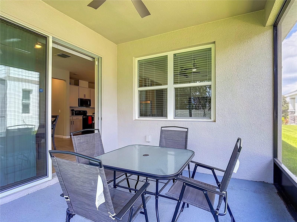
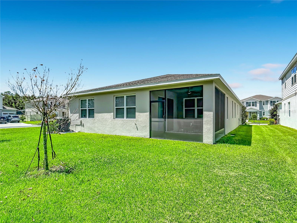
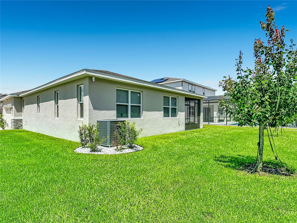
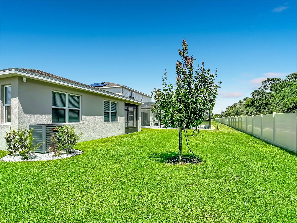
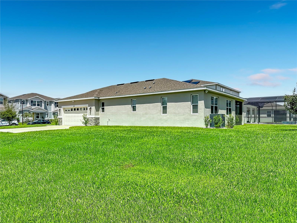
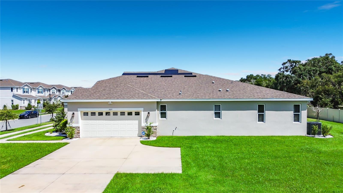
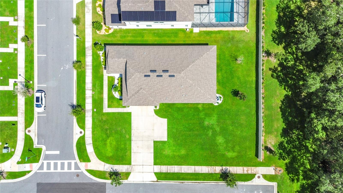
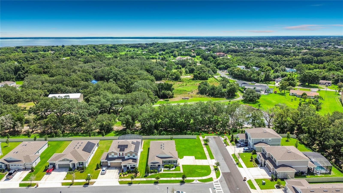
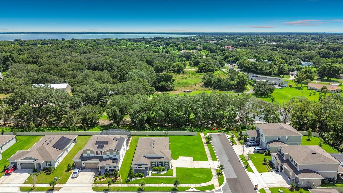
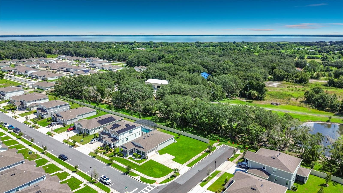
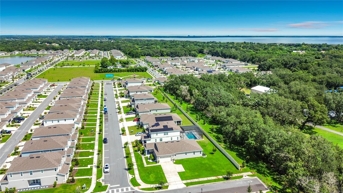
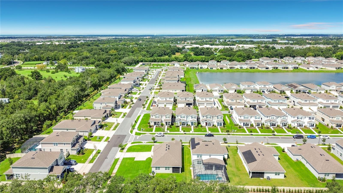
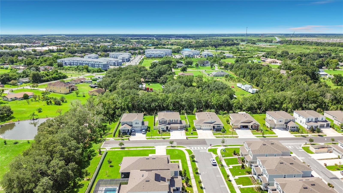
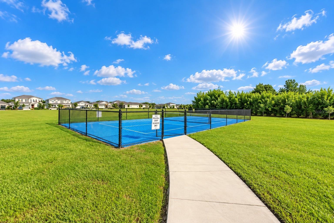
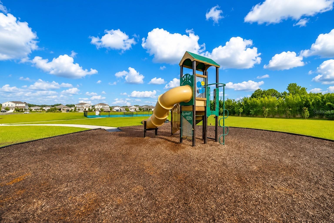
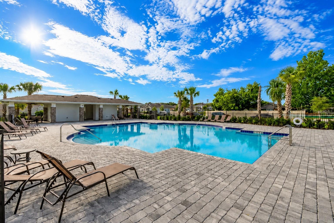
Welcome to 1525 Erin Breeze Lane in Seasons at Big Sky! Built in 2024, this Azure floor plan offers 3 bedrooms, 2 baths, over 1,700 sq. ft. of living space, and over 2,500 total sq. ft. under roof on a spacious .24-acre corner lot. The covered front porch creates the perfect entry into the extended foyer. Features include wood-look tile throughout with no carpet, high ceilings, ceiling fans with remote, an open floor plan, abundant natural light, formal dining area, and a beautiful kitchen with large island, 42-inch cabinets, and walk-in pantry. The split floor plan includes a private primary suite with a huge walk-in closet, dual vanity, and walk-in shower. The laundry room is located inside the home and an extra space for a desk or coat rack as you enter from the garage. Exterior features include a screened lanai, oversized corner lot and an extended driveway with additional parking extension. Enjoy community amenities including a pool, playground, pickleball court, and walking trail. Seasons at Big Sky provides the amazing amenities with NO CDD and LOW HOA. Conveniently located in Kissimmee near the St. Cloud border.
Property Details
Basics
- Property Type
- Residential
- Property Subtype
- Single Family Residence
- MLS Number
- O6438881
- Days on Market
- 18
- Year Built
- 2024
- Levels
- One
- Architectural Style
- Traditional
- Direction Faces
- West
- Occupant Type
- Owner
Size & Structure
- Living Area
- 1,704 sqft
- Total Area
- 2,527 sqft
- Lot Size
- 0.24 acres
- Lot Sq Ft
- 10,454 sqft
- Bedrooms
- 3
- Full Baths
- 2
- Garage Spaces
- 2
- Stories
- 1
Interior
- Flooring
- Ceramic Tile
- Appliances
- Cooktop, Dishwasher, Electric Water Heater, Microwave, Range, Refrigerator
- Interior Features
- Ceiling Fans(s), High Ceilings, Open Floorplan, Stone Counters, Thermostat, Walk-In Closet(s)
- Laundry
- Electric Dryer Hookup, Laundry Room, Washer Hookup
- Windows
- Blinds
- Furnished
- Unfurnished
- A/C
- Central Air
- Heating
- Central, Electric
Exterior & Lot
- Exterior Features
- Sidewalk
- Construction
- Block, Concrete, Stucco
- Roof
- Shingle
- Foundation
- Slab
- Patio/Porch
- Covered, Front Porch, Patio, Screened
- Lot Features
- Cleared, Sidewalk, Paved
Water & Pool
Community & HOA
- HOA
- Yes
- HOA Fee
- $80/Monthly
- HOA Amenities
- Pickleball Court(s), Trail(s)
- Community Features
- Community Mailbox, Park, Playground, Pool, Sidewalks
- Pets Allowed
- Yes
- Homestead
- Yes
- Security
- Closed Circuit Camera(s), Smoke Detector(s)
Utilities & Systems
- Water
- Public
- Sewer
- Public Sewer
- Utilities
- BB/HS Internet Available, Cable Available, Electricity Connected
- Cooling
- Central Air
- Heating
- Central, Electric
- Flood Zone
- X
- Parking
- Driveway, Garage Door Opener
Financial
- List Price
- $459,000
- Annual Taxes
- $713
- Tax Year
- 2025
- Listing Terms
- Cash, Conventional, FHA, VA Loan
- Special Conditions
- None
- Possession
- Close Of Escrow
Schools
- Elementary
- Partin Settlement Elem
- Middle School
- Neptune Middle (6-8)
- High School
- Gateway High School (9 12)