1 / 37
$465,000
Active
15245 STONEBRIAR WAY
ORLANDO, FL 32826 — STONEBRIAR
4 Beds
2 Baths
1,880 sqft
0.13 acres
Built 2007
2-Car Garage
About This Property
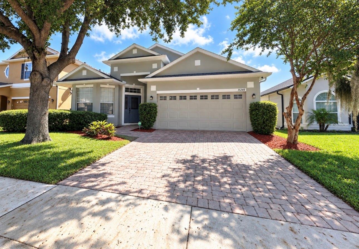
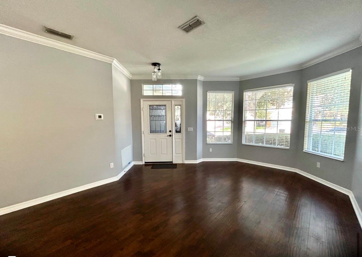
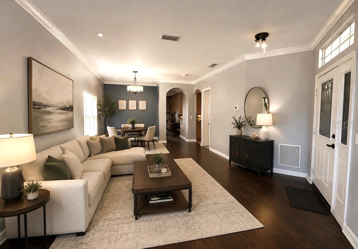
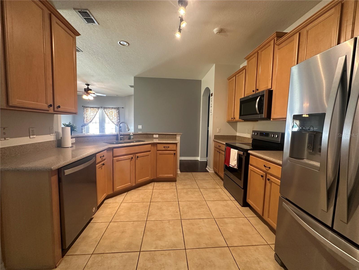
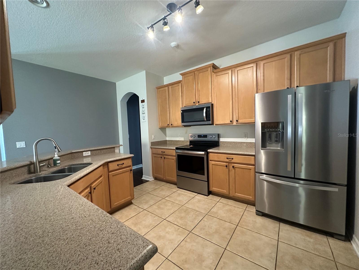
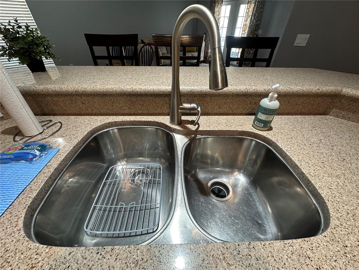
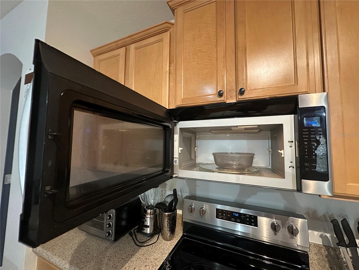
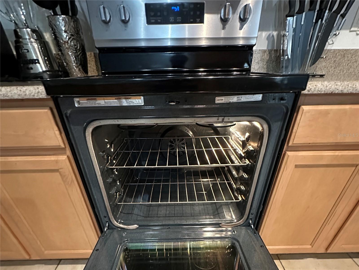
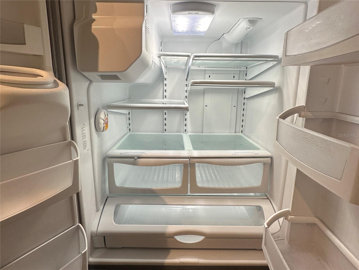
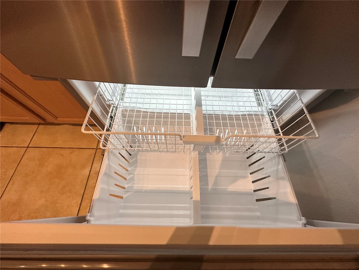
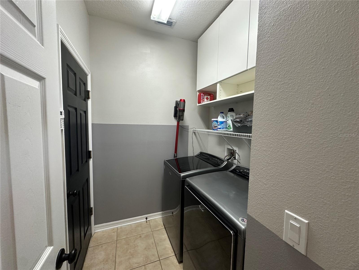
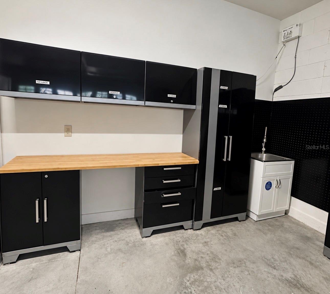
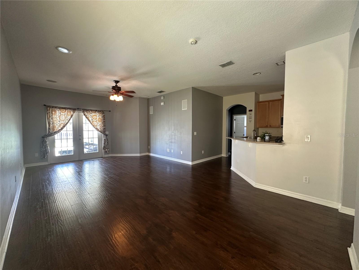
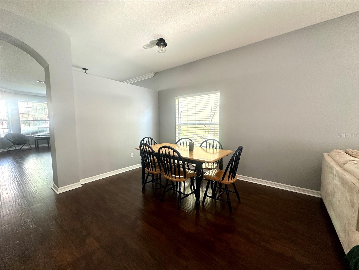
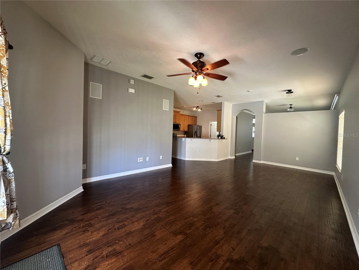
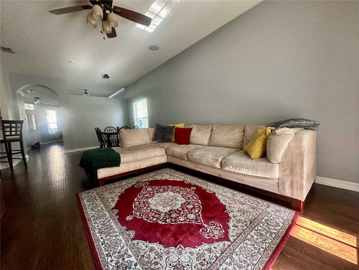
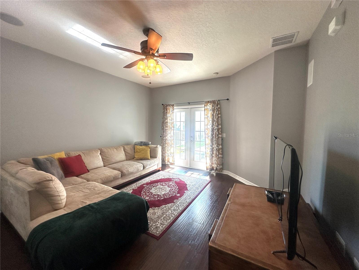
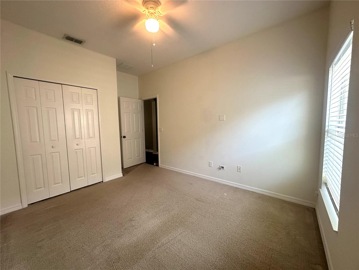
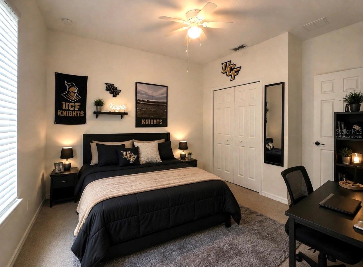
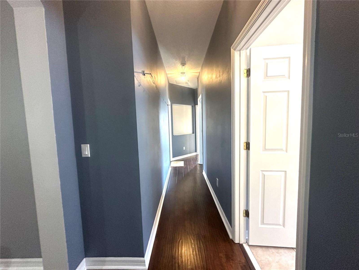
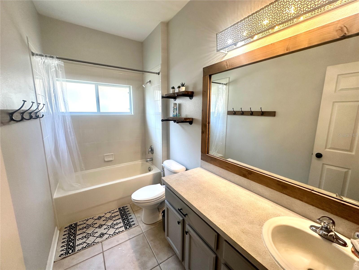
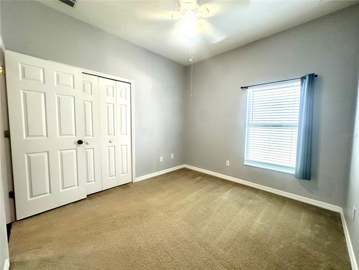
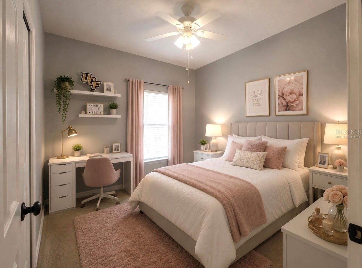
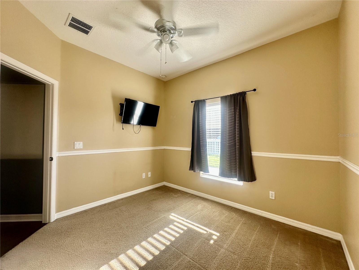
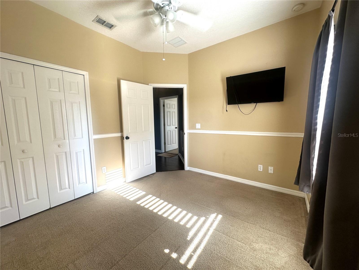
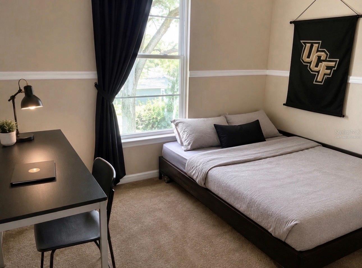
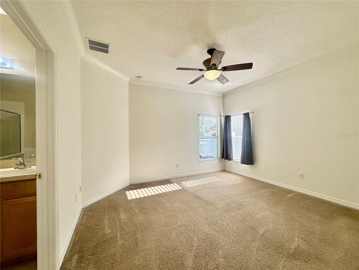
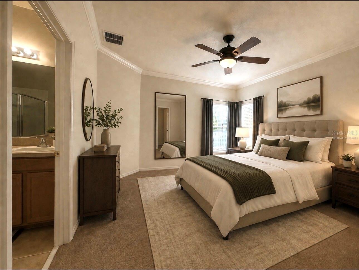
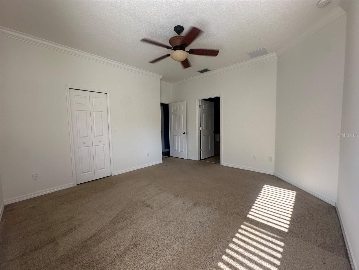
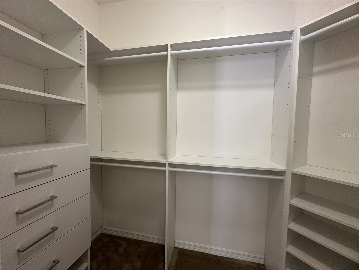
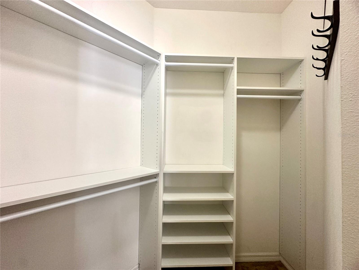
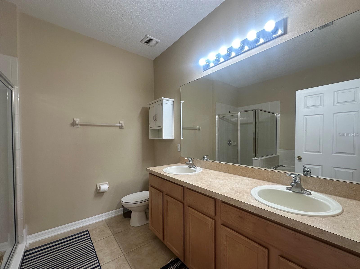
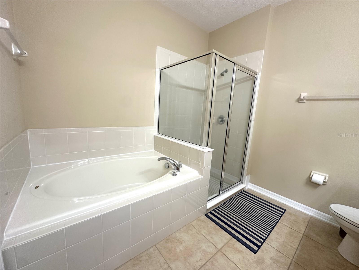
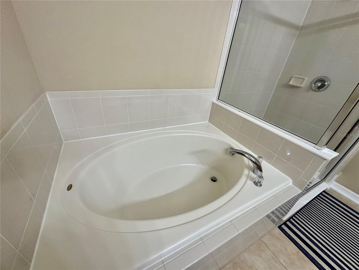
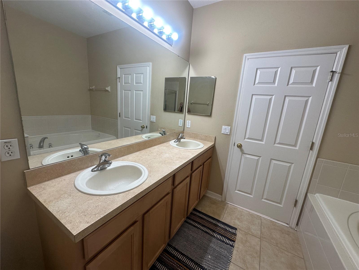
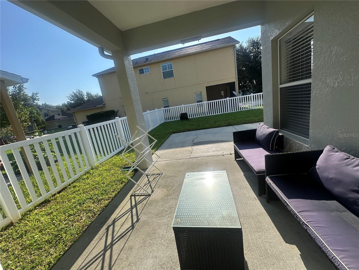
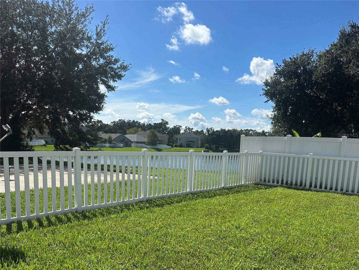
Welcome to a beautiful, recently refreshed, move-in ready, 4-bedroom, 2-bath home featuring a brand new central HVAC system, recently re-leveled paver driveway/walkway and upgraded closet systems. This is a handyman's dream home with plenty of tool and equipment storage and extra shelving in the garage! The cozy and spacious living area features a big, beautiful bay window and combined formal dining area, perfect for everyday living and entertaining. The kitchen overlooks the great room and dinette area and features stainless steel appliances. The laundry room connects the garage to the kitchen and includes cabinets, shelves and a washer & dryer. French doors lead to the covered patio area which is part of a large concrete pad in the fenced backyard with partial pond view. You can enjoy watching shuttle launches there! The newly painted primary suite features a separate shower and garden tub, newly installed closet system in the walk-in closet and a ceiling fan. Roof was installed in 2019 and there is a sprinkler system. The garage also includes an extra fridge and all existing cabinets. Enjoy comfort, style, and convenience in one exceptionally maintained property. This house has dark Laminate flooring throughout the main living spaces, ceramic tile in the wet spaces and carpet in the bedrooms. All appliances included. The Stonebriar neighborhood has a low HOA fee to help maintain a small park and playground. With easy access to major highways, this home is conveniently located in a quiet and safe area which is a 6 min drive to University of Central Florida, close to Research Parkway, Waterford Lakes Shopping Center, near top employers like Lockheed Martin, Siemens, a 25 min drive to MCO (the International Airport), 40 min drive to Kennedy Space Center, 45 min to the Disney area and 55 min to Cocoa Beach. Note photos with furniture are virtually staged. Buyer to verify all measurements and HOA requirements.
Property Details
Basics
- Property Type
- Residential
- Property Subtype
- Single Family Residence
- MLS Number
- O6440596
- Days on Market
- 1
- Year Built
- 2007
- Levels
- One
- Architectural Style
- Contemporary, Florida
- Additional Rooms
- Formal Living Room Separate,Inside Utility
- Direction Faces
- West
- Occupant Type
- Vacant
Size & Structure
- Living Area
- 1,880 sqft
- Total Area
- 2,403 sqft
- Lot Size
- 0.13 acres
- Lot Sq Ft
- 5,750 sqft
- Bedrooms
- 4
- Full Baths
- 2
- Garage Spaces
- 2
- Stories
- 1
Interior
- Flooring
- Carpet, Ceramic Tile, Laminate
- Appliances
- Dishwasher, Disposal, Dryer, Electric Water Heater, Microwave, Range, Refrigerator, Washer
- Interior Features
- Ceiling Fans(s), Kitchen/Family Room Combo, Living Room/Dining Room Combo, Primary Bedroom Main Floor, Solid Surface Counters, Thermostat, Walk-In Closet(s), Window Treatments
- Laundry
- Inside, Laundry Room
- Windows
- Blinds, Drapes
- Furnished
- Unfurnished
- A/C
- Central Air
- Heating
- Central
Exterior & Lot
- Exterior Features
- Rain Gutters, Sidewalk
- Construction
- Stucco
- Roof
- Shingle
- Foundation
- Slab
- Patio/Porch
- Covered, Rear Porch
- Fencing
- Fenced, Vinyl
- Lot Features
- In County, Sidewalk, Paved
- View
- Water
Water & Pool
- Water View
- Pond
Community & HOA
- HOA
- Yes
- HOA Fee
- $300/Semi-Annually
- HOA Amenities
- Pool
- Community Features
- Park, Playground, Sidewalks
- Pets Allowed
- Yes
Utilities & Systems
- Water
- Public
- Sewer
- Public Sewer
- Utilities
- Cable Available, Electricity Connected, Water Connected
- Cooling
- Central Air
- Heating
- Central
- Flood Zone
- X
- Parking
- Driveway, Garage Door Opener
Financial
- List Price
- $465,000
- Annual Taxes
- $6,494
- Tax Year
- 2026
- Listing Terms
- Cash, Conventional, FHA, VA Loan
- Special Conditions
- None
- Possession
- Close Of Escrow
Schools
- Elementary
- East Lake Elem
- Middle School
- Corner Lake Middle
- High School
- East River High