1 / 30
$434,000
Original: $439,000
Active
1523 CANTERBURY CIRCLE
CASSELBERRY, FL 32707 — CAMELOT UNIT 2
3 Beds
2 Baths
1,596 sqft
0.20 acres
Built 1975
2-Car Garage
About This Property
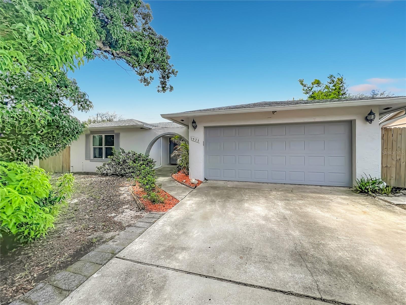
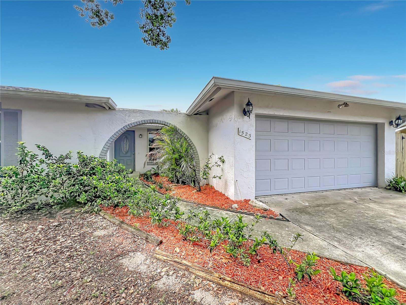
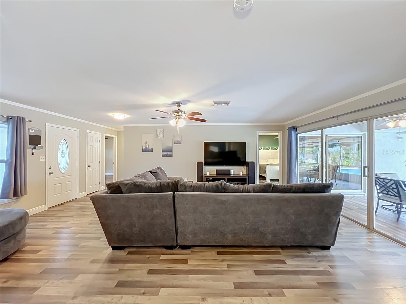
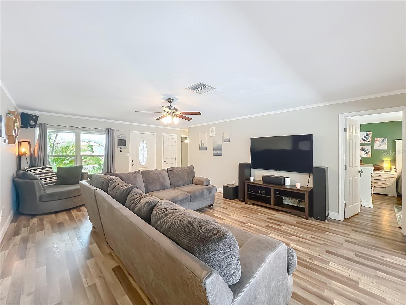
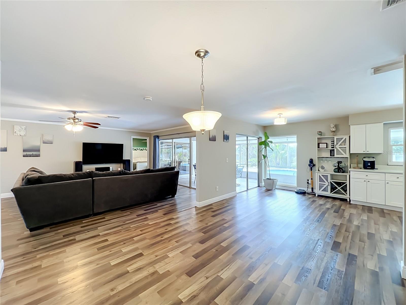
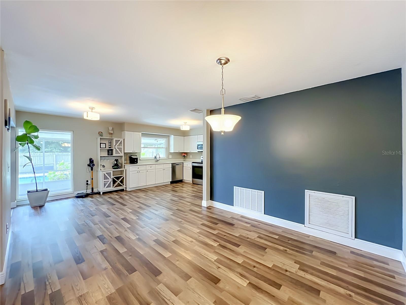
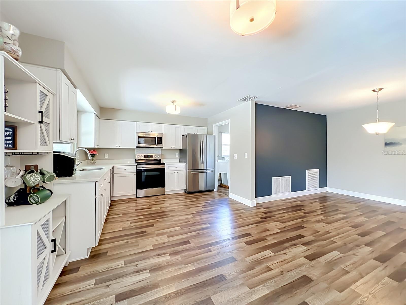
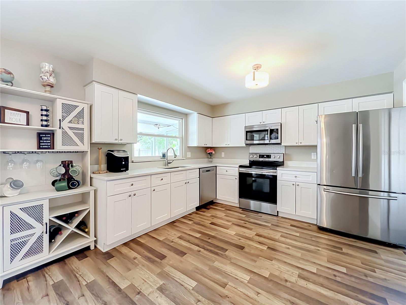
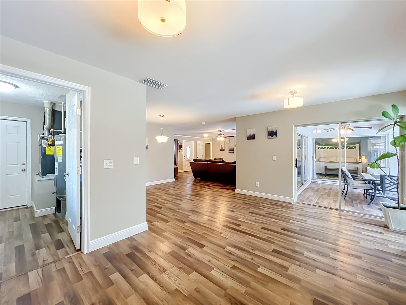
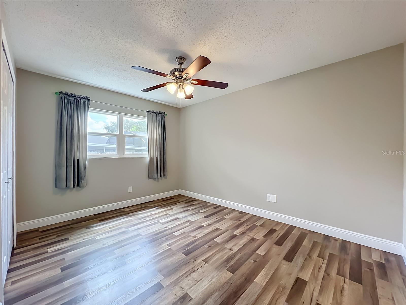
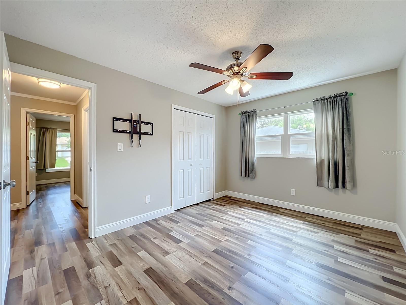
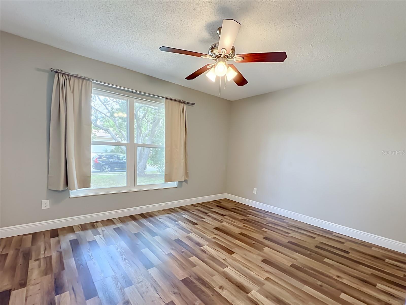
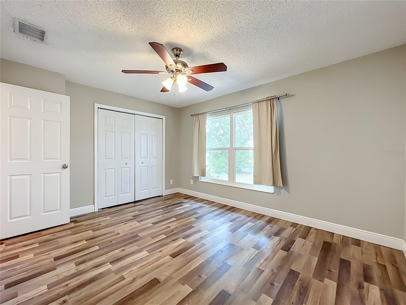
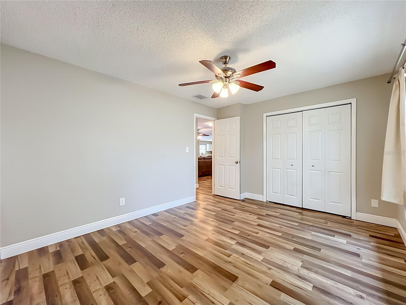
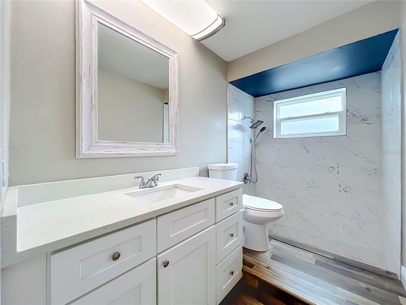
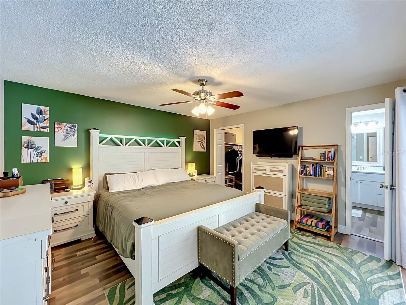
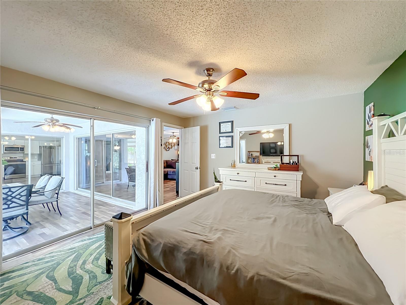
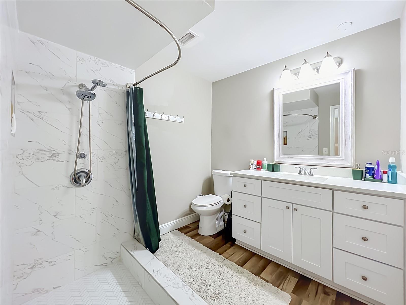
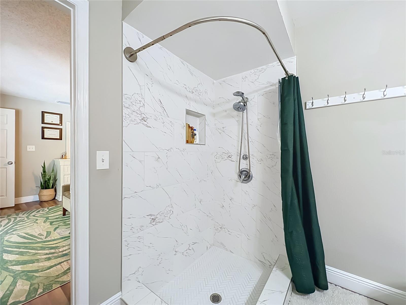
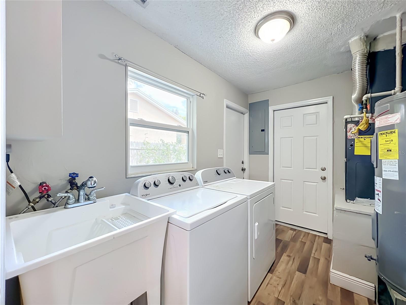

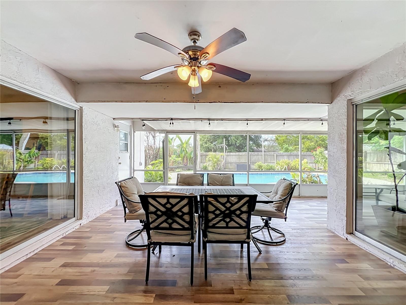
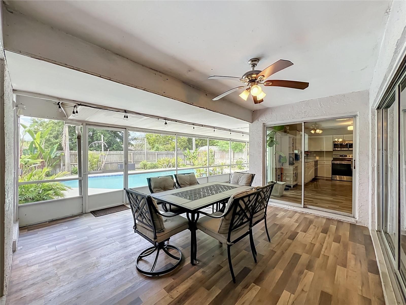
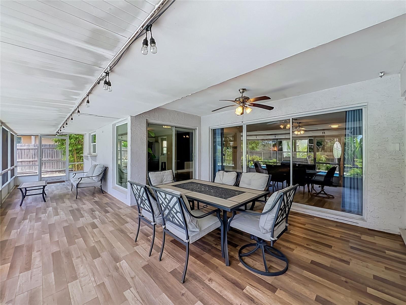
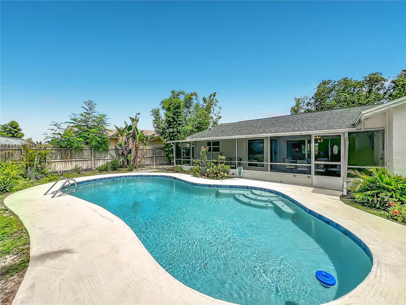
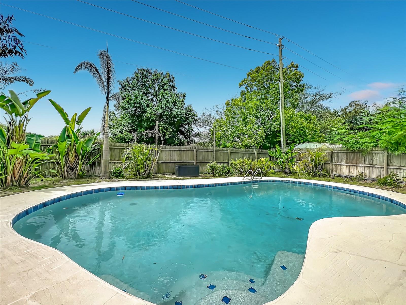
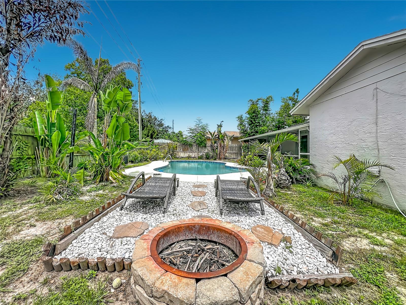
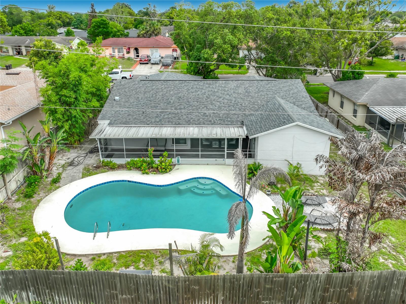
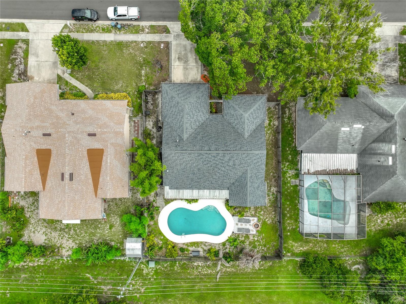
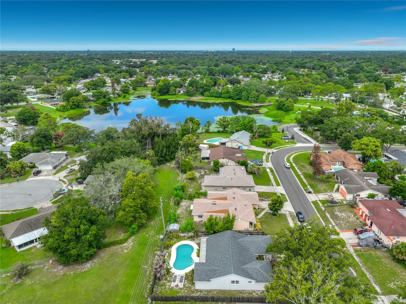
This beautifully updated, move-in-ready 3-bedroom, 2-bathroom pool home offers 1,596 square feet of perfectly designed single-level living space—all with NO HOA. From the moment you step inside, you are greeted by striking high ceilings and an abundance of natural light. The gorgeous, open eat-in kitchen is a chef’s delight, featuring bright white shaker cabinetry with soft-close hinges, quartz countertops, a timeless hexagon tile backsplash, and a full stainless-steel appliance package. Durable, waterproof luxury plank vinyl flooring runs seamlessly throughout the house and extends right out to the backyard. The split floor plan ensures maximum privacy. Retreat to the spacious primary suite, complete with a generous walk-in closet and a completely modernized ensuite bathroom. Guests will love the second bathroom, which boasts an updated real-wood vanity, quartz countertops, and a custom step-down Roman tub. Step through the rear doors to discover the ultimate Florida outdoor lifestyle. The enormous, fully covered and screened-in back porch serves as a true extension of your indoor living area, overlooking your own sparkling private swimming pool. It’s the perfect setting for weekend barbecues, morning coffee, or unwinding in the evening. Roof was replaced in 2020, New AC in 2020, All new Duct work in 2023, New Water Heater in 2020, New Electrical panel in 2020, New Windows in 2020, New Garage door in 2020, Upgraded Kitchen in 2020, Bathrooms upgraded in 2020New pool pump and pool resurfaced in 2020, New Garage door in 2020, Property has Fibre Cable for internet.
Property Details
Basics
- Property Type
- Residential
- Property Subtype
- Single Family Residence
- MLS Number
- O6423372
- Days on Market
- 30
- Year Built
- 1975
- Levels
- One
- Direction Faces
- North
- Occupant Type
- Owner
Size & Structure
- Living Area
- 1,596 sqft
- Total Area
- 2,260 sqft
- Lot Size
- 0.20 acres
- Lot Sq Ft
- 8,706 sqft
- Bedrooms
- 3
- Full Baths
- 2
- Garage Spaces
- 2
Interior
- Flooring
- Luxury Vinyl
- Appliances
- Dishwasher, Disposal, Electric Water Heater, Microwave, Range, Refrigerator
- Interior Features
- Ceiling Fans(s), High Ceilings
- Laundry
- Laundry Room
- Furnished
- Unfurnished
- A/C
- Central Air
- Heating
- Central
Exterior & Lot
- Exterior Features
- Private Yard
- Construction
- Block, Stucco
- Roof
- Shingle
- Foundation
- Block
Water & Pool
- Pool
- Yes — In Ground
Community & HOA
- HOA
- No
- Homestead
- Yes
Utilities & Systems
- Water
- None
- Sewer
- Public Sewer
- Utilities
- Electricity Connected, Public, Sewer Connected, Water Connected
- Cooling
- Central Air
- Heating
- Central
- Flood Zone
- X
Financial
- List Price
- $434,000
- Original Price
- $439,000
- Annual Taxes
- $3,522
- Tax Year
- 2025
- Listing Terms
- Cash, Conventional
- Special Conditions
- None
- Possession
- Close Of Escrow
Schools
- Elementary
- Casselberry Elementary
- Middle School
- South Seminole Middle
- High School
- Winter Springs High