1 / 61
$400,000
Original: $435,000
Active
15190 SUNRISE GROVE CT
WINTER GARDEN, FL 34787 — HICKORY HAMMOCK PHASE 2B
3 Beds
3 Baths
1,902 sqft
0.08 acres
Built 2018
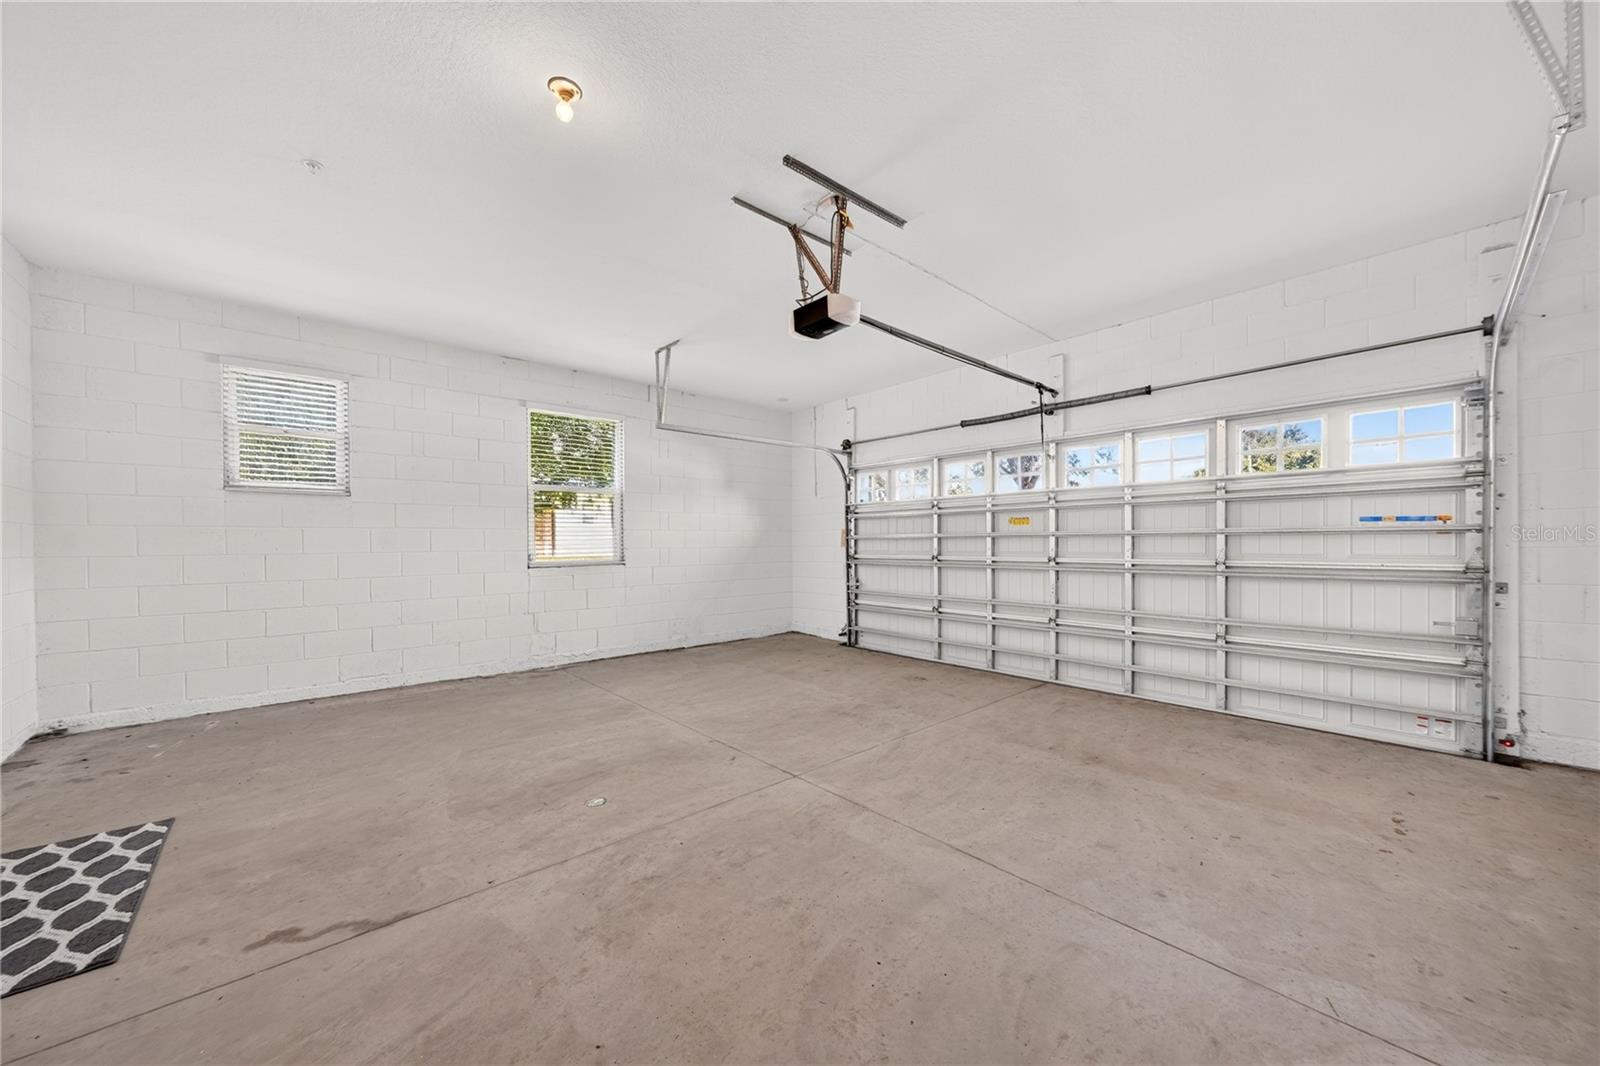
2-Car Garage
About This Property
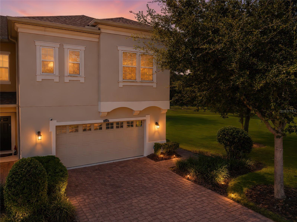
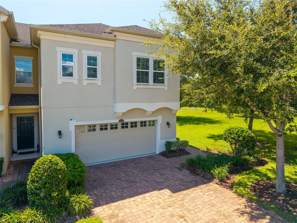
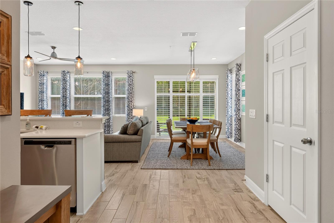
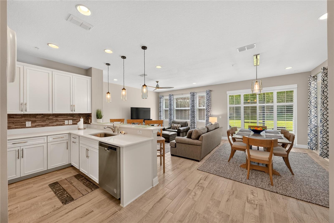
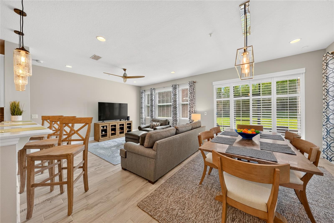
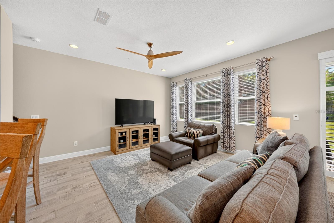
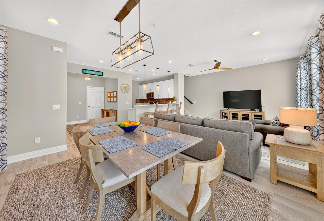
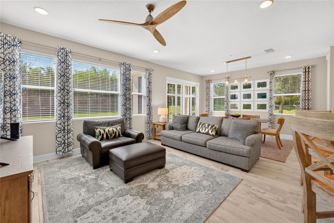
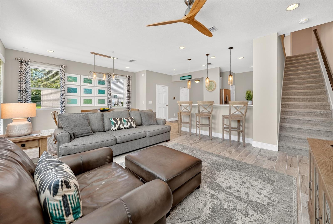
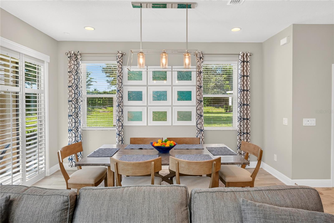
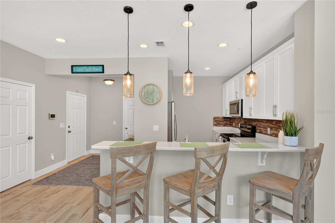
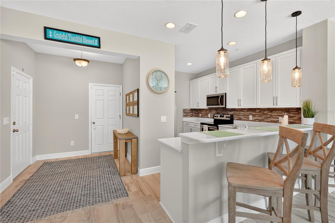
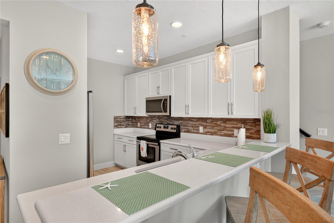
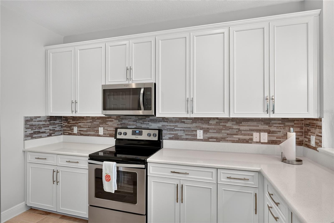
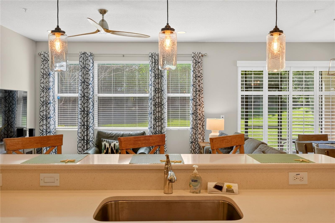
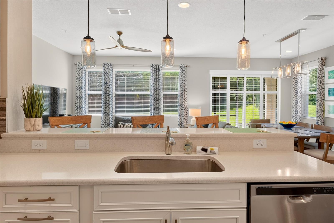
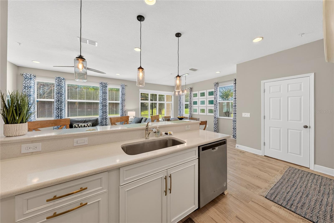
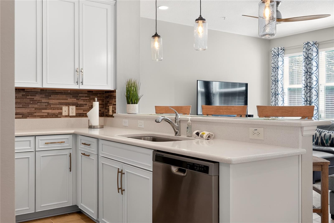
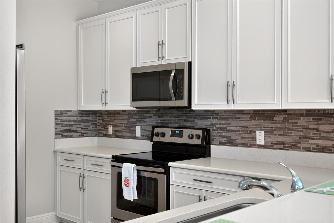
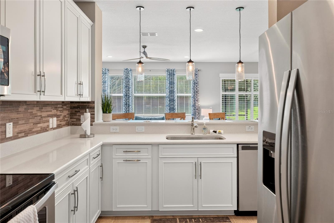
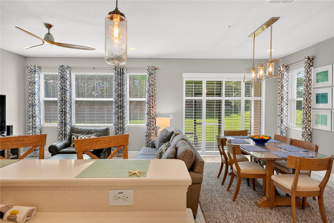
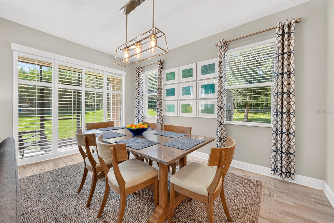
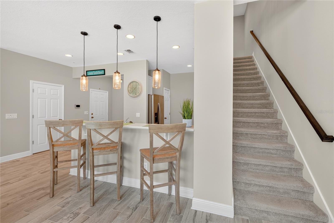
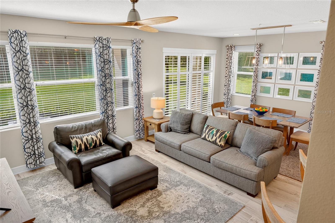
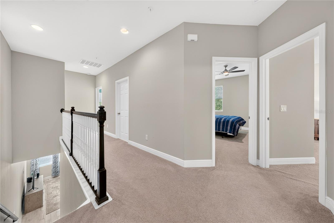
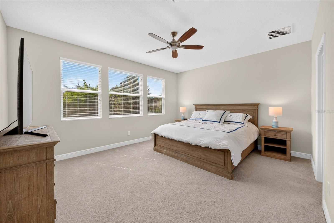
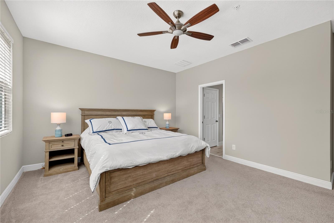
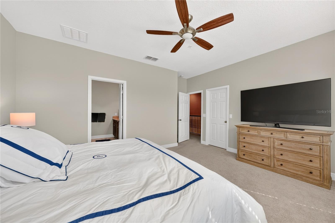
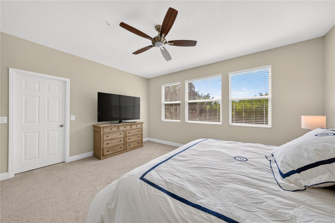
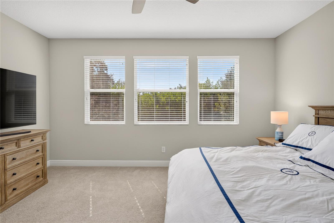
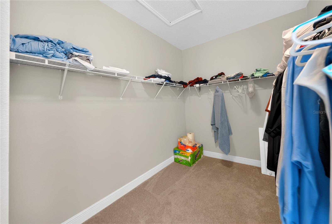
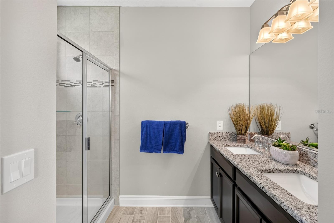
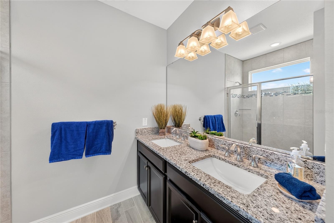
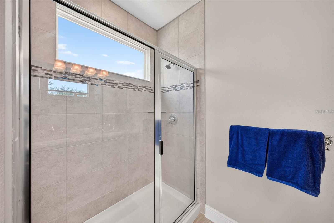
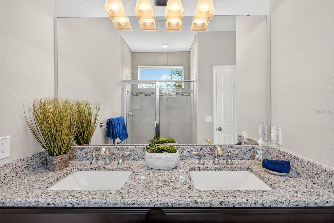
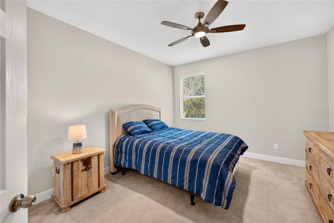
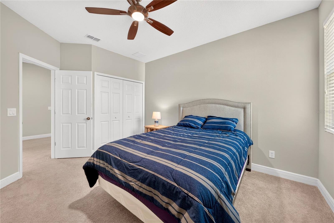
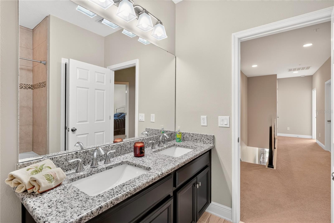
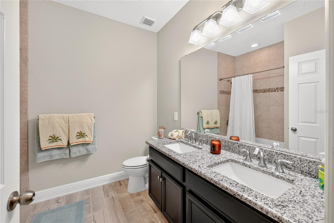
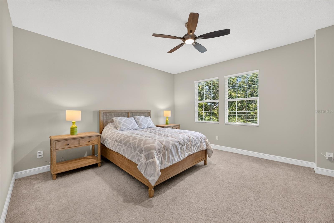
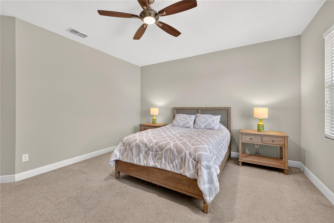
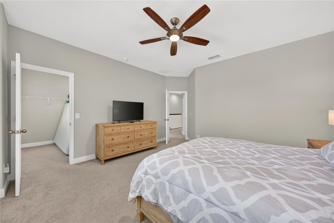
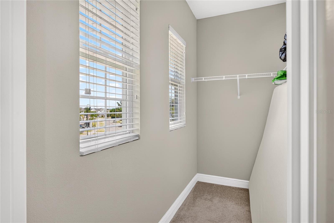
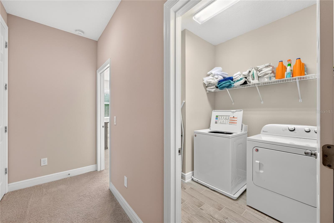
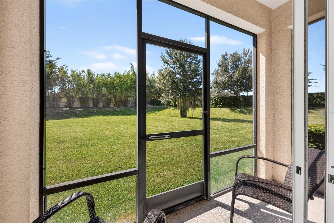
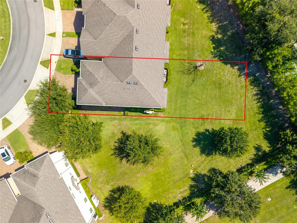
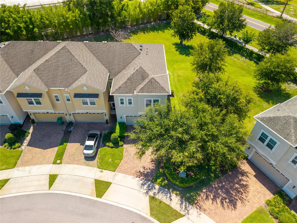
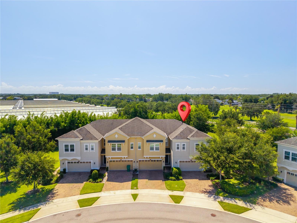
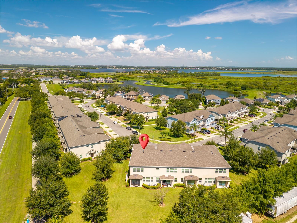
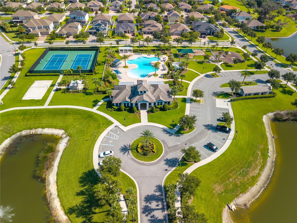
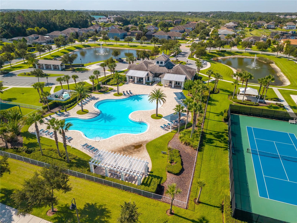
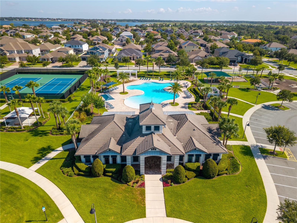
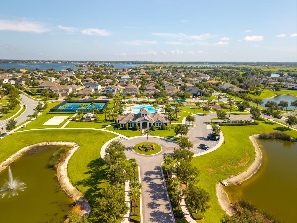
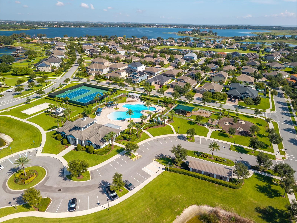
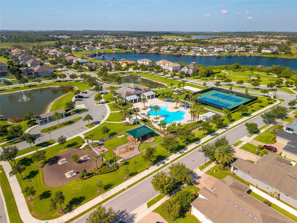
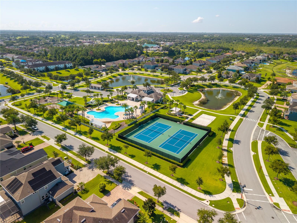
Welcome to this beautifully maintained end-unit townhome in the highly sought-after Hickory Hammock at Johns Lake! Filled with natural light from additional windows and offering extra green space rarely found with townhome living, this move-in-ready home combines comfort, style, and an unbeatable Winter Garden location. The open-concept floor plan features a spacious great room, dining area, and a well-appointed kitchen with granite countertops, stainless steel appliances, and abundant cabinet space—perfect for everyday living and entertaining. Upstairs, the private primary suite provides a relaxing retreat, while two additional bedrooms and an upstairs laundry room offer comfort and convenience for family and guests. Enjoy peaceful mornings or relaxing evenings on the covered patio overlooking lush green space. Hickory Hammock is a gated, virtual guard community surrounded by Johns Lake, Lake Burnett, and Lake Claire, offering resort-style amenities including a community pool, clubhouse, fitness center, tennis courts, sand volleyball, dog park, playgrounds, parks, and a community fishing pier. Ideally located just minutes from Historic Downtown Winter Garden, Winter Garden Village, SR-429, the Florida Turnpike, top-rated schools, shopping, dining, and Central Florida's world-famous attractions, this home offers the perfect blend of convenience and lifestyle. Don't miss this exceptional opportunity—schedule your private showing today!
Property Details
Basics
- Property Type
- Residential
- Property Subtype
- Townhouse
- MLS Number
- O6427822
- Days on Market
- 20
- Year Built
- 2018
- Levels
- Two
- Direction Faces
- Southwest
- Occupant Type
- Vacant
Size & Structure
- Living Area
- 1,902 sqft
- Total Area
- 2,562 sqft
- Lot Size
- 0.08 acres
- Lot Sq Ft
- 3,405 sqft
- Bedrooms
- 3
- Full Baths
- 2
- Half Baths
- 1
- Garage Spaces
- 2
Interior
- Flooring
- Carpet, Ceramic Tile
- Appliances
- Dishwasher, Dryer, Electric Water Heater, Microwave, Range, Refrigerator, Washer
- Interior Features
- Ceiling Fans(s), Stone Counters, Thermostat, Walk-In Closet(s), Window Treatments
- Laundry
- Laundry Room
- Furnished
- Unfurnished
- A/C
- Central Air
- Heating
- Central, Electric
Exterior & Lot
- Exterior Features
- Sliding Doors
- Construction
- Brick, Stucco, Frame
- Roof
- Shingle
- Foundation
- Slab
Water & Pool
Community & HOA
- HOA
- Yes
- HOA Fee
- $346/Monthly
- Community Features
- Clubhouse, Community Mailbox, Dog Park, Fitness Center, Gated Community - No Guard, Golf Carts OK, Park, Playground, Pool, Sidewalks, Tennis Court(s)
- Pets Allowed
- Yes
Utilities & Systems
- Water
- Public
- Sewer
- Public Sewer
- Utilities
- BB/HS Internet Available, Cable Available, Electricity Connected, Sewer Connected, Water Connected
- Cooling
- Central Air
- Heating
- Central, Electric
- Flood Zone
- X
Financial
- List Price
- $400,000
- Original Price
- $435,000
- Annual Taxes
- $5,755
- Tax Year
- 2025
- Listing Terms
- Cash, Conventional, FHA, VA Loan
- Special Conditions
- None
- Possession
- Close Of Escrow
Schools
- Elementary
- Whispering Oak Elem
- Middle School
- Horizon West Middle School
- High School
- West Orange High