1 / 77
$589,000
Original: $595,000
Active
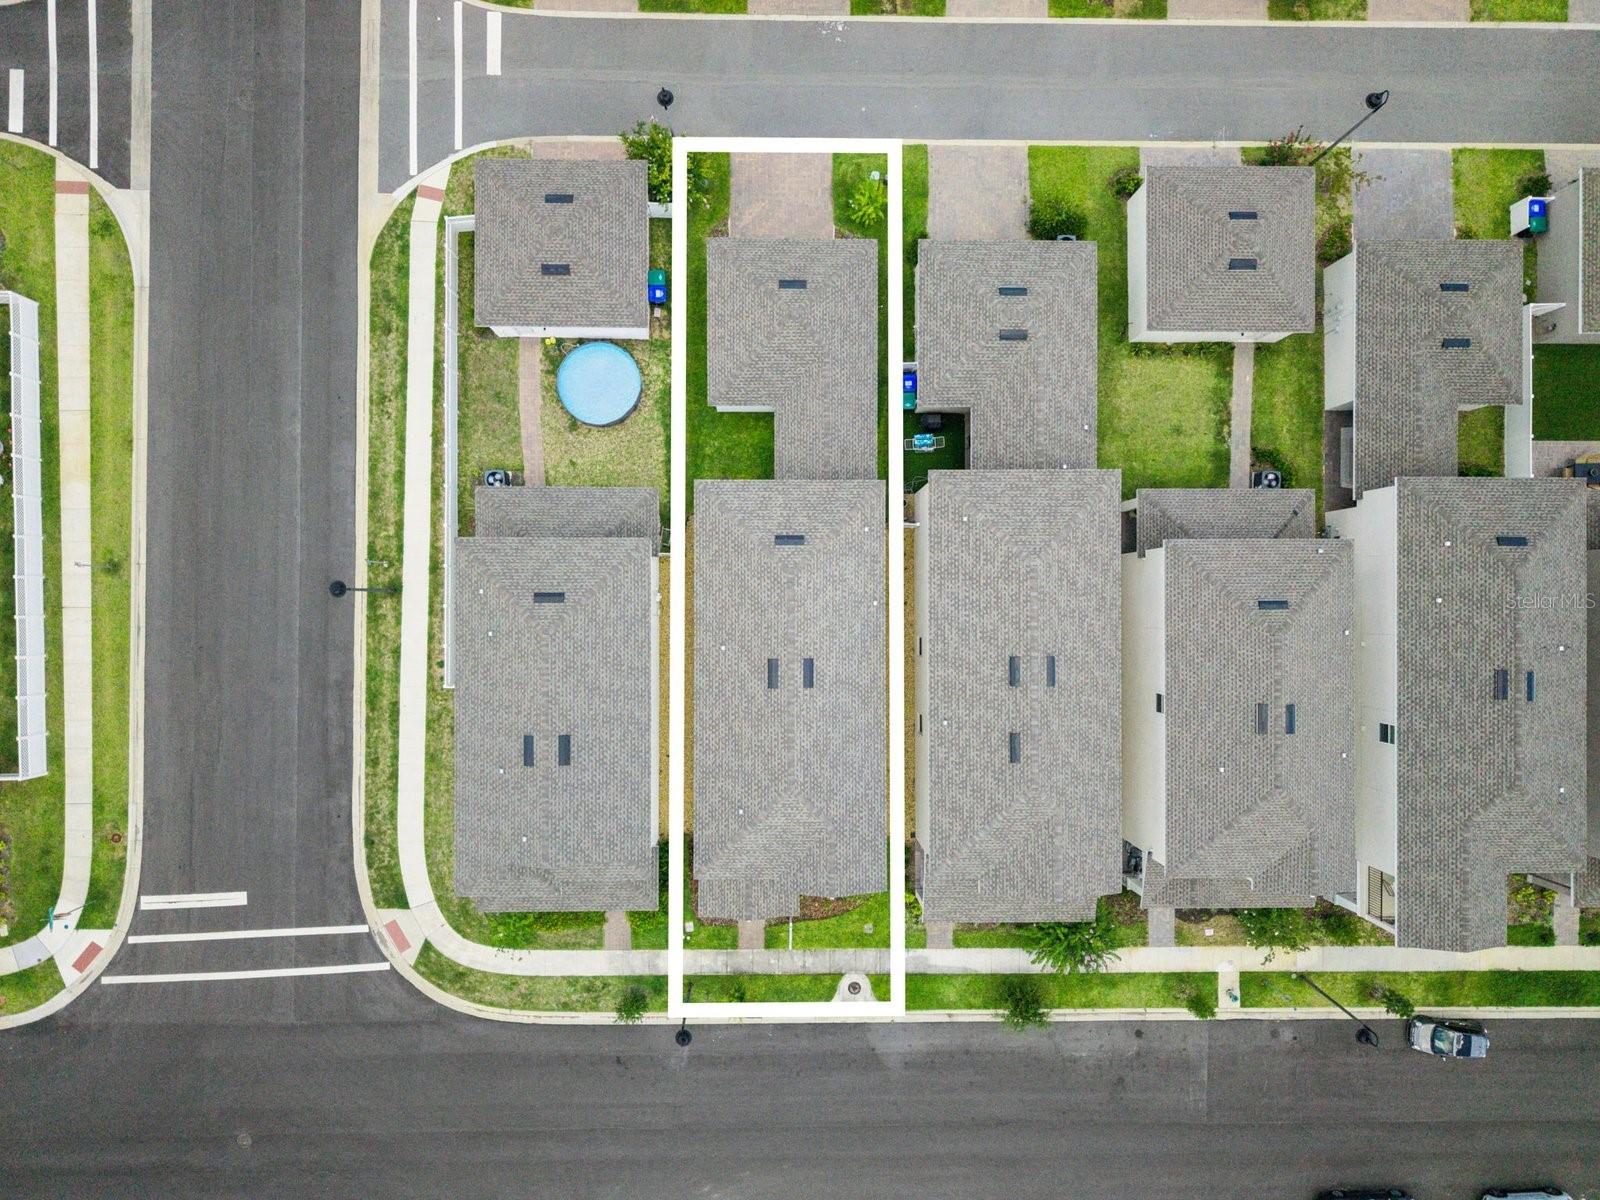
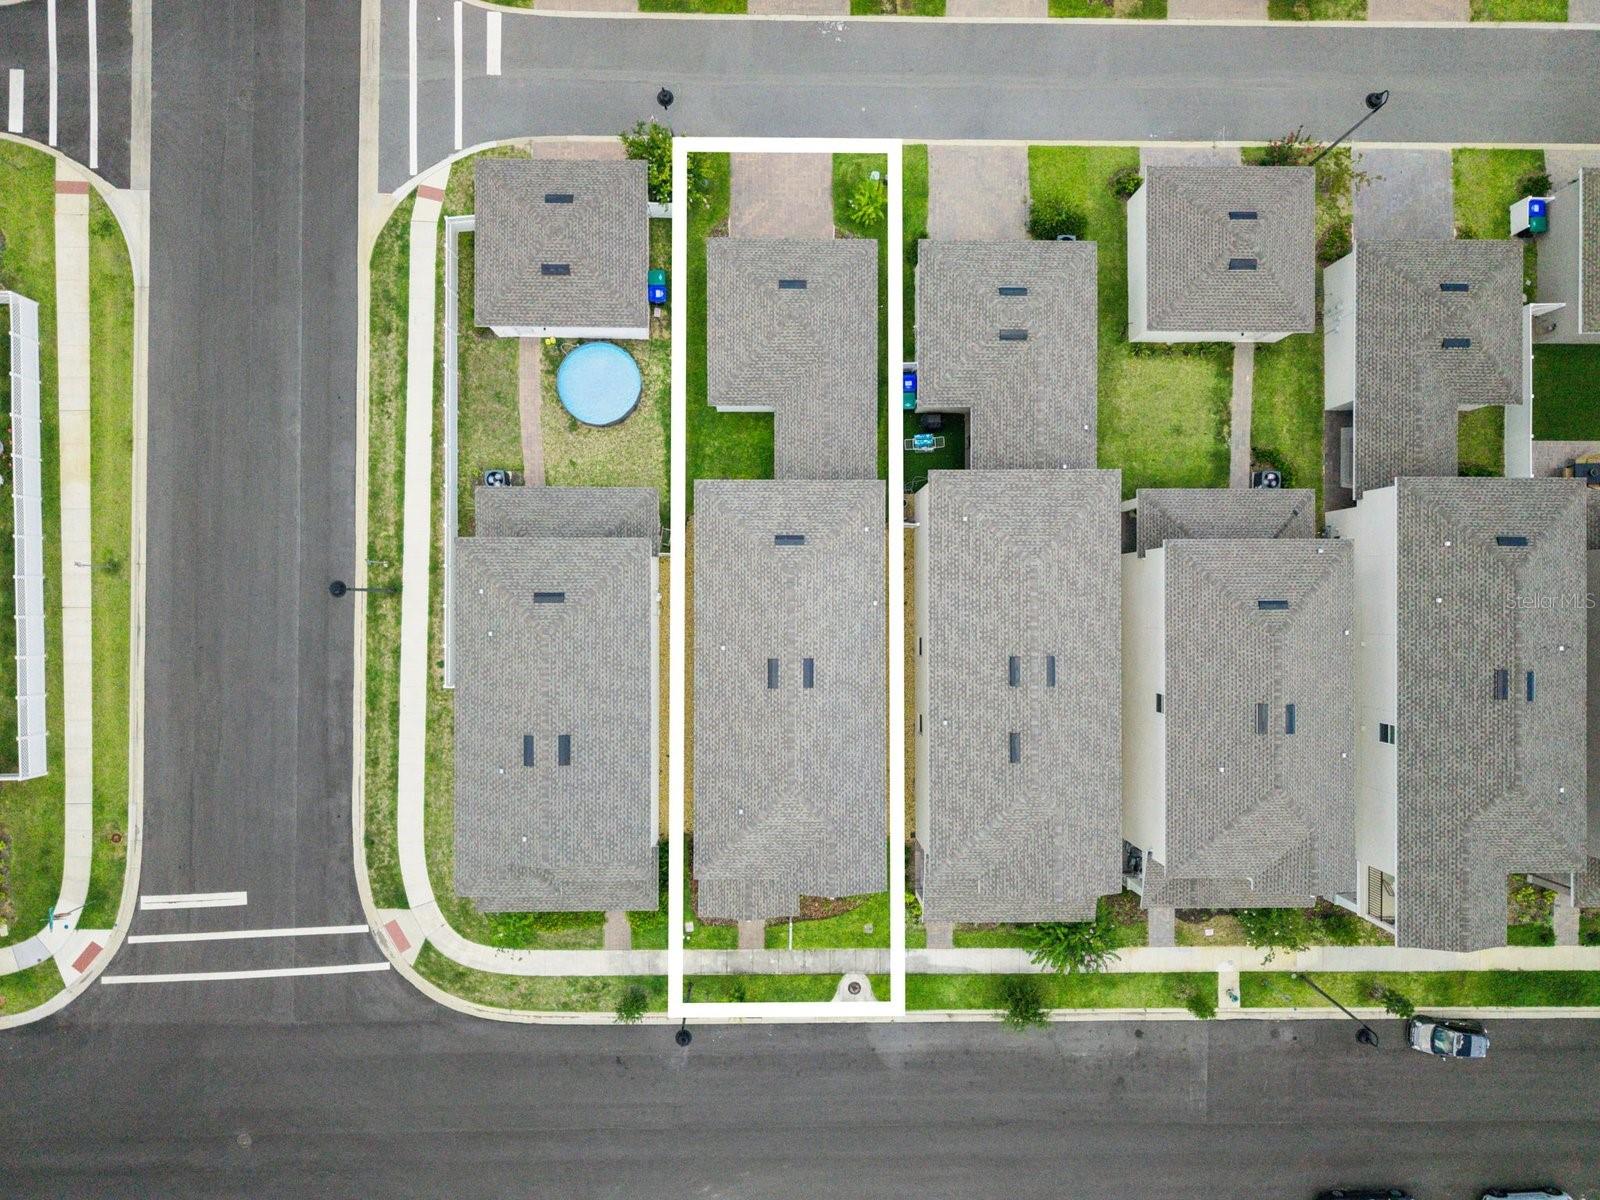
15143 BLUE PEACOCK LANE
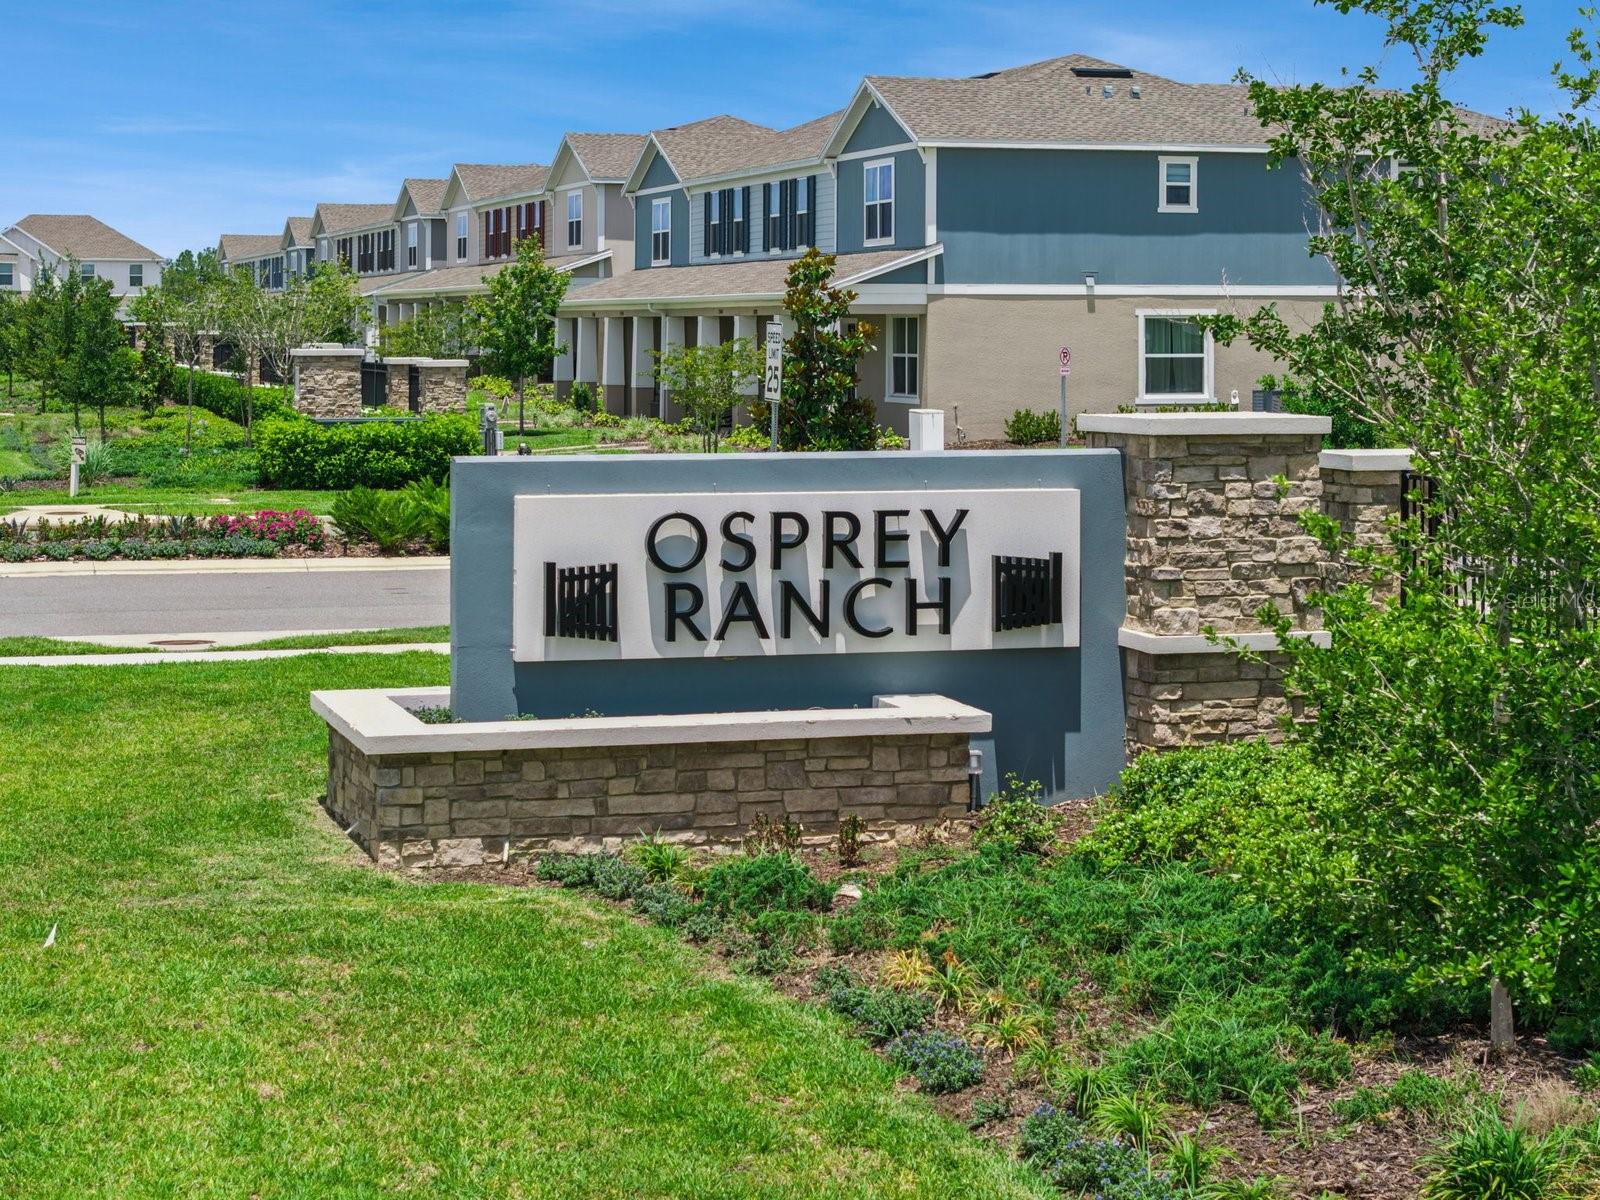
WINTER GARDEN, FL 34787 — OSPREY RANCH PH 1
4 Beds
3 Baths
2,420 sqft
0.09 acres
Built 2024
2-Car Garage
About This Property
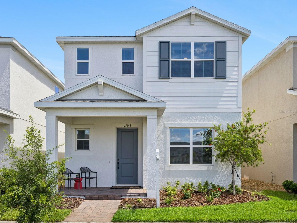
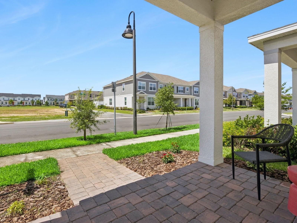
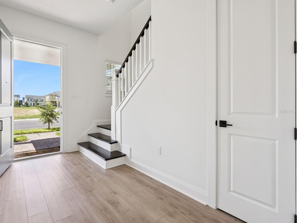
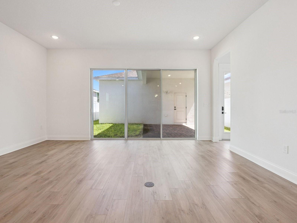
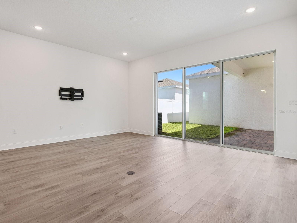
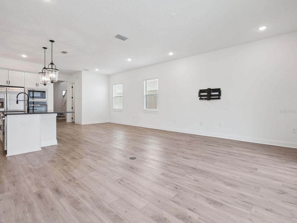
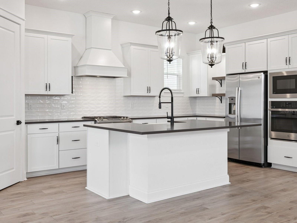
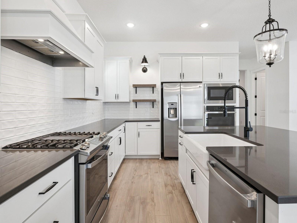
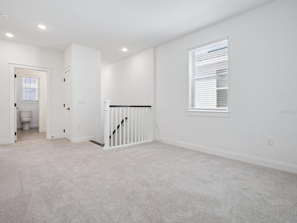
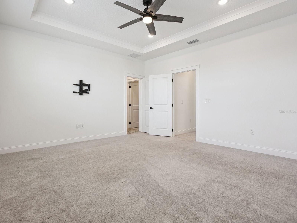
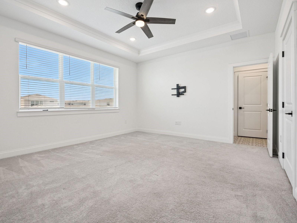
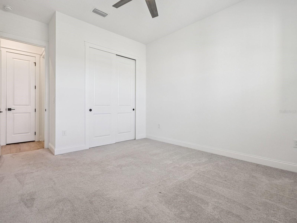
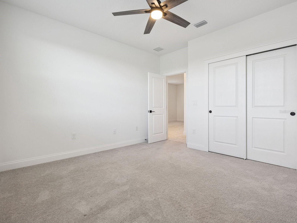
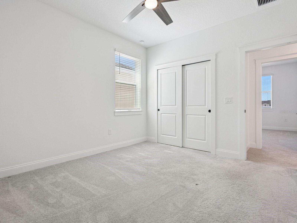
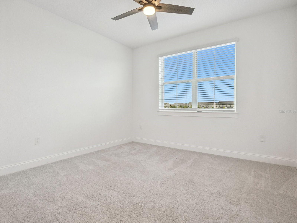
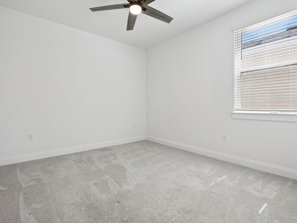
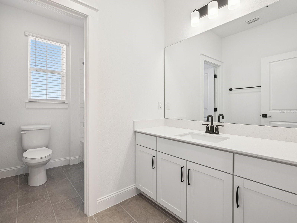
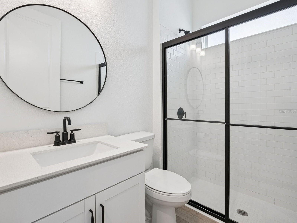
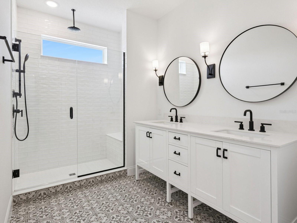
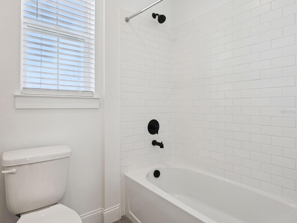
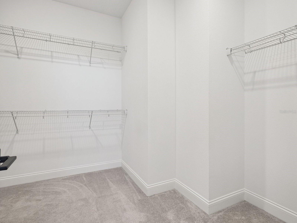
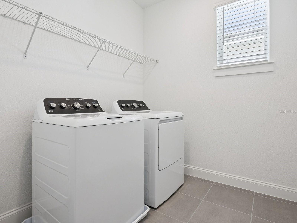
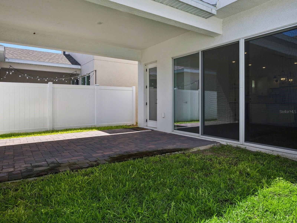
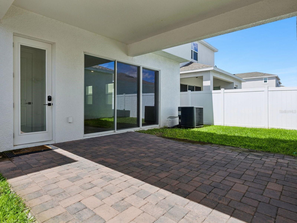
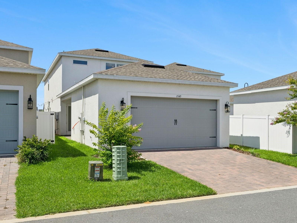
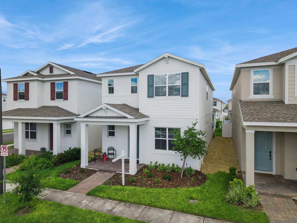
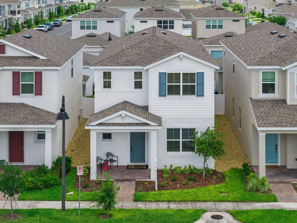
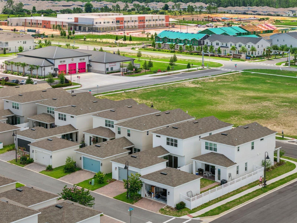
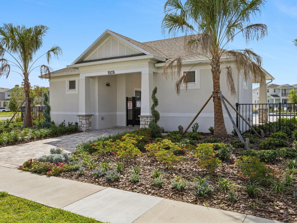
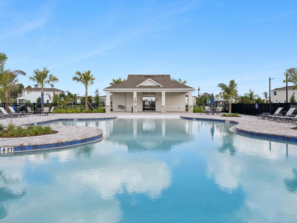
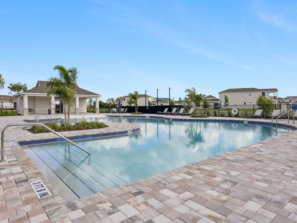
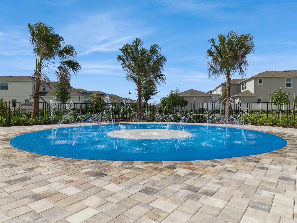
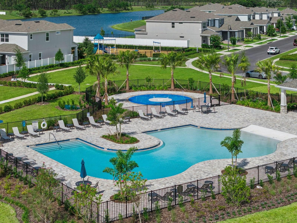
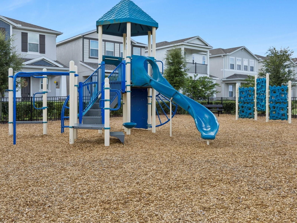
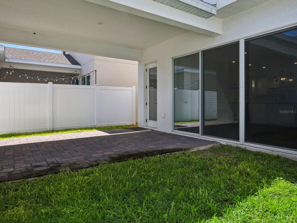
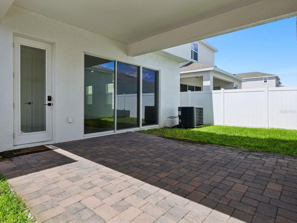
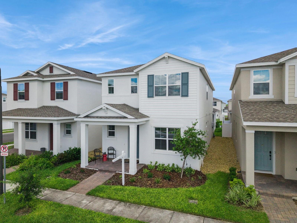
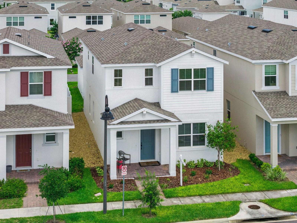
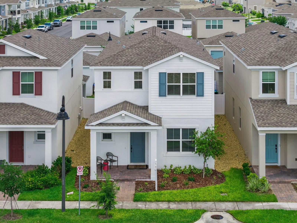
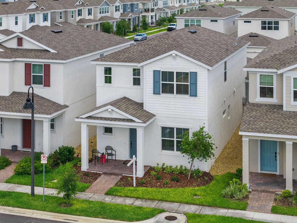
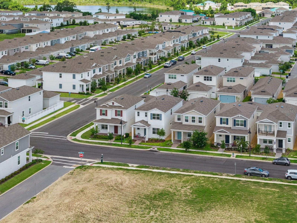
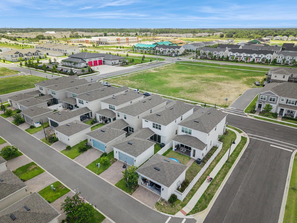
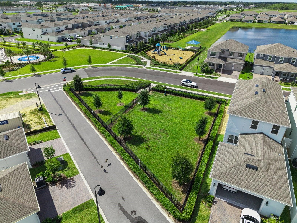
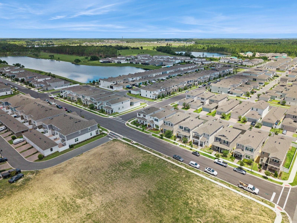
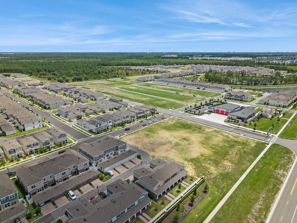
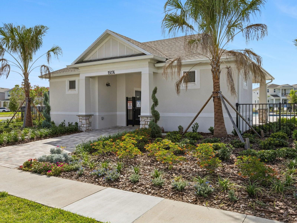
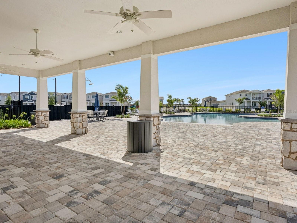
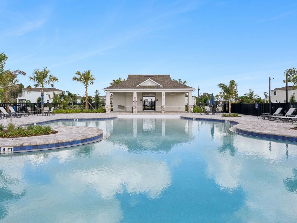
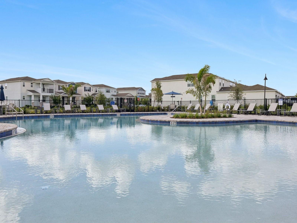
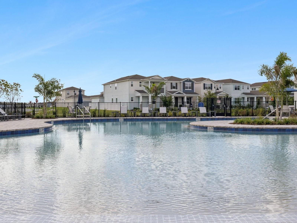
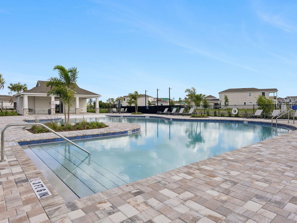
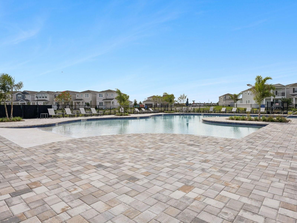
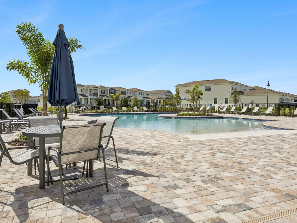
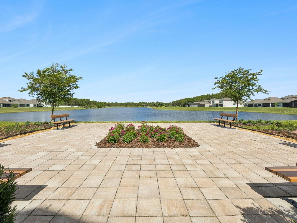
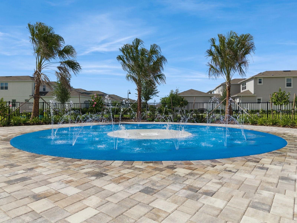
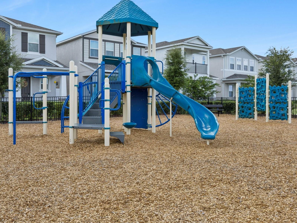
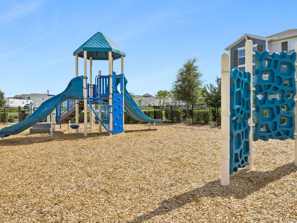
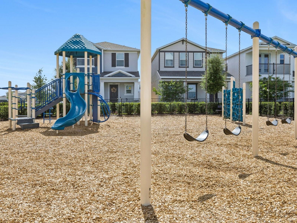
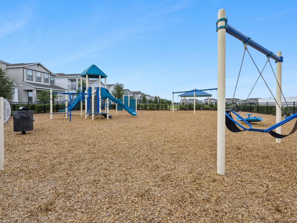
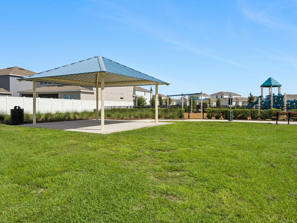
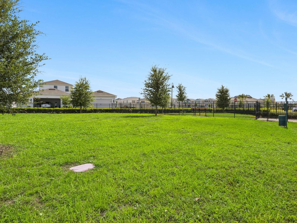
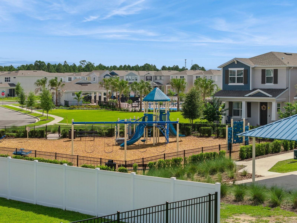
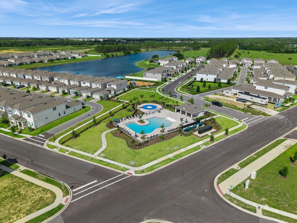
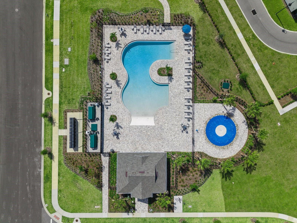
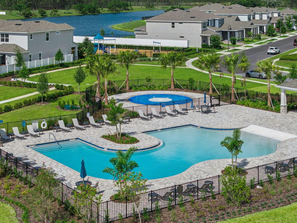
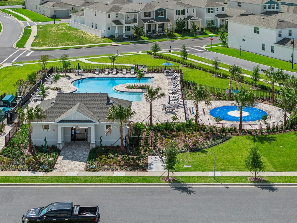
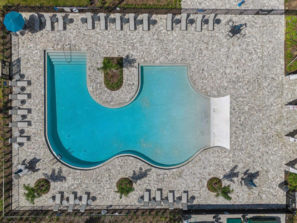
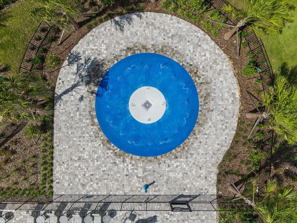
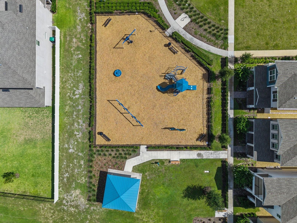
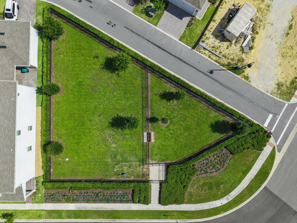
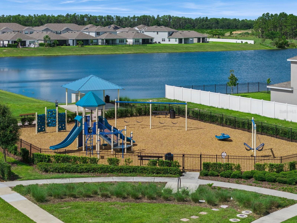
Welcome to 15143 Blue Peacock Lane in Winter Garden’s Osprey Ranch, a beautifully finished two-story home offering a bright open concept layout, updated finishes, and easy indoor-outdoor living. The main level features light wood-look flooring, recessed lighting, and a spacious living and dining area that flows seamlessly into the chef’s kitchen. Designed with both everyday function and entertaining in mind, the kitchen showcases white cabinetry, stone counters, a large center island, tile backsplash, stainless steel appliances, a gas cooktop, wall oven, and modern pendant lighting. Sliding glass doors open to a covered rear patio and fenced backyard, creating a comfortable extension of the living space. Upstairs, the primary suite offers soft carpet, a tray ceiling, ceiling fan, walk-in closet, and a spa-inspired en suite bath with dual sinks, a large glass-enclosed shower, private water closet, and modern finishes. Additional bedrooms feature carpet and natural light, while the upstairs bonus/flex area provides useful extra space for work, play, or relaxation. Osprey Ranch offers attractive community amenities, including a resort-style pool, clubhouse area, playground, open green space, and walking areas, all in a convenient Winter Garden location near shopping, dining, and everyday conveniences.
Property Details
Basics
- Property Type
- Residential
- Property Subtype
- Single Family Residence
- MLS Number
- O6414996
- Days on Market
- 46
- Year Built
- 2024
- Levels
- Two
- Architectural Style
- Contemporary
- Additional Rooms
- Inside Utility,Loft
- Direction Faces
- South
- Occupant Type
- Vacant
Size & Structure
- Living Area
- 2,420 sqft
- Total Area
- 3,314 sqft
- Lot Size
- 0.09 acres
- Lot Sq Ft
- 4,000 sqft
- Bedrooms
- 4
- Full Baths
- 3
- Garage Spaces
- 2
- Stories
- 2
Interior
- Flooring
- Carpet, Luxury Vinyl, Tile
- Appliances
- Built-In Oven, Dishwasher, Disposal, Dryer, Microwave, Range, Range Hood, Refrigerator, Washer
- Interior Features
- Ceiling Fans(s), Eat-in Kitchen, Kitchen/Family Room Combo, Living Room/Dining Room Combo, Open Floorplan, PrimaryBedroom Upstairs, Stone Counters, Walk-In Closet(s)
- Laundry
- Inside, Laundry Room
- Windows
- Blinds
- Furnished
- Unfurnished
- A/C
- Central Air
- Heating
- Central, Electric
Exterior & Lot
- Exterior Features
- Sidewalk, Sliding Doors
- Construction
- Block, Stucco
- Roof
- Shingle
- Foundation
- Slab
- Patio/Porch
- Covered, Front Porch, Patio, Rear Porch
- Lot Features
- Sidewalk, Paved
Water & Pool
Community & HOA
- HOA
- Yes
- HOA Fee
- $96/Monthly
- HOA Amenities
- Clubhouse, Playground, Pool
- Community Features
- Clubhouse, Playground, Pool, Sidewalks
- Pets Allowed
- Yes
Utilities & Systems
- Water
- Public
- Sewer
- Private Sewer
- Utilities
- BB/HS Internet Available, Cable Available, Electricity Connected, Public, Underground Utilities, Water Connected
- Cooling
- Central Air
- Heating
- Central, Electric
- Flood Zone
- X
- Parking
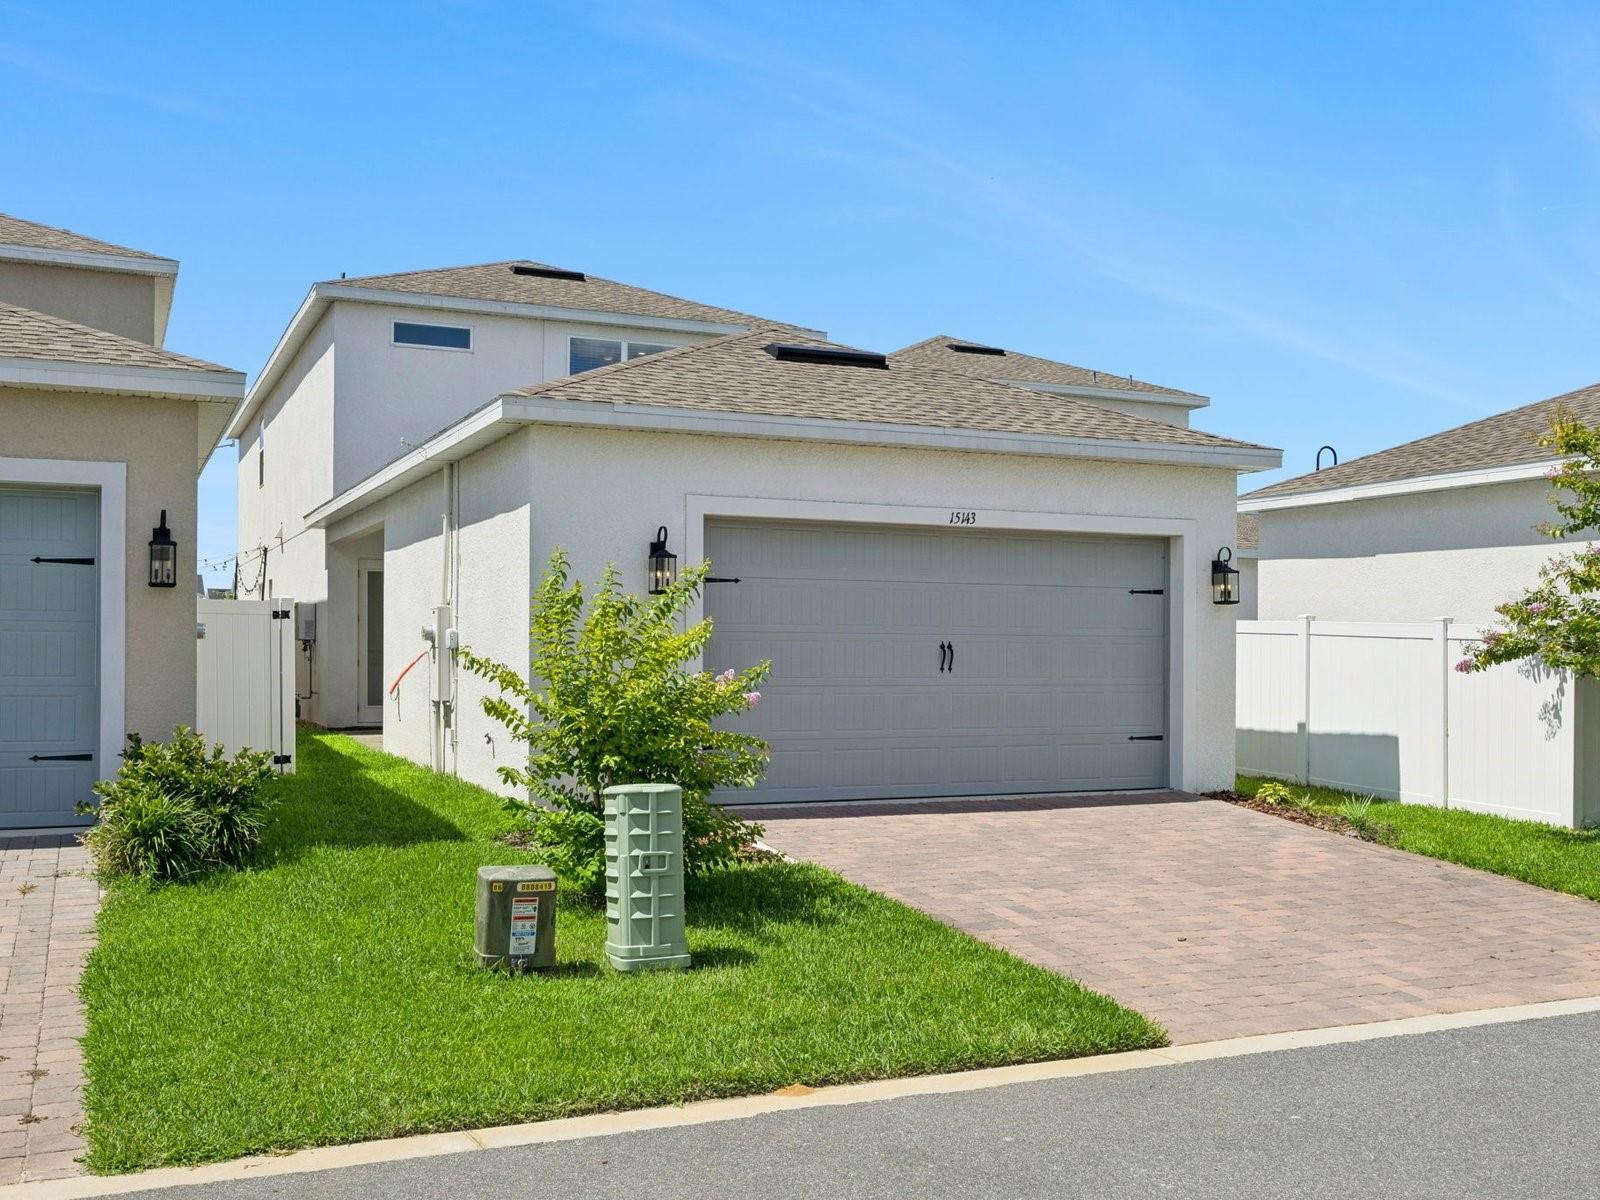
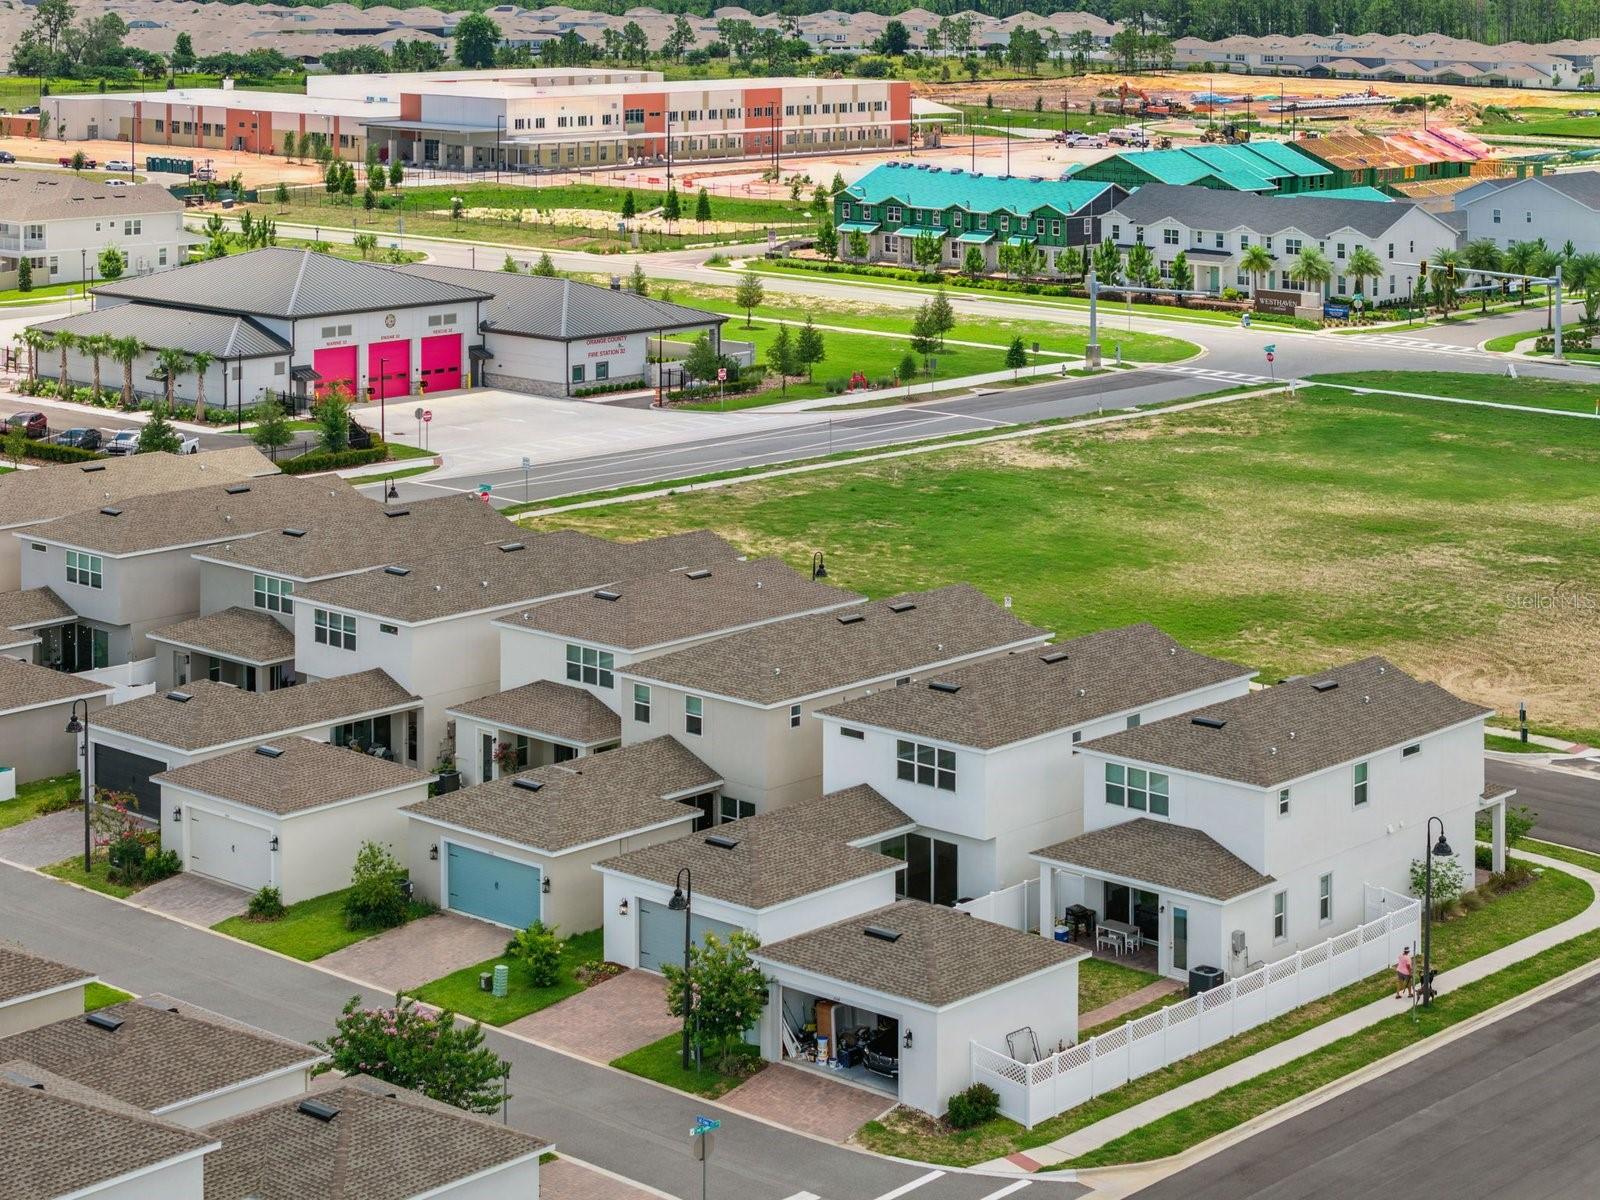
- Alley Access, Driveway, Garage Faces Rear
Financial
- List Price
- $589,000
- Original Price
- $595,000
- Annual Taxes
- $8,683
- Tax Year
- 2025
- Listing Terms
- Cash, Conventional, FHA, VA Loan
- Special Conditions
- None
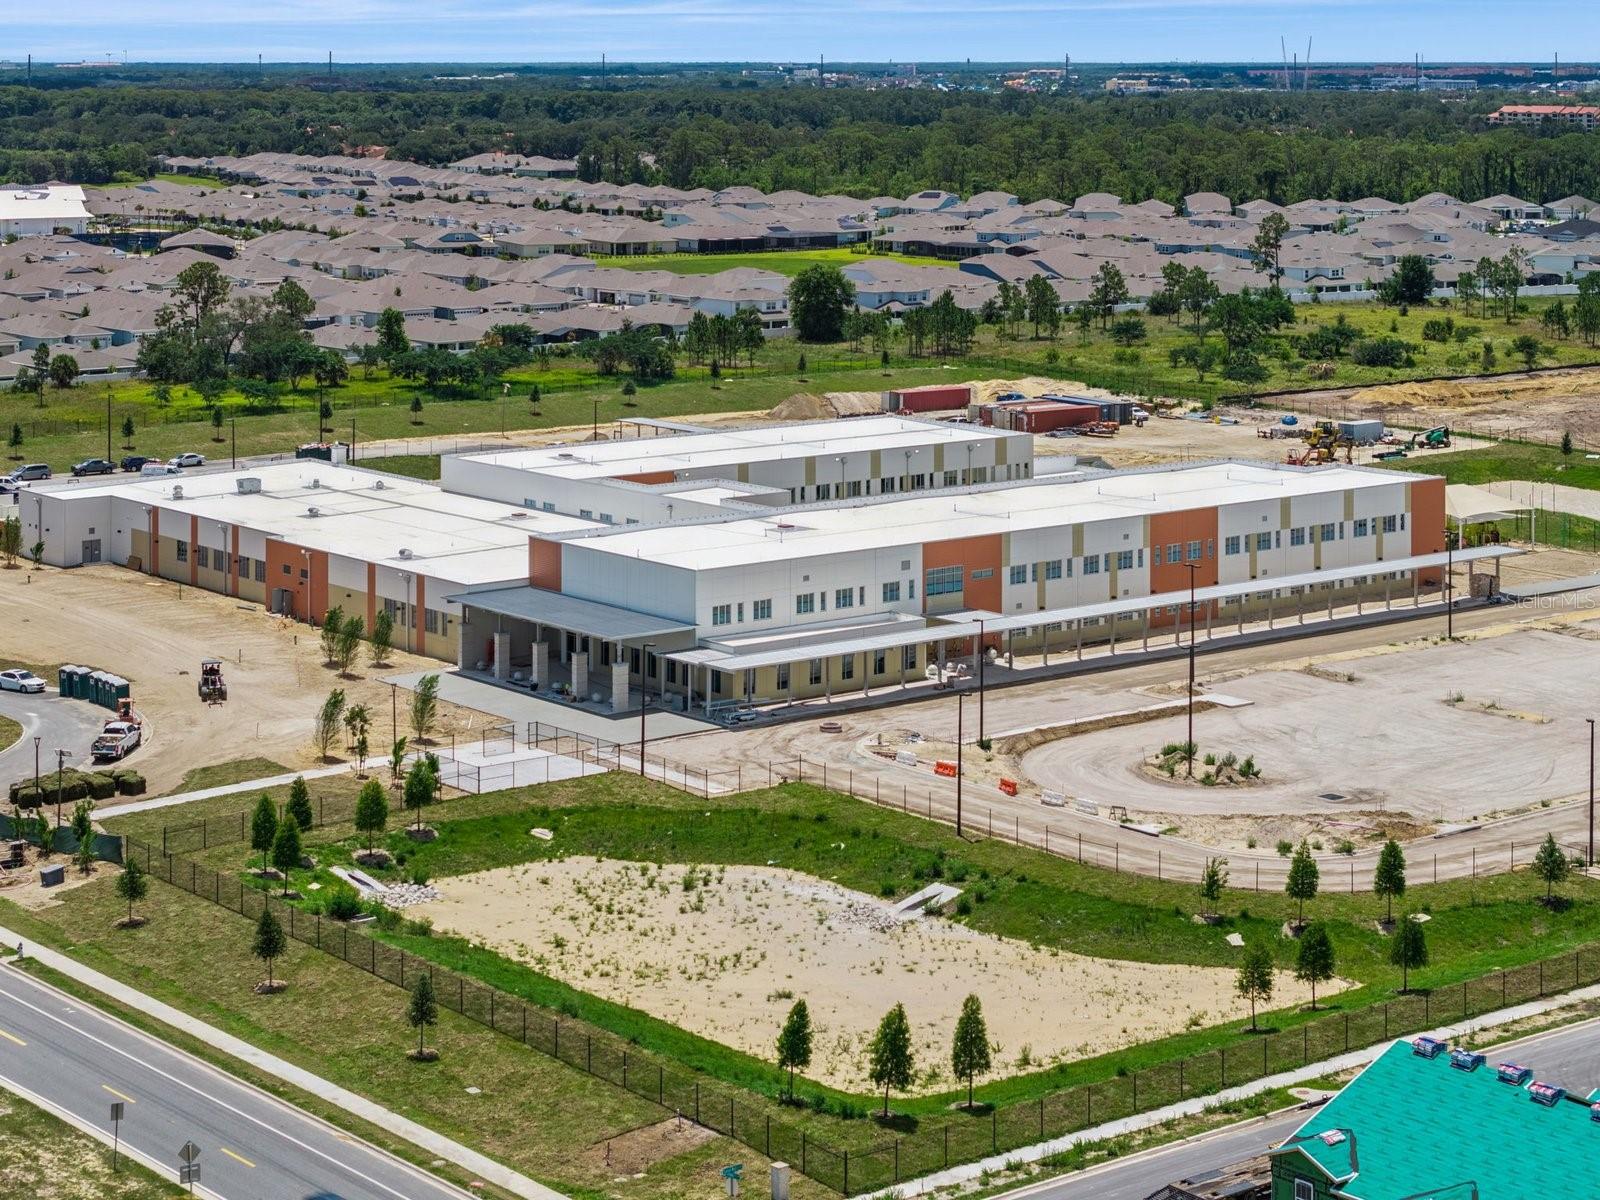
Schools
- Elementary
- Water Spring Elementary
- Middle School
- Water Spring Middle
- High School
- Horizon High School