1 / 43
$660,000
Active
1513 RESOLUTE STREET
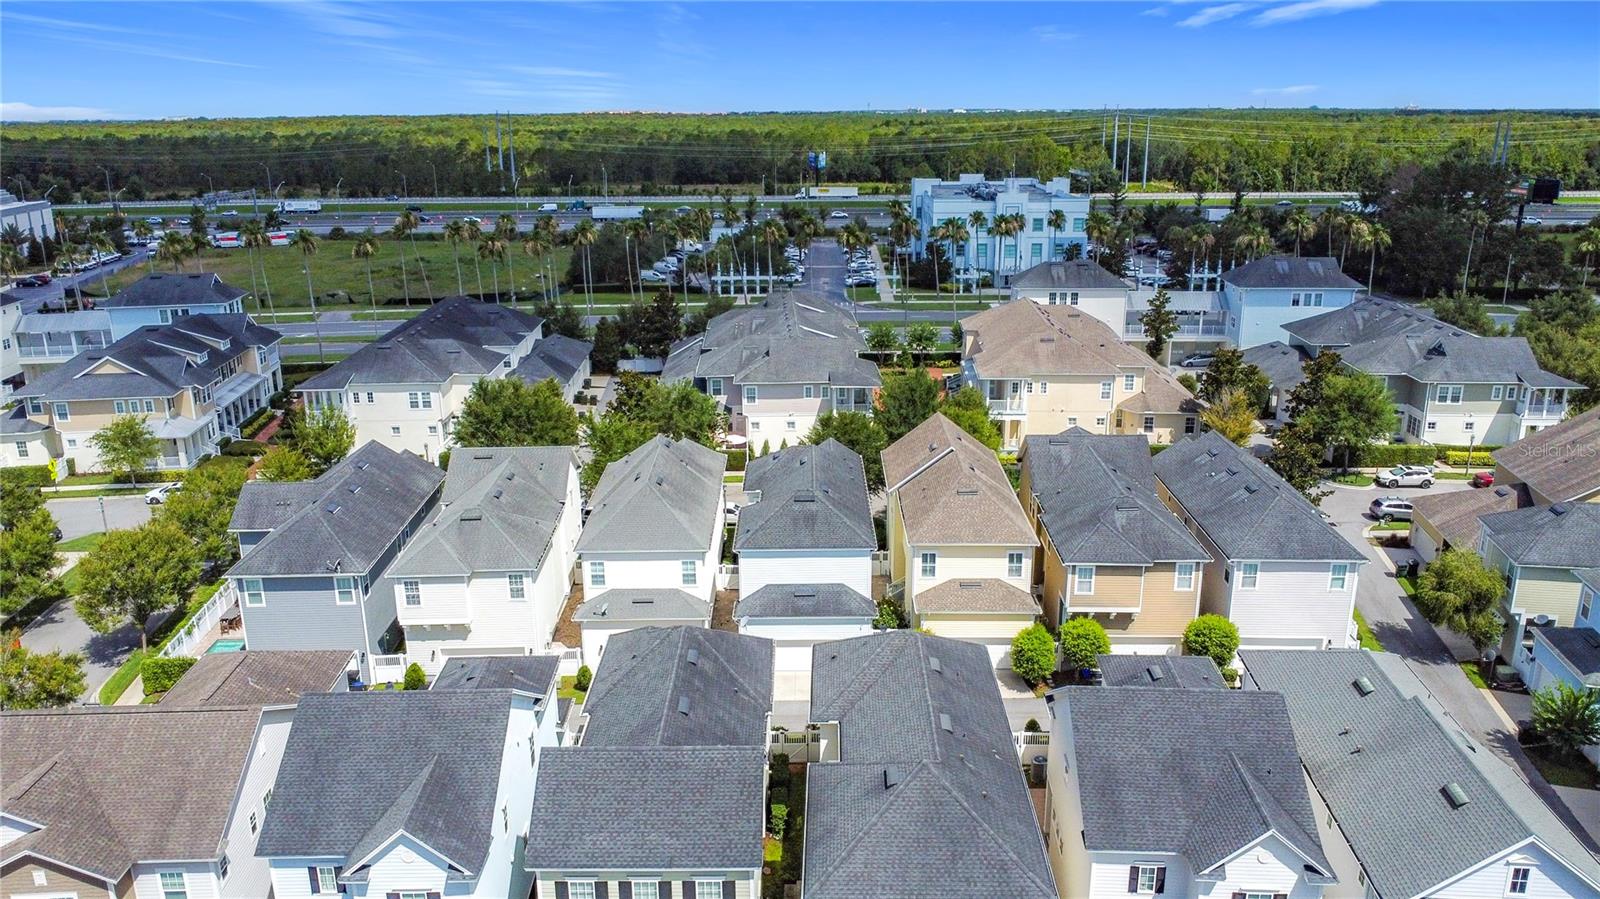
CELEBRATION, FL 34747 — CELEBRATION SOUTH VILLAGE #4
3 Beds
3 Baths
2,111 sqft
0.05 acres
Built 2014
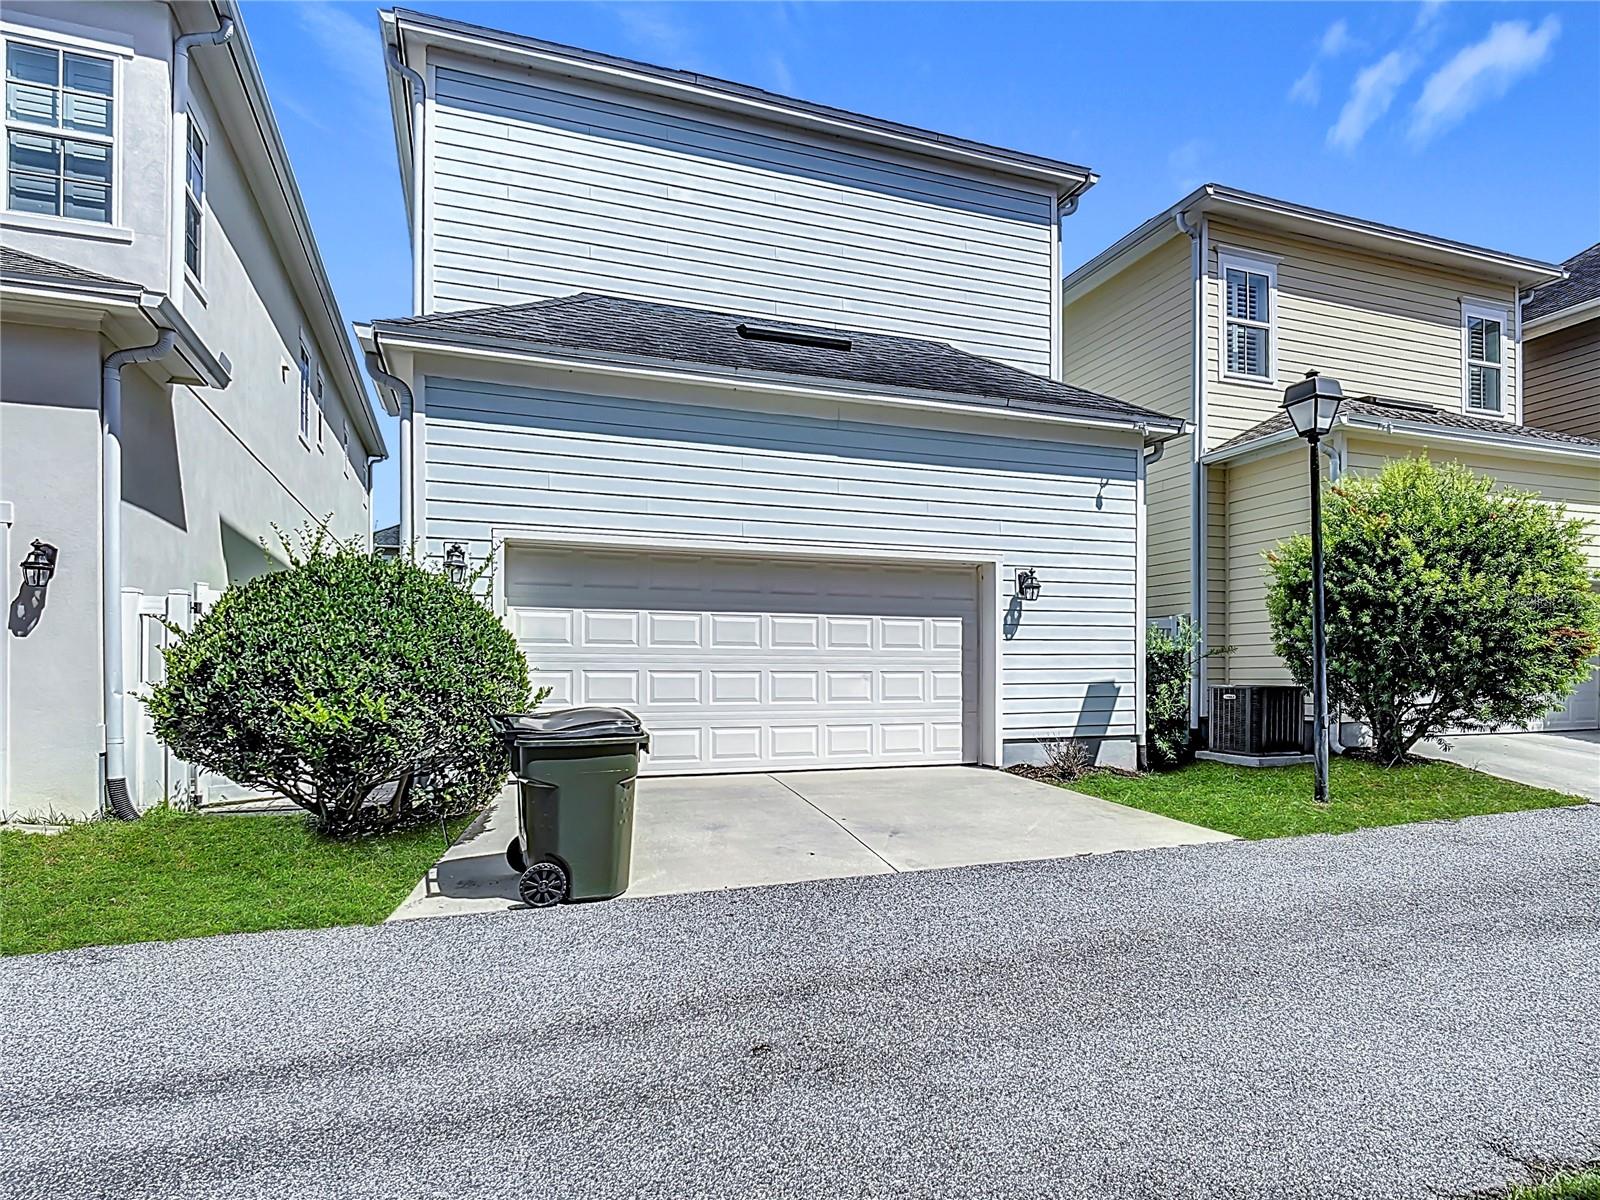
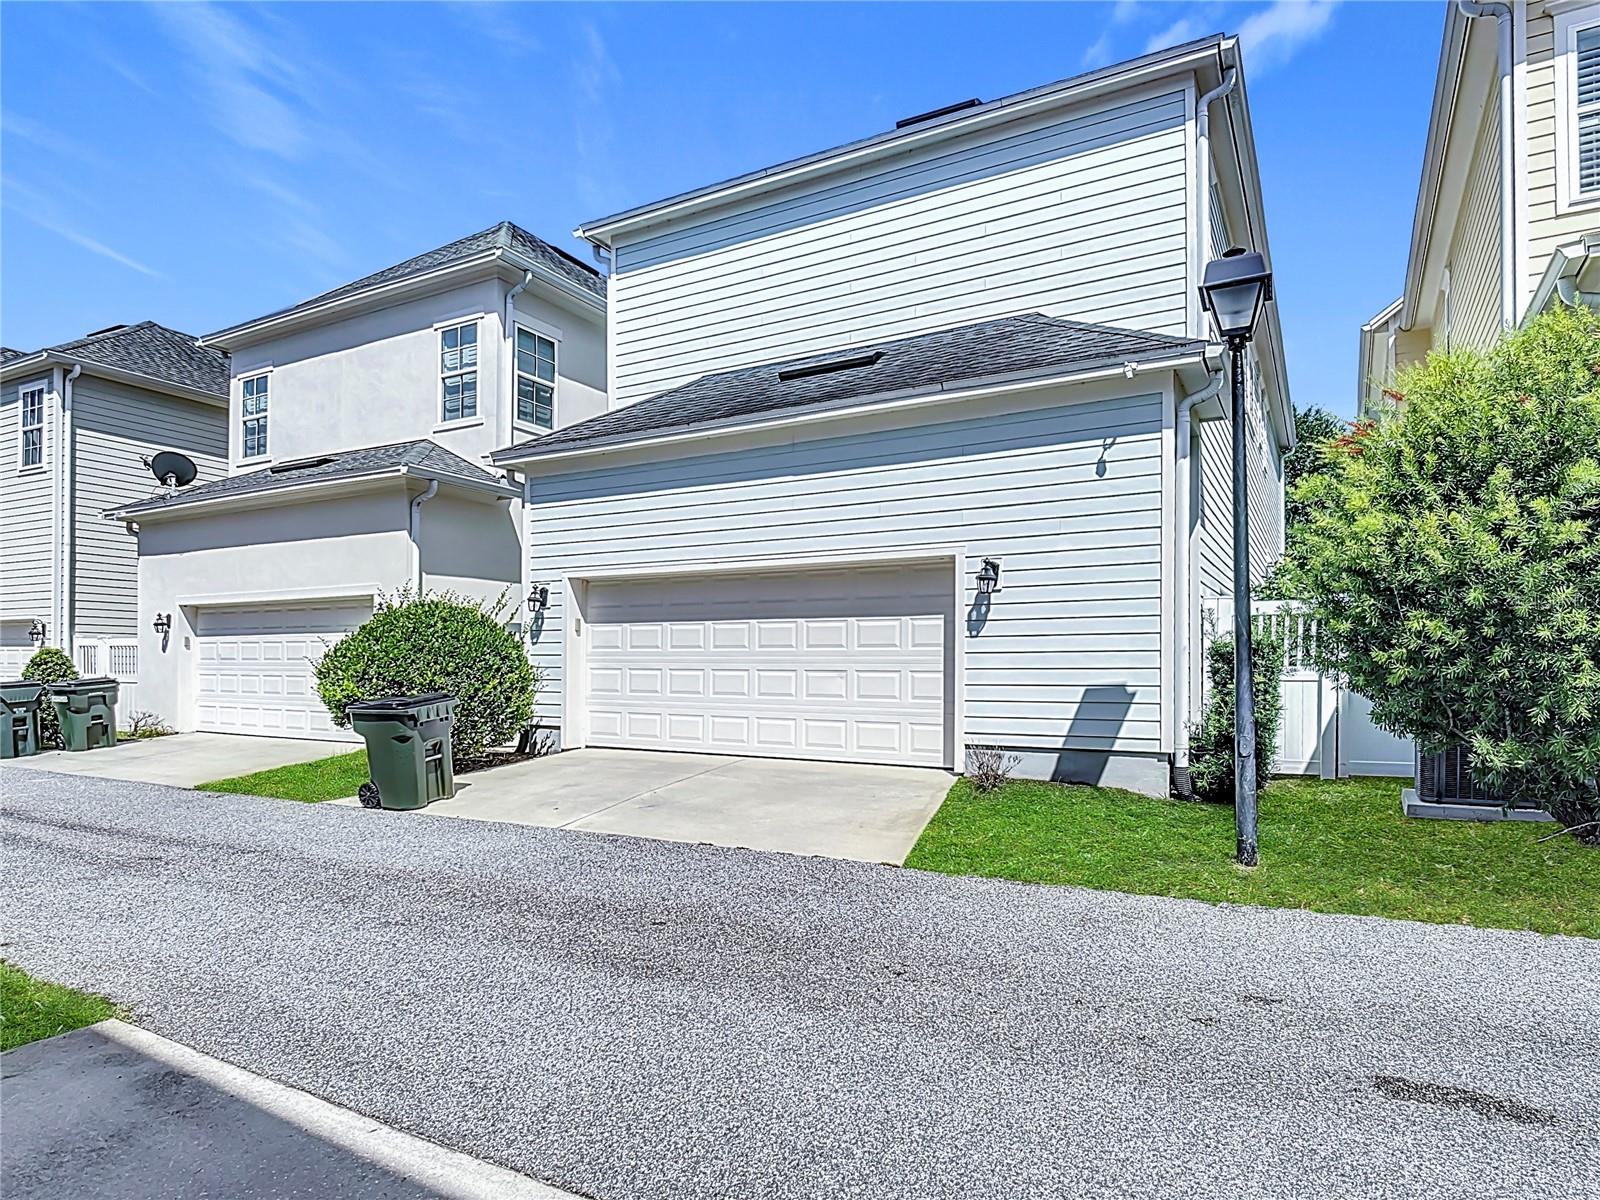
2-Car Garage
About This Property
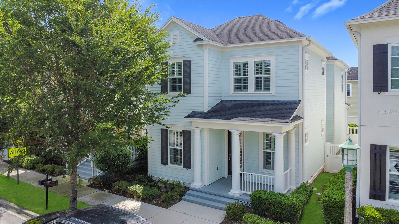
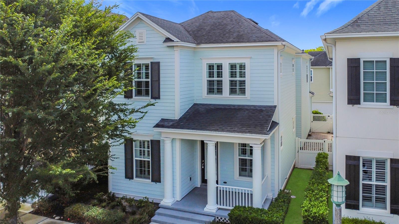
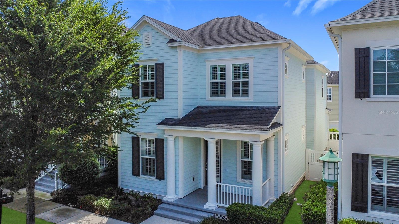
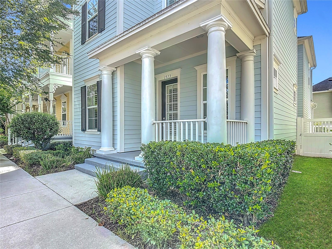
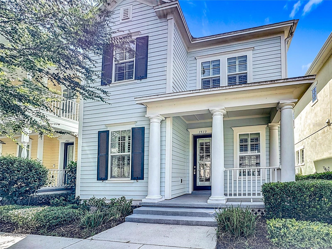
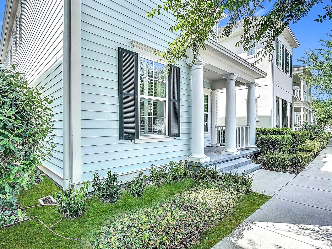
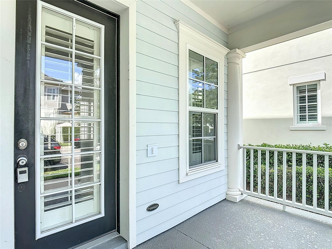
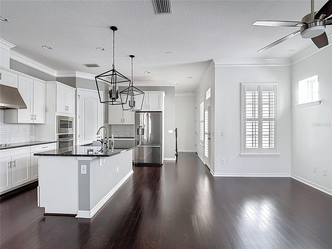
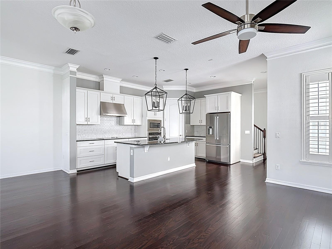
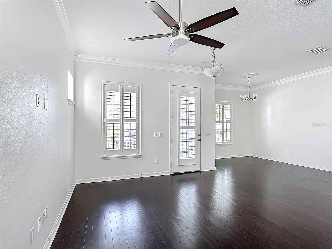
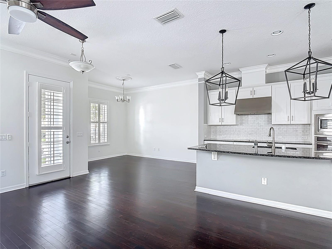
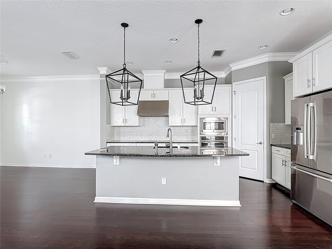
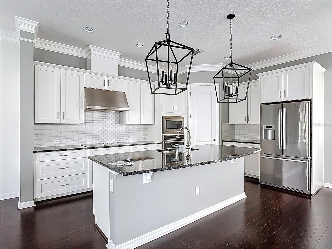
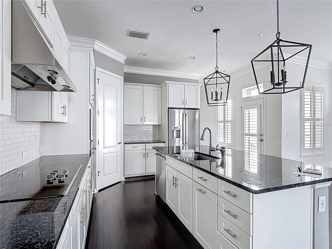
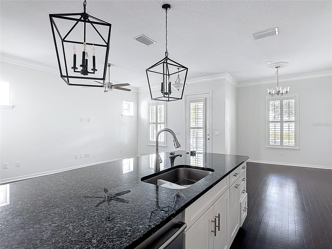
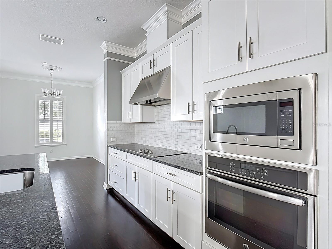
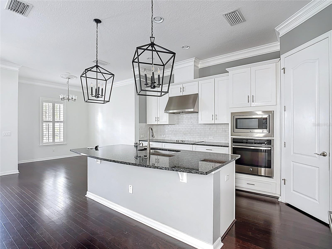
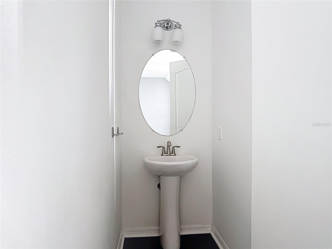
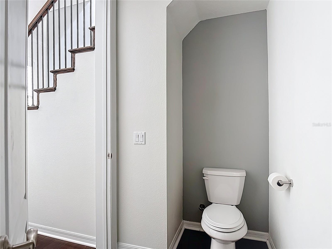
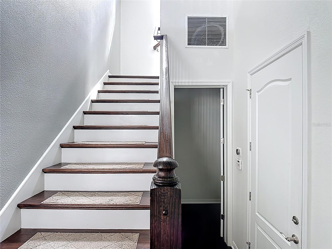
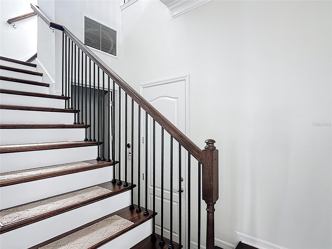
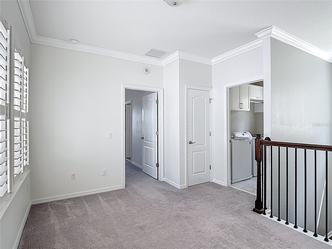
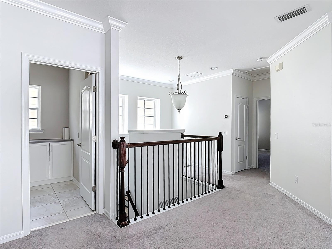
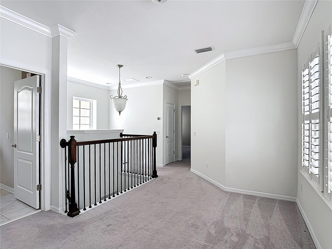
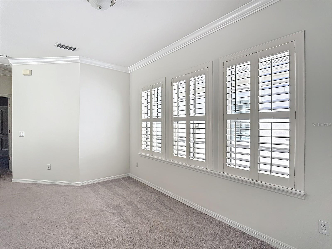
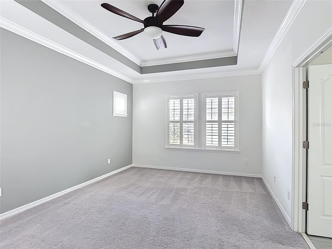
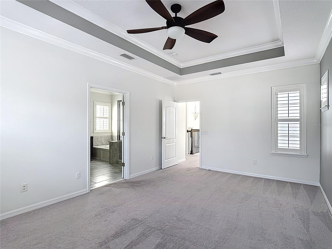
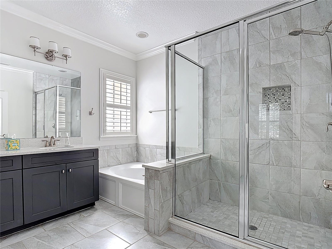
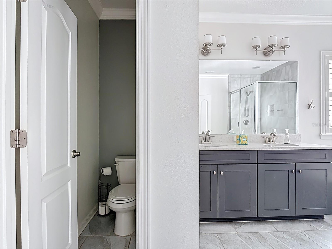
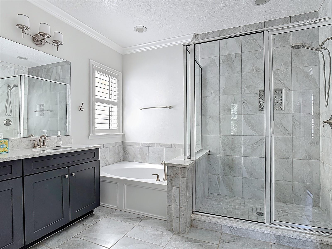
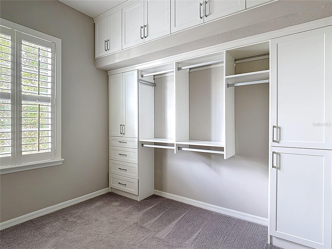
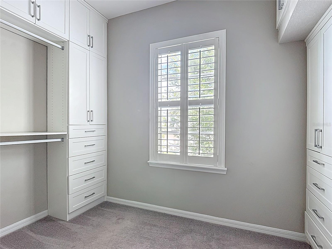
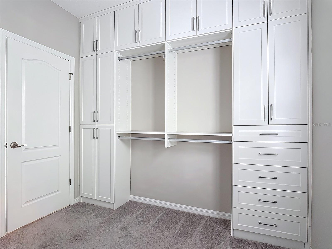
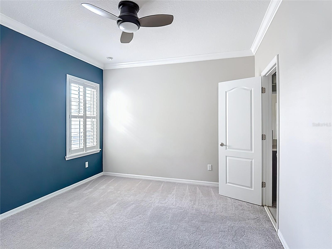
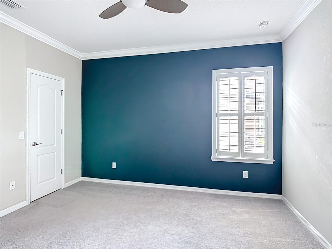
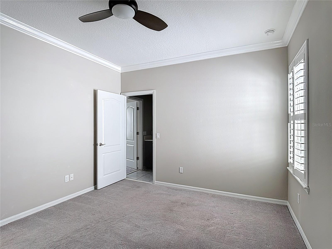
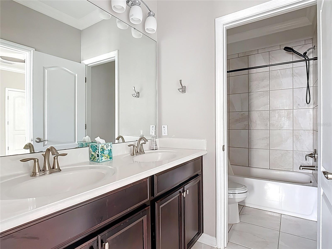
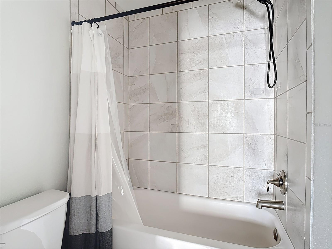
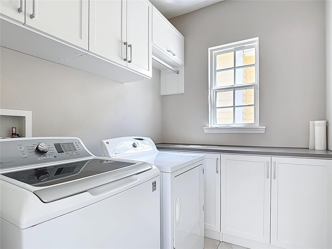
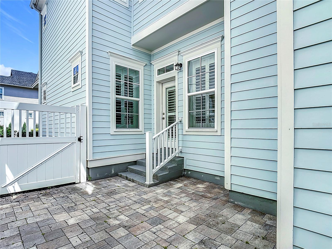
Welcome to this amazing, coastal-style home located in CELEBRATION! three-bedrooms and two and one half bathrooms, greeting you with a graceful front porch highlighted by architectural columns. Upon entry, you step into an open floor plan with thoughtful details throughout. The kitchen features 42” cabinets, granite countertops, a stainless steel built-in oven, microwave, cooktop with stainless steel vent hood, bright tile back splash, upgraded lighting. There is seating space around the large kitchen island, with the dining room conveniently located right off of the kitchen. An ingenious closet finished with an organization system acts as a drop zone, with a half bathroom also located on the first floor. The second floor has a versatile loft space that can be used as a sitting room, a play area, an office, etc. The laundry room has custom built cabinets around the washer and dryer for storage, along with a folding area. The spacious primary suite has a tray ceiling, crown molding and ceiling fan. The primary bathroom has a soaking tub, separate shower and dual sinks with gorgeous quartz counters. The primary closet has a full California closet system installed and even has a window letting in natural light. The second and third bedrooms each have private access to a shared bathroom. All carpets are brand new, and there are plantation shutters throughout the home. The two-car garage features a tall ceiling, storage space, and a Tesla Car Charger. In addition to all this, the Spring Park amenity area features a swimming pool, fitness center and gathering space only a block away!
Property Details
Basics
- Property Type
- Residential
- Property Subtype
- Single Family Residence
- MLS Number
- S5150900
- Days on Market
- 1
- Year Built
- 2014
- Levels
- Two
- Additional Rooms
- Bonus Room
- Direction Faces
- Northwest
- Occupant Type
- Tenant
Size & Structure
- Living Area
- 2,111 sqft
- Total Area
- 2,788 sqft
- Lot Size
- 0.05 acres
- Lot Sq Ft
- 2,178 sqft
- Bedrooms
- 3
- Full Baths
- 2
- Half Baths
- 1
- Garage Spaces
- 2
Interior
- Flooring
- Carpet, Ceramic Tile, Hardwood
- Appliances
- Built-In Oven, Cooktop, Dishwasher, Disposal, Dryer, Electric Water Heater, Microwave, Refrigerator, Washer
- Interior Features
- Ceiling Fans(s), Crown Molding, Open Floorplan, PrimaryBedroom Upstairs, Solid Surface Counters, Tray Ceiling(s), Walk-In Closet(s)
- Laundry
- Inside
- Windows
- Shutters
- Furnished
- Unfurnished
- A/C
- Central Air
- Heating
- Central
Exterior & Lot
- Exterior Features
- Sidewalk, Sprinkler Metered
- Construction
- Block, Frame
- Roof
- Shingle
- Foundation
- Slab
- Patio/Porch
- Covered
- Fencing
- Vinyl
Water & Pool
Community & HOA
- HOA
- Yes
- HOA Fee
- $297/Quarterly
- HOA Amenities
- Fitness Center, Park, Playground, Pool
- Community Features
- Fitness Center, Park, Playground, Pool, Sidewalks, Tennis Court(s)
- Pets Allowed
- Yes
- CDD
- Yes
- Homestead
- Yes
Utilities & Systems
- Water
- Public
- Sewer
- Public Sewer
- Utilities
- BB/HS Internet Available, Cable Available, Electricity Connected, Fire Hydrant
- Cooling
- Central Air
- Heating
- Central
- Flood Zone
- X
- Parking
- Alley Access
Financial
- List Price
- $660,000
- Annual Taxes
- $9,924
- Tax Year
- 2024
- Listing Terms
- Cash, Conventional
- Special Conditions
- None
Schools
- Elementary
- Celebration K-8
- Middle School
- Celebration K-8
- High School
- Celebration High