1 / 50
$775,000
Original: $800,000
Active
1512 OREGON STREET
ORLANDO, FL 32803 — H H DICKSON SUB
4 Beds
4 Baths
2,096 sqft
0.20 acres
Built 1920
3-Car Garage
About This Property
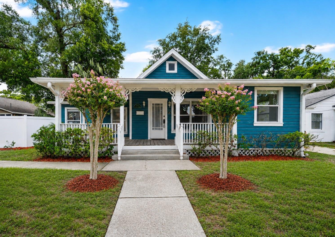
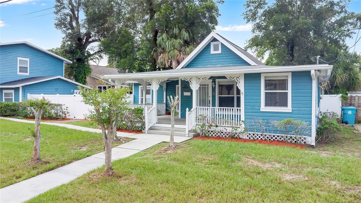
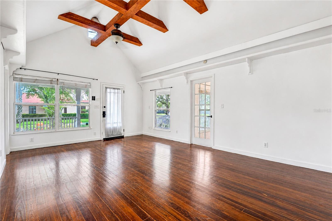

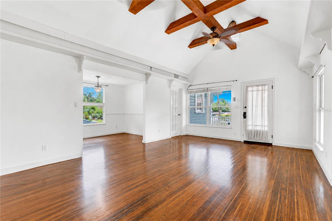
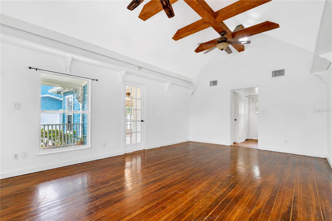
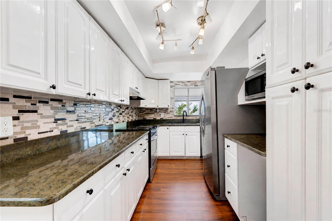
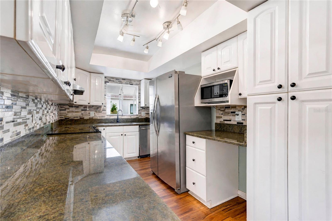
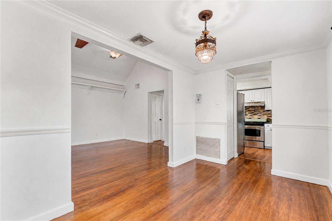
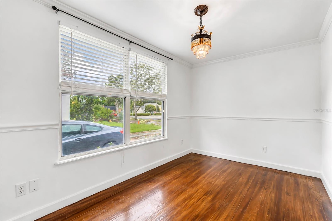
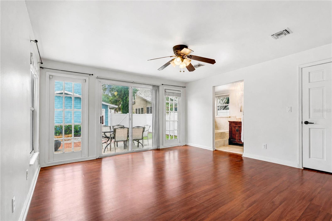
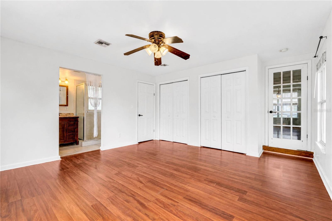
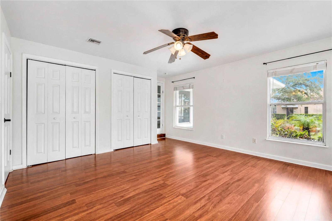
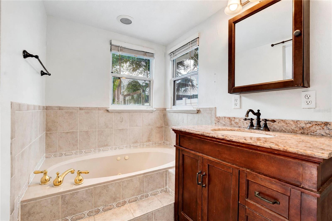
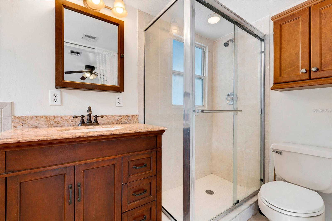
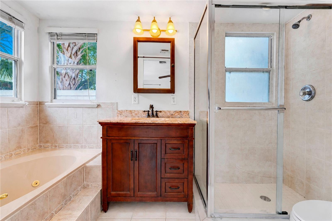
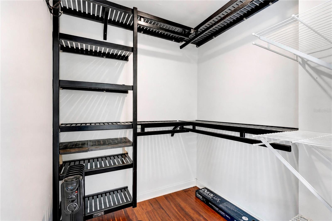
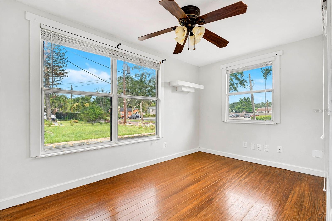
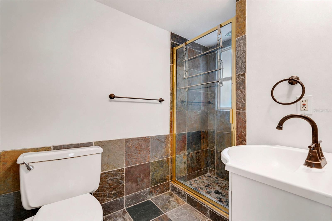
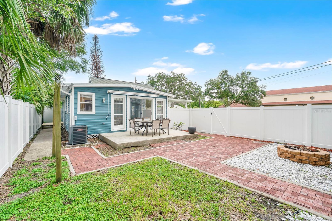
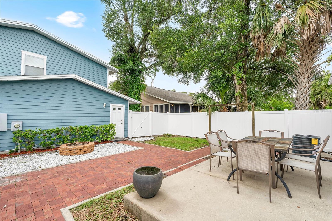
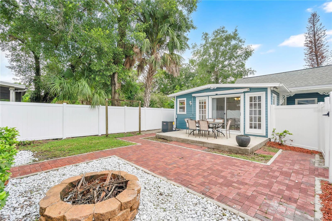
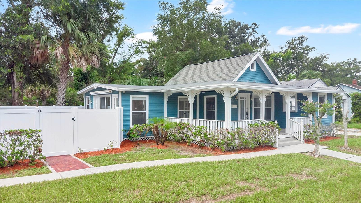
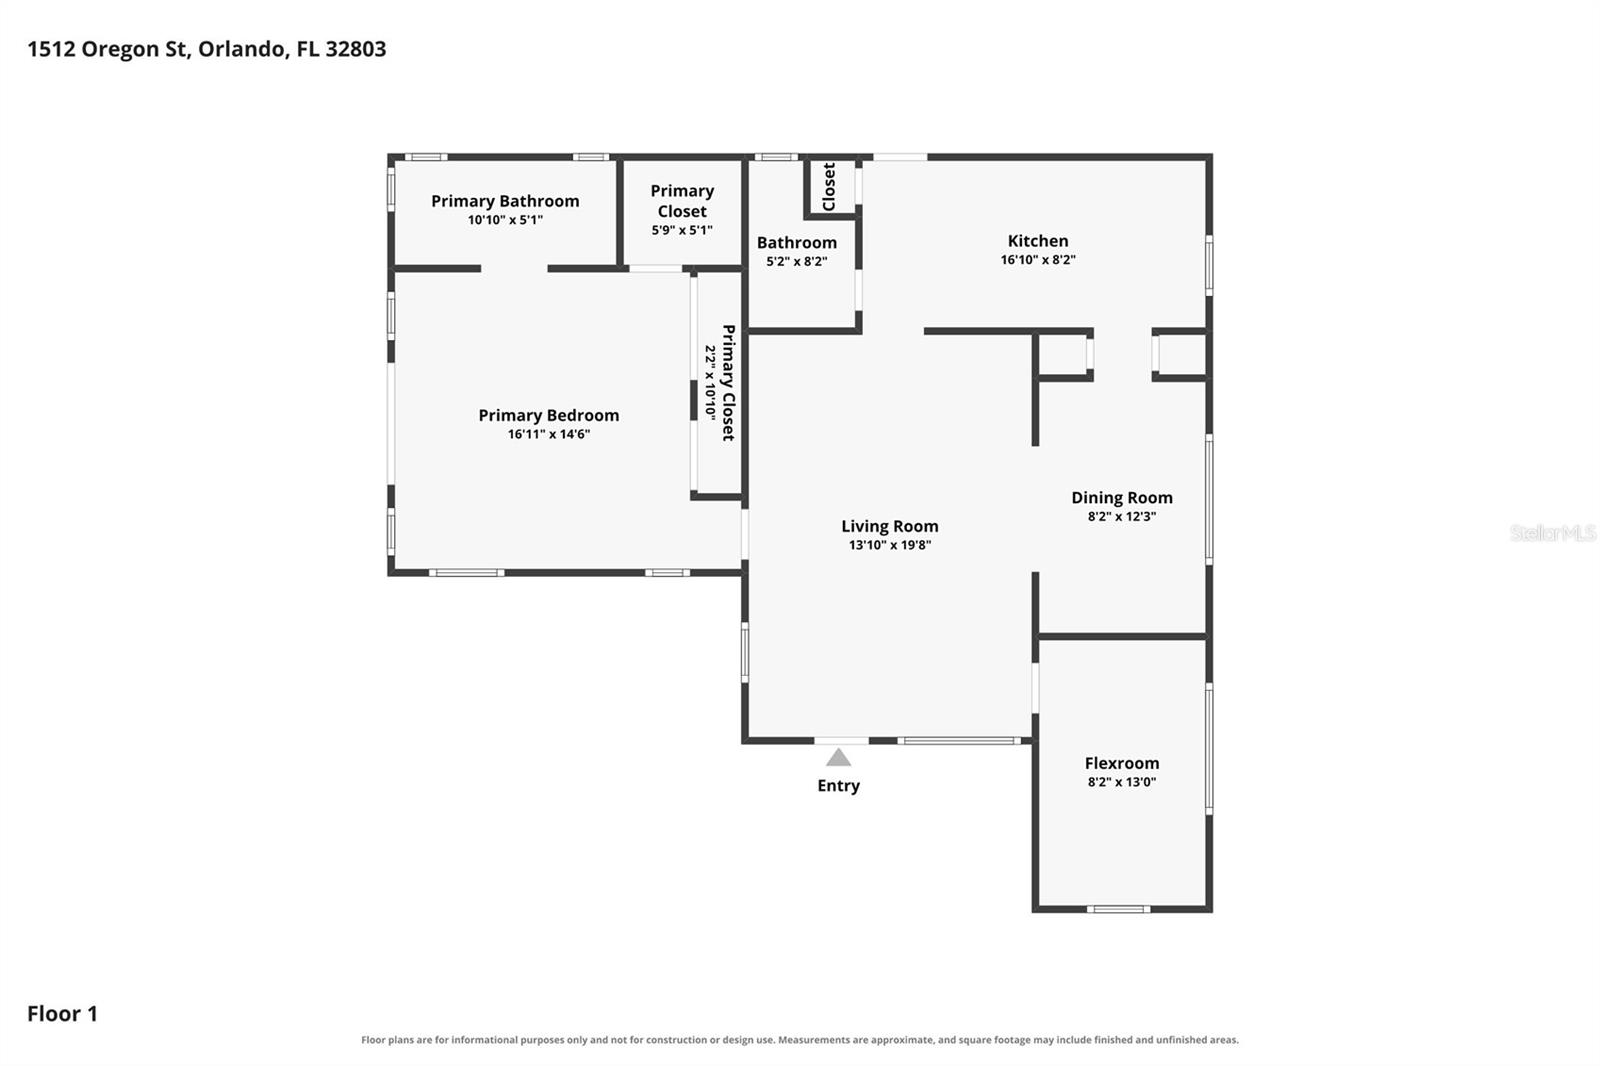
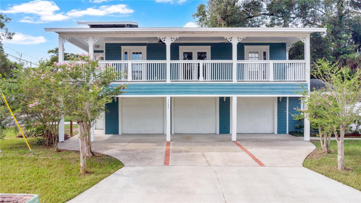
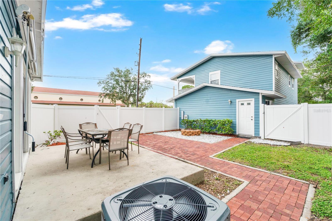
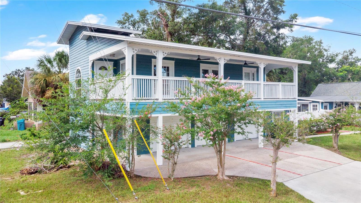
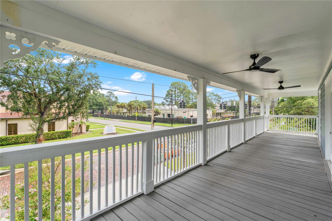
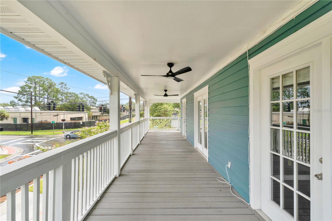
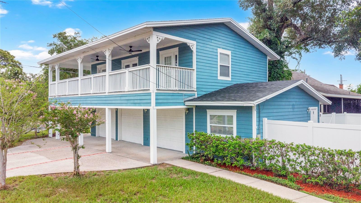
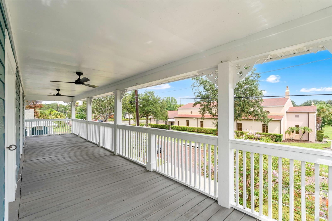
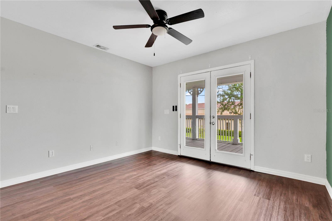
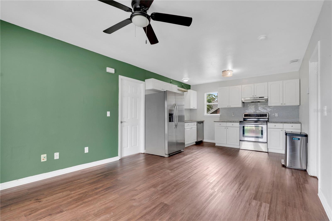
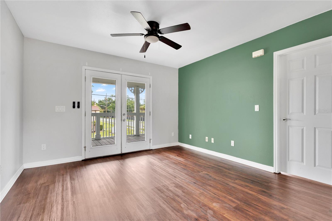
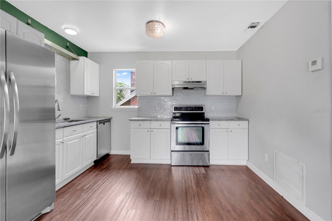
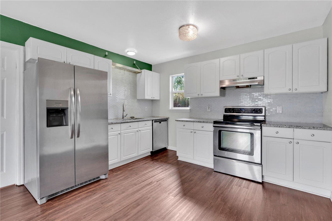
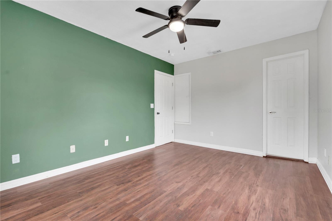
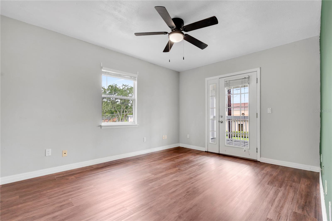
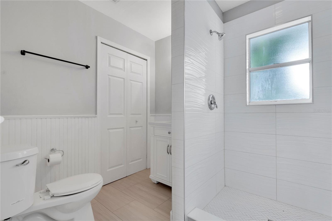
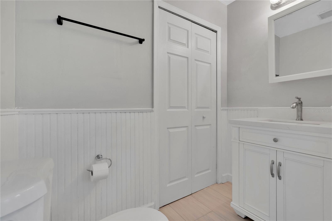
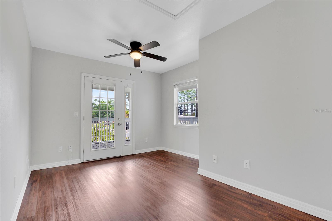
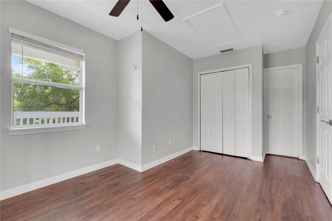
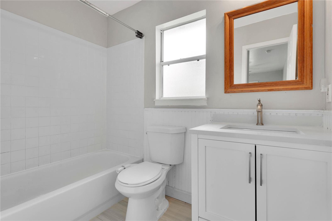
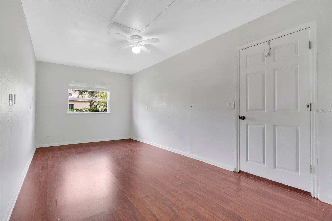
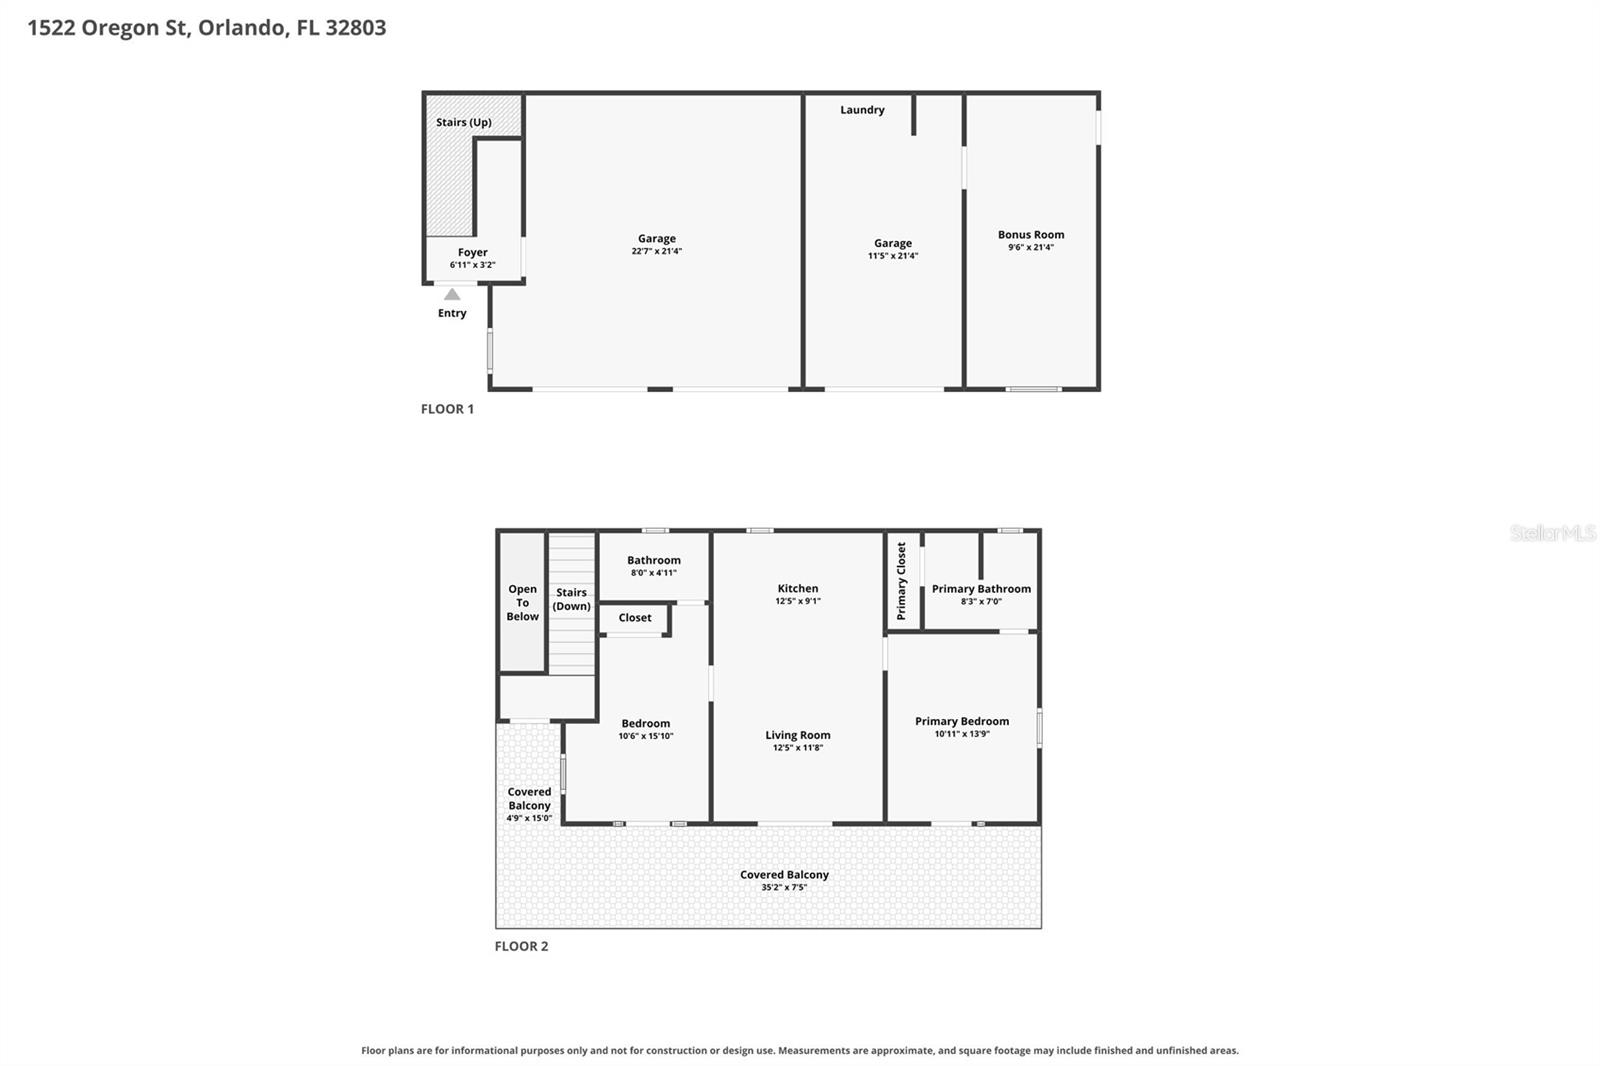
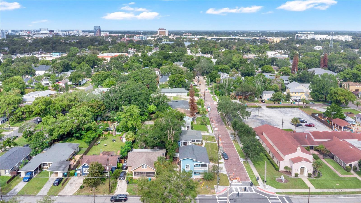
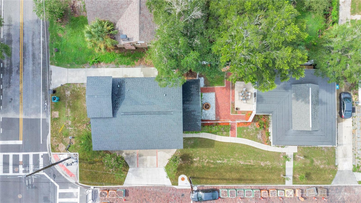
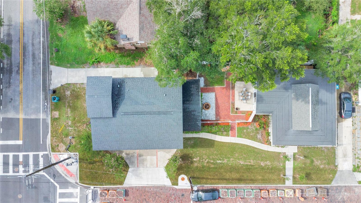
Welcome to 1512 Oregon Street, a truly unique property located in the heart of Orlando's highly desirable Colonialtown area! Situated on a spacious corner lot along charming brick-lined streets, this property offers something you don't find every day! Two separate residences with incredible flexibility for multigenerational living, guests, a home office, or potential rental income. The main home is filled with character, featuring beautiful original hardwood floors, soaring vaulted ceilings with exposed wood beams, abundant natural light, and a spacious living area. The updated kitchen features granite countertops, stainless steel appliances, a decorative backsplash, and plenty of cabinet space. Step outside to the private courtyard connecting the two residences, complete with brick pavers, patio space, and mature landscaping, perfect for relaxing or entertaining. The second residence is a home of its own, complete with 2 bedrooms, 2 bathrooms, a 2-car garage, and a large, amazing balcony perfect for enjoying the Florida weather. Inside, an open-concept kitchen and living area creates a bright and inviting space with plenty of room to relax and entertain. Having two complete residences on one property provides endless possibilities for extended family, guests, or additional income potential. Best of all, you're just minutes from the popular Mills 50 District, Downtown Orlando, restaurants, shopping, nightlife, and everything this vibrant area has to offer. Whether you're looking for a primary residence with additional living space or a unique investment opportunity in one of Orlando's most established neighborhoods, 1512 Oregon Street truly offers endless possibilities!
Property Details
Basics
- Property Type
- Residential
- Property Subtype
- Single Family Residence
- MLS Number
- S5155470
- Days on Market
- 31
- Year Built
- 1920
- Levels
- One
- Direction Faces
- East
- Occupant Type
- Vacant
Size & Structure
- Living Area
- 2,096 sqft
- Total Area
- 3,896 sqft
- Lot Size
- 0.20 acres
- Lot Sq Ft
- 8,718 sqft
- Bedrooms
- 4
- Full Baths
- 4
- Garage Spaces
- 3
- Stories
- 1
Interior
- Flooring
- Luxury Vinyl, Wood
- Appliances
- Dishwasher, Dryer, Microwave, Range, Refrigerator, Washer
- Interior Features
- Open Floorplan, Primary Bedroom Main Floor, Stone Counters
- Laundry
- In Garage
- Furnished
- Unfurnished
- A/C
- Central Air
- Heating
- Central
Exterior & Lot
- Exterior Features
- Courtyard
- Construction
- Frame
- Roof
- Shingle
- Foundation
- Crawlspace
Water & Pool
Community & HOA
- HOA
- No
Utilities & Systems
- Water
- Public
- Sewer
- Public Sewer
- Utilities
- Electricity Connected, Sewer Connected
- Cooling
- Central Air
- Heating
- Central
- Flood Zone
- X
Financial
- List Price
- $775,000
- Original Price
- $800,000
- Annual Taxes
- $11,928
- Tax Year
- 2025
- Listing Terms
- Cash, Conventional, VA Loan
- Special Conditions
- None