1 / 30
$719,000
Original: $745,000
Active
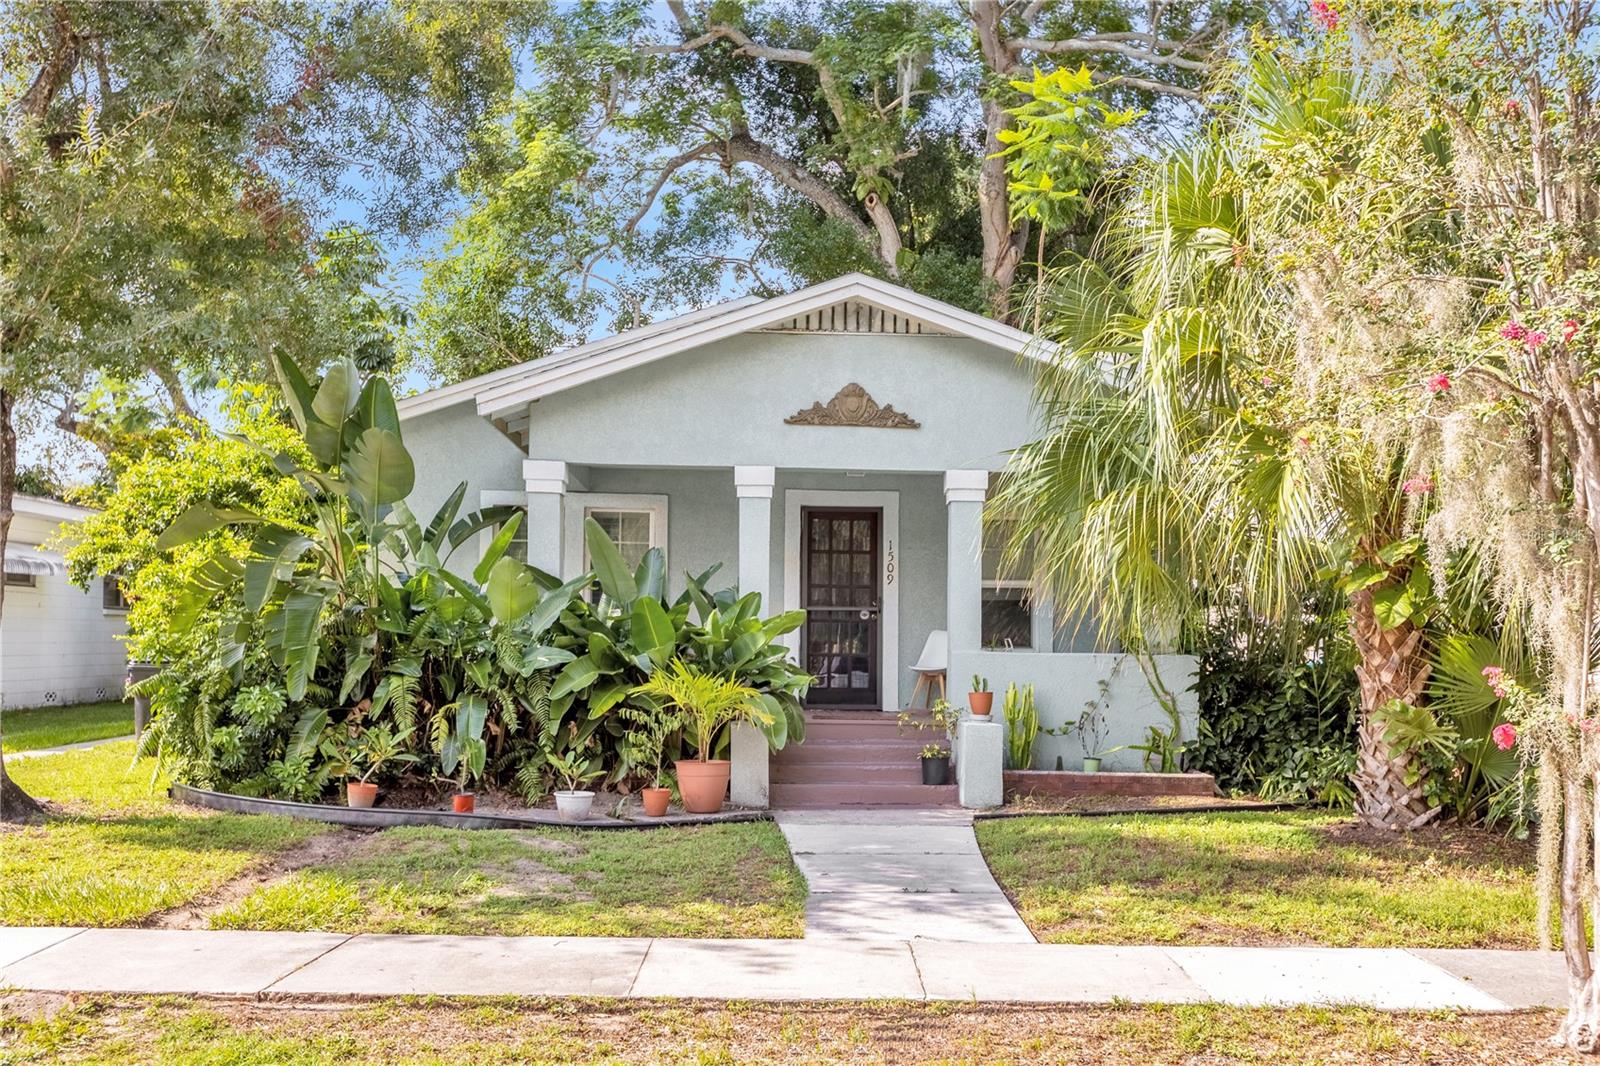
1509 WOODWARD STREET
ORLANDO, FL 32803 — PINECREST ADD
4 Beds
3 Baths
2,586 sqft
0.14 acres
Built 1922
2-Car Garage
About This Property
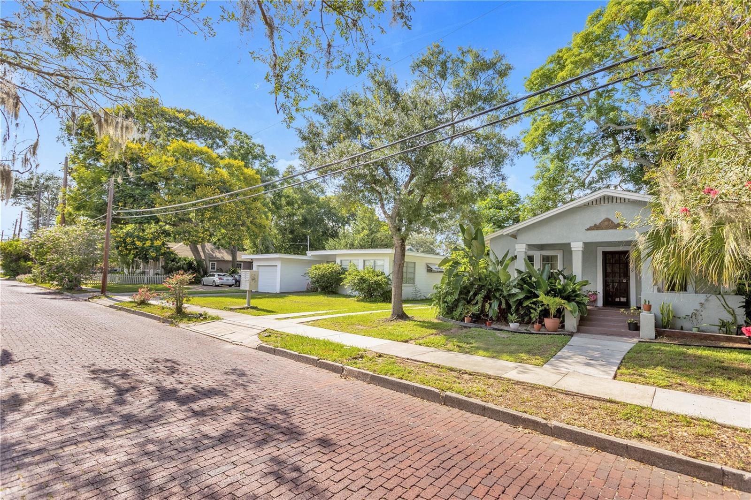
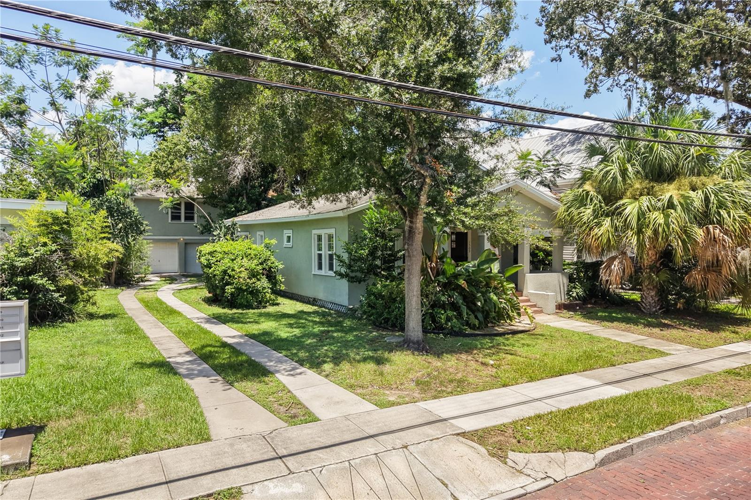
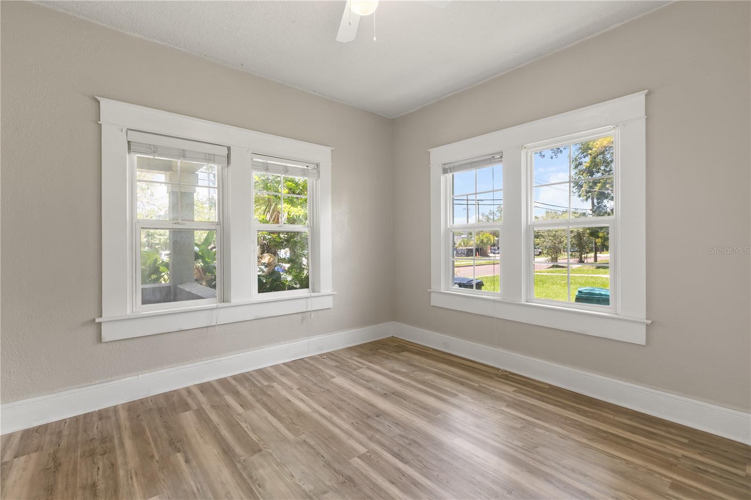
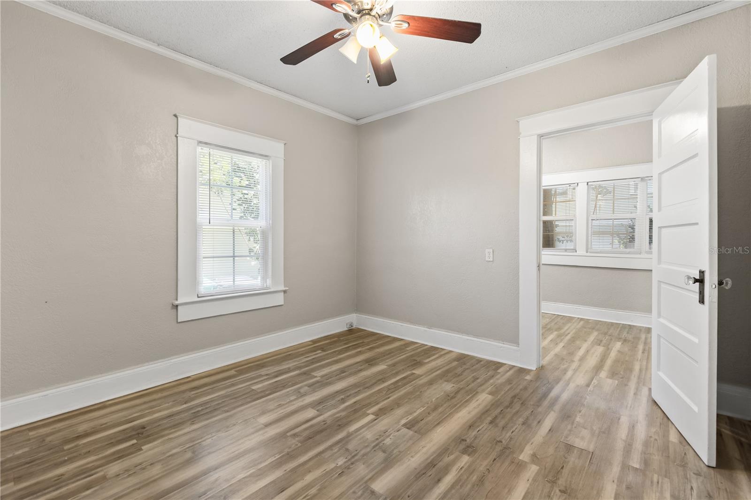
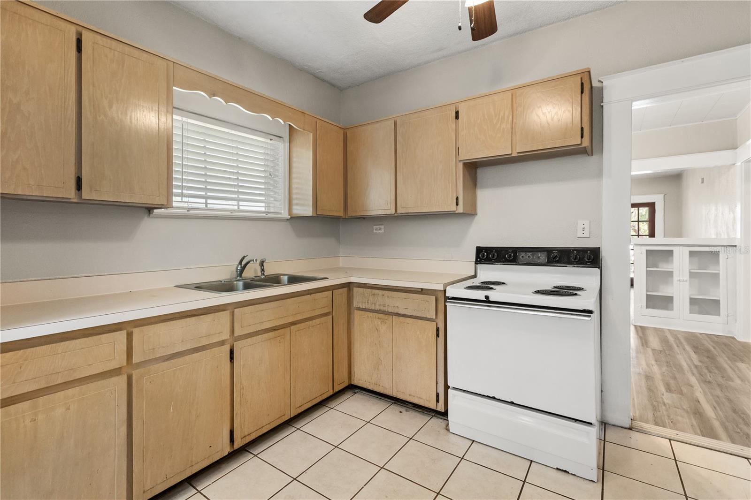
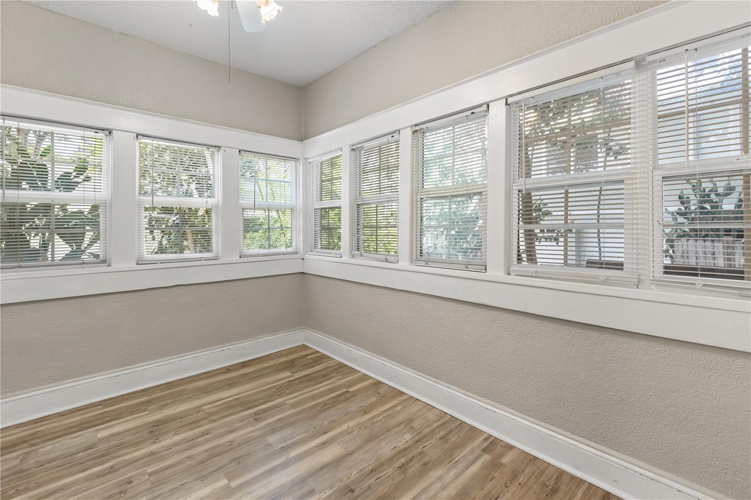
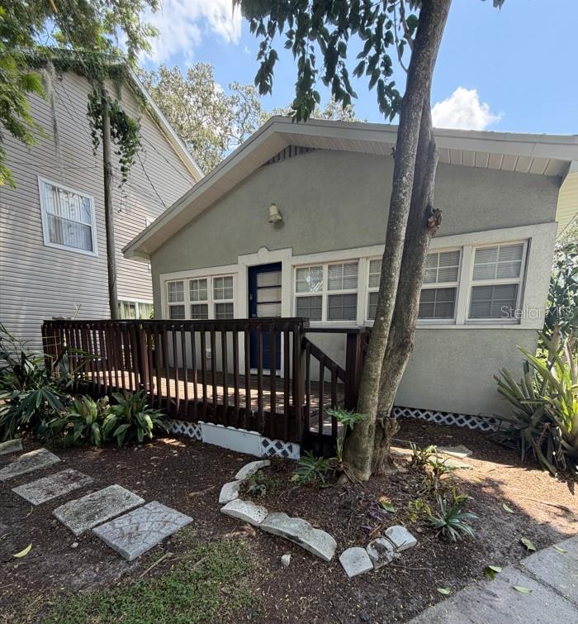
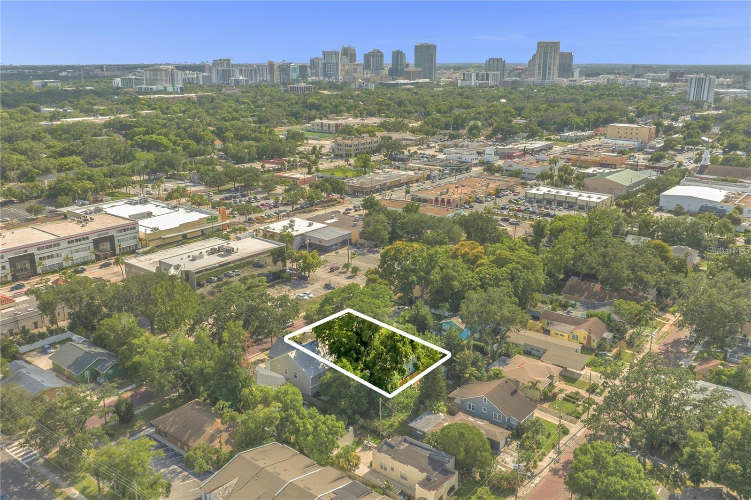
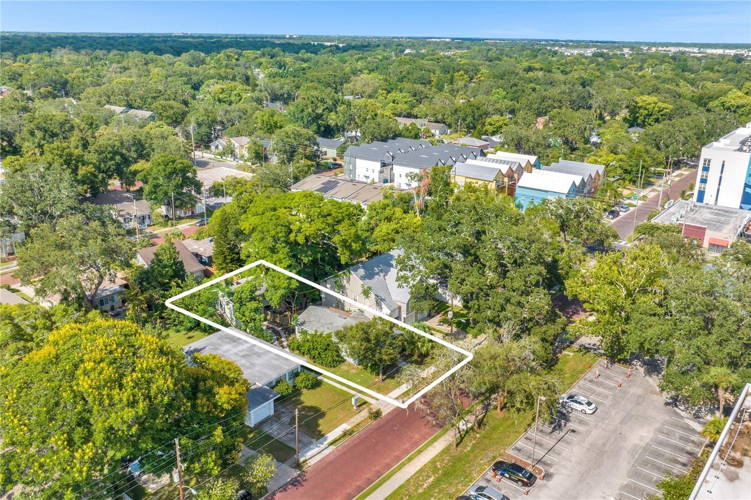
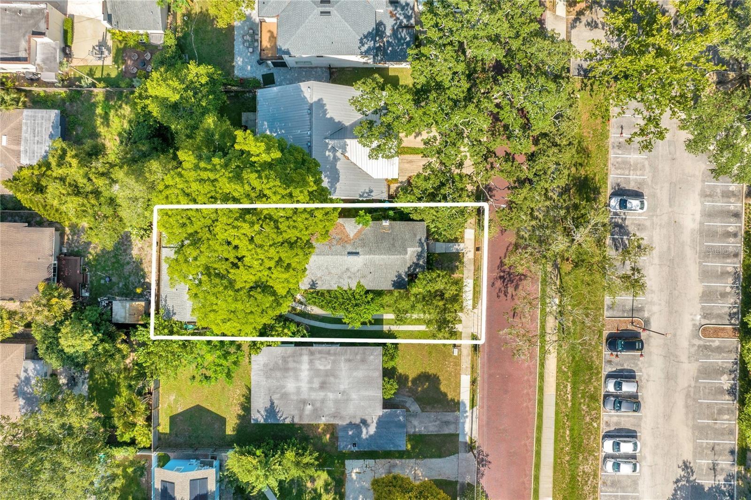
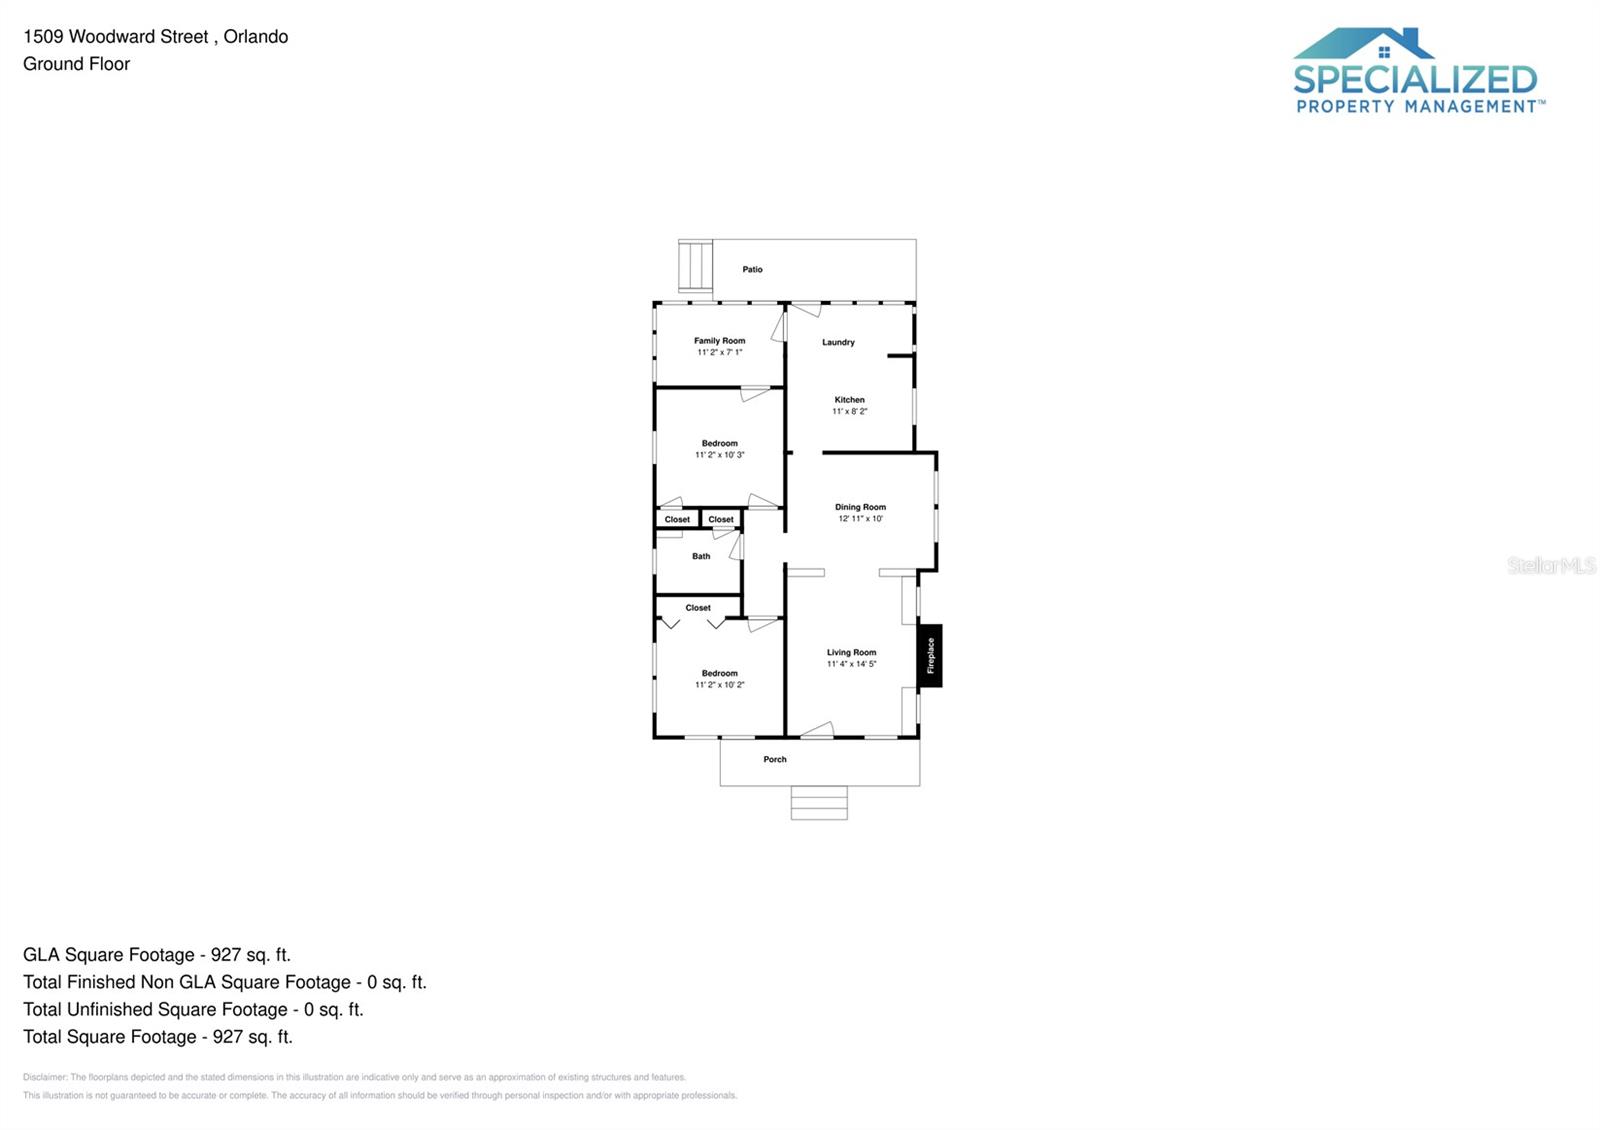
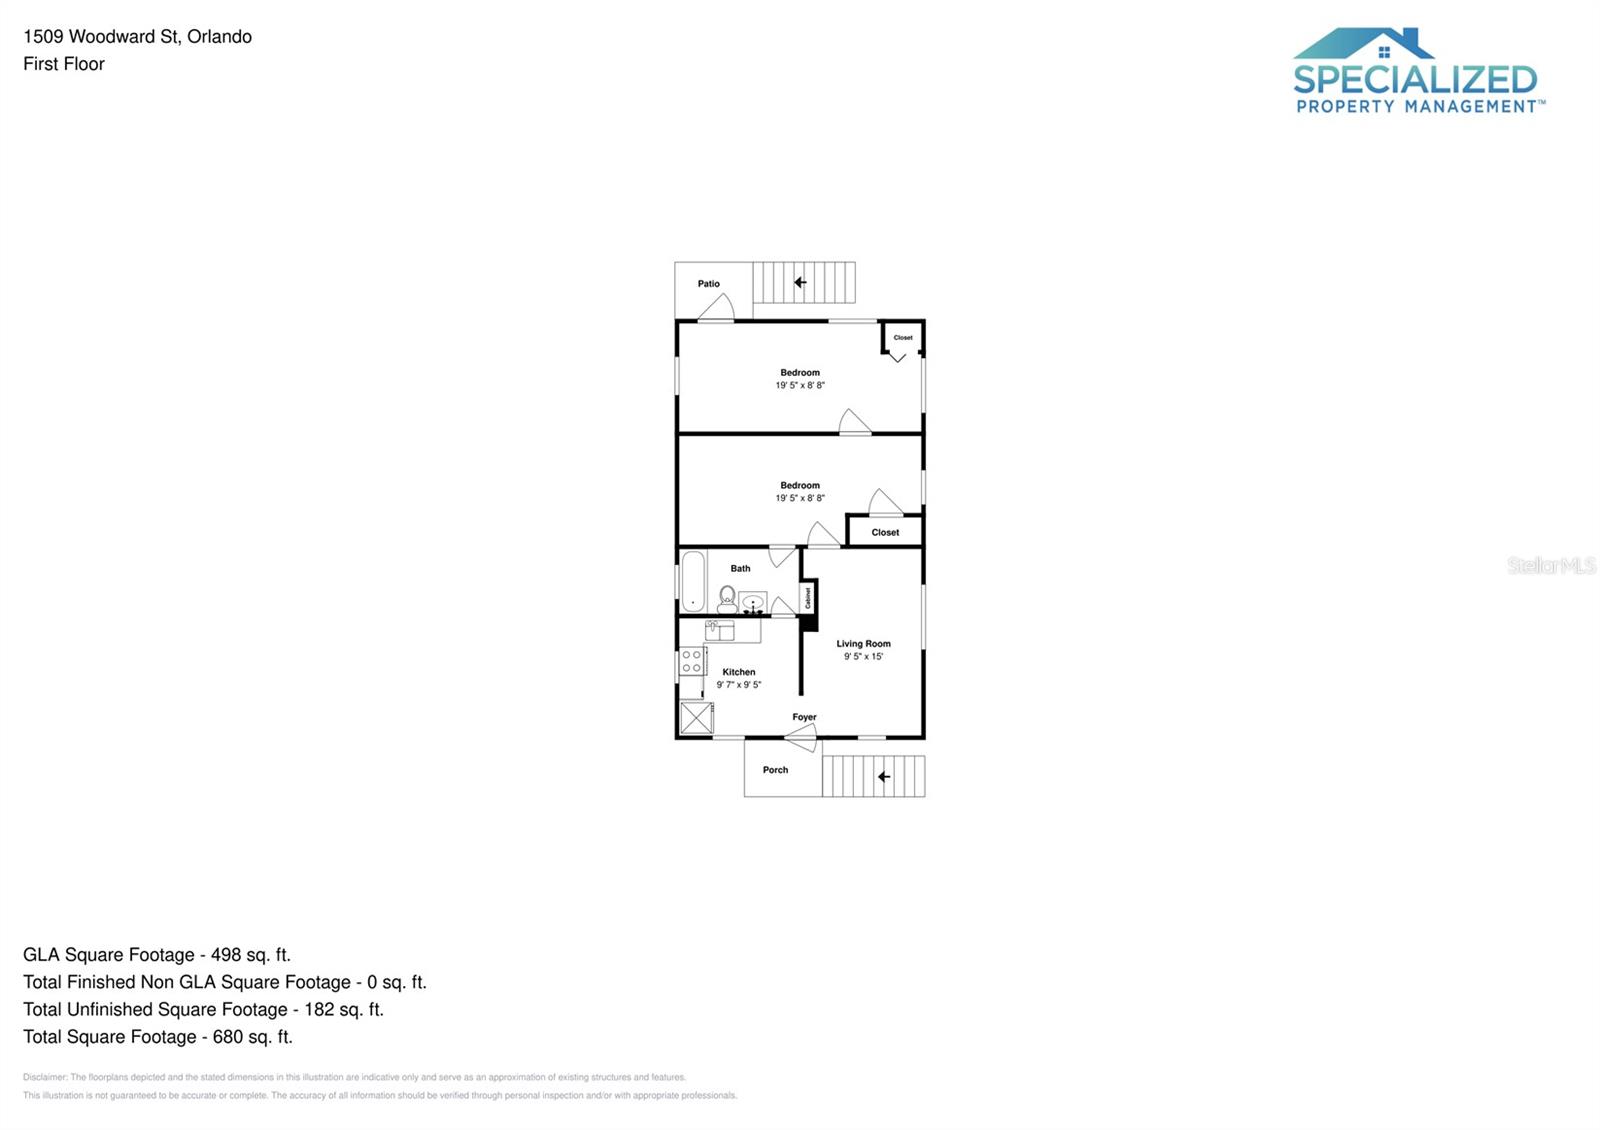
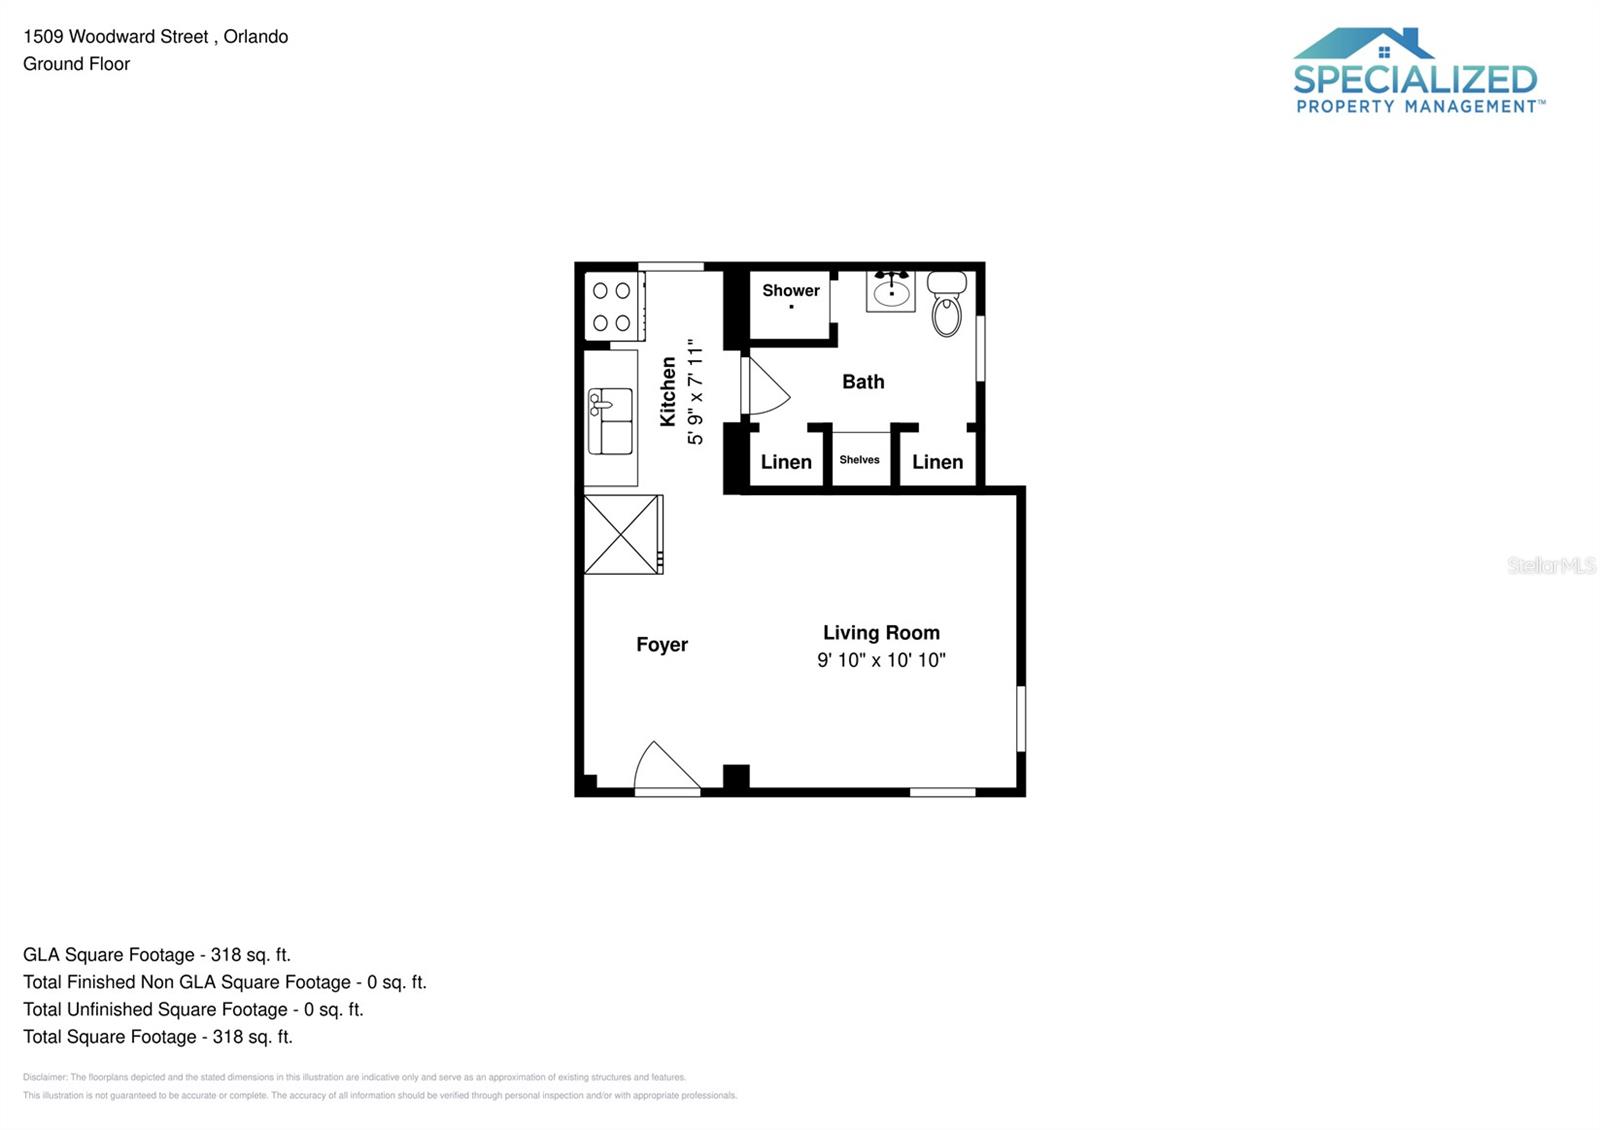
Triplex investment opportunity in the heart of Colonialtown North / Mills 50, one of Orlando’s most desirable neighborhoods. Nestled on a quiet, tree-lined street, this property features a single-family home in front with a duplex in the rear, providing flexibility for an owner-occupant to live on-site while renting the additional units or for an investor to rent all three.
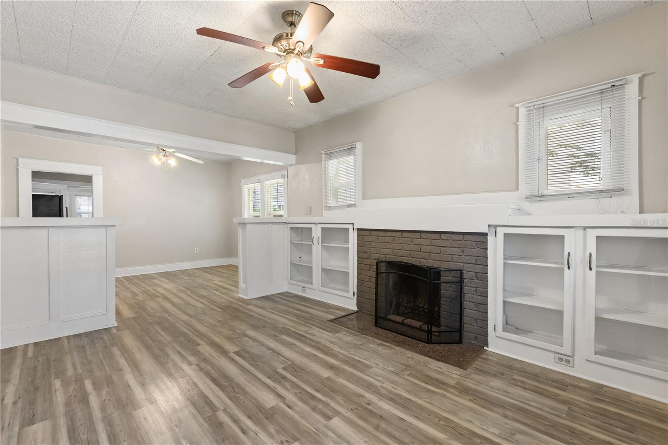
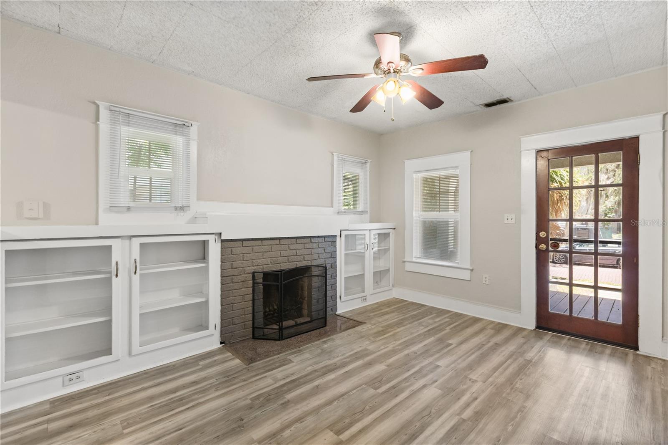
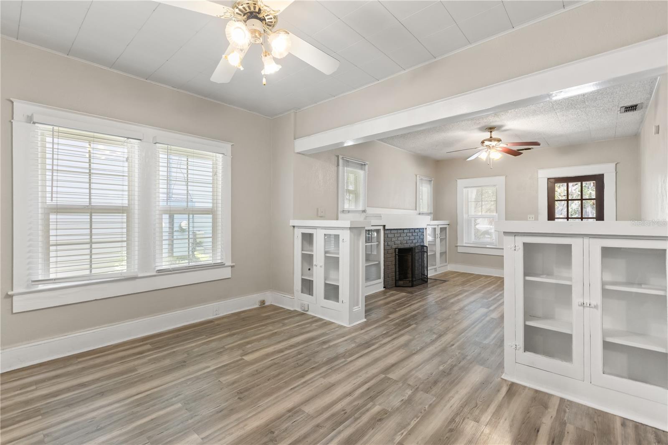
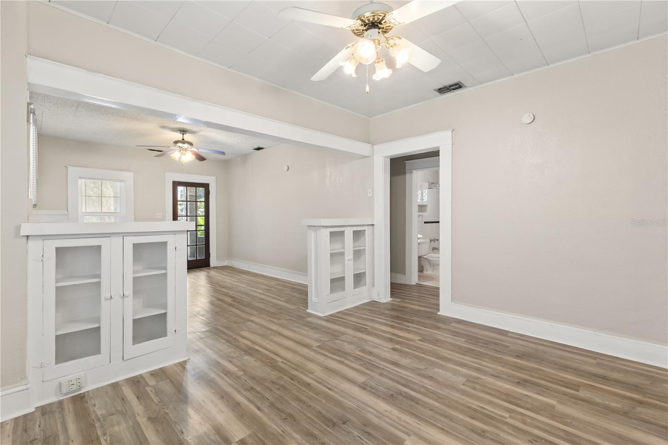
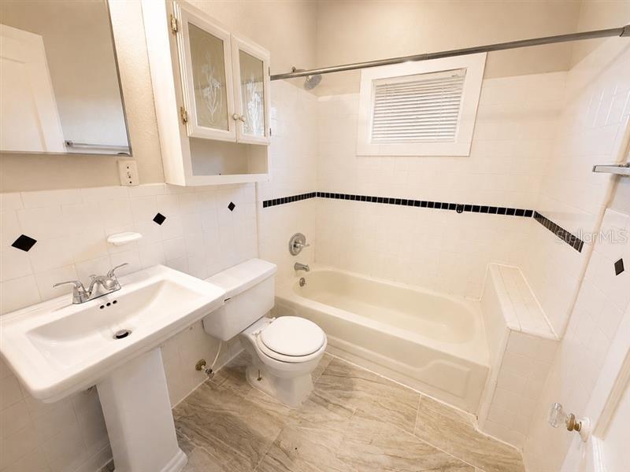
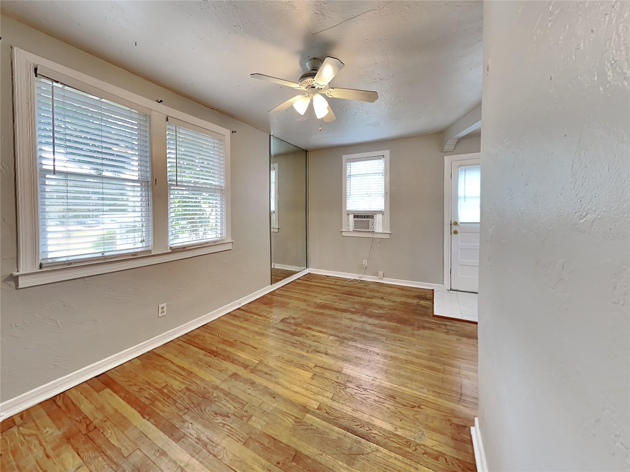
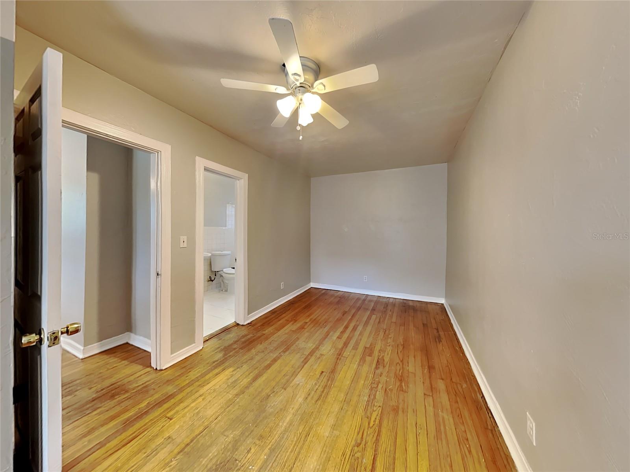
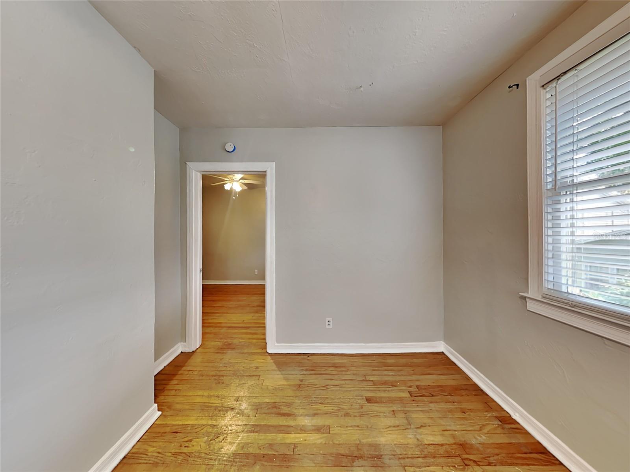

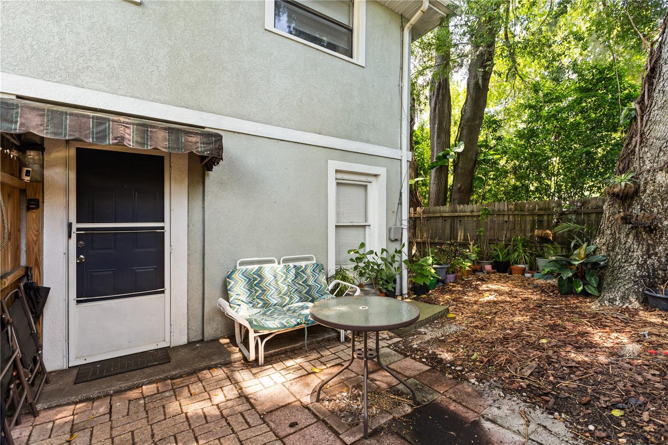
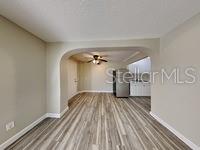
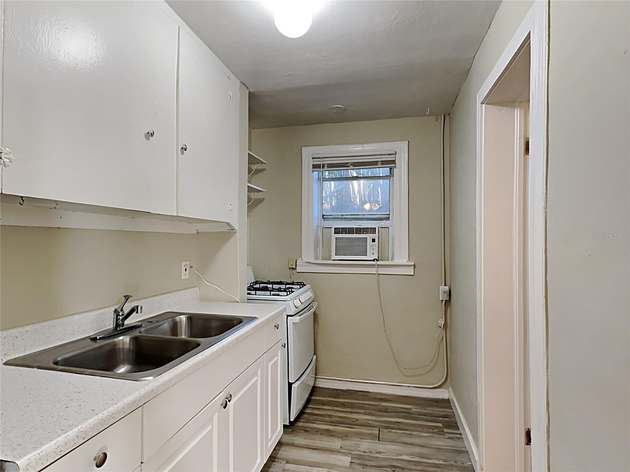
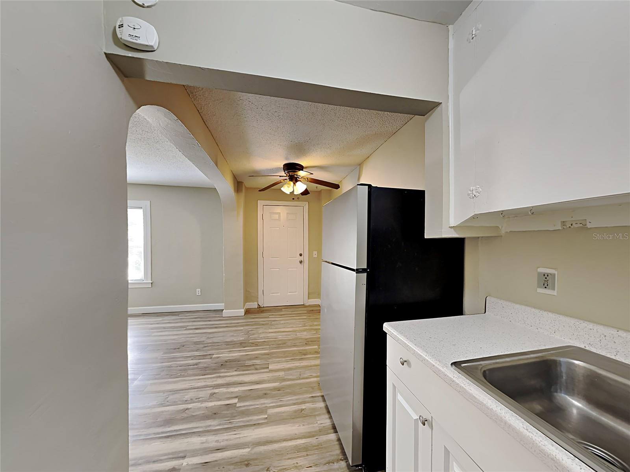
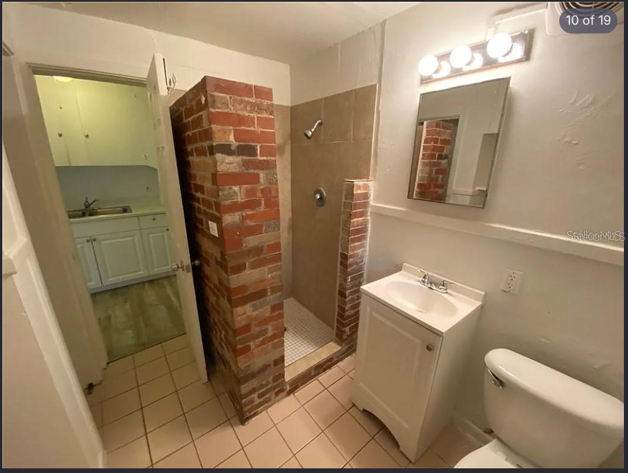
The units feature functional layouts and have been well maintained, retaining tenants year after year. Major improvements include a roof replacement on both structures, re-piping the entire property, a new HVAC system and new luxury vinyl plank (LVP) flooring in Unit 1. Each unit features a private entrance, private outdoor space, and access to on-site laundry facilities.
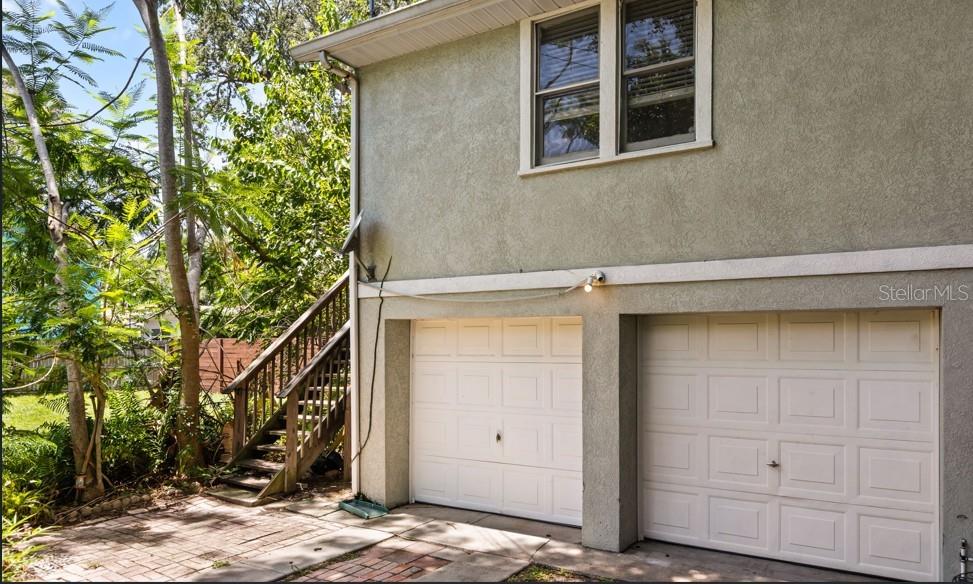
Situated on a spacious lot with ample off-street parking and two garages, the property benefits from strong tenant demand and a highly desirable location. Enjoy a short walk to neighborhood restaurants, grocery stores, coffee shops, and everyday conveniences such as Starbucks and Publix, along with close proximity to Downtown Orlando and major thoroughfares including Colonial Drive and I-4.
Whether you're looking to expand your investment portfolio or take advantage of an owner-occupant opportunity with additional rental income potential, this property offers exceptional flexibility in a sought-after Orlando neighborhood.
Call today to schedule a showing and explore the possibilities at this unique triplex property!
The units feature functional layouts and have been well maintained, retaining tenants year after year. Major improvements include a roof replacement on both structures, re-piping the entire property, a new HVAC system and new luxury vinyl plank (LVP) flooring in Unit 1. Each unit features a private entrance, private outdoor space, and access to on-site laundry facilities.
Situated on a spacious lot with ample off-street parking and two garages, the property benefits from strong tenant demand and a highly desirable location. Enjoy a short walk to neighborhood restaurants, grocery stores, coffee shops, and everyday conveniences such as Starbucks and Publix, along with close proximity to Downtown Orlando and major thoroughfares including Colonial Drive and I-4.
Whether you're looking to expand your investment portfolio or take advantage of an owner-occupant opportunity with additional rental income potential, this property offers exceptional flexibility in a sought-after Orlando neighborhood.
Call today to schedule a showing and explore the possibilities at this unique triplex property!
Property Details
Basics
- Property Type
- Residential Income
- Property Subtype
- Triplex
- MLS Number
- O6433654
- Days on Market
- 34
- Year Built
- 1922
- Occupant Type
- Tenant
Size & Structure
- Living Area
- 2,586 sqft
- Total Area
- 2,064 sqft
- Lot Size
- 0.14 acres
- Lot Sq Ft
- 6,220 sqft
- Bedrooms
- 4
- Garage Spaces
- 2
Interior
- Flooring
- Laminate, Vinyl, Wood
- Appliances
- Dishwasher, Dryer, Range, Refrigerator, Washer
- Interior Features
- Built-in Features, Ceiling Fans(s)
- Laundry
- In Garage, Inside
- Fireplace
- Yes — Living Room
- A/C
- Central Air, Wall/Window Unit(s)
- Heating
- Central, Ductless
Exterior & Lot
- Exterior Features
- Private Entrance, Sidewalk
- Construction
- Stucco, Frame
- Roof
- Shingle
- Foundation
- Crawlspace
- Patio/Porch
- Deck, Front Porch
- Lot Features
- Sidewalk, Street Brick, Street One Way
Water & Pool
Community & HOA
- HOA
- No
- Community Features
- Sidewalks
- Pets Allowed
- Cats OK, Dogs OK, Yes
- Security
- Smoke Detector(s)
Utilities & Systems
- Water
- Public
- Sewer
- Public Sewer
- Utilities
- BB/HS Internet Available, Natural Gas Connected, Public
- Cooling
- Central Air, Wall/Window Unit(s)
- Heating
- Central, Ductless
- Flood Zone
- X
- Parking
- Ground Level, Off Street
Financial
- List Price
- $719,000
- Original Price
- $745,000
- Annual Taxes
- $8,890
- Tax Year
- 2025
- Listing Terms
- Cash, Conventional, FHA, VA Loan
- Special Conditions
- None
- Possession
- Close Of Escrow
Schools
- Elementary
- Audubon Park K8
- High School
- Edgewater High