1 / 54
$444,900
Active
1508 JENNI LEE COURT
KISSIMMEE, FL 34744 — WOODS AT KINGS CREST THE PH 1
3 Beds
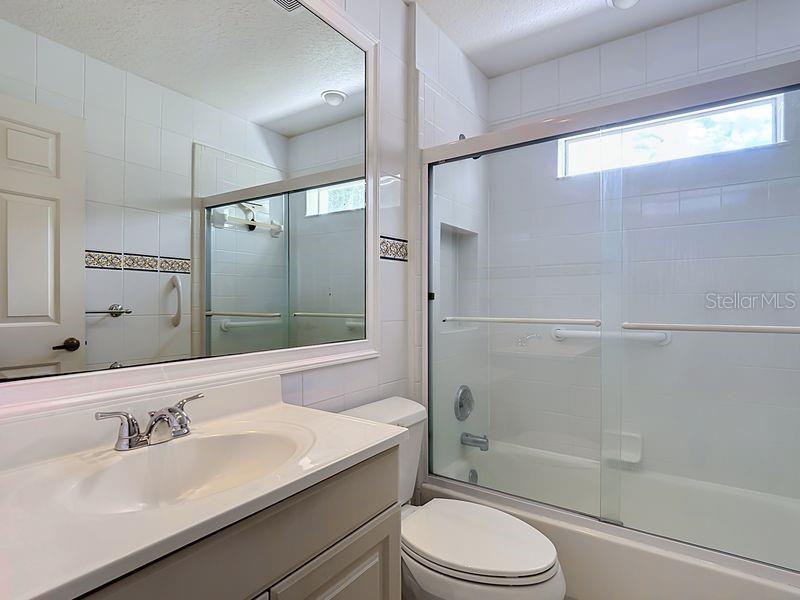
2 Baths
2,077 sqft
0.34 acres
Built 1996
1-Car Garage
About This Property
A HOME DESIGNED FOR LIFE'S NEXT CHAPTER
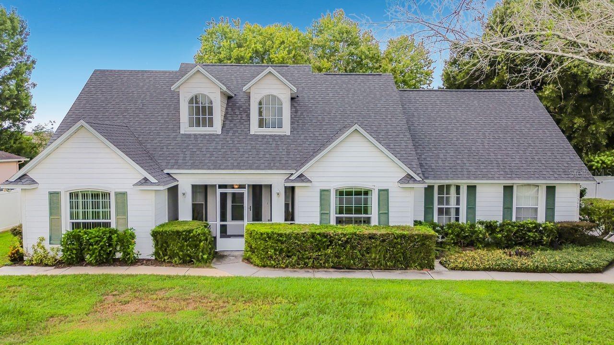
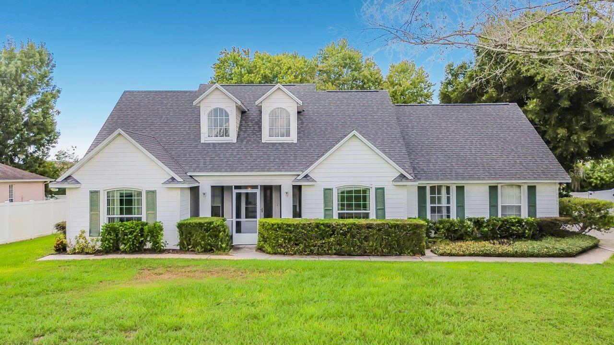
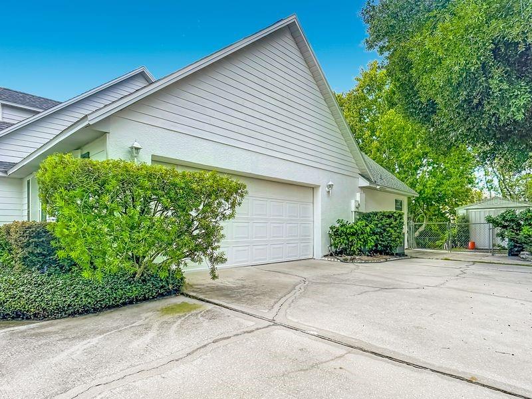
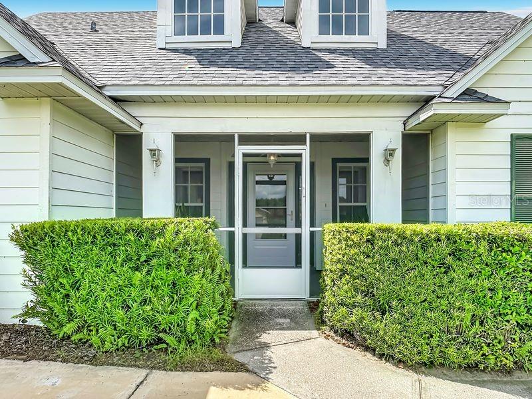
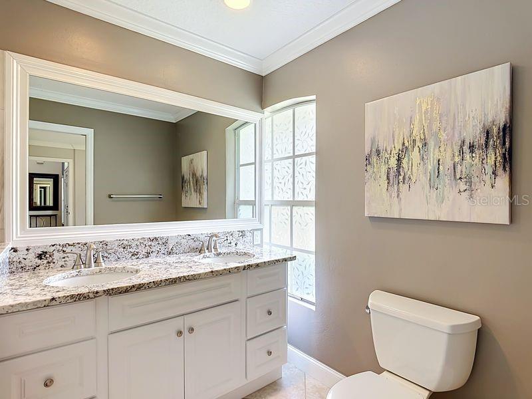
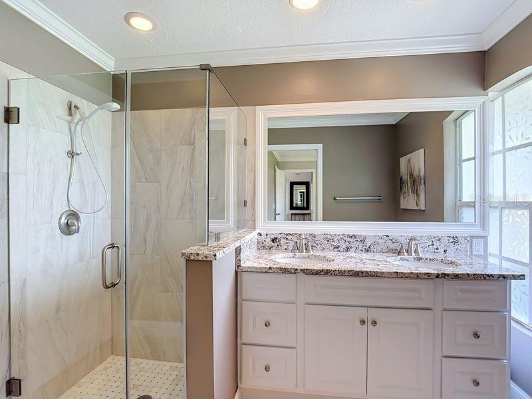
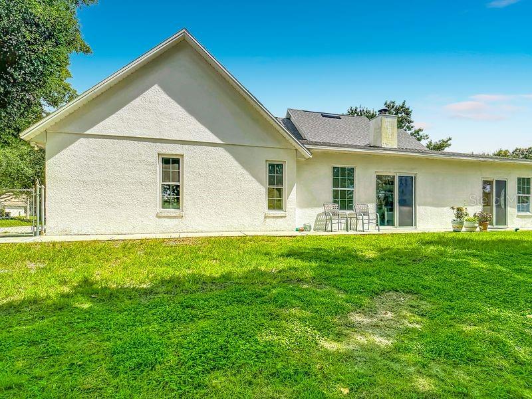
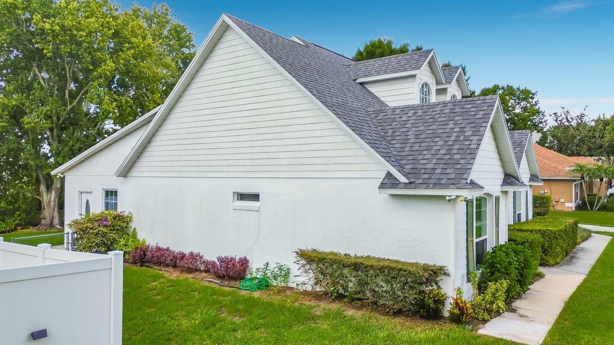
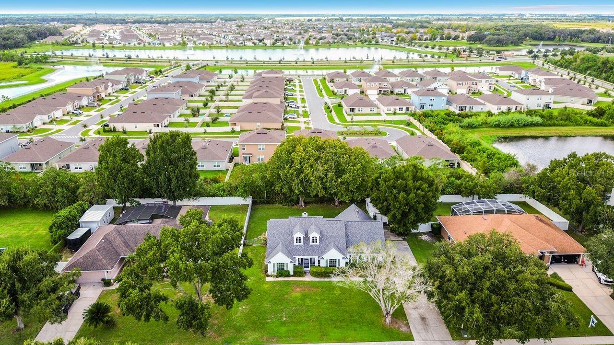
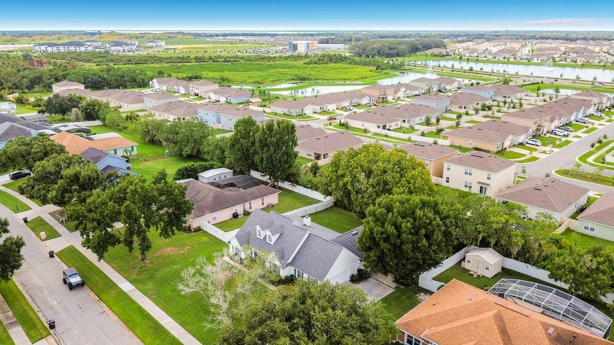
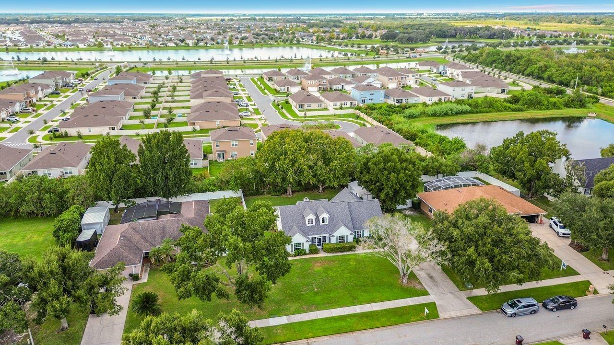
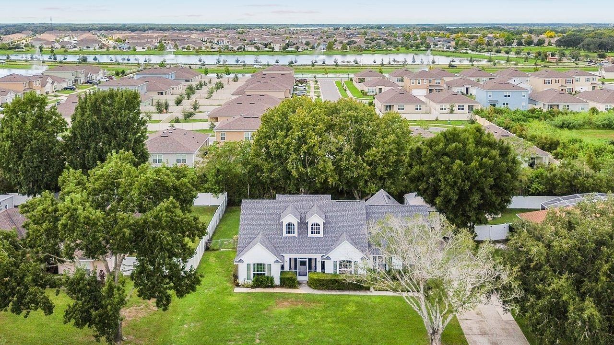
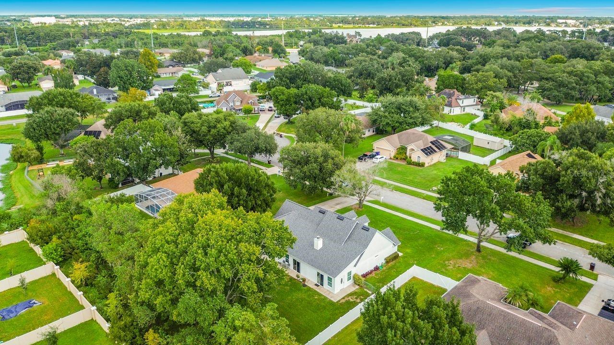
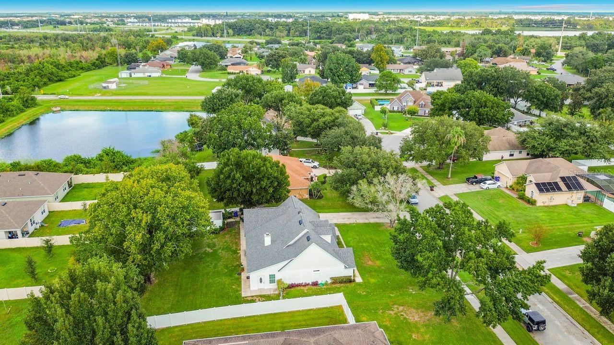
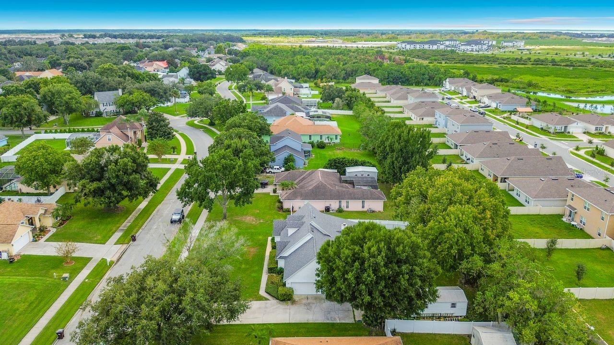
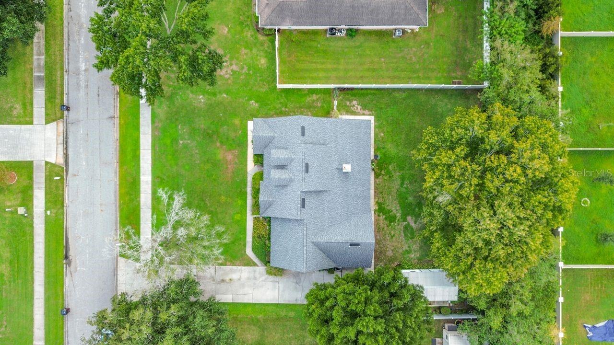
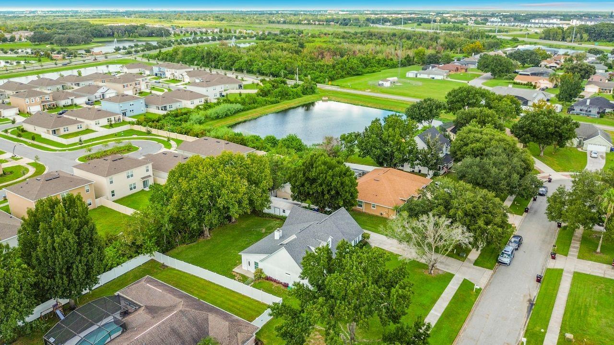
Imagine coming home to a place where there’s room for everyone—and room to make memories. Nestled on approximately 1/3 acre, this charming 3-bedroom, 2-bath single-family home offers the space, flexibility, and privacy that today’s buyers are looking for.
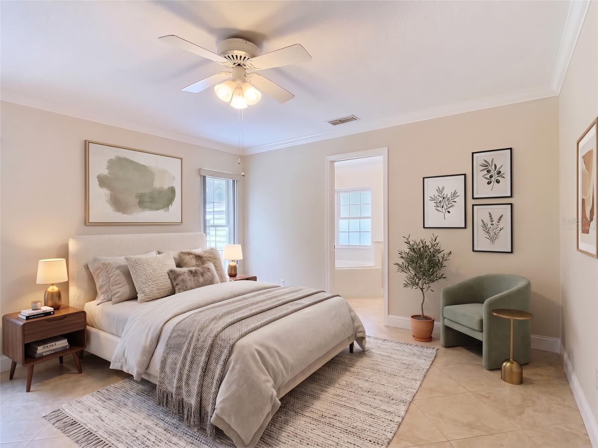
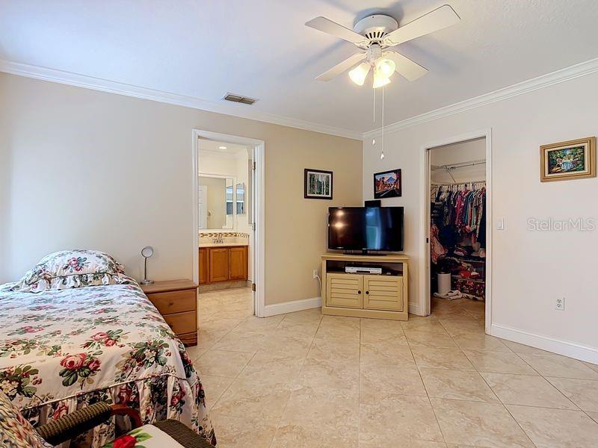
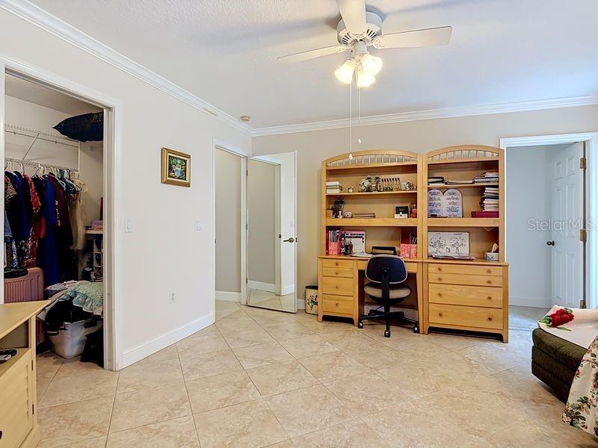
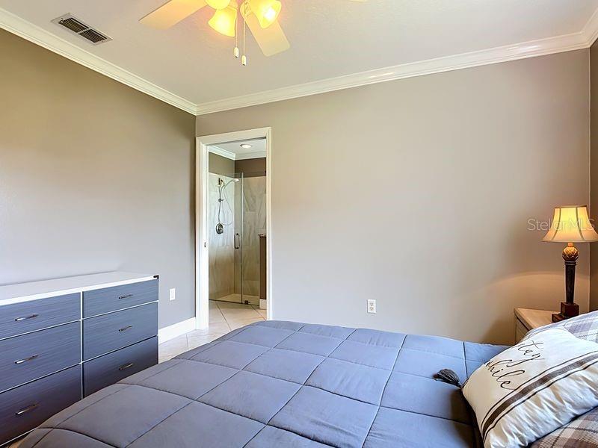
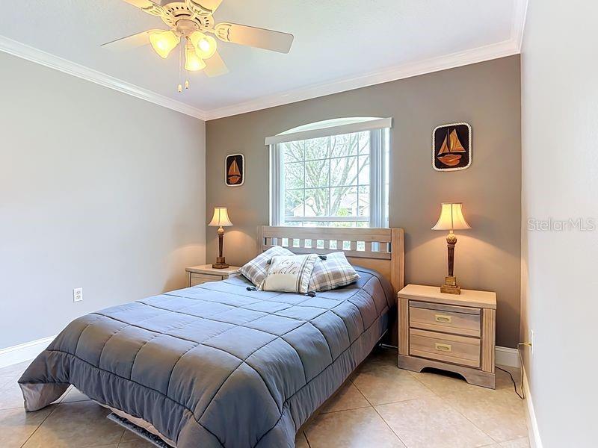
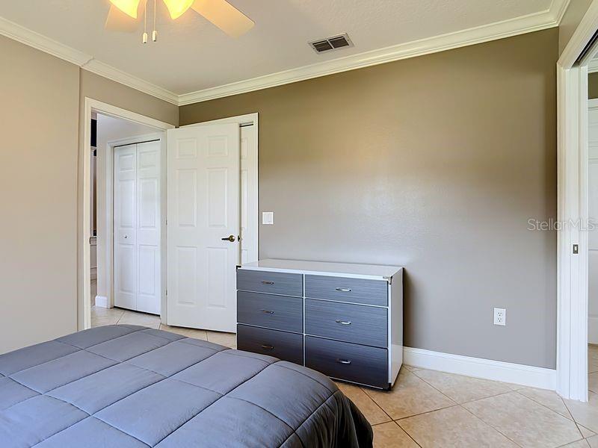
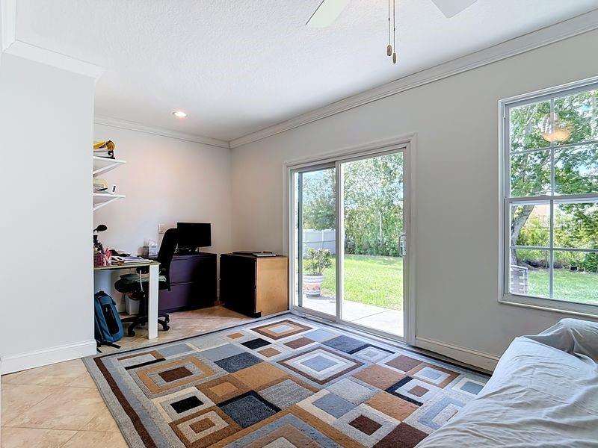
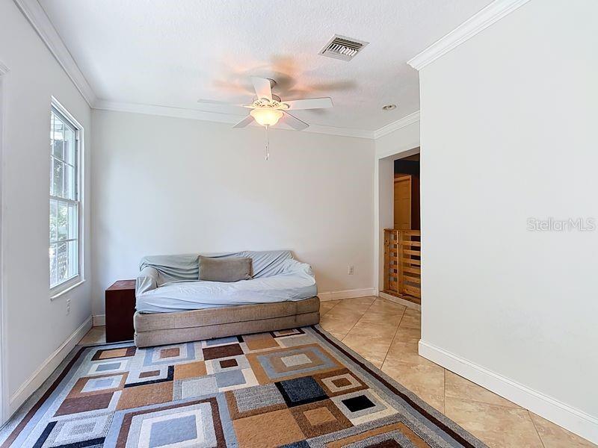
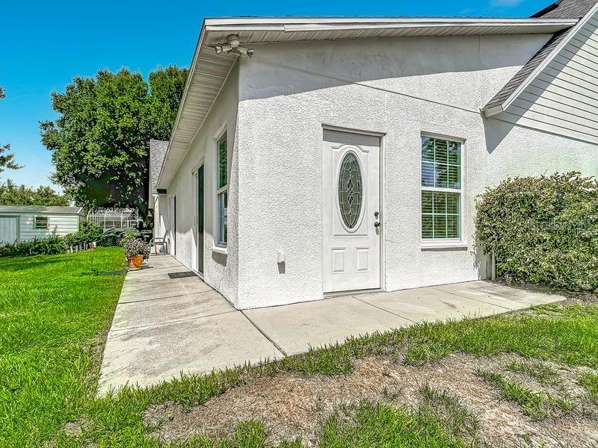
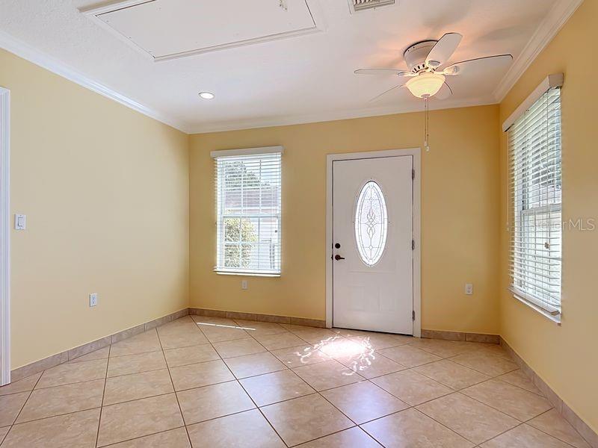
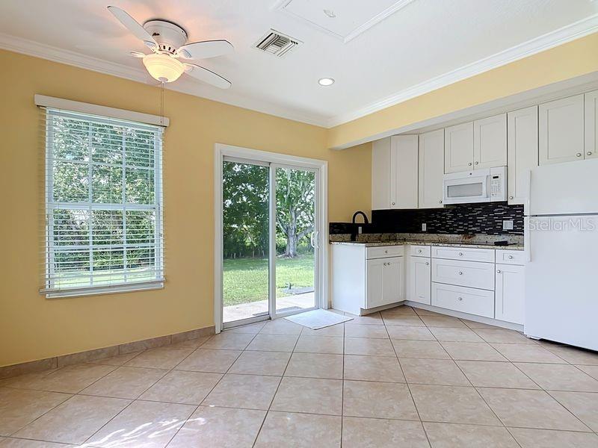
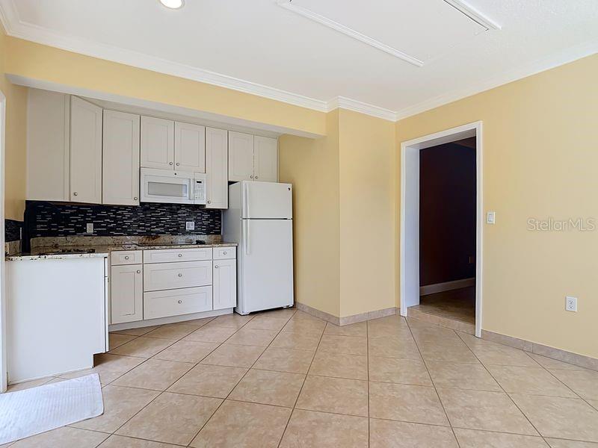
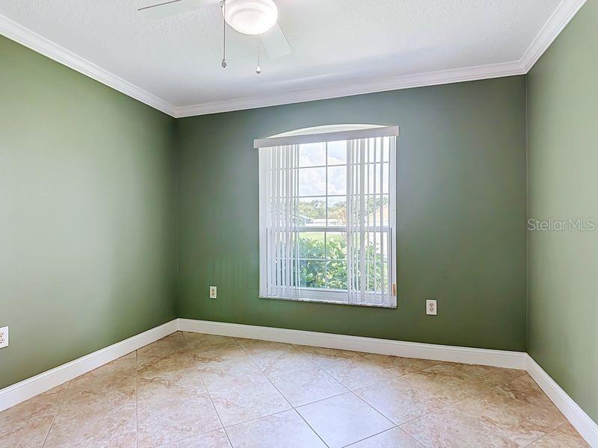
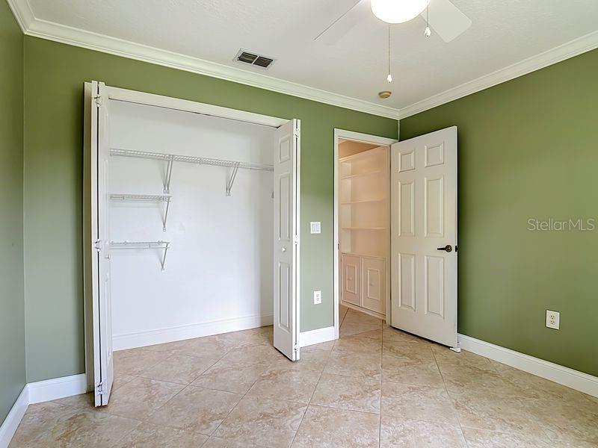
One of the most special features is the home’s two primary-bedroom options, providing incredible flexibility for families, guests, or creating your own private retreat. Need space for extended family? The separate in-law suite, located under the same roof with its own private entrance, offers a wonderful opportunity for multigenerational living while allowing everyone to maintain their own sense of independence and privacy.
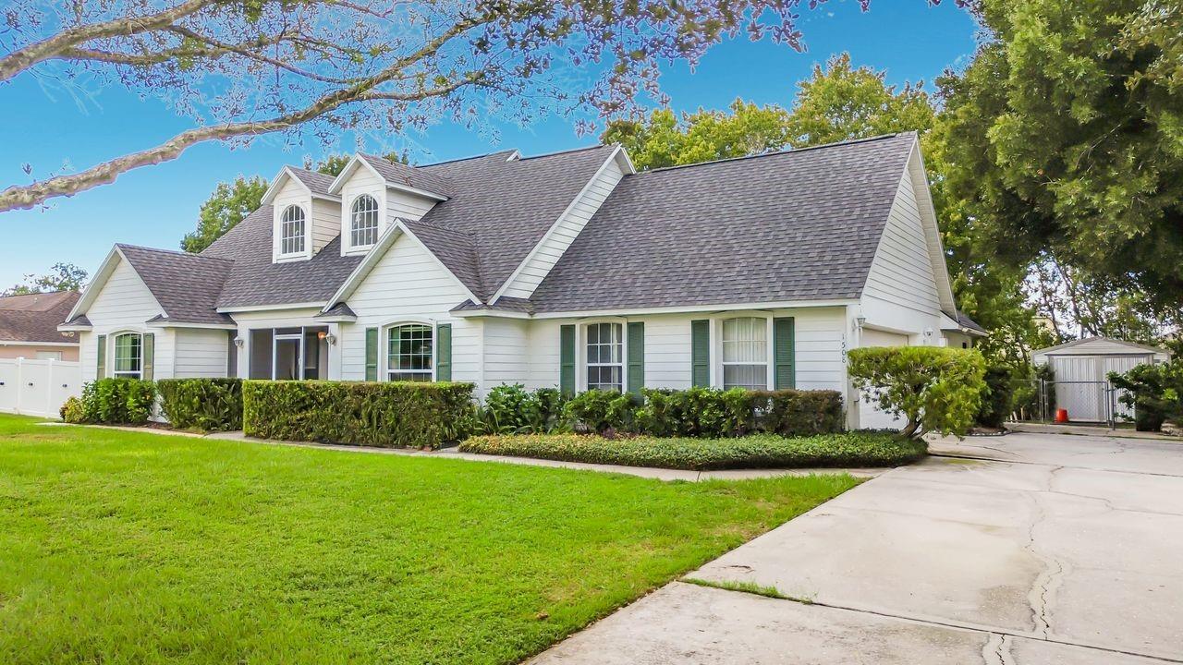
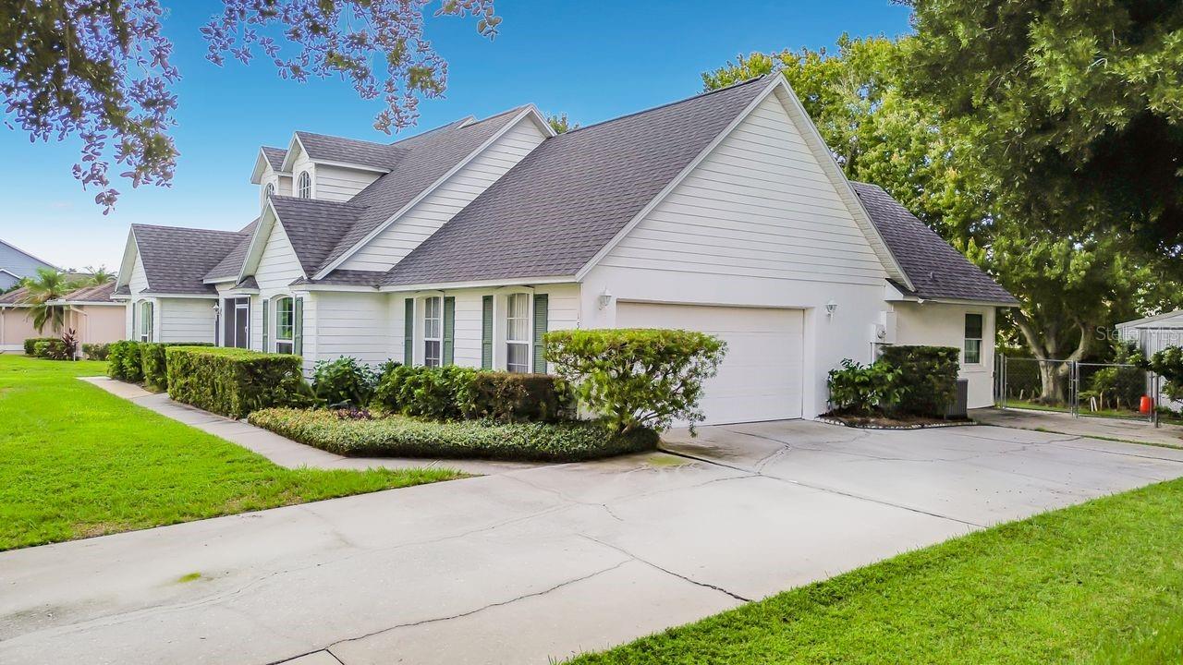
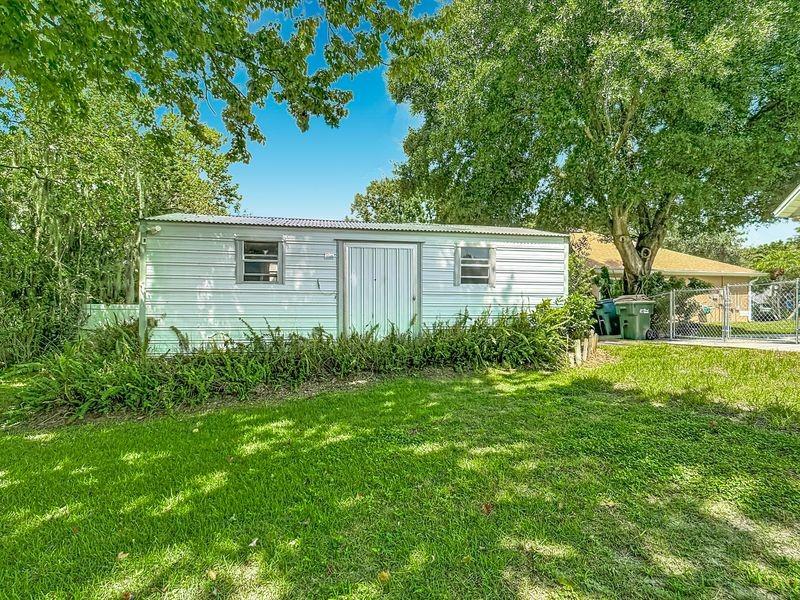
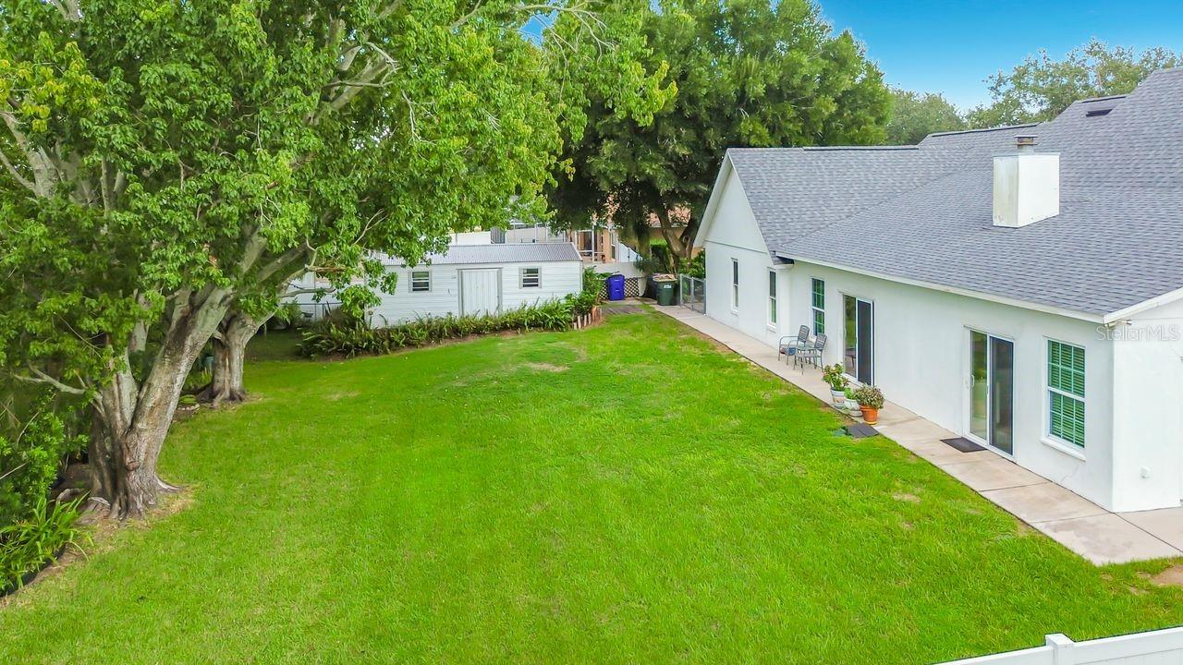
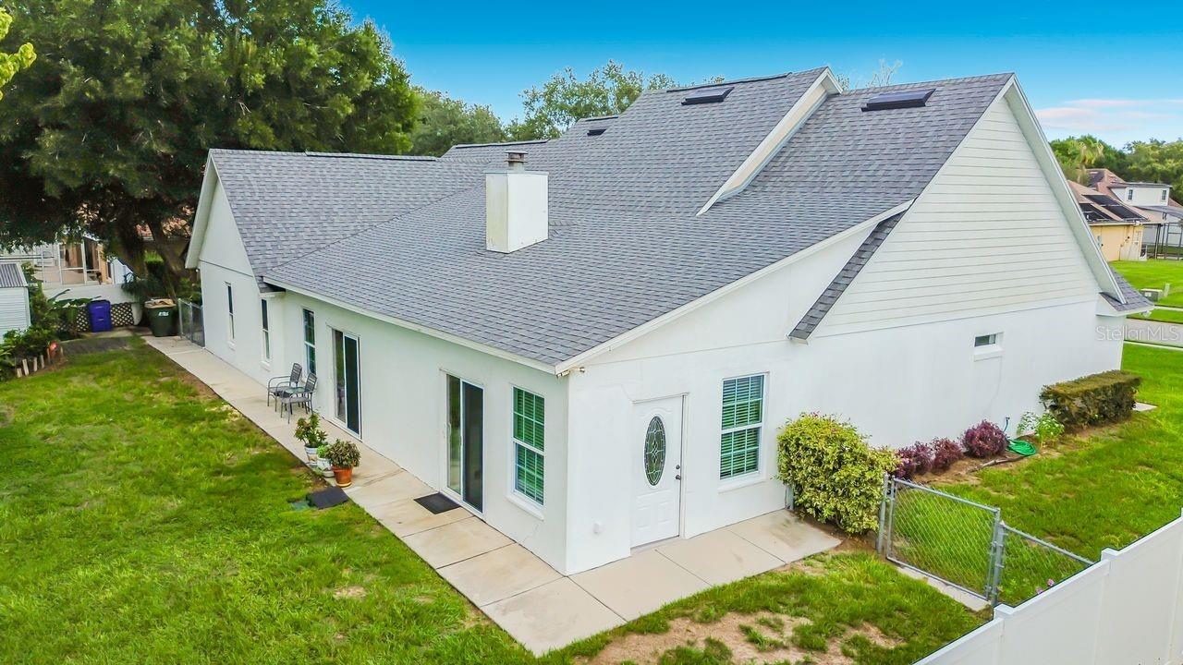
Step outside and discover a fully fenced yard where you can picture weekend barbecues, pets running freely, gardening, or simply enjoying a quiet evening at home. A workshop and shed add even more functionality, giving you space for hobbies, projects, tools, and all the things that make a house truly feel like home.
And the location? Convenience meets Central Florida living. With a low HOA and a location just minutes from Florida’s Turnpike, the Orlando VA Medical Center, and Orlando’s area attractions, you can enjoy easy access to work, healthcare, entertainment, and dining.
This isn't just a house—it’s a place with room to grow, space to gather, and flexibility for whatever your next chapter brings. Come discover the possibilities and imagine yourself calling this one home.
Imagine coming home to a place where there’s room for everyone—and room to make memories. Nestled on approximately 1/3 acre, this charming 3-bedroom, 2-bath single-family home offers the space, flexibility, and privacy that today’s buyers are looking for.
One of the most special features is the home’s two primary-bedroom options, providing incredible flexibility for families, guests, or creating your own private retreat. Need space for extended family? The separate in-law suite, located under the same roof with its own private entrance, offers a wonderful opportunity for multigenerational living while allowing everyone to maintain their own sense of independence and privacy.
Step outside and discover a fully fenced yard where you can picture weekend barbecues, pets running freely, gardening, or simply enjoying a quiet evening at home. A workshop and shed add even more functionality, giving you space for hobbies, projects, tools, and all the things that make a house truly feel like home.
And the location? Convenience meets Central Florida living. With a low HOA and a location just minutes from Florida’s Turnpike, the Orlando VA Medical Center, and Orlando’s area attractions, you can enjoy easy access to work, healthcare, entertainment, and dining.
This isn't just a house—it’s a place with room to grow, space to gather, and flexibility for whatever your next chapter brings. Come discover the possibilities and imagine yourself calling this one home.
Property Details
Basics
- Property Type
- Residential
- Property Subtype
- Single Family Residence
- MLS Number
- S5158025
- Year Built
- 1996
- Levels
- One
- Architectural Style
- Florida, Traditional
- Direction Faces
- East
- Occupant Type
- Owner
Size & Structure
- Living Area
- 2,077 sqft
- Total Area
- 2,602 sqft
- Lot Size
- 0.34 acres
- Lot Sq Ft
- 14,985 sqft
- Bedrooms
- 3
- Full Baths
- 2
- Garage Spaces
- 1
- Stories
- 1
Interior
- Flooring
- Ceramic Tile
- Appliances
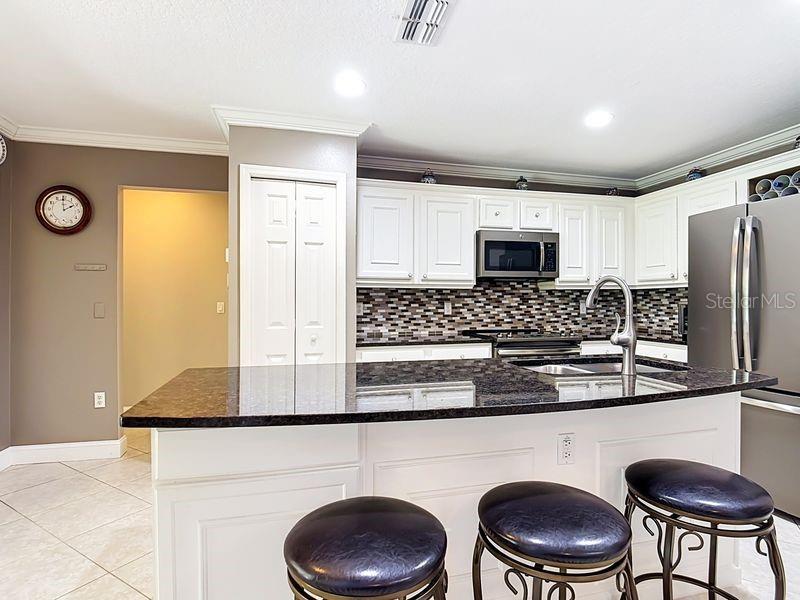
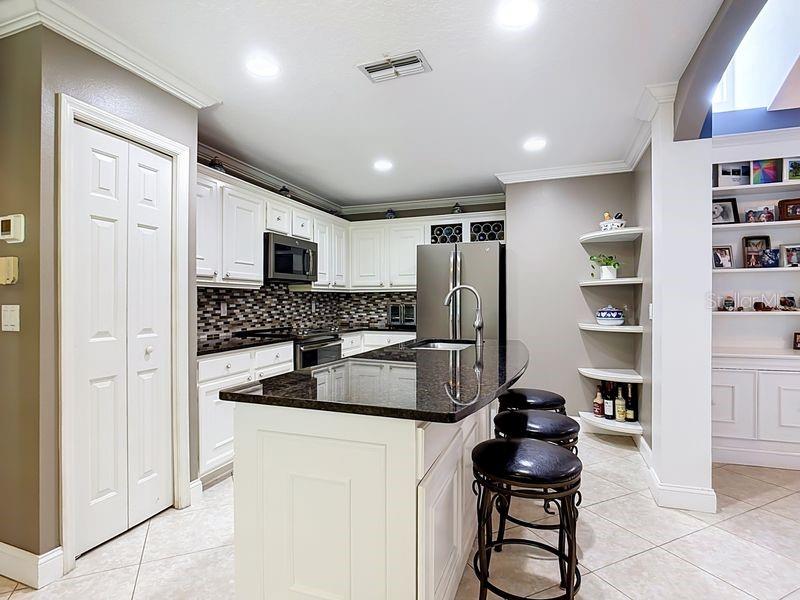
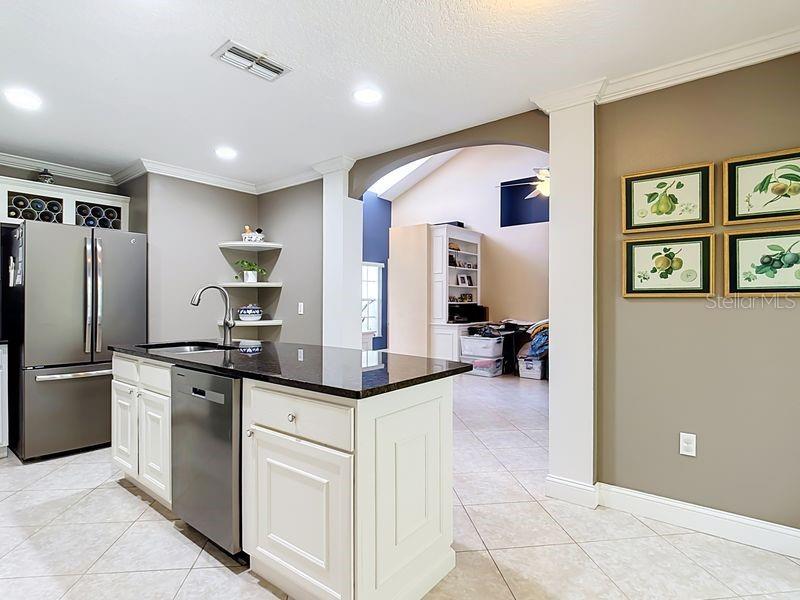
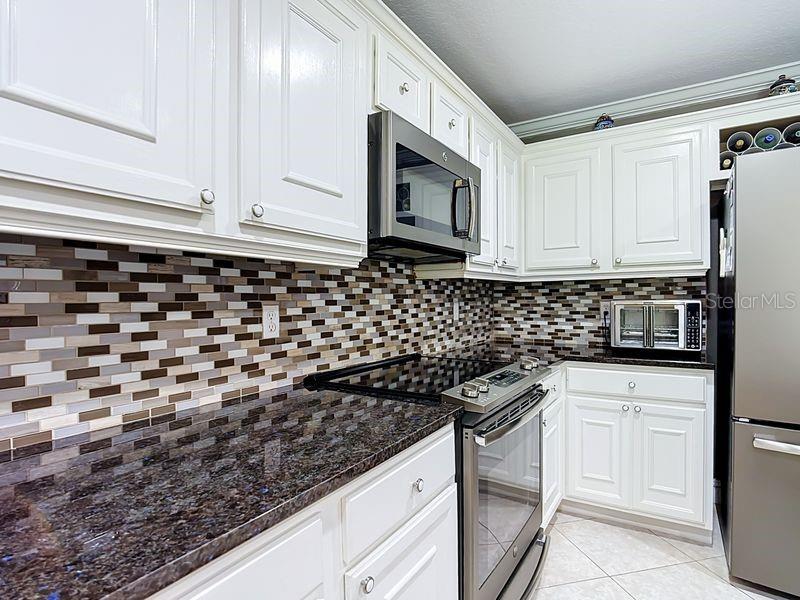
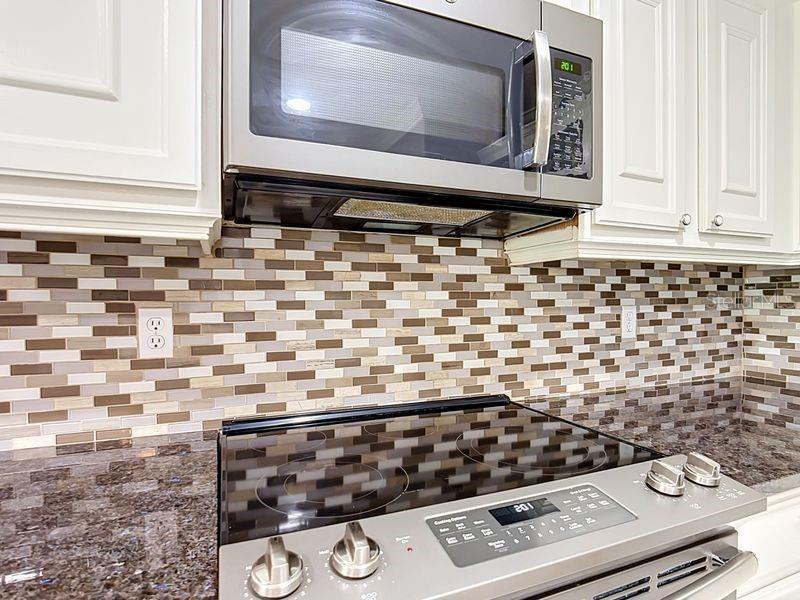
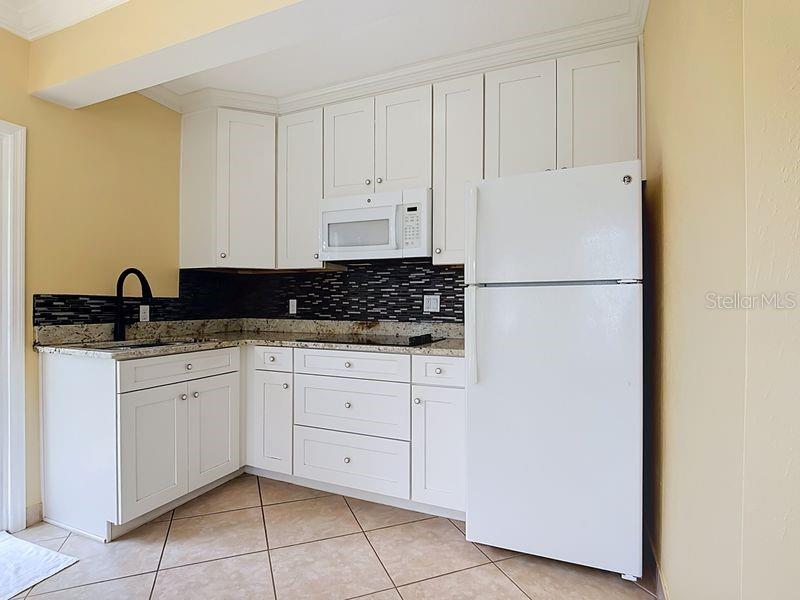
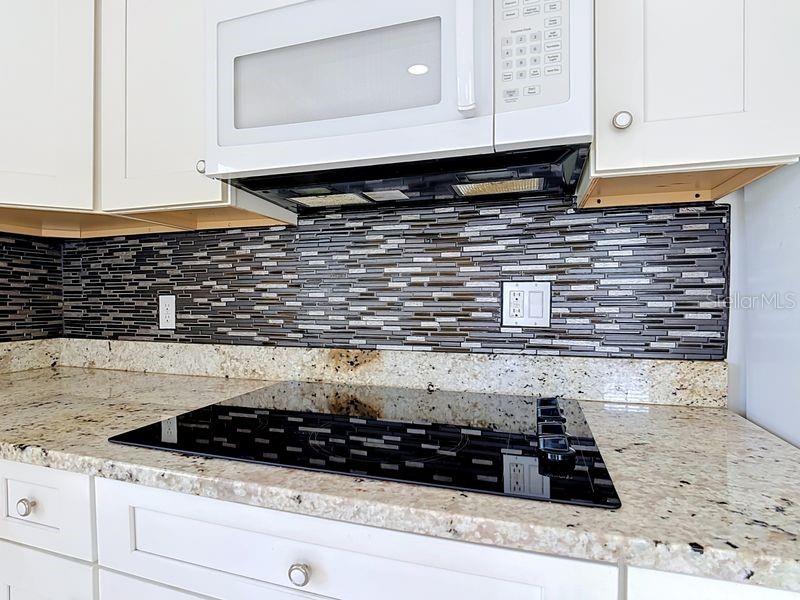
- Convection Oven, Cooktop, Disposal, Electric Water Heater, Ice Maker, Microwave, Range, Refrigerator
- Interior Features
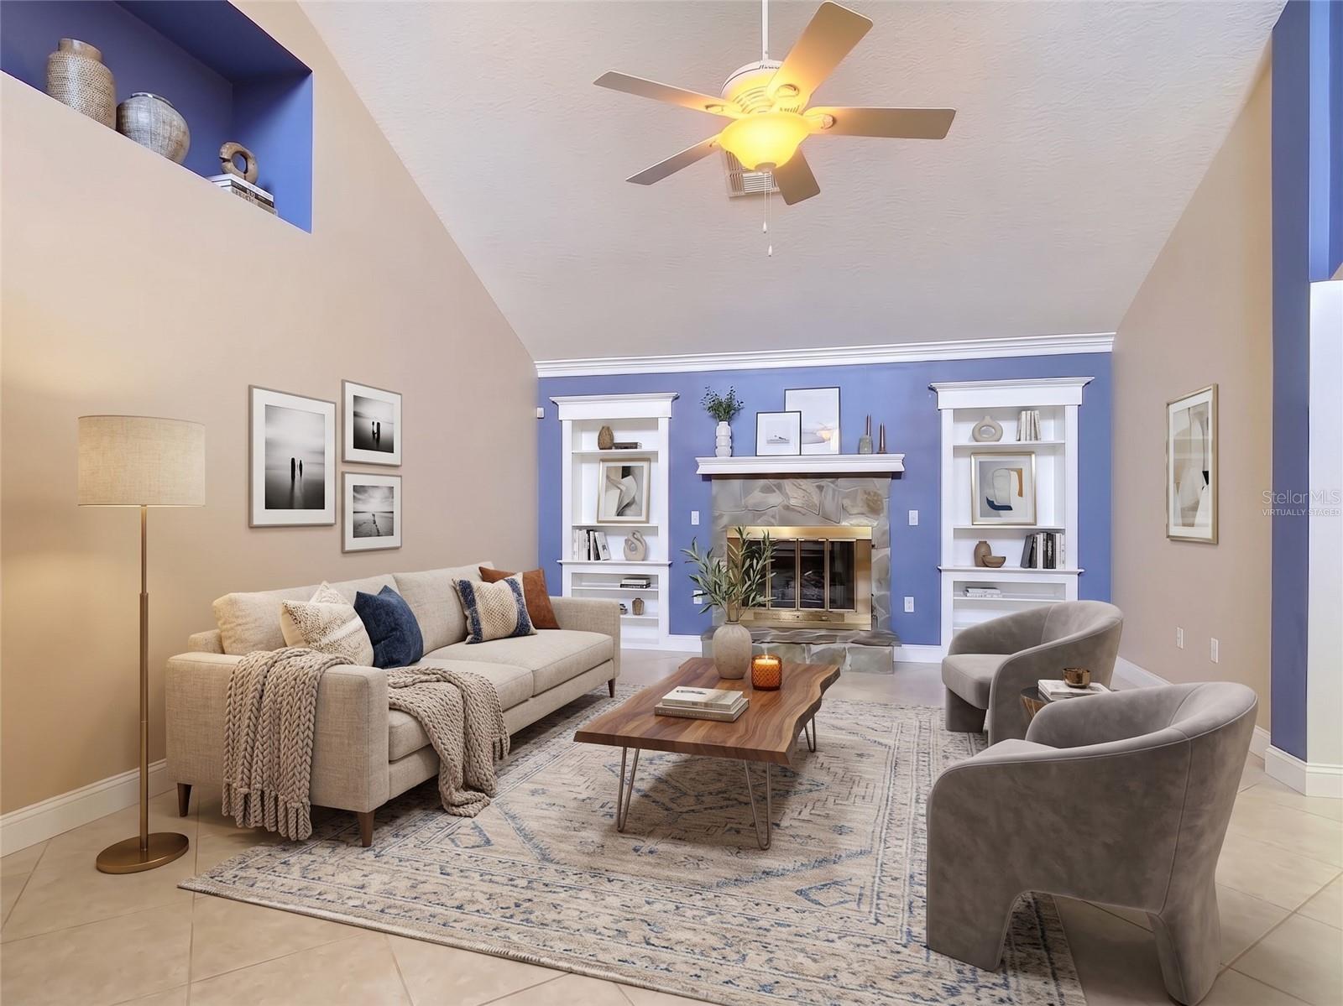
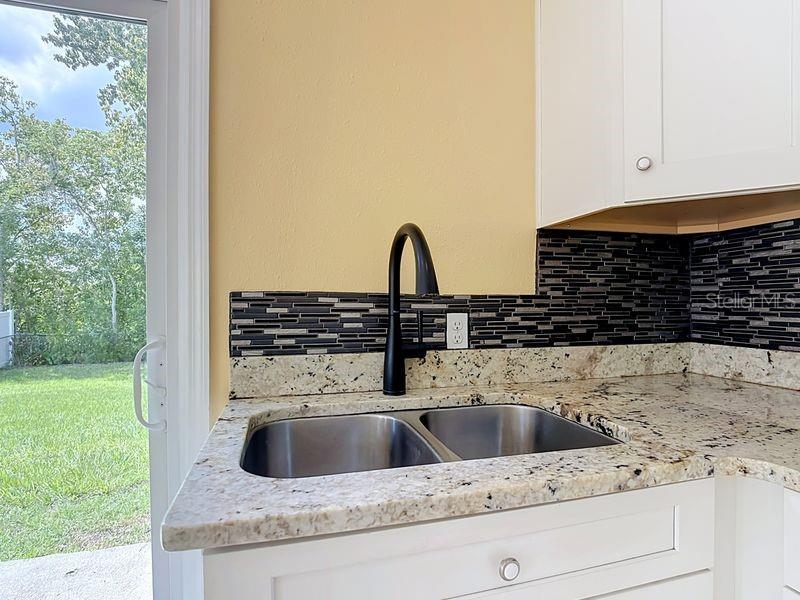
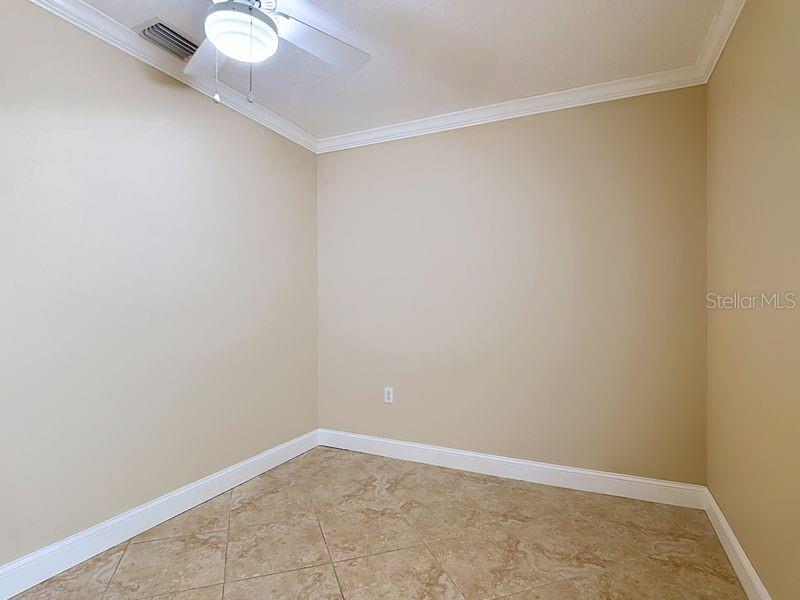
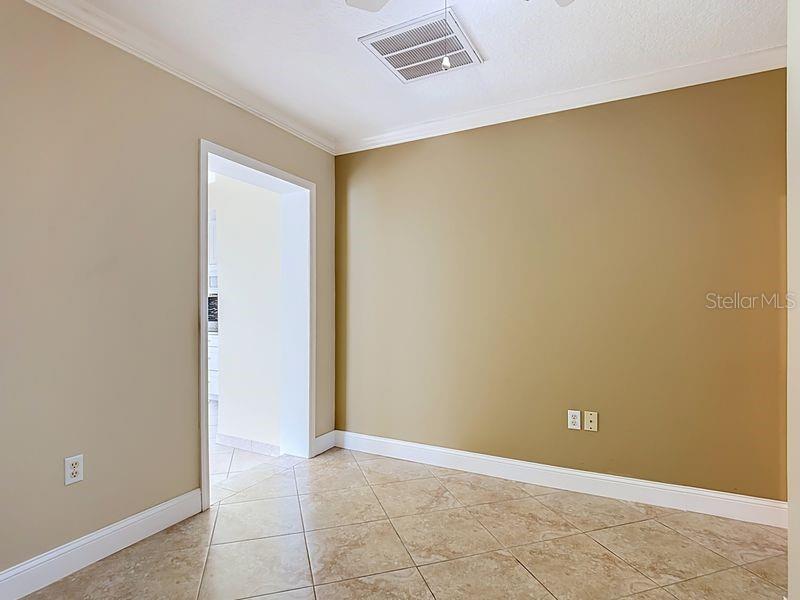
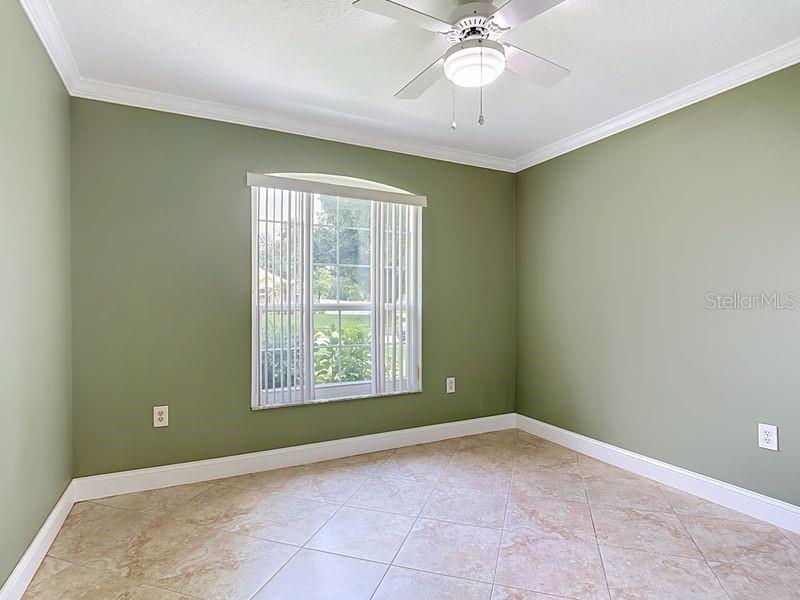
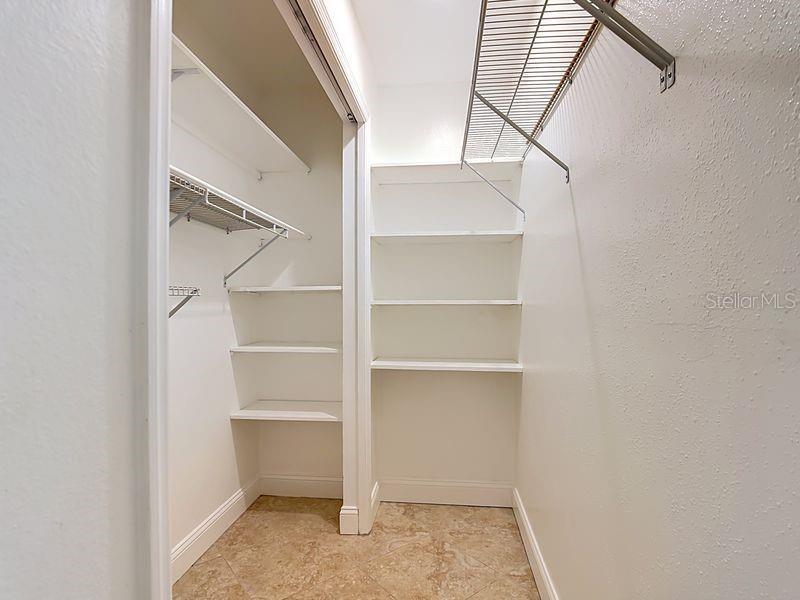
- Built-in Features, Ceiling Fans(s), Crown Molding, Eat-in Kitchen, High Ceilings, Living Room/Dining Room Combo, Primary Bedroom Main Floor, Stone Counters, Thermostat, Vaulted Ceiling(s), Walk-In Closet(s), Window Treatments
- Laundry
- Electric Dryer Hookup, In Garage, Washer Hookup
- Fireplace
- Yes — Living Room, Wood Burning
- Furnished
- Unfurnished
- A/C
- Central Air
- Heating
- Central, Heat Pump
Exterior & Lot
- Exterior Features
- Dog Run, Private Entrance, Private Yard, Sidewalk, Storage
- Construction
- Block, Stucco
- Roof
- Shingle
- Foundation
- Slab
- Patio/Porch
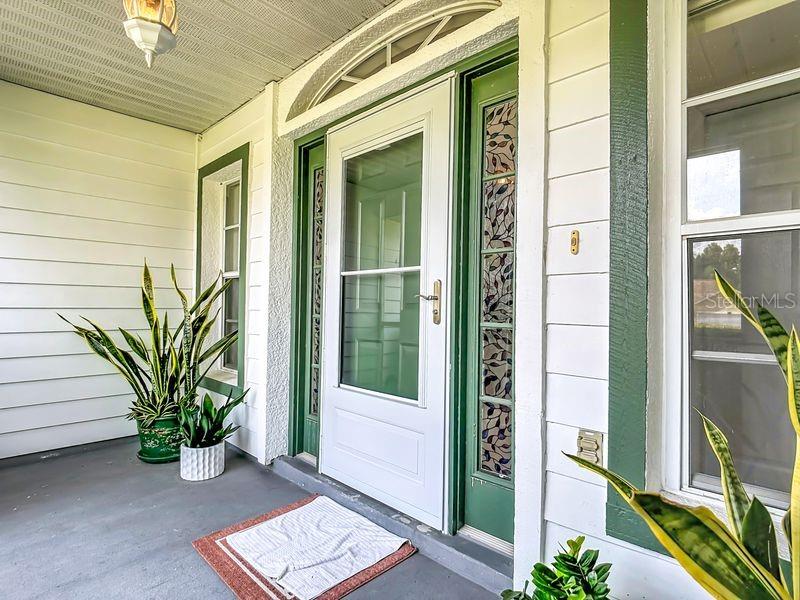
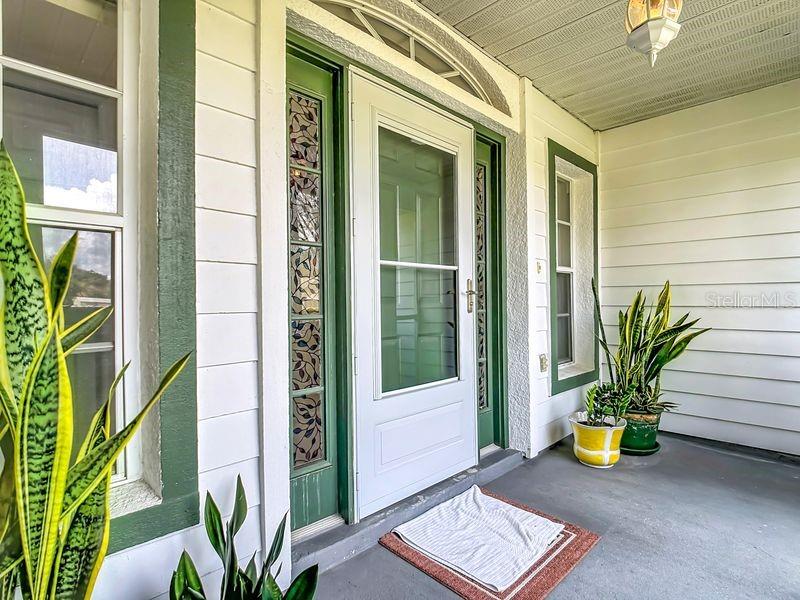
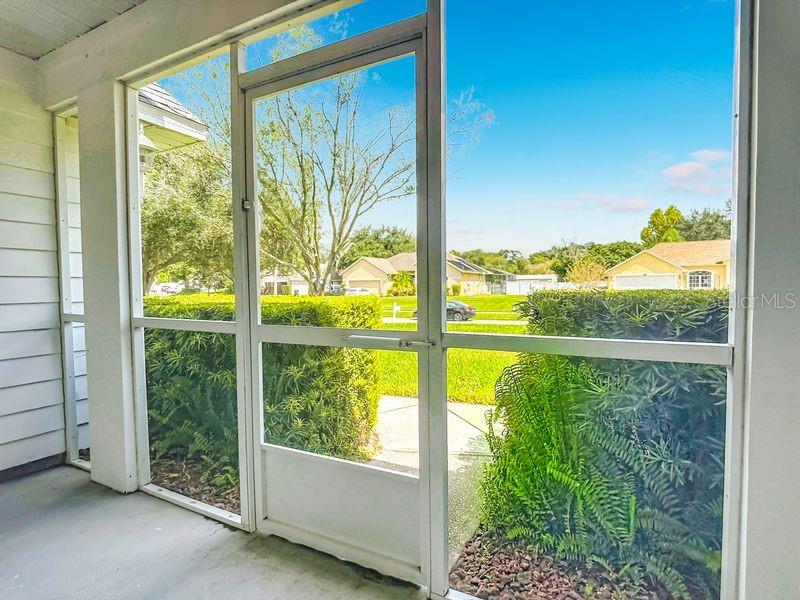
- Enclosed, Front Porch
- Other Structures
- Shed(s), Storage, Workshop
- Fencing
- Chain Link
Water & Pool
Community & HOA
- HOA
- Yes
- HOA Fee
- $275/Annually
- Community Features
- Deed Restrictions, Sidewalks, Street Lights
- Pets Allowed
- Yes
- Homestead
- Yes
- Security
- Smoke Detector(s)
Utilities & Systems
- Water
- Public
- Sewer
- Septic Tank
- Utilities
- Cable Available, Electricity Available, Electricity Connected, Phone Available, Water Available, Water Connected
- Cooling
- Central Air
- Heating
- Central, Heat Pump
- Flood Zone
- X
- Parking
- Garage Door Opener, Garage Faces Side
Financial
- List Price
- $444,900
- Annual Taxes
- $1,877
- Tax Year
- 2025
- Listing Terms
- Cash, Conventional
- Special Conditions
- None