1 / 28
$359,000
Active
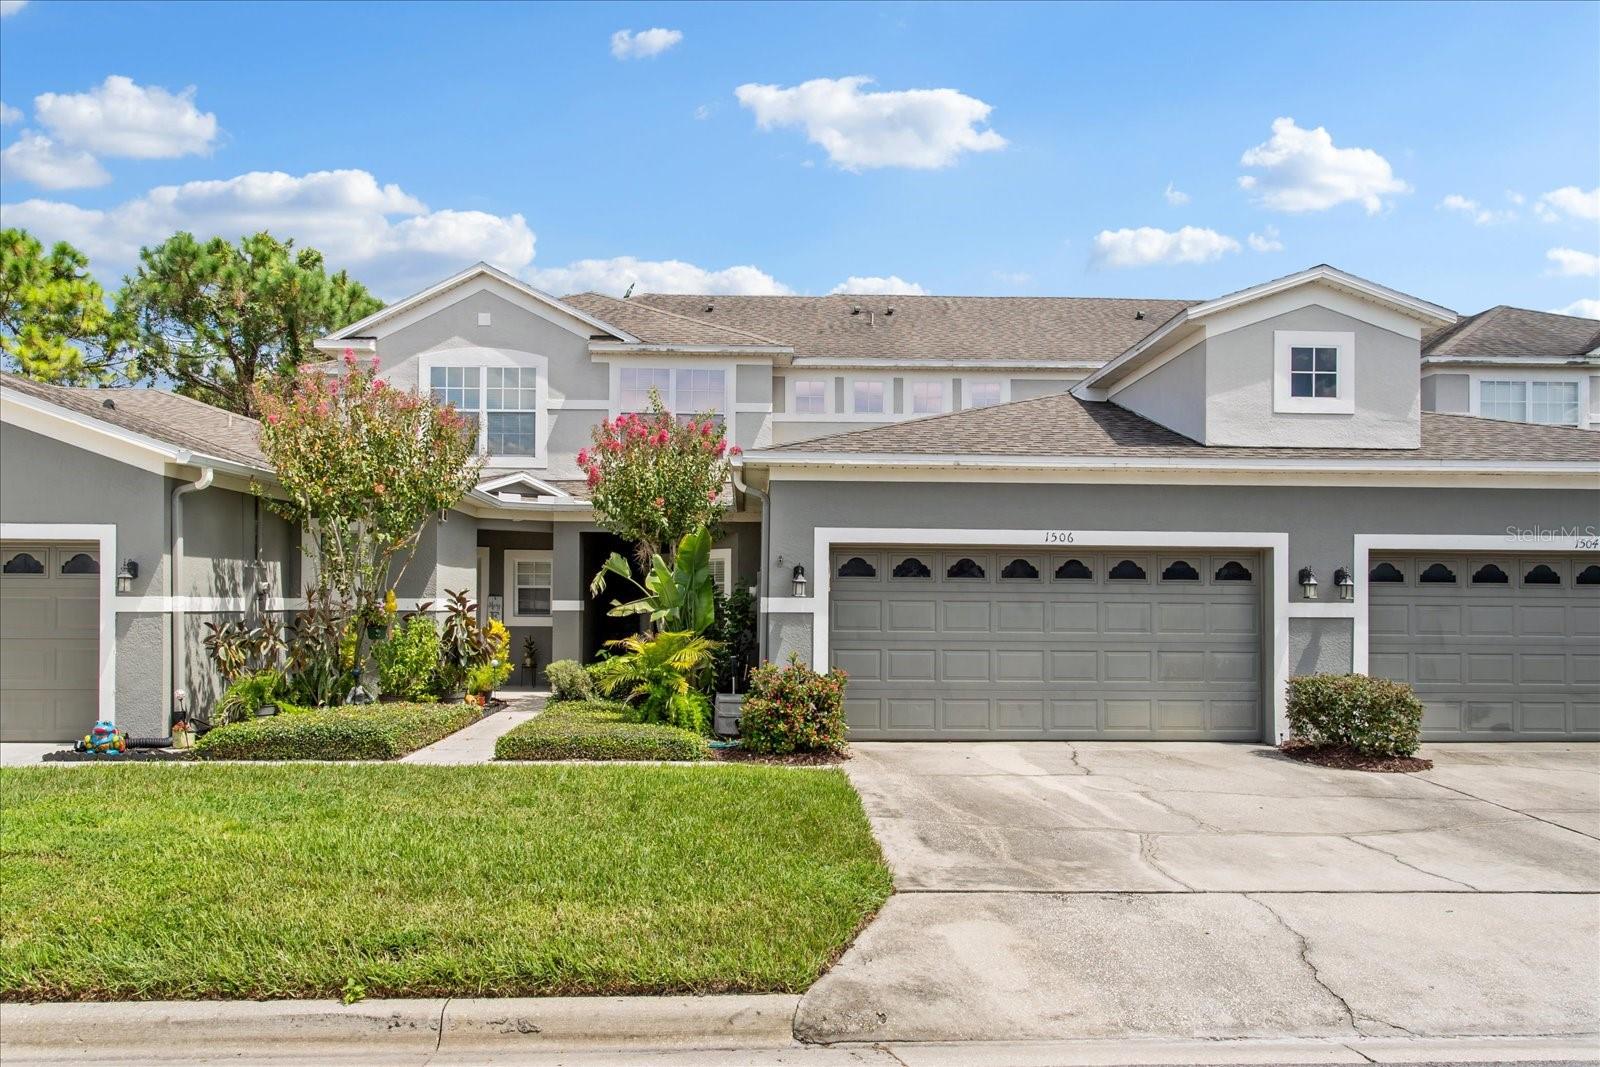
1506 TRAVERTINE TERRACE
SANFORD, FL 32771 — GREYSTONE PHASE 1
3 Beds
3 Baths
1,914 sqft
0.07 acres
Built 2005
2-Car Garage
About This Property
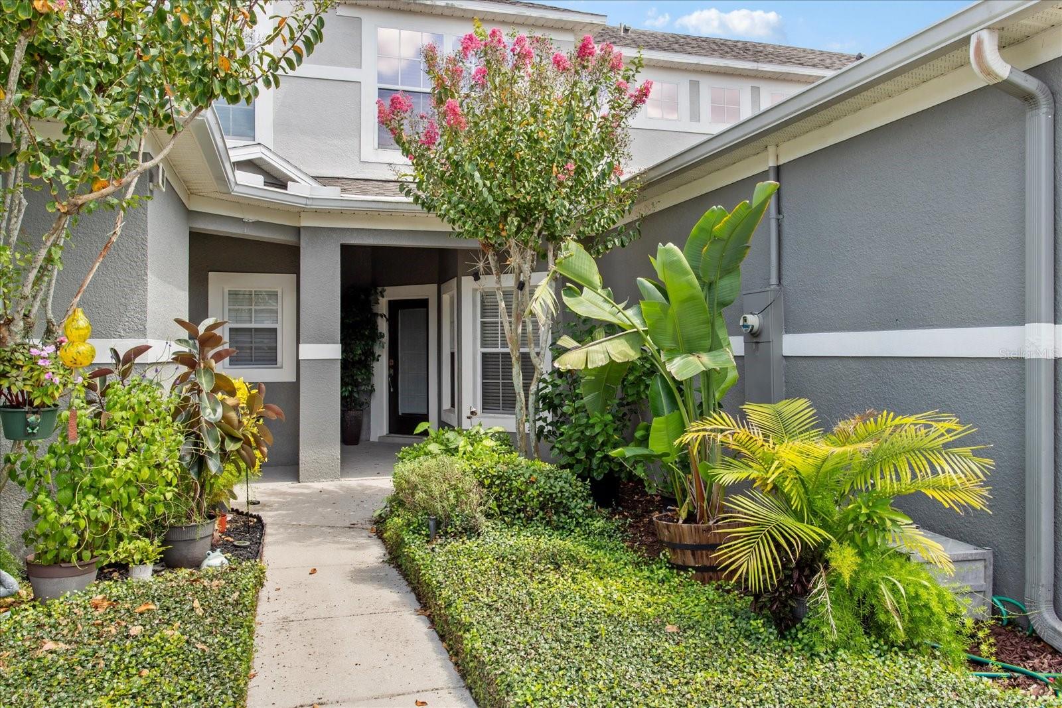
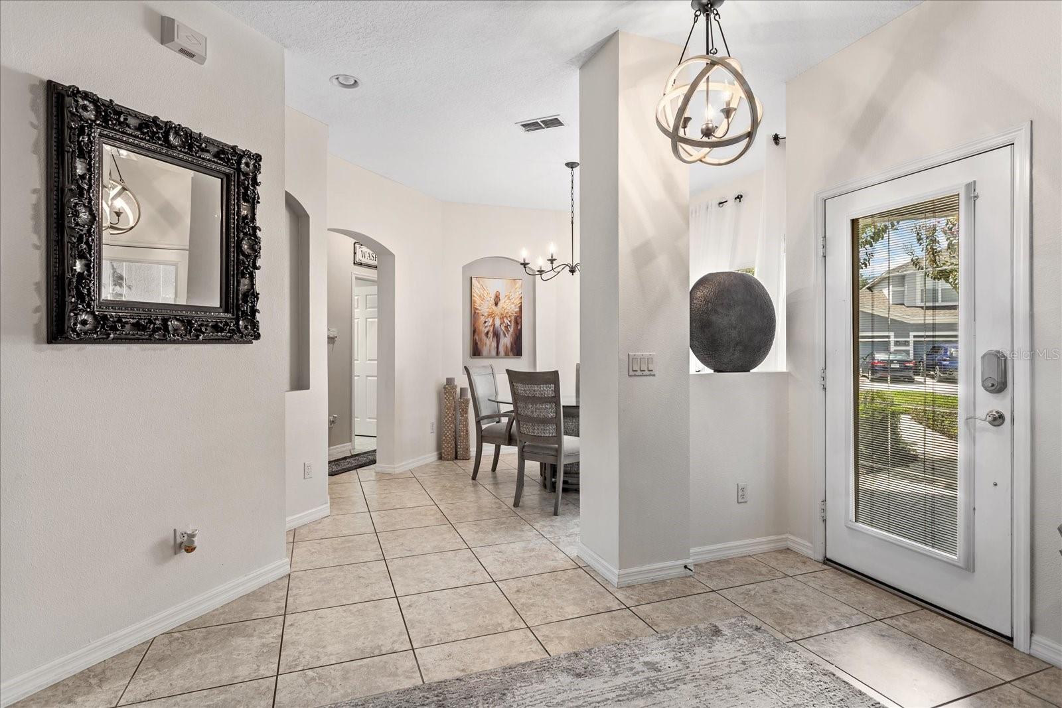
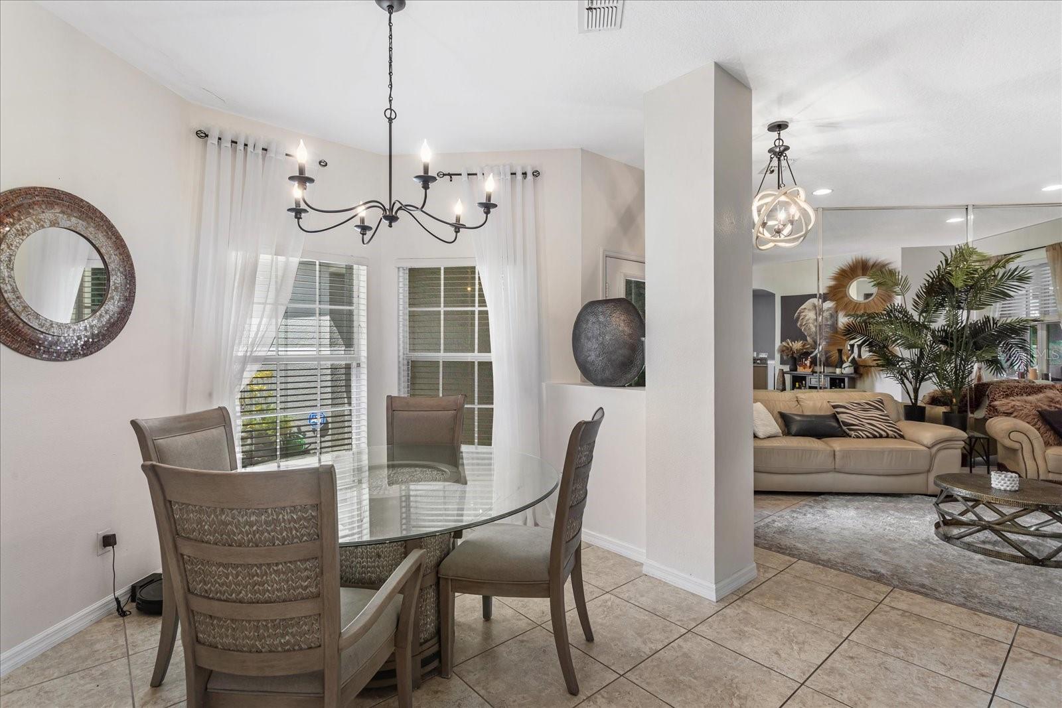
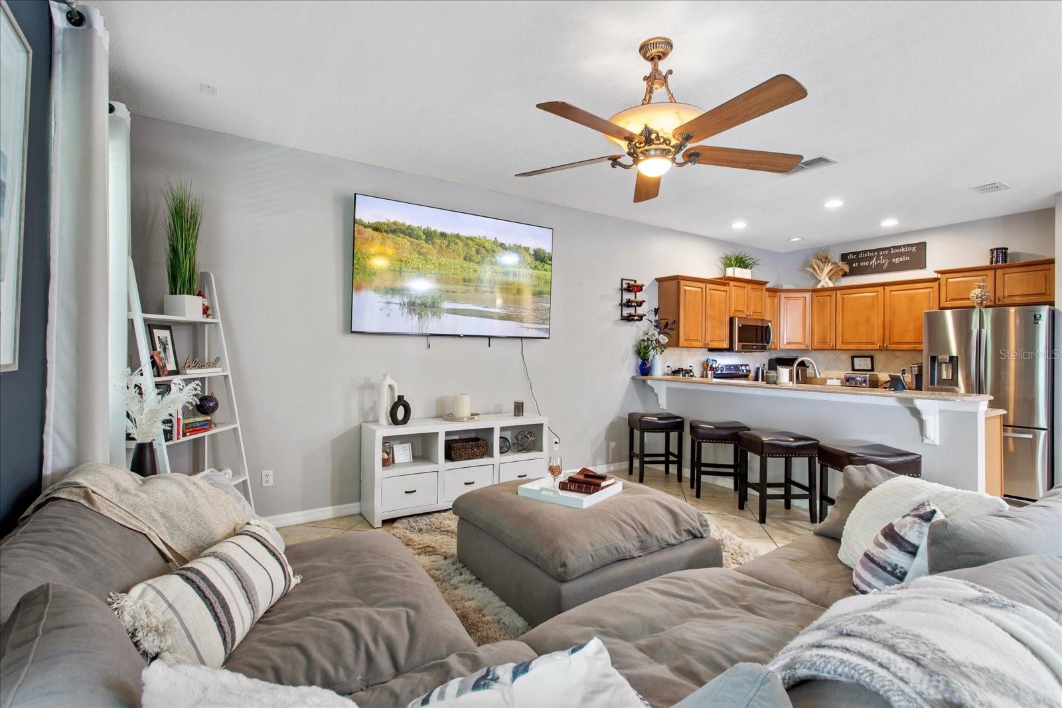
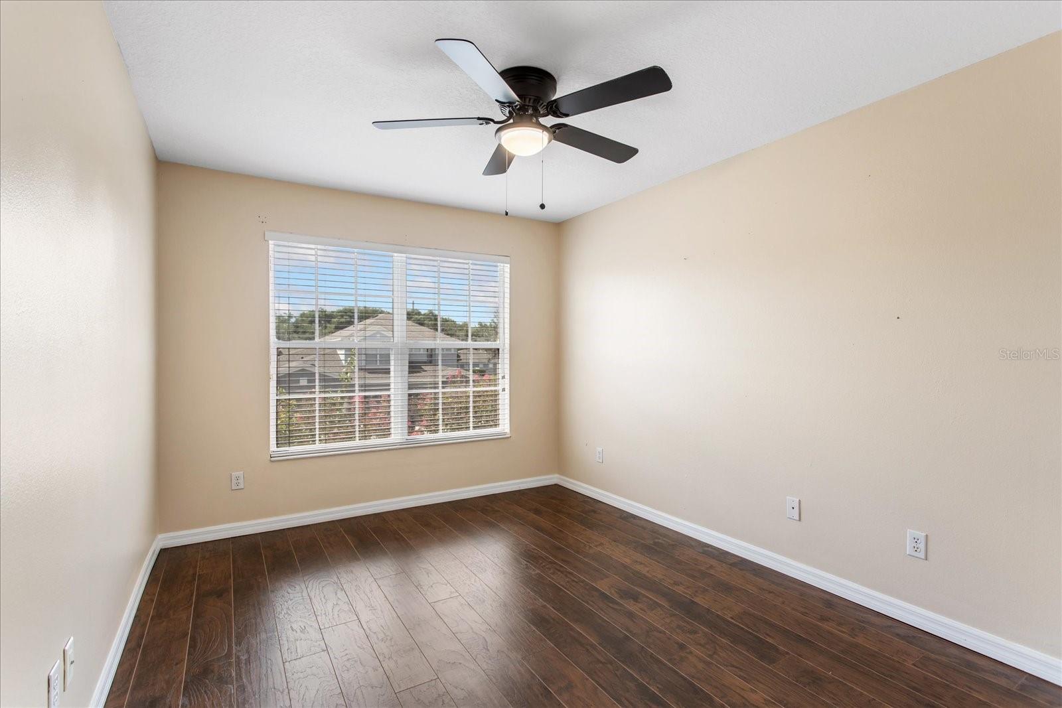
Step into comfort and elegance in this beautifully appointed townhome nestled within a desirable Sanford community. Light, bright, and inviting, this home offers a warm and comfortable feel from the moment you enter, complemented by an exceptional floor plan designed for both everyday living and entertaining.
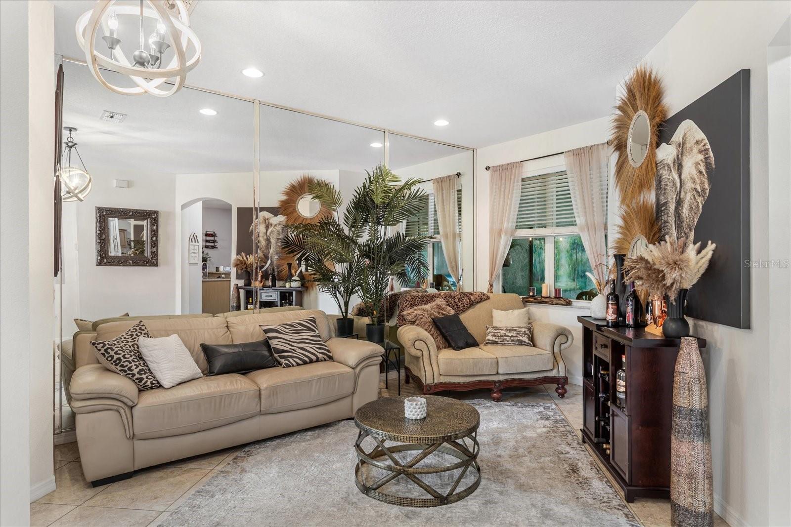
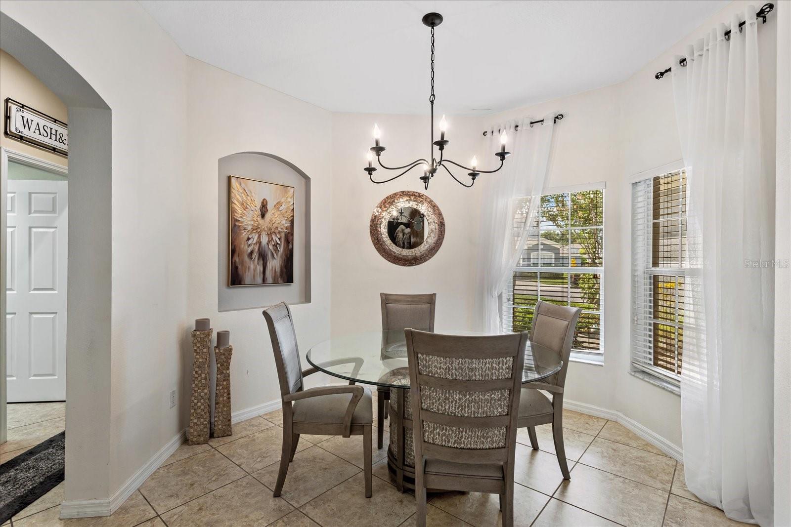
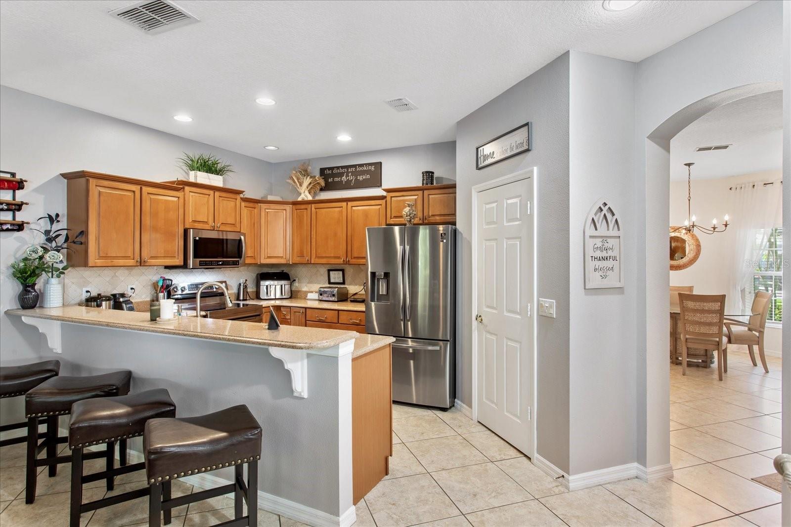
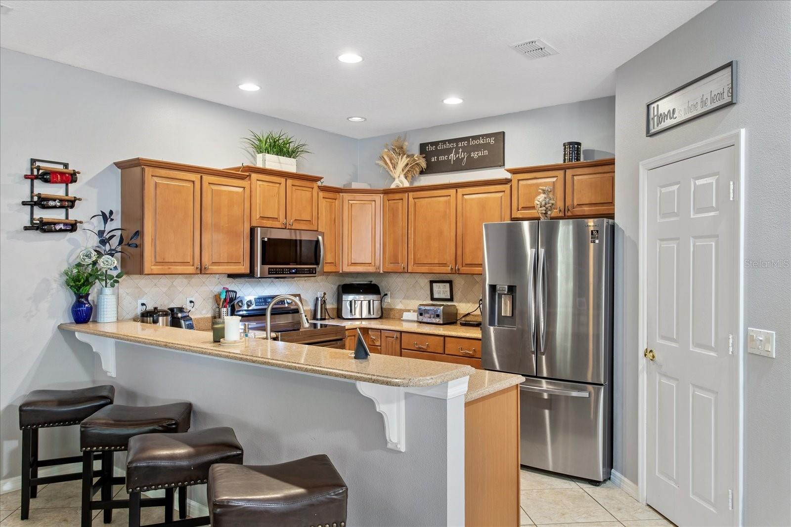
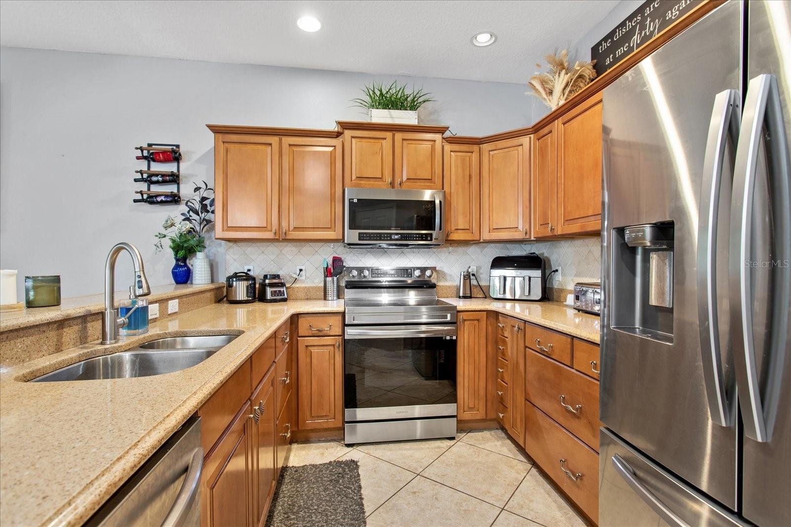
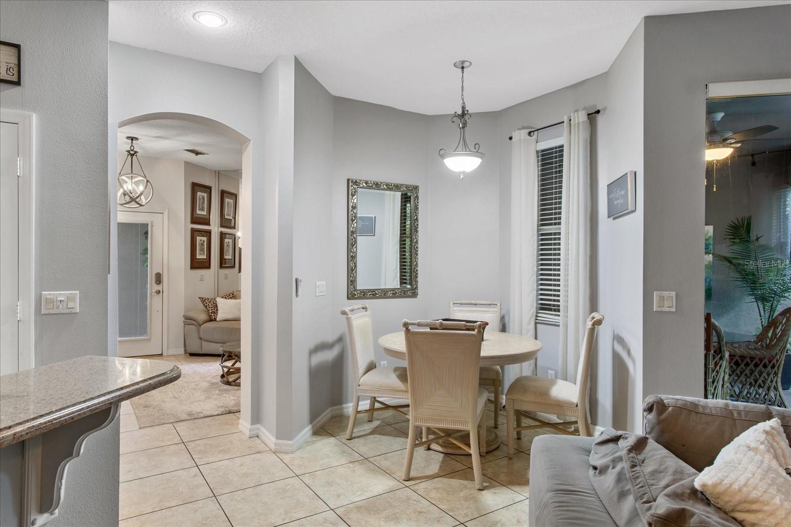
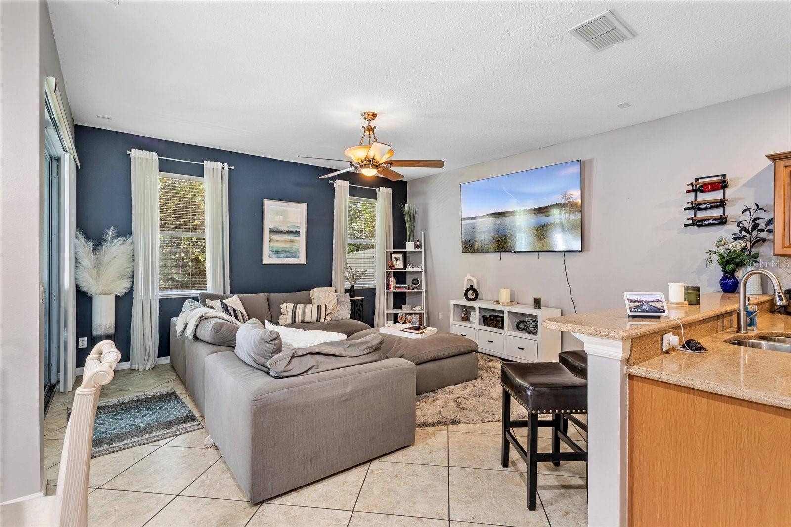
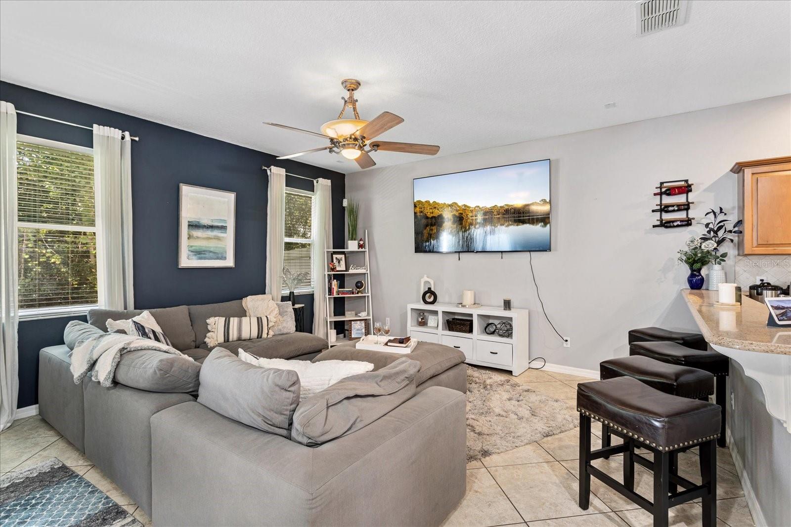
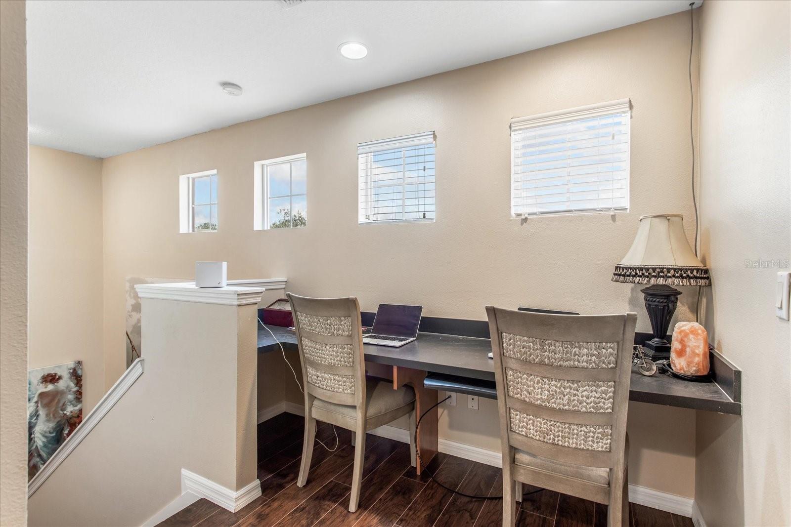
The spacious kitchen features abundant cabinetry and storage, generous workspace, and a charming breakfast nook that creates the perfect spot for casual dining. The open and versatile layout offers two separate living spaces, providing plenty of room for relaxing, entertaining, or creating a dedicated office or flex space.
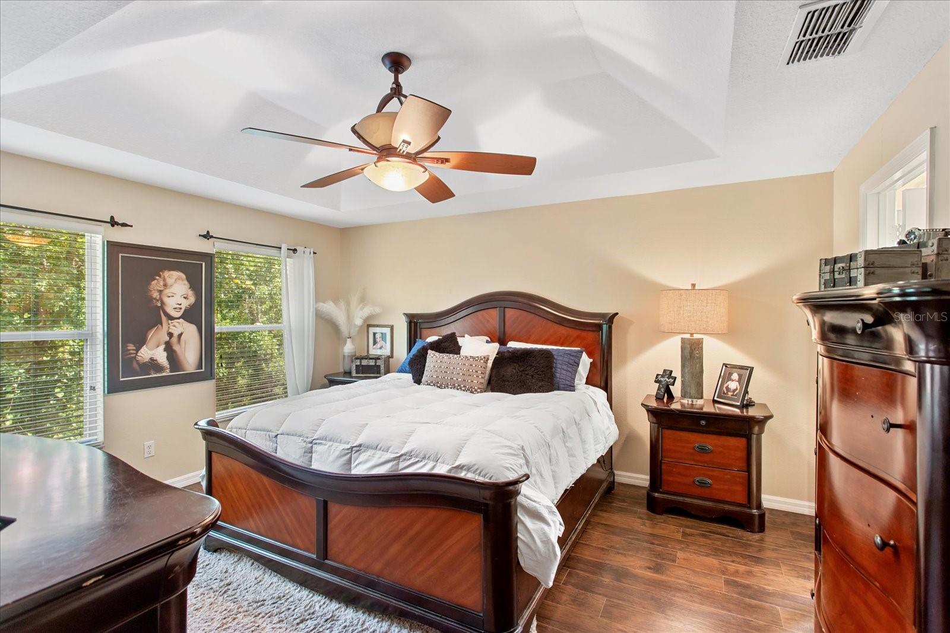
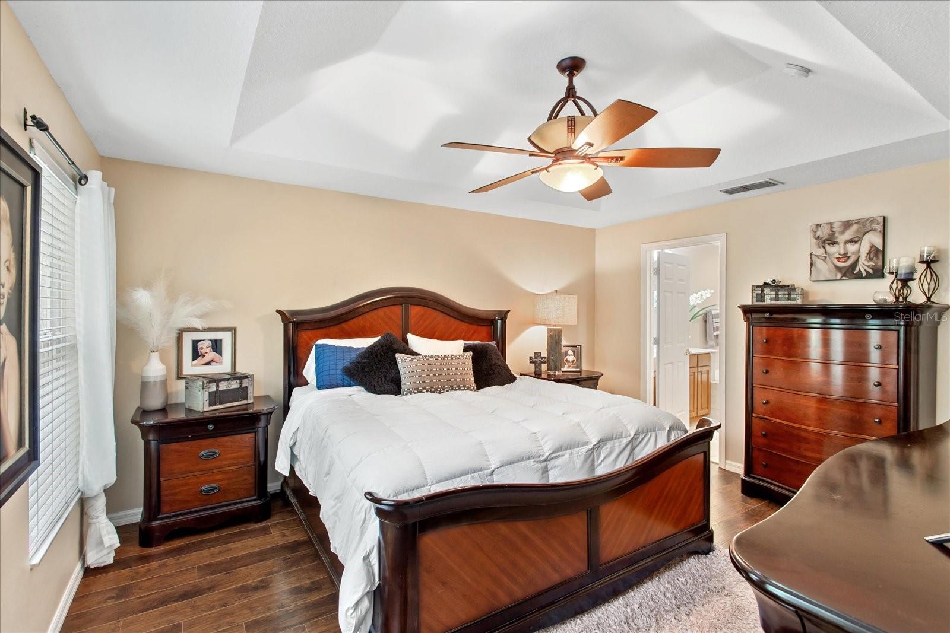
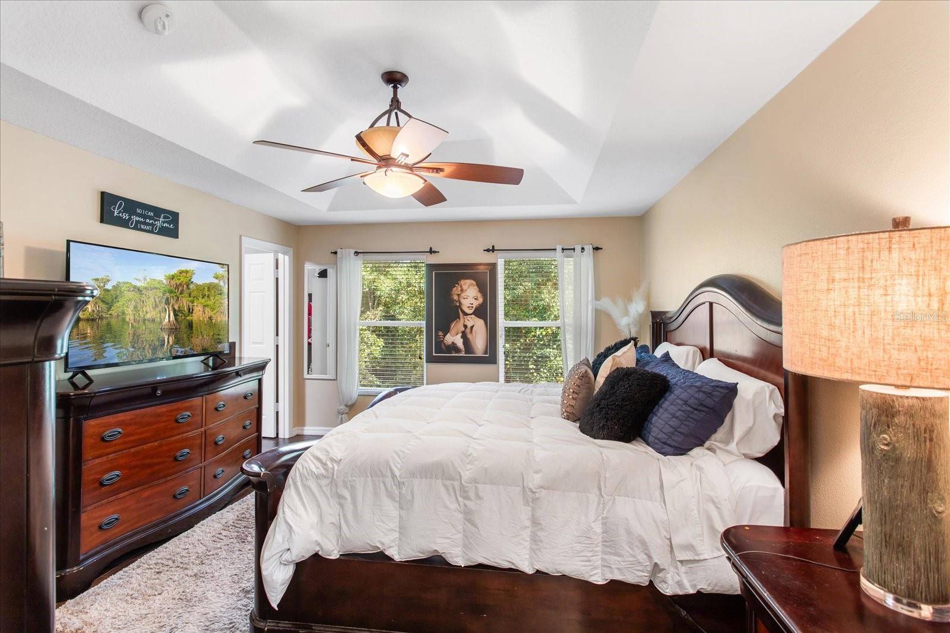
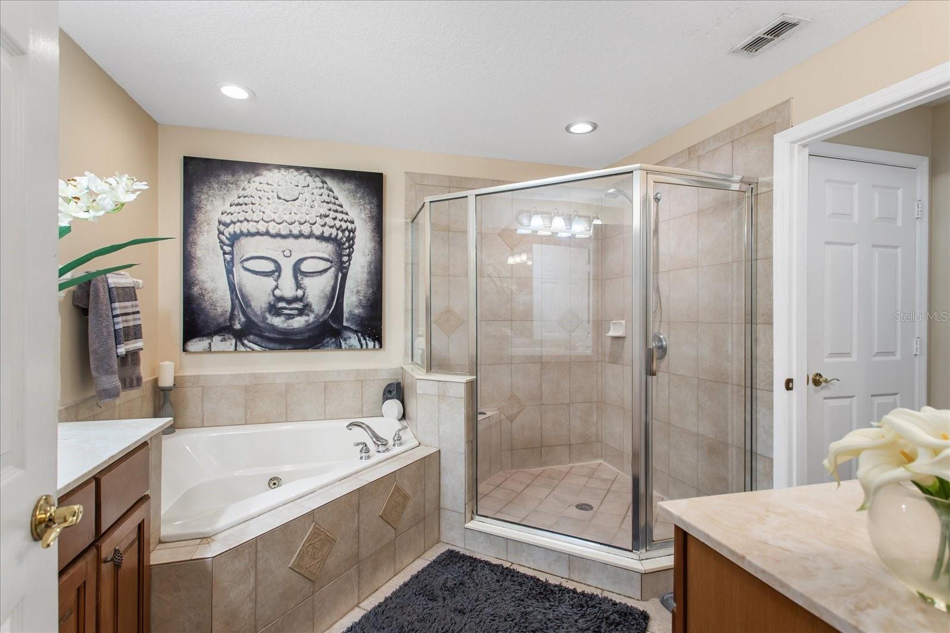
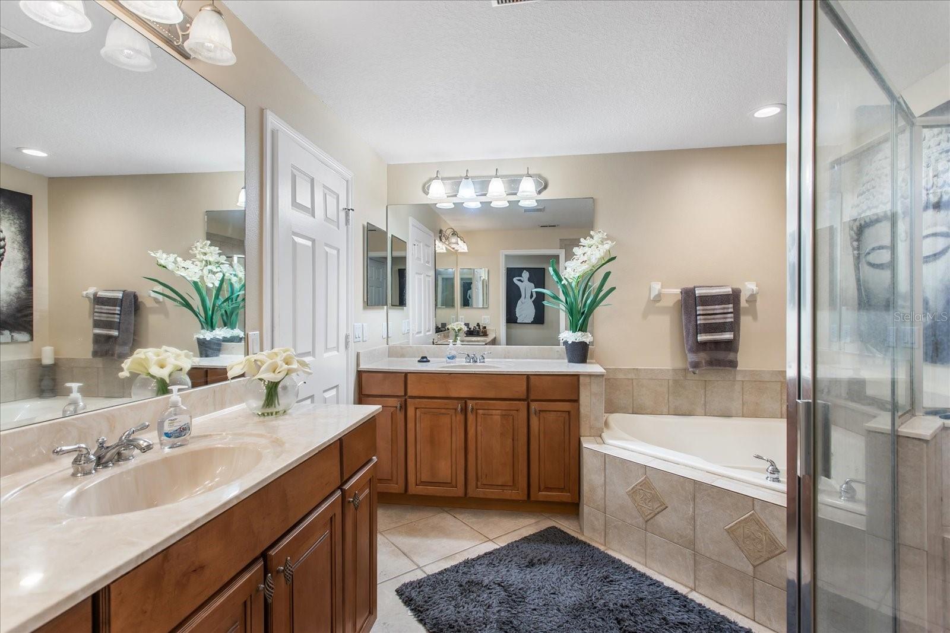
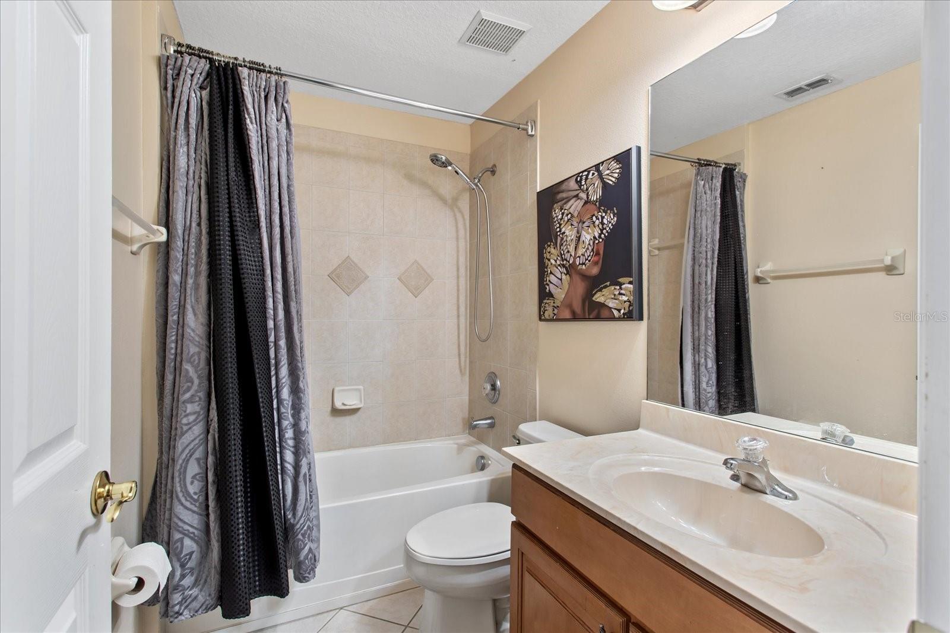
The primary suite is a true retreat, featuring a spacious bedroom and a beautiful primary bath complete with dual vanities and a relaxing soaking tub. Thoughtfully designed, the suite provides a peaceful place to unwind at the end of the day.
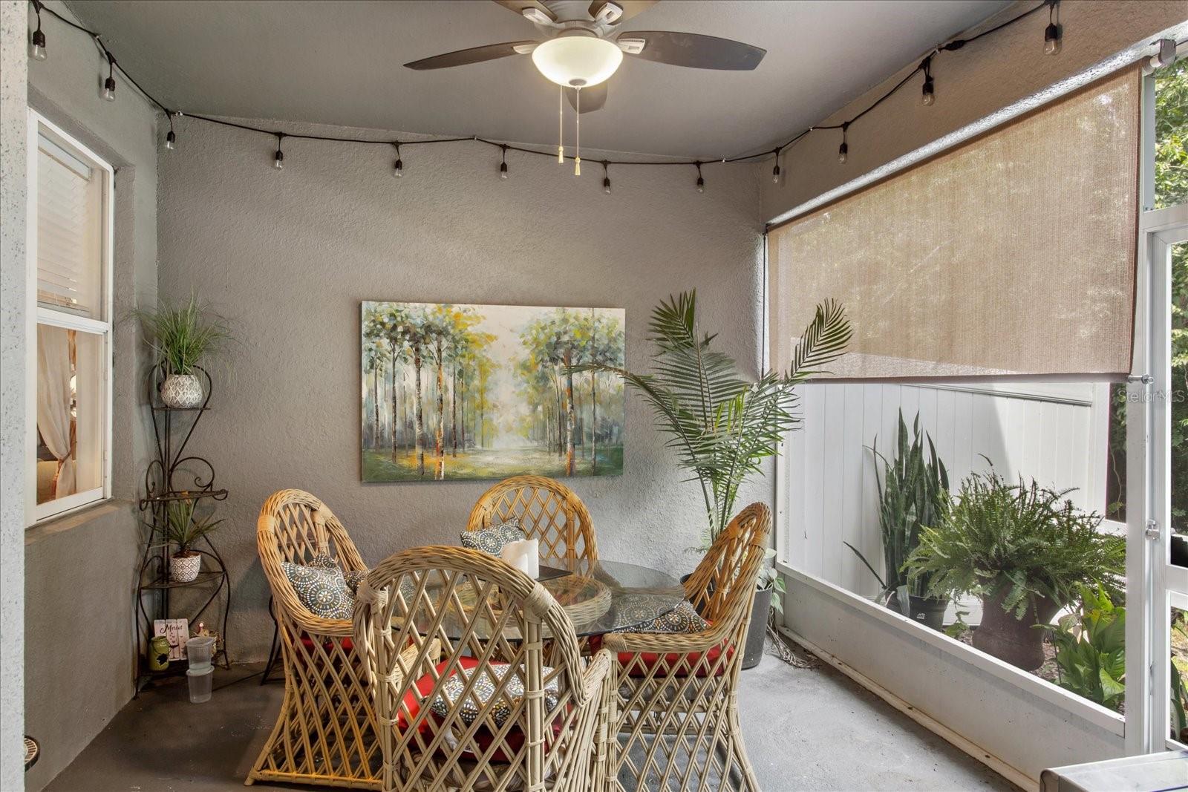
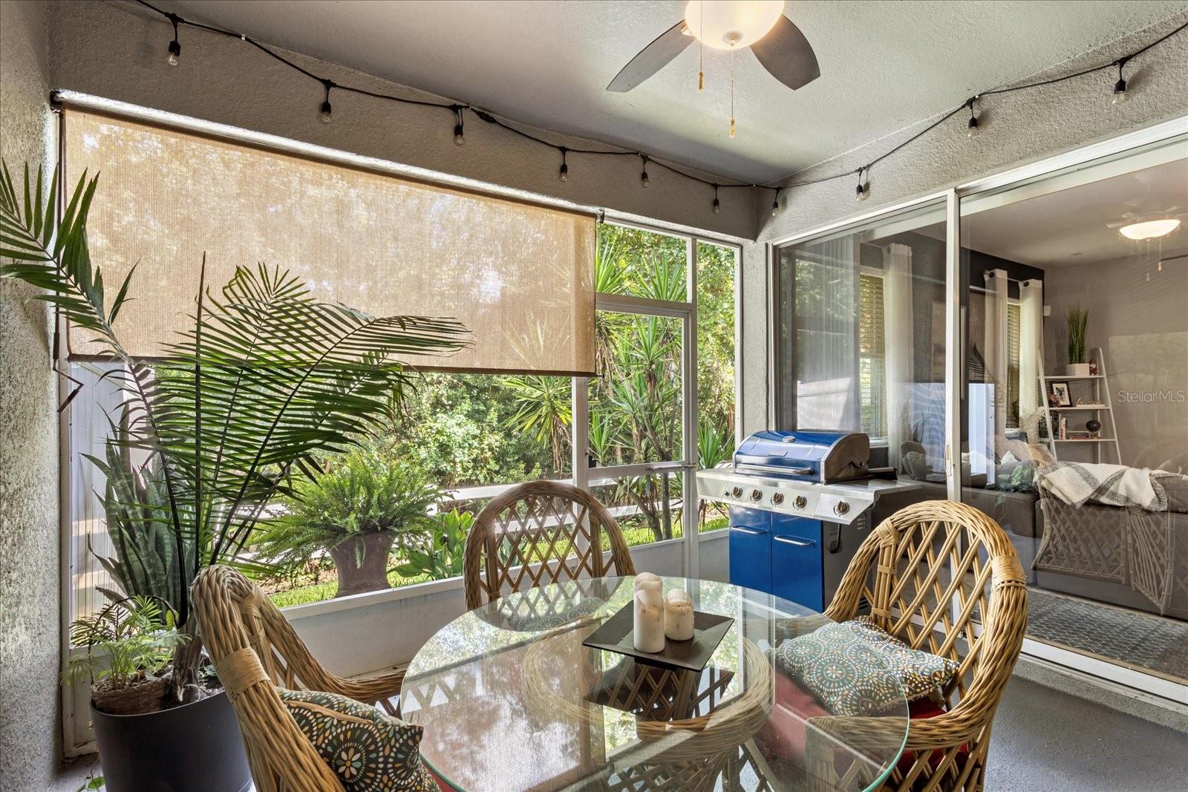
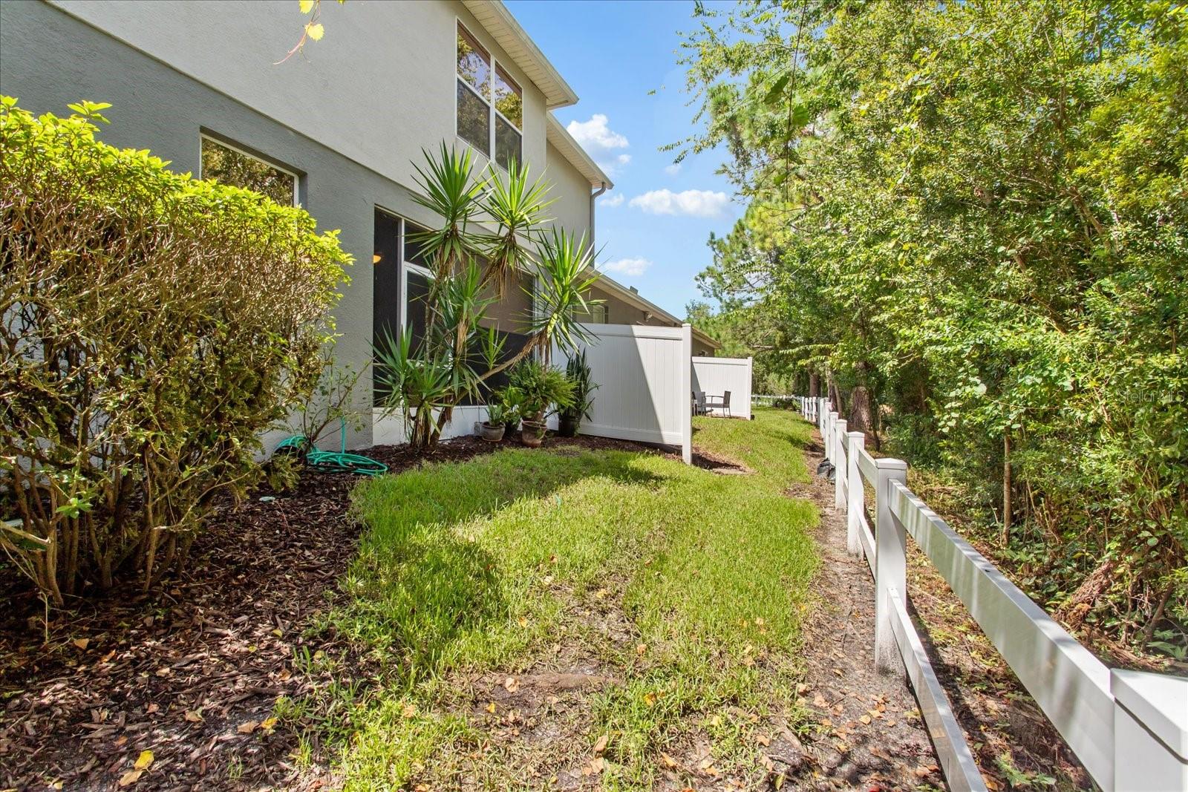
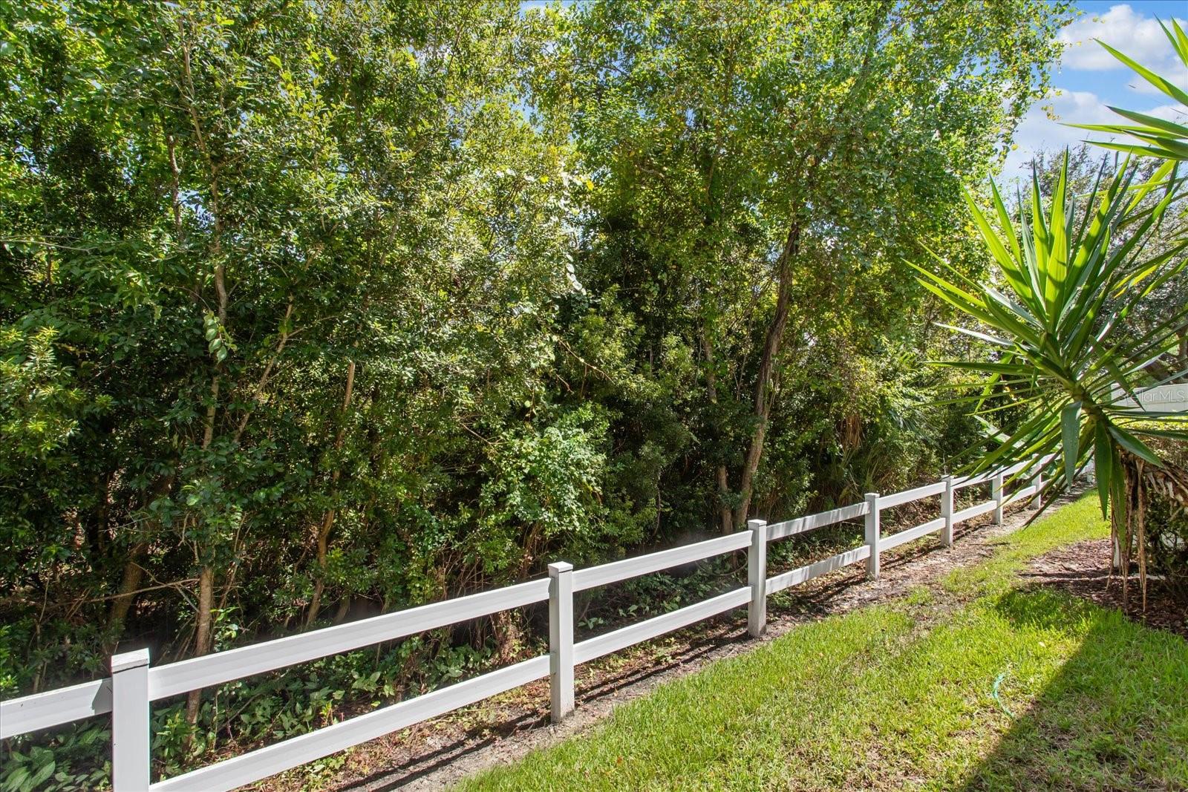
One of the home’s most appealing features is the beautiful screened lanai overlooking private conservation, offering a tranquil backdrop with no rear neighbors. Enjoy your morning coffee, an evening glass of wine, or simply relax while taking in the peaceful natural surroundings.
Located in sought-after Sanford, this lovely townhome combines comfort, functionality, and a serene setting in one wonderful package. Come see this beautiful home today and discover everything it has to offer!
The spacious kitchen features abundant cabinetry and storage, generous workspace, and a charming breakfast nook that creates the perfect spot for casual dining. The open and versatile layout offers two separate living spaces, providing plenty of room for relaxing, entertaining, or creating a dedicated office or flex space.
The primary suite is a true retreat, featuring a spacious bedroom and a beautiful primary bath complete with dual vanities and a relaxing soaking tub. Thoughtfully designed, the suite provides a peaceful place to unwind at the end of the day.
One of the home’s most appealing features is the beautiful screened lanai overlooking private conservation, offering a tranquil backdrop with no rear neighbors. Enjoy your morning coffee, an evening glass of wine, or simply relax while taking in the peaceful natural surroundings.
Located in sought-after Sanford, this lovely townhome combines comfort, functionality, and a serene setting in one wonderful package. Come see this beautiful home today and discover everything it has to offer!
Property Details
Basics
- Property Type
- Residential
- Property Subtype
- Townhouse
- MLS Number
- O6441569
- Year Built
- 2005
- Levels
- Two
- Additional Rooms
- Family Room,Formal Dining Room Separate,Formal Living Room Separate,Inside Utility
- Direction Faces
- Southeast
- Occupant Type
- Owner
Size & Structure
- Living Area
- 1,914 sqft
- Total Area
- 2,540 sqft
- Lot Size
- 0.07 acres
- Lot Sq Ft
- 2,876 sqft
- Bedrooms
- 3
- Full Baths
- 2
- Half Baths
- 1
- Garage Spaces
- 2
Interior
- Flooring
- Laminate, Tile
- Appliances
- Dishwasher, Microwave, Range, Refrigerator
- Interior Features
- Eat-in Kitchen, PrimaryBedroom Upstairs
- Laundry
- Inside, Laundry Room
- Furnished
- Unfurnished
- A/C
- Central Air
- Heating
- Central
Exterior & Lot
- Construction
- Block
- Roof
- Shingle
- Foundation
- Slab
- Patio/Porch
- Rear Porch, Screened
- Lot Features
- In County, Paved
- View
- Trees/Woods
Water & Pool
Community & HOA
- HOA
- Yes
- HOA Fee
- $896/Quarterly
- Community Features
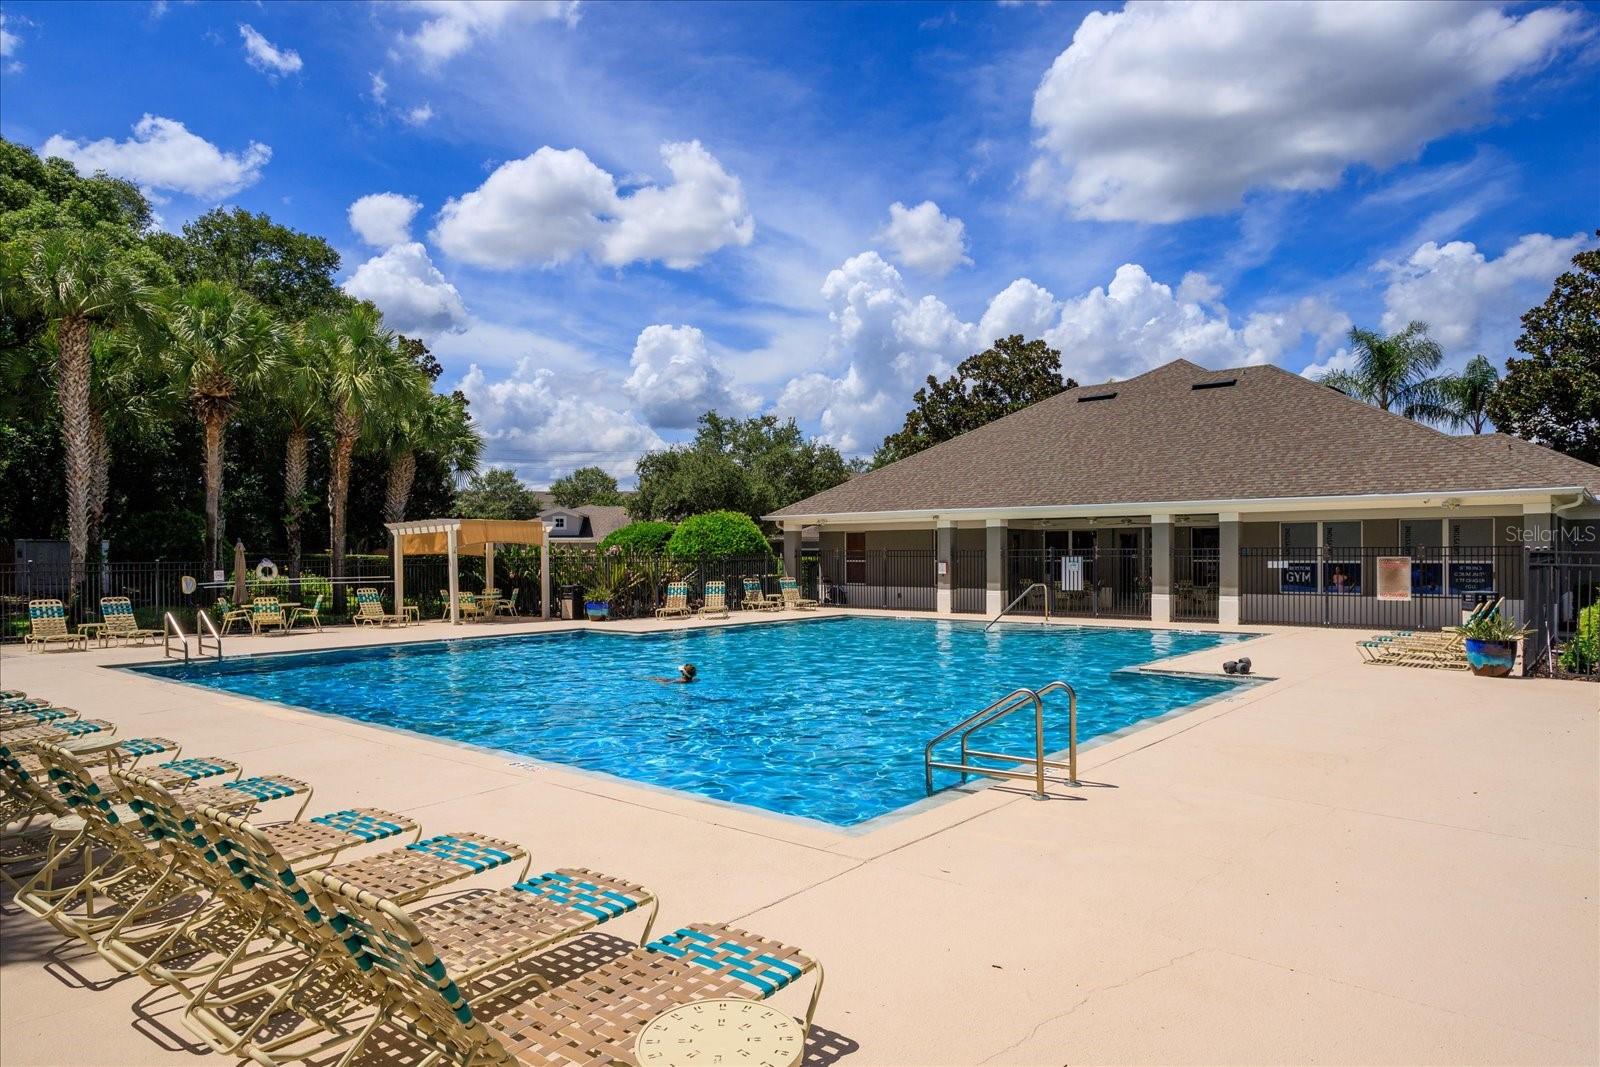
- Pool
- Pets Allowed
- Yes
- Homestead
- Yes
Utilities & Systems
- Water
- Public
- Sewer
- Public Sewer
- Utilities
- Electricity Connected, Public
- Cooling
- Central Air
- Heating
- Central
- Flood Zone
- A,X
- Parking
- Driveway
Financial
- List Price
- $359,000
- Annual Taxes
- $5,098
- Tax Year
- 2025
- Listing Terms
- Cash, Conventional, FHA, VA Loan
- Special Conditions
- None