1 / 32
$398,000
Active
15056 WINDFLOWER ALLEY
WINTER GARDEN, FL 34787 — OSPREY RANCH PH 1
3 Beds
3 Baths
1,536 sqft
0.06 acres
Built 2024
1-Car Garage
About This Property
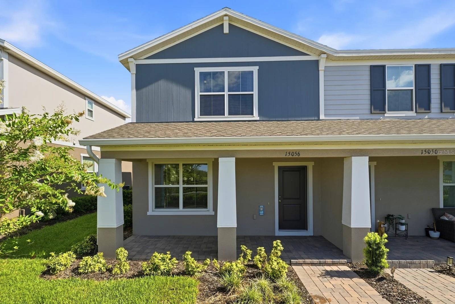
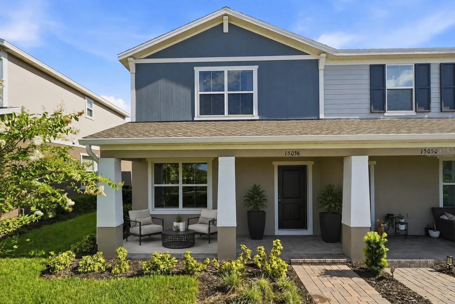
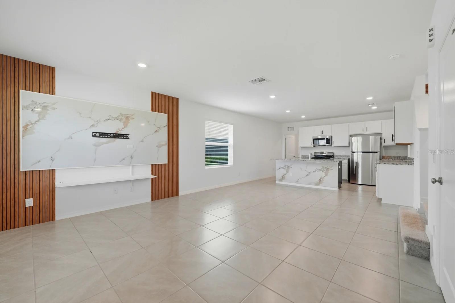
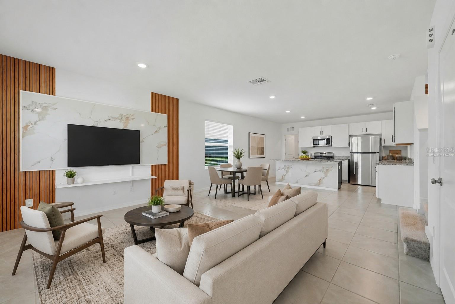
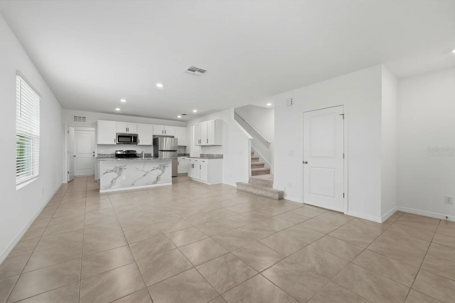
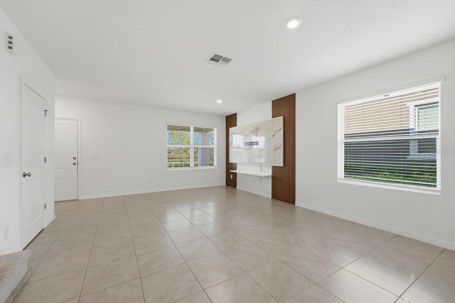
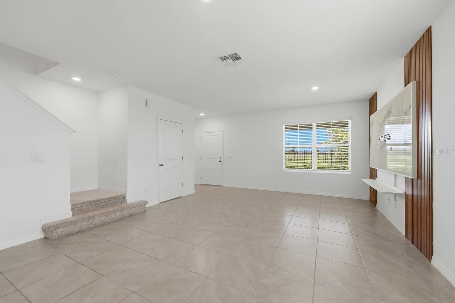
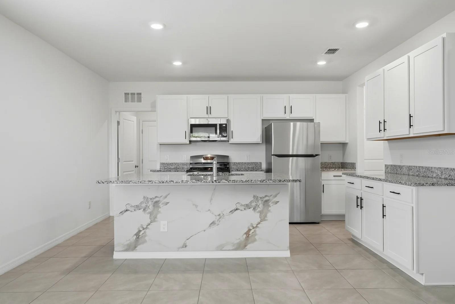
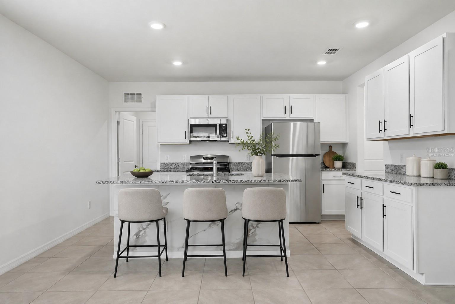
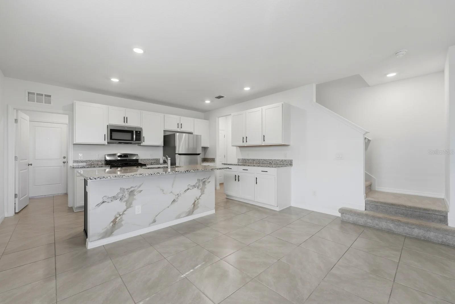
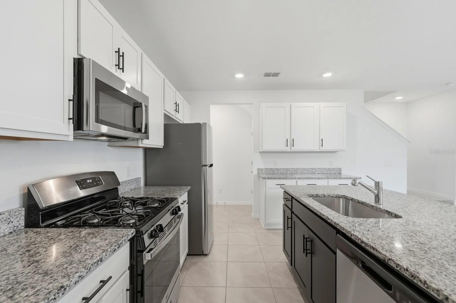
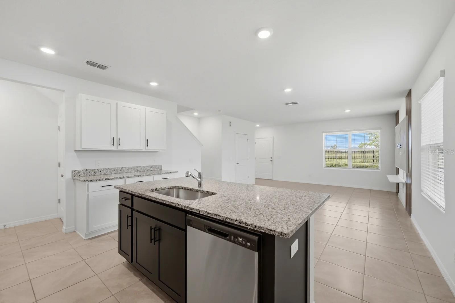
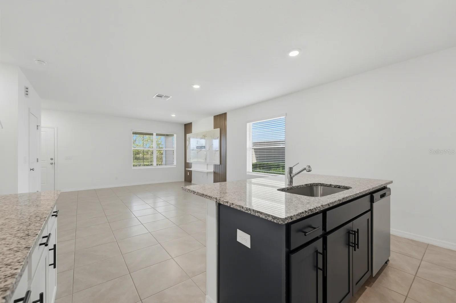
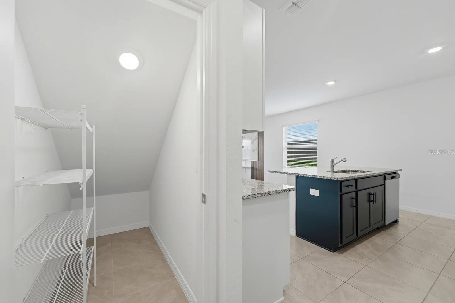
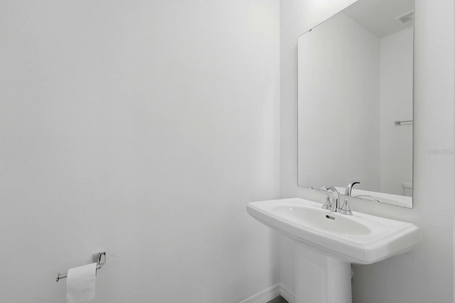
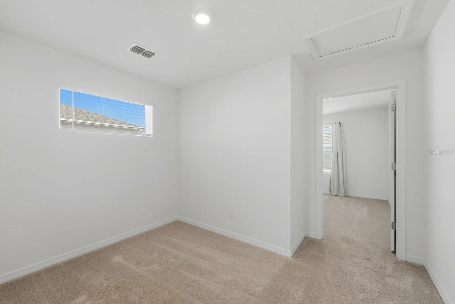
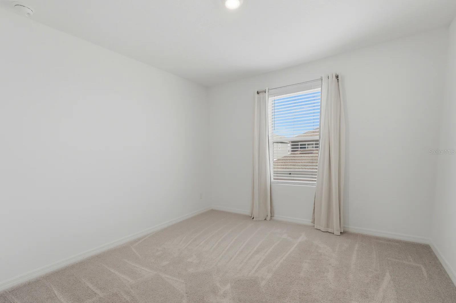
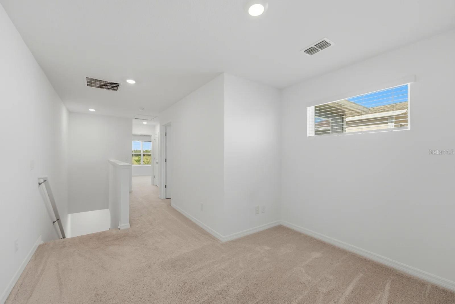
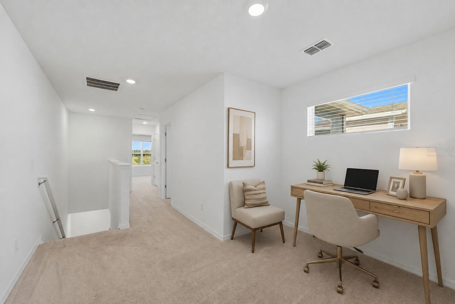
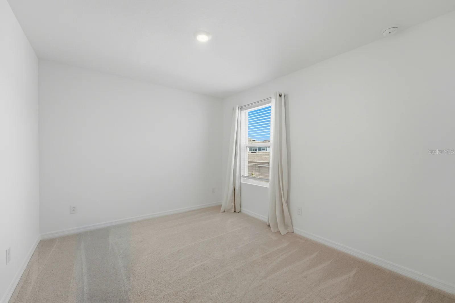
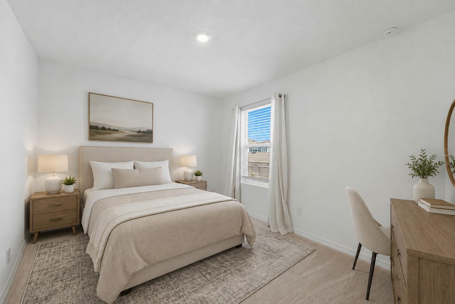
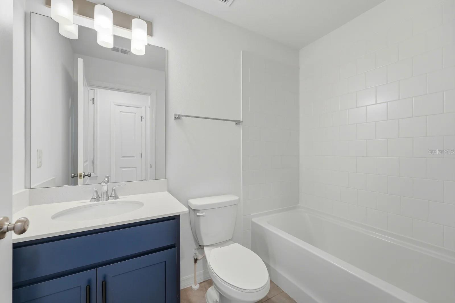
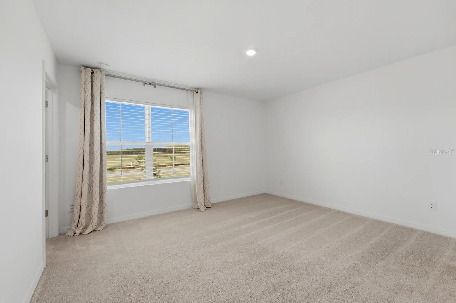
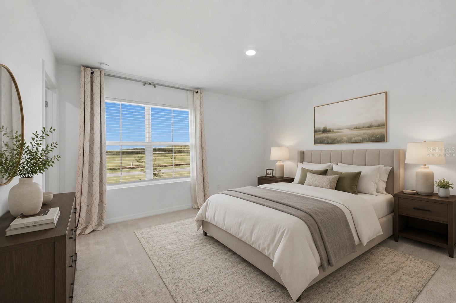

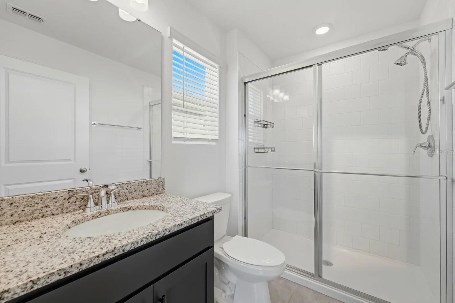
** PRICED TO SELL!! Excellent opportunity for homeowners or investors in the highly desirable Winter Garden area! This nearly new bright corner-unit townhome in Osprey Ranch offers 3 bedrooms, 2.5 bathrooms, a 1-car garage, and 1,536 sq ft of comfortable living space, with added privacy and abundant natural light. The open-concept main floor features tile flooring, a spacious living and dining area, and a kitchen with granite countertops, clear cabinetry, stainless steel appliances and a large island. Decorative details include a custom TV accent wall and a stone-look accent panel on the kitchen island. Upstairs, all three bedrooms provide privacy, along with a versatile landing area that can be used as a home office or study space.
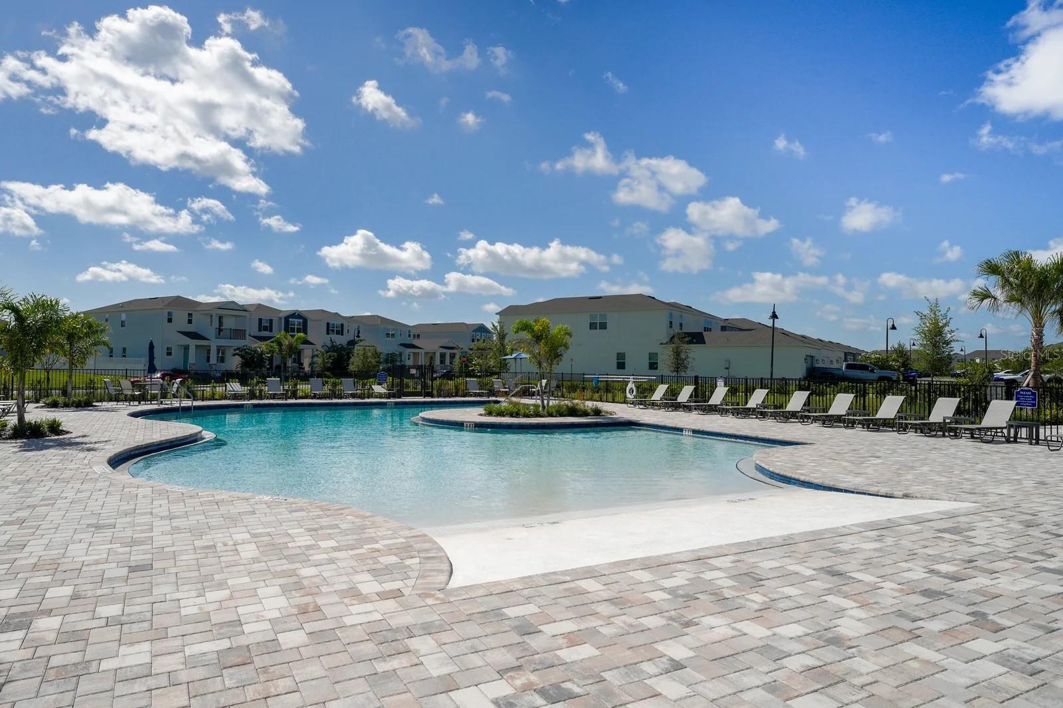
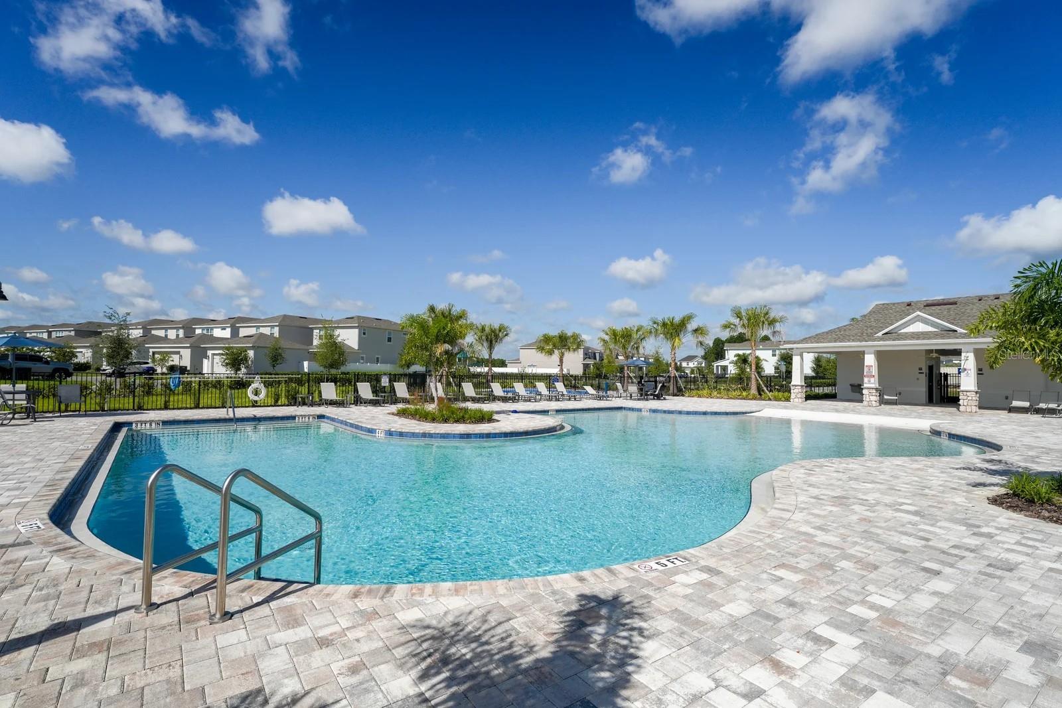
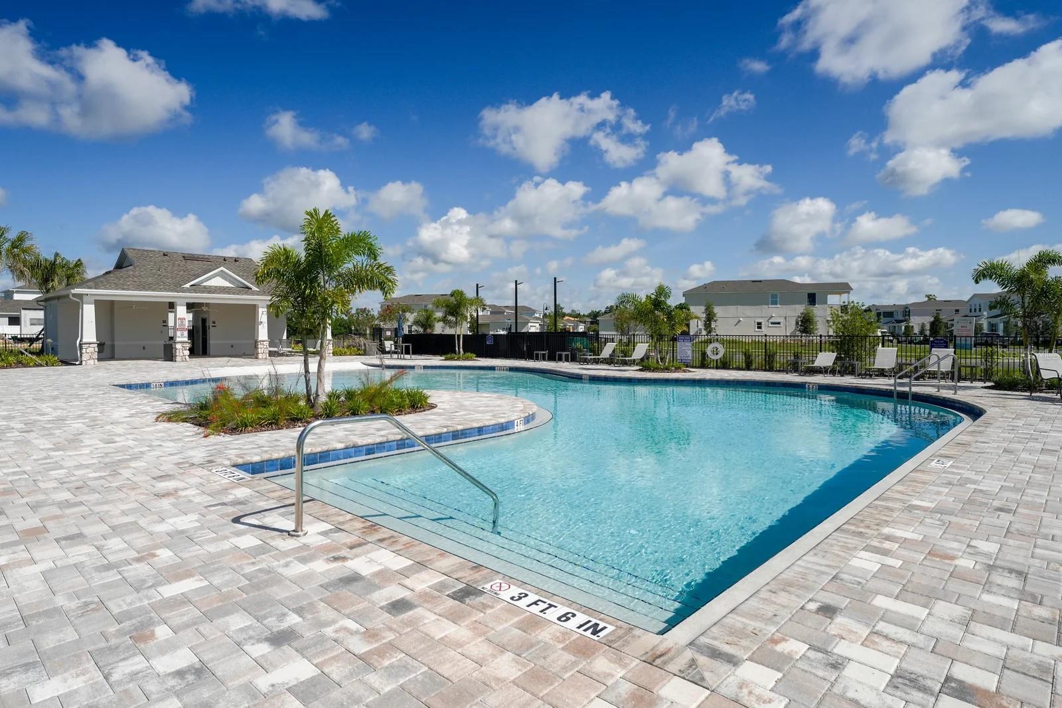
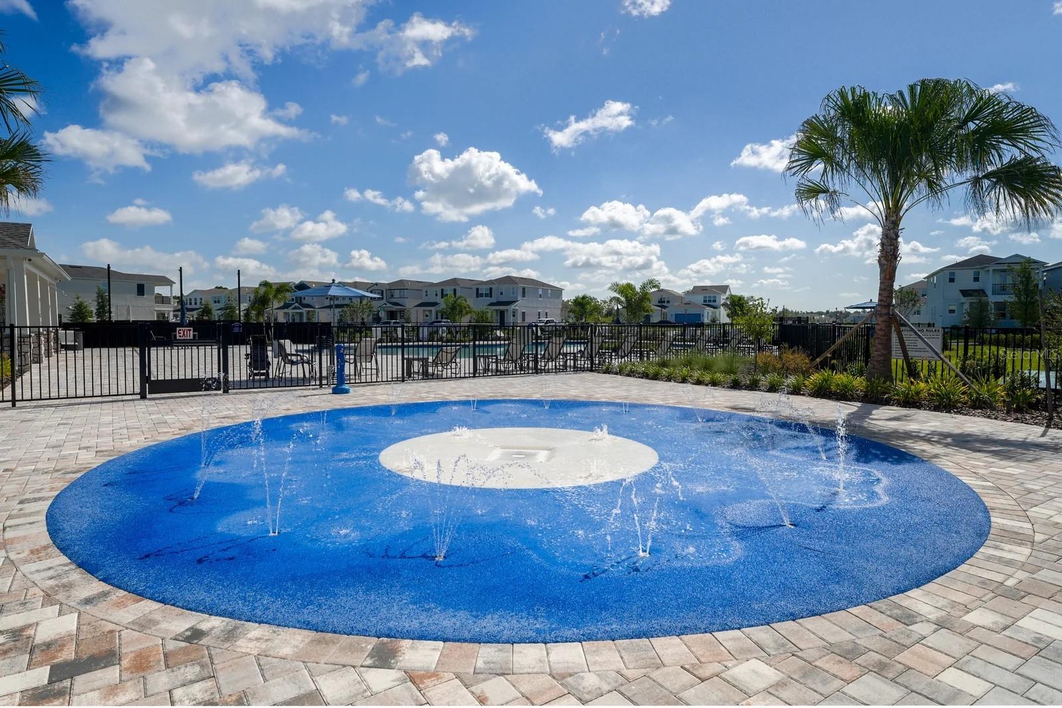
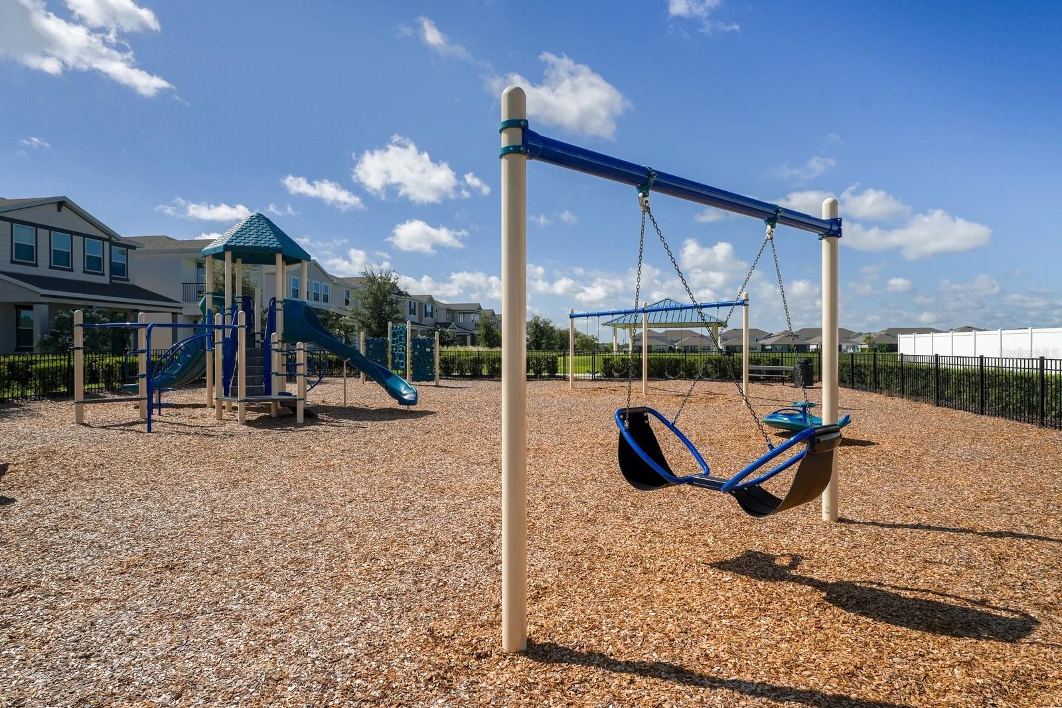
Residents enjoy Osprey Ranch amenities including a resort-style community pool, splash pad, playground and dog park, with a low HOA fee of only $202 month. Ideally located near Hamlin, SR-429, shopping, dining and Walt Disney World. The property is currently zoned for the newly opened Ovation Elementary School, according to OCPS Find My School. Buyers should independently verify current school zoning with OCPS.
An exceptionally well-priced opportunity for homeowners or investors looking to own in one of Winter Garden’s growing communities.
Residents enjoy Osprey Ranch amenities including a resort-style community pool, splash pad, playground and dog park, with a low HOA fee of only $202 month. Ideally located near Hamlin, SR-429, shopping, dining and Walt Disney World. The property is currently zoned for the newly opened Ovation Elementary School, according to OCPS Find My School. Buyers should independently verify current school zoning with OCPS.
An exceptionally well-priced opportunity for homeowners or investors looking to own in one of Winter Garden’s growing communities.
Property Details
Basics
- Property Type
- Residential
- Property Subtype
- Townhouse
- MLS Number
- O6434353
- Days on Market
- 32
- Year Built
- 2024
- Levels
- Two
- Direction Faces
- South
- Occupant Type
- Vacant
Size & Structure
- Living Area
- 1,536 sqft
- Total Area
- 1,972 sqft
- Lot Size
- 0.06 acres
- Lot Sq Ft
- 2,434 sqft
- Bedrooms
- 3
- Full Baths
- 2
- Half Baths
- 1
- Garage Spaces
- 1
Interior
- Flooring
- Carpet, Ceramic Tile
- Appliances
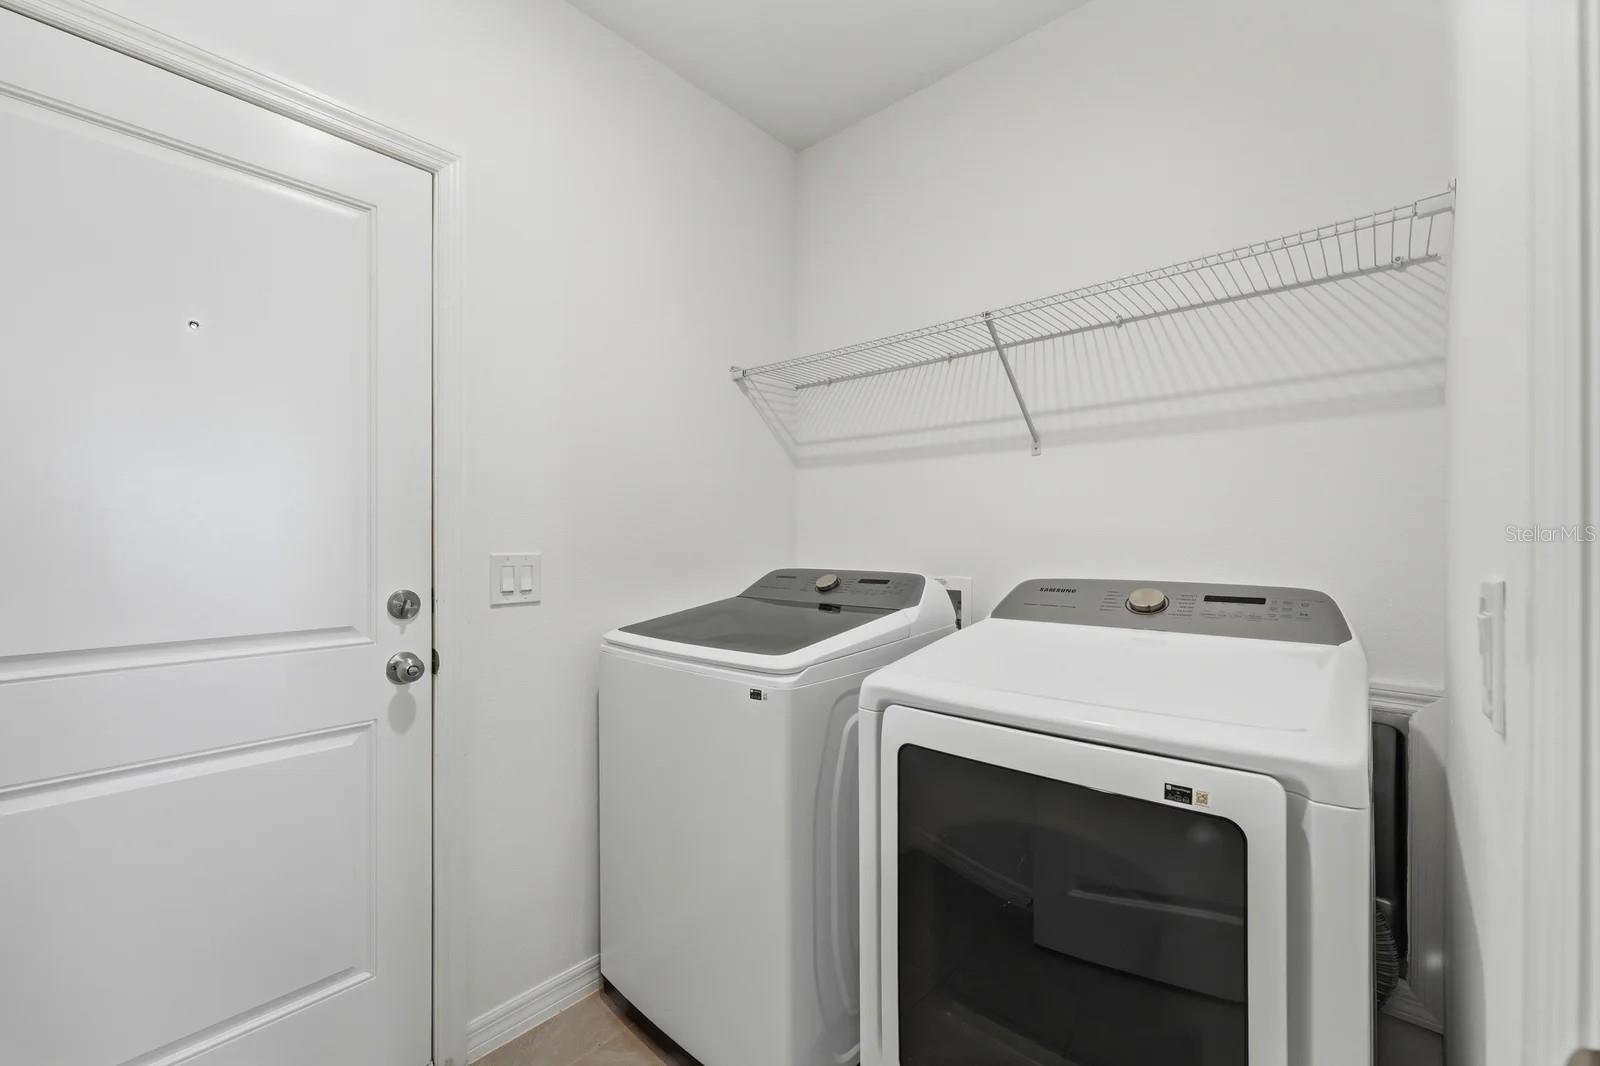
- Convection Oven, Dishwasher, Disposal, Dryer, Electric Water Heater, Microwave, Range, Refrigerator, Washer
- Interior Features
- Kitchen/Family Room Combo, Living Room/Dining Room Combo, Open Floorplan, PrimaryBedroom Upstairs, Thermostat, Walk-In Closet(s)
- Laundry
- Laundry Room
- Furnished
- Unfurnished
- A/C
- Central Air
- Heating
- Electric
Exterior & Lot
- Construction
- Stucco
- Roof
- Shingle
- Foundation
- Slab
- Patio/Porch
- Covered, Front Porch
Water & Pool
Community & HOA
- HOA
- Yes
- HOA Fee
- $202/Monthly
- Community Features
- Clubhouse, Irrigation-Reclaimed Water, Playground, Pool
- Pets Allowed
- Yes
Utilities & Systems
- Water
- Public
- Sewer
- Public Sewer
- Utilities
- Electricity Available, Sewer Available, Water Available
- Cooling
- Central Air
- Heating
- Electric
- Flood Zone
- X
Financial
- List Price
- $398,000
- Annual Taxes
- $5,956
- Tax Year
- 2025
- Listing Terms
- Cash, Conventional, FHA, VA Loan
- Special Conditions
- None
Schools
- Elementary
- Water Spring Elementary
- Middle School
- Water Spring Middle
- High School
- Horizon High School