1 / 42
$443,000
Original: $480,000
Active
1503 COLUSO DRIVE
WINTER GARDEN, FL 34787 — MAGNOLIA WOOD FIFTH ADD
3 Beds
2 Baths
2,187 sqft
0.32 acres
Built 1988
2-Car Garage
About This Property
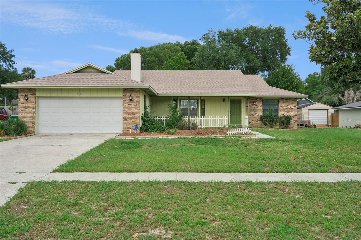
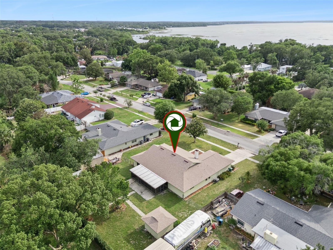
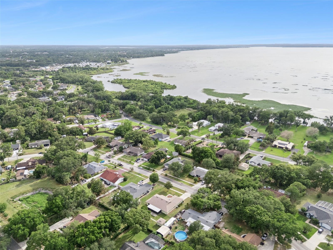
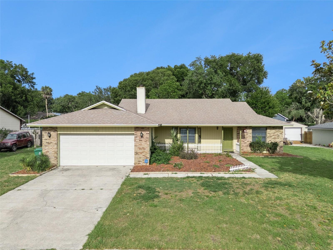
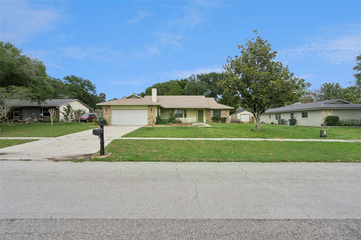
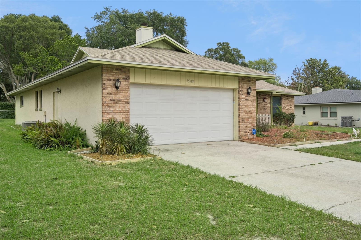
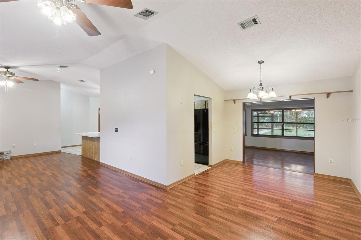
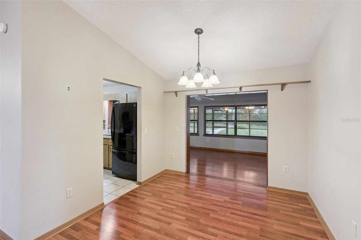
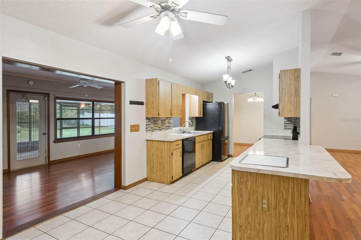
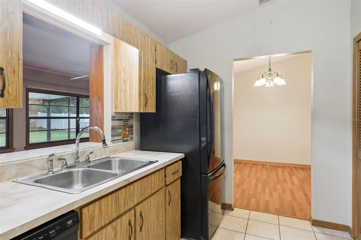
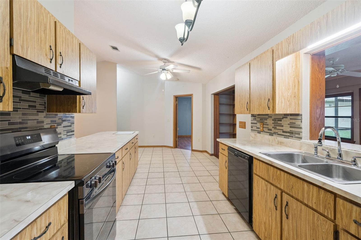
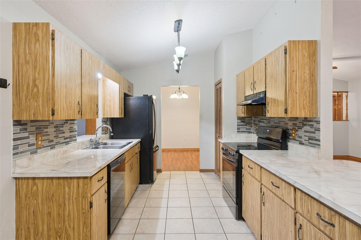
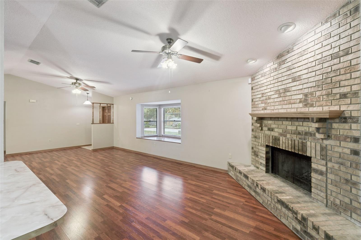
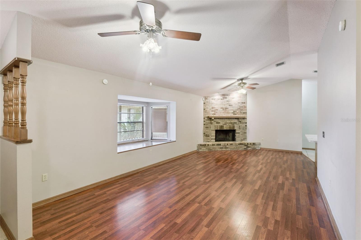
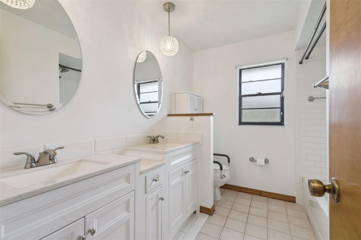
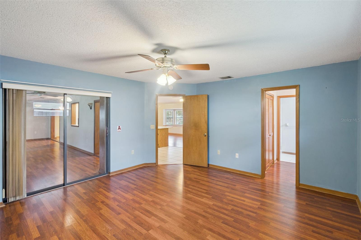
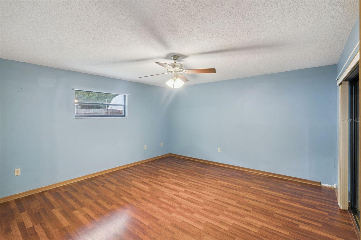
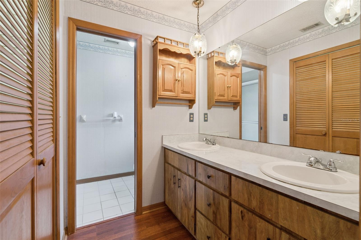
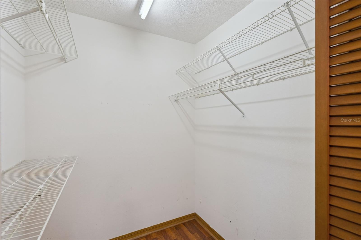
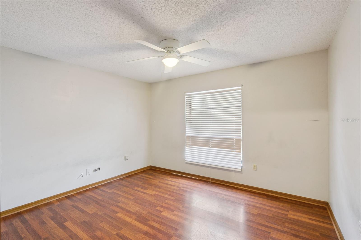
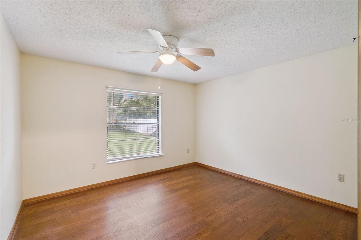
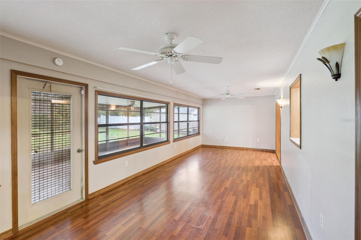
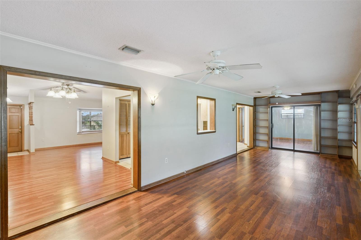
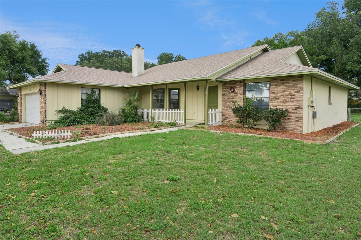
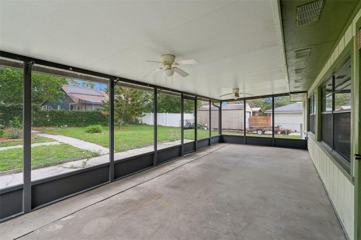
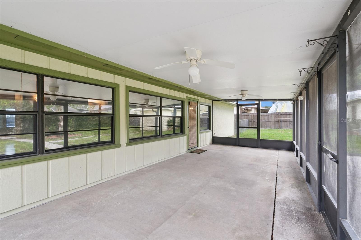
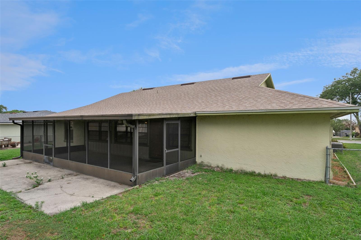
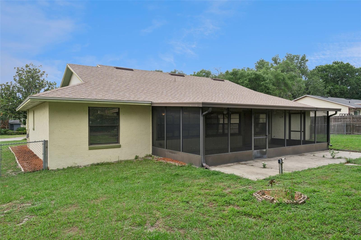
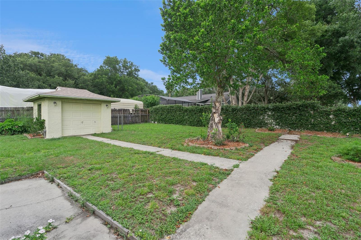
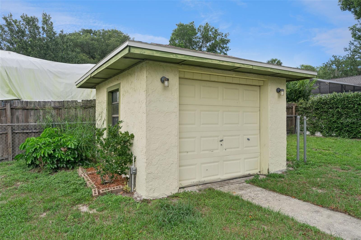
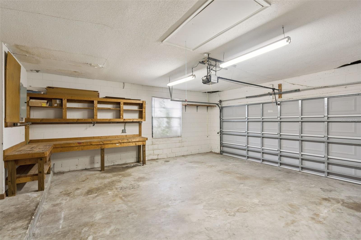
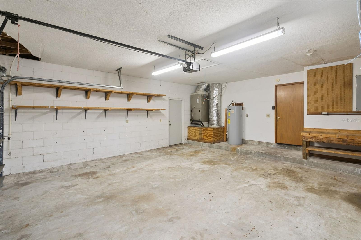
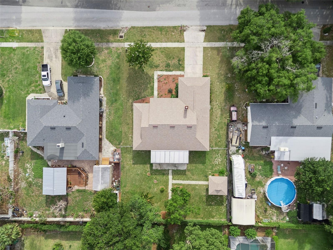
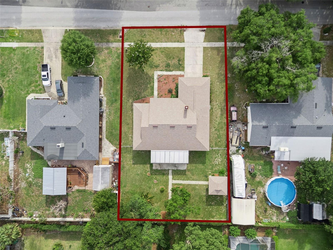
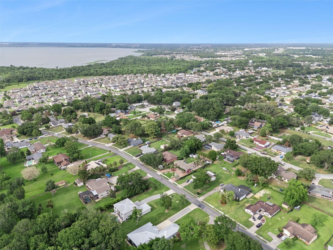
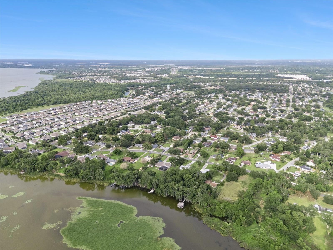
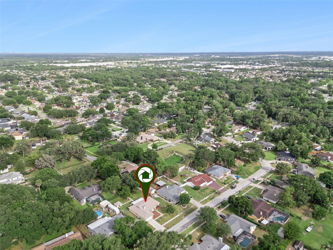
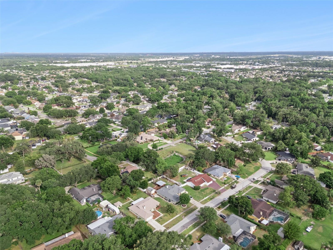
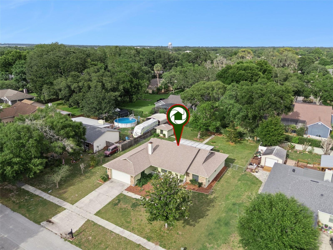
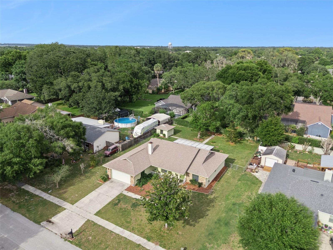
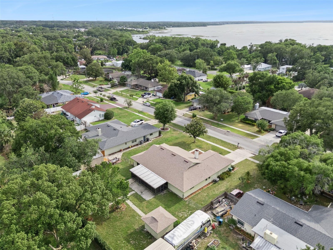
Just minutes from downtown Winter Garden's Plant Street district, this Magnolia Wood home puts the Saturday farmers market, the local brewery and restaurant scene, the downtown splash pad, and direct access to the 22-mile West Orange Trail all within easy reach — with quick SR-429 access for an easy commute. And because there's no HOA, there are no monthly dues, no rental restrictions (one-month minimum lease, no association approval required), and no association rules limiting your boat, trailer, or toys — savings and flexibility that can add up to thousands per year compared to many nearby communities. Set on a landscaped 0.32-acre lot, this single-story block-and-stucco home offers 3 bedrooms, 2 baths, and 2,187 heated square feet. The split floor plan places the primary suite on the main floor, while vaulted ceilings and an open layout keep it bright and airy. A wood-burning masonry fireplace anchors the family room, a Florida room adds flexible year-round space, and outside you'll find a screened front porch, a private backyard with workshop and shed, and an attached 20x24 two-car garage. Low annual taxes (approx. $1,952) and low-risk Flood Zone X. Flexible for owner-occupants and investors alike. Schedule your showing today.
Property Details
Basics
- Property Type
- Residential
- Property Subtype
- Single Family Residence
- MLS Number
- O6410109
- Days on Market
- 58
- Year Built
- 1988
- Levels
- One
- Additional Rooms
- Attic,Family Room,Florida Room
- Direction Faces
- West
- Occupant Type
- Vacant
Size & Structure
- Living Area
- 2,187 sqft
- Total Area
- 2,913 sqft
- Lot Size
- 0.32 acres
- Lot Sq Ft
- 14,083 sqft
- Bedrooms
- 3
- Full Baths
- 2
- Garage Spaces
- 2
- Stories
- 1
Interior
- Flooring
- Carpet, Laminate
- Appliances
- Dishwasher, Microwave
- Interior Features
- Ceiling Fans(s), Open Floorplan, Primary Bedroom Main Floor, Thermostat, Vaulted Ceiling(s), Window Treatments
- Laundry
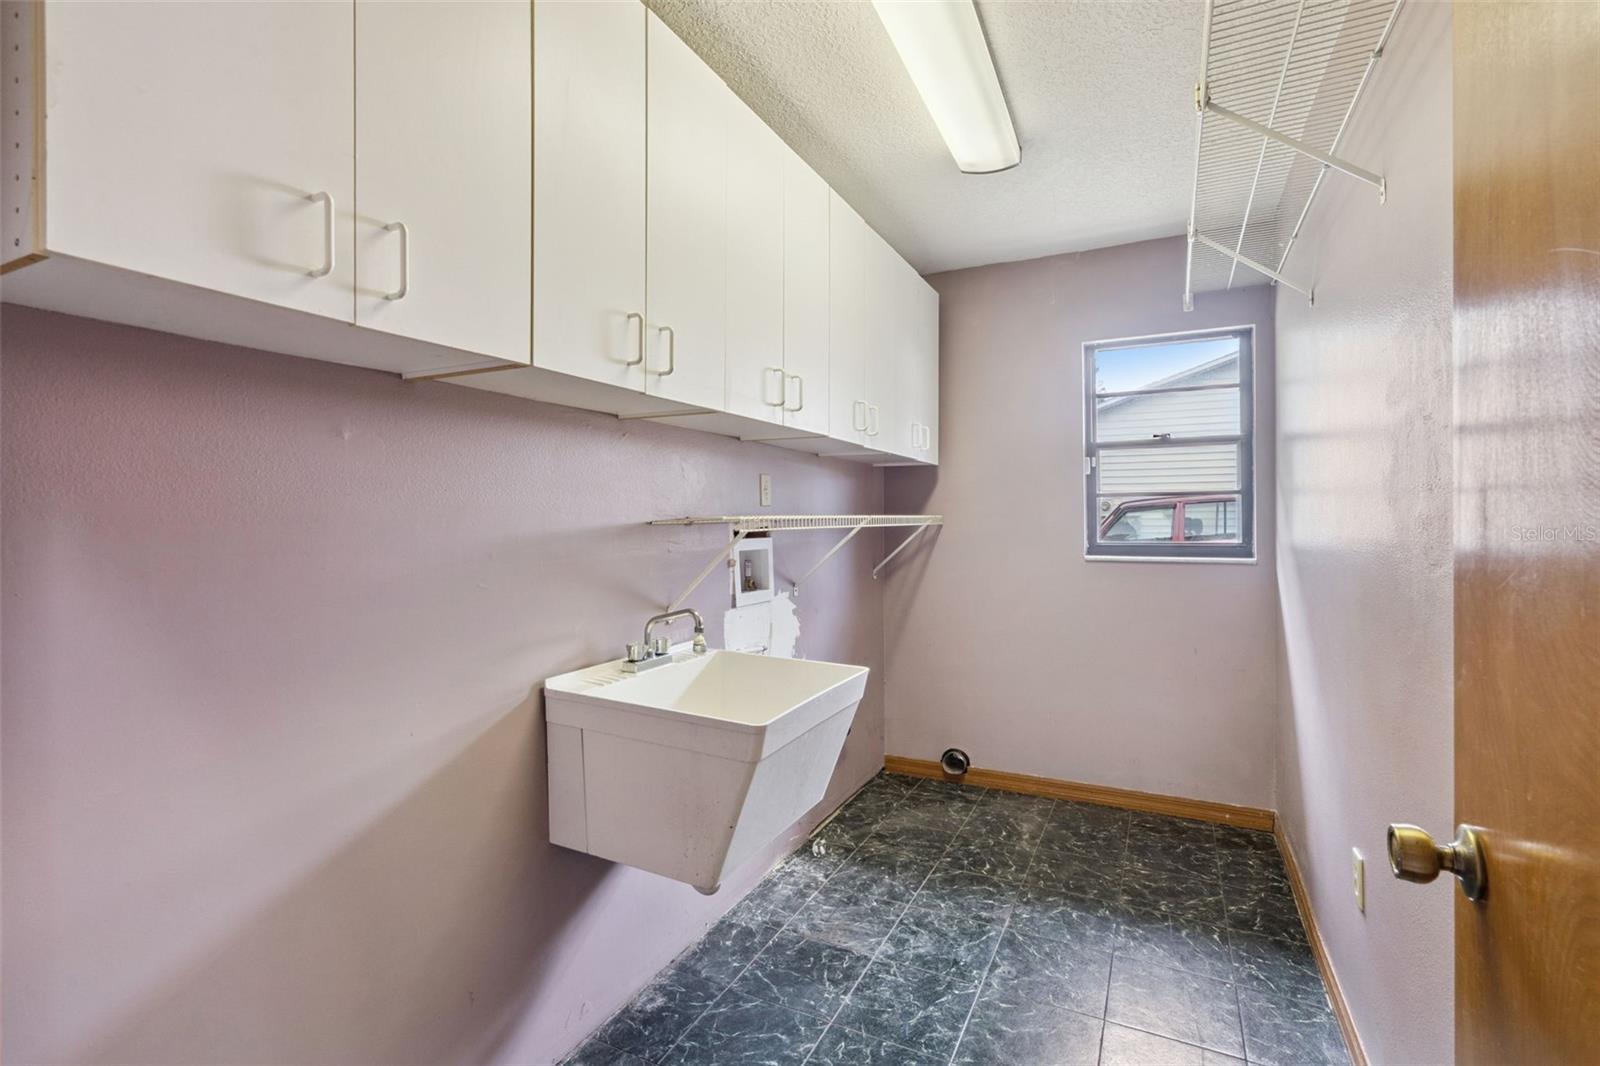
- Electric Dryer Hookup, Laundry Room, Washer Hookup
- Fireplace
- Yes — Family Room, Masonry, Wood Burning
- Furnished
- Unfurnished
- A/C
- Central Air
- Heating
- Electric
Exterior & Lot
- Exterior Features
- Lighting, Sidewalk
- Construction
- Block, Stucco
- Roof
- Shingle
- Foundation
- Slab
- Patio/Porch
- Covered, Front Porch, Screened
- Other Structures
- Shed(s), Workshop
- Lot Features
- City Limits, Landscaped, Private, Sidewalk, Paved
- View
- Garden
Water & Pool
Community & HOA
- HOA
- No
- HOA Fee
- $0/mo
- Pets Allowed
- Yes
- Homestead
- Yes
Utilities & Systems
- Water
- Public
- Sewer
- Public Sewer
- Utilities
- Cable Connected, Sewer Connected, Water Connected
- Cooling
- Central Air
- Heating
- Electric
- Flood Zone
- X
Financial
- List Price
- $443,000
- Original Price
- $480,000
- Annual Taxes
- $1,952
- Tax Year
- 2025
- Listing Terms
- Assumable, Cash, Conventional, FHA, VA Loan
- Special Conditions
- None