1 / 47
$919,000
Active
1502 DOVE DRIVE
ORLANDO, FL 32803 — AUDUBON PARK BOBOLINK
4 Beds
3 Baths
2,047 sqft
0.24 acres
Built 1956
1-Car Garage
About This Property
W E L C O M E ~ H O M E to Audubon Park!
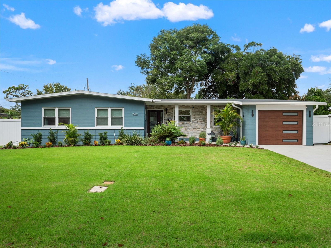
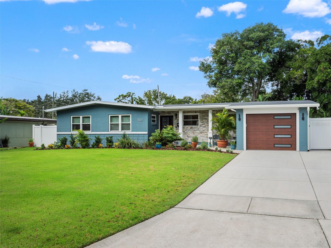
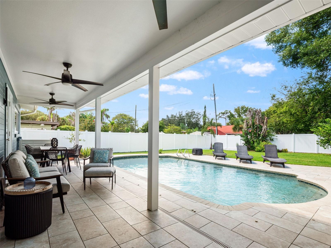
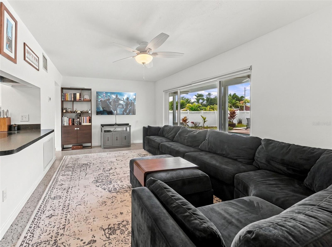
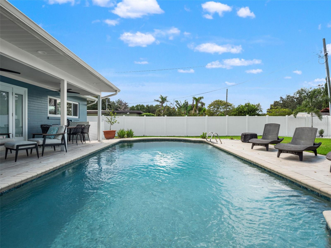
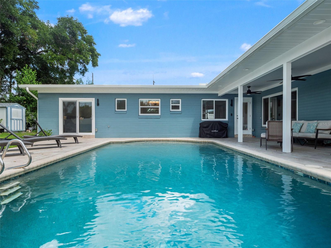
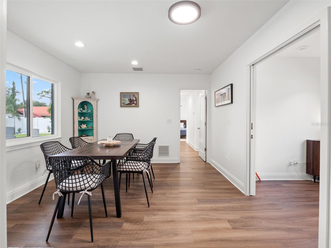
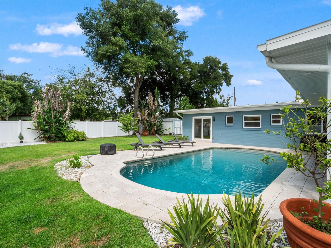
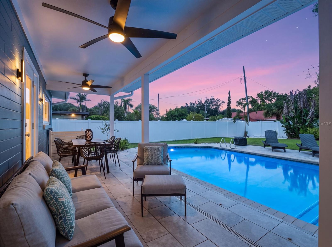
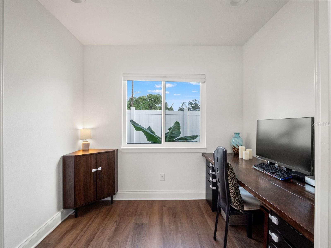
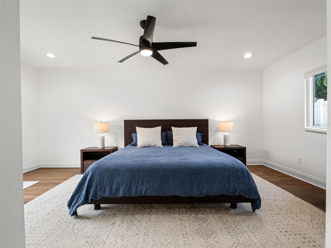
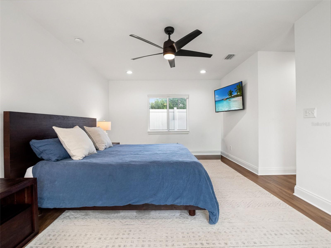
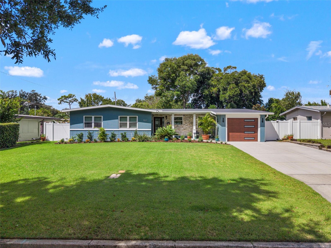
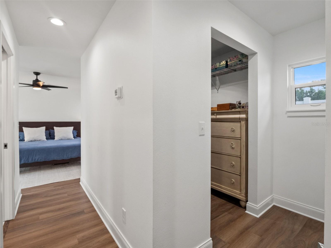
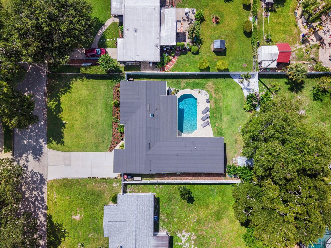
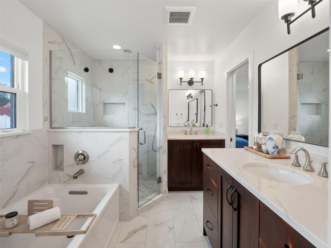
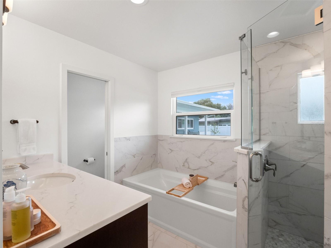
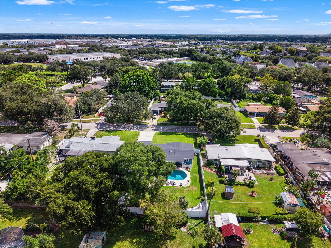
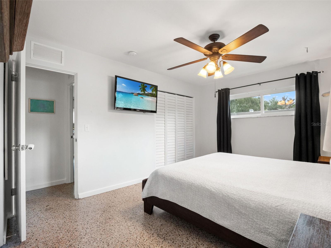
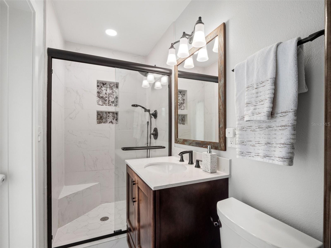
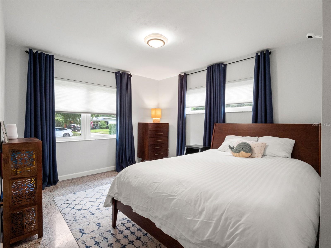
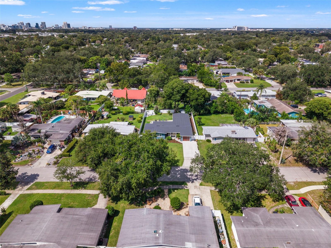
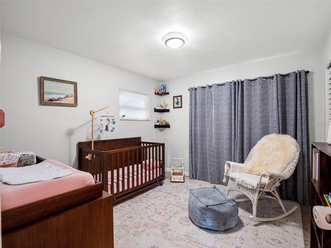
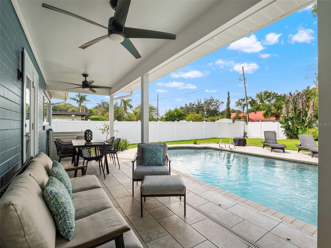
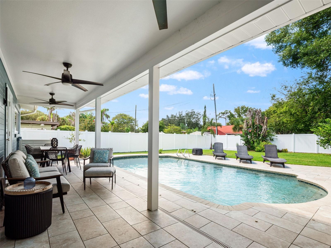
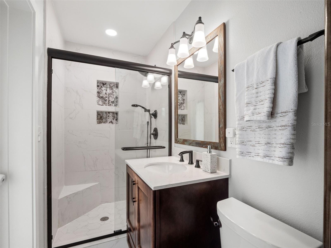
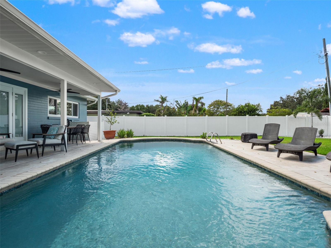
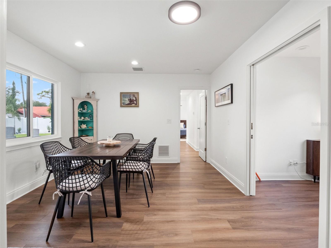
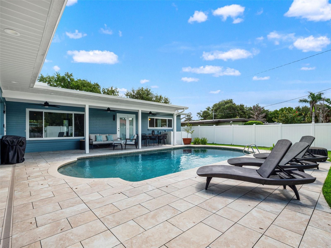
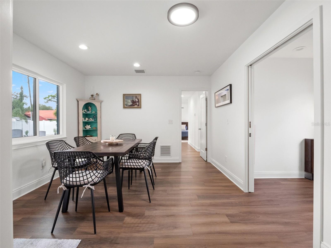
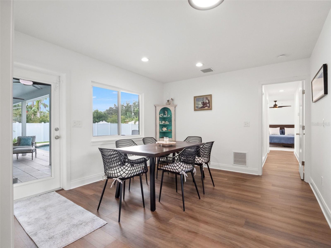
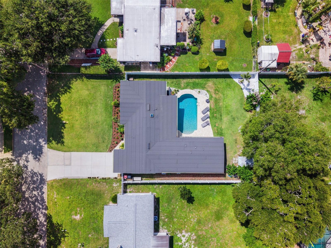
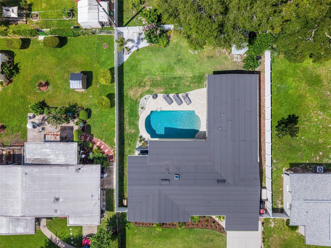
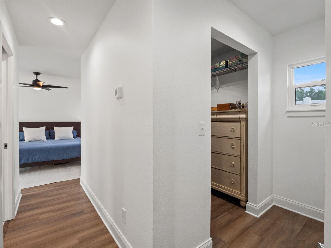
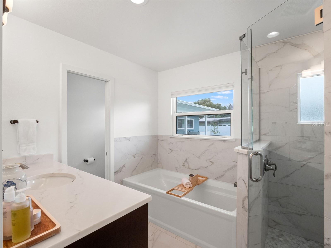
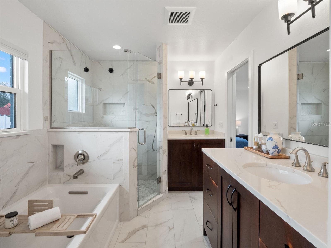
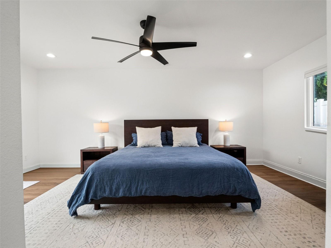
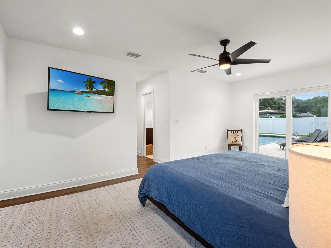
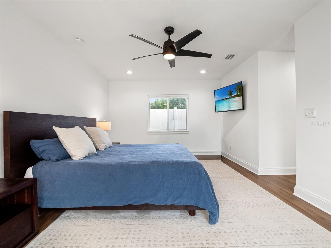
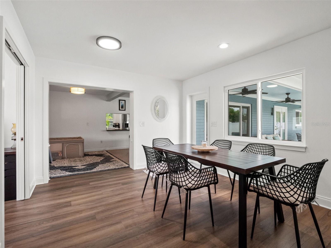
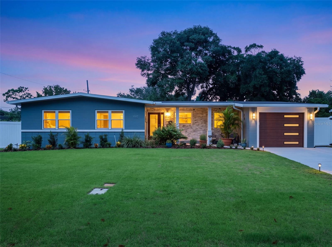
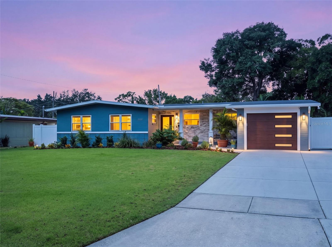
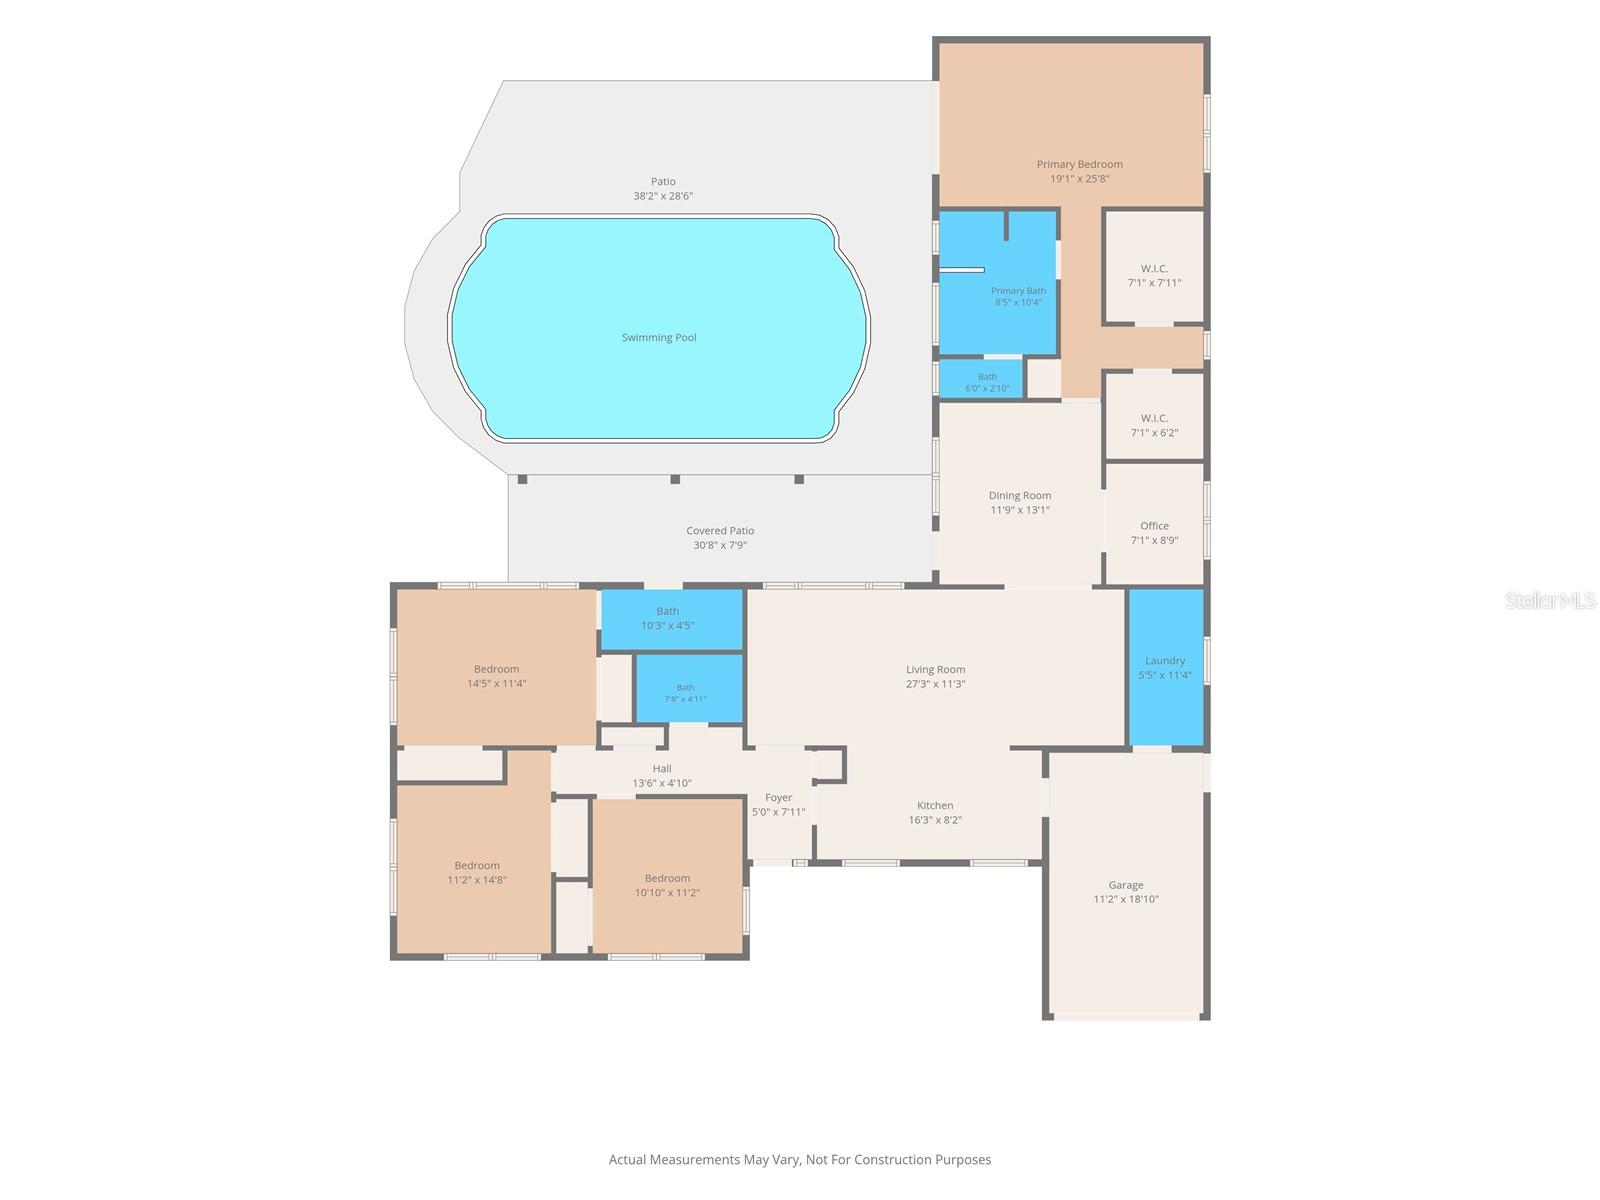
This incredible mid-century modern POOL home has been thoughtfully reimagined from top to bottom, seamlessly blending architectural character with important updates and desirable upgrades. Featuring 4 bedrooms and 3 full bathrooms including 2 primary suites, this beautifully appointed home offers a desirable split-bedroom floor plan designed for comfortable everyday living and entertaining. The stunning pool, paver patio and tastefully landscaped grounds create a beautiful outdoor retreat and perfect setting for relaxing or gathering with friends and family.
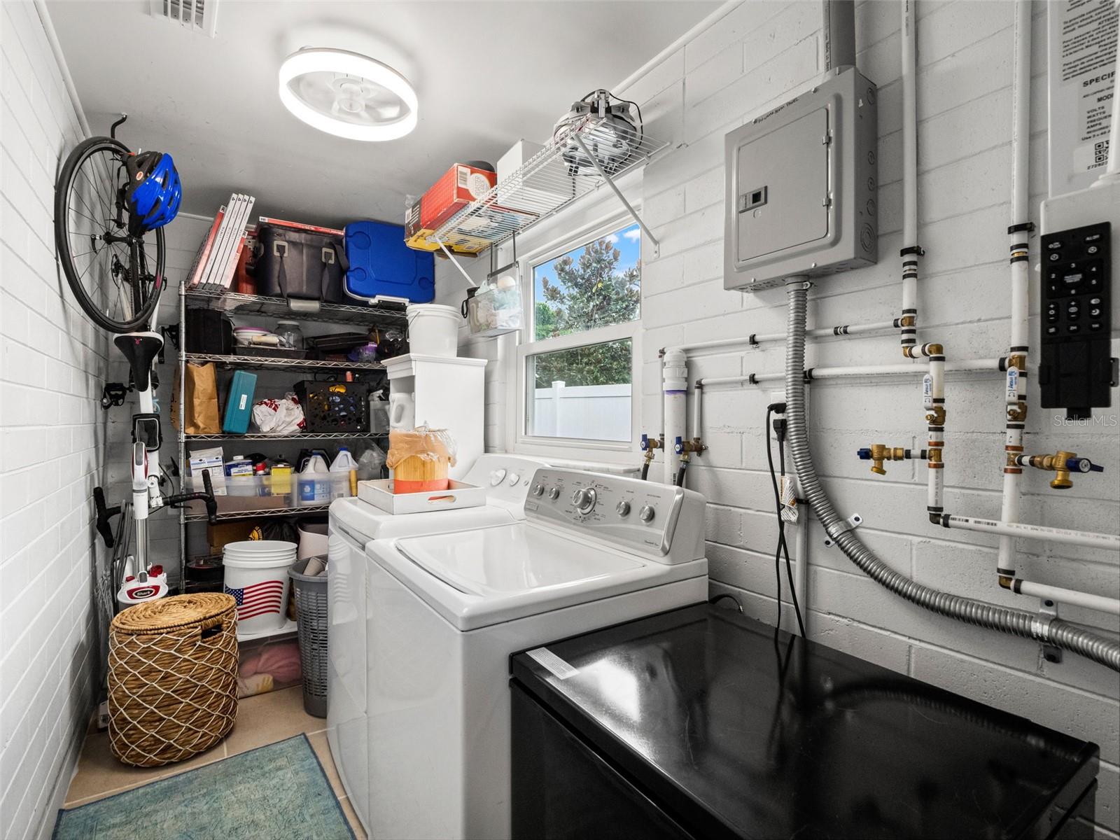
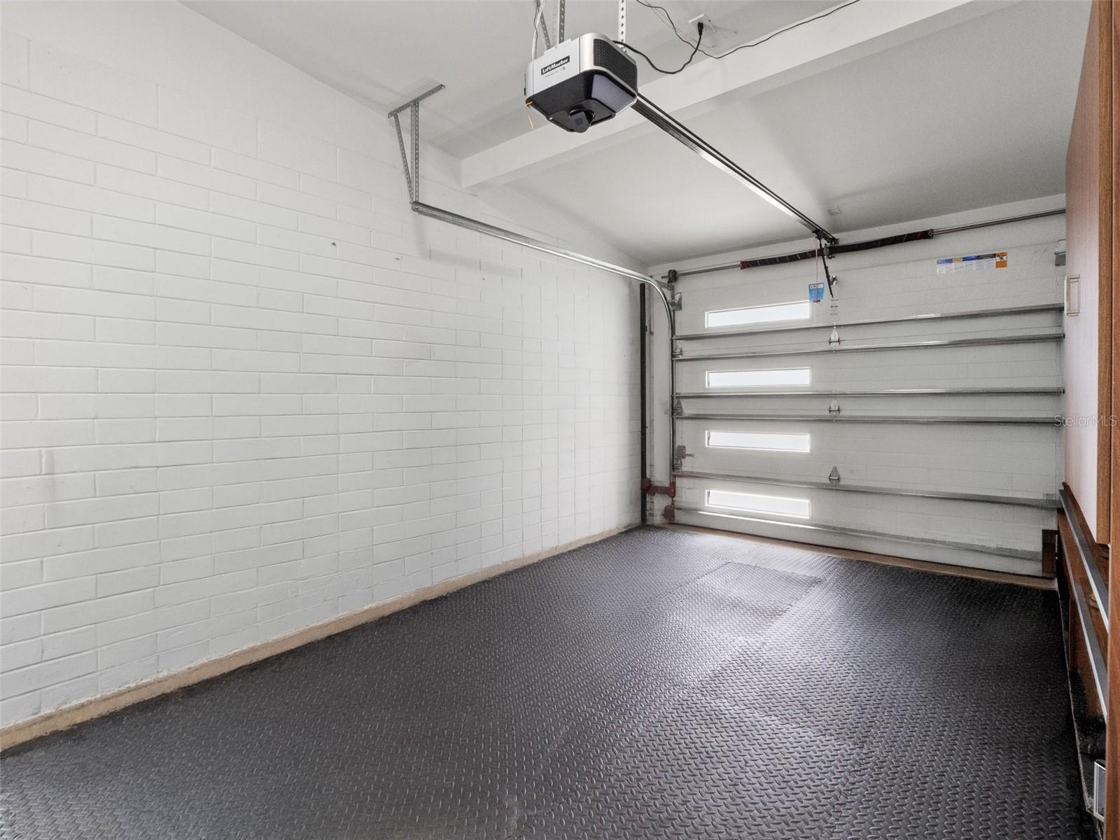
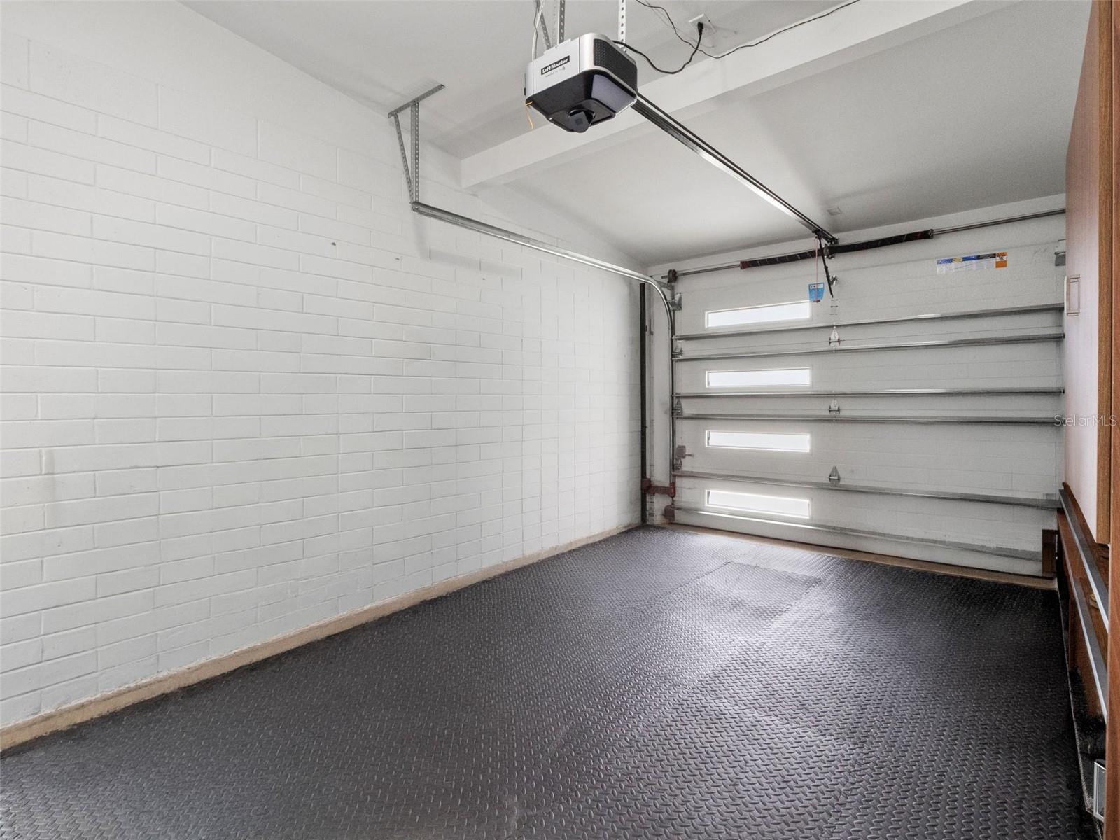
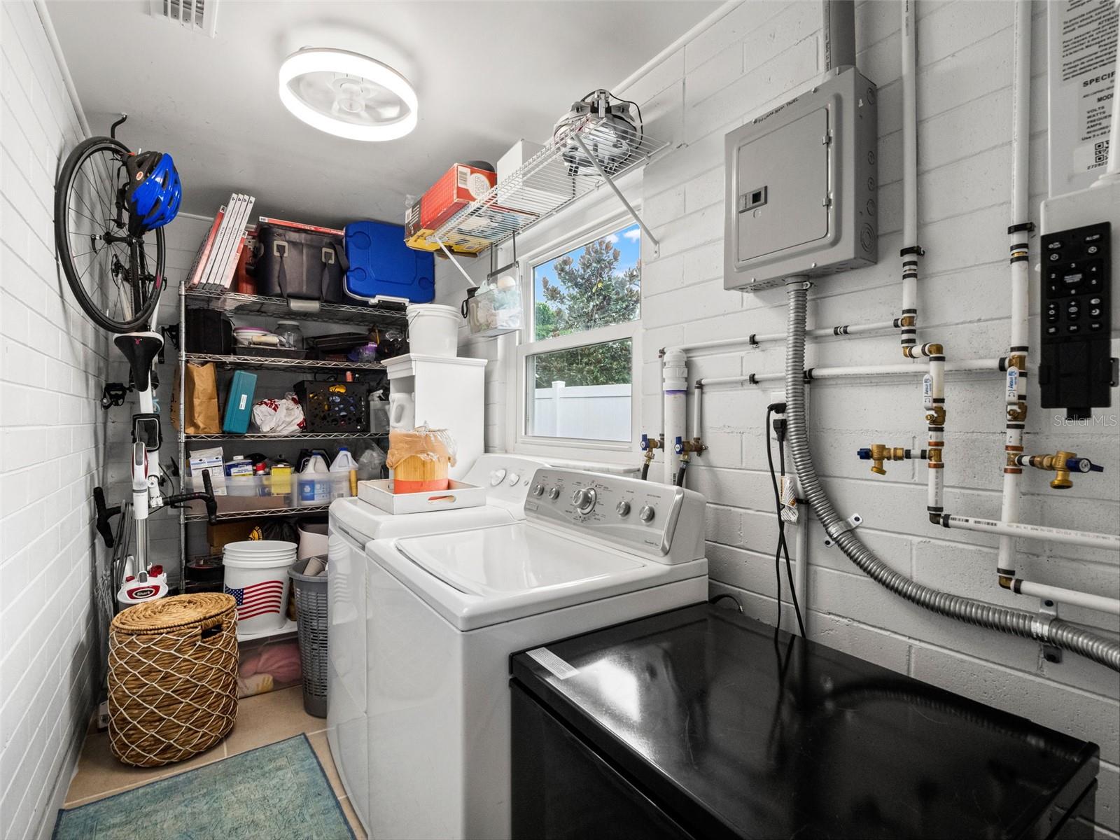
The extensive improvements include the addition of over 600sqft (matched to original block construction), newer low-E windows, a newer roof, updated electrical (electrical runs underground), completely updated plumbing + tankless water heater, an enclosed garage, and a dedicated air-conditioned laundry room. The interior and exterior of the home have been freshly painted. The covered pool patio includes custom pavers and a child safety fence.
Located in the highly sought-after Audubon Park neighborhood and within one of Orange County’s most desirable school districts, this is a rare opportunity to own a beautifully updated mid-century modern home in a fantastic location. Minutes to Baldwin Park, Winter Park, the boutique shops and restaurants of Audubon Park, Lake Ivanhoe and Mills50 and SUPER close to grocery and everyday goods shopping center, major roads and highways. Stylish. Updated. Functional. Ready to welcome you home.
This incredible mid-century modern POOL home has been thoughtfully reimagined from top to bottom, seamlessly blending architectural character with important updates and desirable upgrades. Featuring 4 bedrooms and 3 full bathrooms including 2 primary suites, this beautifully appointed home offers a desirable split-bedroom floor plan designed for comfortable everyday living and entertaining. The stunning pool, paver patio and tastefully landscaped grounds create a beautiful outdoor retreat and perfect setting for relaxing or gathering with friends and family.
The extensive improvements include the addition of over 600sqft (matched to original block construction), newer low-E windows, a newer roof, updated electrical (electrical runs underground), completely updated plumbing + tankless water heater, an enclosed garage, and a dedicated air-conditioned laundry room. The interior and exterior of the home have been freshly painted. The covered pool patio includes custom pavers and a child safety fence.
Located in the highly sought-after Audubon Park neighborhood and within one of Orange County’s most desirable school districts, this is a rare opportunity to own a beautifully updated mid-century modern home in a fantastic location. Minutes to Baldwin Park, Winter Park, the boutique shops and restaurants of Audubon Park, Lake Ivanhoe and Mills50 and SUPER close to grocery and everyday goods shopping center, major roads and highways. Stylish. Updated. Functional. Ready to welcome you home.
Property Details
Basics
- Property Type
- Residential
- Property Subtype
- Single Family Residence
- MLS Number
- O6444072
- Year Built
- 1956
- Levels
- One
- Additional Rooms
- Family Room,Formal Dining Room Separate,Inside Utility
- Direction Faces
- East
- Occupant Type
- Owner
Size & Structure
- Living Area
- 2,047 sqft
- Total Area
- 2,470 sqft
- Lot Size
- 0.24 acres
- Lot Sq Ft
- 10,388 sqft
- Bedrooms
- 4
- Full Baths
- 3
- Garage Spaces
- 1
- Stories
- 1
Interior
- Flooring
- Terrazzo, Tile
- Appliances
- Electric Water Heater, Tankless Water Heater
- Interior Features
- Ceiling Fans(s), Eat-in Kitchen, Kitchen/Family Room Combo, Primary Bedroom Main Floor, Split Bedroom, Thermostat, Walk-In Closet(s)
- Laundry
- Electric Dryer Hookup, Laundry Room, Washer Hookup
- Windows
- Double Pane Windows, ENERGY STAR Qualified Windows, Low-Emissivity Windows
- Furnished
- Unfurnished
- A/C
- Central Air
- Heating
- Central
Exterior & Lot
- Exterior Features
- Lighting, Private Mailbox, Private Yard, Rain Gutters
- Construction
- Block
- Roof
- Membrane
- Foundation
- Slab
- Patio/Porch
- Front Porch, Patio, Rear Porch
- Fencing
- Vinyl
- Lot Features
- City Limits, Landscaped, Near Public Transit, Oversized Lot, Paved
Water & Pool
- Pool
- Yes — Child Safety Fence, Gunite, In Ground, Salt Water
Community & HOA
- HOA
- No
- Community Features
- Sidewalks, Street Lights
- Homestead
- Yes
Utilities & Systems
- Water
- Public
- Sewer
- Public Sewer
- Utilities
- BB/HS Internet Available, Cable Available, Cable Connected, Electricity Available, Electricity Connected, Public, Sewer Available, Sewer Connected, Underground Utilities, Water Available, Water Connected
- Cooling
- Central Air
- Heating
- Central
- Flood Zone
- X
- Parking
- Driveway, Oversized
Financial
- List Price
- $919,000
- Annual Taxes
- $5,338
- Tax Year
- 2025
- Listing Terms
- Cash, Conventional
- Special Conditions
- None
Schools
- Elementary
- Audubon Park K8
- Middle School
- Audubon Park K-8
- High School
- Winter Park High