1 / 80
$329,000
Original: $350,000
Active
1501 VIRGINIA AVENUE
ST CLOUD, FL 34769 — ST CLOUD 2ND TOWN OF
3 Beds
2 Baths
1,472 sqft
0.17 acres
Built 1975
About This Property
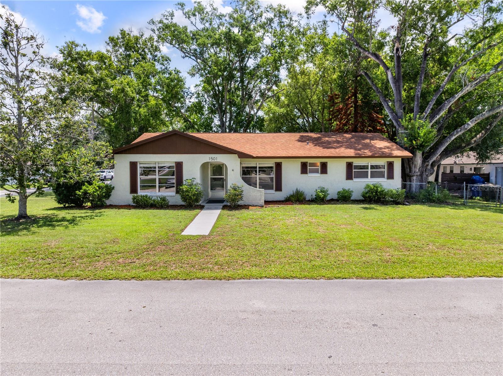
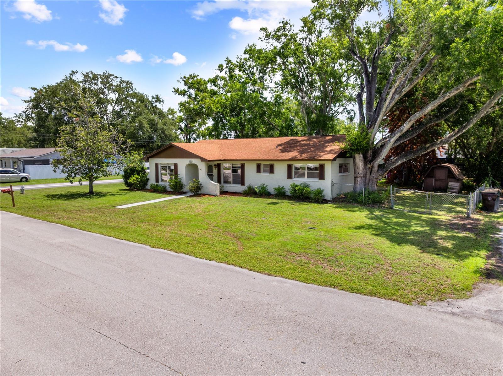
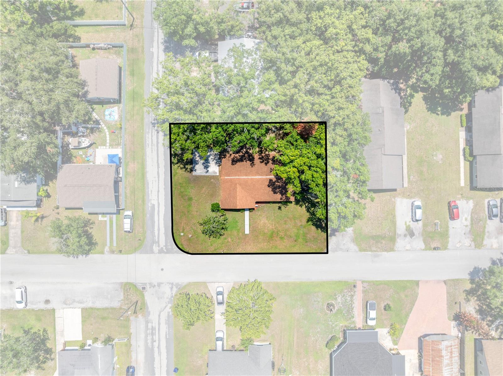
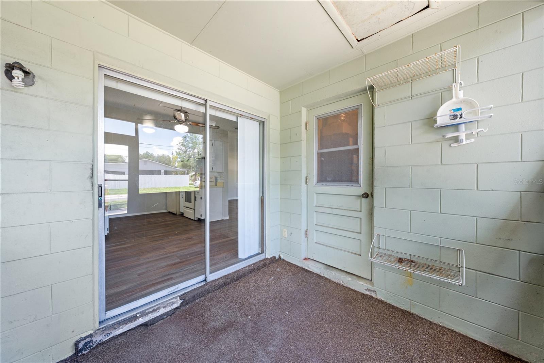
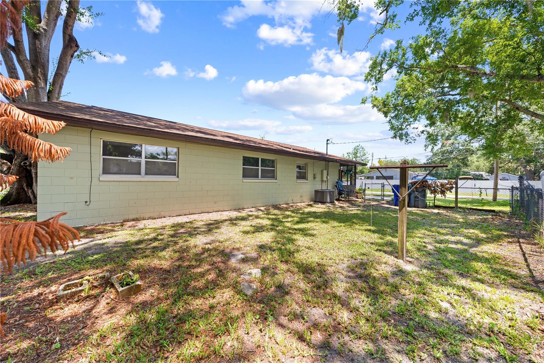
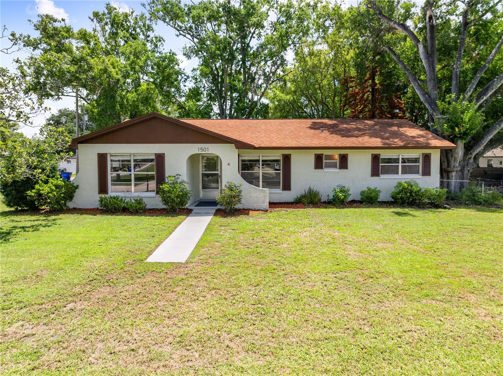
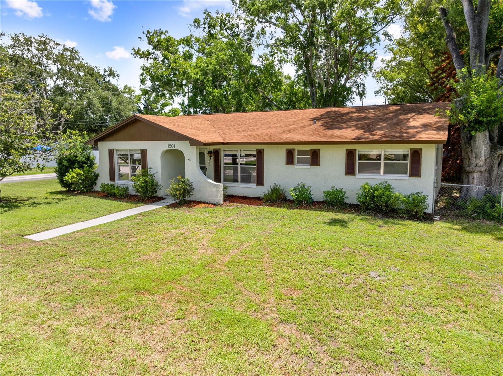
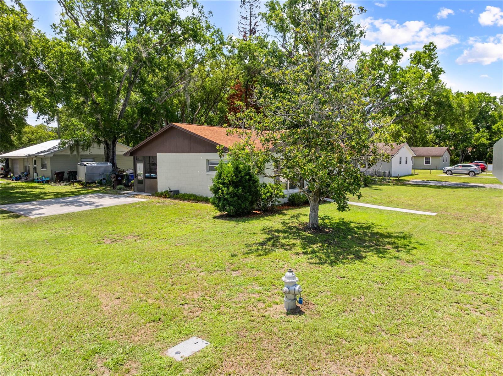
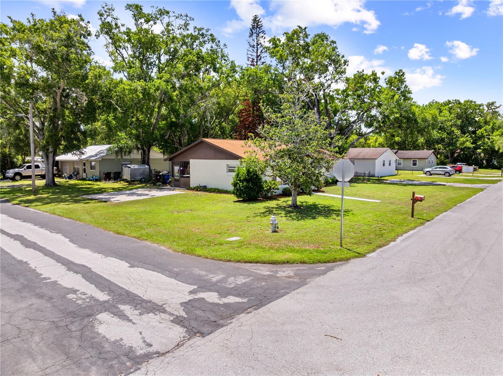
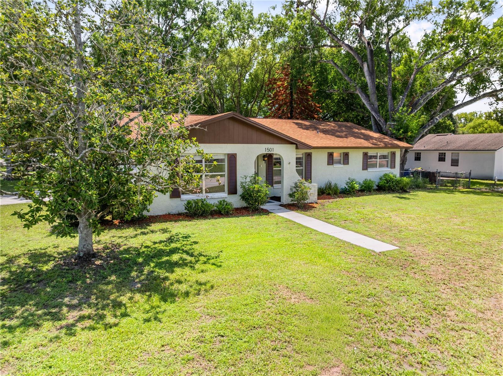
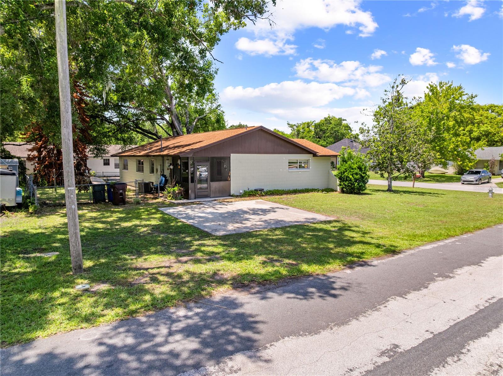
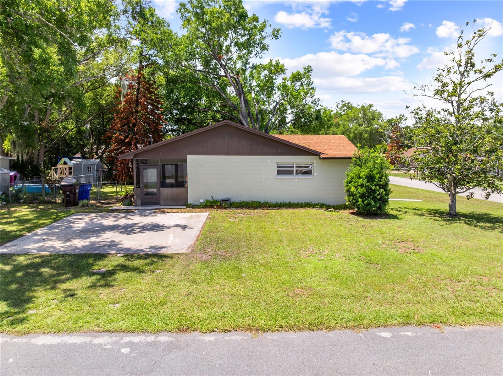
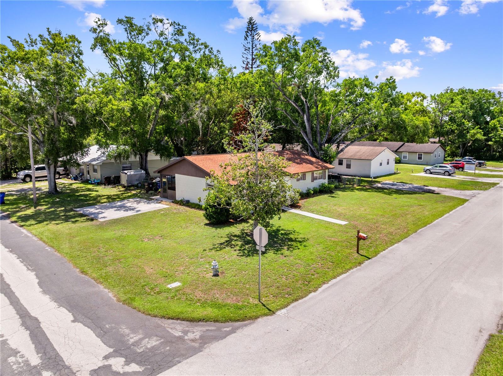
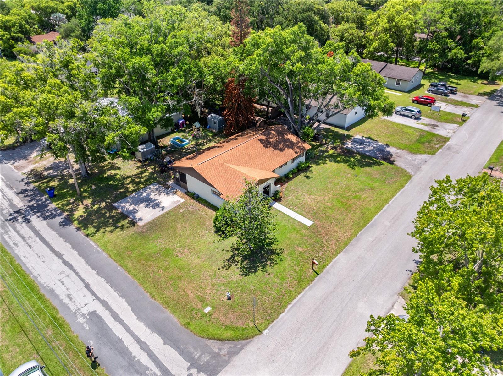
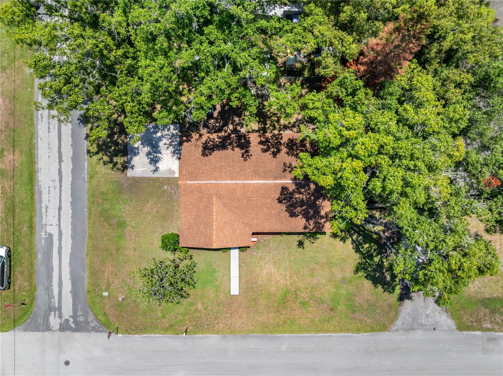
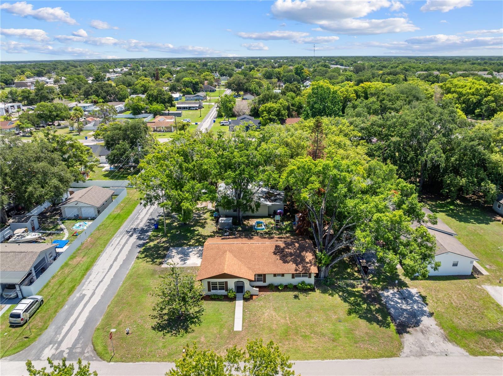
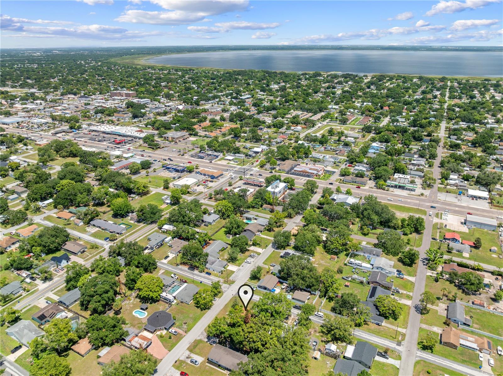
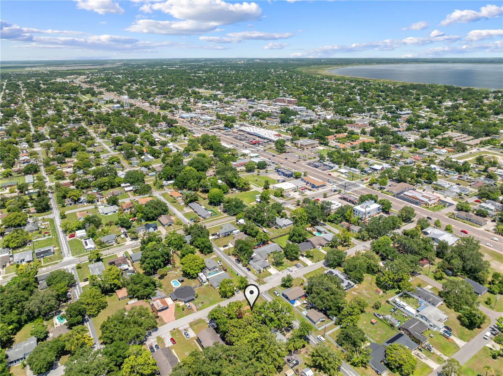
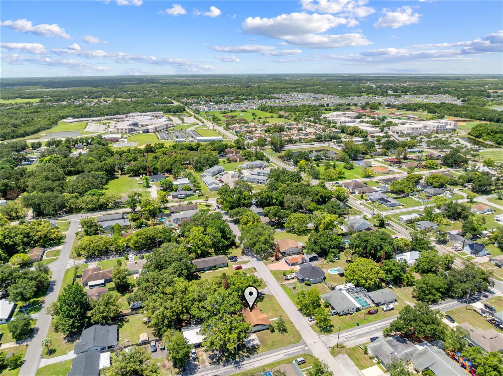
Welcome to this beautifully maintained 3-bedroom, 2-bath home that combines modern updates with timeless character. Situated on a spacious corner lot, this move-in-ready property offers flexible living spaces, major system improvements, and a convenient St. Cloud location.
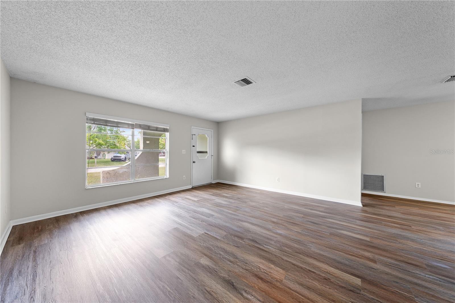
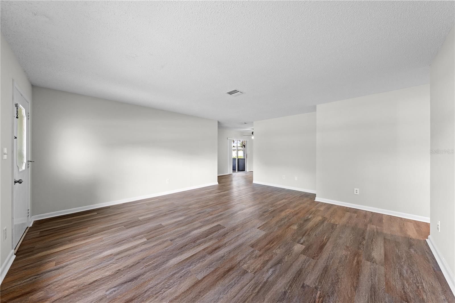
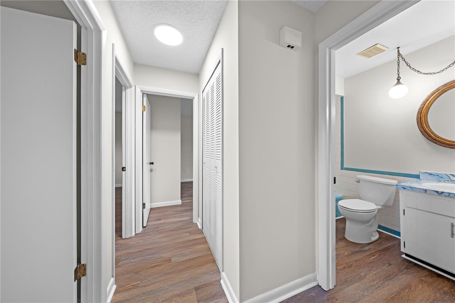
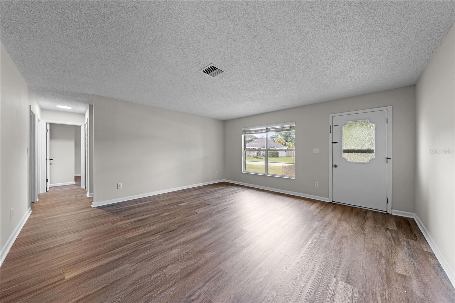
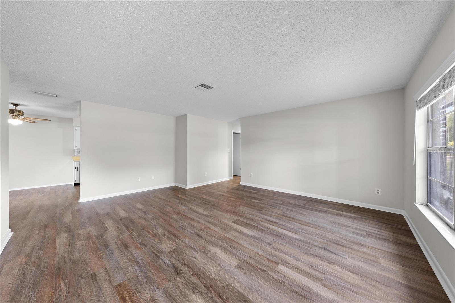
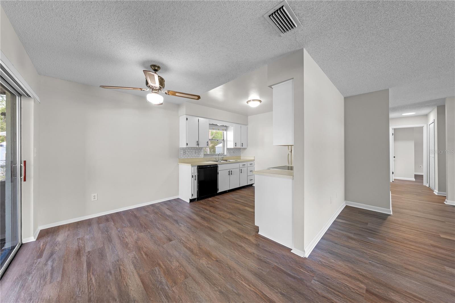
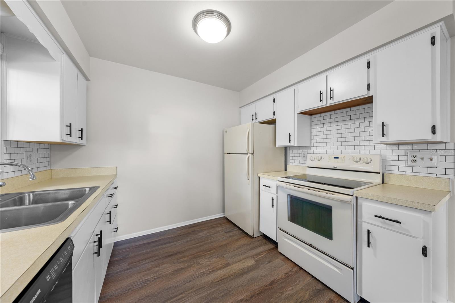
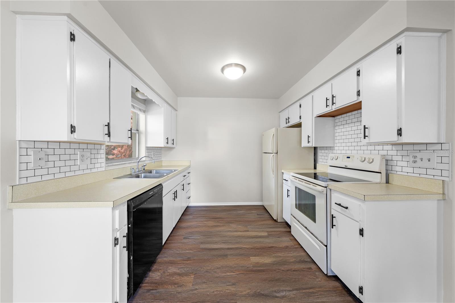
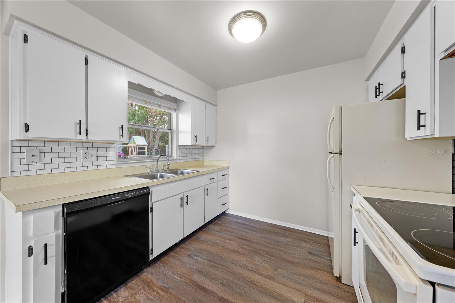
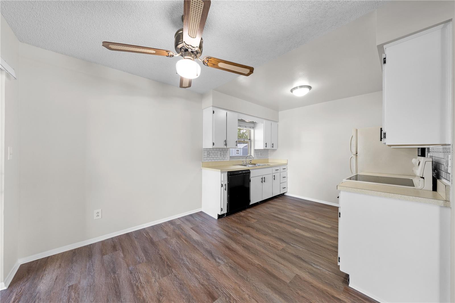
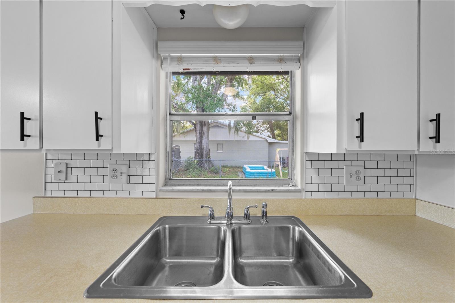
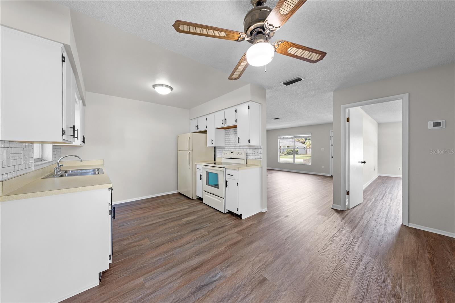
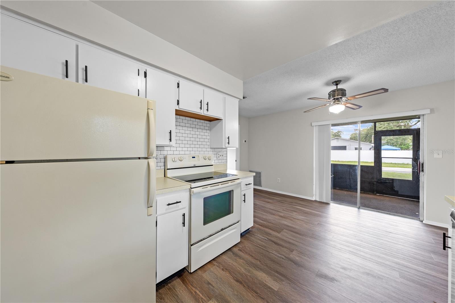
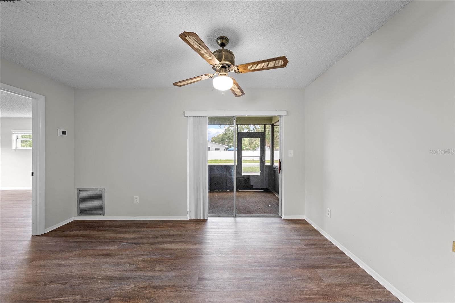
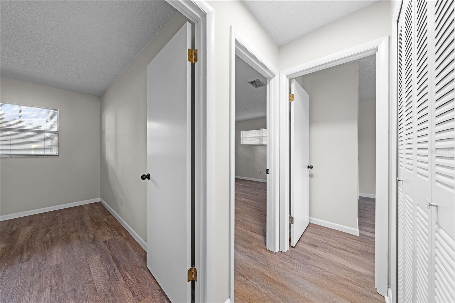
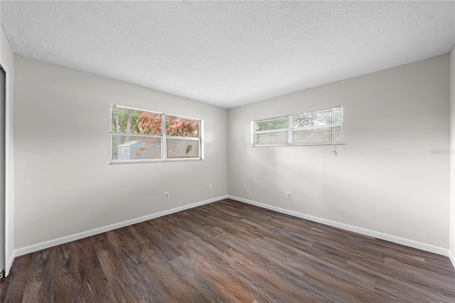
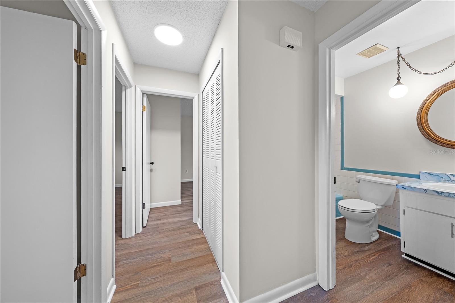
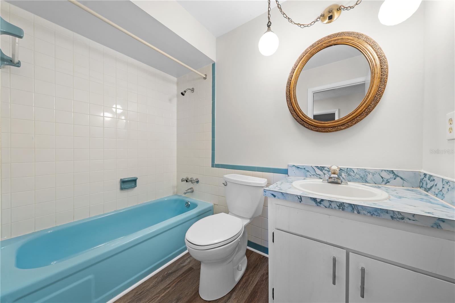
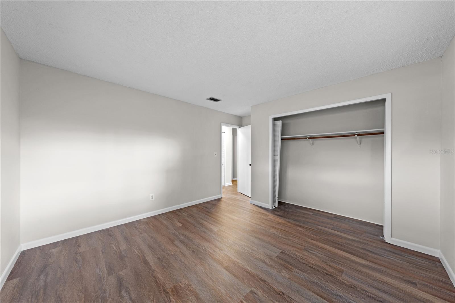
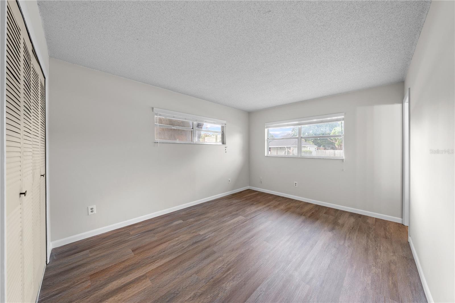
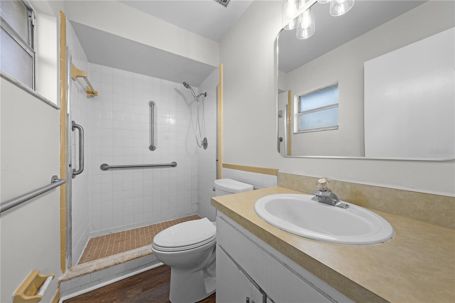
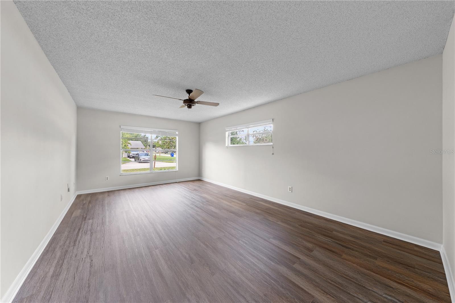
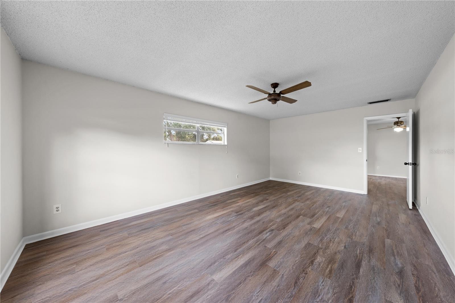
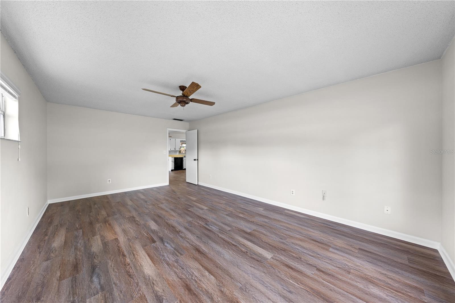
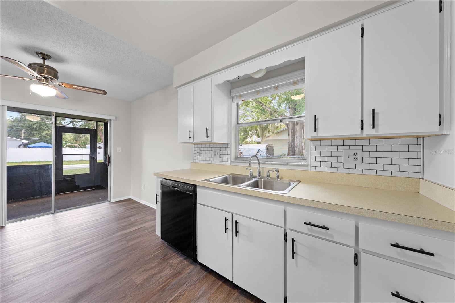
Inside, you'll find brand new luxury vinyl plank flooring, fresh interior paint, updated lighting, and a bright, inviting floor plan designed for comfortable everyday living. The kitchen has been tastefully refreshed while maintaining its original charm and features a cozy eat-in dining area, perfect for casual meals and morning coffee. Both bathrooms have also been refreshed, preserving their classic character while providing a clean, updated feel.
A large bonus room adds exceptional versatility and can easily serve as a second living area, family room, game room, home office, fitness space, or playroom—tailored to fit your lifestyle.
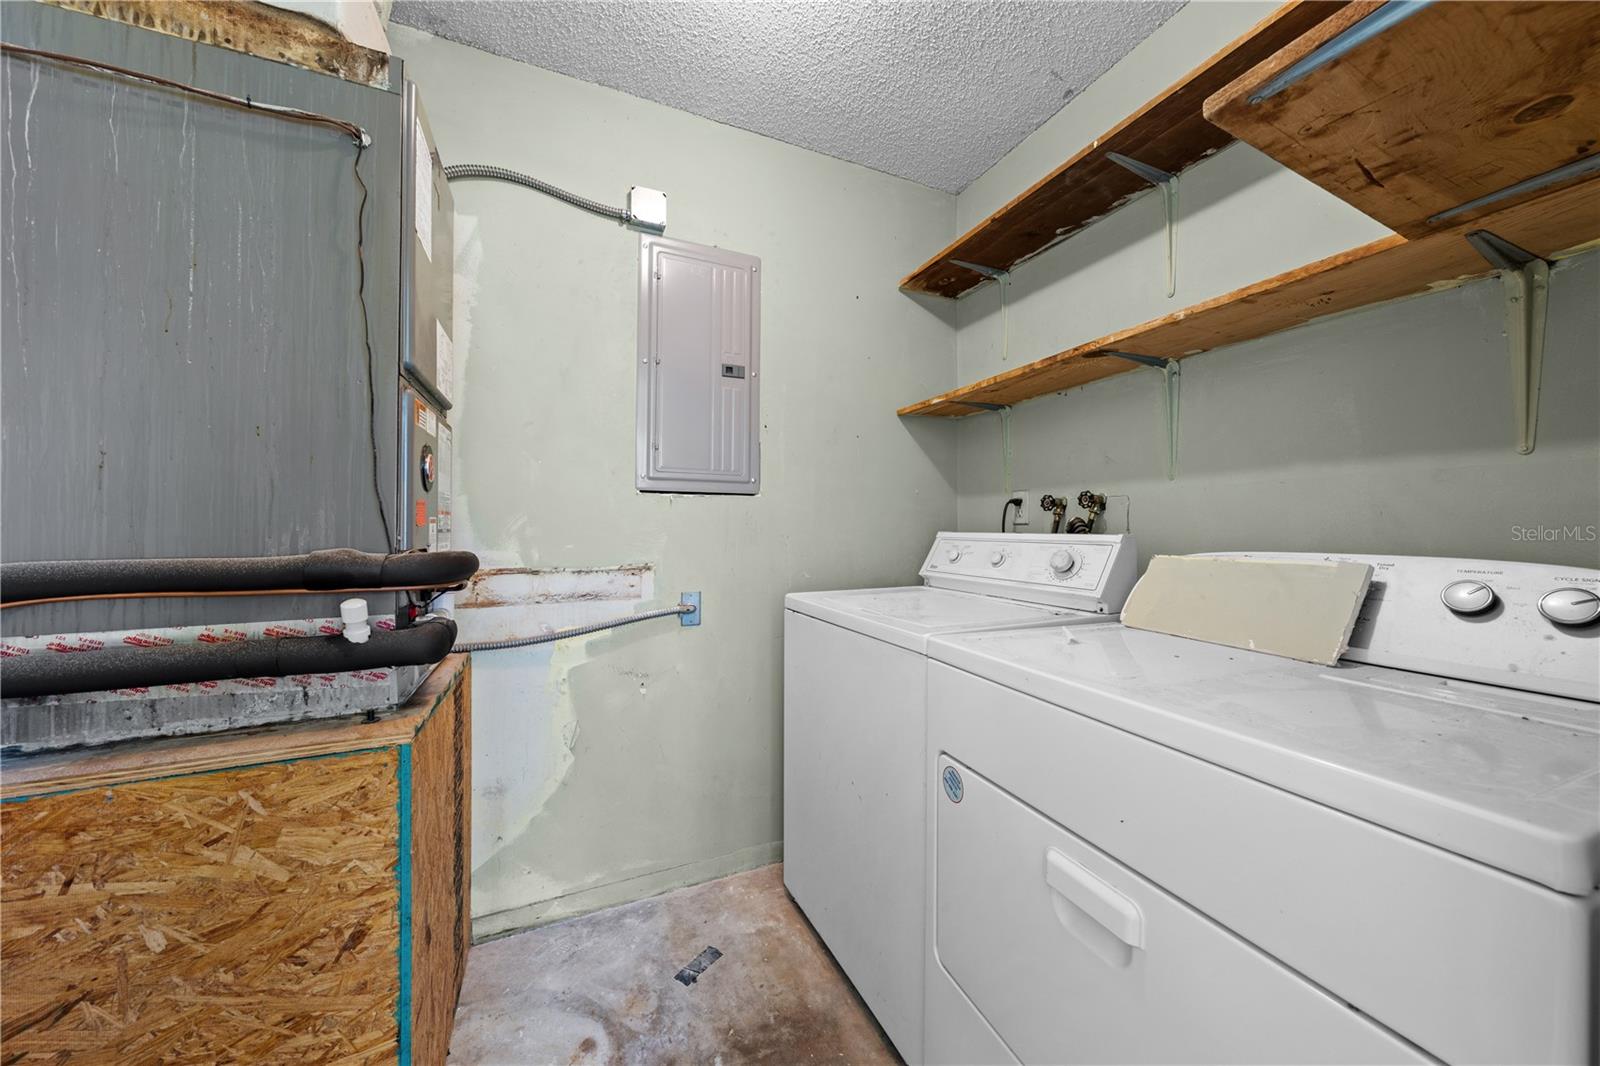
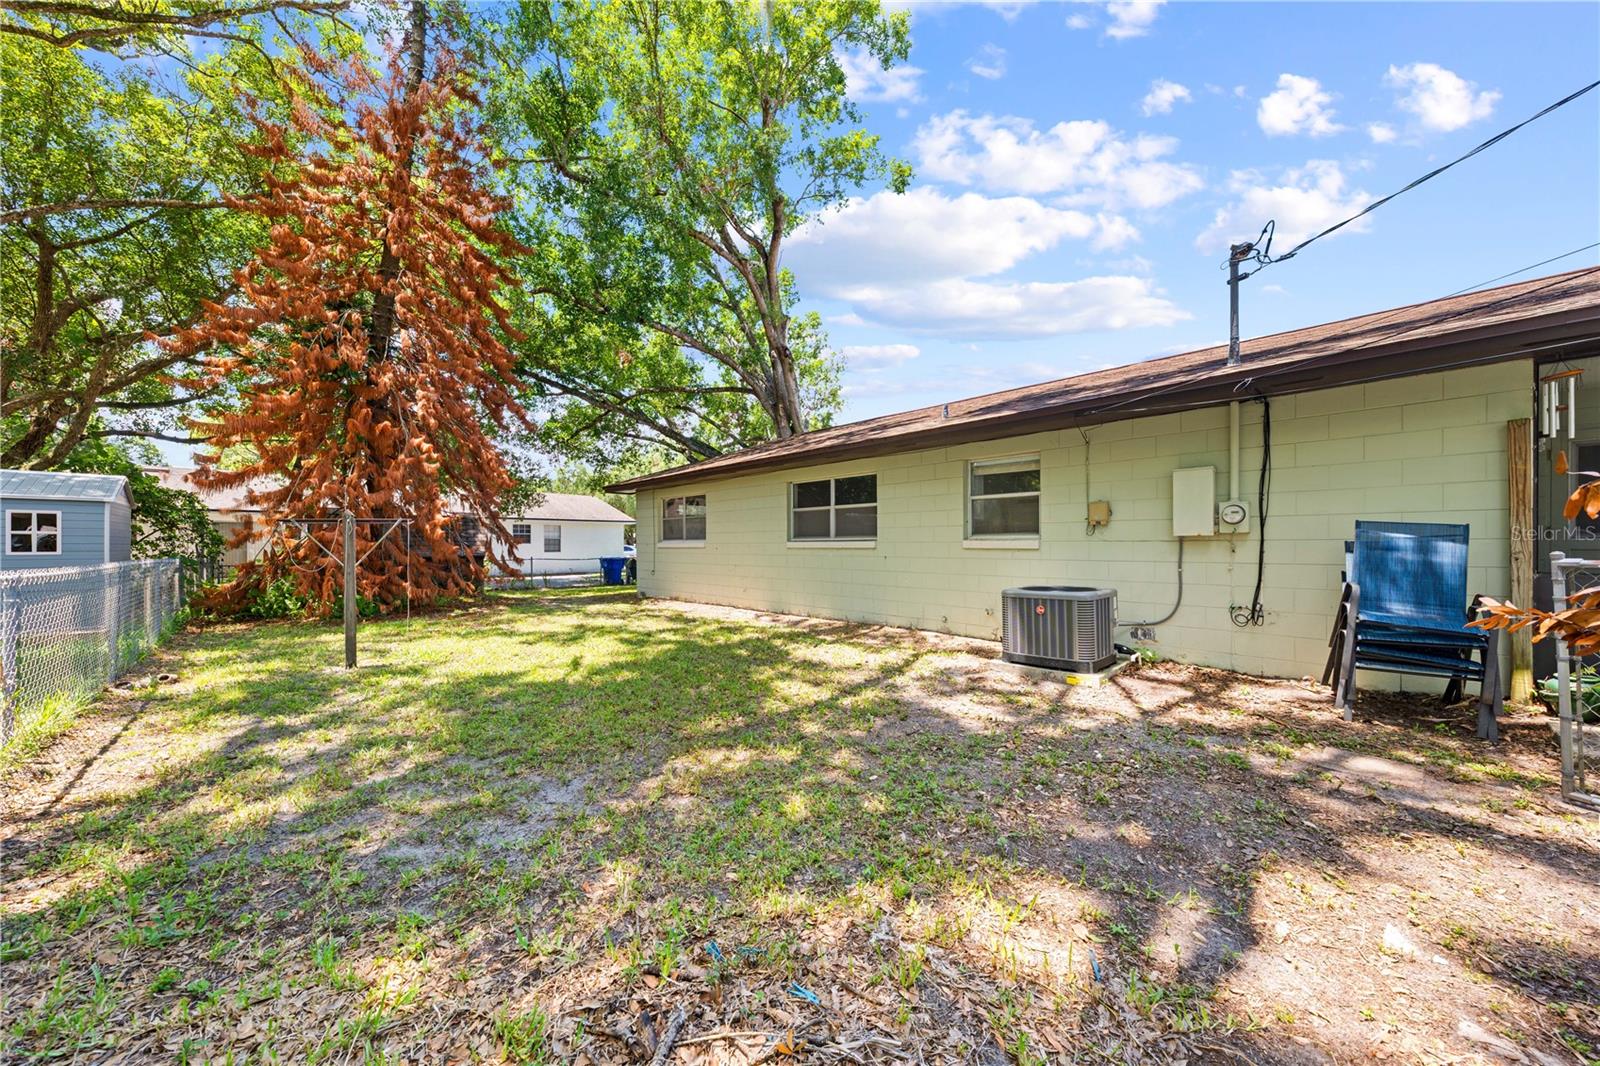
Major improvements provide peace of mind, including a new roof (2021), new HVAC system (2021), Water Heater (2021) and new interior and exterior electrical panels, giving buyers confidence that many of the home's most important systems have already been updated.
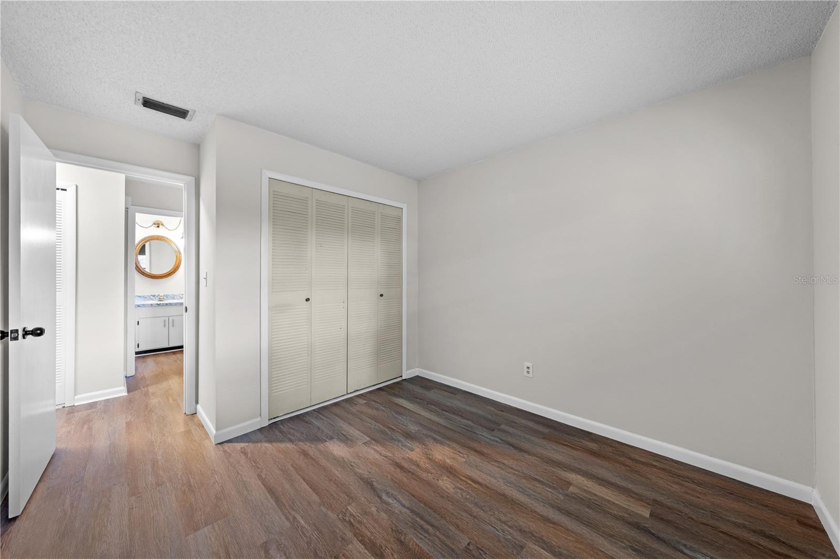
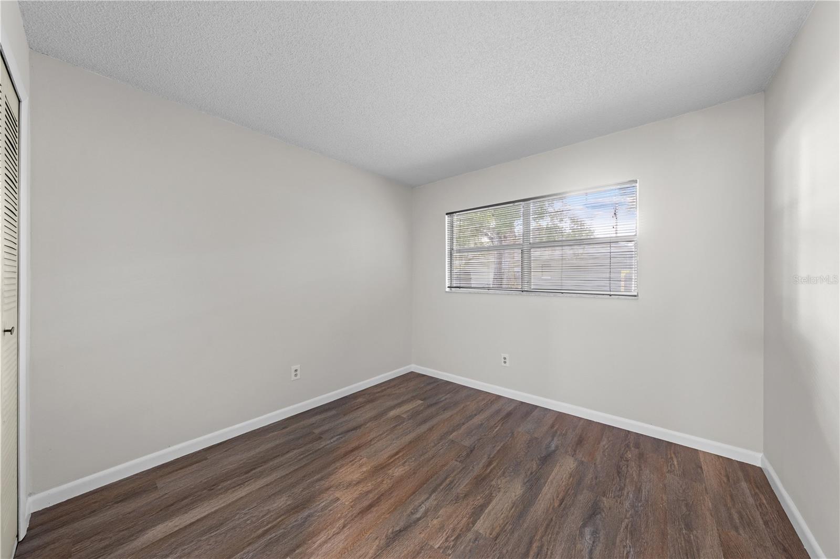
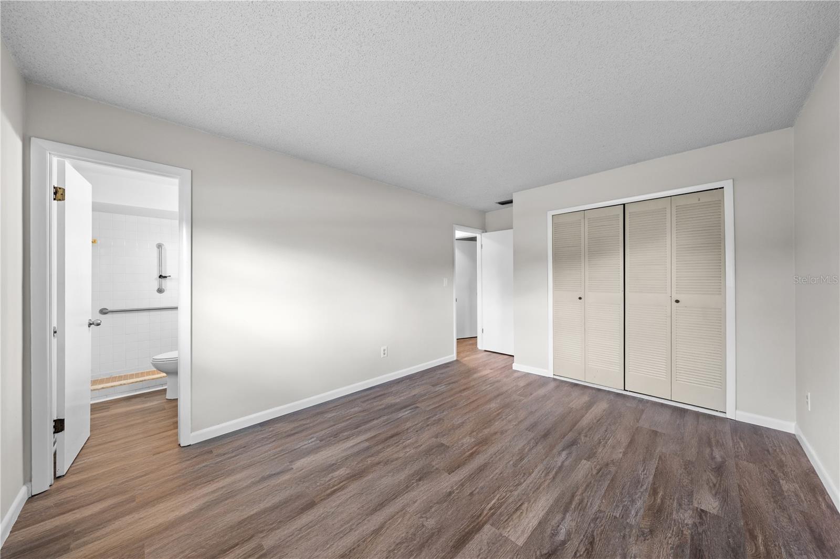
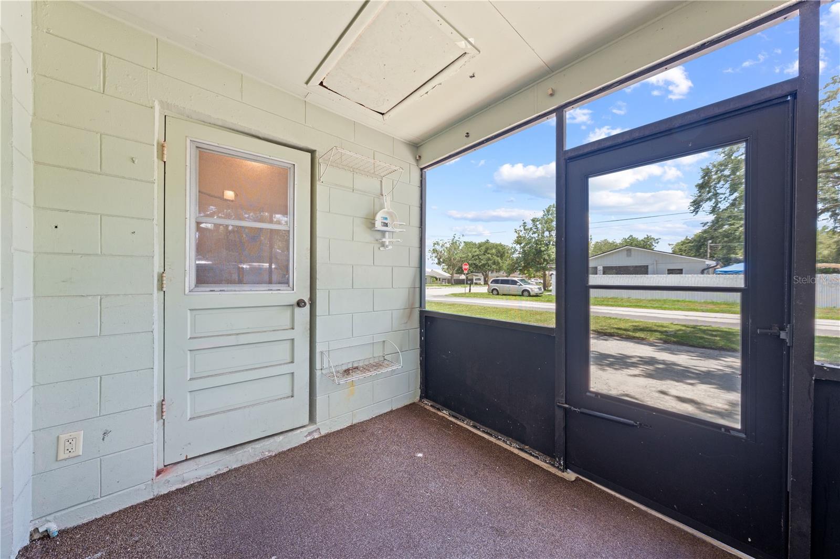
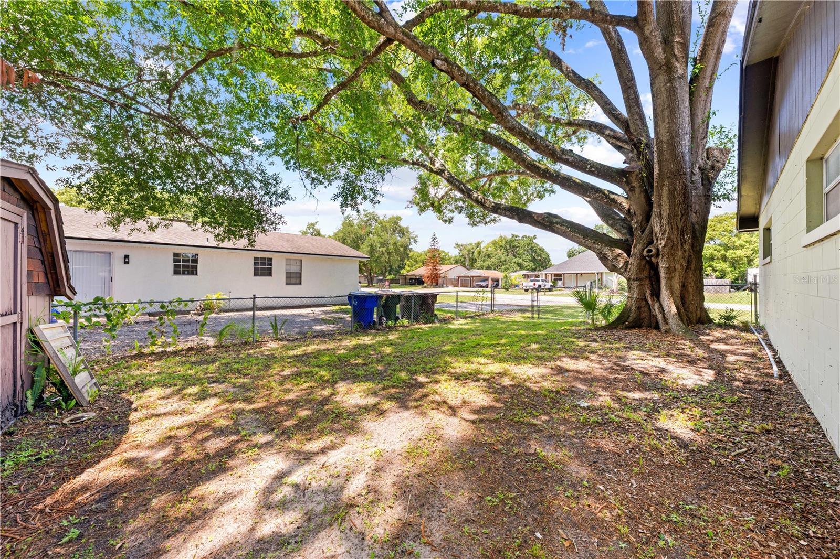
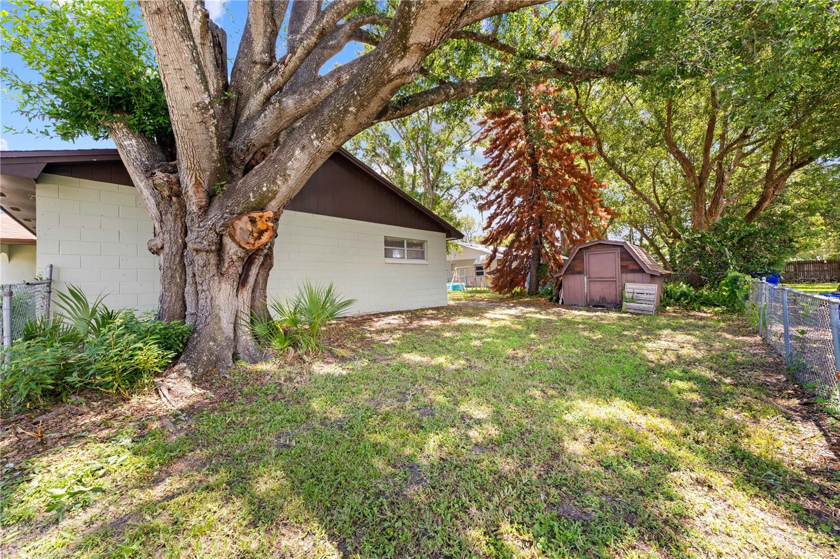
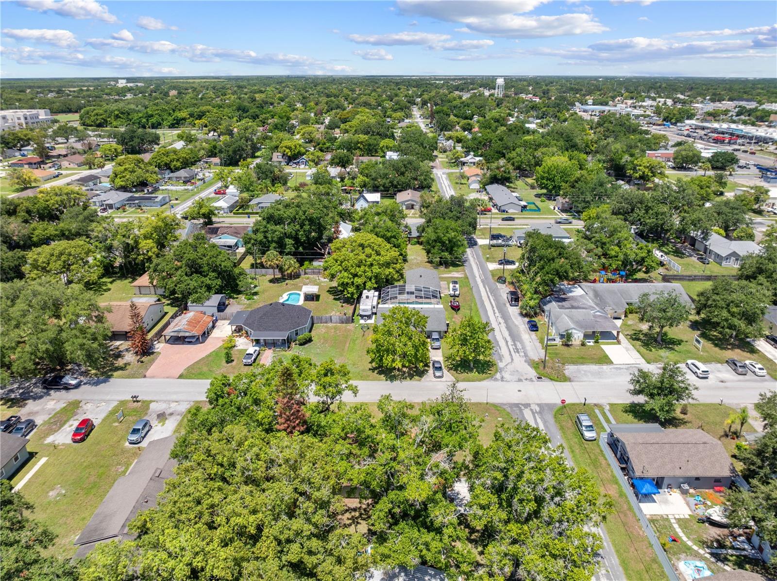
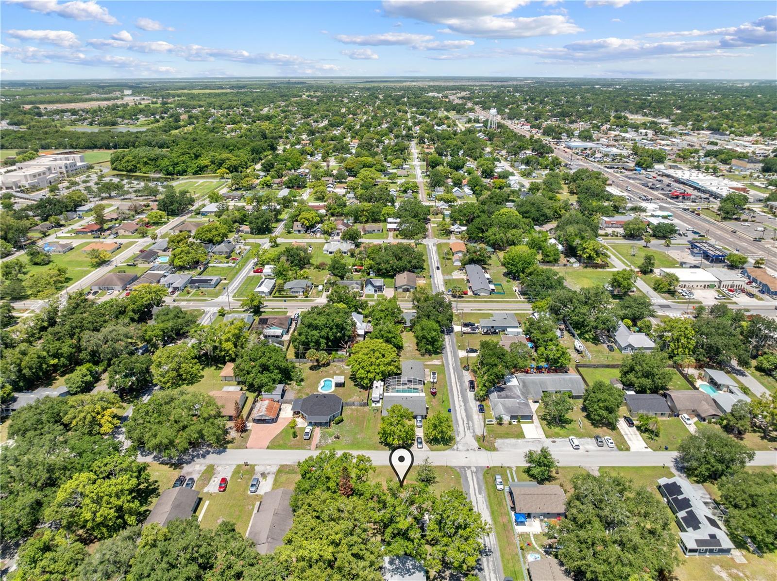
The spacious primary suite includes a private bath, while two additional bedrooms offer comfortable accommodations for family or guests. Outside, the corner lot provides added curb appeal, extra yard space, and endless possibilities for outdoor entertaining, gardening, or simply relaxing.
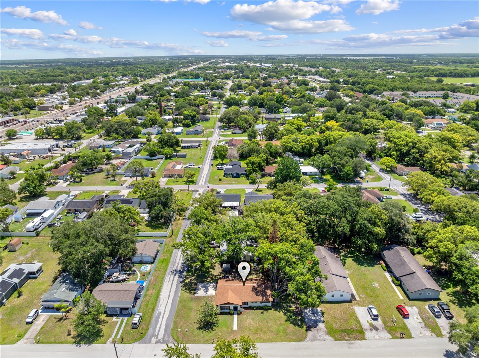
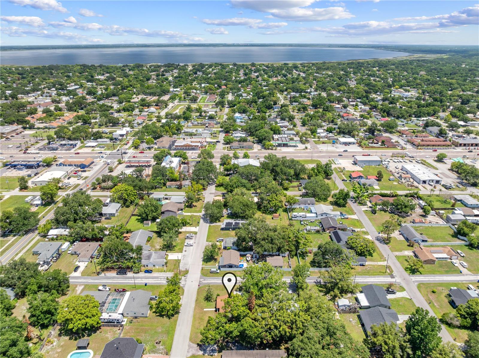
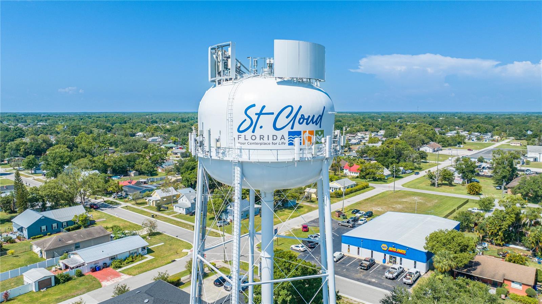
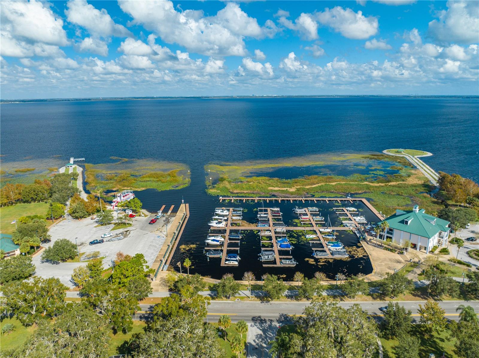
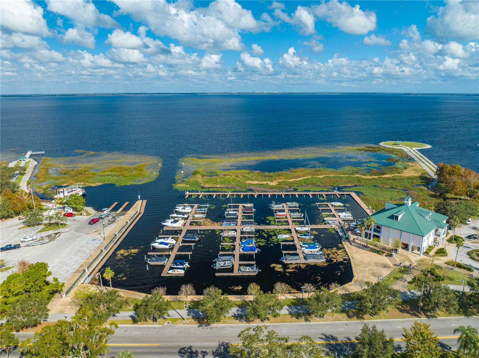
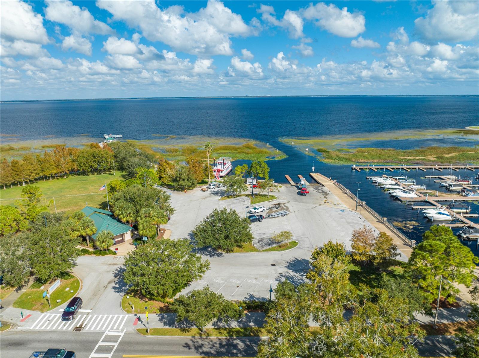
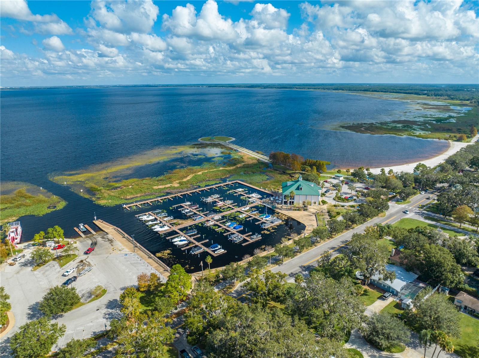
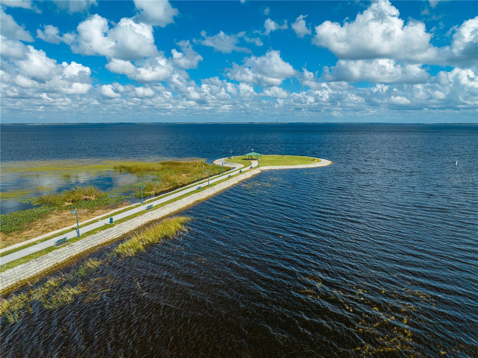
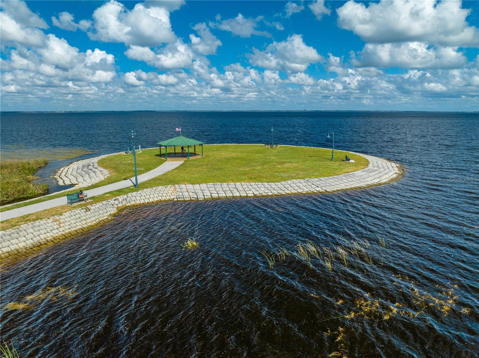
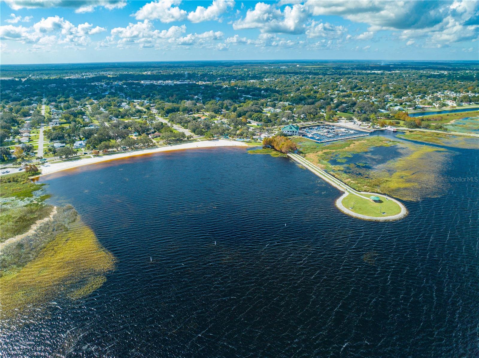
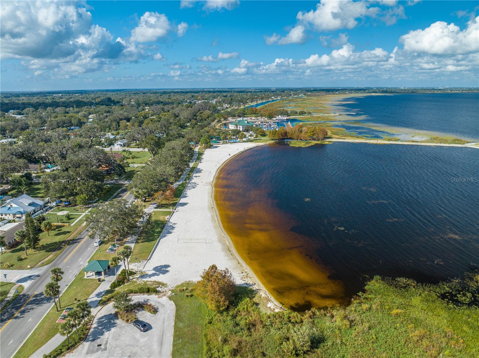
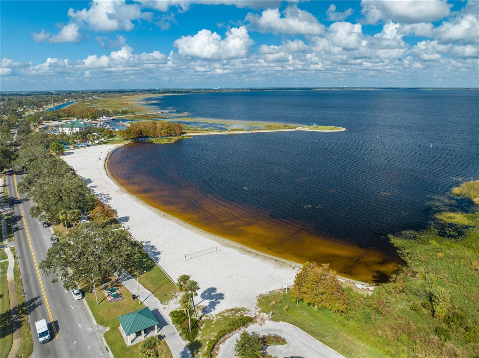
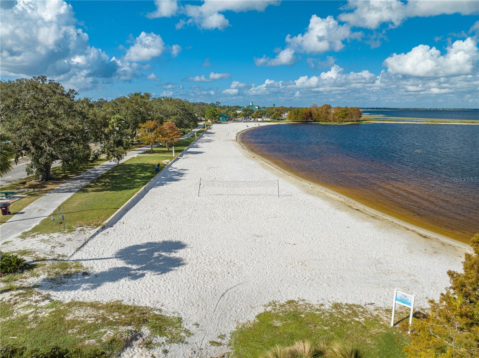
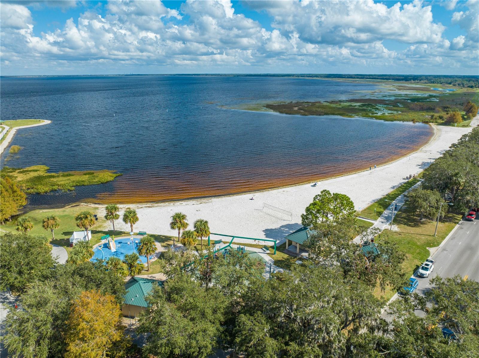
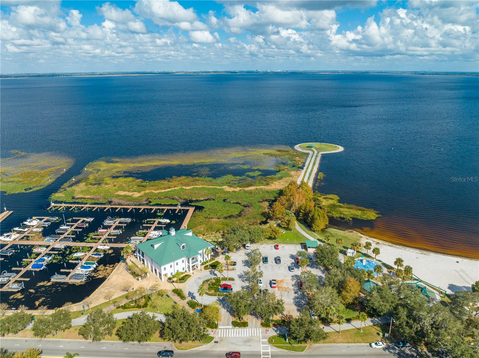
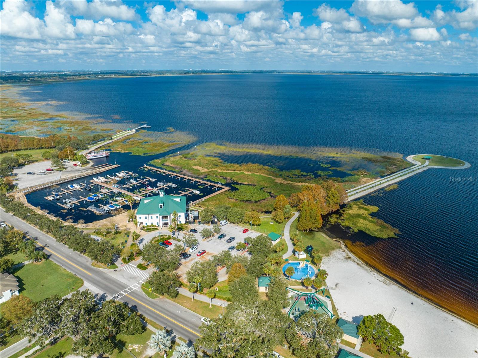
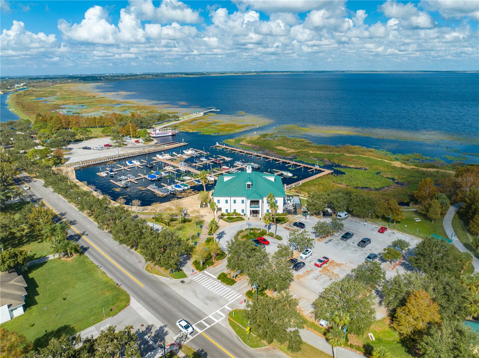
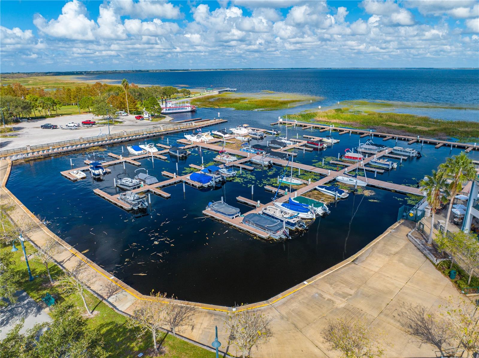
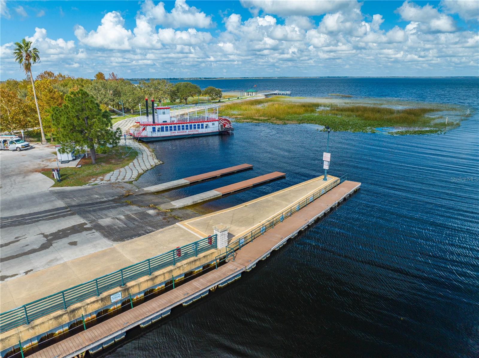
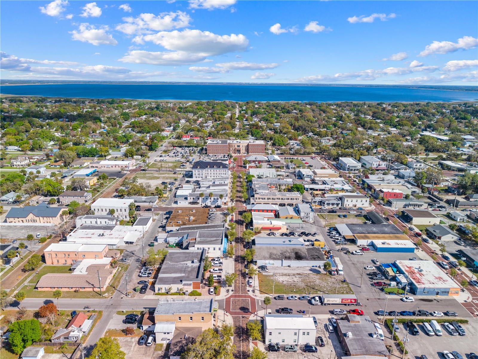
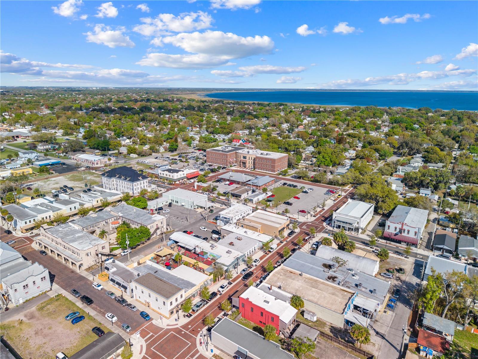
Conveniently located near Historic Downtown St. Cloud, East Lake Tohopekaliga, shopping, dining, schools, medical facilities, Lake Nona Medical City, Orlando International Airport, and the Florida Turnpike, this home offers the perfect combination of comfort, convenience, and value.
Don't miss this opportunity to own a thoughtfully updated home with character, flexible living space, and major system upgrades already in place.
Inside, you'll find brand new luxury vinyl plank flooring, fresh interior paint, updated lighting, and a bright, inviting floor plan designed for comfortable everyday living. The kitchen has been tastefully refreshed while maintaining its original charm and features a cozy eat-in dining area, perfect for casual meals and morning coffee. Both bathrooms have also been refreshed, preserving their classic character while providing a clean, updated feel.
A large bonus room adds exceptional versatility and can easily serve as a second living area, family room, game room, home office, fitness space, or playroom—tailored to fit your lifestyle.
Major improvements provide peace of mind, including a new roof (2021), new HVAC system (2021), Water Heater (2021) and new interior and exterior electrical panels, giving buyers confidence that many of the home's most important systems have already been updated.
The spacious primary suite includes a private bath, while two additional bedrooms offer comfortable accommodations for family or guests. Outside, the corner lot provides added curb appeal, extra yard space, and endless possibilities for outdoor entertaining, gardening, or simply relaxing.
Conveniently located near Historic Downtown St. Cloud, East Lake Tohopekaliga, shopping, dining, schools, medical facilities, Lake Nona Medical City, Orlando International Airport, and the Florida Turnpike, this home offers the perfect combination of comfort, convenience, and value.
Don't miss this opportunity to own a thoughtfully updated home with character, flexible living space, and major system upgrades already in place.
Property Details
Basics
- Property Type
- Residential
- Property Subtype
- Single Family Residence
- MLS Number
- S5152853
- Days on Market
- 57
- Year Built
- 1975
- Levels
- One
- Direction Faces
- West
- Occupant Type
- Owner
Size & Structure
- Living Area
- 1,472 sqft
- Total Area
- 1,472 sqft
- Lot Size
- 0.17 acres
- Lot Sq Ft
- 7,492 sqft
- Bedrooms
- 3
- Full Baths
- 2
- Stories
- 1
Interior
- Flooring
- Luxury Vinyl
- Appliances
- Dishwasher, Dryer, Range, Refrigerator, Washer
- Interior Features
- Eat-in Kitchen, Primary Bedroom Main Floor
- Laundry
- Other
- Furnished
- Unfurnished
- A/C
- Central Air
- Heating
- Central
Exterior & Lot
- Exterior Features
- None
- Construction
- Concrete
- Roof
- Shingle
- Foundation
- Slab
- Fencing
- Chain Link
Water & Pool
Community & HOA
- HOA
- No
- Homestead
- Yes
Utilities & Systems
- Water
- Public
- Sewer
- Public Sewer
- Utilities
- BB/HS Internet Available, Cable Available
- Cooling
- Central Air
- Heating
- Central
- Flood Zone
- X
Financial
- List Price
- $329,000
- Original Price
- $350,000
- Annual Taxes
- $655
- Tax Year
- 2025
- Listing Terms
- Cash, Conventional, FHA, VA Loan
- Special Conditions
- None
- Possession
- Close Of Escrow
Schools
- Elementary
- Michigan Avenue Elem (K 5)
- Middle School
- St. Cloud Middle (6-8)
- High School
- St. Cloud High School