1 / 53

$435,000
Active
15006 CHAPTER WAY
WINTER GARDEN, FL 34787 — STOREY GROVE PH 1B-3
3 Beds
3 Baths
1,717 sqft
0.20 acres
Built 2019
2-Car Garage
About This Property
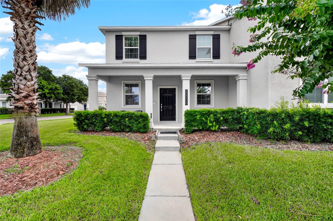
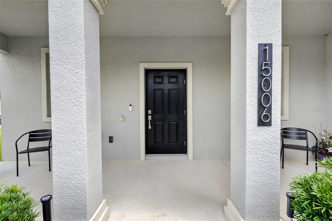
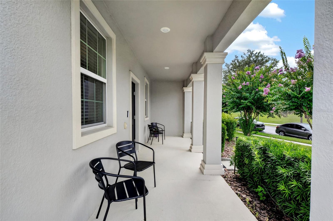
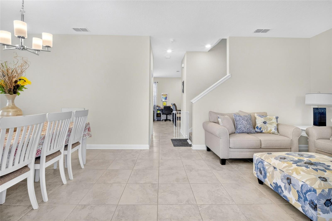
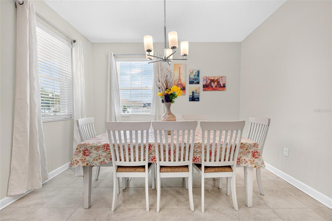
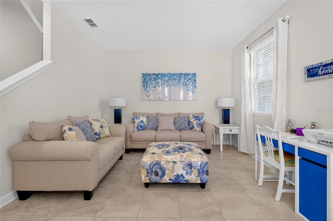
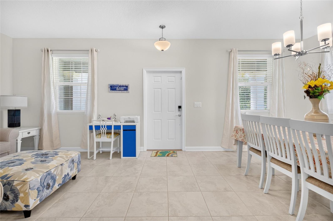
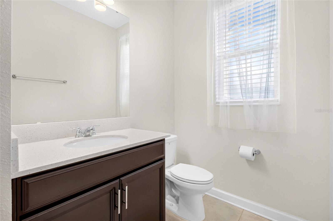
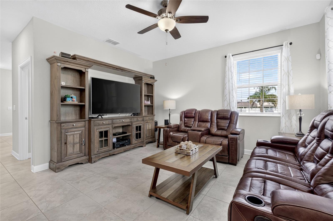
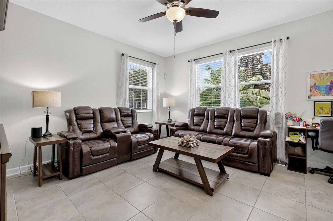
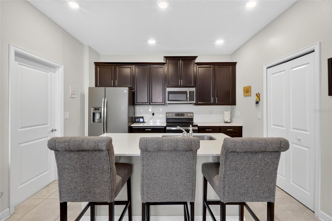
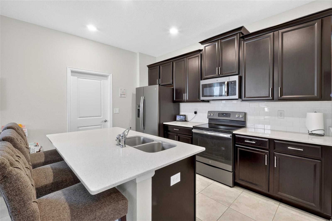
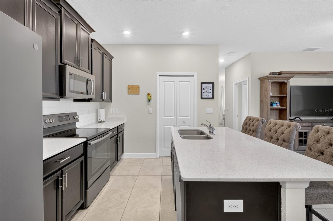
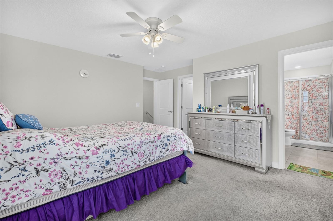
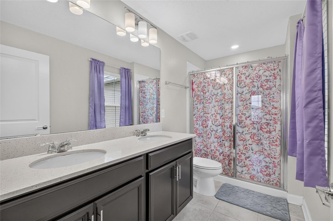
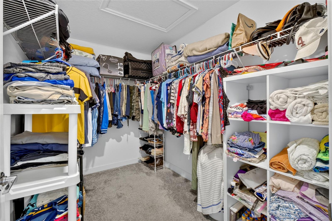
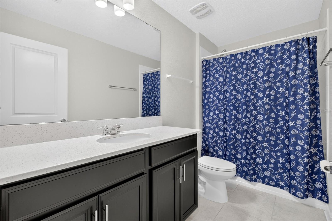
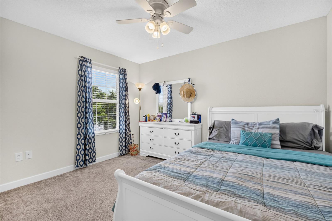
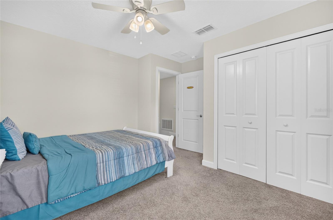
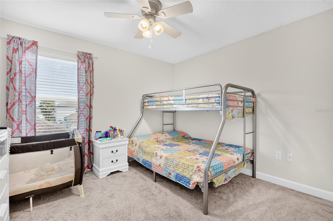
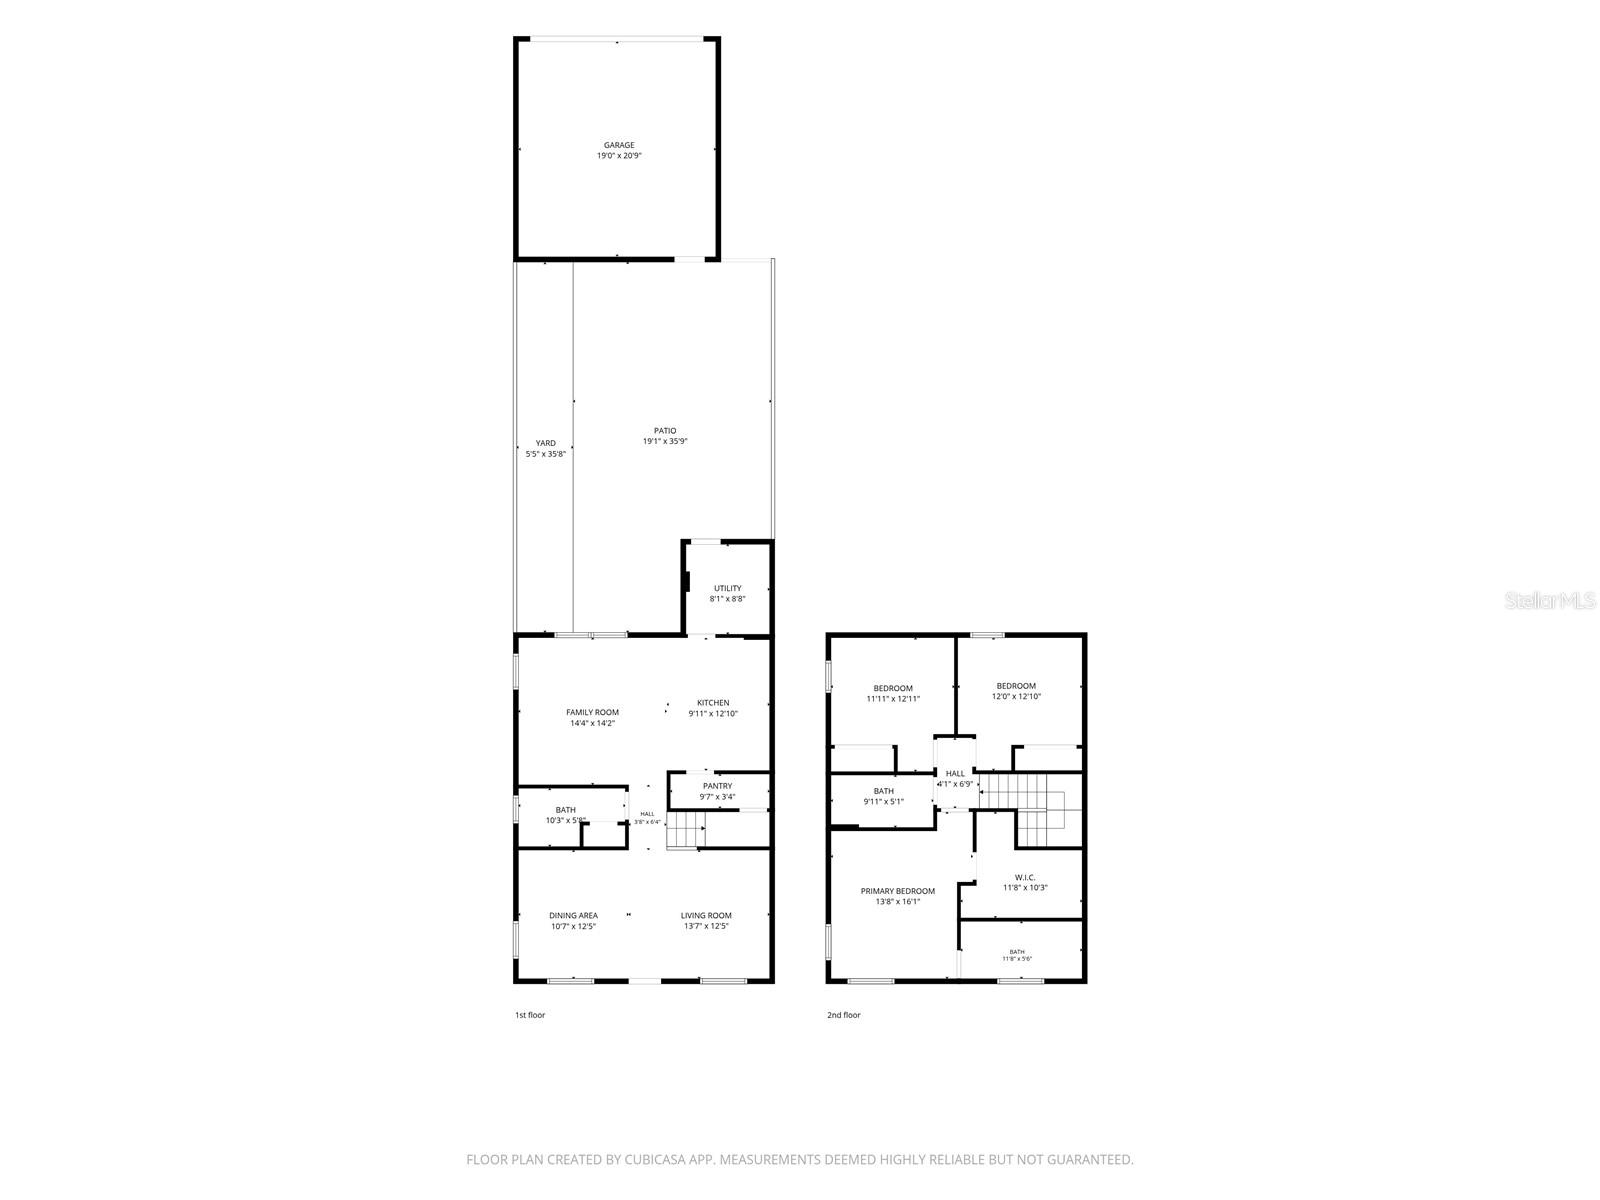
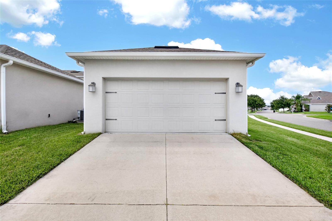
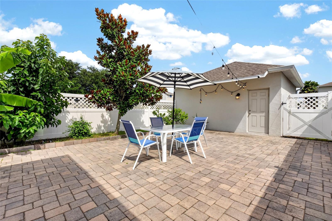
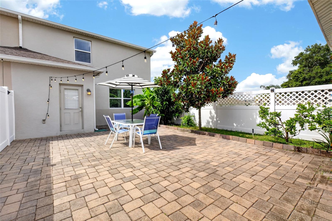
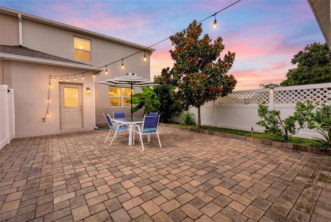
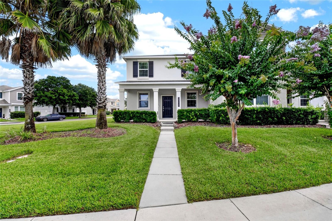
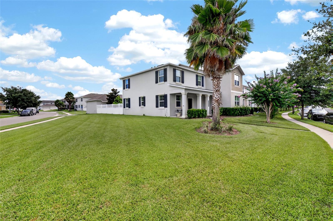
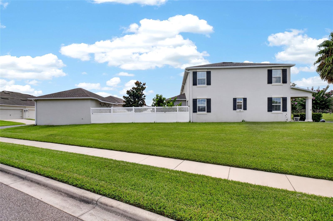
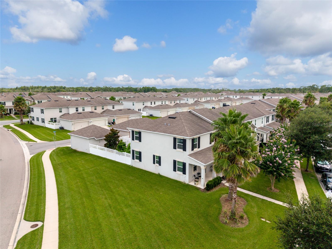
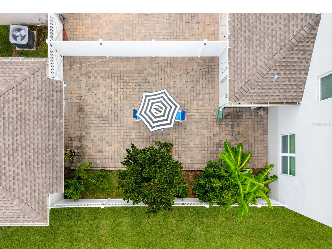
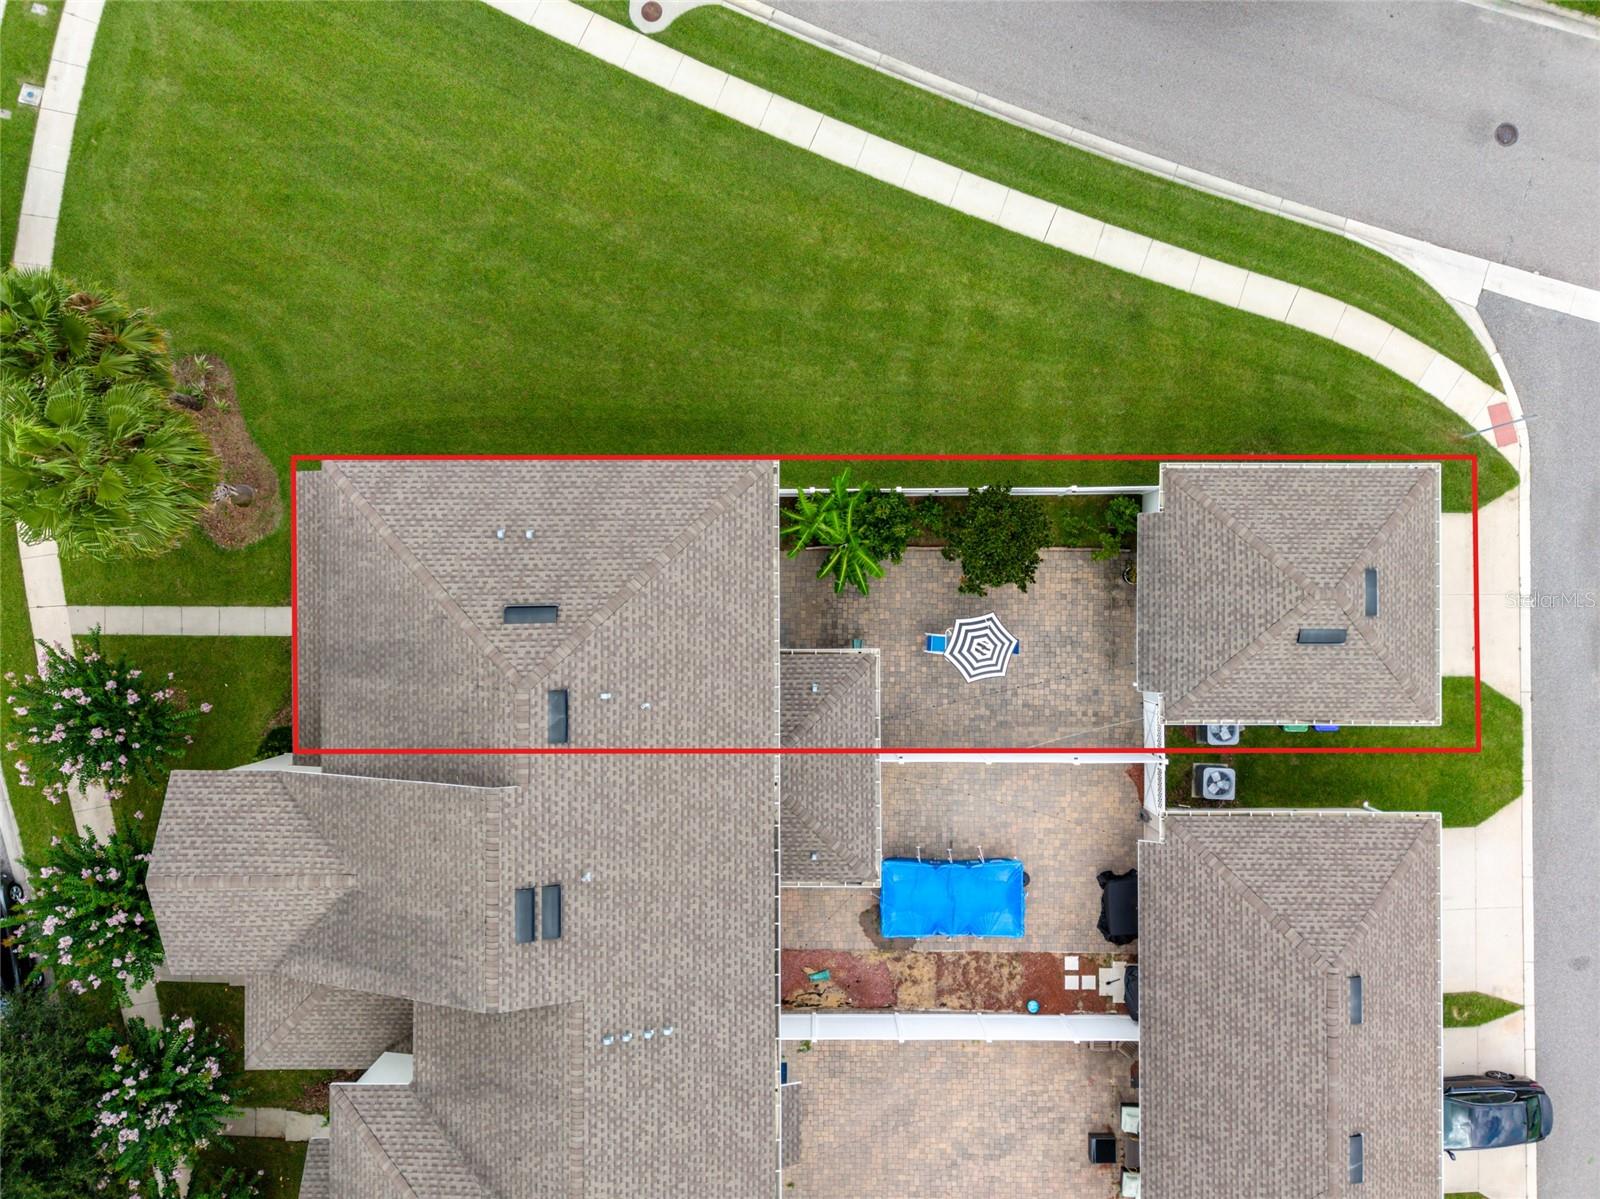
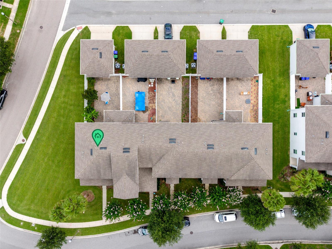
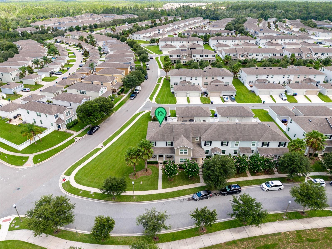
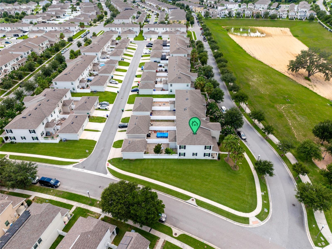
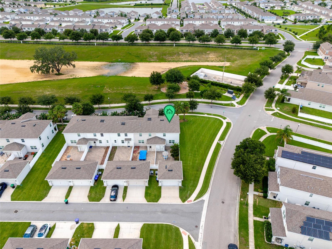
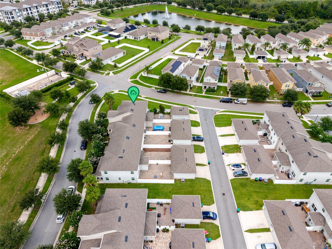
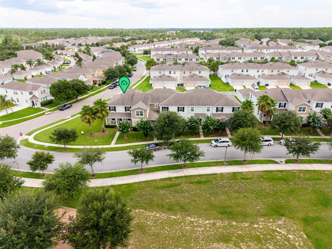
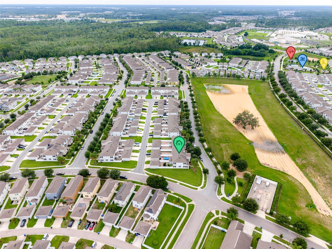
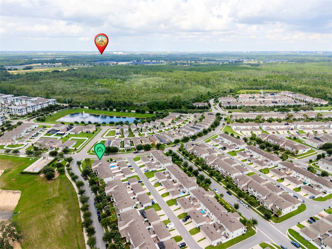
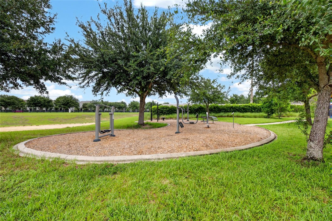
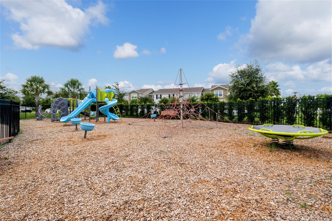
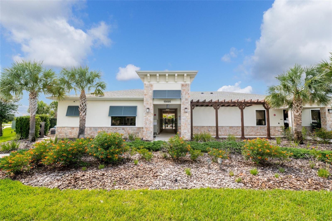
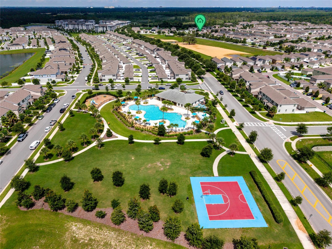
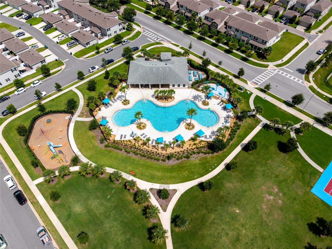
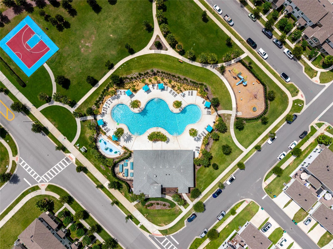
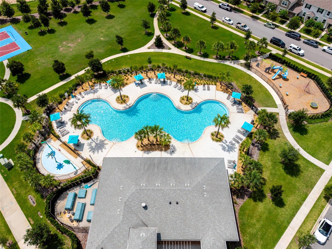
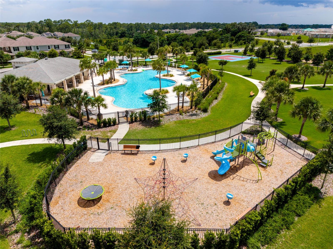
Welcome to 15006 Chapter Way in Storey Grove, a beautifully maintained 3-bedroom, 2.5-bath end-unit townhome offering extra privacy, abundant outdoor space, and an unbeatable Winter Garden location. With no side neighbor and a large side yard, this home feels more like a single-family residence while providing the low-maintenance lifestyle of townhome living. Enjoy relaxing or entertaining on the extended paver patio, with plenty of room for outdoor dining, grilling, or simply unwinding at the end of the day. The detached two-car garage provides ample parking and storage. Inside, you'll find a bright and inviting floor plan designed for comfortable everyday living. Just across the street, a peaceful green space creates a scenic view and adds to the home's open feel. Residents also enjoy a short walk to the community's resort-style pool and playground, making it easy to take advantage of the neighborhood amenities. Located in a quiet, friendly community just 5 minutes from Horizon West, you'll have convenient access to shopping, dining, entertainment, and everyday essentials. Plus, Walt Disney World is only 15 minutes away, making this an exceptional location for work, play, and everything in between. Don't miss this opportunity to own a private end-unit in one of Winter Garden's most desirable communities!
Property Details
Basics
- Property Type
- Residential
- Property Subtype
- Townhouse
- MLS Number
- O6422762
- Days on Market
- 1
- Year Built
- 2019
- Levels
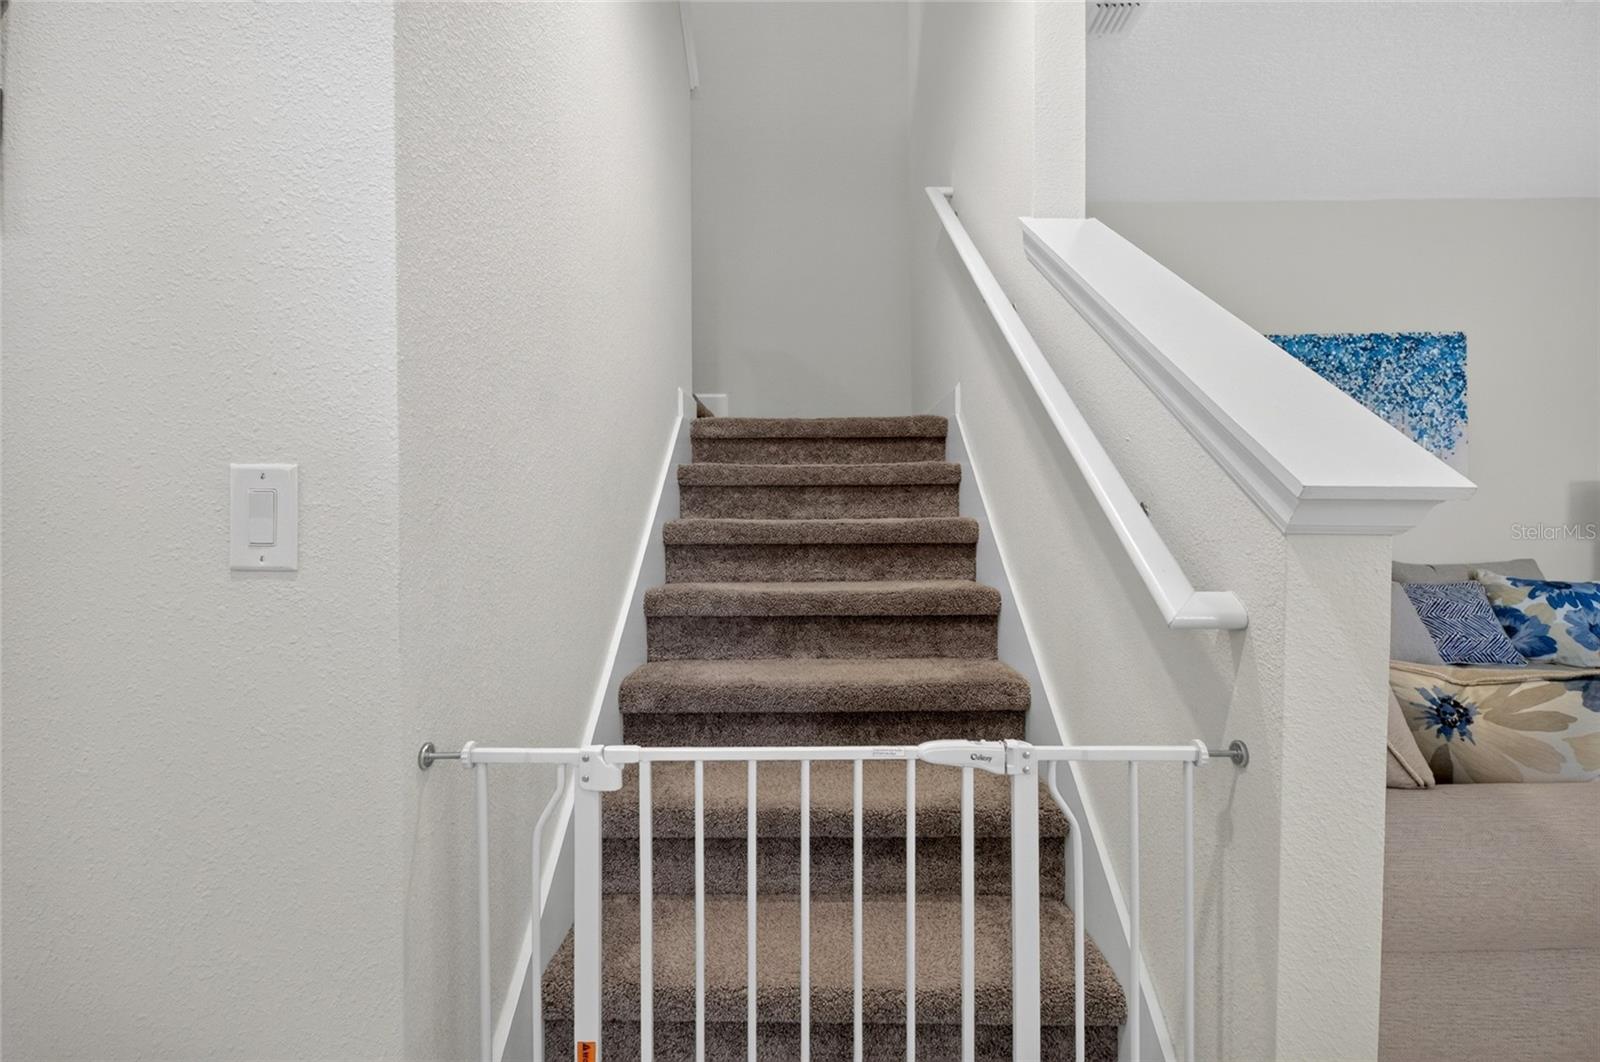
- Two
- Direction Faces
- Northwest
- Occupant Type
- Owner
Size & Structure
- Living Area
- 1,717 sqft
- Total Area
- 2,376 sqft
- Lot Size
- 0.20 acres
- Lot Sq Ft
- 8,541 sqft
- Bedrooms
- 3
- Full Baths
- 2
- Half Baths
- 1
- Garage Spaces
- 2
Interior
- Flooring
- Carpet, Tile
- Appliances
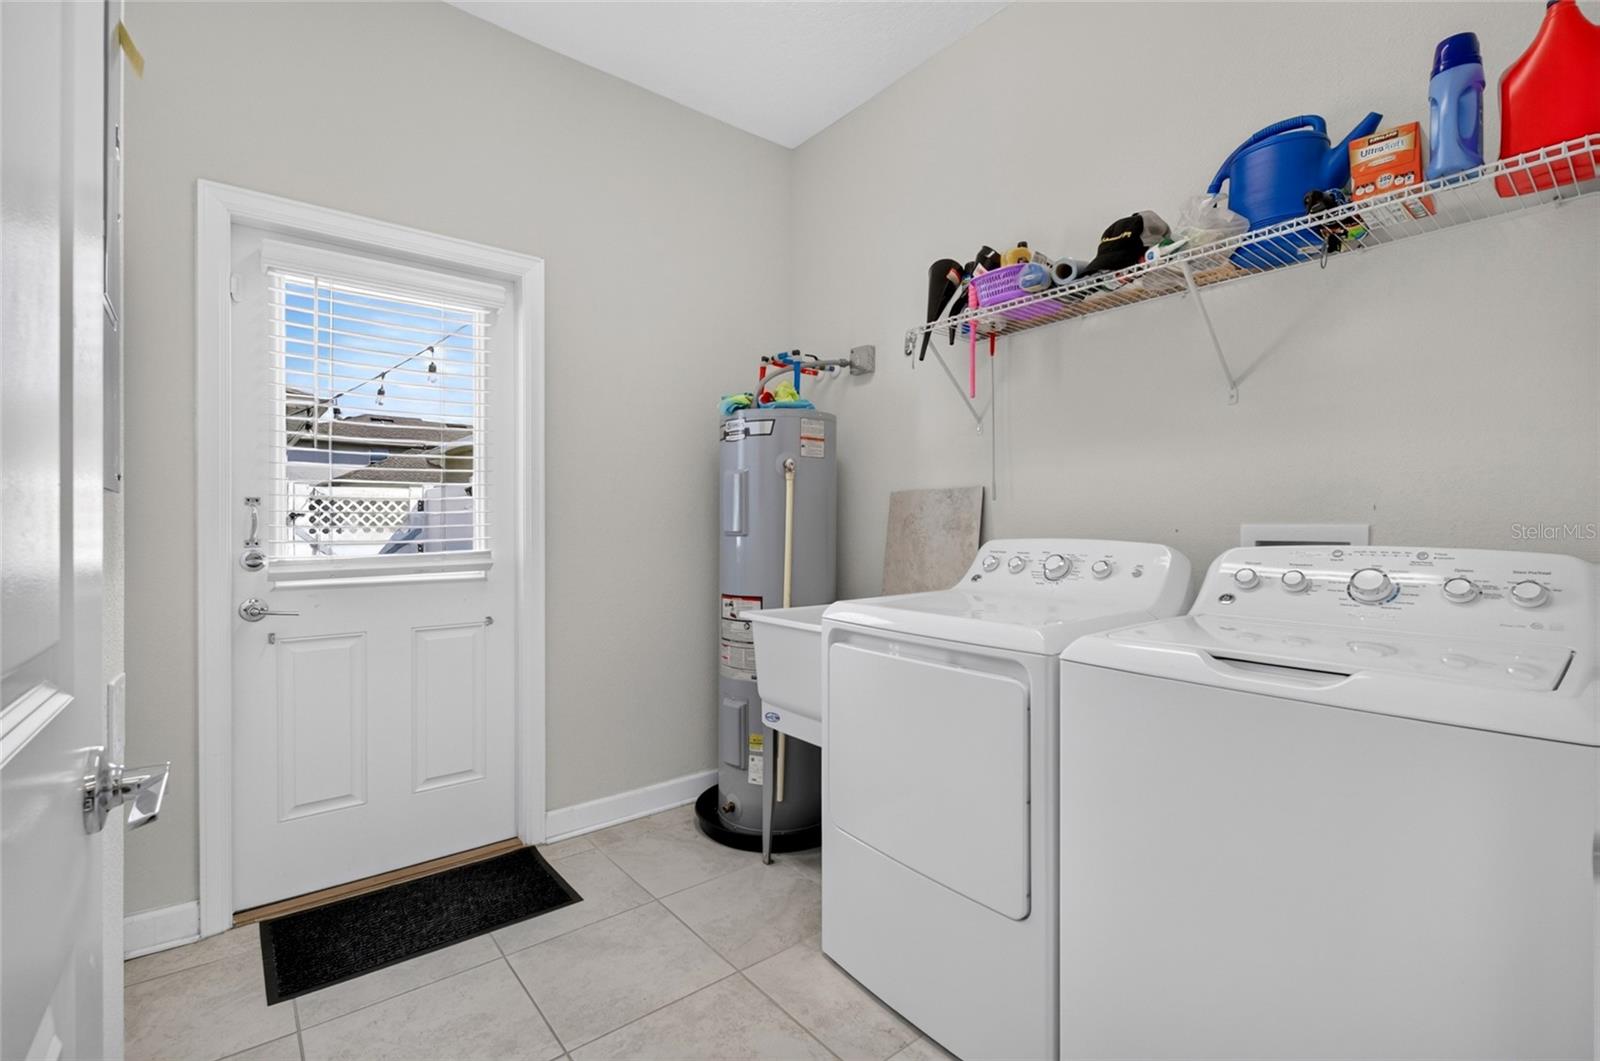
- Dishwasher, Dryer, Microwave, Range, Refrigerator, Washer
- Interior Features
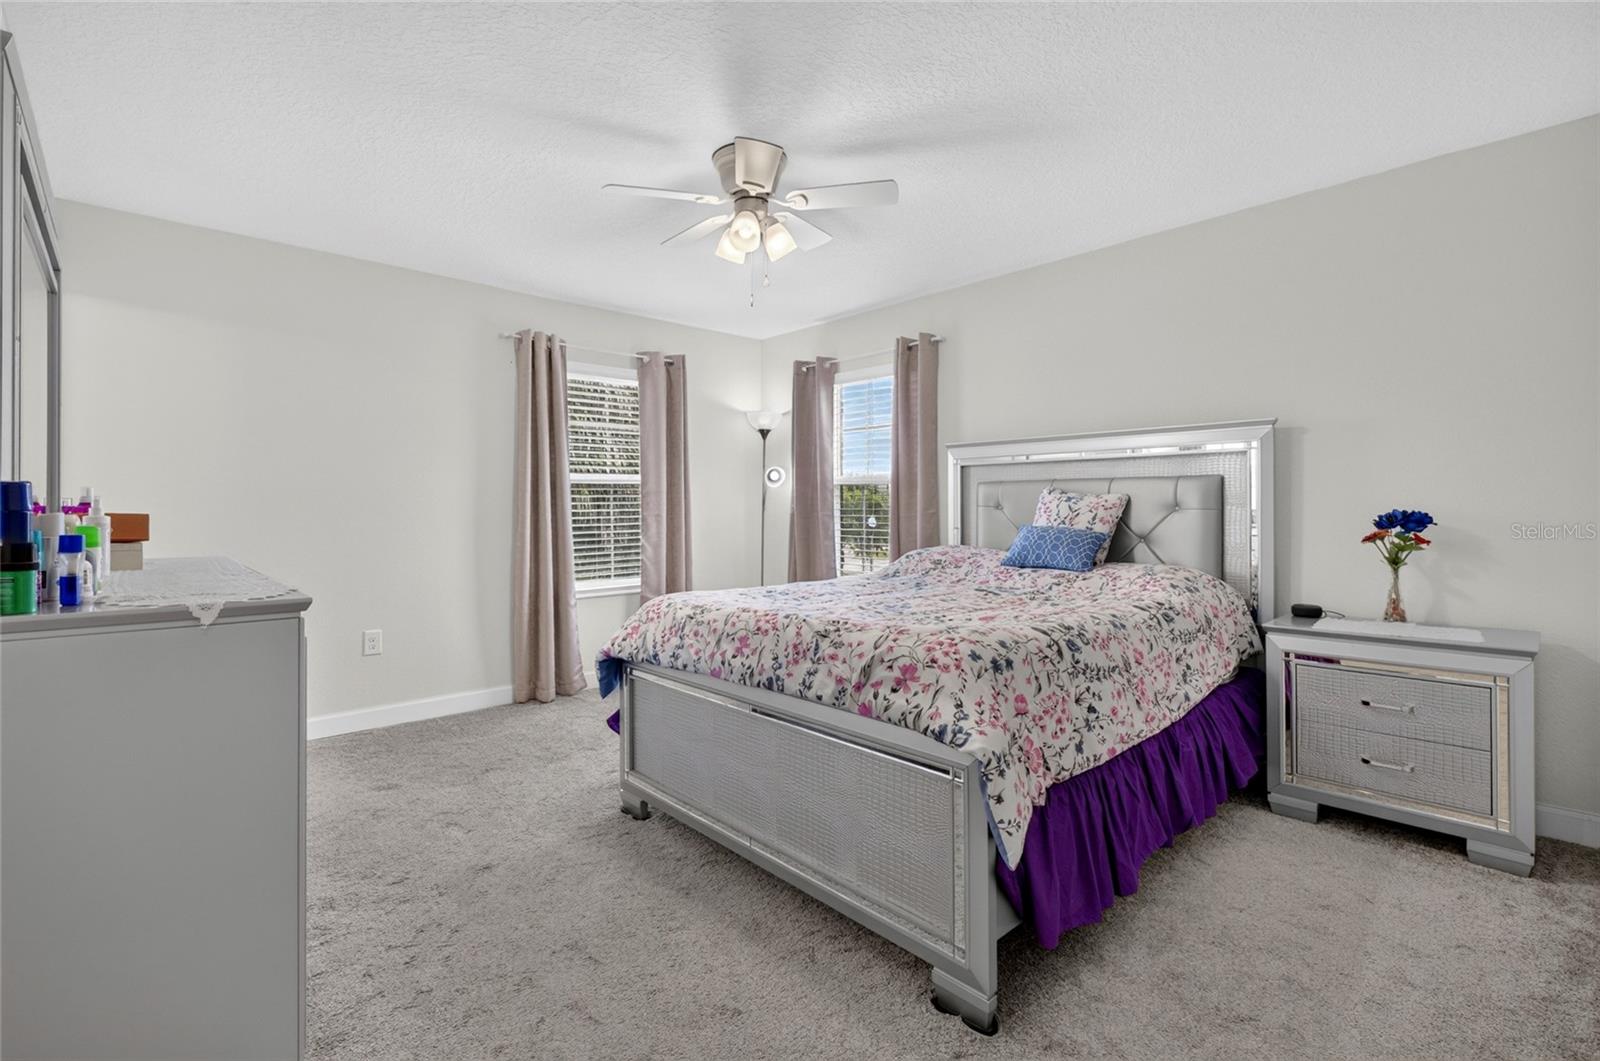
- Eat-in Kitchen, PrimaryBedroom Upstairs, Solid Surface Counters, Solid Wood Cabinets
- Laundry
- Laundry Room
- Furnished
- Unfurnished
- A/C
- Central Air
- Heating
- Electric
Exterior & Lot
- Exterior Features
- Courtyard, Lighting, Sidewalk
- Construction
- Block, Concrete, Stucco
- Roof
- Shingle
- Foundation
- Slab
Water & Pool
Community & HOA
- HOA
- Yes
- HOA Fee
- $268/Monthly
- Community Features
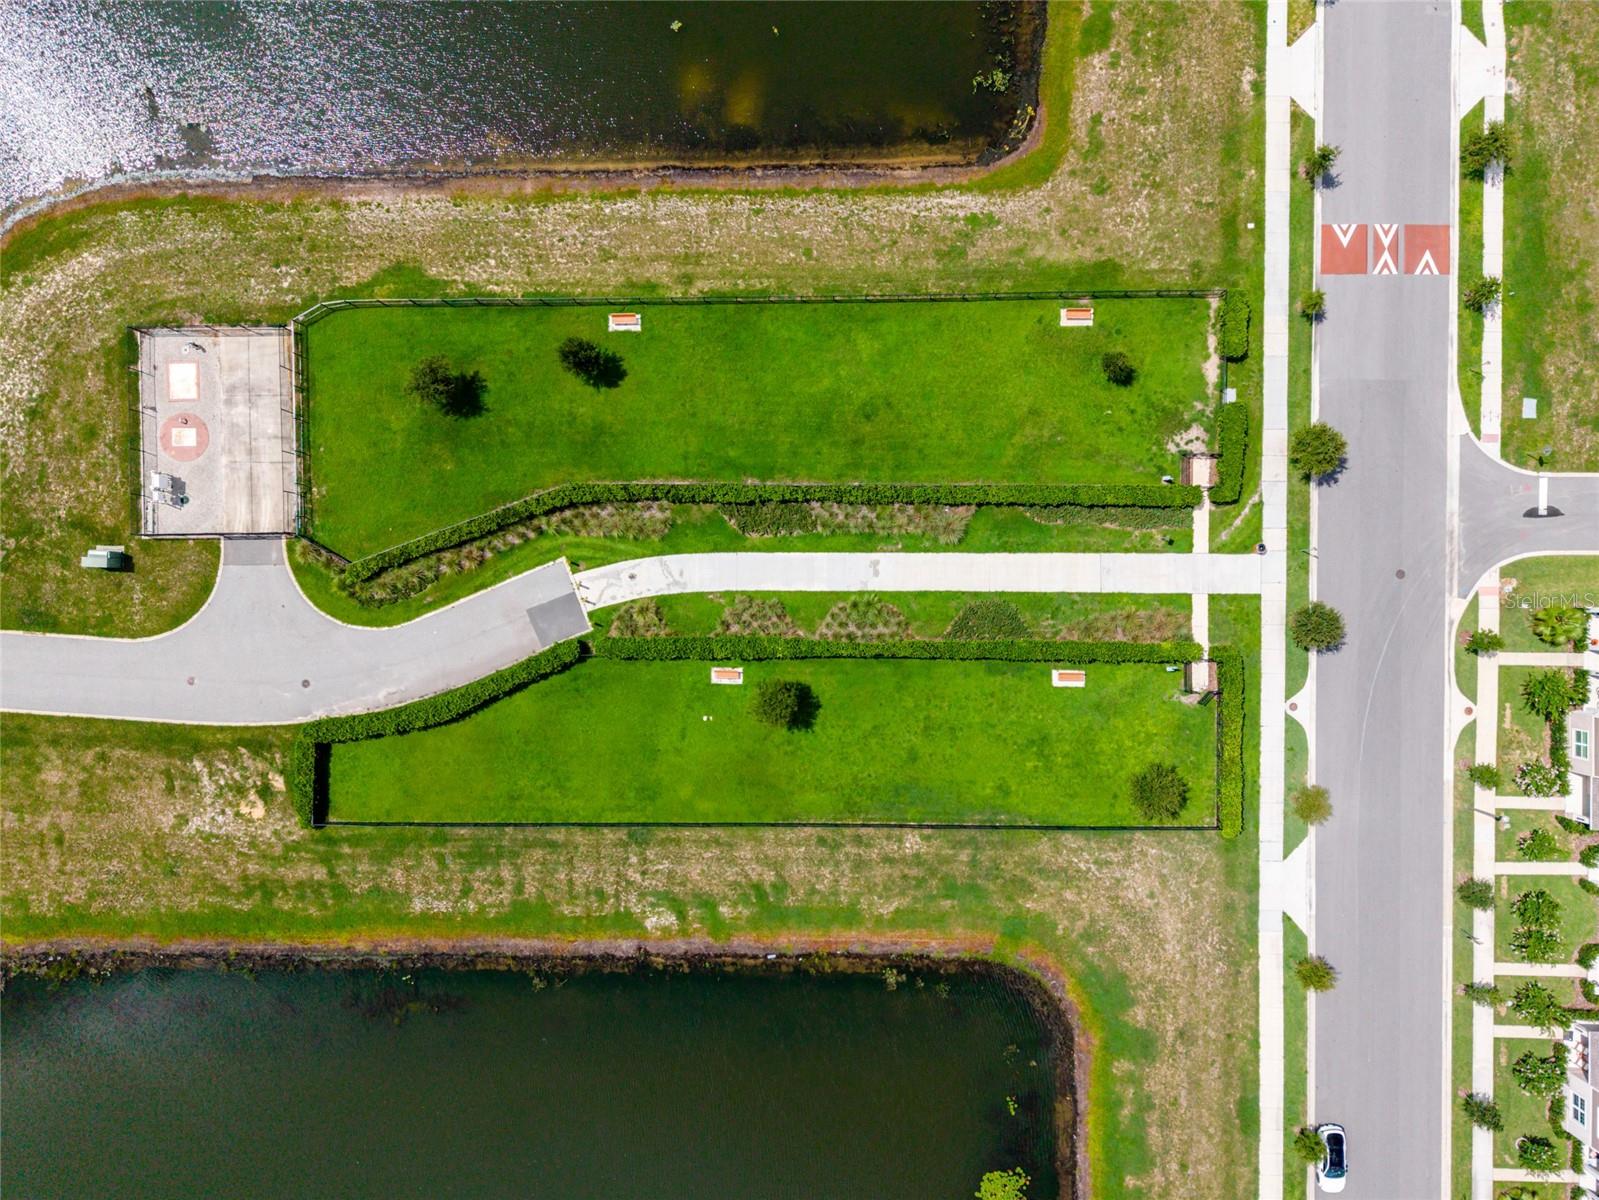
- Clubhouse, Community Mailbox, Dog Park, Fitness Center, Park, Playground, Pool, Sidewalks
- Pets Allowed
- Yes
- Homestead
- Yes
Utilities & Systems
- Water
- Public
- Sewer
- Public Sewer
- Utilities
- BB/HS Internet Available, Cable Available, Electricity Connected, Water Connected
- Cooling
- Central Air
- Heating
- Electric
- Flood Zone
- X
Financial
- List Price
- $435,000
- Annual Taxes
- $3,790
- Tax Year
- 2025
- Listing Terms
- Cash, Conventional, FHA, VA Loan
- Special Conditions
- None