1 / 34
$310,000
Original: $335,000
Active
15 N BULOVA DRIVE
APOPKA, FL 32703 — FLETCHERS COVE
2 Beds
2 Baths
980 sqft
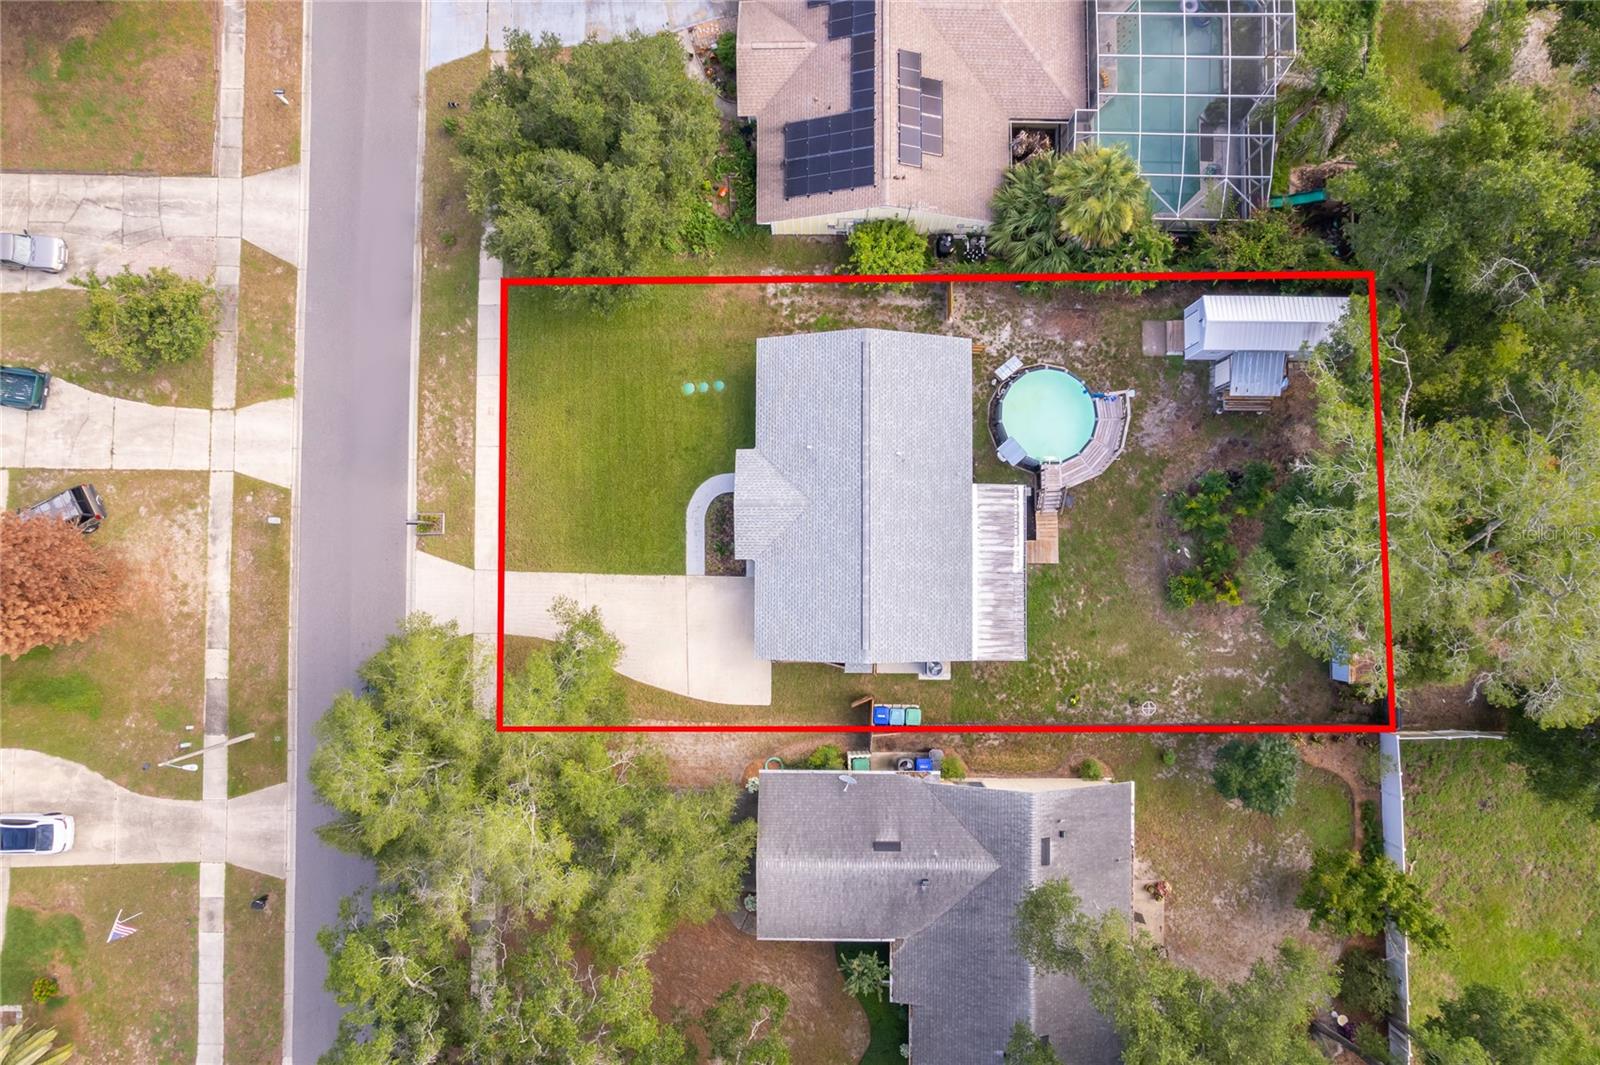
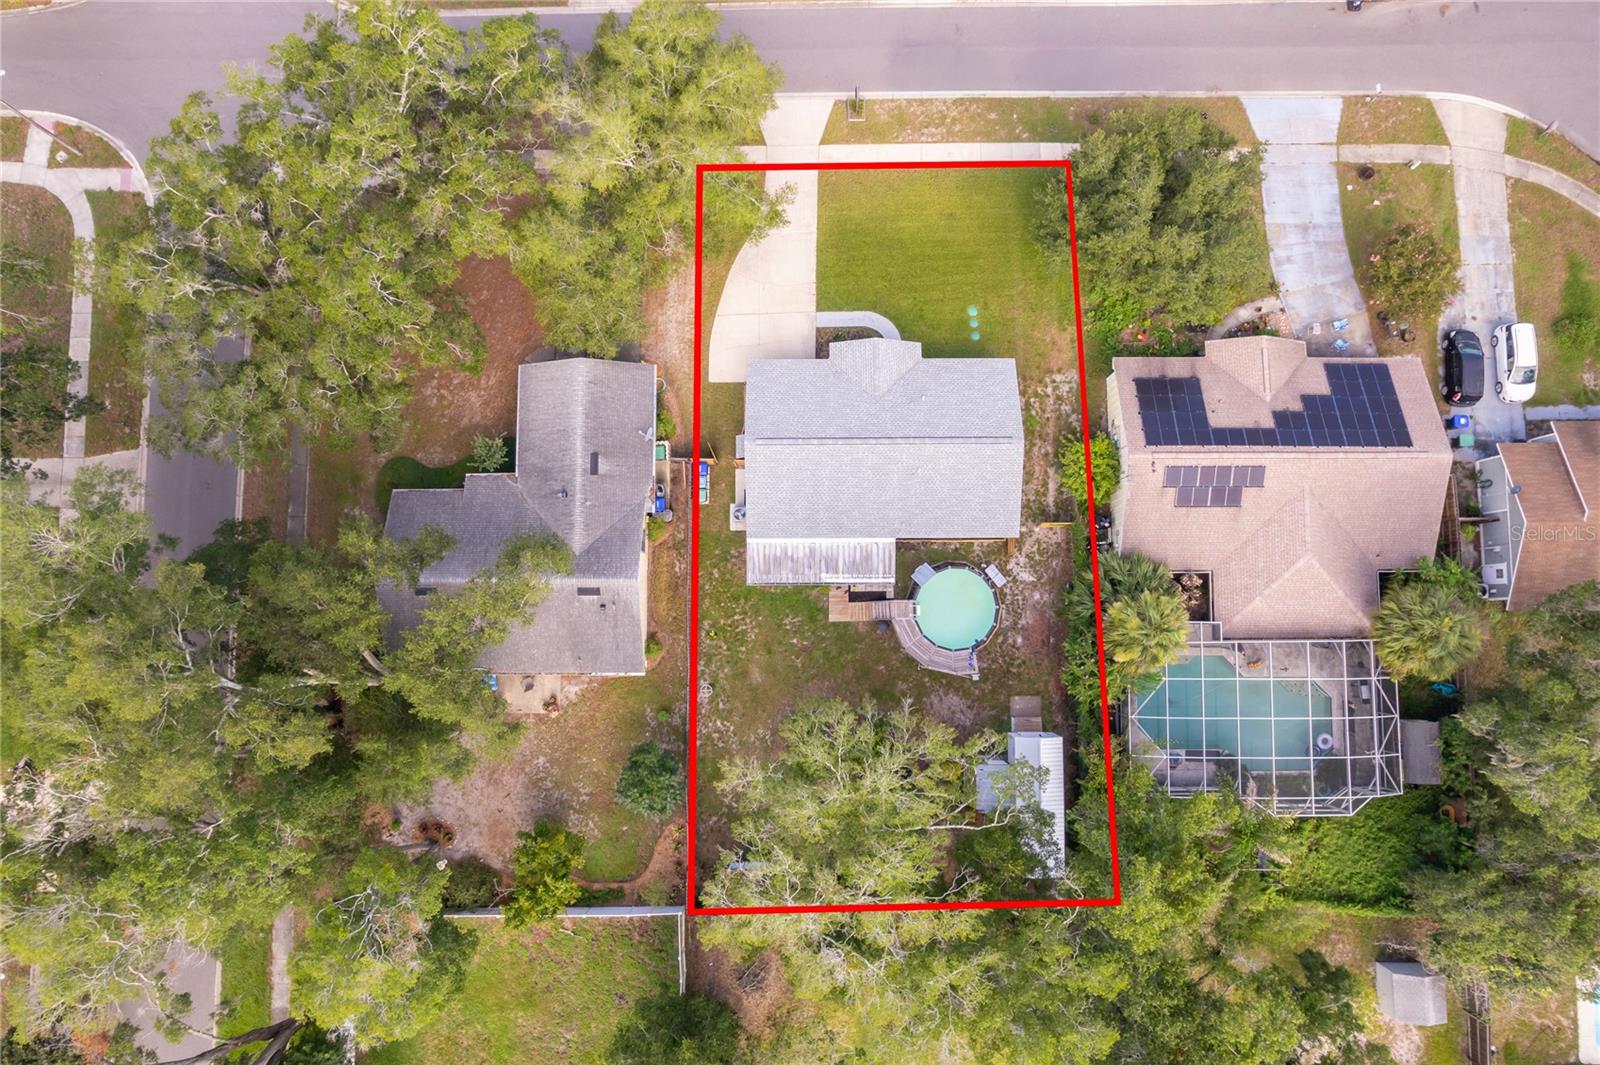
0.23 acres
Built 1986
1-Car Garage
About This Property
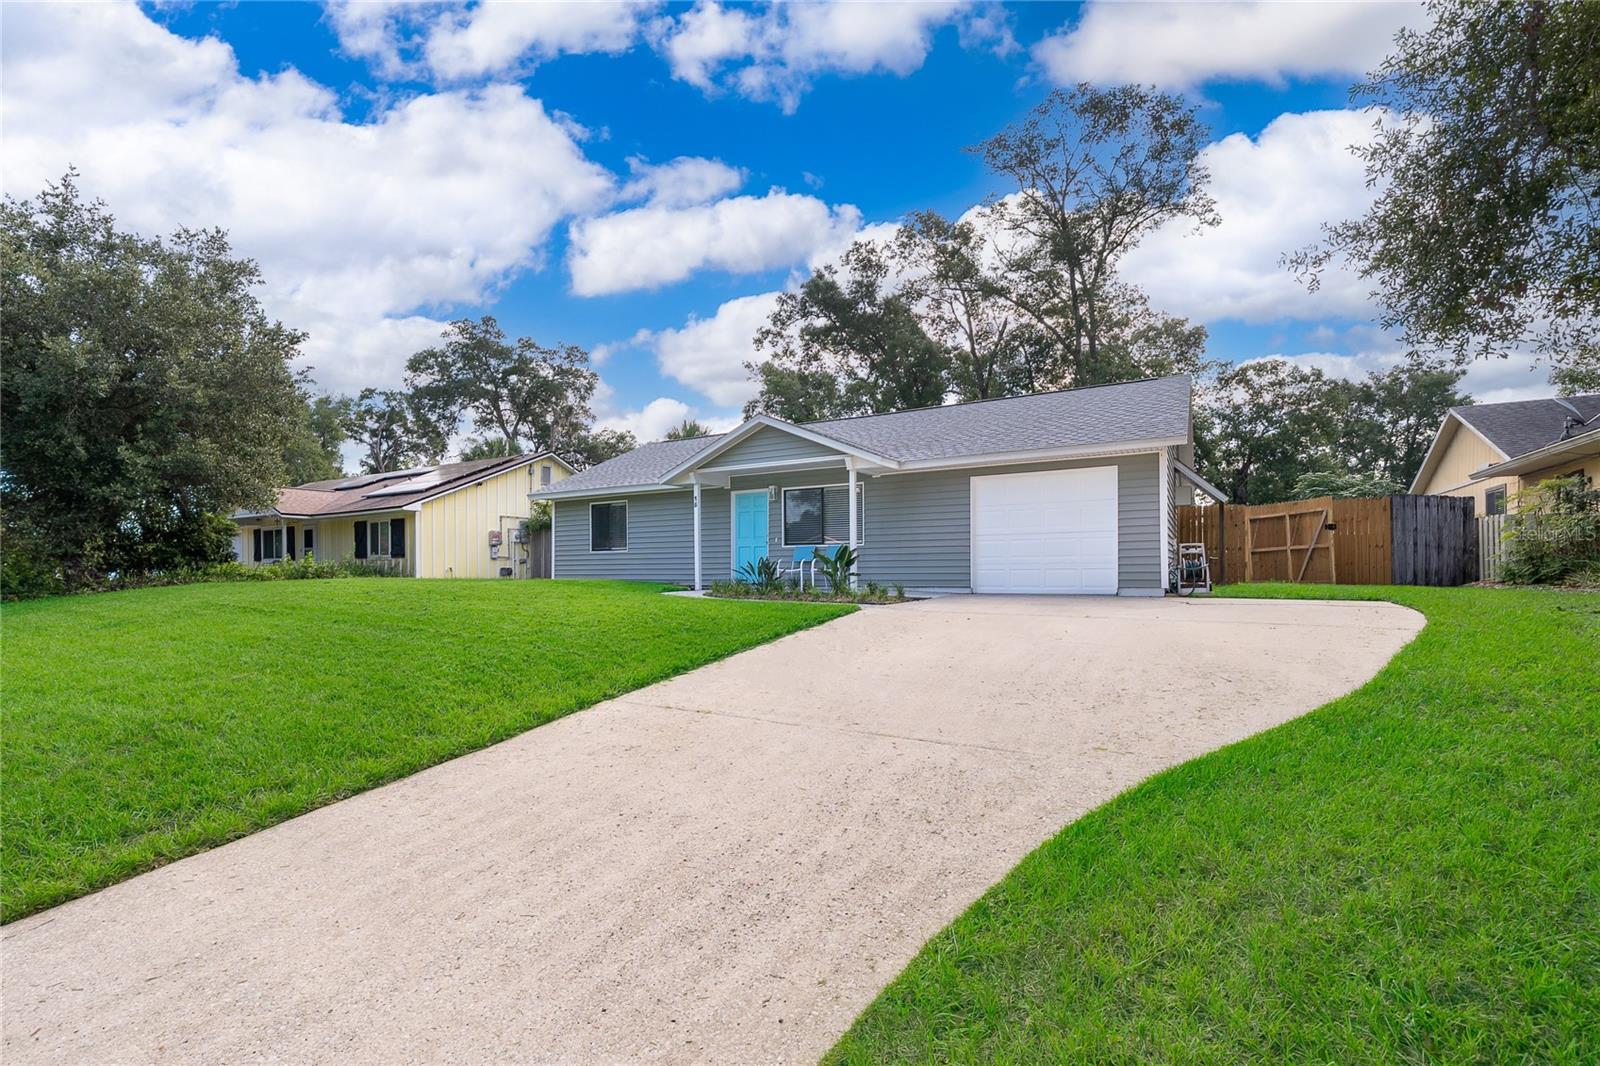
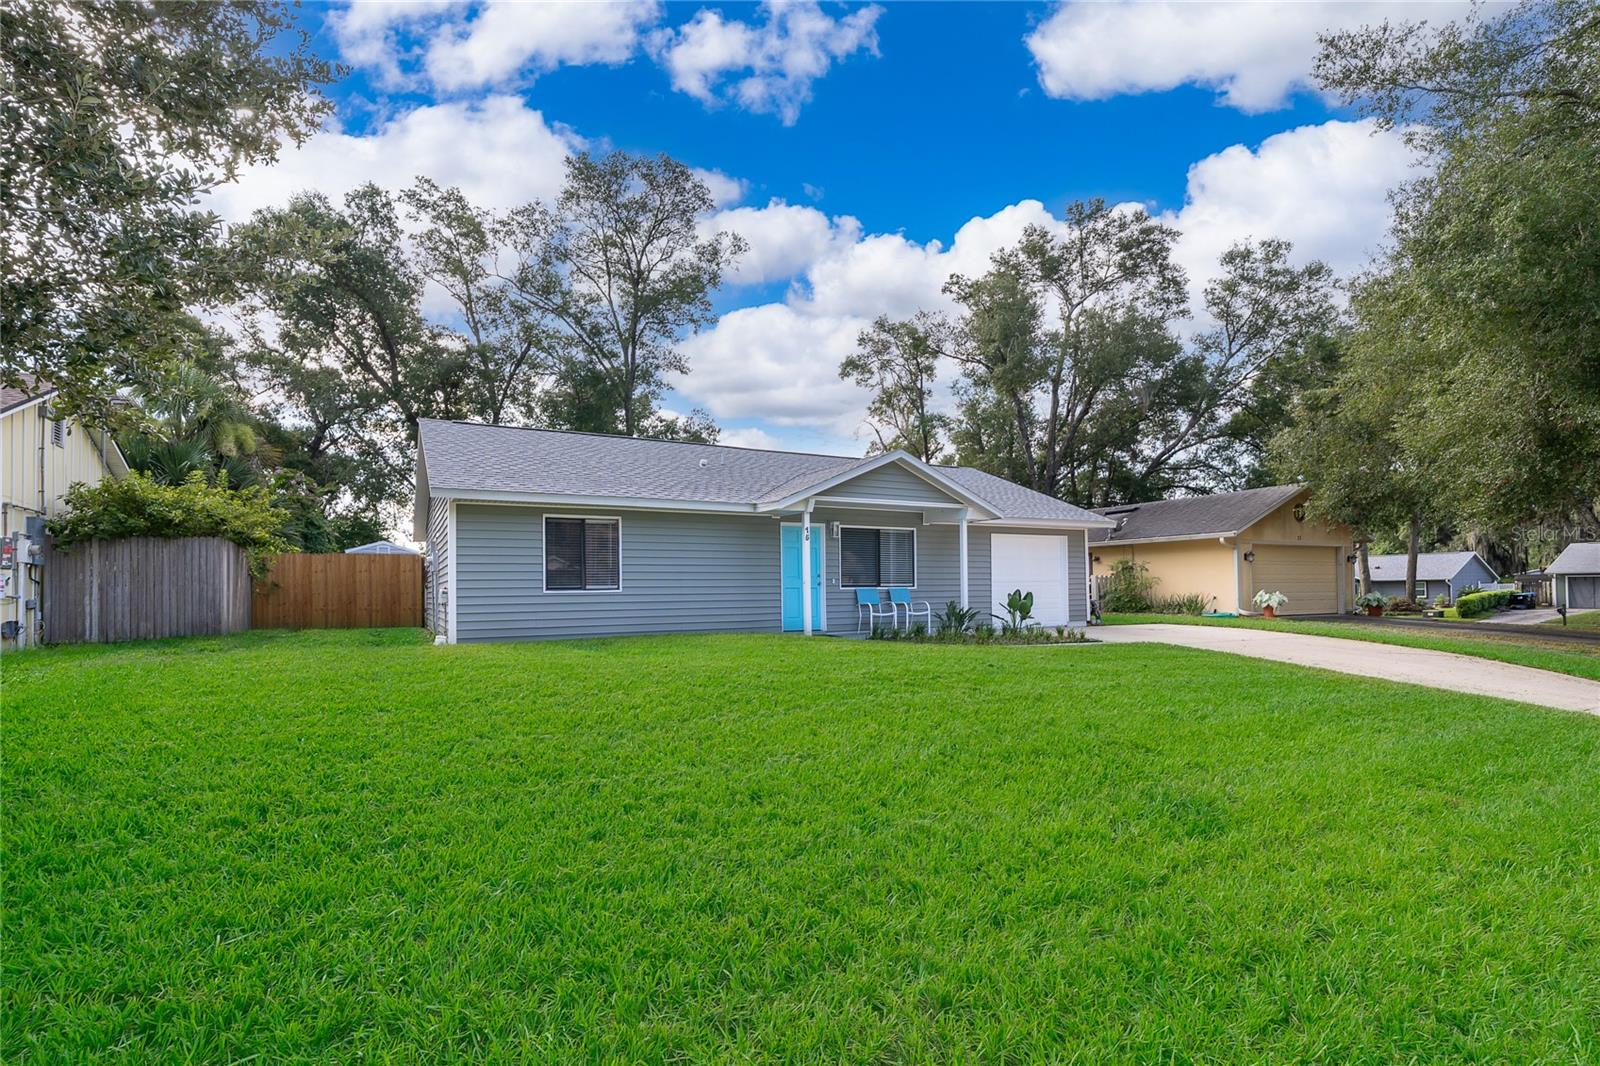
NO HOA! Welcome to your Florida retreat, where comfort, versatility, and recent upgrades come together in this beautifully maintained 2-bedroom, 2-bathroom home.
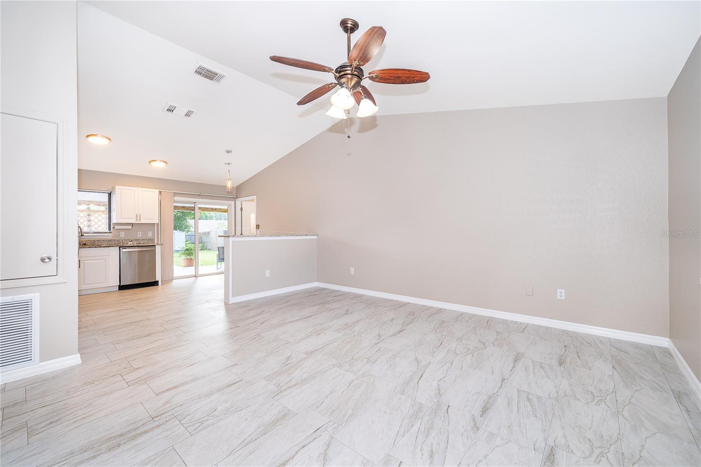
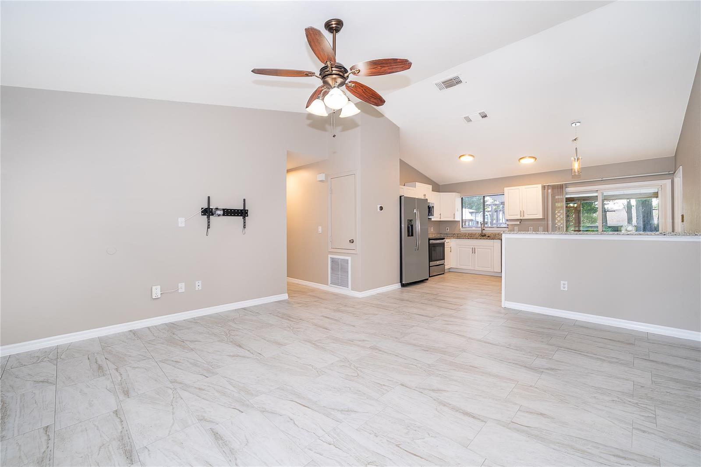
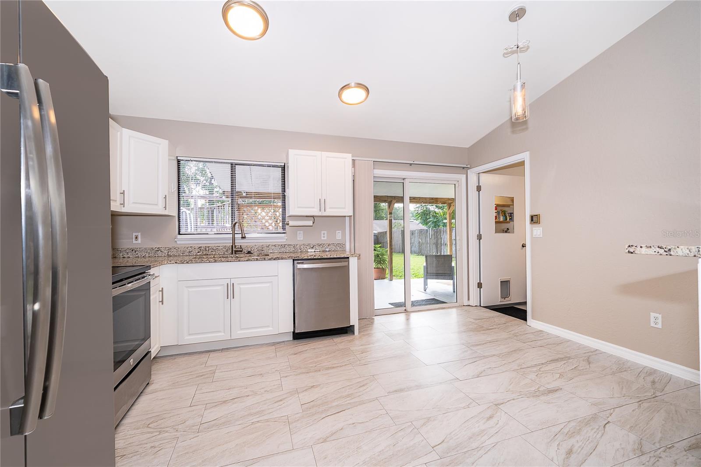
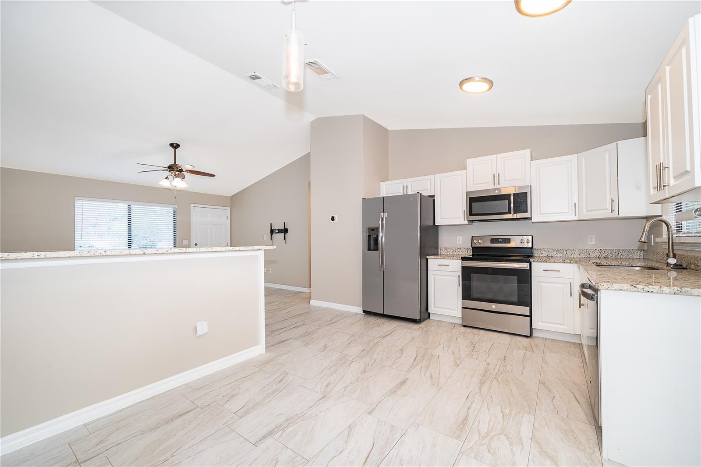
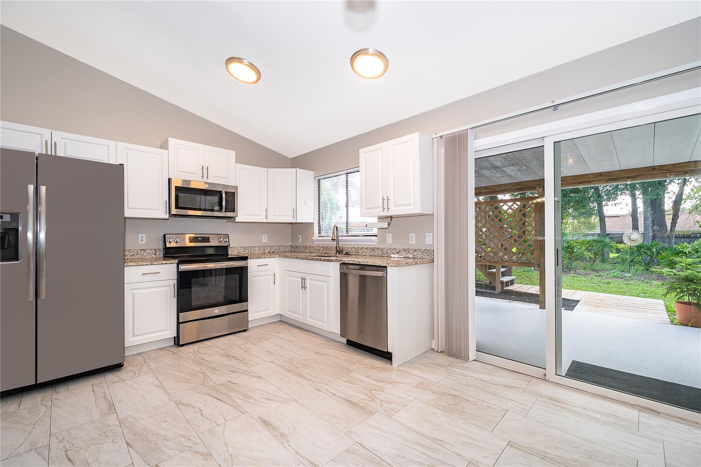
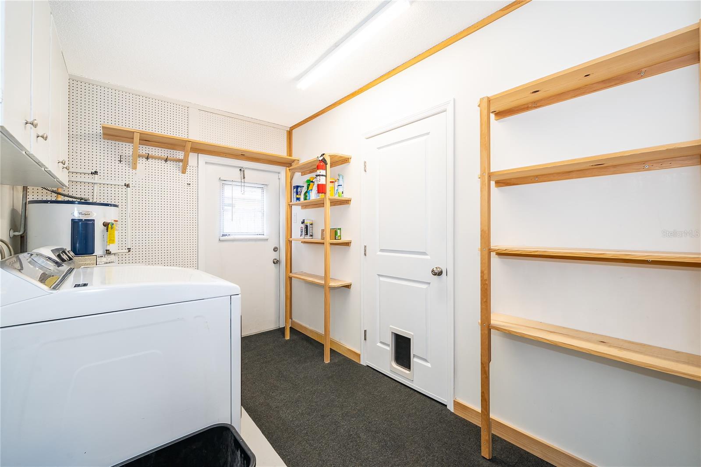
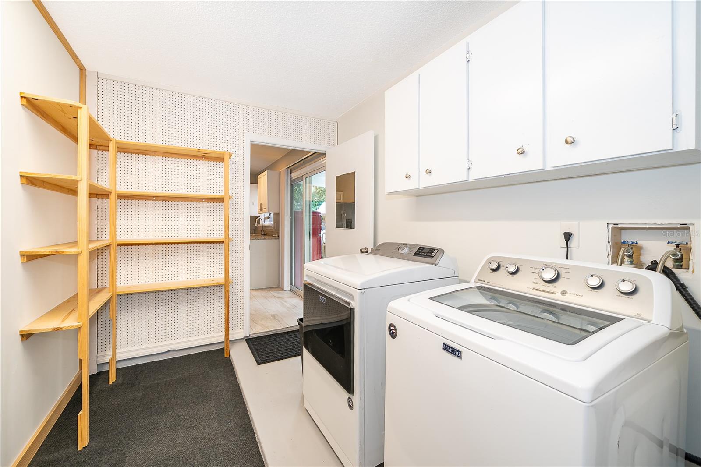
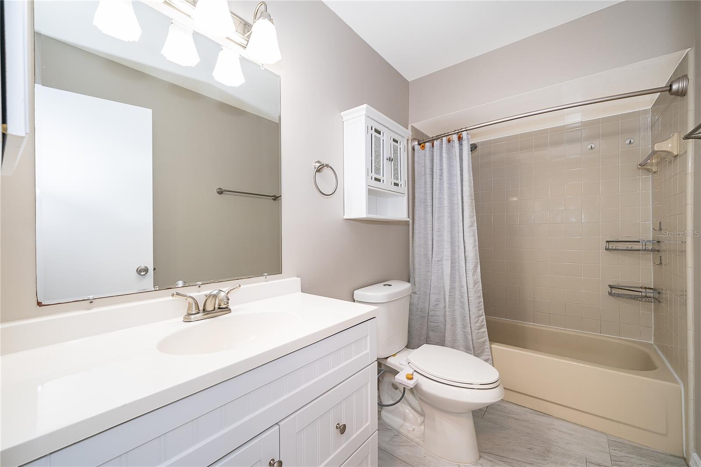
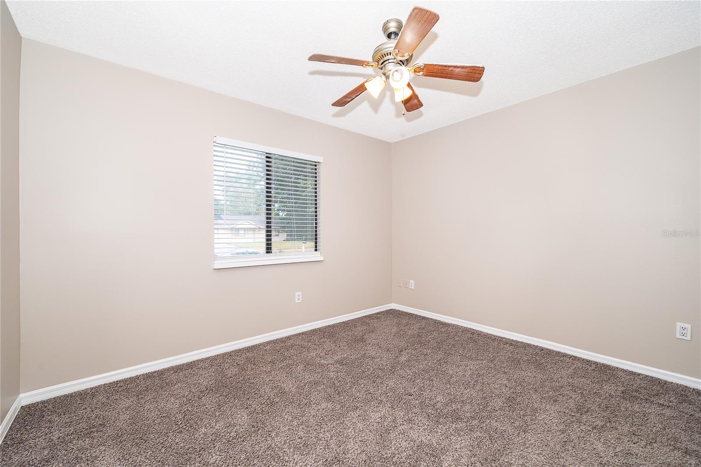
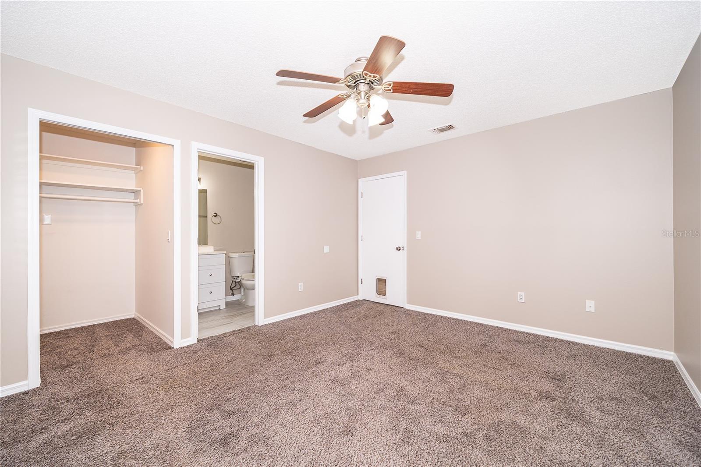
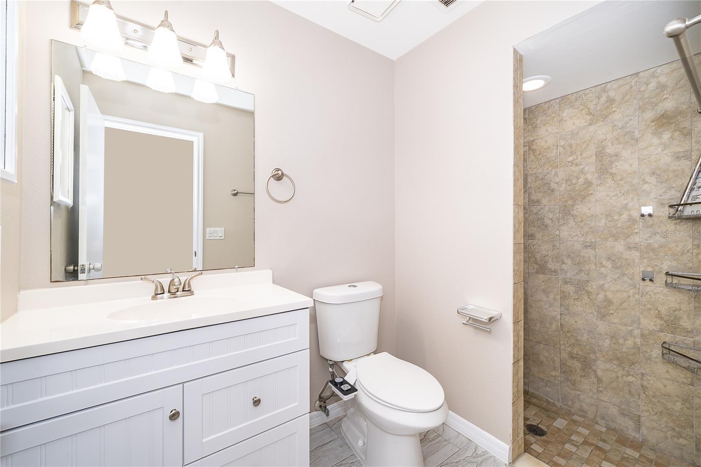
Step inside to a bright, inviting open floor plan featuring beautiful tile throughout the main living areas and a well-appointed kitchen with stainless steel appliances. A separate laundry area includes the washer and dryer, both of which convey with the home. Fresh interior paint throughout—including all walls and trim—gives the home a clean, modern feel, while bidets have been added to both bathrooms for extra comfort.
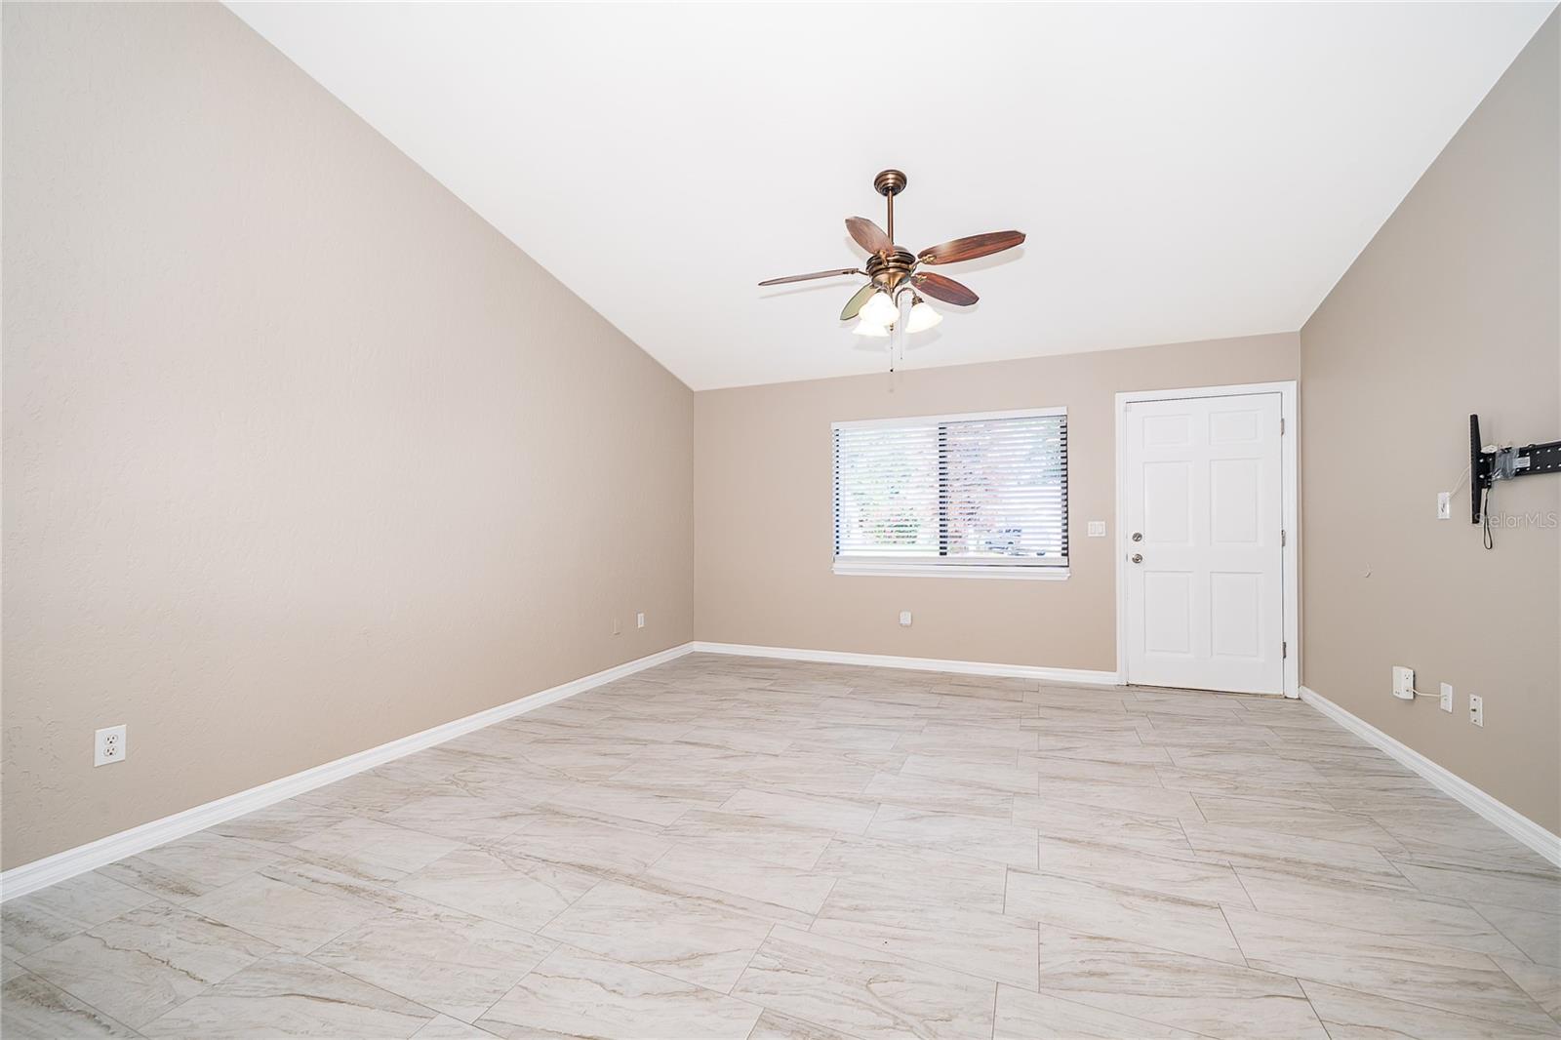
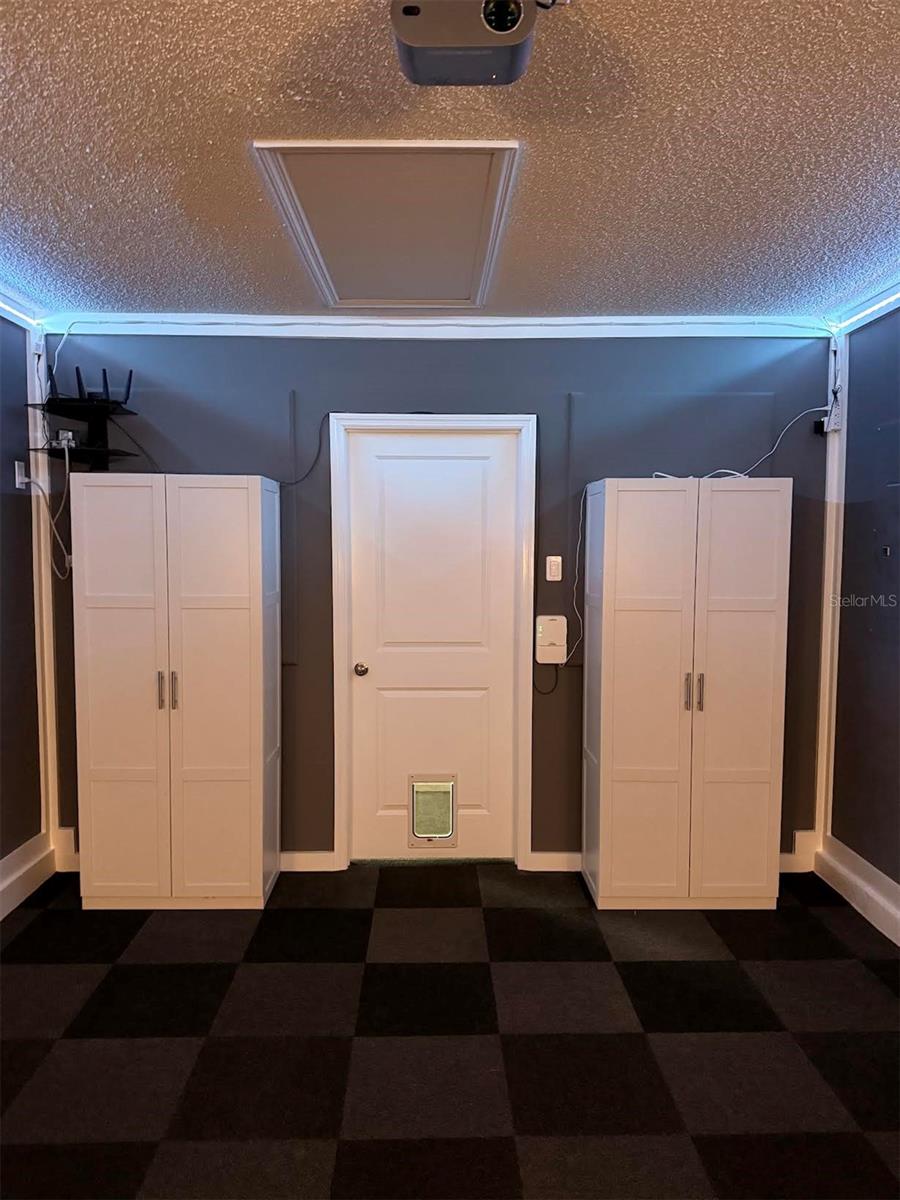
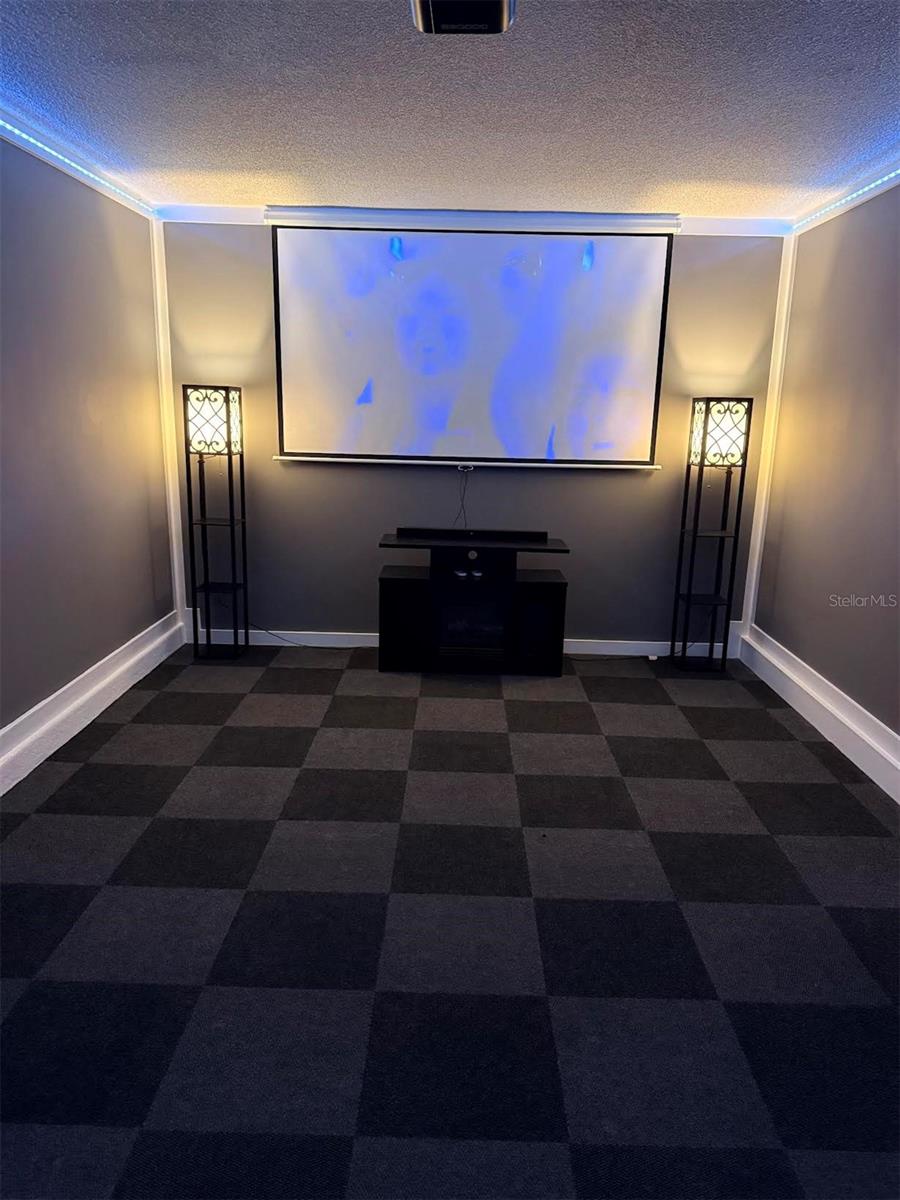
A standout feature is the spacious bonus room, offering endless possibilities as a media room, game room, family room, or flex space. This impressive area includes a 100-inch smart projector, surround sound system, and brand-new LED lighting. All entertainment equipment in the bonus room conveys with the sale. The converted garage provides additional living space and can easily be converted back to a traditional garage if desired.
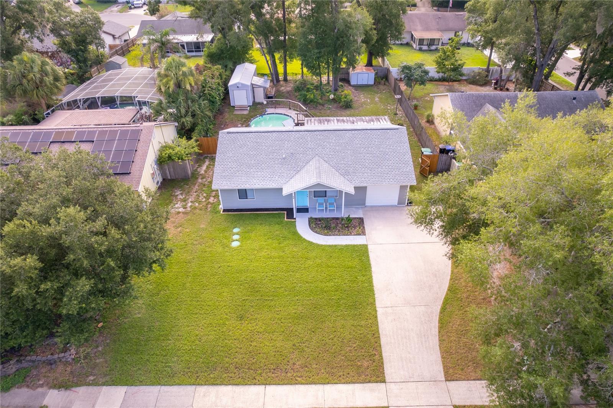
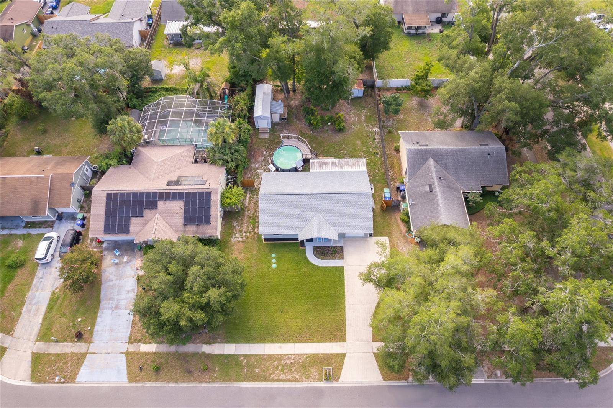
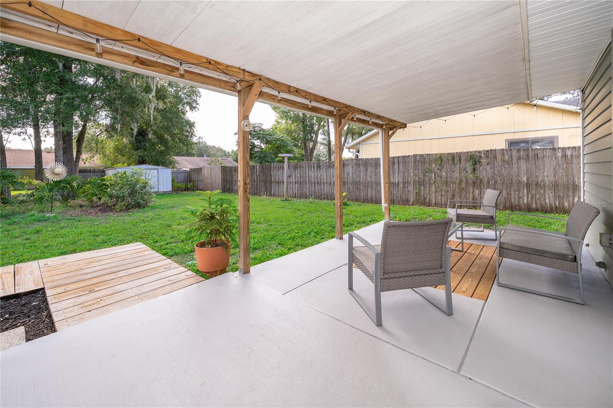
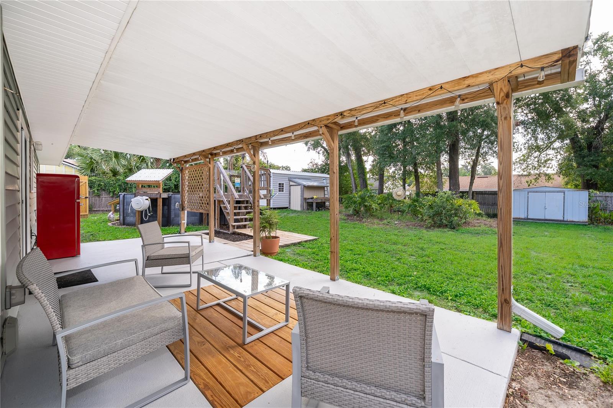
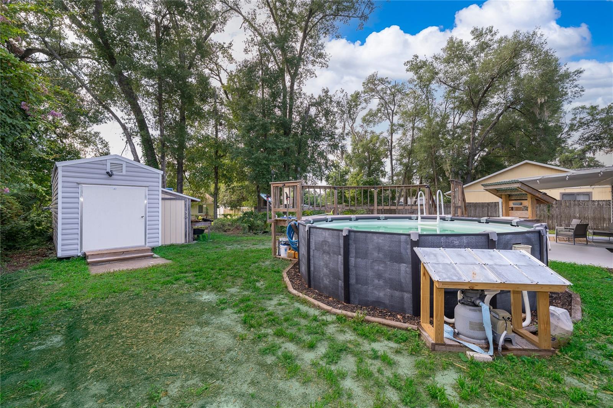
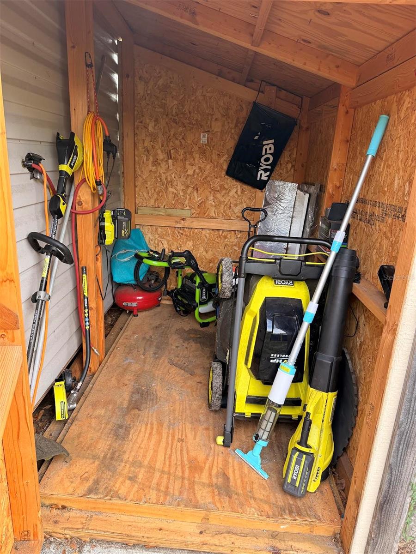
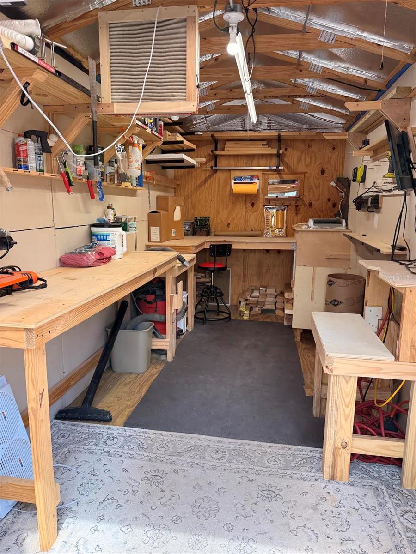
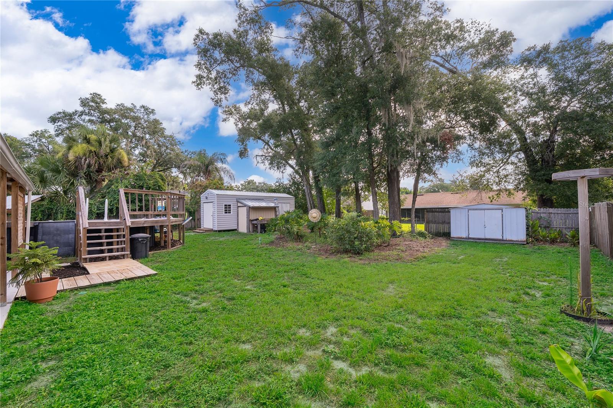
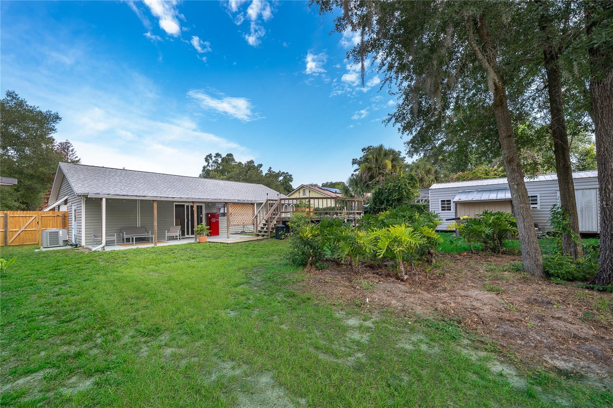
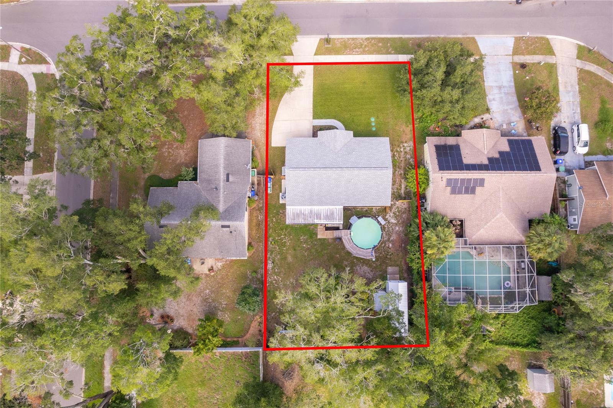
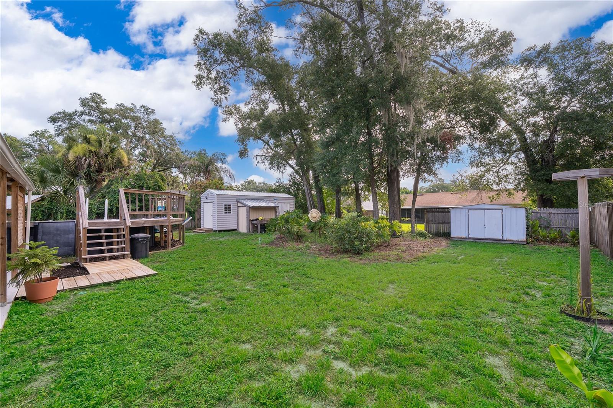
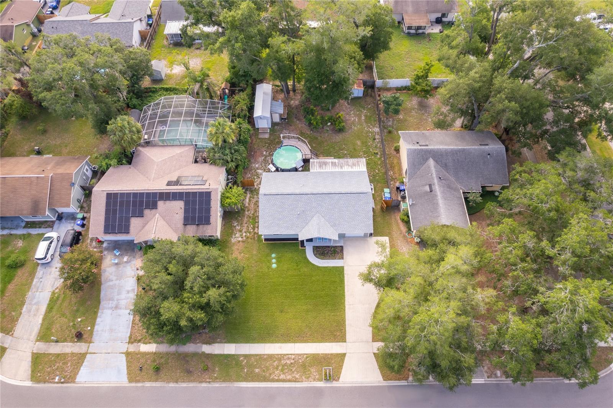
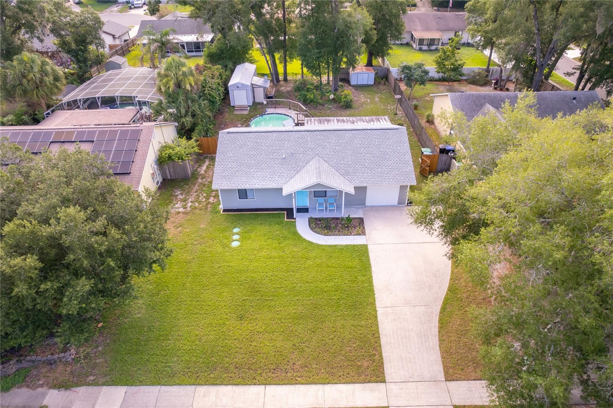
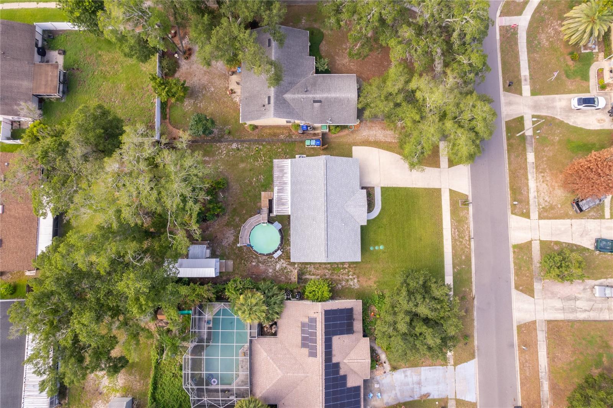
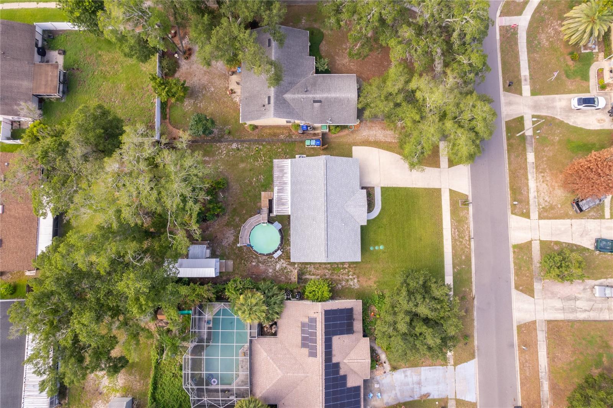
Step outside and enjoy your private backyard oasis featuring a large, fully fenced yard with an above-ground pool and spacious wood deck—perfect for entertaining, relaxing, or hosting family and friends. Need additional space? The property also includes a custom-built, air-conditioned shed that is ideal as a workshop, hobby room, home office, or additional storage, along with a second storage shed for even more convenience.
Major improvements provide peace of mind, including a new A/C (2025), roof (2023), and septic system (2026) with a transferable warranty and two years of prepaid maintenance. New sod in the front and side yards enhances the home's curb appeal.
This move-in-ready property offers flexibility, functionality, and exceptional value—all with NO HOA. Don't miss your opportunity to make this unique home yours. Schedule your private showing today before it's gone!
Step inside to a bright, inviting open floor plan featuring beautiful tile throughout the main living areas and a well-appointed kitchen with stainless steel appliances. A separate laundry area includes the washer and dryer, both of which convey with the home. Fresh interior paint throughout—including all walls and trim—gives the home a clean, modern feel, while bidets have been added to both bathrooms for extra comfort.
A standout feature is the spacious bonus room, offering endless possibilities as a media room, game room, family room, or flex space. This impressive area includes a 100-inch smart projector, surround sound system, and brand-new LED lighting. All entertainment equipment in the bonus room conveys with the sale. The converted garage provides additional living space and can easily be converted back to a traditional garage if desired.
Step outside and enjoy your private backyard oasis featuring a large, fully fenced yard with an above-ground pool and spacious wood deck—perfect for entertaining, relaxing, or hosting family and friends. Need additional space? The property also includes a custom-built, air-conditioned shed that is ideal as a workshop, hobby room, home office, or additional storage, along with a second storage shed for even more convenience.
Major improvements provide peace of mind, including a new A/C (2025), roof (2023), and septic system (2026) with a transferable warranty and two years of prepaid maintenance. New sod in the front and side yards enhances the home's curb appeal.
This move-in-ready property offers flexibility, functionality, and exceptional value—all with NO HOA. Don't miss your opportunity to make this unique home yours. Schedule your private showing today before it's gone!
Property Details
Basics
- Property Type
- Residential
- Property Subtype
- Single Family Residence
- MLS Number
- O6423964
- Days on Market
- 13
- Year Built
- 1986
- Levels
- One
- Direction Faces
- East
- Occupant Type
- Owner
Size & Structure
- Living Area
- 980 sqft
- Total Area
- 1,336 sqft
- Lot Size
- 0.23 acres
- Lot Sq Ft
- 9,873 sqft
- Bedrooms
- 2
- Full Baths
- 2
- Garage Spaces
- 1
Interior
- Flooring
- Carpet, Ceramic Tile
- Appliances
- Dishwasher, Disposal, Dryer, Electric Water Heater, Microwave, Range, Refrigerator, Washer
- Interior Features
- Ceiling Fans(s), Thermostat, Window Treatments
- Laundry
- Inside
- Furnished
- Unfurnished
- A/C
- Central Air
- Heating
- Central
Exterior & Lot
- Exterior Features
- Private Yard, Storage
- Construction
- Vinyl Siding, Frame
- Roof
- Shingle
- Foundation
- Slab
Water & Pool
- Pool
- Yes — Above Ground
Community & HOA
- HOA
- No
- Homestead
- Yes
Utilities & Systems
- Water
- Public
- Sewer
- Septic Tank
- Utilities
- Cable Connected, Electricity Connected
- Cooling
- Central Air
- Heating
- Central
- Flood Zone
- X
Financial
- List Price
- $310,000
- Original Price
- $335,000
- Annual Taxes
- $2,269
- Tax Year
- 2025
- Listing Terms
- Cash, Conventional
- Special Conditions
- None