1 / 46
$770,000
Active
14975 WINTER STAY DRIVE
WINTER GARDEN, FL 34787 — PANTHER VIEW
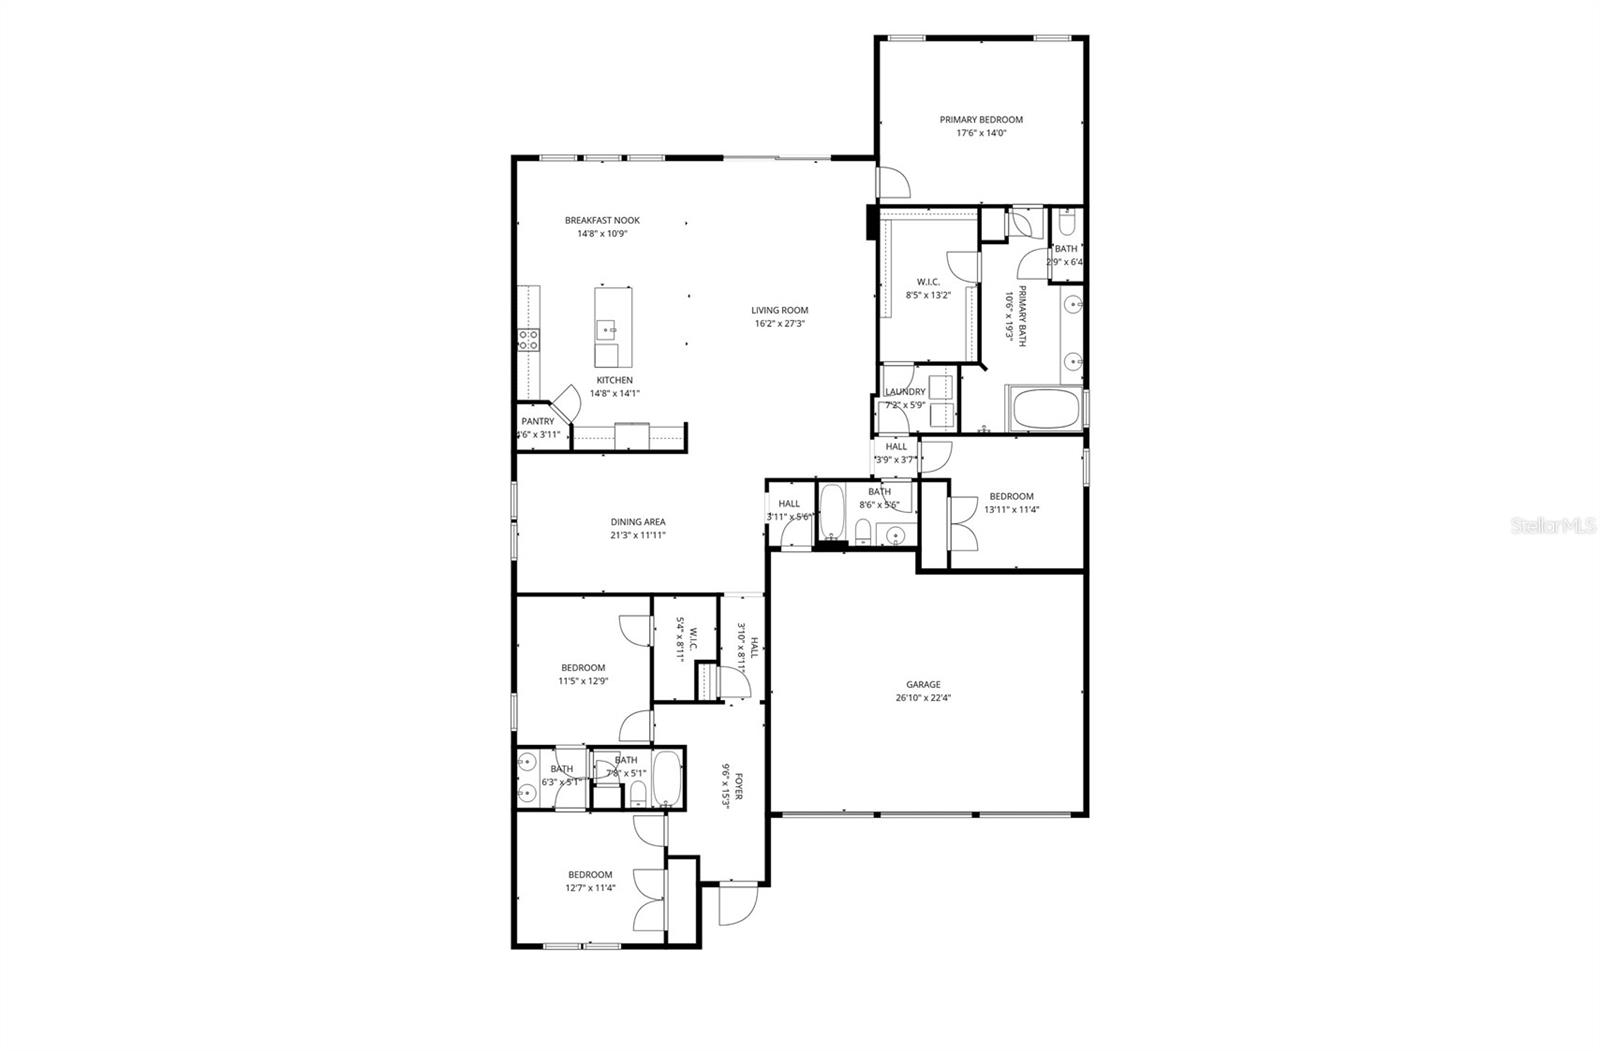
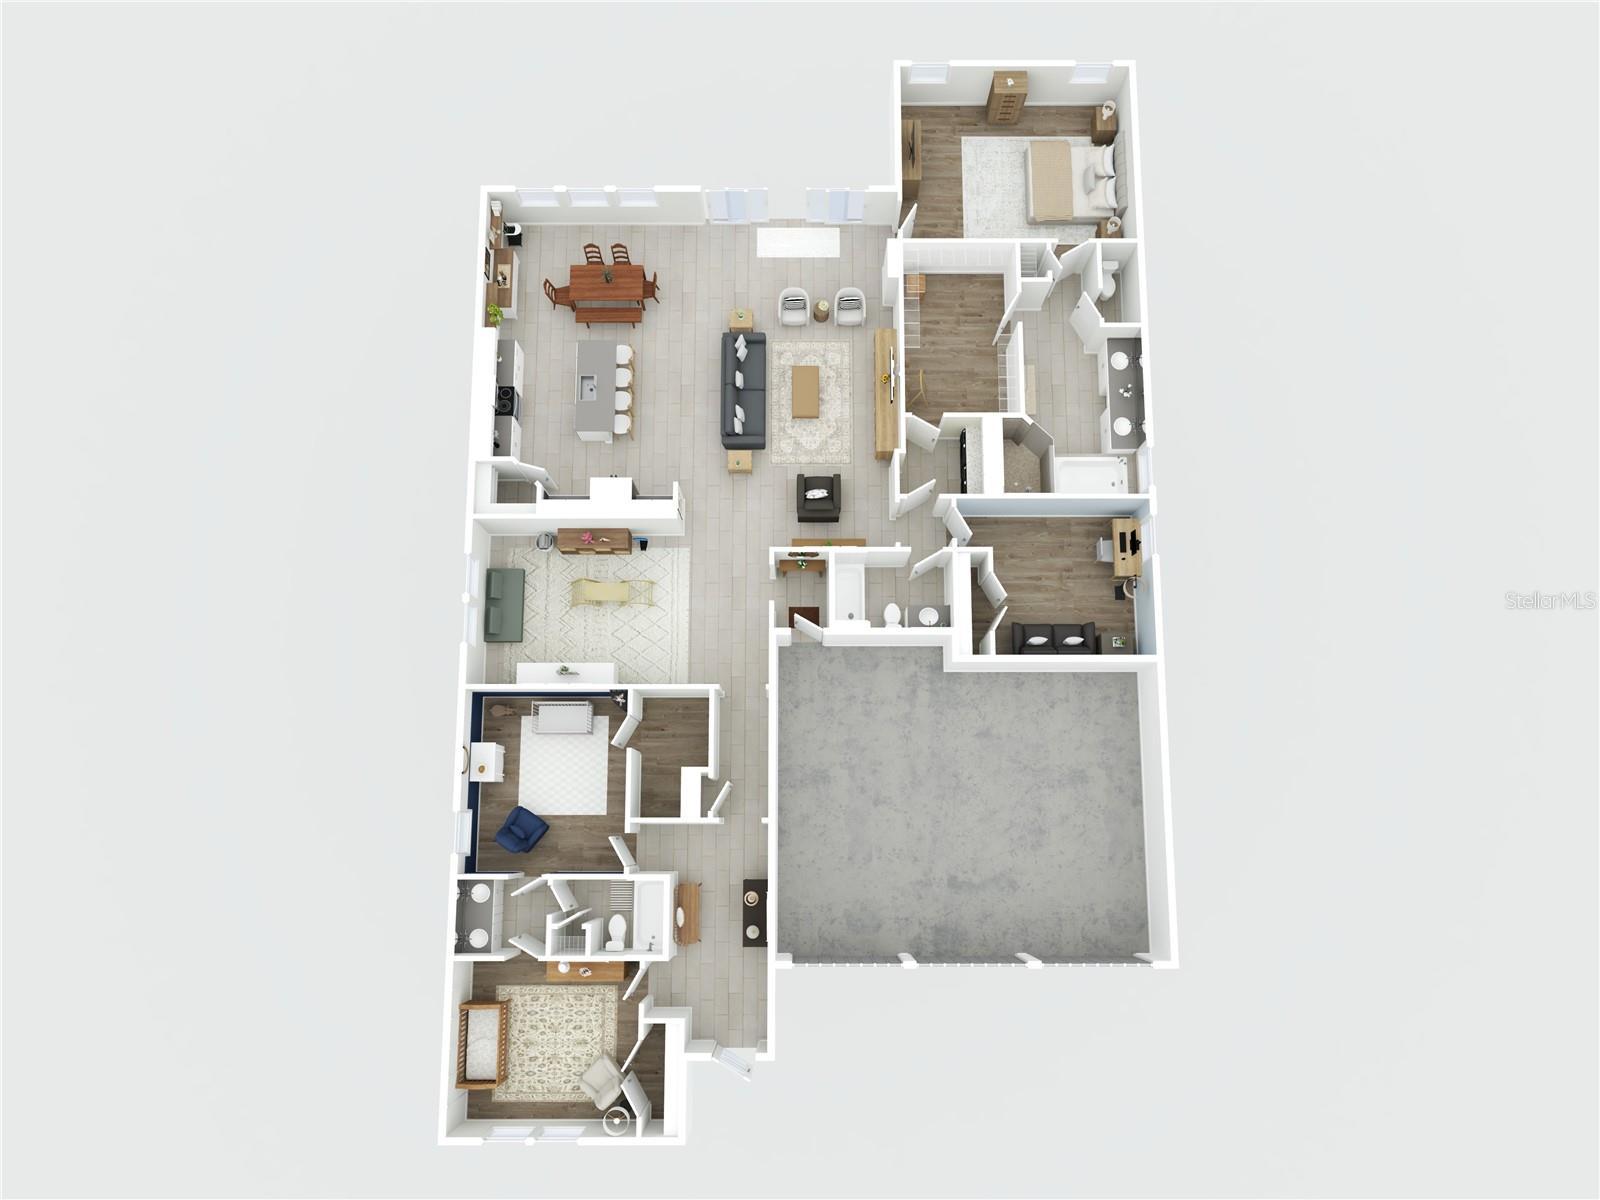
4 Beds
3 Baths
2,662 sqft
0.17 acres
Built 2019
3-Car Garage
About This Property
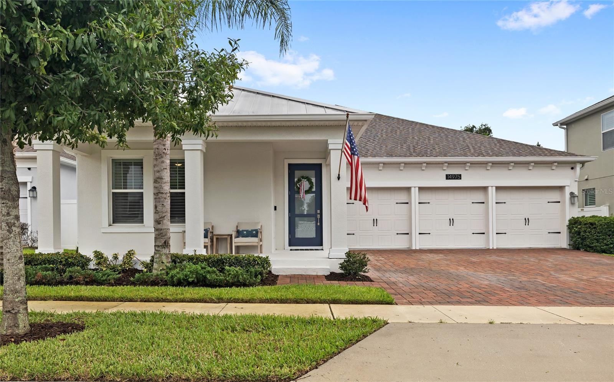
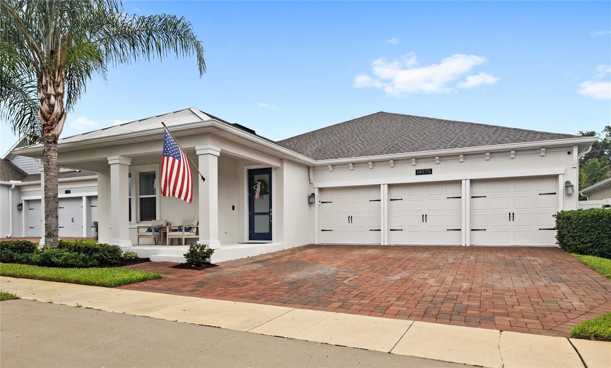
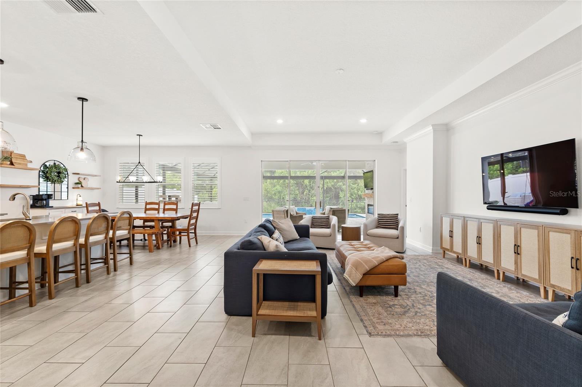
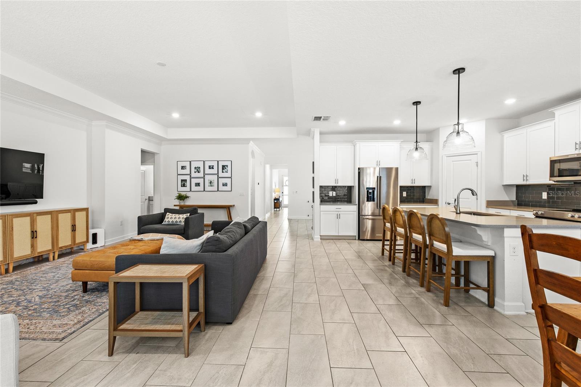
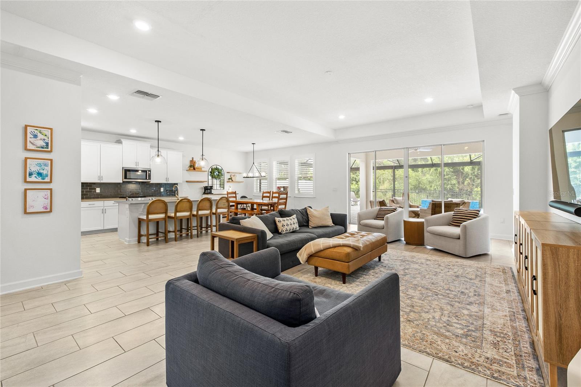
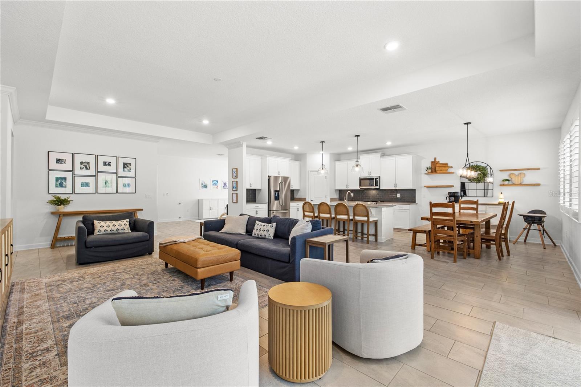
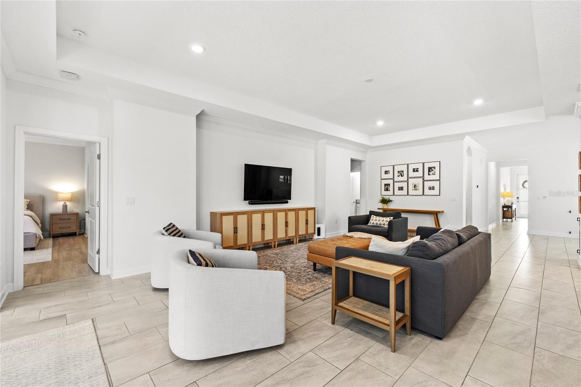
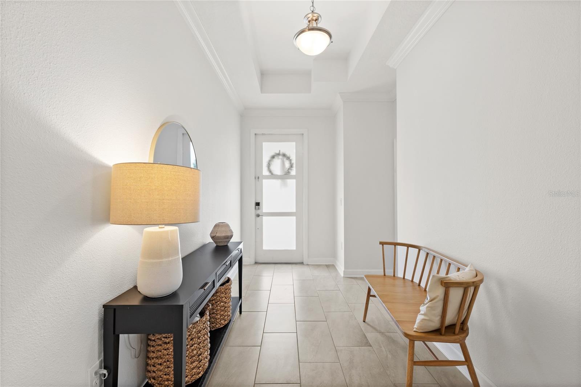
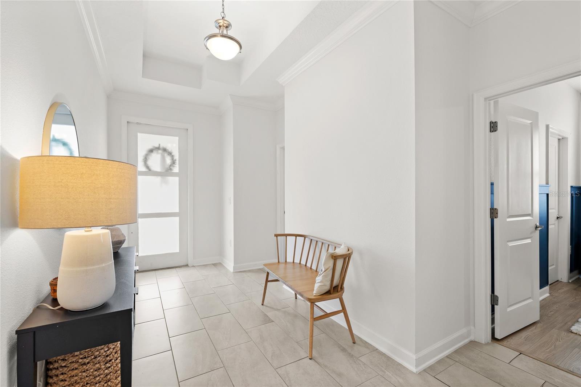
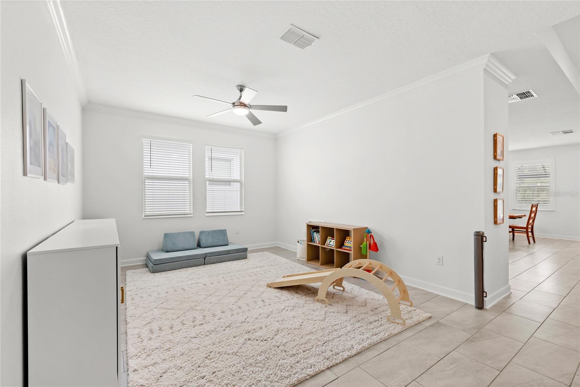
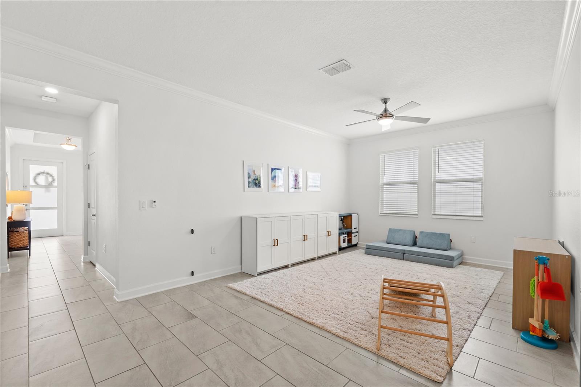
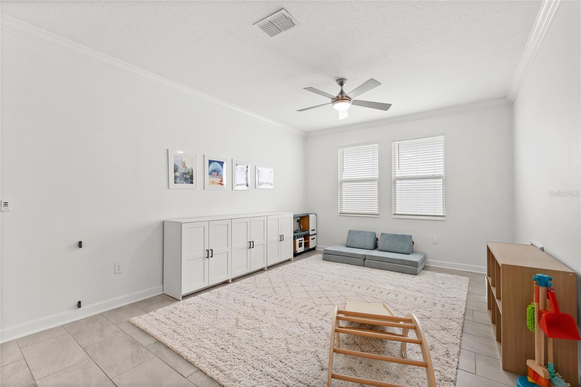
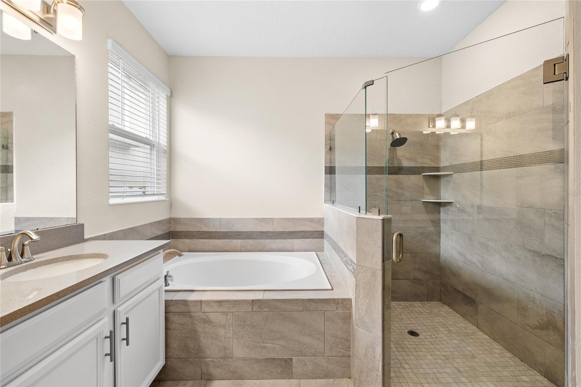
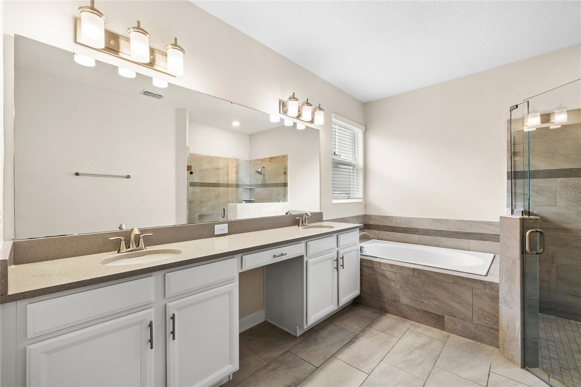
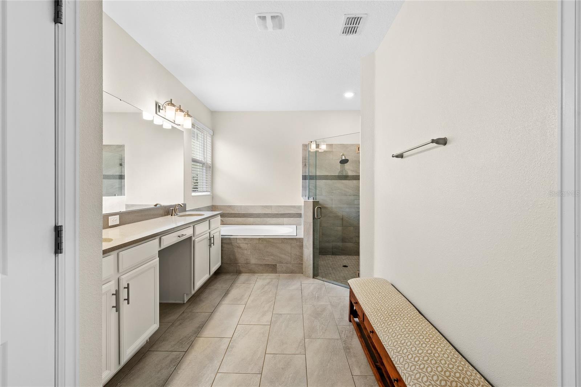
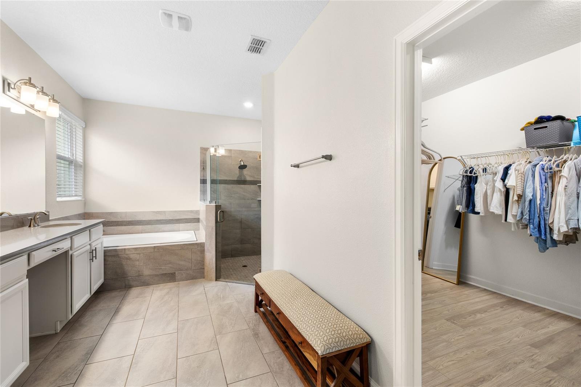
Welcome to 14975 Winter Stay Drive, where the work has already been done and the upgrades go far beyond builder basics. Thoughtfully improved inside and out, this Horizon West home pairs a warm, finished feel with the kind of practical upgrades you will appreciate for years to come.
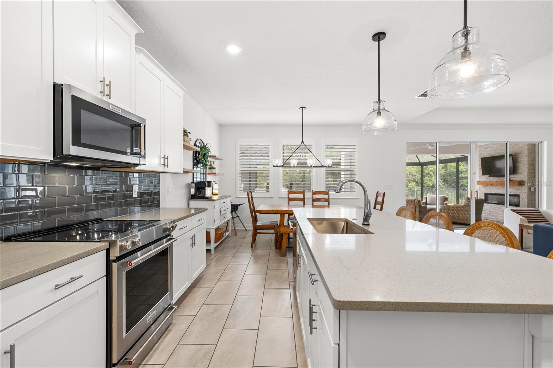
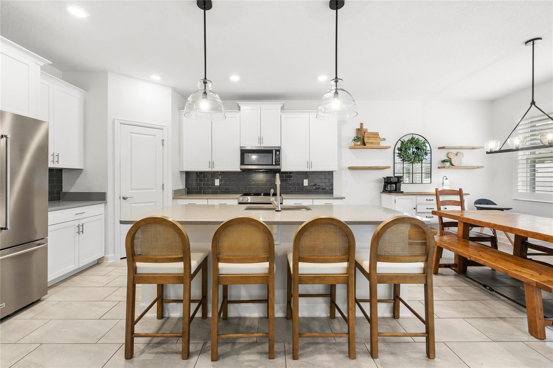
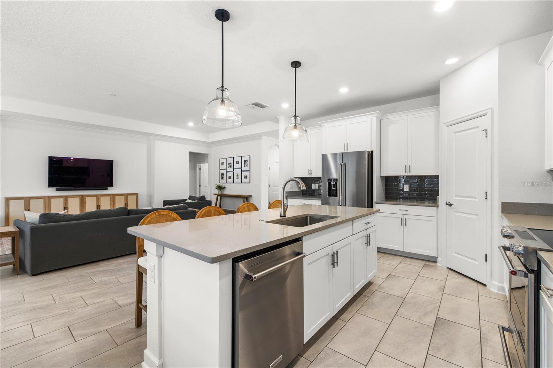
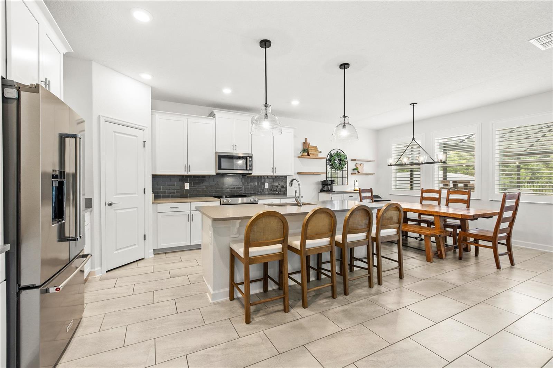
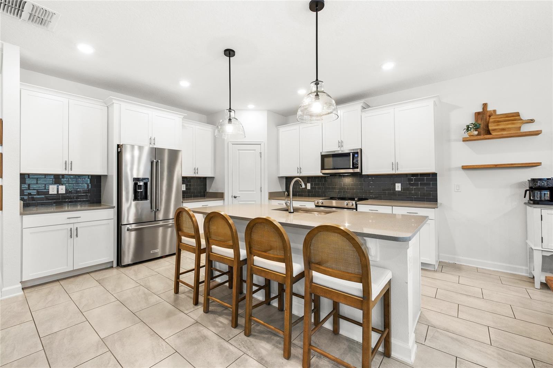
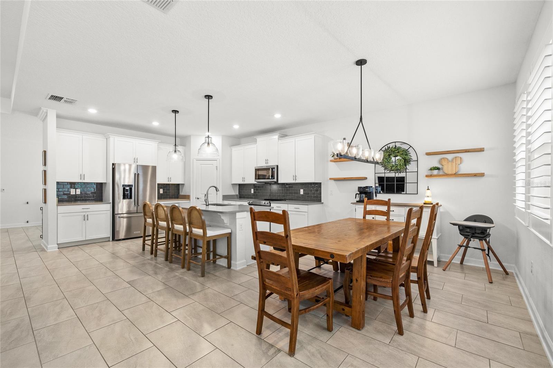
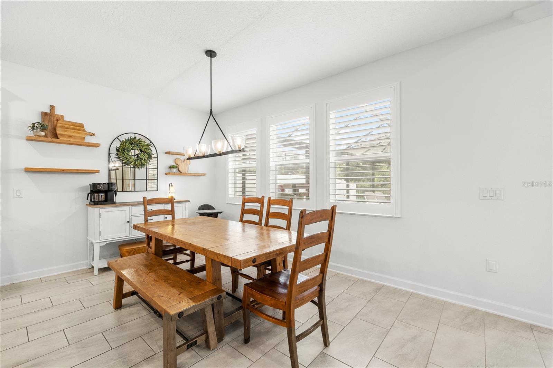
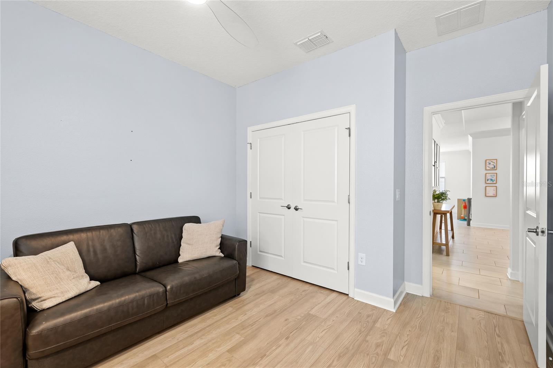
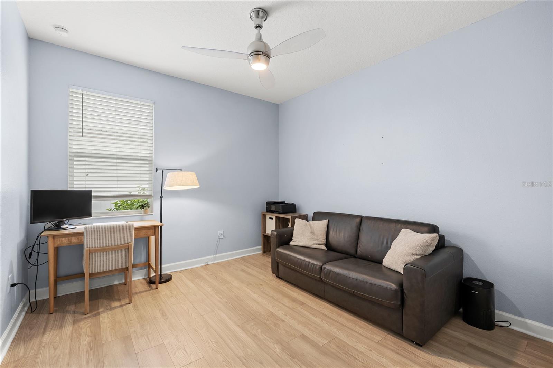
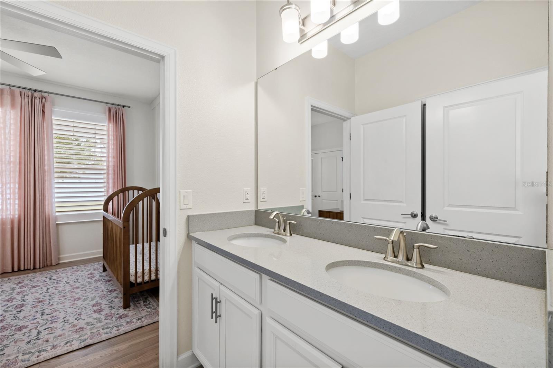
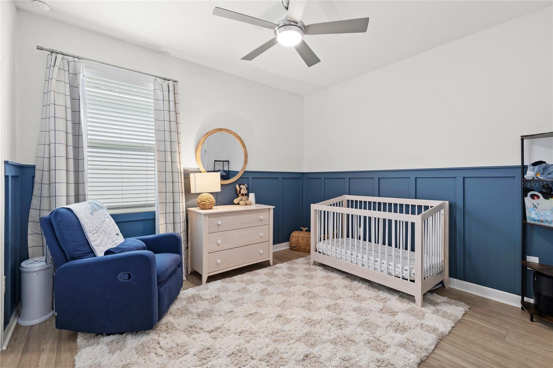
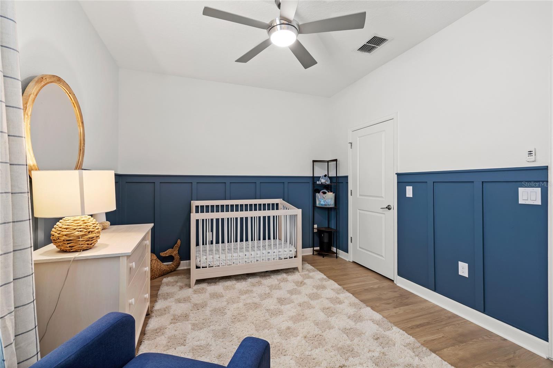
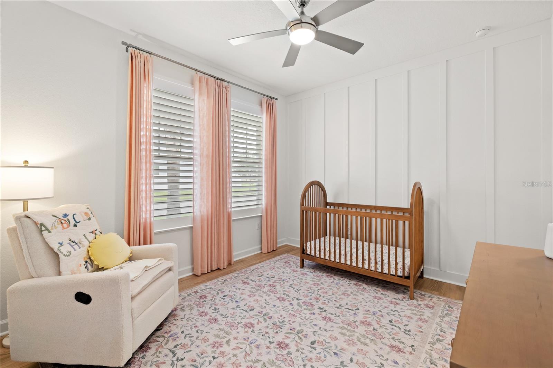
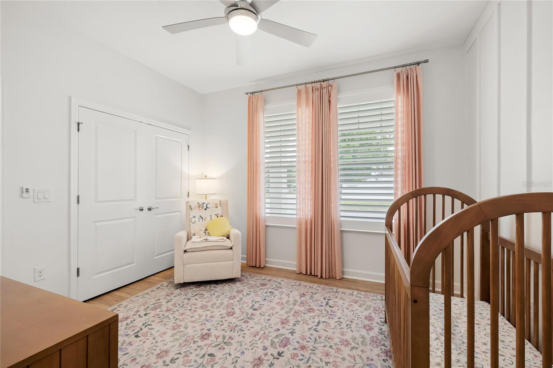
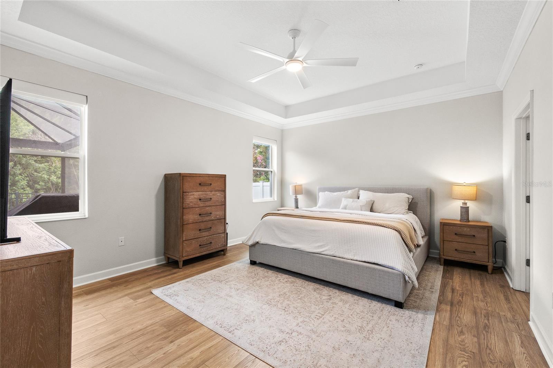
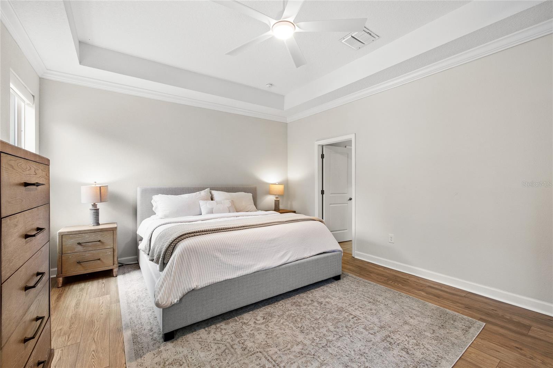
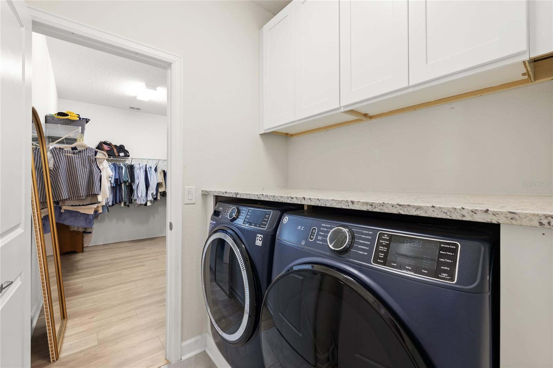
At the heart of the home, the kitchen features KitchenAid appliances installed in 2024. LVP flooring was added in 2025 and flows throughout the bedrooms. Plantation shutters, installed in 2026, add a polished finishing touch. Even the laundry room has been elevated with built-in cabinetry, granite countertops and additional storage.
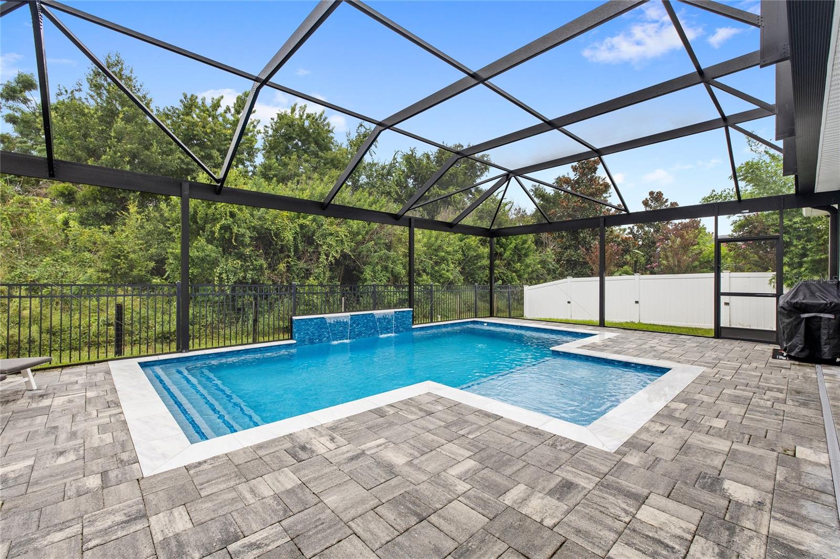
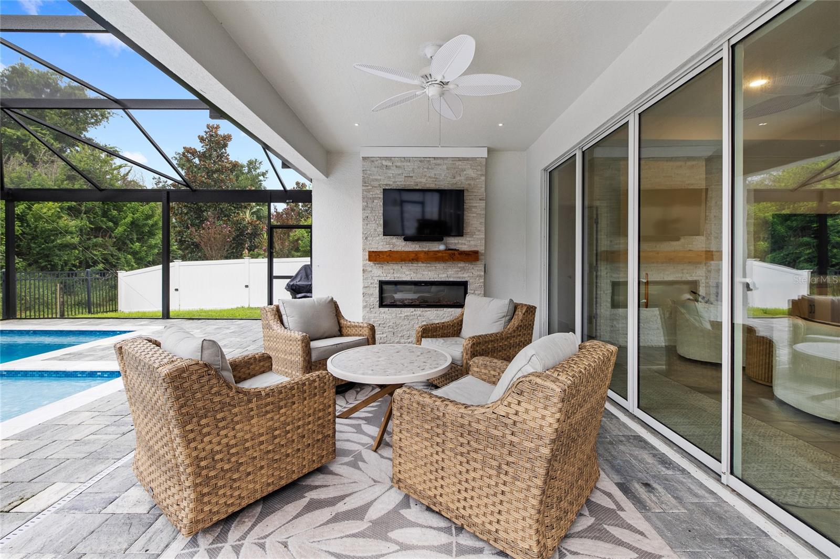
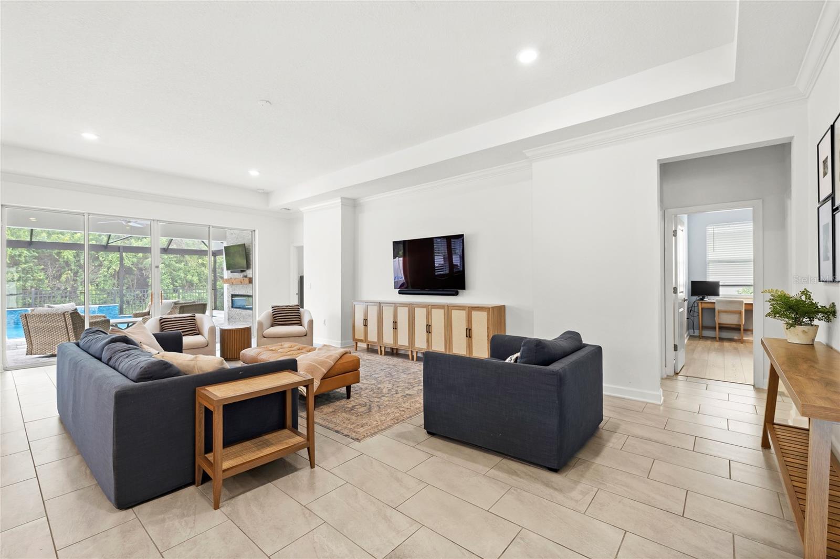
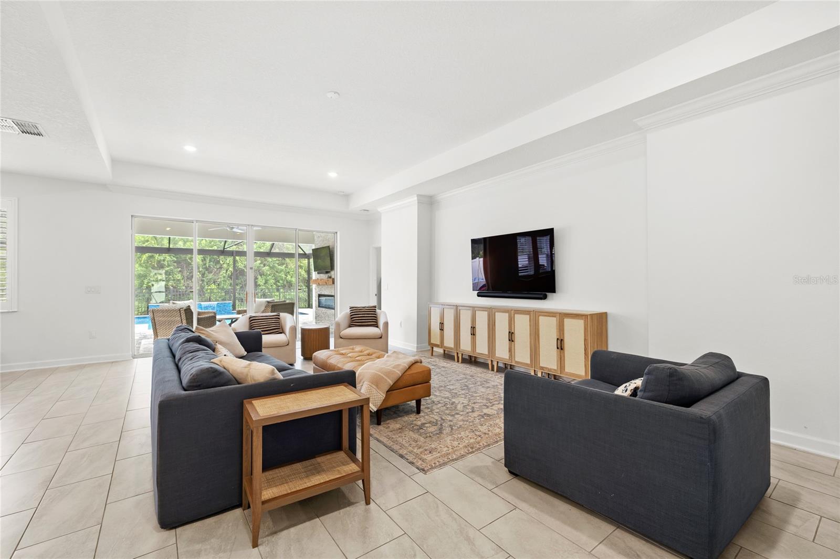
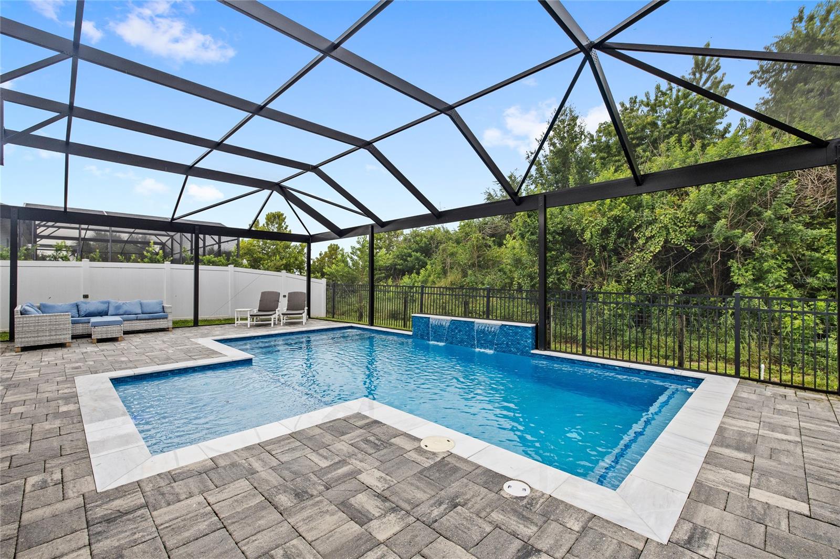
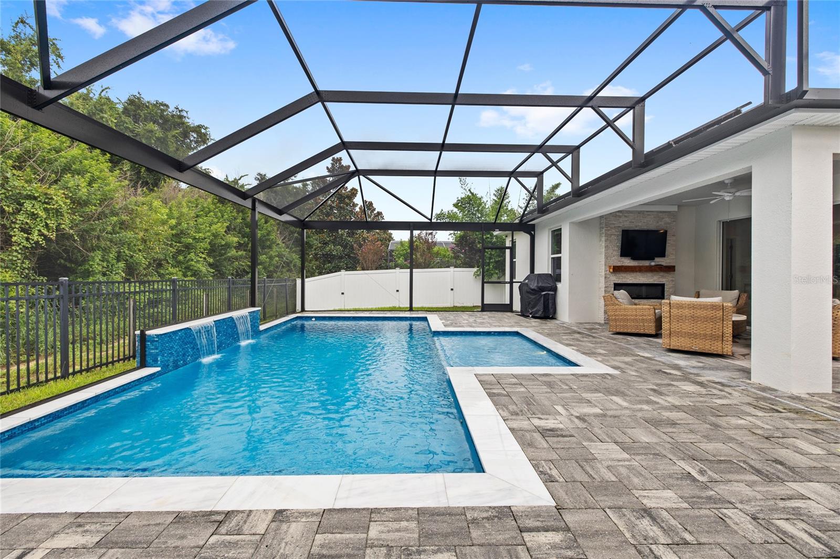
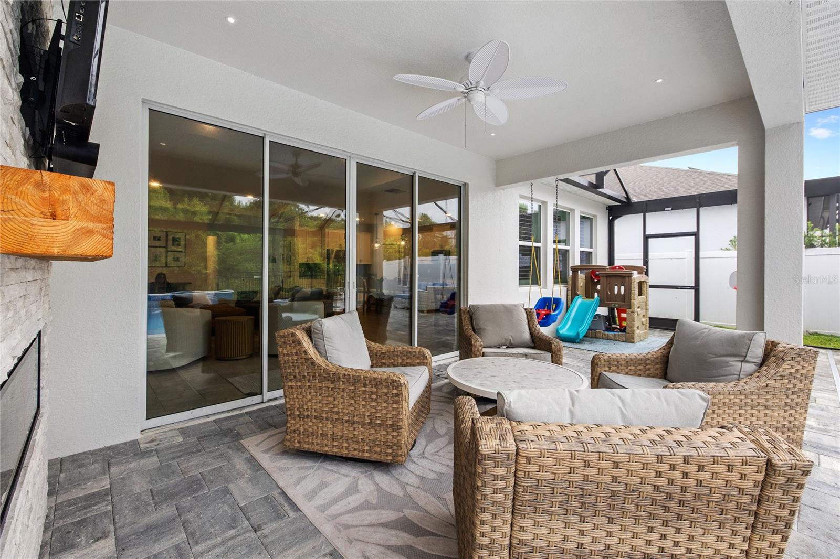
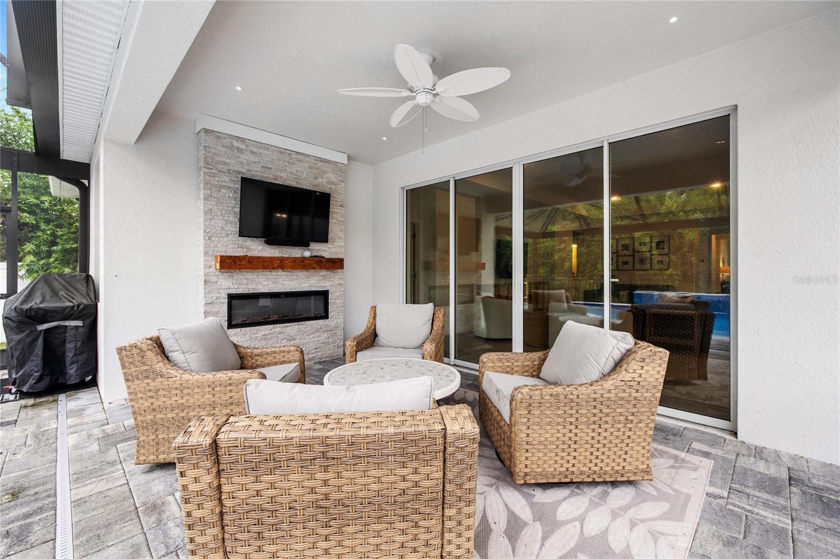
Outside is where this home really sets itself apart. The custom gunite pool, completed in 2024, features a swim shelf, heater AND chiller, upgraded screen enclosure and child safety fence, making it just as enjoyable in the heat of summer as it is on a cool Florida evening. The covered lanai was transformed into an outdoor living space with a fireplace, TV accent wall and recessed lighting, creating a true extension of the home for entertaining or relaxing year-round.
The upgrades continue behind the scenes with a fully paid 15kW solar system, generator back-feed hookup, French drains along the east-facing gutters and downspouts, and overhead garage storage racks.
Located in Winter Garden's sought-after Horizon West area, this is a home that has been intentionally upgraded, carefully maintained and designed to be lived in. Skip the projects and start enjoying the pool, the outdoor living space and everything this home has to offer from day one.
At the heart of the home, the kitchen features KitchenAid appliances installed in 2024. LVP flooring was added in 2025 and flows throughout the bedrooms. Plantation shutters, installed in 2026, add a polished finishing touch. Even the laundry room has been elevated with built-in cabinetry, granite countertops and additional storage.
Outside is where this home really sets itself apart. The custom gunite pool, completed in 2024, features a swim shelf, heater AND chiller, upgraded screen enclosure and child safety fence, making it just as enjoyable in the heat of summer as it is on a cool Florida evening. The covered lanai was transformed into an outdoor living space with a fireplace, TV accent wall and recessed lighting, creating a true extension of the home for entertaining or relaxing year-round.
The upgrades continue behind the scenes with a fully paid 15kW solar system, generator back-feed hookup, French drains along the east-facing gutters and downspouts, and overhead garage storage racks.
Located in Winter Garden's sought-after Horizon West area, this is a home that has been intentionally upgraded, carefully maintained and designed to be lived in. Skip the projects and start enjoying the pool, the outdoor living space and everything this home has to offer from day one.
Property Details
Basics
- Property Type
- Residential
- Property Subtype
- Single Family Residence
- MLS Number
- O6437980
- Year Built
- 2019
- Levels
- One
- Direction Faces
- North
- Occupant Type
- Owner
Size & Structure
- Living Area
- 2,662 sqft
- Total Area
- 3,628 sqft
- Lot Size
- 0.17 acres
- Lot Sq Ft
- 7,550 sqft
- Bedrooms
- 4
- Full Baths
- 3
- Garage Spaces
- 3
- Stories
- 1
Interior
- Flooring
- Laminate, Tile
- Appliances
- Dishwasher, Microwave, Range, Refrigerator
- Interior Features
- Ceiling Fans(s), Eat-in Kitchen, High Ceilings, Living Room/Dining Room Combo, Open Floorplan, Primary Bedroom Main Floor, Solid Surface Counters, Walk-In Closet(s)
- Laundry
- Inside, Laundry Room
- Fireplace
- Yes — Outside
- Furnished
- Unfurnished
- A/C
- Central Air
- Heating
- Central
Exterior & Lot
- Exterior Features
- Other, Rain Gutters, Sidewalk
- Construction
- Block, Stucco
- Roof
- Metal, Shingle
- Foundation
- Slab
- Patio/Porch
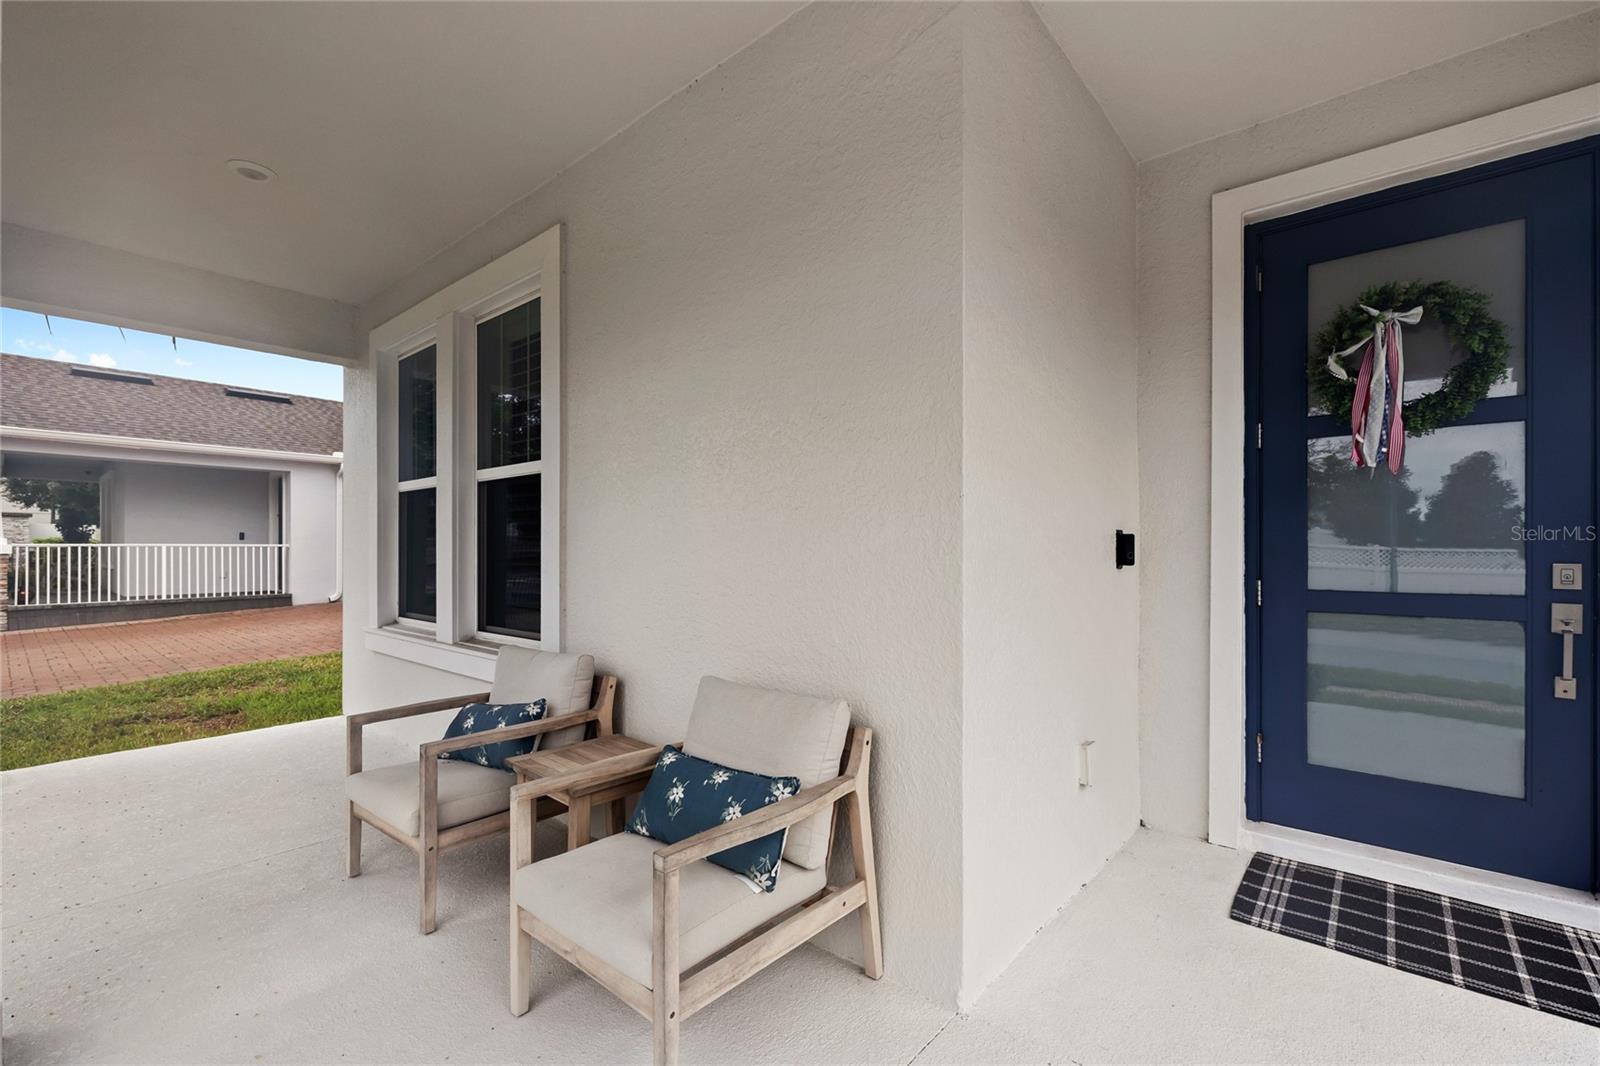
- Covered, Front Porch, Rear Porch, Screened
- Fencing
- Other, Vinyl
Water & Pool
- Pool
- Yes — Child Safety Fence, Gunite, In Ground, Lighting, Screen Enclosure, Solar Heat
Community & HOA
- HOA
- Yes
- HOA Fee
- $157/Monthly
- HOA Amenities
- Other
- Community Features
- Sidewalks
- Pets Allowed
- Yes
- Homestead
- Yes
Utilities & Systems
- Water
- Public
- Sewer
- Public Sewer
- Utilities
- Public
- Cooling
- Central Air
- Heating
- Central
- Flood Zone
- X
Financial
- List Price
- $770,000
- Annual Taxes
- $9,729
- Tax Year
- 2025
- Listing Terms
- Conventional, FHA, USDA Loan, VA Loan
- Special Conditions
- None
Schools
- Elementary
- Panther Lake Elementary
- Middle School
- Hamlin Middle
- High School
- Horizon High School