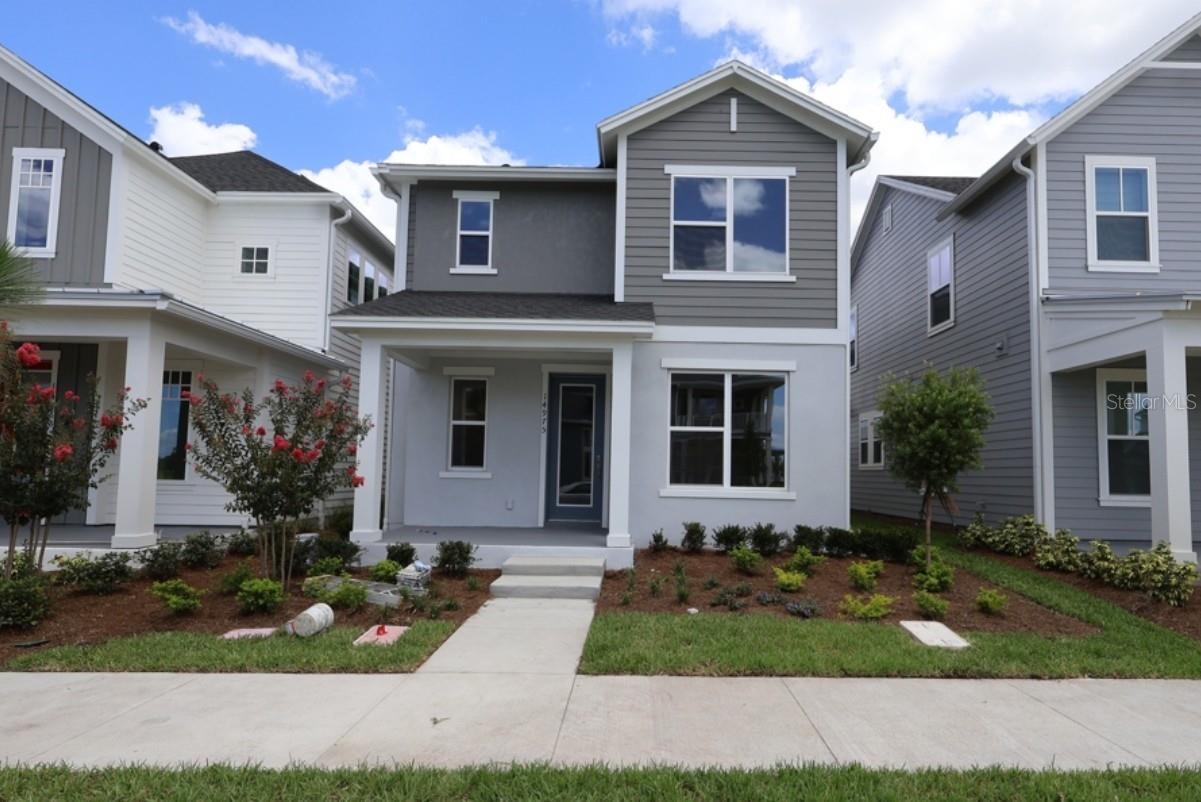
1 / 37




$735,558
Active
14975 SIRLEAF DRIVE
ORLANDO, FL 32827 — LAUREATE PARK
4 Beds
3 Baths
2,365 sqft
0.08 acres
Built 2026
2-Car Garage
About This Property
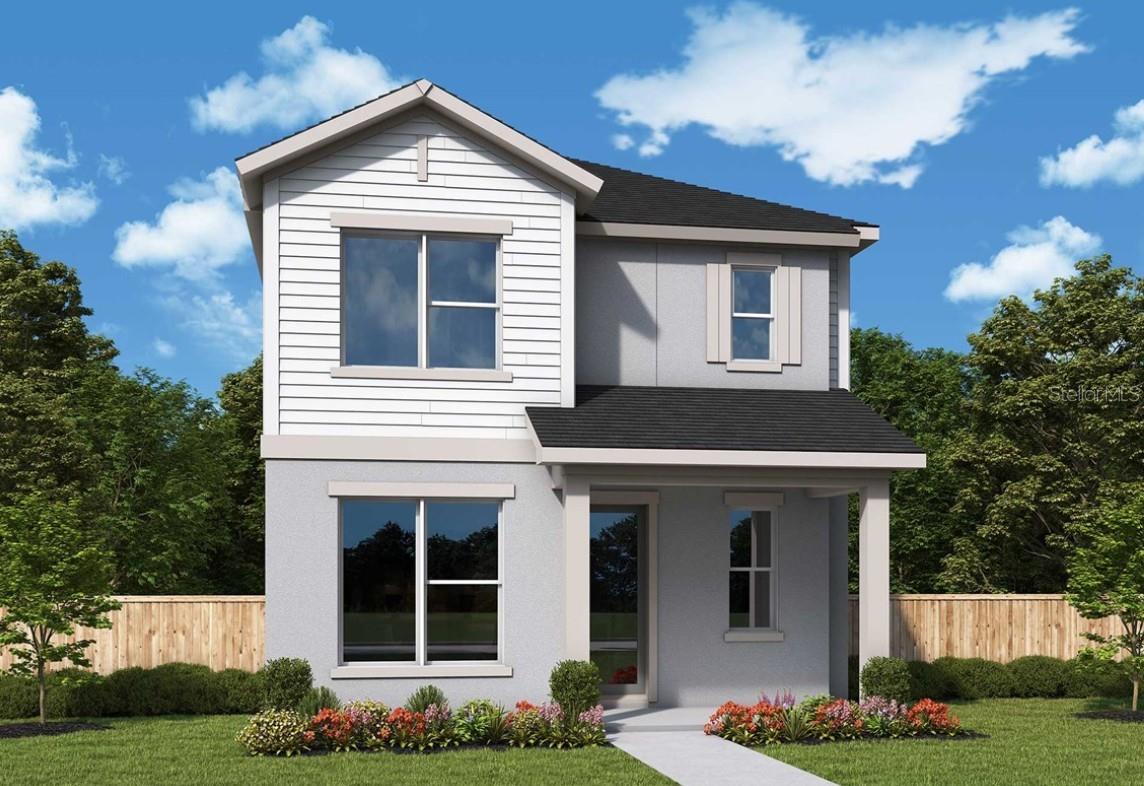
Award Winning David Weekley’ Homes signature craftsmanship is evident throughout our Dunstan plan.
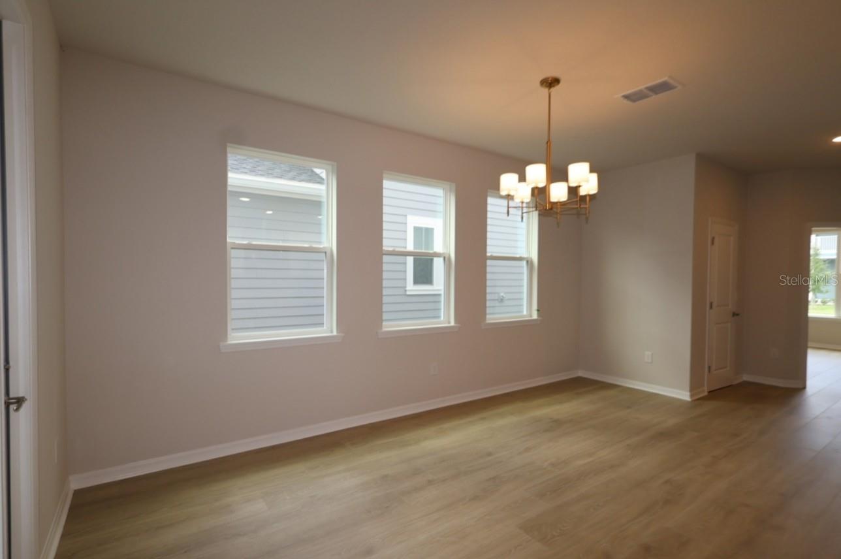
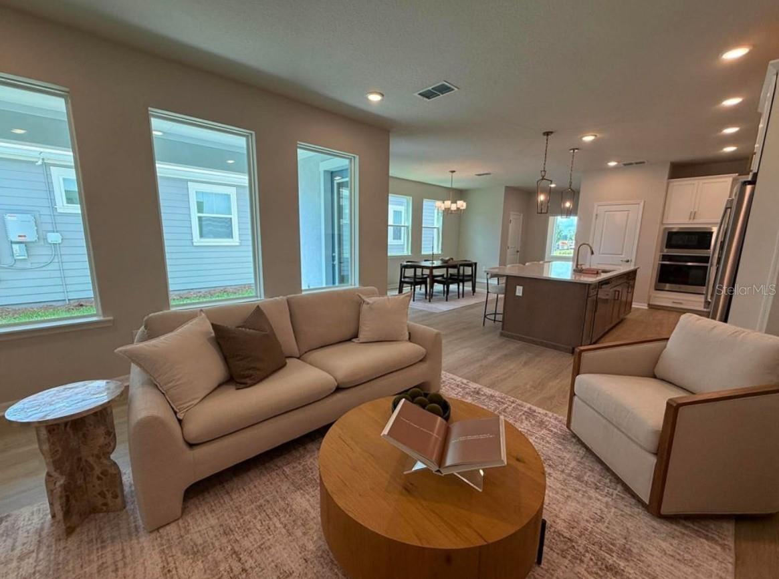
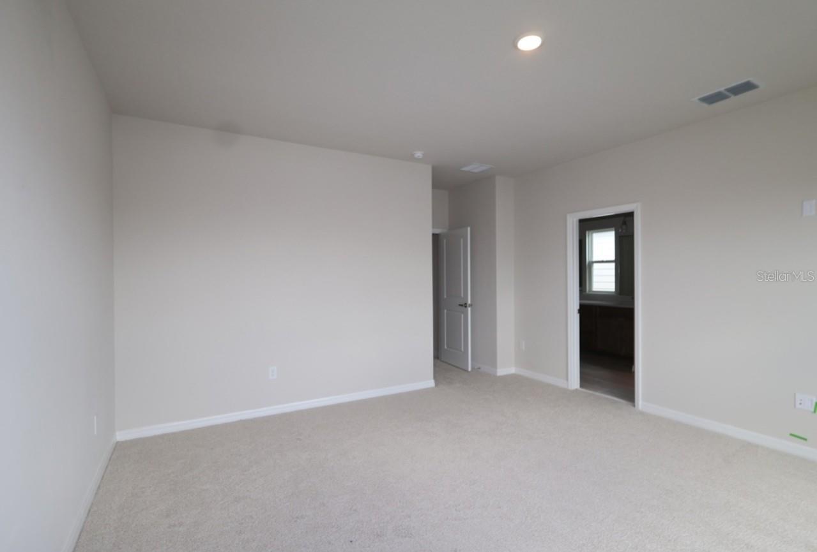
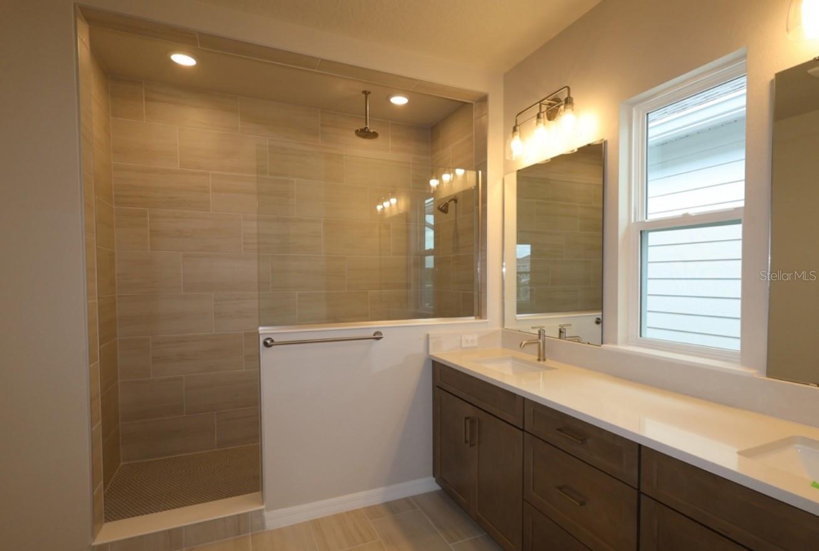
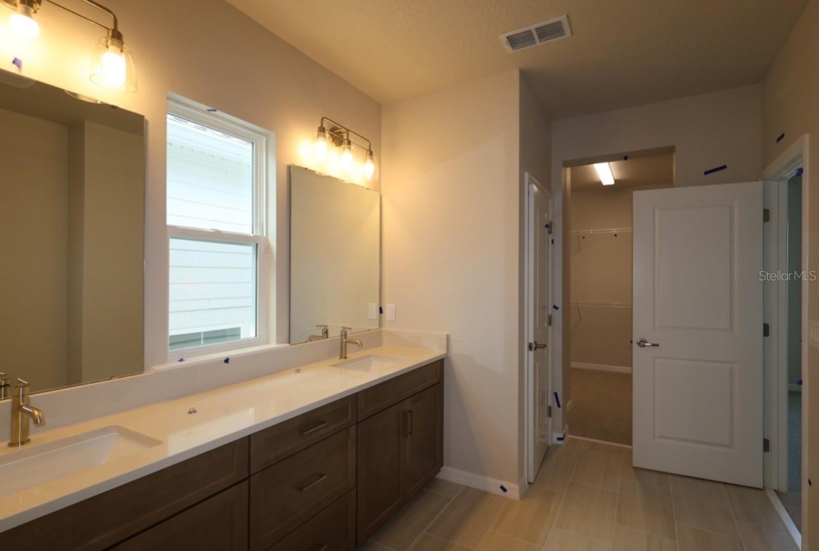
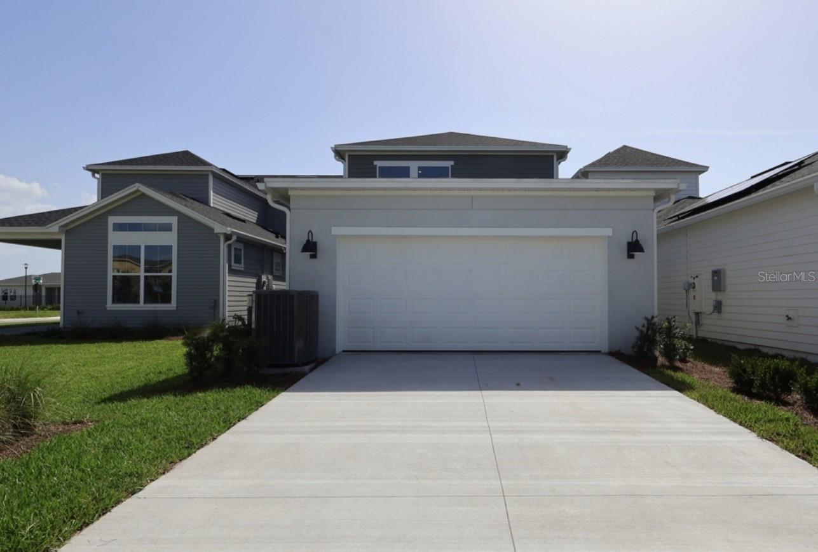
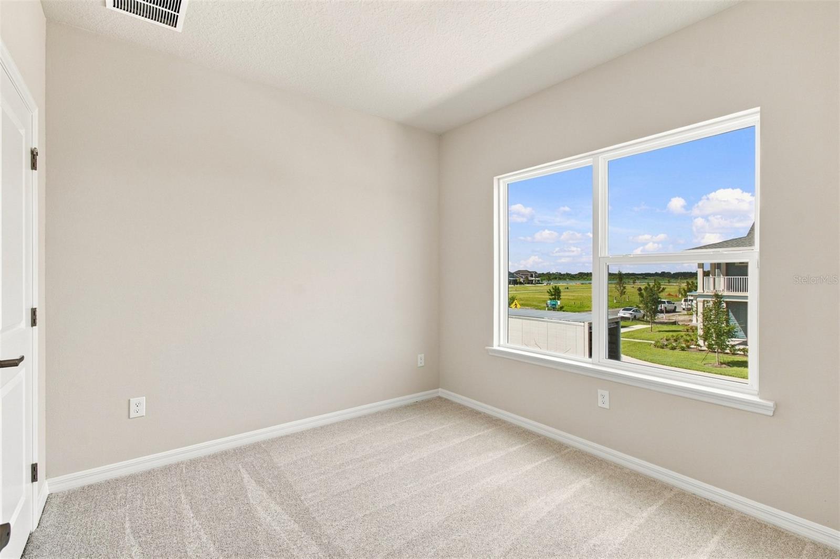
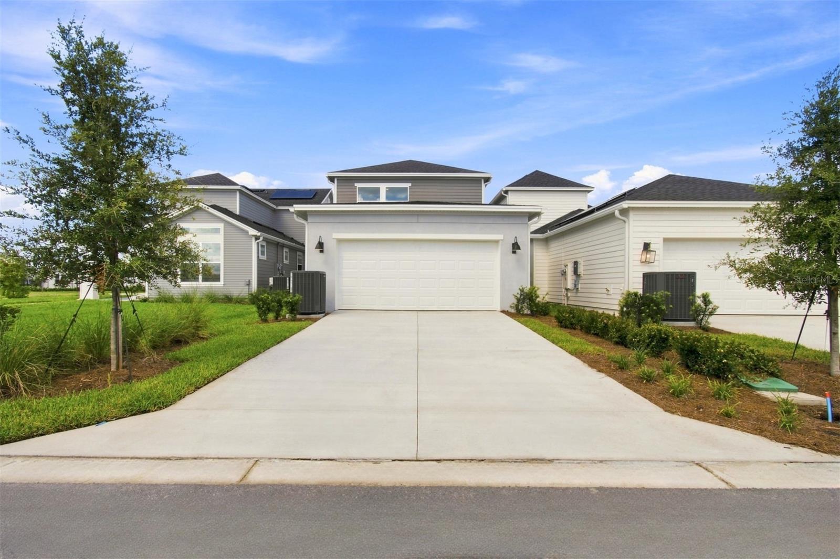
Welcome home to this beautifully designed four-bedroom bungalow that blends timeless charm with modern comfort. Warm brown tones throughout the home create an inviting, cozy atmosphere, while abundant natural light pours through oversized windows, filling every space with warmth and brightness.
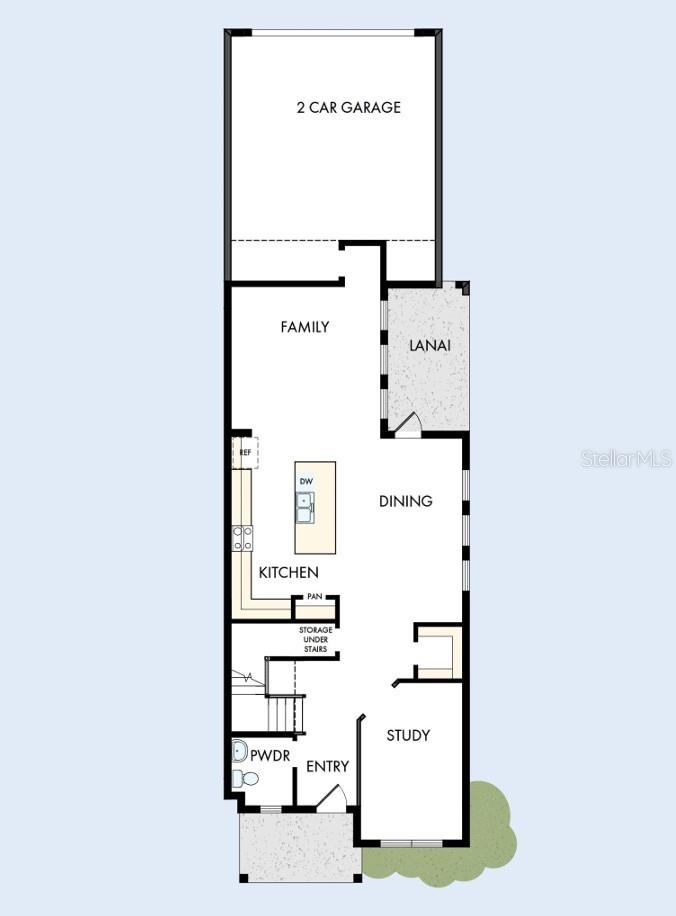
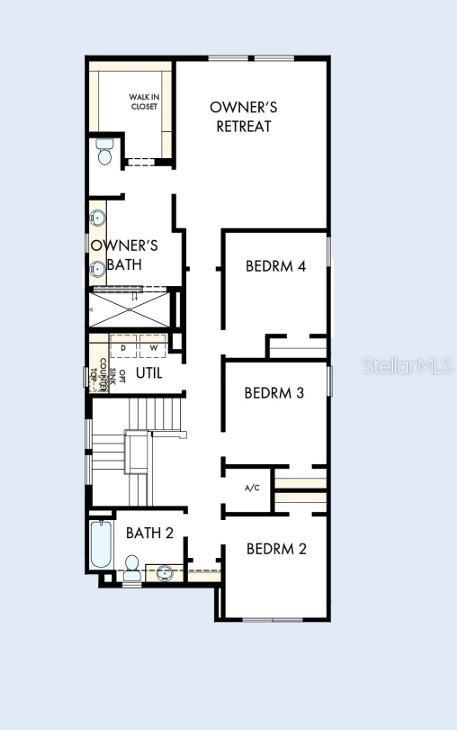
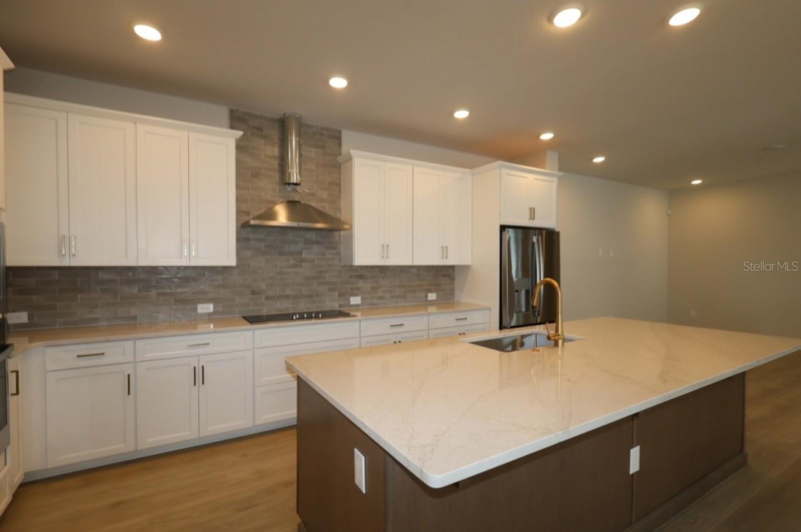
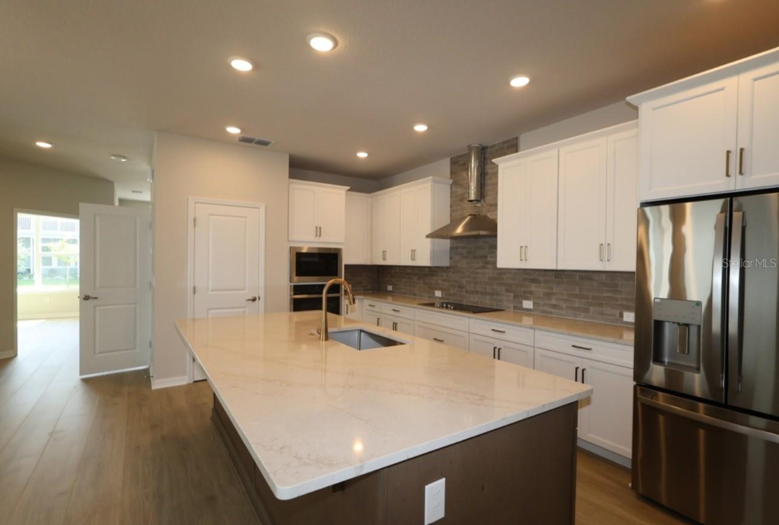
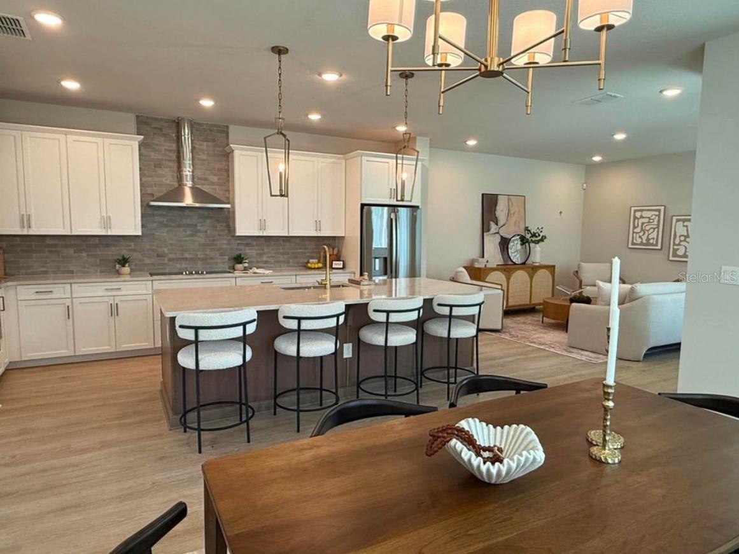
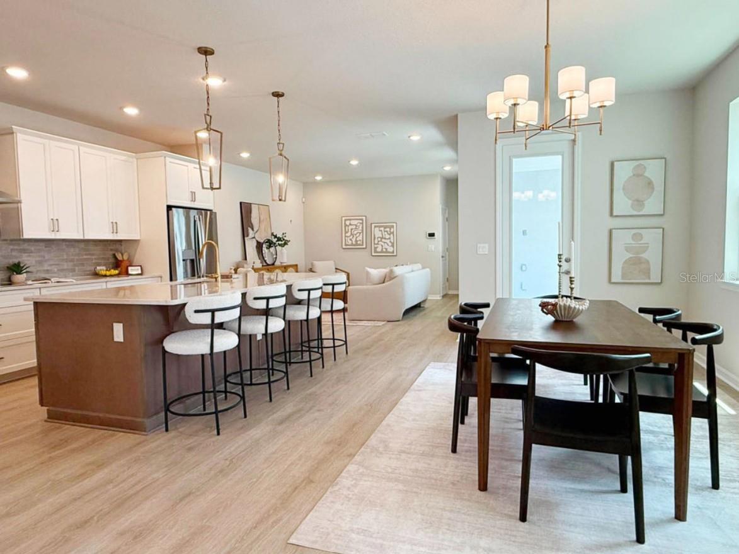
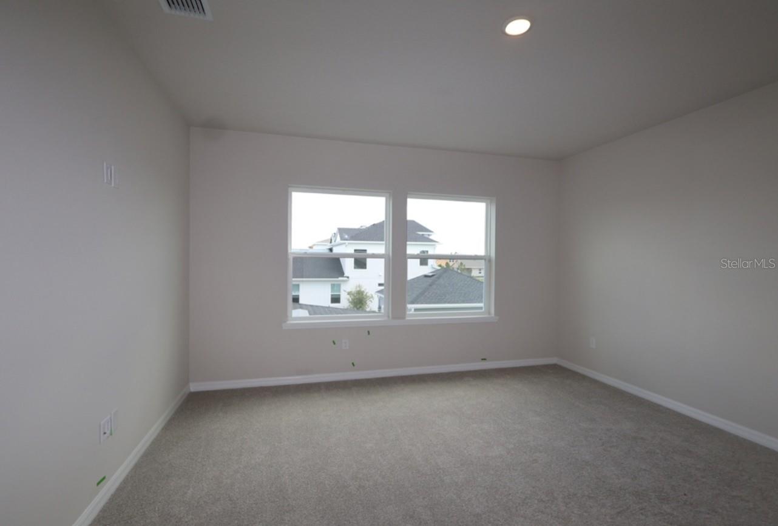
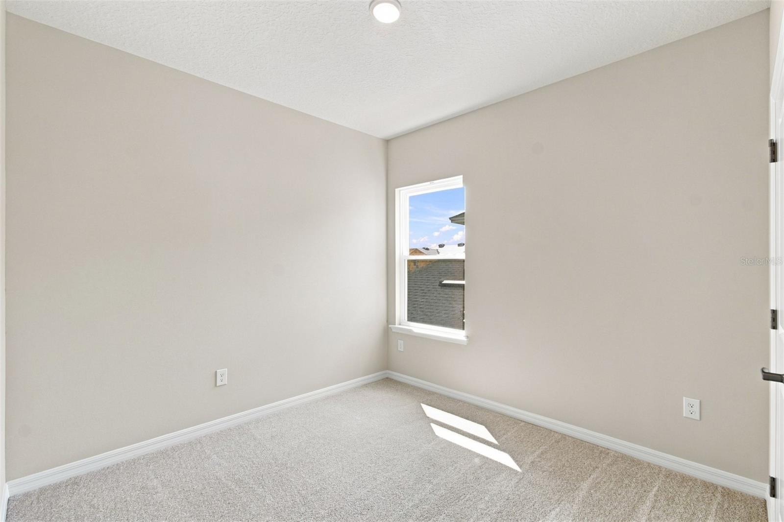
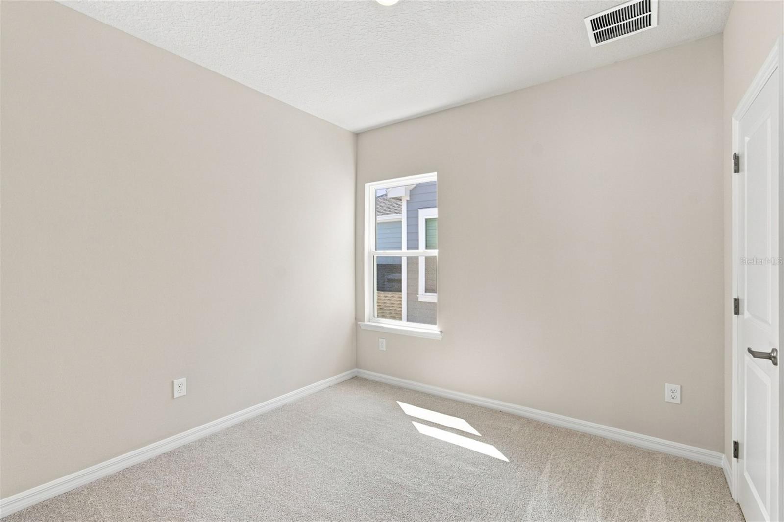
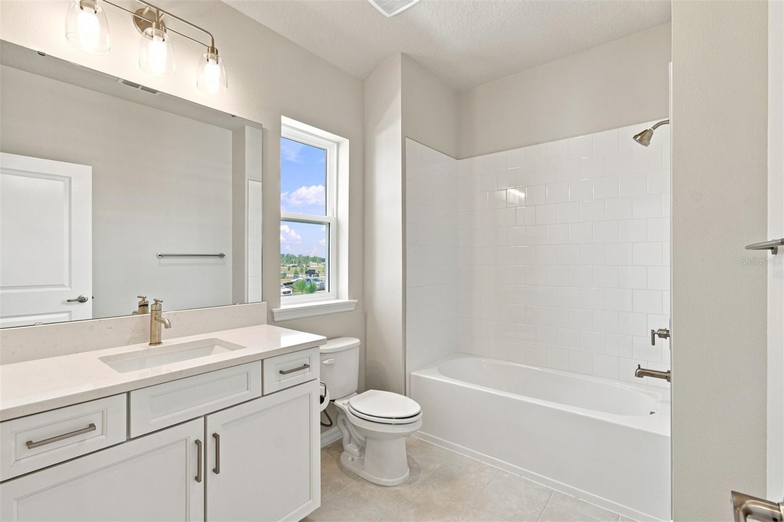
The thoughtfully designed floor plan features all bedrooms upstairs, offering privacy and a peaceful retreat away from the main living areas. At the heart of the home is a stunning gourmet kitchen, complete with premium finishes, generous counter space, and an open layout that makes entertaining family and friends effortless.
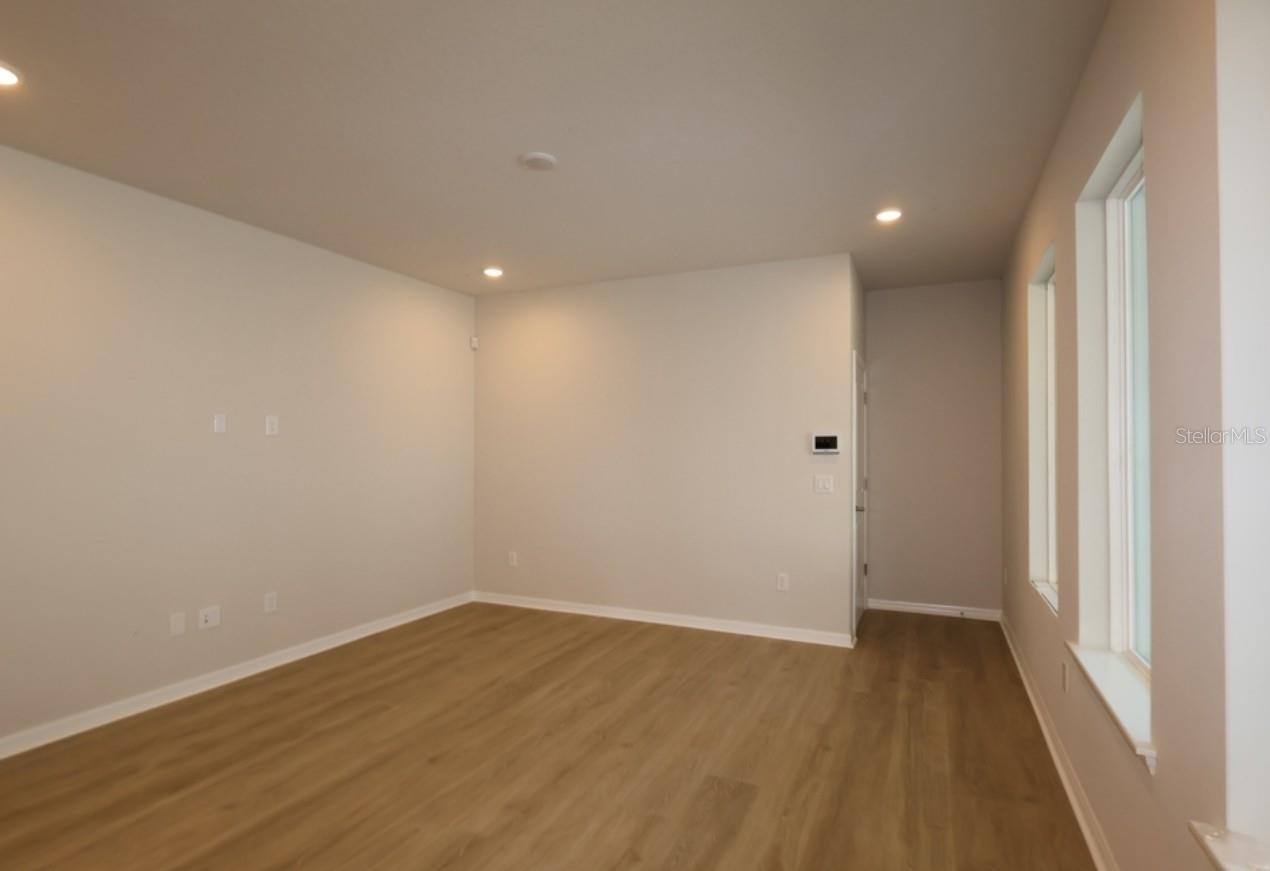
Need a dedicated workspace? The enclosed study provides the perfect setting for a home office, reading room, or creative space, offering both privacy and functionality.
Whether you're hosting gatherings, enjoying quiet mornings bathed in natural light, or unwinding in the comfort of your private upstairs sanctuary, this exceptional bungalow offers the perfect balance of style, comfort, and everyday living.
Lake Nona is a vibrant hub of culture, innovation, art, technology, and more than a place to live, it’s a place to thrive.
Welcome home to this beautifully designed four-bedroom bungalow that blends timeless charm with modern comfort. Warm brown tones throughout the home create an inviting, cozy atmosphere, while abundant natural light pours through oversized windows, filling every space with warmth and brightness.
The thoughtfully designed floor plan features all bedrooms upstairs, offering privacy and a peaceful retreat away from the main living areas. At the heart of the home is a stunning gourmet kitchen, complete with premium finishes, generous counter space, and an open layout that makes entertaining family and friends effortless.
Need a dedicated workspace? The enclosed study provides the perfect setting for a home office, reading room, or creative space, offering both privacy and functionality.
Whether you're hosting gatherings, enjoying quiet mornings bathed in natural light, or unwinding in the comfort of your private upstairs sanctuary, this exceptional bungalow offers the perfect balance of style, comfort, and everyday living.
Lake Nona is a vibrant hub of culture, innovation, art, technology, and more than a place to live, it’s a place to thrive.
Property Details
Basics
- Property Type
- Residential
- Property Subtype
- Single Family Residence
- MLS Number
- TB8533801
- Days on Market
- 60
- Year Built
- 2026
- New Construction
- Yes
- Levels
- Two
- Architectural Style
- Traditional
- Additional Rooms
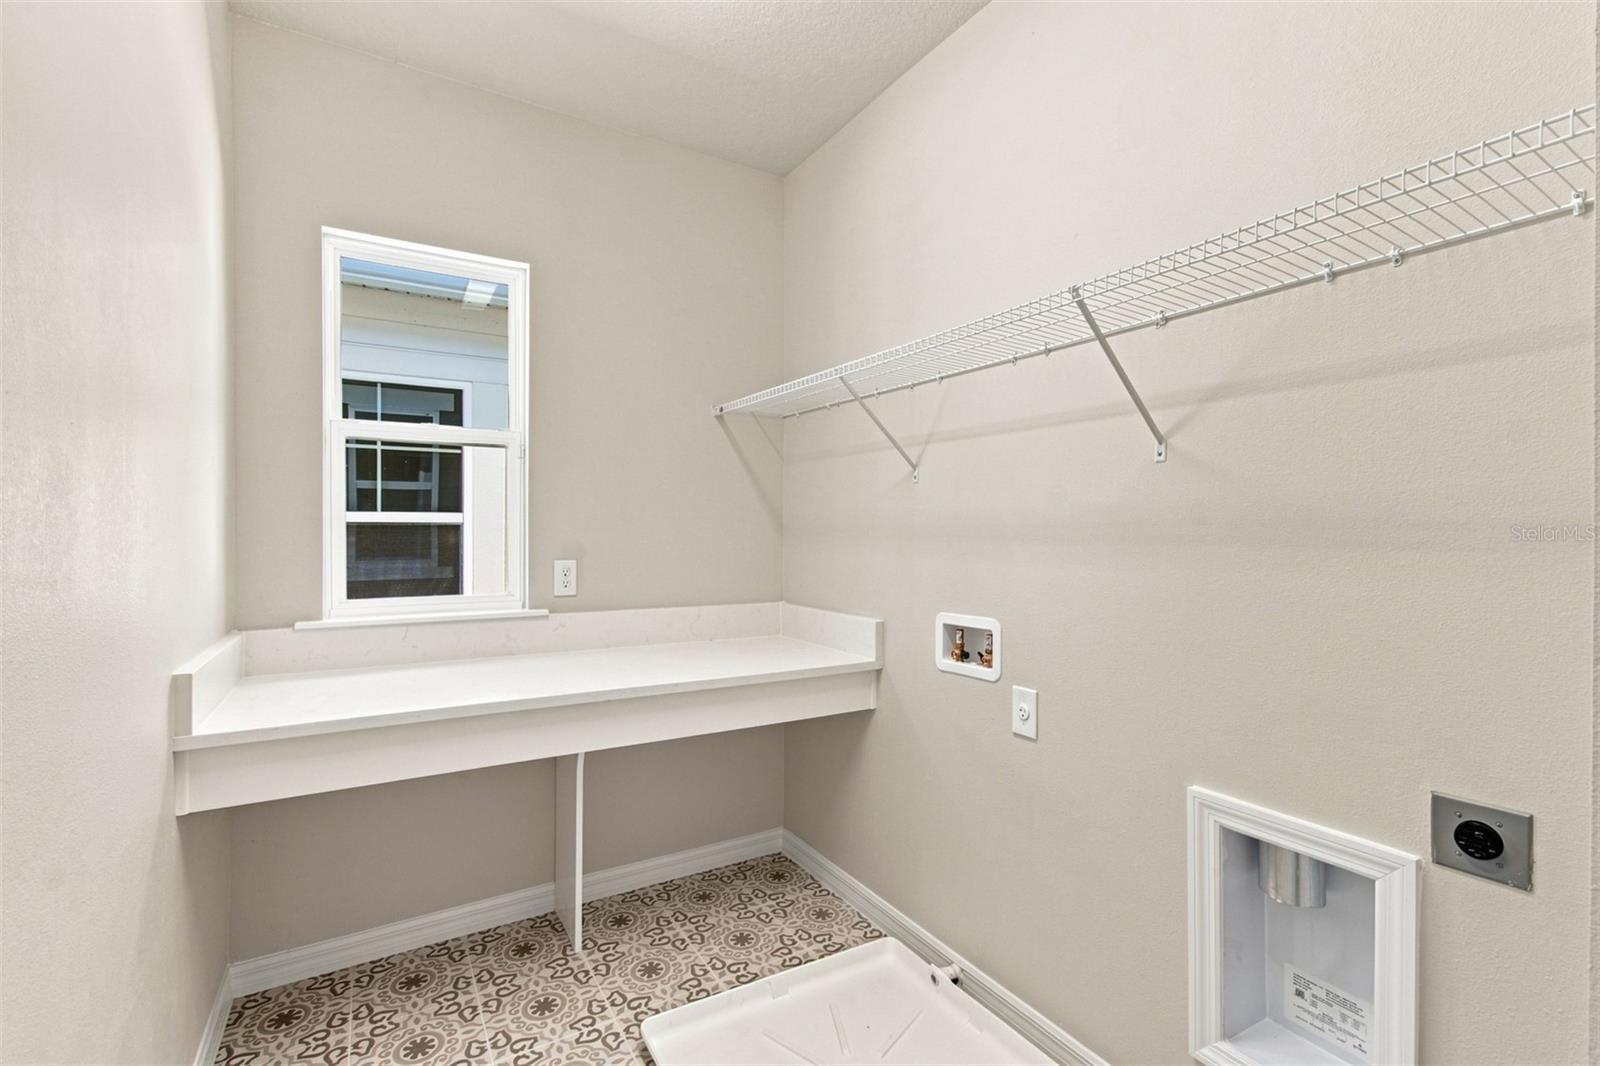
- Den/Library/Office,Inside Utility,Loft
- Direction Faces
- West
- Occupant Type
- Vacant
Size & Structure
- Living Area
- 2,365 sqft
- Total Area
- 3,073 sqft
- Lot Size
- 0.08 acres
- Lot Sq Ft
- 3,595 sqft
- Bedrooms
- 4
- Full Baths
- 2
- Half Baths
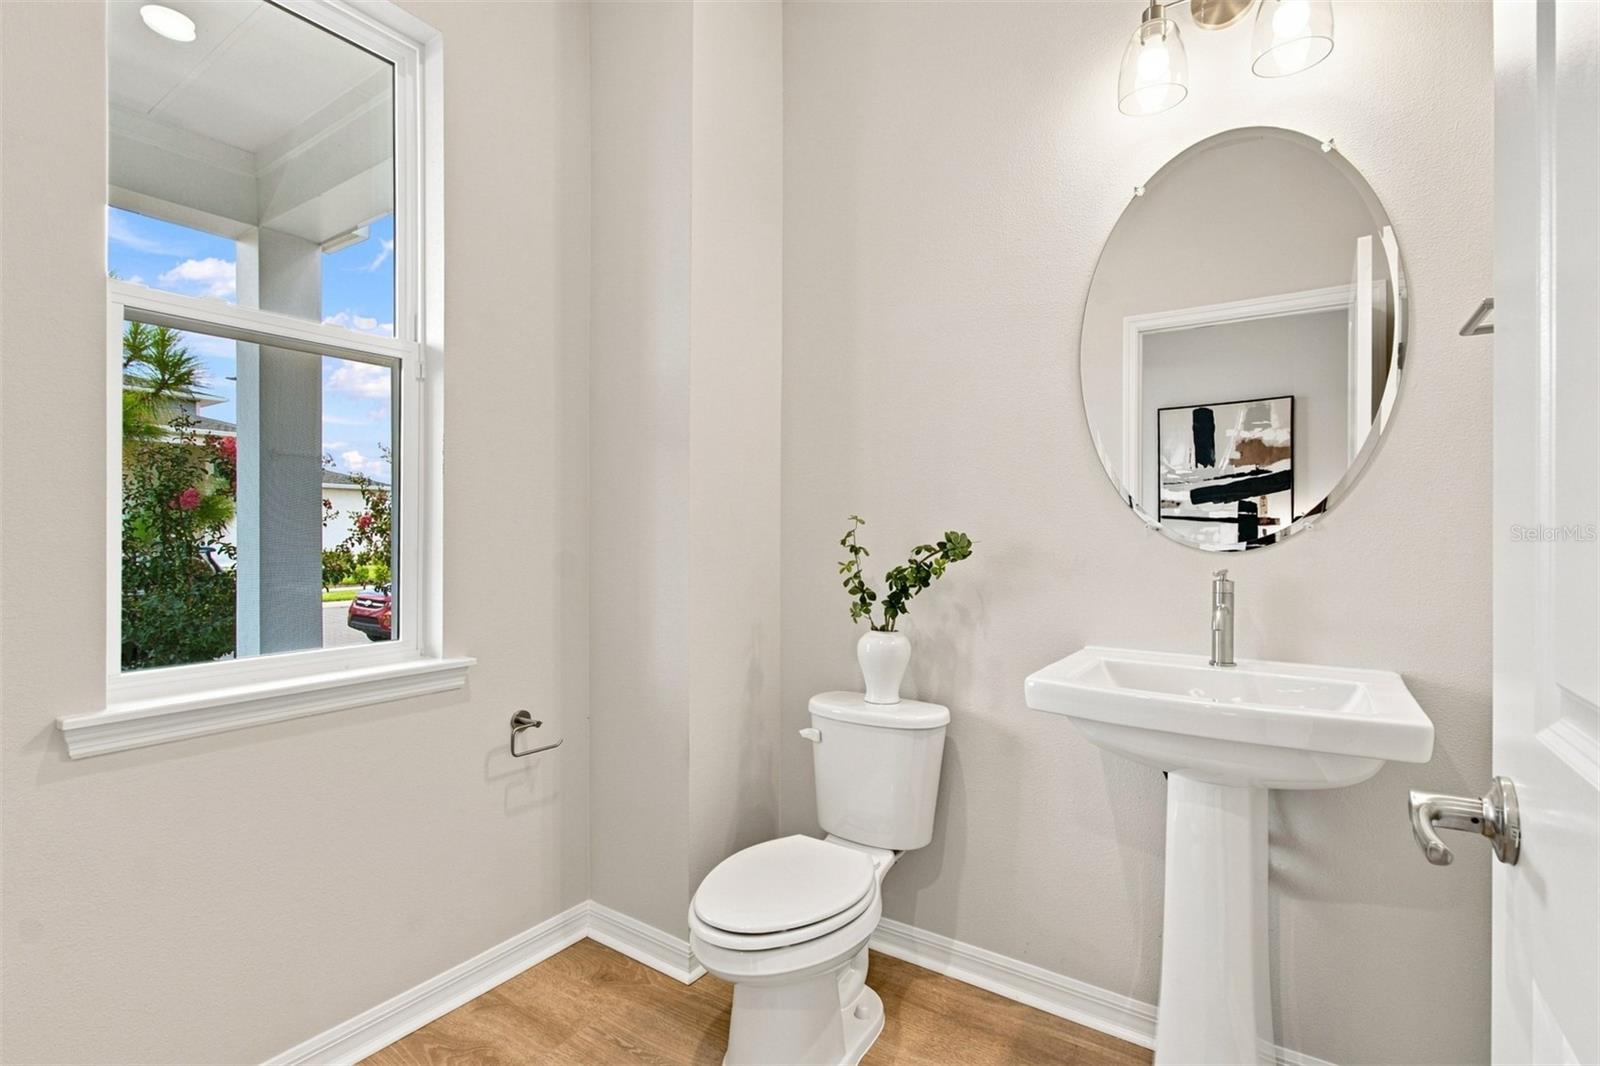
- 1
- Garage Spaces
- 2
Interior
- Flooring
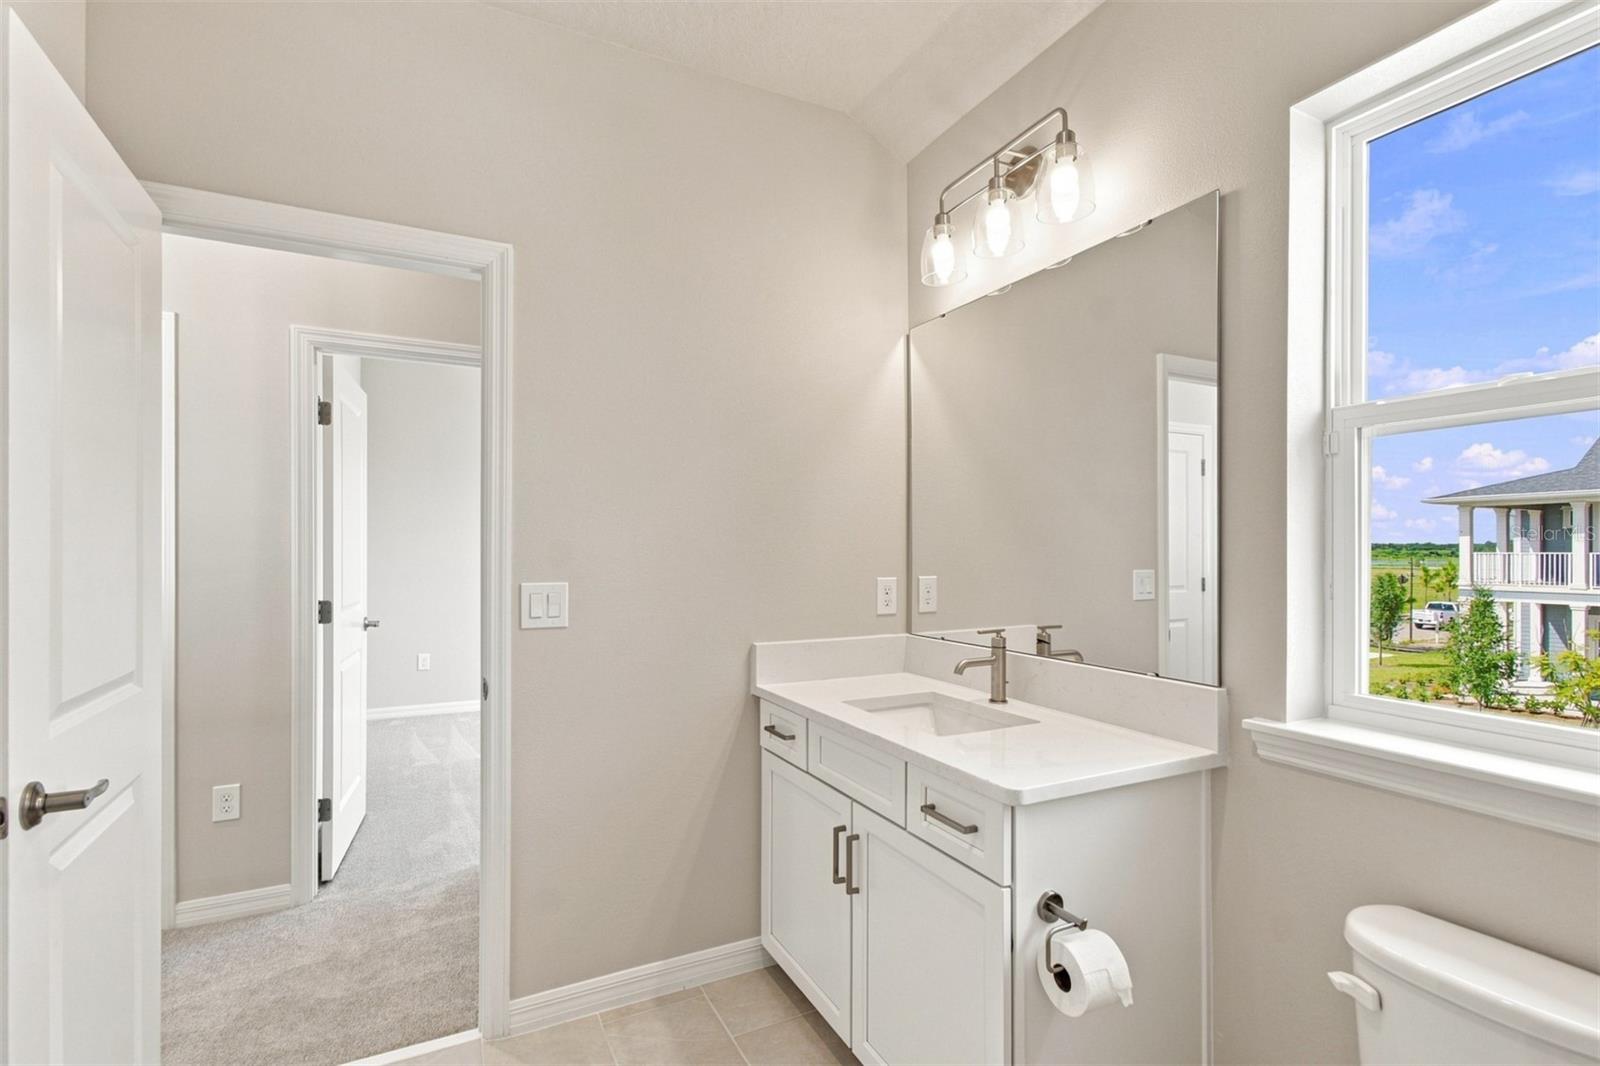
- Carpet, Ceramic Tile, Laminate
- Appliances
- Built-In Oven, Cooktop, Dishwasher, Disposal, Electric Water Heater, Microwave, Range Hood, Refrigerator
- Interior Features
- Cathedral Ceiling(s), High Ceilings, In Wall Pest System, Living Room/Dining Room Combo, Open Floorplan, Pest Guard System, PrimaryBedroom Upstairs, Solid Surface Counters, Thermostat, Walk-In Closet(s)
- Laundry
- Electric Dryer Hookup, Inside, Laundry Room, Upper Level
- Windows
- Double Pane Windows, ENERGY STAR Qualified Windows
- Furnished
- Unfurnished
- A/C
- Central Air, Zoned
- Heating
- Central, Electric, Solar
Exterior & Lot
- Exterior Features
- Rain Gutters, Sidewalk, Sprinkler Metered
- Construction
- Cement Siding, HardiPlank Type
- Roof
- Shingle
- Foundation
- Slab
- Patio/Porch
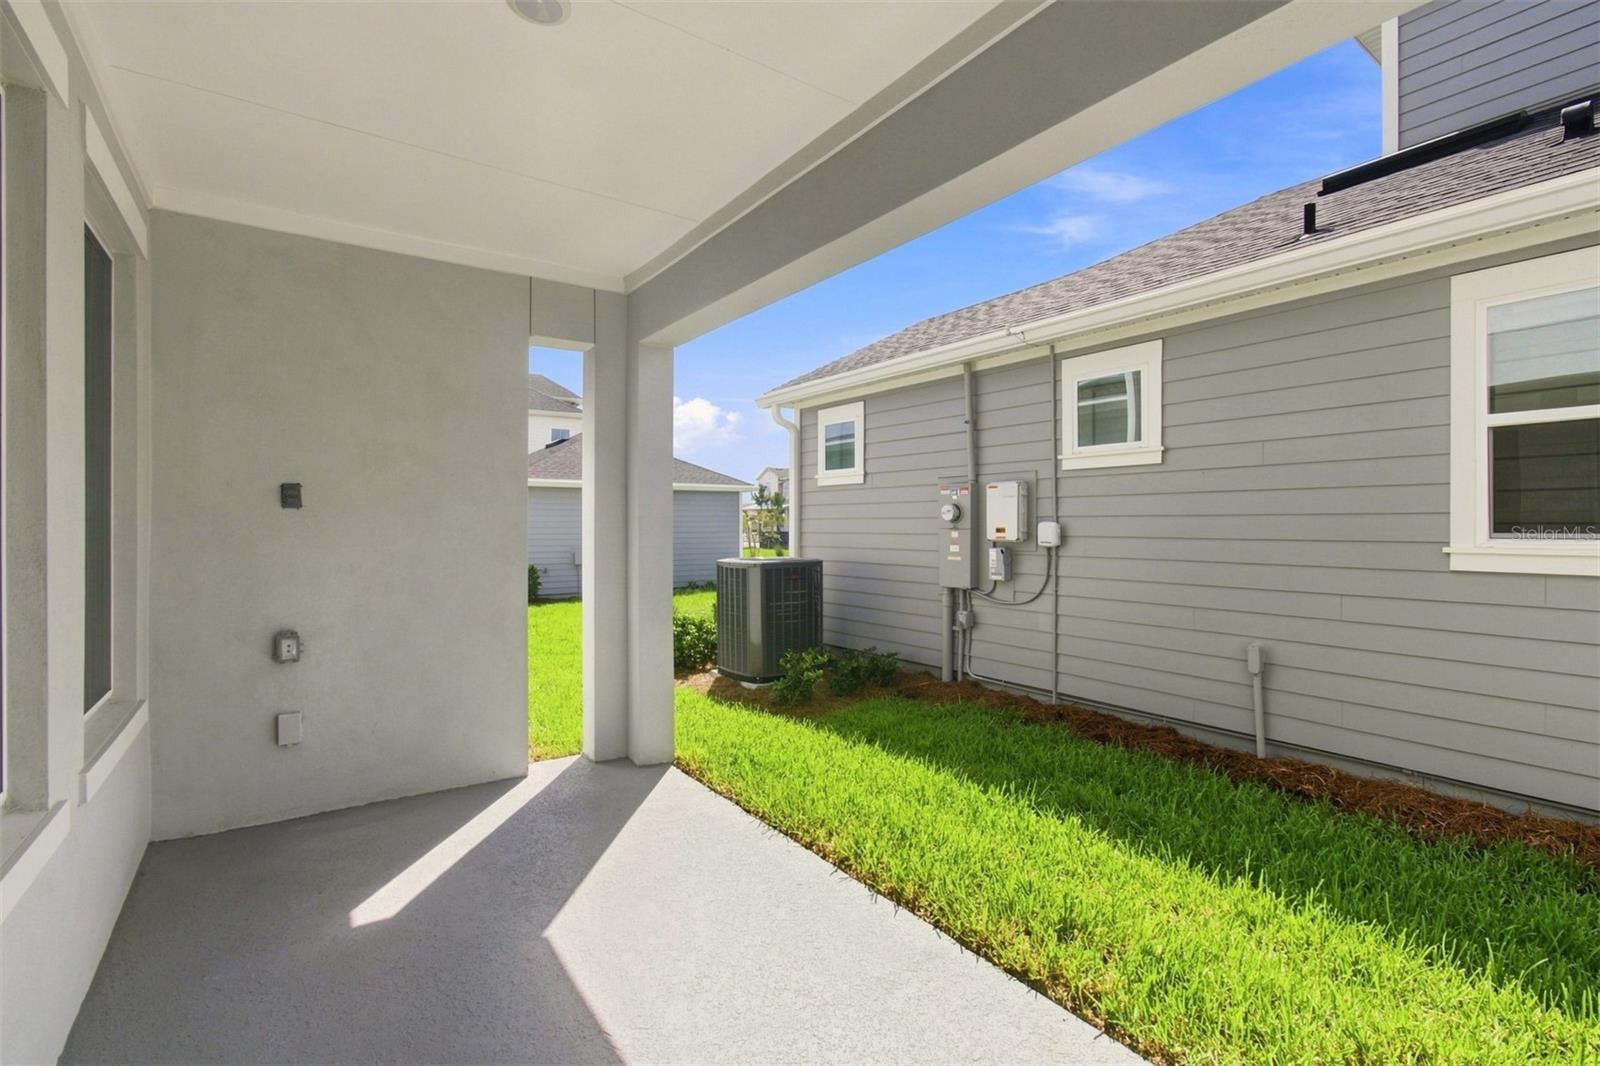
- Covered, Front Porch, Side Porch
- Lot Features
- Sidewalk, Paved
Water & Pool
Community & HOA
- HOA
- Yes
- HOA Fee
- $534/Quarterly
- HOA Amenities
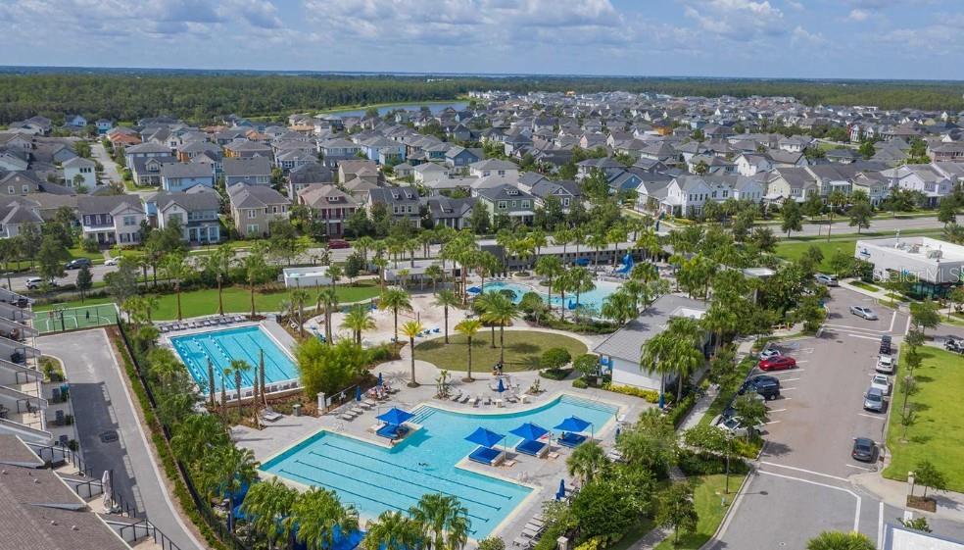
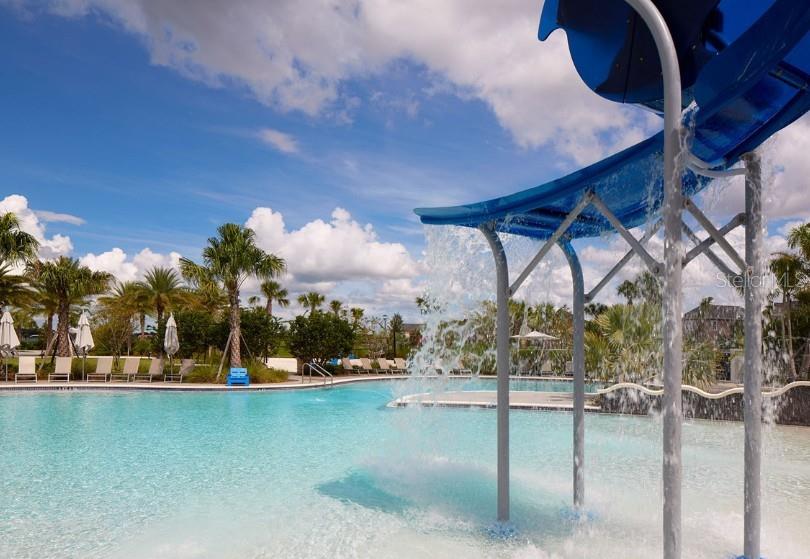
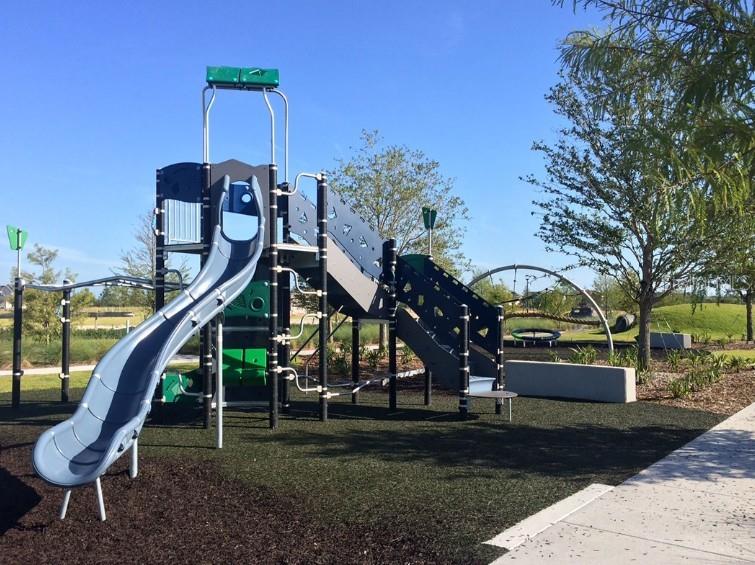
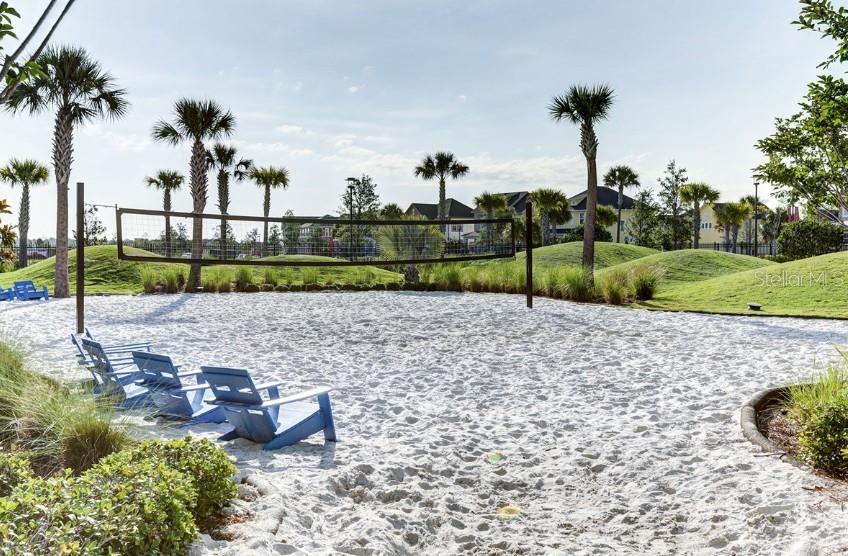
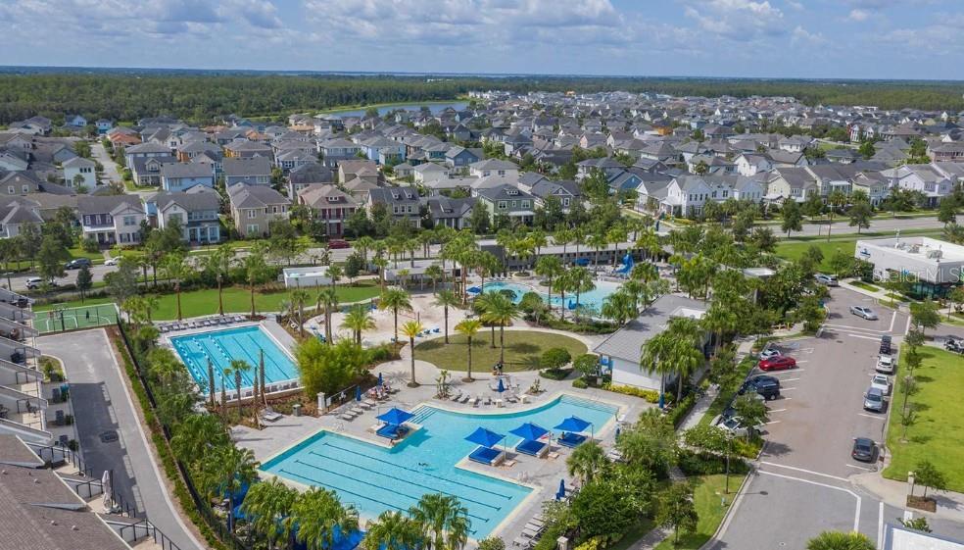
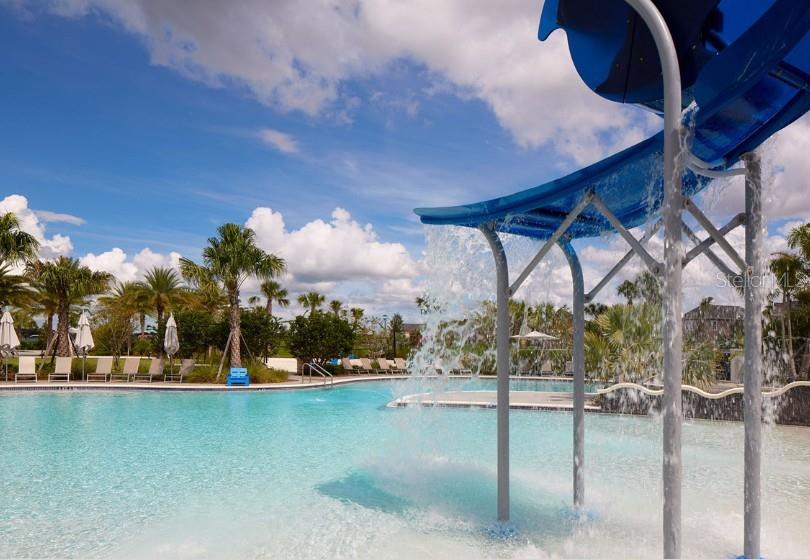
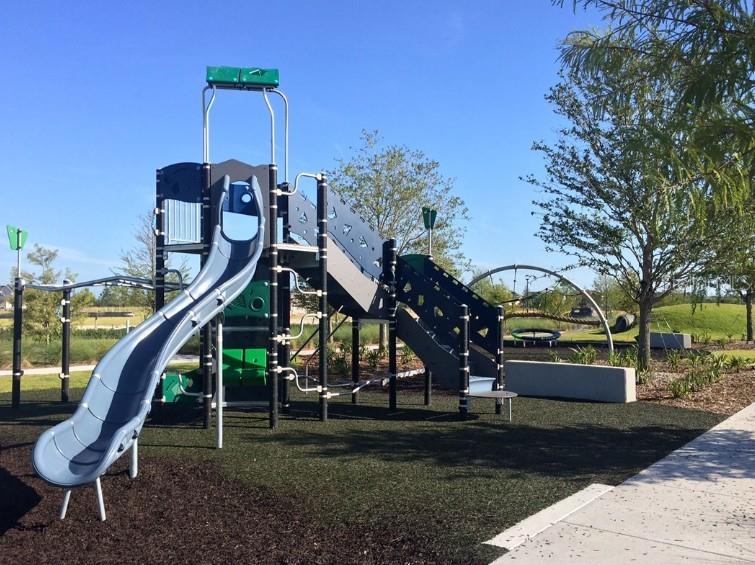
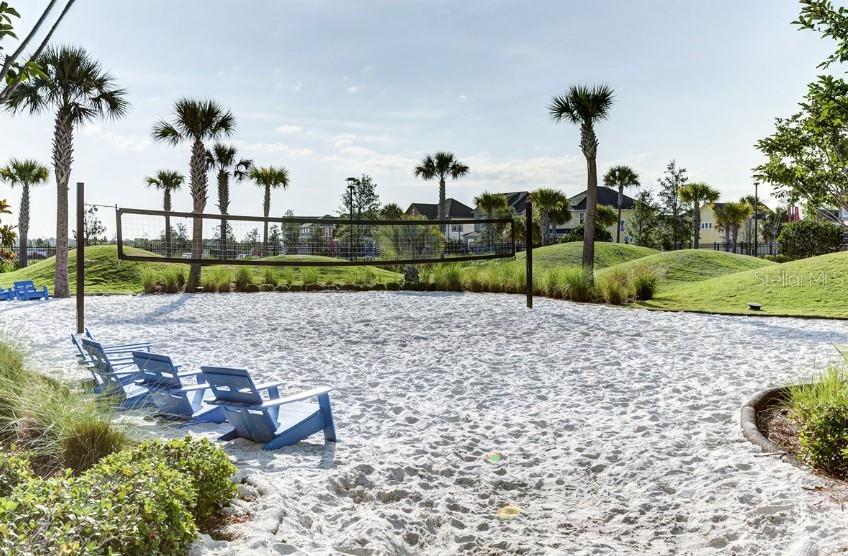
- Basketball Court, Cable TV, Clubhouse, Fitness Center, Park, Playground, Pool, Recreation Facilities, Tennis Court(s), Trail(s)
- Community Features
- Community Mailbox, Deed Restrictions, Dog Park, Fitness Center, Irrigation-Reclaimed Water, Park, Playground, Pool, Restaurant, Sidewalks, Tennis Court(s), Street Lights
- Pets Allowed
- Yes
- CDD
- Yes
- Security
- Security System, Smoke Detector(s)
Utilities & Systems
- Water
- Public
- Sewer
- Public Sewer
- Utilities
- Cable Available, Cable Connected, Electricity Available, Electricity Connected, Fiber Optics, Sewer Connected, Sprinkler Recycled, Underground Utilities, Water Connected
- Cooling
- Central Air, Zoned
- Heating
- Central, Electric, Solar
- Flood Zone
- X
Financial
- List Price
- $735,558
- Annual Taxes
- $2,430
- Tax Year
- 2025
- Listing Terms
- Cash, Conventional, FHA, VA Loan
- Special Conditions
- None
Schools
- Middle School
- Luminary Middle
- High School
- Lake Nona High