1 / 30
$541,500
Active
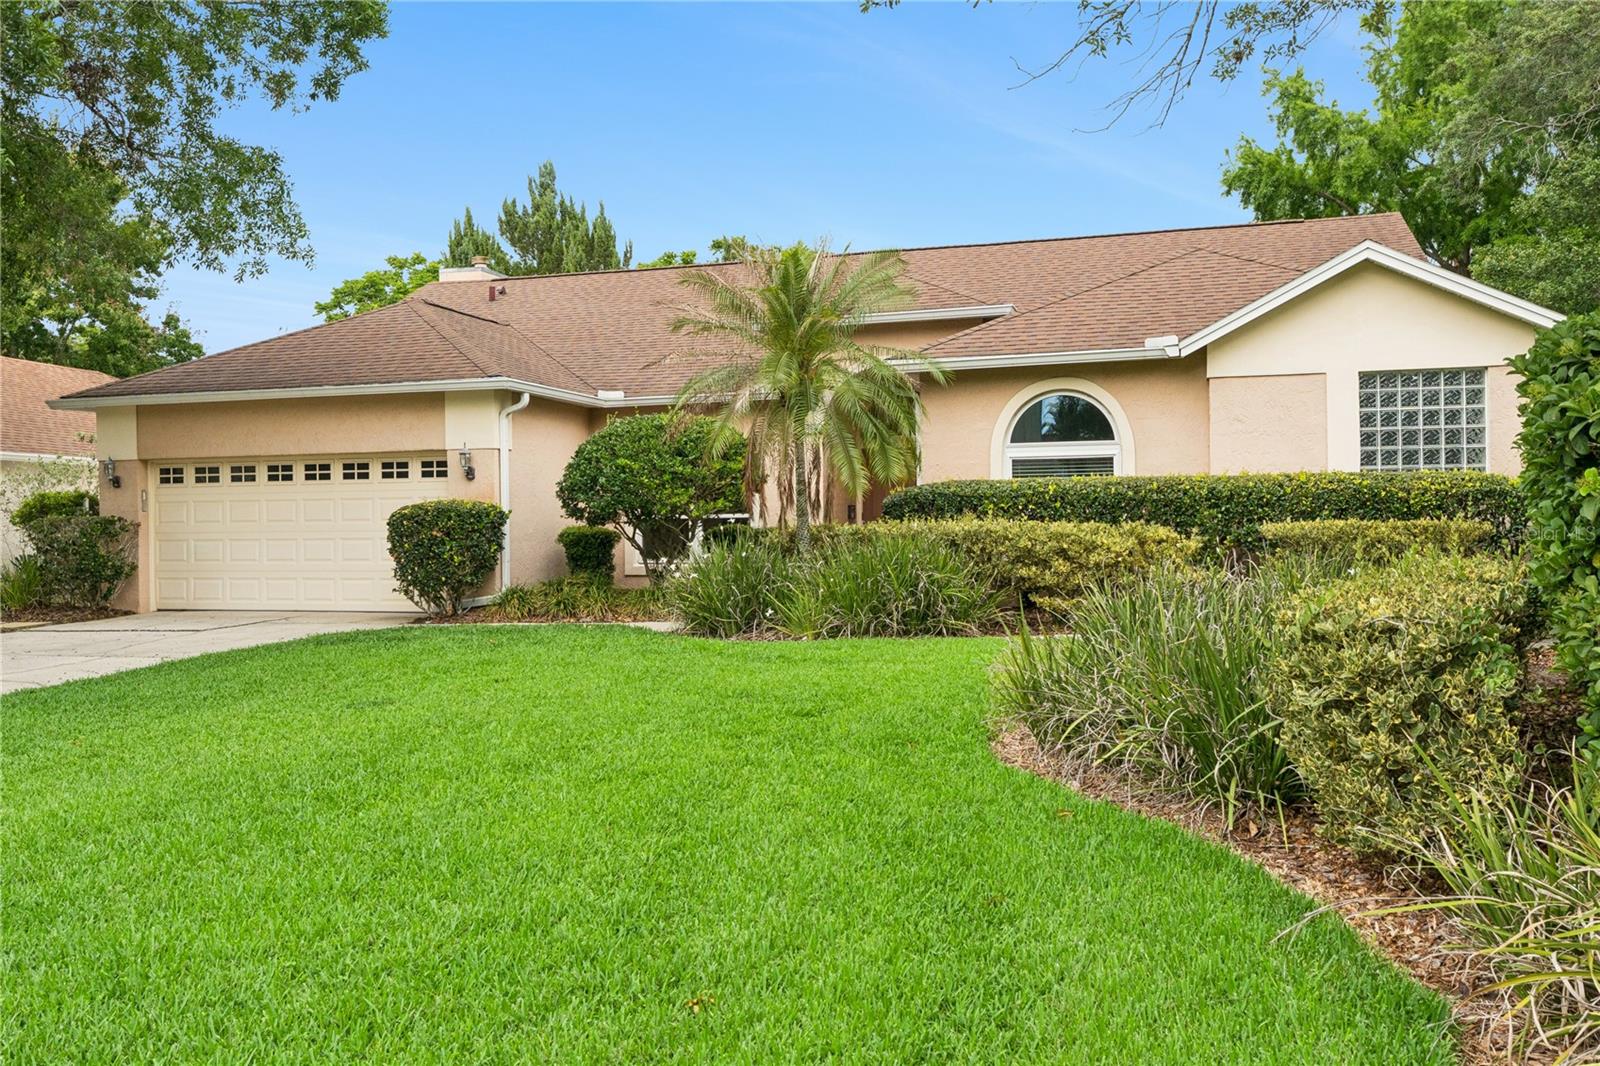
14962 FAVERSHAM CIRCLE
ORLANDO, FL 32826 — UNIVERSITY ESTATES
4 Beds
2 Baths
2,231 sqft
0.26 acres
Built 1994
2-Car Garage
About This Property
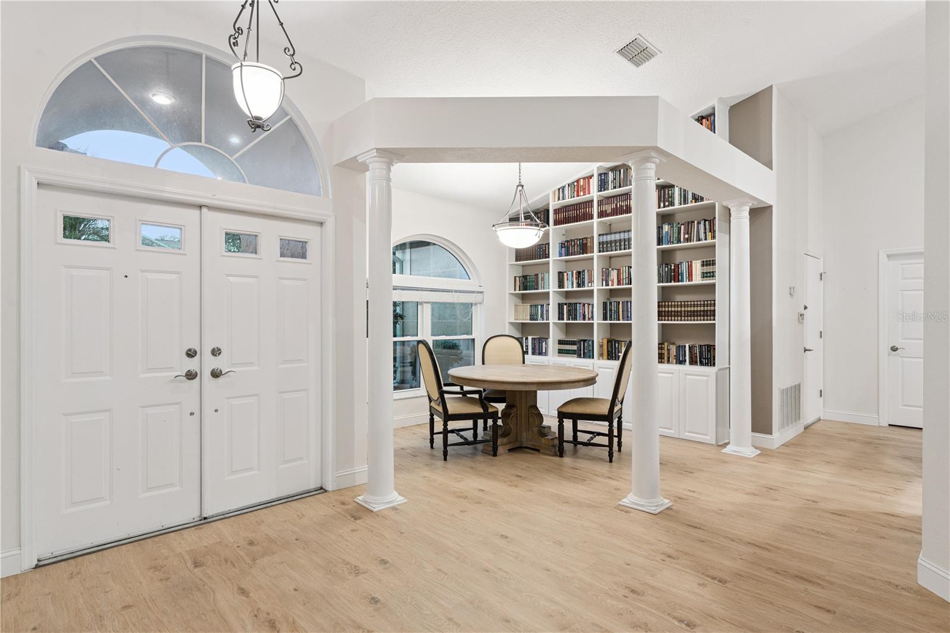
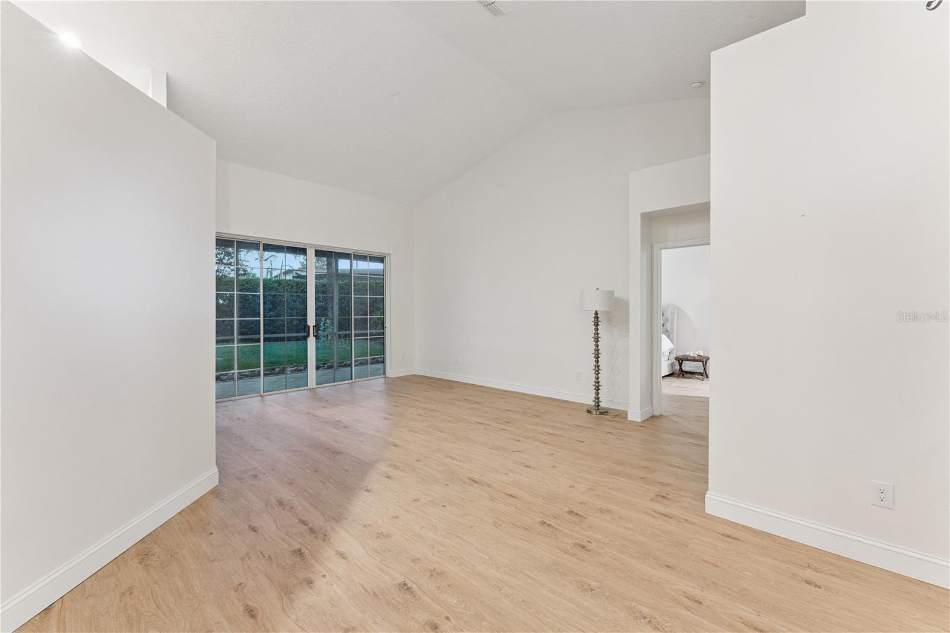
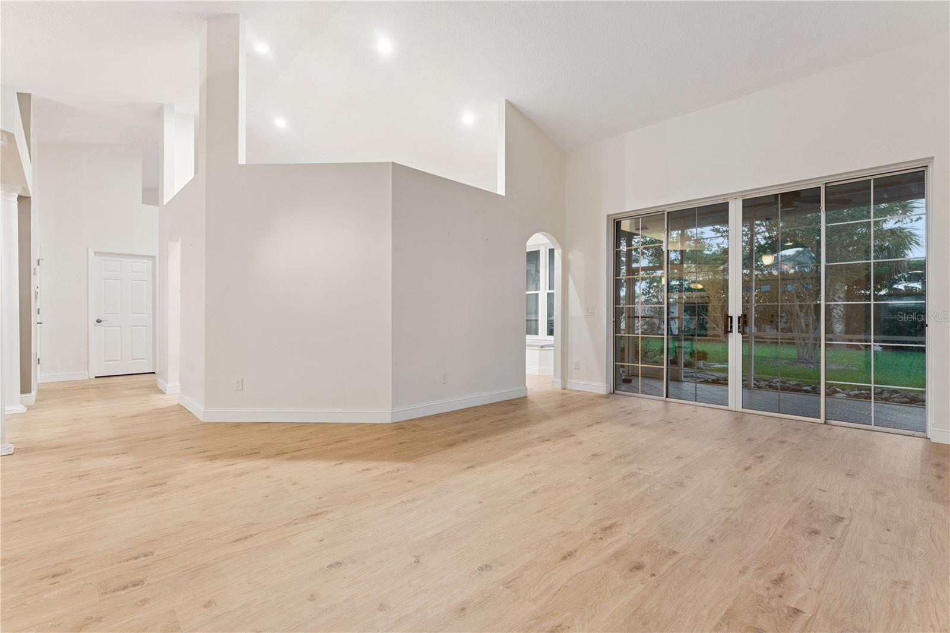
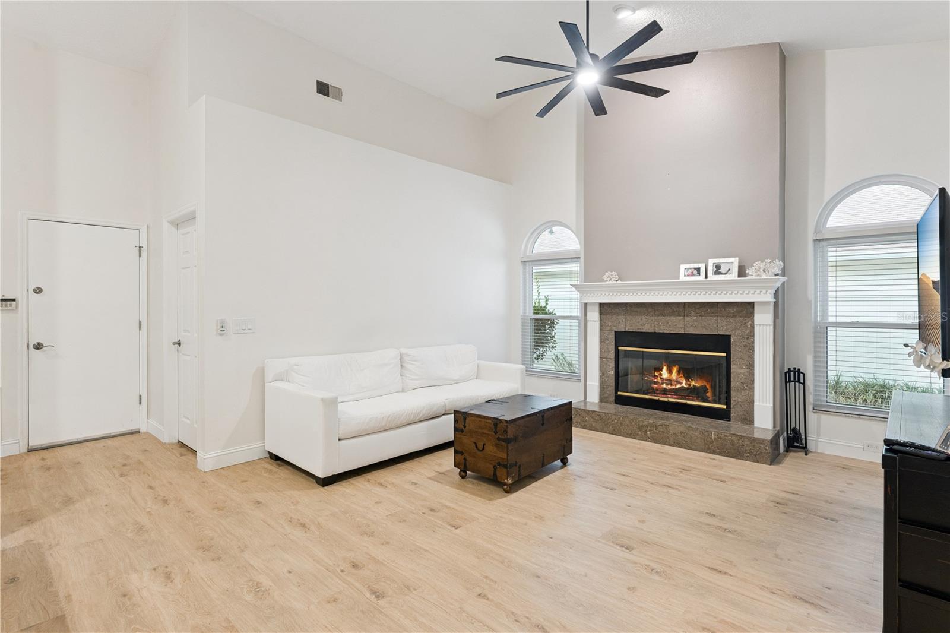
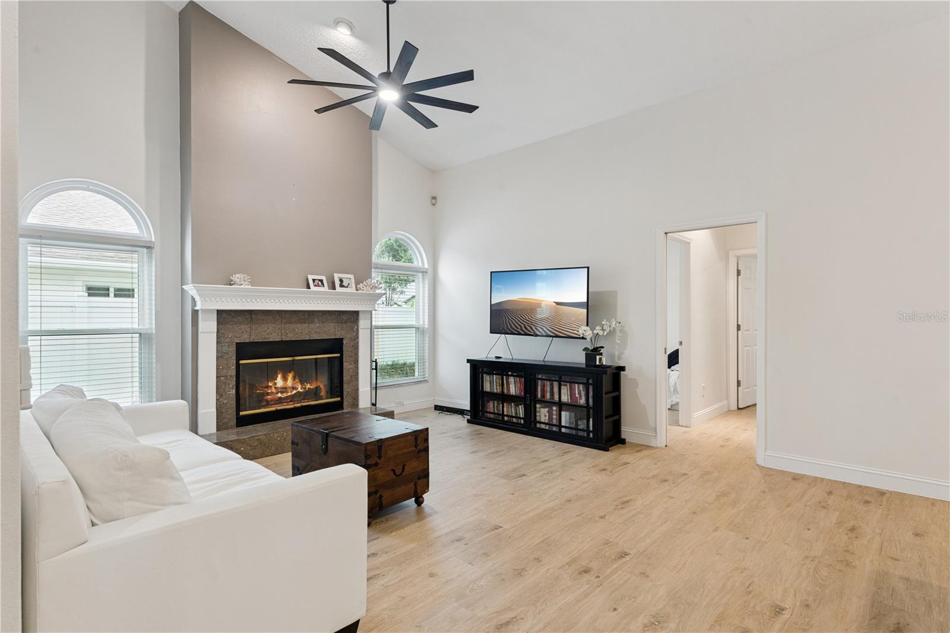
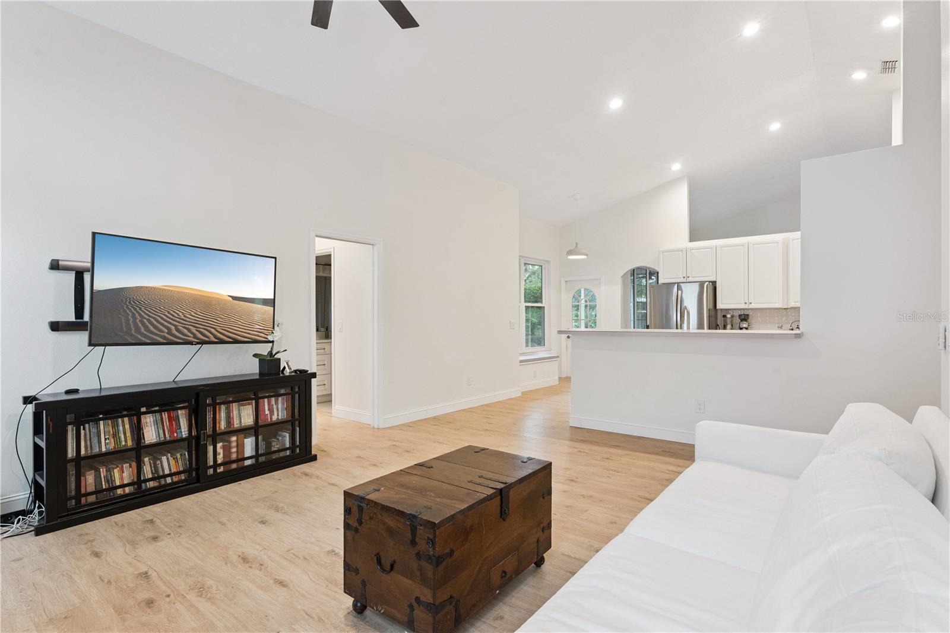
From the soaring ceilings and abundant natural light to the custom built in library and expansive living spaces, this beautifully maintained University Estates home offers a rare combination of warmth, character, and everyday functionality.
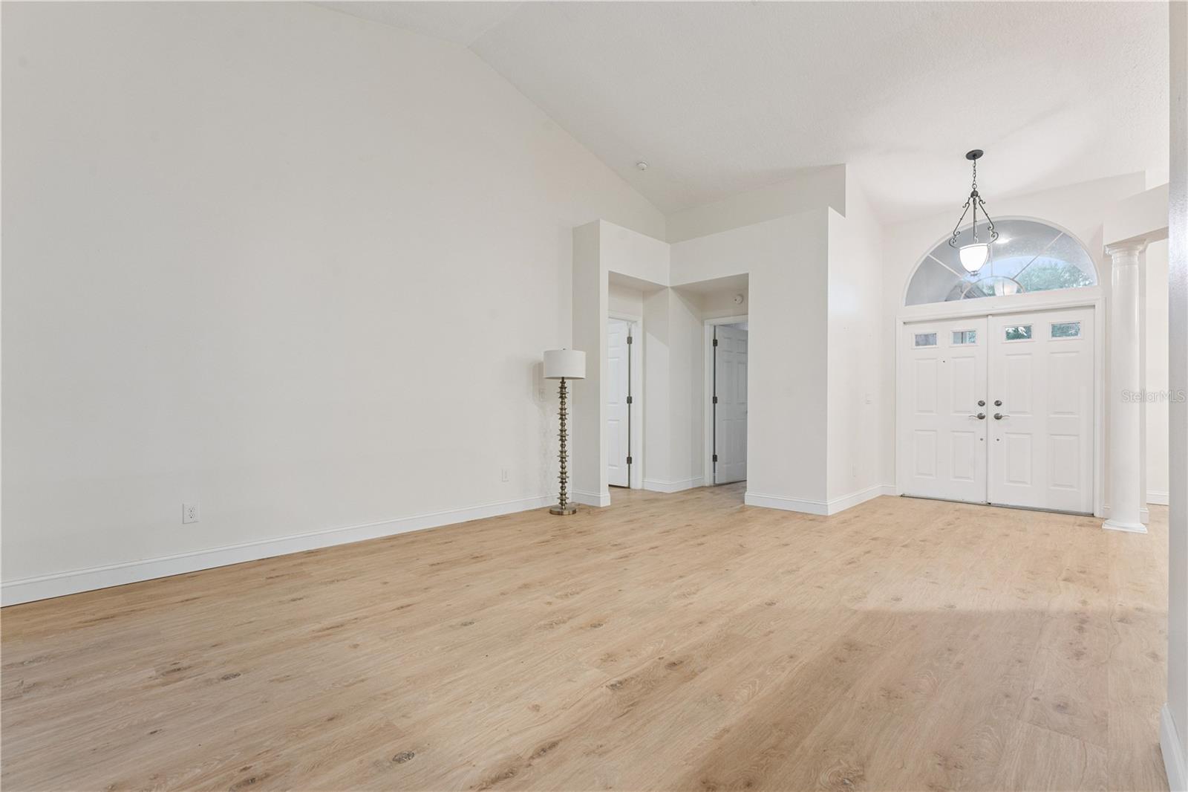
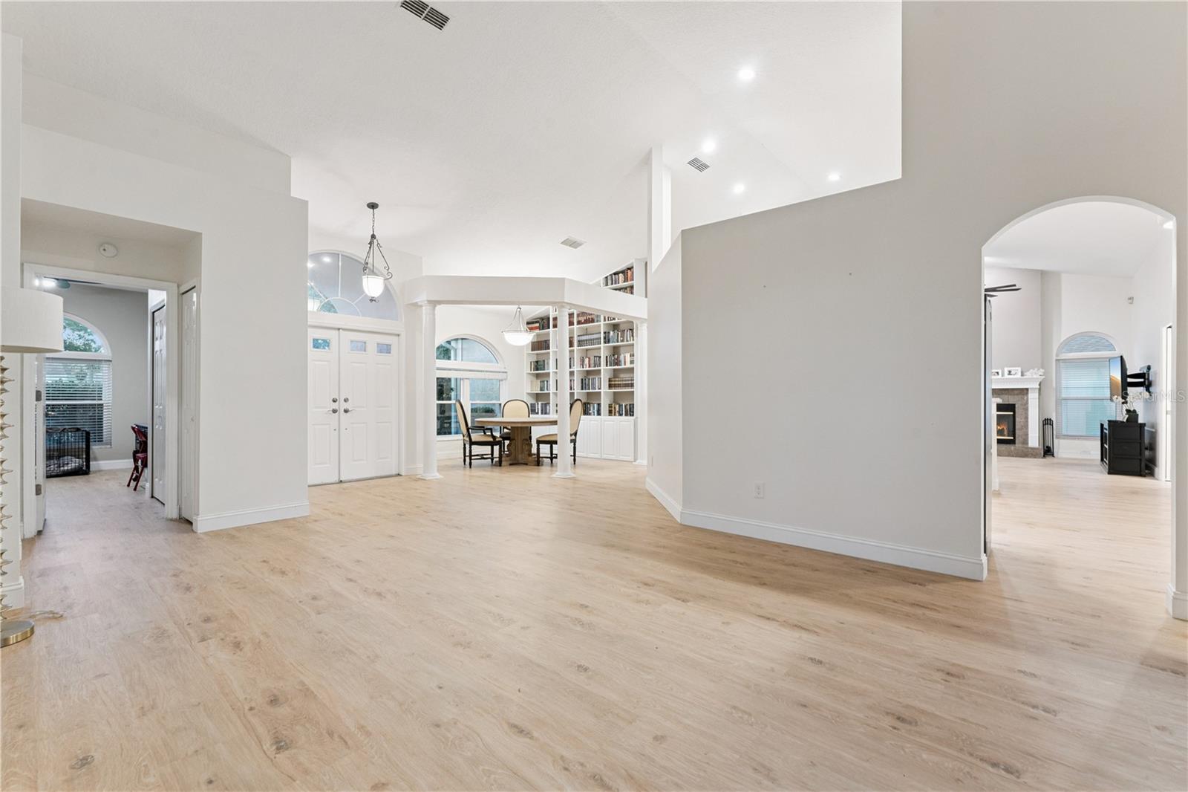
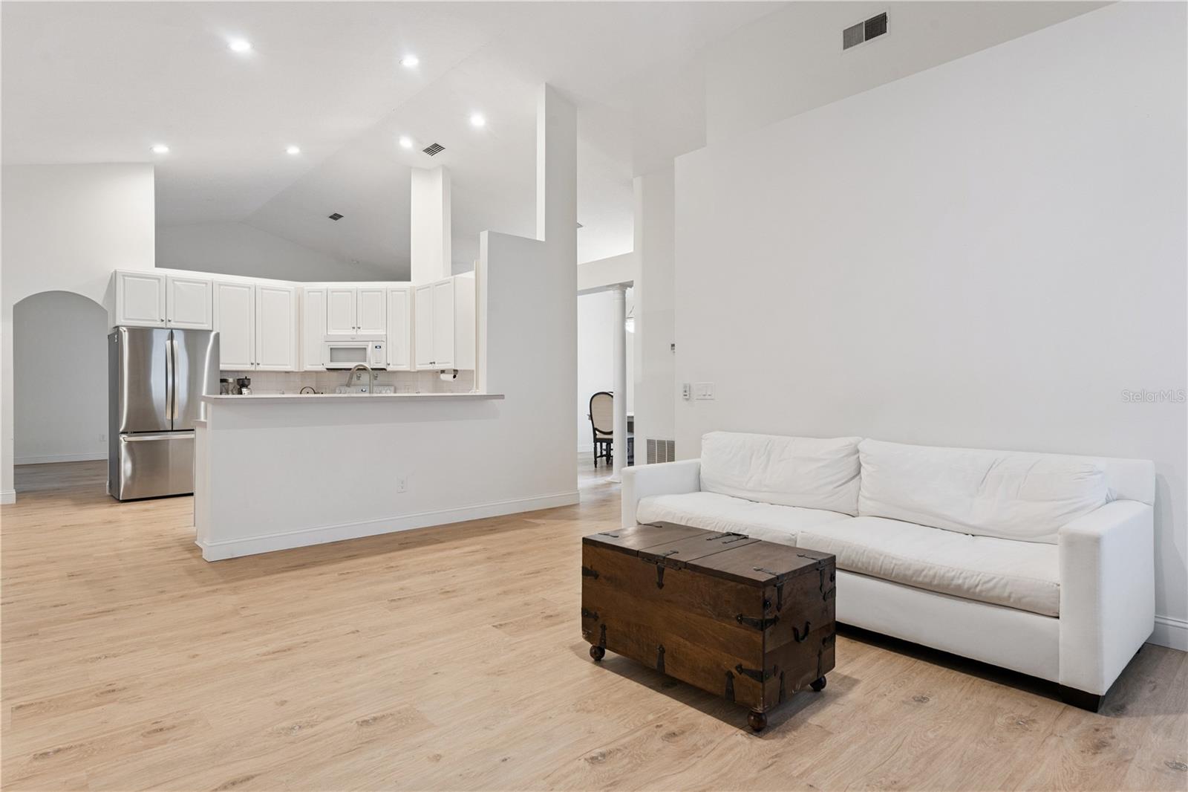
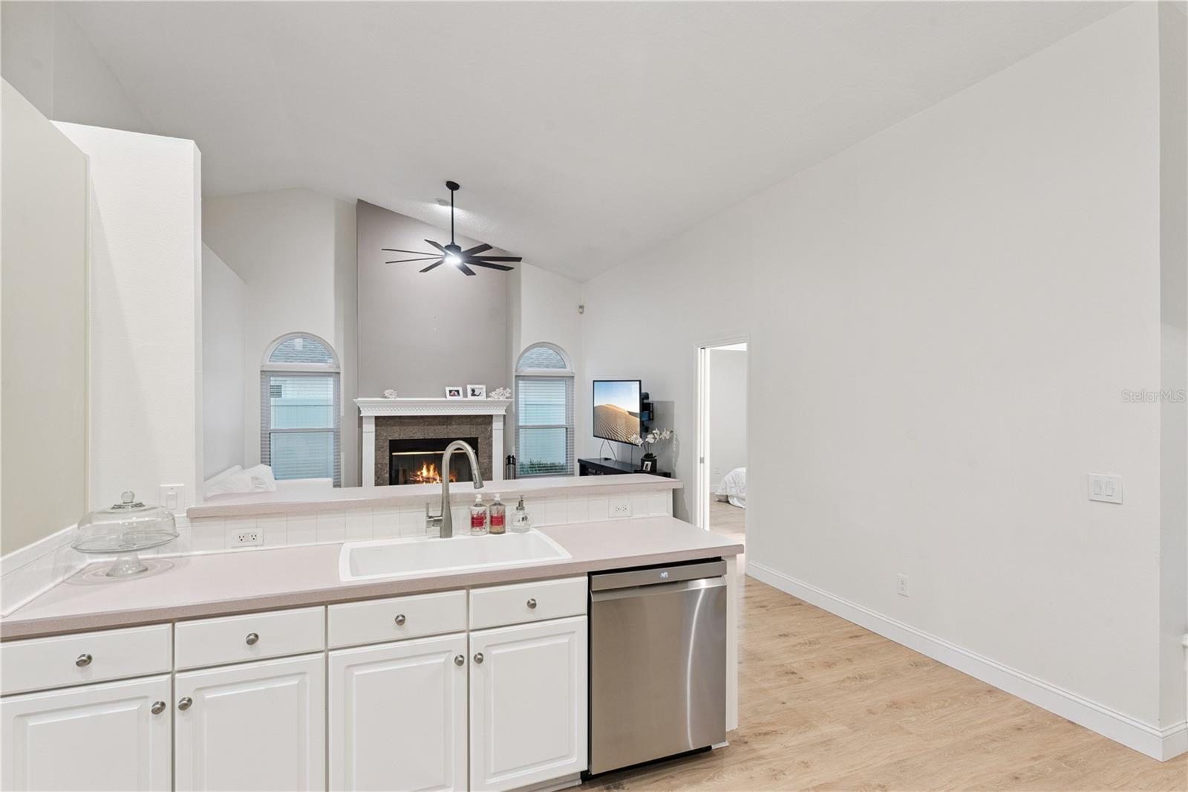
The impressive entry opens to a home that feels both spacious and inviting. Vaulted ceilings draw your eyes upward while oversized windows fill the interior with natural light throughout the day. At the heart of the home, the living room is anchored by a dramatic fireplace that creates a natural gathering place for holidays, celebrations, and quiet evenings alike.
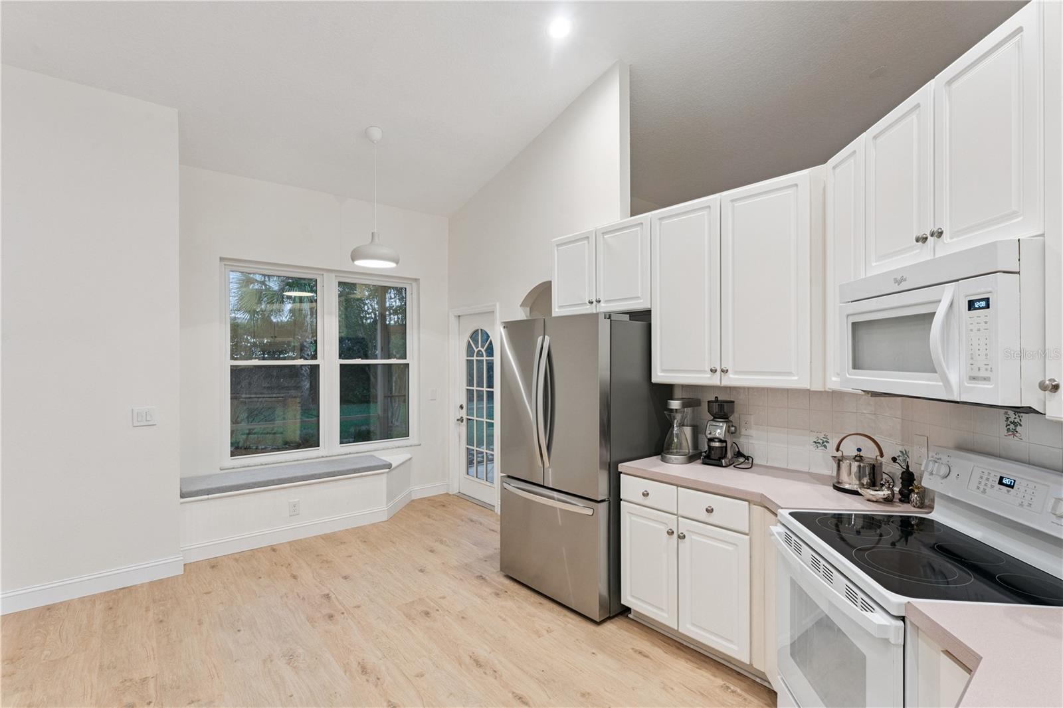
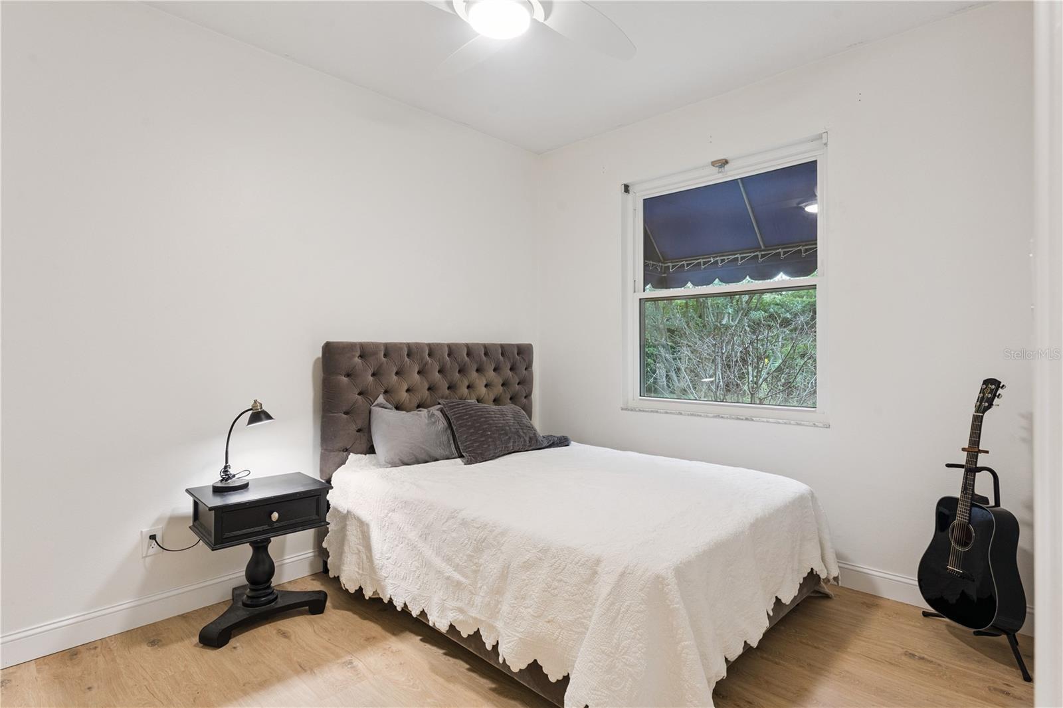
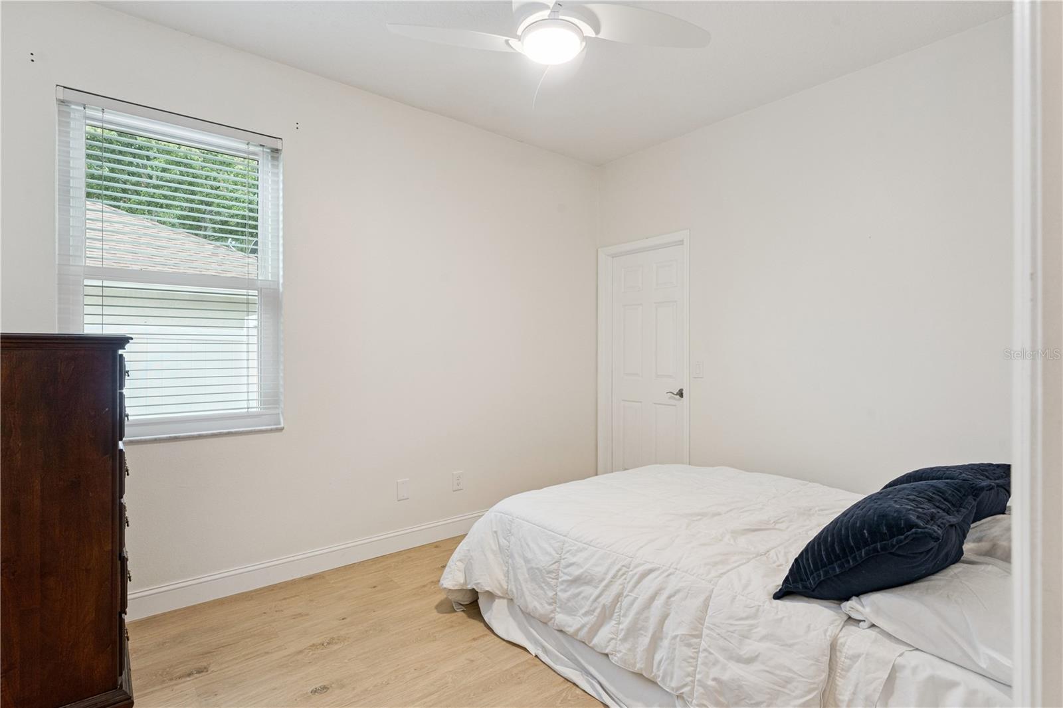
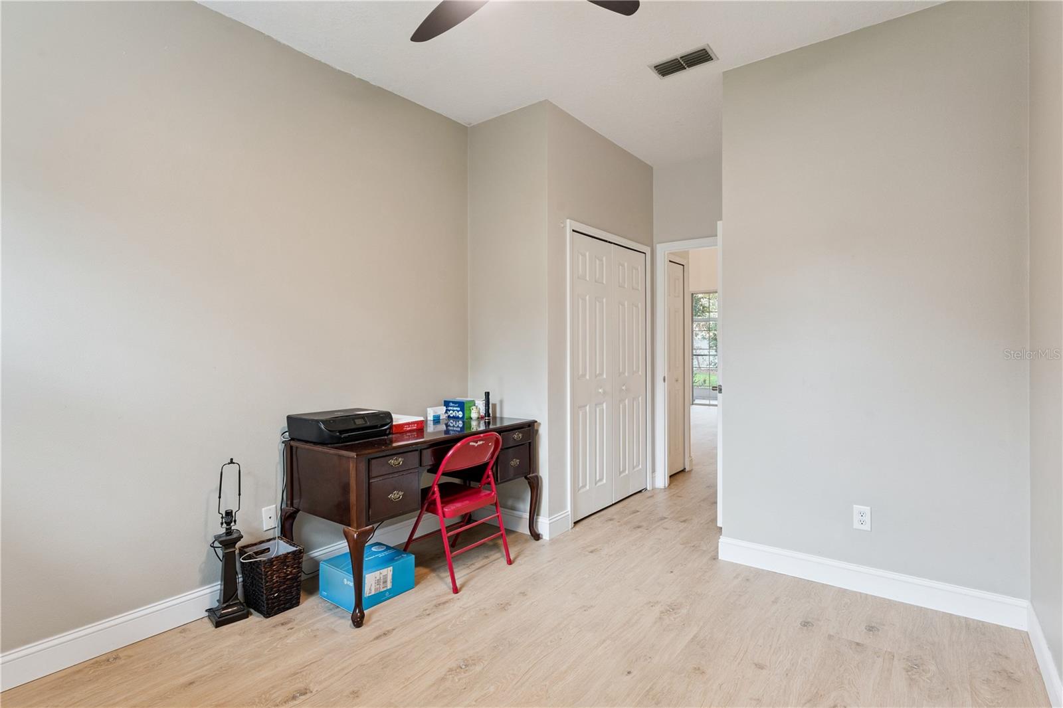
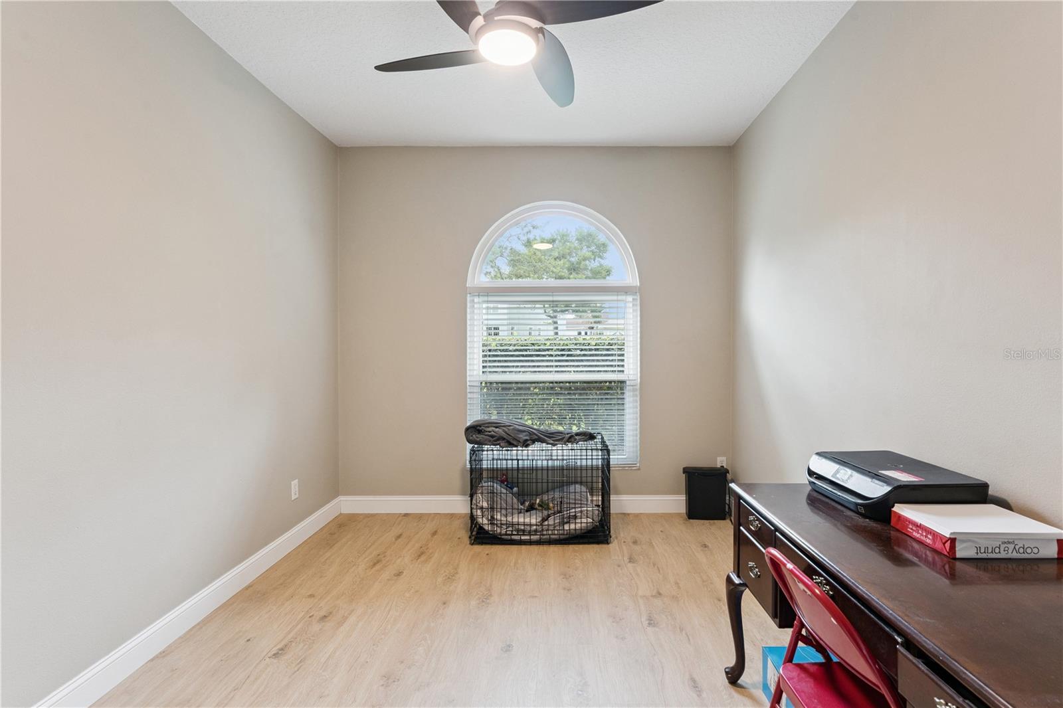
The thoughtfully designed floorplan offers over 2,200 square feet of living space with four bedrooms and multiple areas to gather, work, relax, and entertain. Whether hosting friends for dinner, helping with homework at the kitchen counter, or enjoying a peaceful morning with a cup of coffee and a favorite book, every space feels intentional and comfortable.
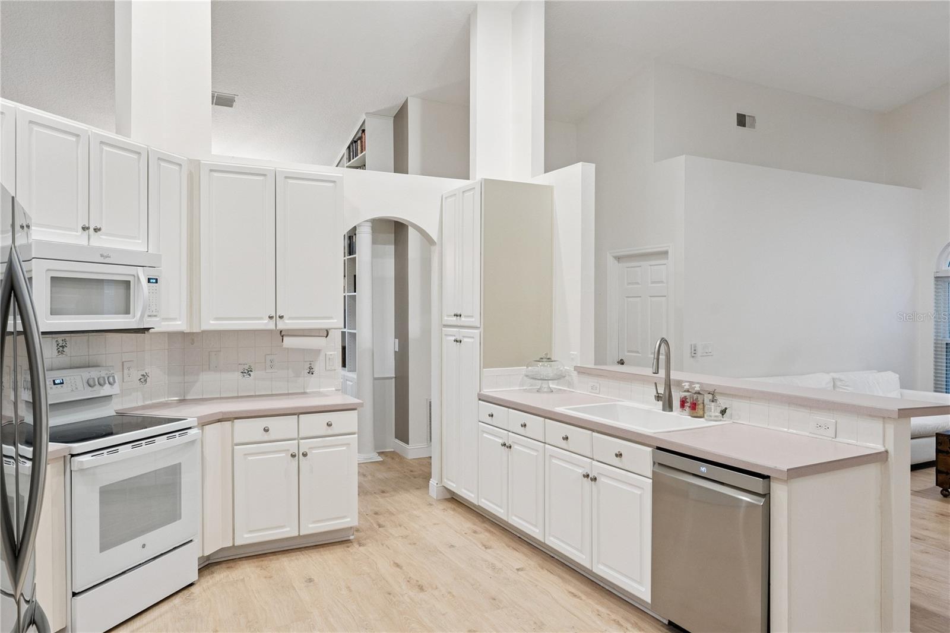
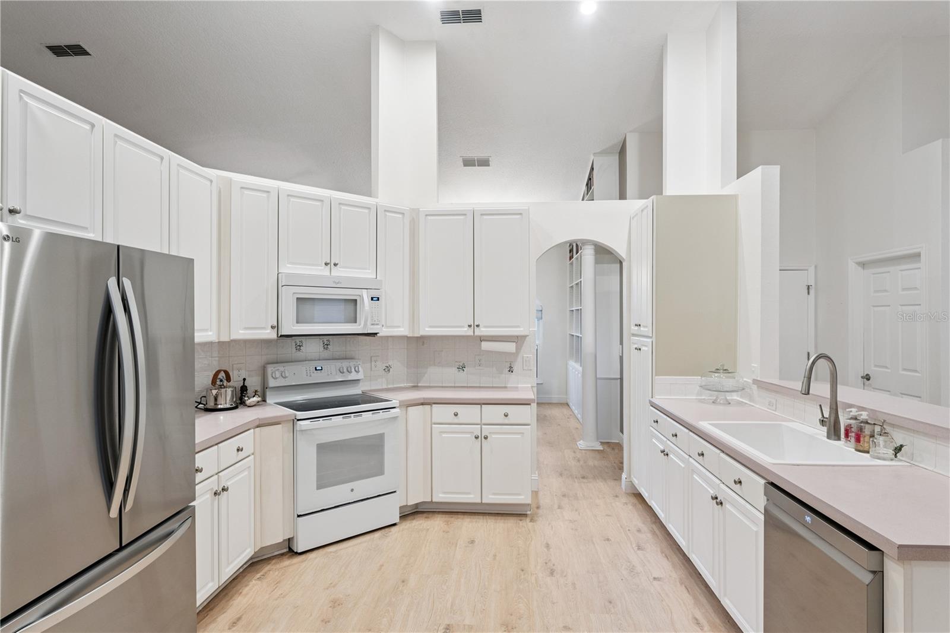
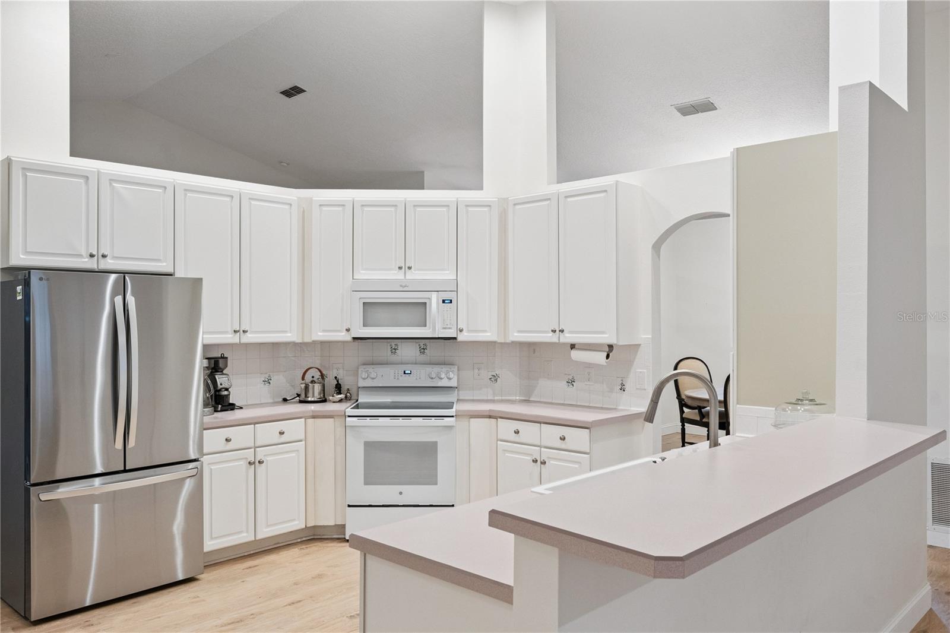
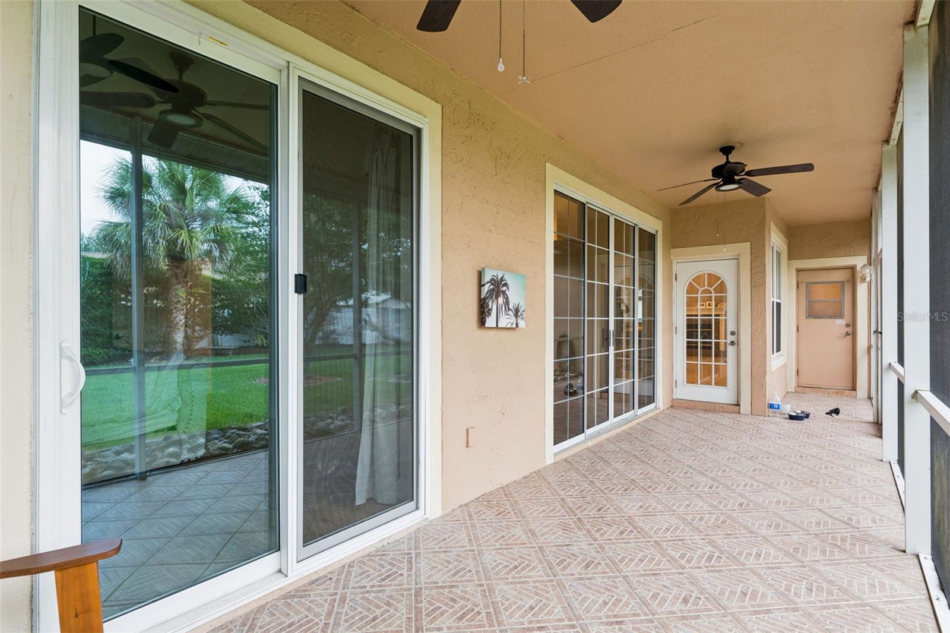
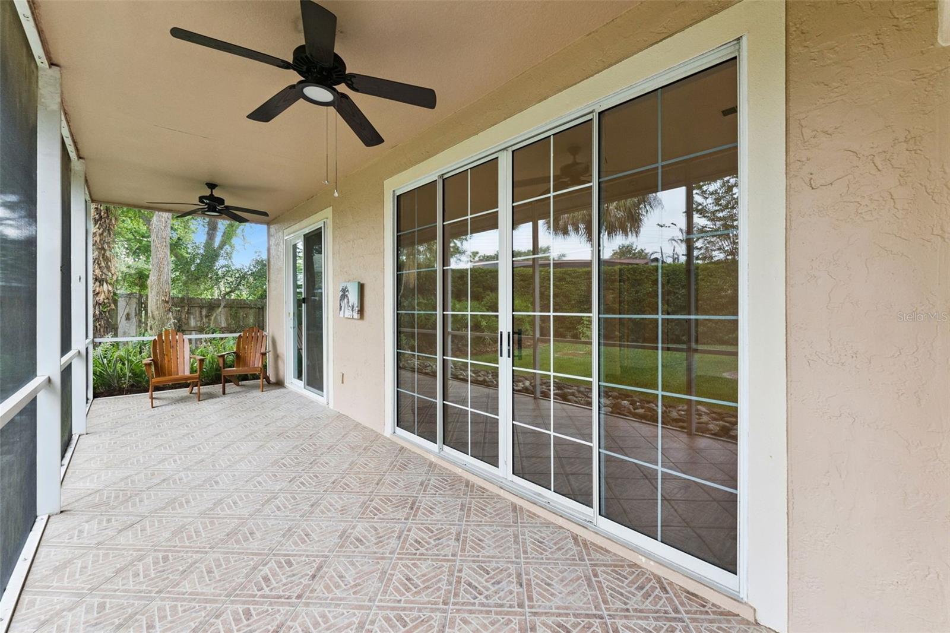
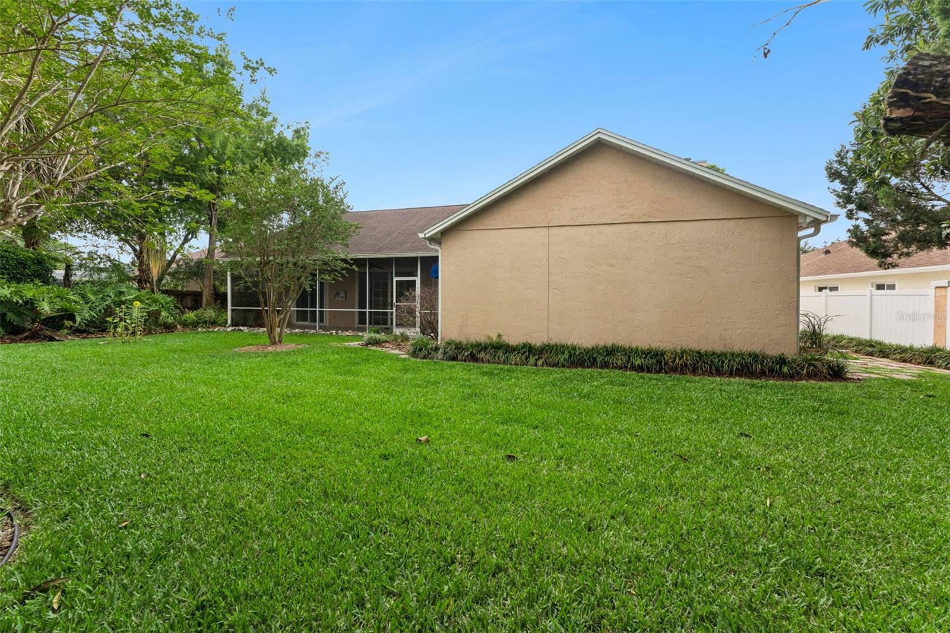
The kitchen opens seamlessly to the living areas, making everyday life and entertaining effortless. Just beyond, a spacious screened lanai becomes an extension of the home itself, offering the perfect setting for outdoor dining, weekend gatherings, or simply enjoying Florida's beautiful weather year round.
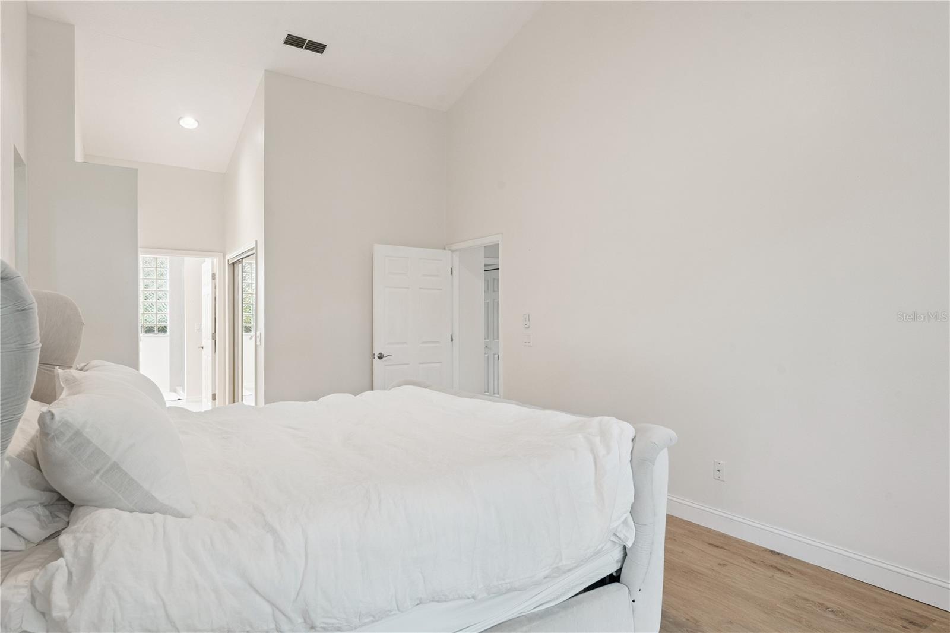
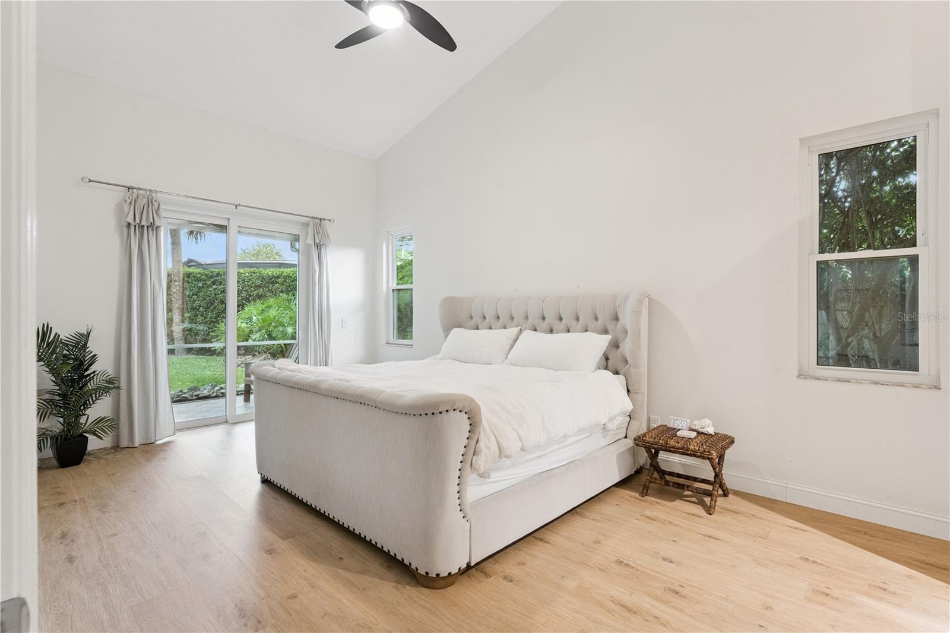
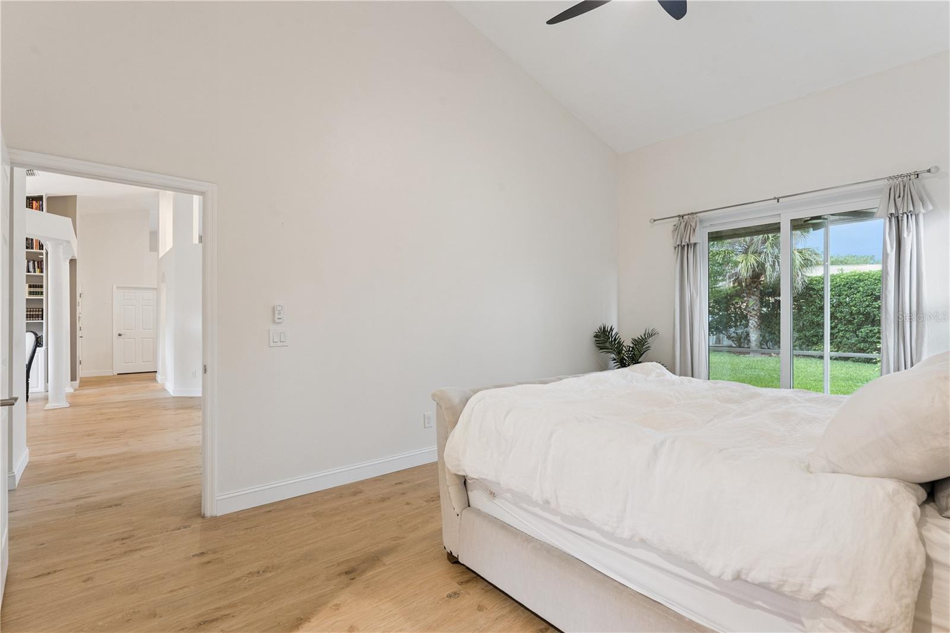
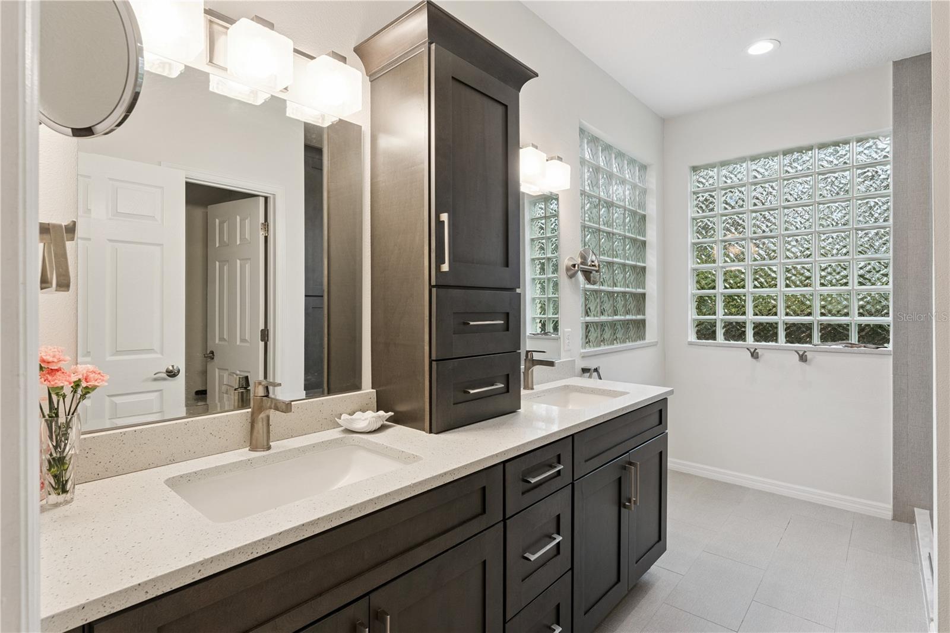
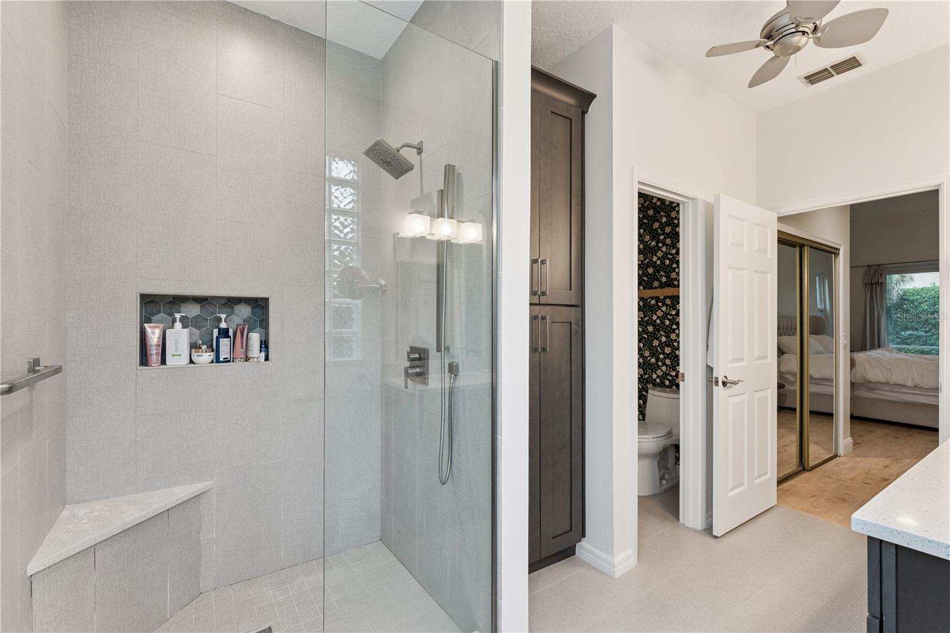
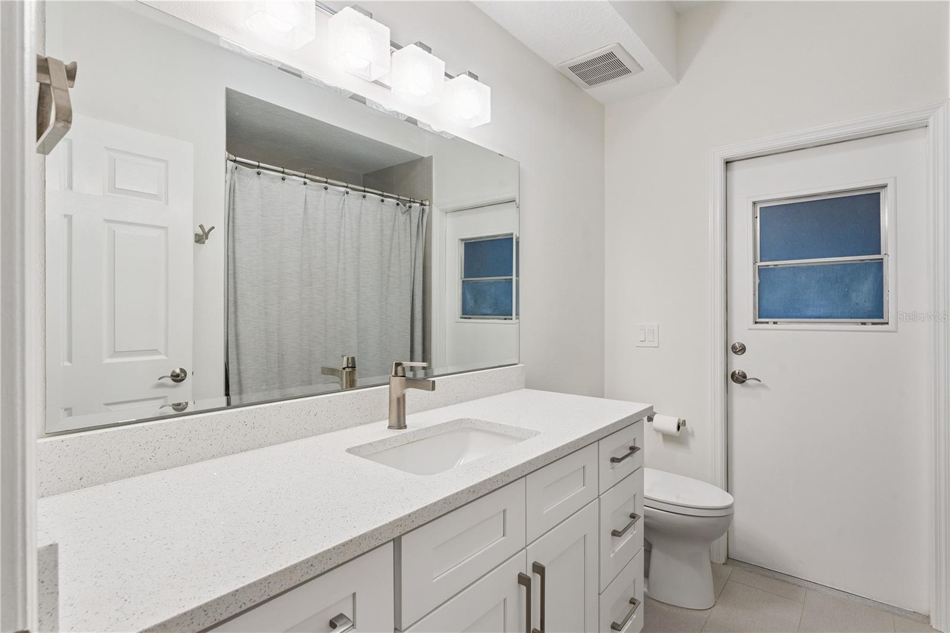
The primary suite provides a private retreat with direct access to the lanai and a beautifully renovated bath featuring clean lines, timeless finishes, and a luxurious walk in shower.
Equally impressive
The impressive entry opens to a home that feels both spacious and inviting. Vaulted ceilings draw your eyes upward while oversized windows fill the interior with natural light throughout the day. At the heart of the home, the living room is anchored by a dramatic fireplace that creates a natural gathering place for holidays, celebrations, and quiet evenings alike.
The thoughtfully designed floorplan offers over 2,200 square feet of living space with four bedrooms and multiple areas to gather, work, relax, and entertain. Whether hosting friends for dinner, helping with homework at the kitchen counter, or enjoying a peaceful morning with a cup of coffee and a favorite book, every space feels intentional and comfortable.
The kitchen opens seamlessly to the living areas, making everyday life and entertaining effortless. Just beyond, a spacious screened lanai becomes an extension of the home itself, offering the perfect setting for outdoor dining, weekend gatherings, or simply enjoying Florida's beautiful weather year round.
The primary suite provides a private retreat with direct access to the lanai and a beautifully renovated bath featuring clean lines, timeless finishes, and a luxurious walk in shower.
Equally impressive
Property Details
Basics
- Property Type
- Residential
- Property Subtype
- Single Family Residence
- MLS Number
- O6424089
- Days on Market
- 28
- Year Built
- 1994
- Levels
- One
- Direction Faces
- South
- Occupant Type
- Owner
Size & Structure
- Living Area
- 2,231 sqft
- Total Area
- 2,953 sqft
- Lot Size
- 0.26 acres
- Lot Sq Ft
- 11,277 sqft
- Bedrooms
- 4
- Full Baths
- 2
- Garage Spaces
- 2
Interior
- Flooring
- Luxury Vinyl
- Appliances
- Dishwasher, Microwave, Range, Refrigerator
- Interior Features
- Ceiling Fans(s), High Ceilings, Open Floorplan, Split Bedroom
- Laundry
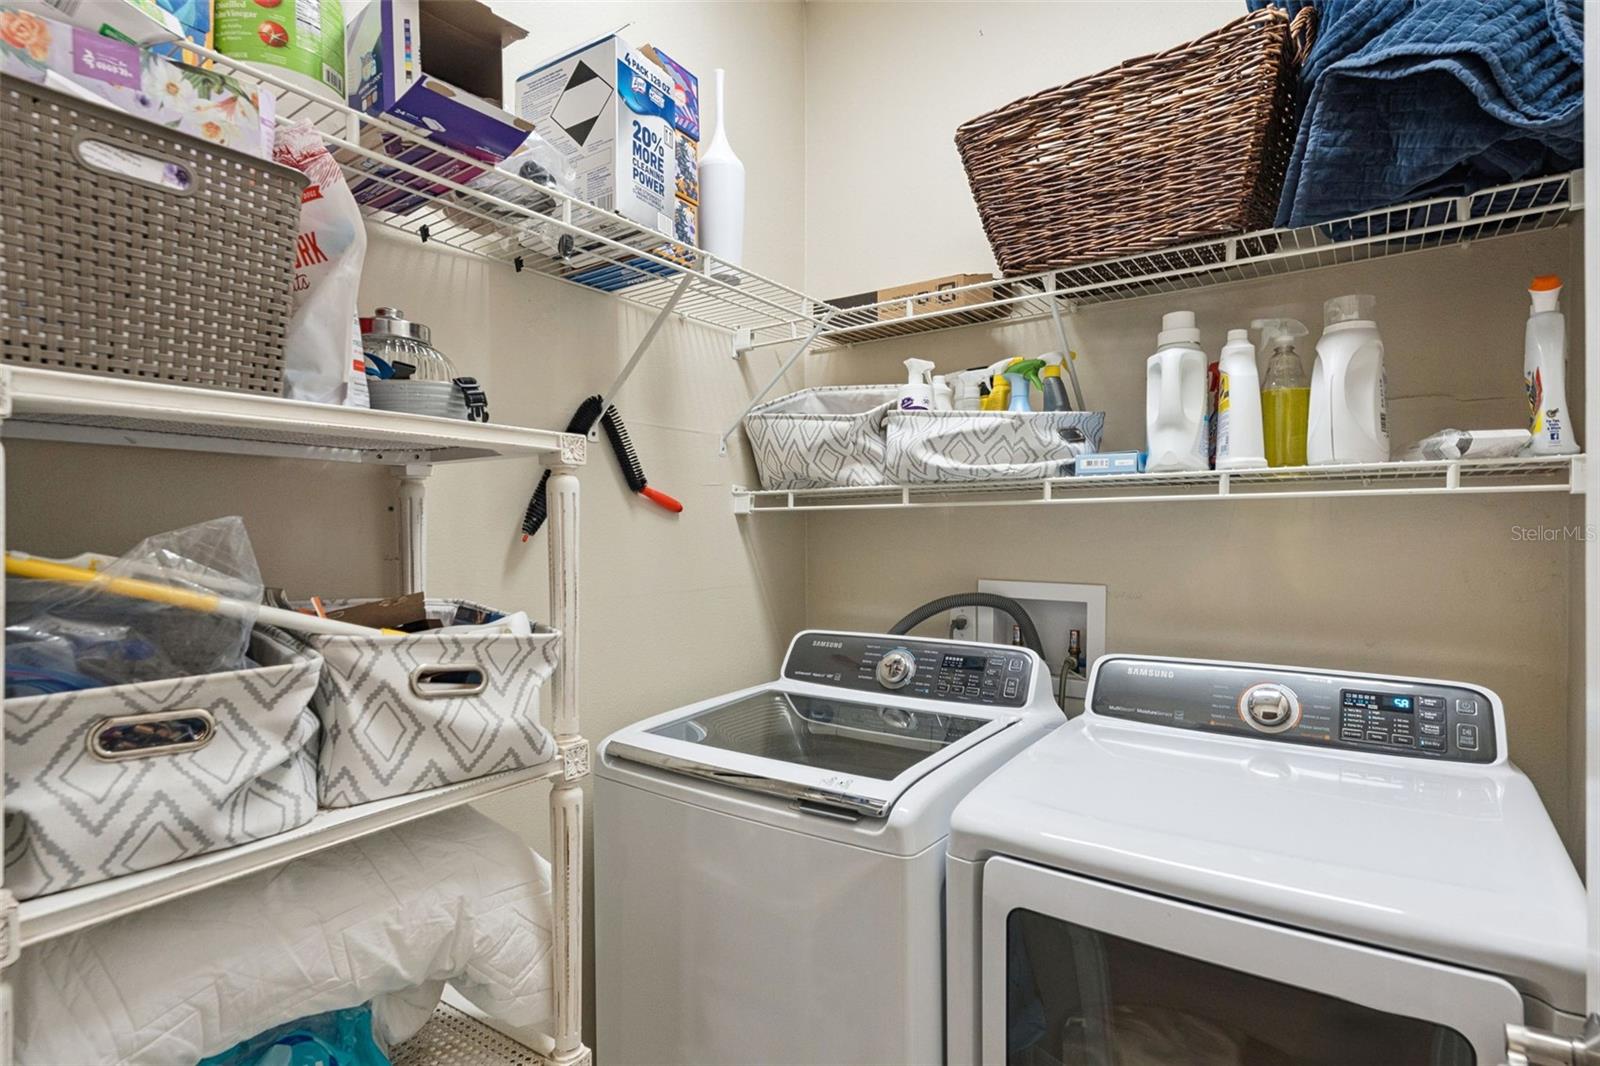
- Laundry Room
- Fireplace
- Yes — Wood Burning
- Furnished
- Unfurnished
- A/C
- Central Air
- Heating
- Central, Electric
Exterior & Lot
- Exterior Features
- Private Mailbox, Sidewalk, Sliding Doors
- Construction
- Block, Stucco
- Roof
- Shingle
- Foundation
- Slab
Water & Pool
Community & HOA
- HOA
- Yes
- HOA Fee
- $300/Quarterly
- Community Features
- Street Lights
- Pets Allowed
- Yes
- Homestead
- Yes
Utilities & Systems
- Water
- Public
- Sewer
- Public Sewer
- Utilities
- Cable Connected, Electricity Connected, Sewer Connected
- Cooling
- Central Air
- Heating
- Central, Electric
- Flood Zone
- X
Financial
- List Price
- $541,500
- Annual Taxes
- $4,782
- Tax Year
- 2025
- Special Conditions
- None
Schools
- Elementary
- East Lake Elem
- Middle School
- Corner Lake Middle
- High School
- East River High