1 / 37
$445,000
Active
1496 BRENTWOOD DRIVE
KISSIMMEE, FL 34746 — KNIGHTSBRIDGE 50S
3 Beds
2 Baths
1,580 sqft
0.20 acres
Built 2024
2-Car Garage
About This Property
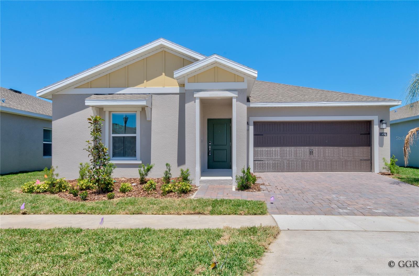
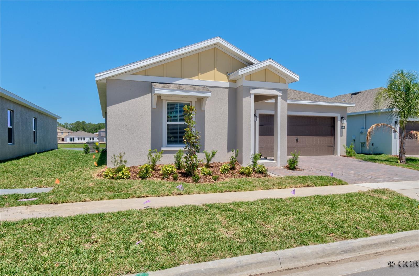
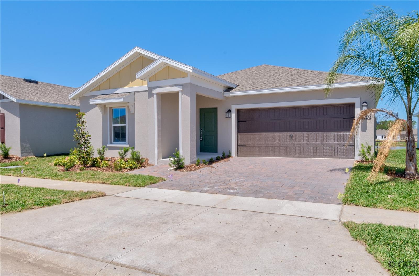
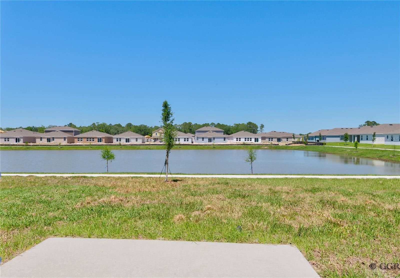
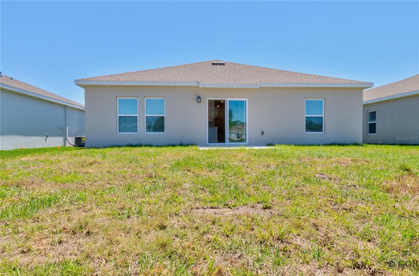
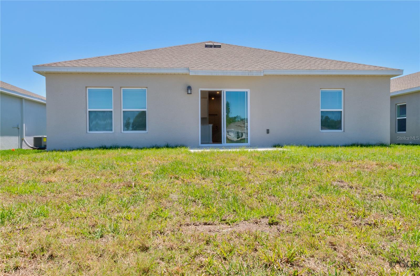
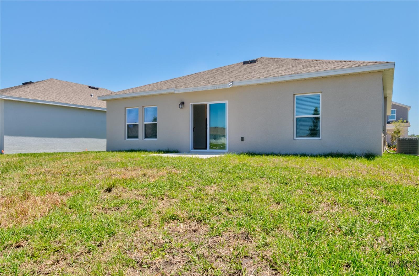
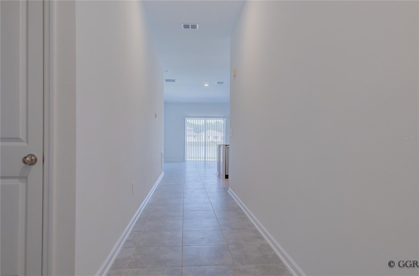
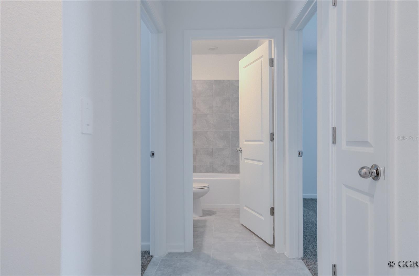
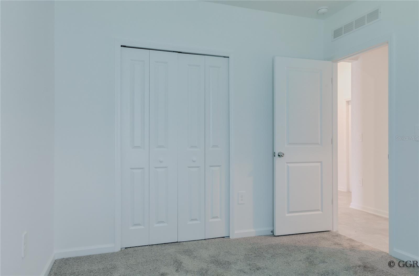
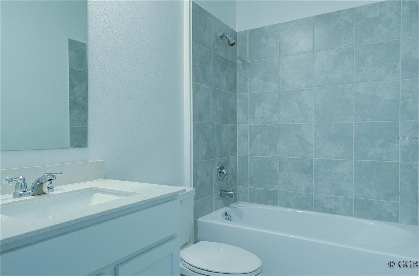
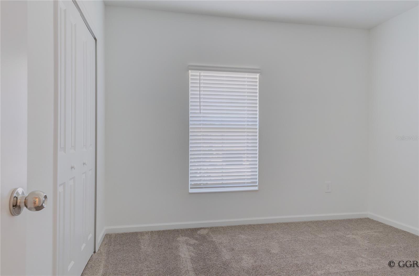
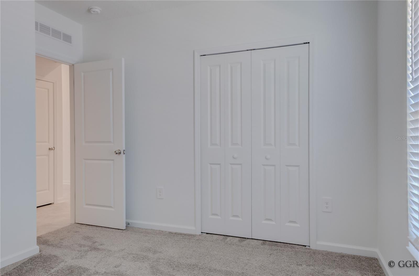
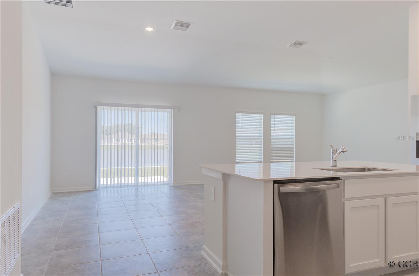
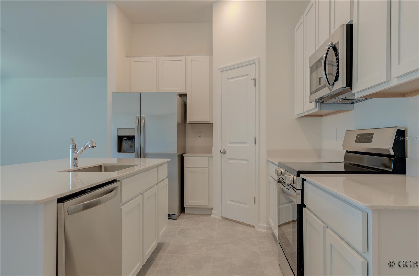
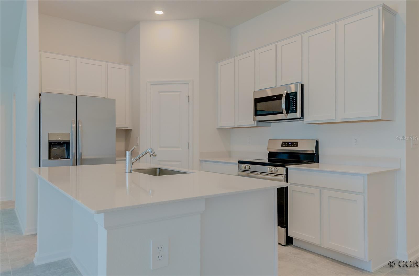
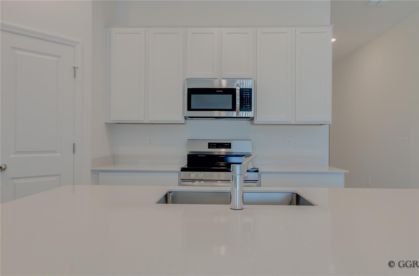
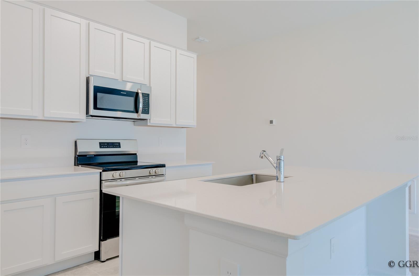
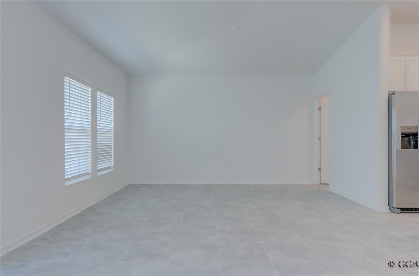
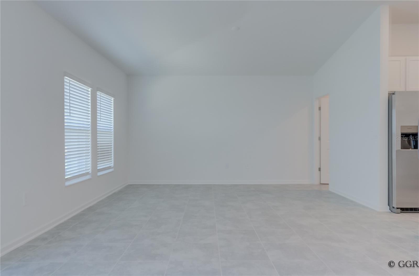
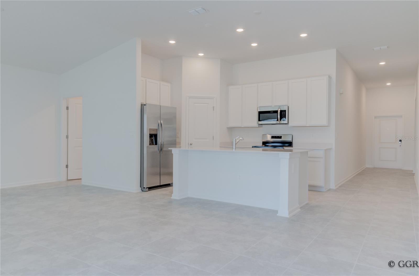
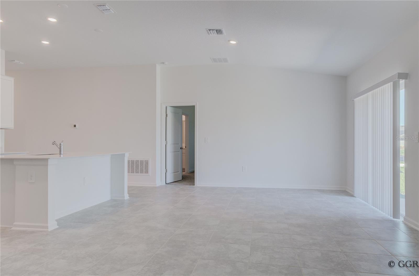
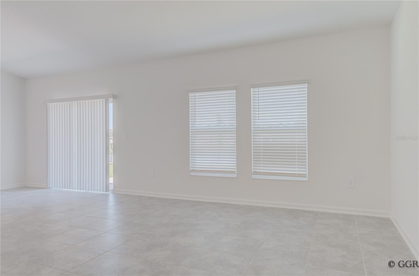
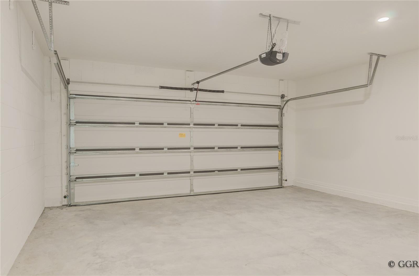
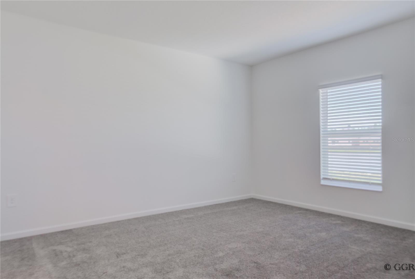
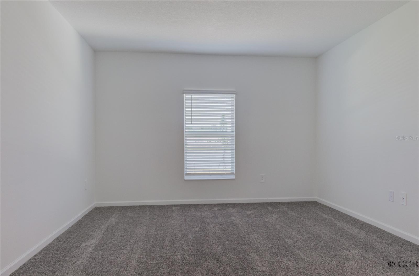
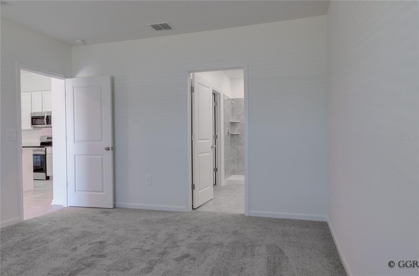
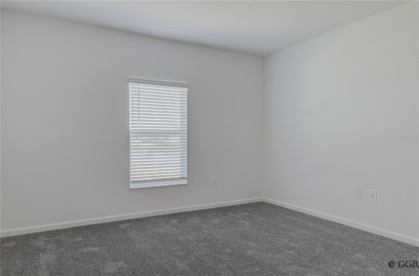
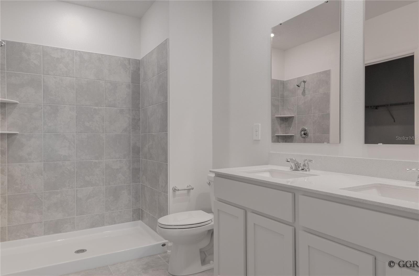
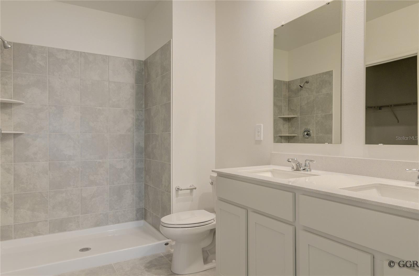
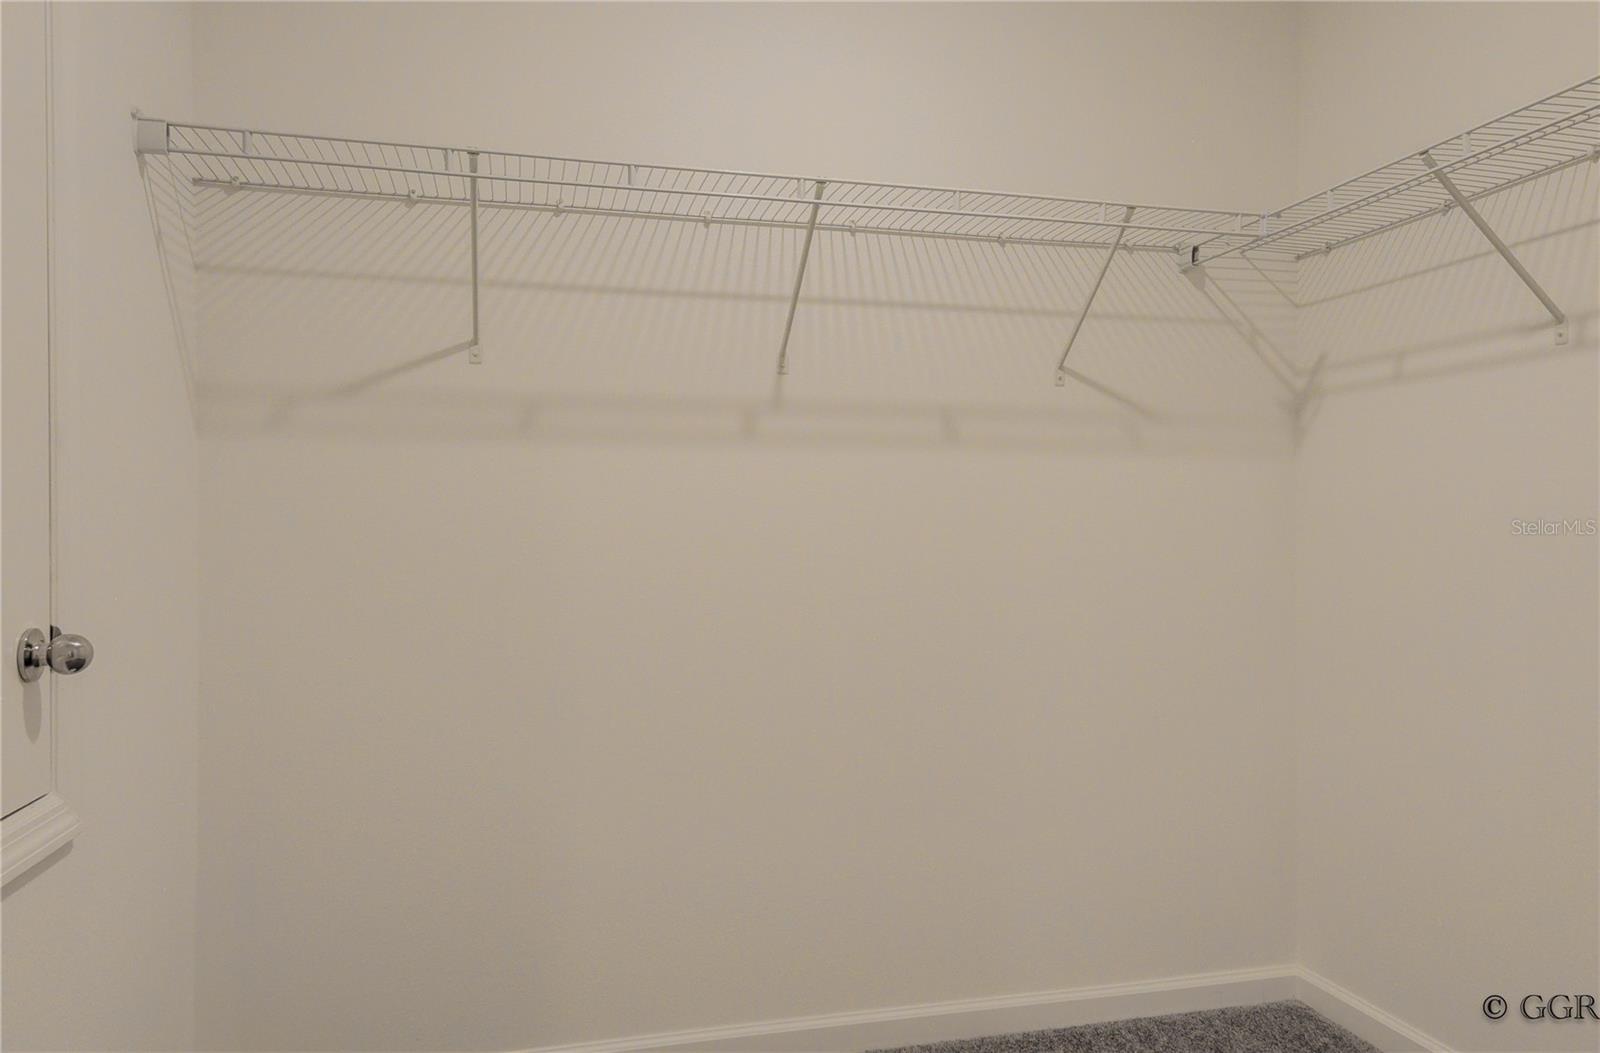
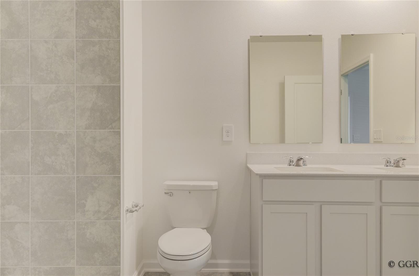
The Dover floor plan offers the perfect blend of comfort and functionality with 3 bedrooms, 2 bathrooms, and an open-concept layout ideal for everyday living. The spacious kitchen features a large pantry and overlooks the family room and dining area, creating the perfect space for entertaining and gathering with family and friends. Enjoy outdoor living from the covered front porch or the rear patio. The private owner’s suite includes an oversized walk-in closet and an en-suite bathroom with dual sinks. A 2-car garage provides ample parking and additional storage space.
Residents of Knightsbridge enjoy resort-style amenities including a community swimming pool with cabana, playground, volleyball court, and scenic walking trails. Conveniently located near downtown Kissimmee, shopping, dining, and beautiful Lake Tohopekaliga. With easy access to Walt Disney World Resort and other popular Osceola County attractions, this home offers an exceptional combination of comfort, convenience, and location.
Residents of Knightsbridge enjoy resort-style amenities including a community swimming pool with cabana, playground, volleyball court, and scenic walking trails. Conveniently located near downtown Kissimmee, shopping, dining, and beautiful Lake Tohopekaliga. With easy access to Walt Disney World Resort and other popular Osceola County attractions, this home offers an exceptional combination of comfort, convenience, and location.
Property Details
Basics
- Property Type
- Residential
- Property Subtype
- Single Family Residence
- MLS Number
- O6422761
- Days on Market
- 1
- Year Built
- 2024
- New Construction
- Yes
- Levels
- One
- Additional Rooms
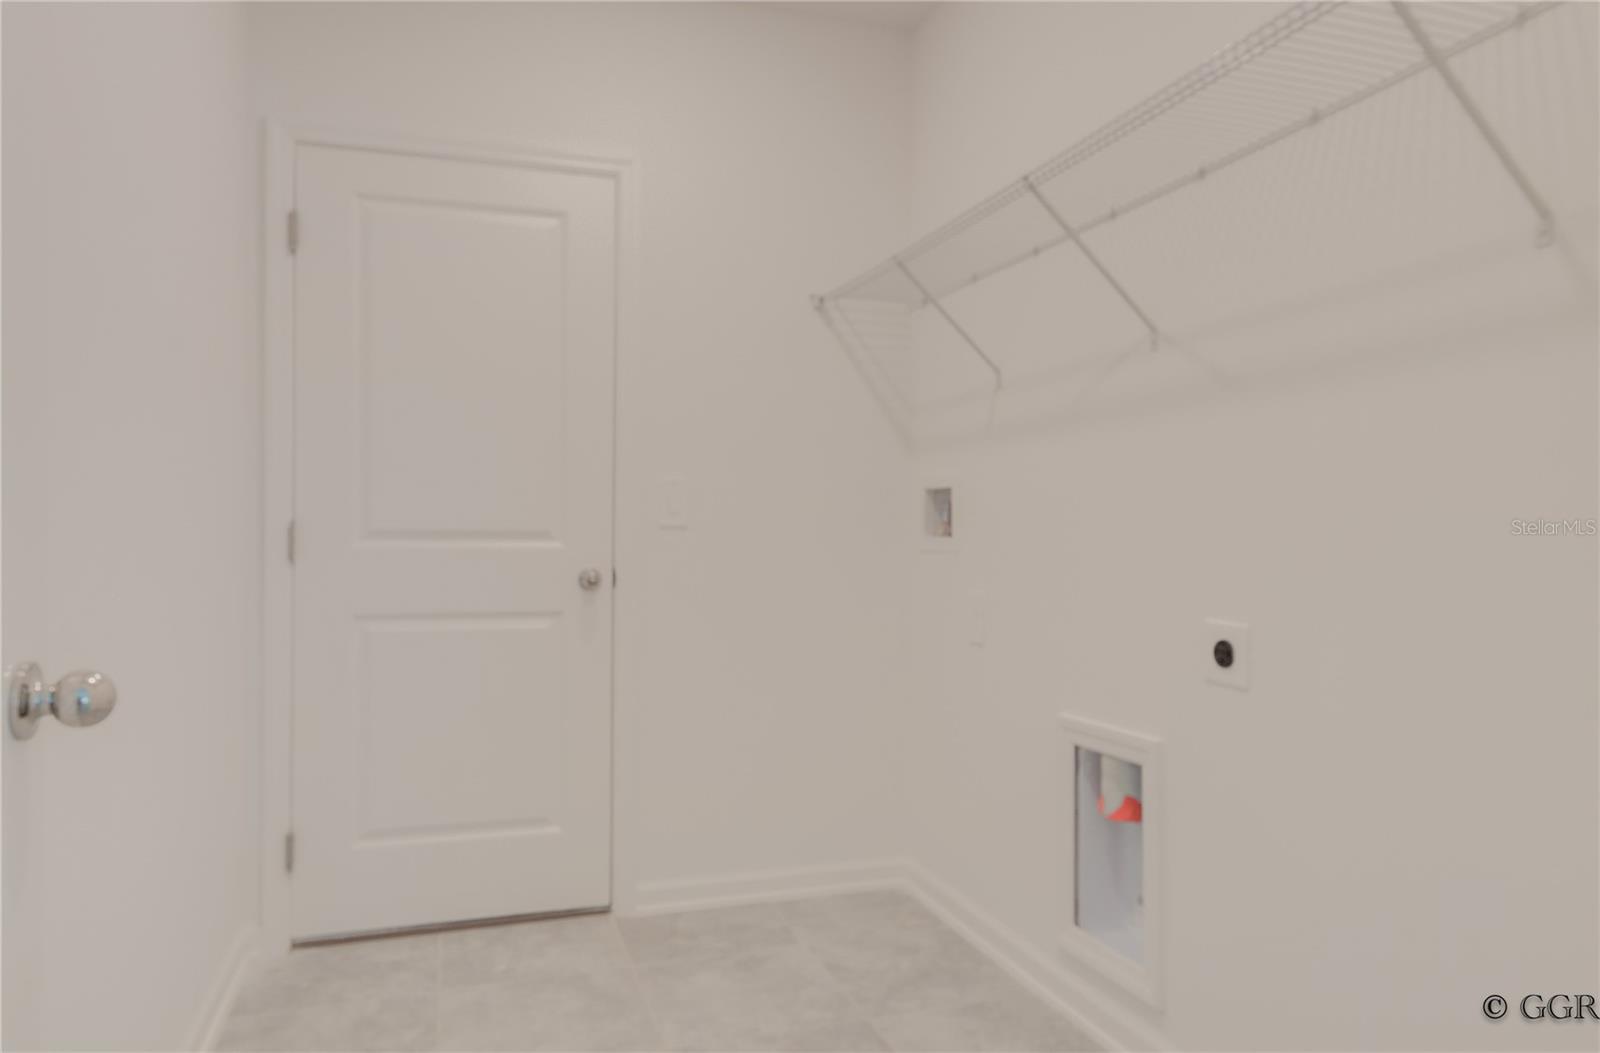
- Family Room,Inside Utility
- Direction Faces
- North
- Occupant Type
- Tenant
Size & Structure
- Living Area
- 1,580 sqft
- Total Area
- 2,020 sqft
- Lot Size
- 0.20 acres
- Lot Sq Ft
- 8,712 sqft
- Bedrooms
- 3
- Full Baths
- 2
- Garage Spaces
- 2
Interior
- Flooring
- Carpet, Ceramic Tile
- Appliances
- Dishwasher, Disposal, Dryer, Freezer, Microwave, Range, Refrigerator, Washer
- Interior Features
- Kitchen/Family Room Combo, Open Floorplan, Pest Guard System, Primary Bedroom Main Floor, Solid Surface Counters, Solid Wood Cabinets, Thermostat, Walk-In Closet(s)
- Laundry
- Inside
- Windows
- Blinds, Thermal Windows
- Furnished
- Unfurnished
- A/C
- Central Air
- Heating
- Central, Electric, Solar
Exterior & Lot
- Exterior Features
- Sliding Doors
- Construction
- Block, Cement Siding
- Roof
- Shingle
- Foundation
- Slab
- Patio/Porch
- Patio, Porch
- Lot Features
- Paved, Private
Water & Pool
Community & HOA
- HOA
- Yes
- HOA Fee
- $88/Monthly
- HOA Amenities
- Playground, Pool
- Community Features
- Playground, Pool
- Pets Allowed
- Yes
- CDD
- Yes
- Security
- Security System Owned, Smoke Detector(s)
Utilities & Systems
- Water
- Public
- Sewer
- Public Sewer
- Utilities
- BB/HS Internet Available, Cable Available, Electricity Available, Natural Gas Available, Phone Available, Public, Sewer Available, Underground Utilities, Water Available
- Cooling
- Central Air
- Heating
- Central, Electric, Solar
- Flood Zone
- X
- Parking
- Driveway, Garage Door Opener
Financial
- List Price
- $445,000
- Annual Taxes
- $8,406
- Tax Year
- 2025
- Listing Terms
- Cash, Conventional, FHA, USDA Loan, VA Loan
- Special Conditions
- None
Schools
- Elementary
- Knights Point
- Middle School
- Horizon Middle
- High School
- Poinciana High School