1 / 73
$650,000
Active
1491 HAMPSTEAD COVE
OVIEDO, FL 32765 — WESTHAMPTON OF CARILLON
4 Beds
3 Baths
2,982 sqft
0.27 acres
Built 1994
2-Car Garage
About This Property
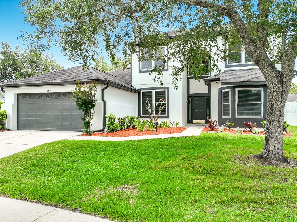
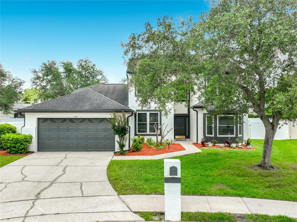
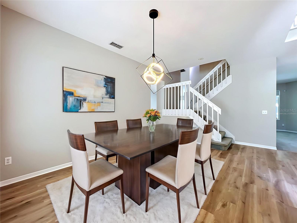
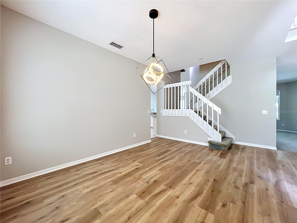
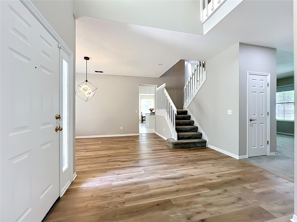
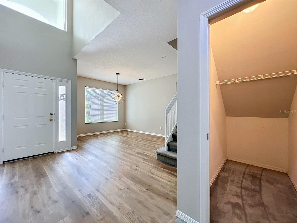
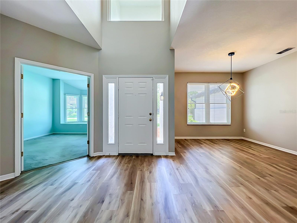
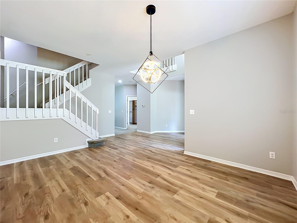
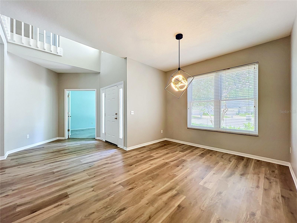
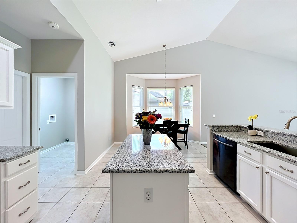
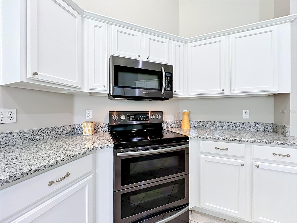
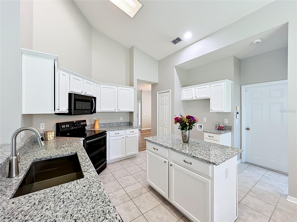
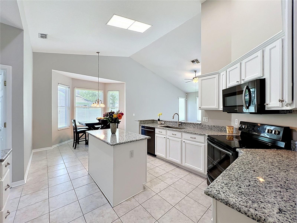
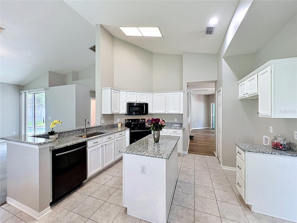
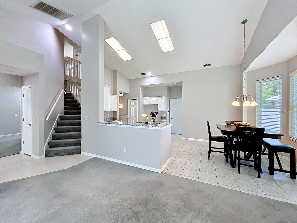
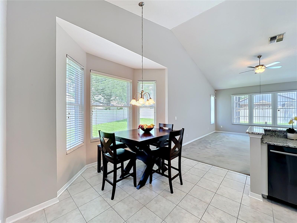
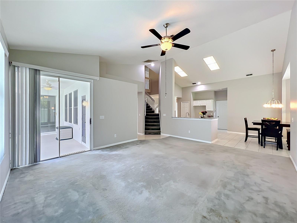
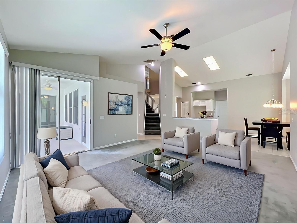
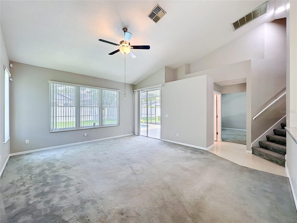
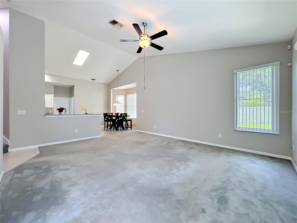
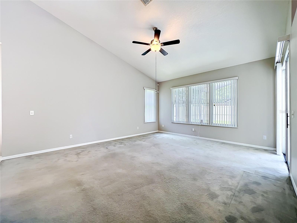
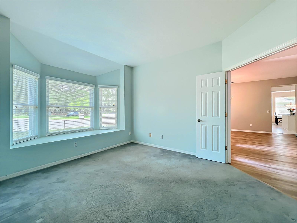
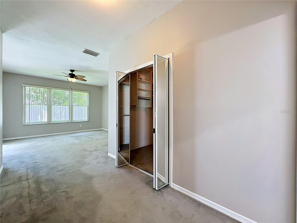
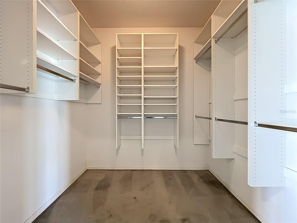
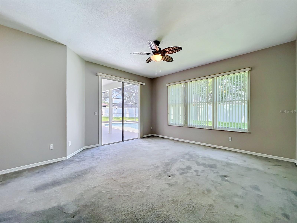
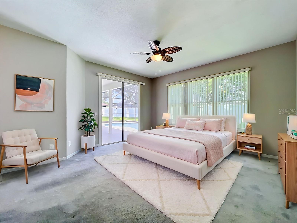
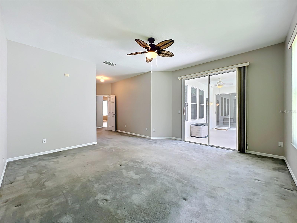
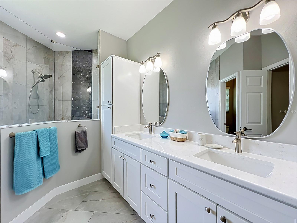
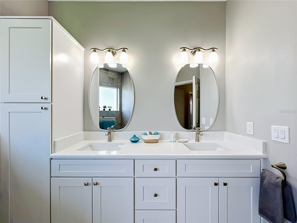
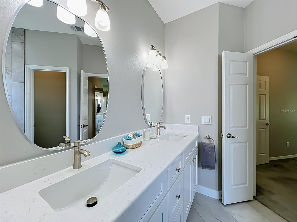
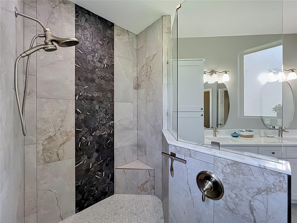
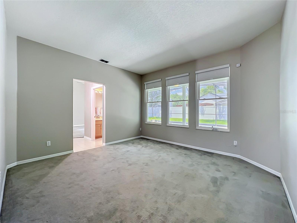
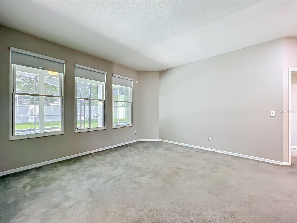
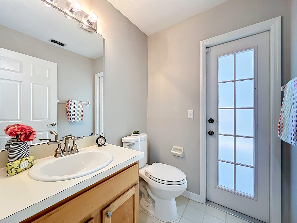
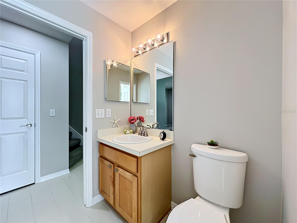
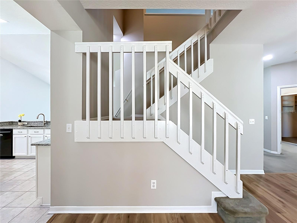
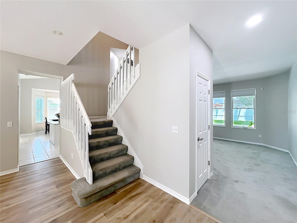
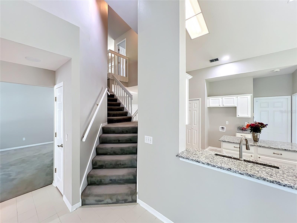
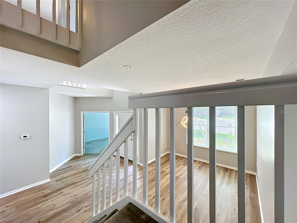
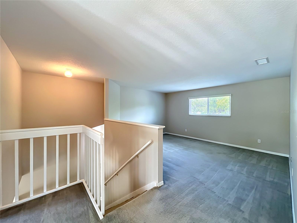
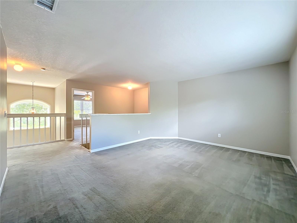
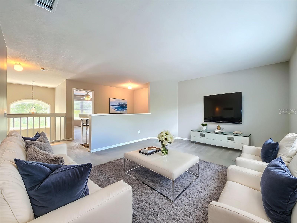
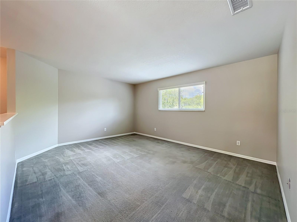
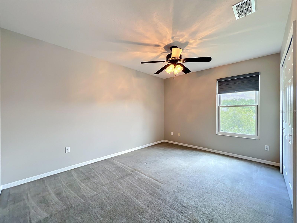
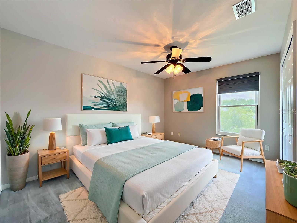
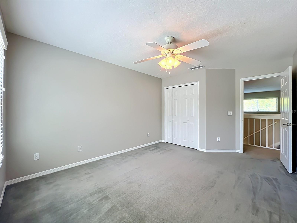
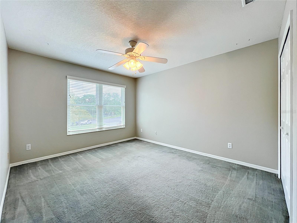
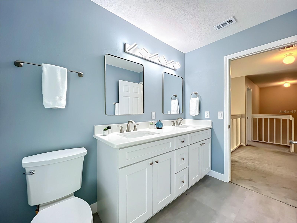
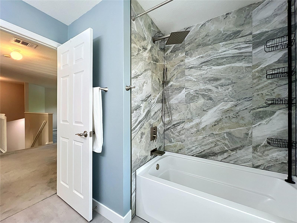
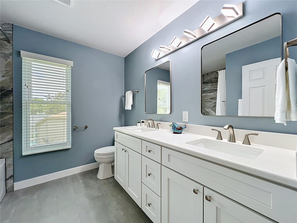
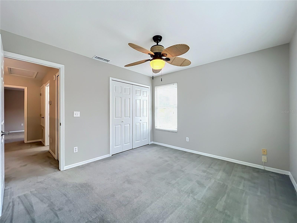
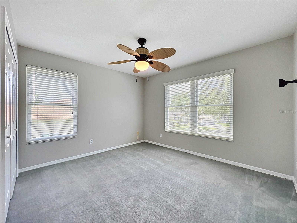
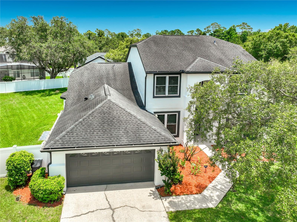
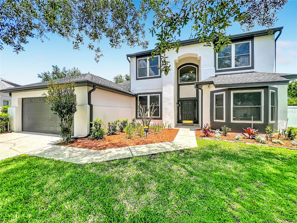
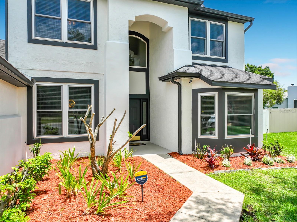
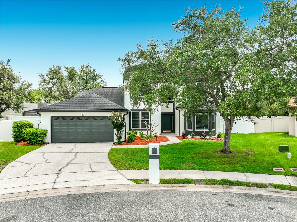
Virtually Staged. Perfectly positioned on a quiet cul-de-sac in the highly desirable Carillon community, this beautifully updated pool home in Oviedo combines timeless style with a functional layout designed for modern living. This spacious 4-bedroom home with an office and loft features a highly desirable floor plan, with the primary suite conveniently located on the main level. The primary suite includes an updated bathroom with modern finishes, including quartz countertops and thoughtful design. Inside, you’ll find a dedicated home office and an expansive upstairs loft—ideal for a media room, play area, or additional living space, with the option to convert it into a fifth bedroom. The secondary bedrooms are generously sized, and the updated upstairs bath features quartz countertops and stylish finishes. The kitchen is both functional and inviting, featuring desirable white cabinetry, granite countertops, a farmhouse sink, new faucets, and a high-end range that will impress any home chef.
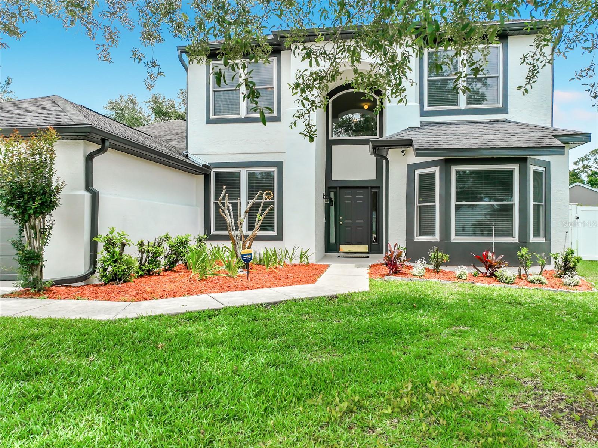
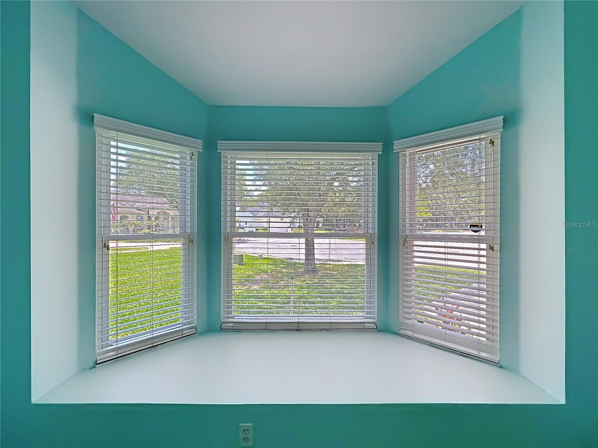
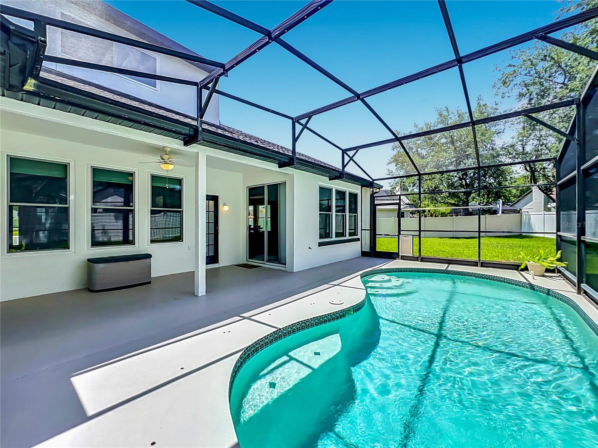
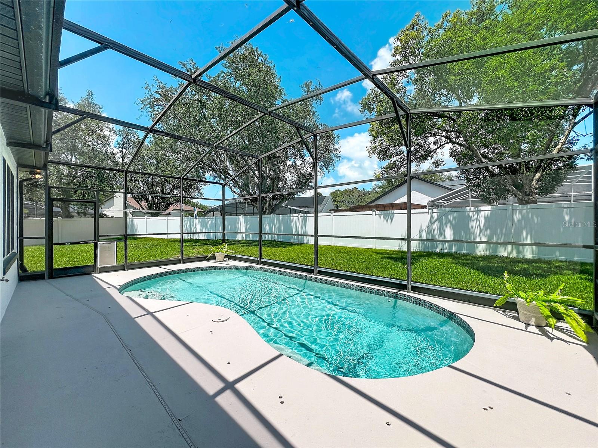
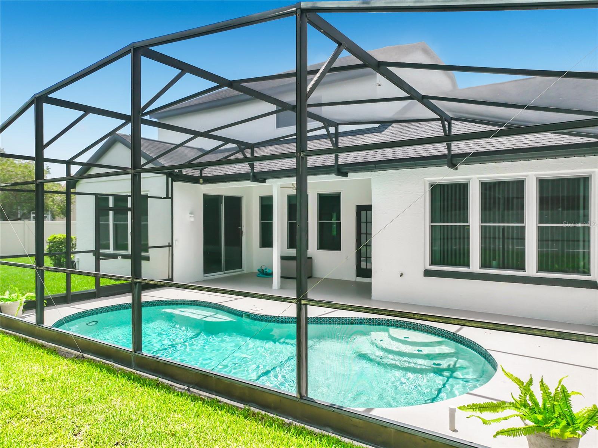
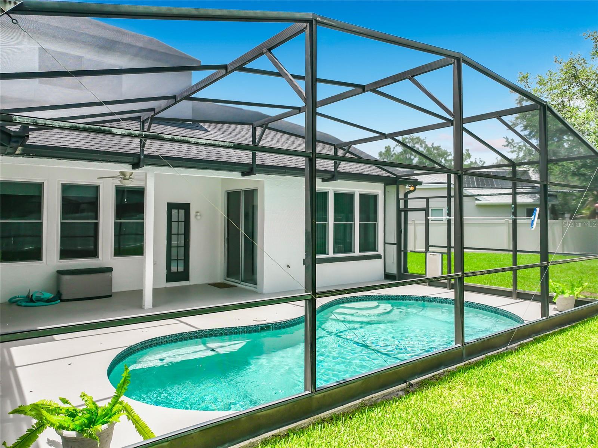
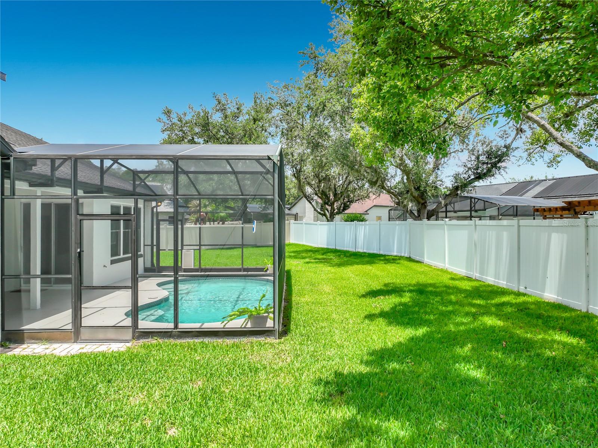
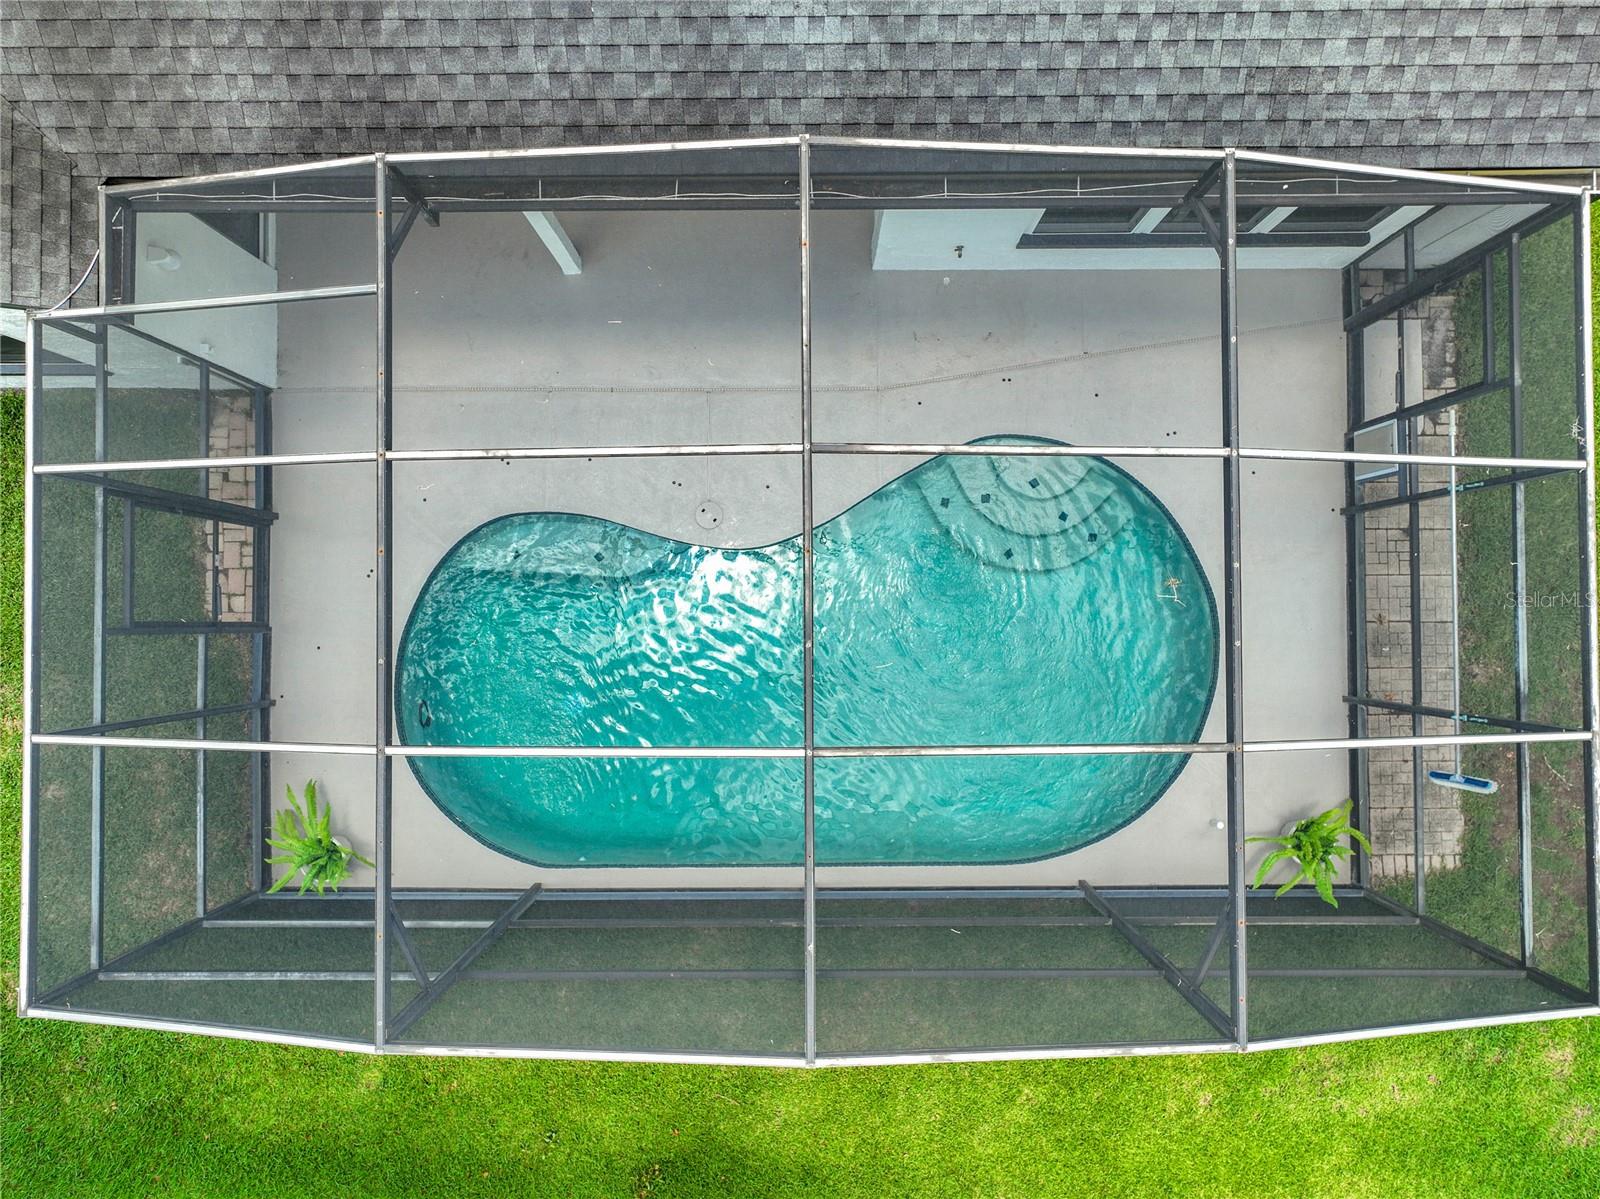
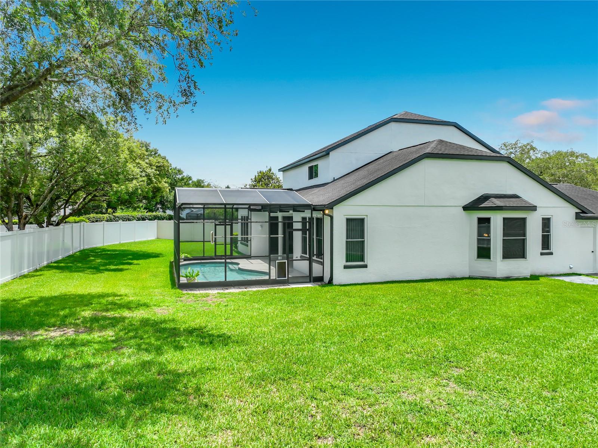
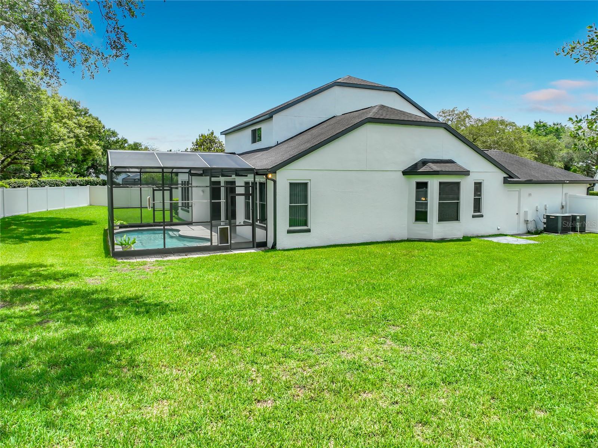
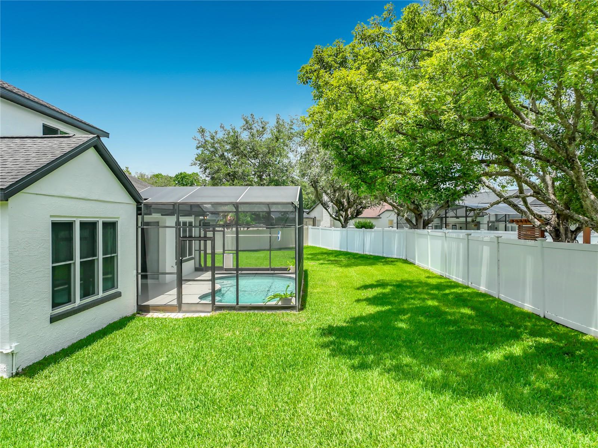
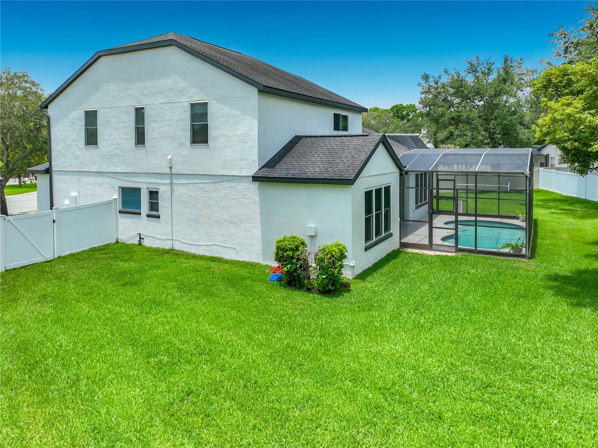
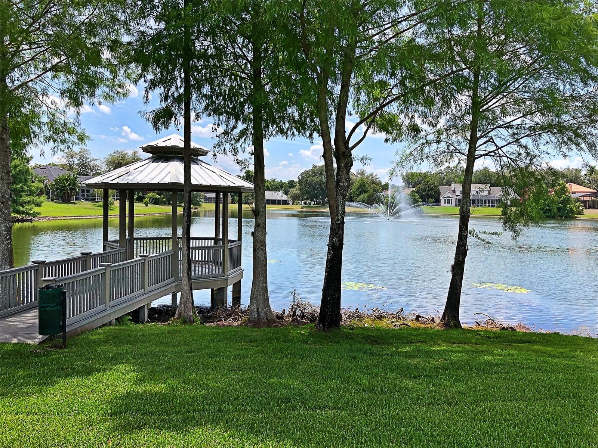
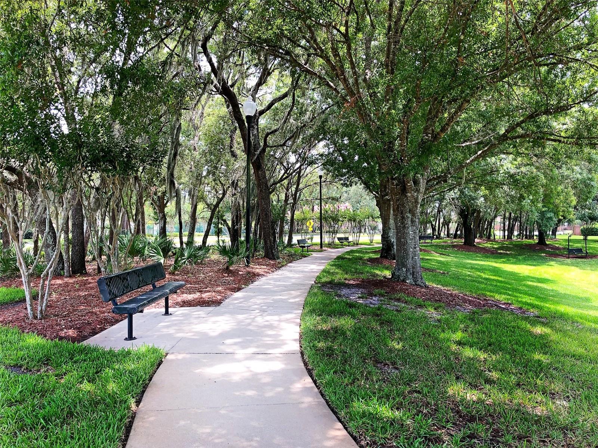
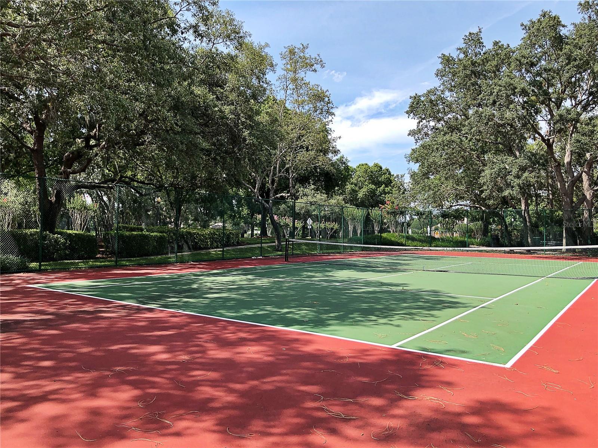
Recent updates include fresh exterior paint, interior paint in select areas, and new flooring in the foyer and dining room, along with double-pane windows for energy efficiency. Step outside to enjoy your private backyard oasis, complete with an inviting screened-in pool, a large fenced yard, and plenty of space for entertaining or relaxing. Residents enjoy access to parks, tennis courts, and a ball field. Two top-rated schools are within walking distance. Commuters will appreciate the proximity to major employers, including Siemens, UCF, Lockheed Martin, and Research Park.Don’t miss your chance to own this move-in-ready home in one of Oviedo’s most sought-after locations—schedule your private showing today before it’s gone. Seller is providing a one year home warranty for peace of mind for one year.
Recent updates include fresh exterior paint, interior paint in select areas, and new flooring in the foyer and dining room, along with double-pane windows for energy efficiency. Step outside to enjoy your private backyard oasis, complete with an inviting screened-in pool, a large fenced yard, and plenty of space for entertaining or relaxing. Residents enjoy access to parks, tennis courts, and a ball field. Two top-rated schools are within walking distance. Commuters will appreciate the proximity to major employers, including Siemens, UCF, Lockheed Martin, and Research Park.Don’t miss your chance to own this move-in-ready home in one of Oviedo’s most sought-after locations—schedule your private showing today before it’s gone. Seller is providing a one year home warranty for peace of mind for one year.
Property Details
Basics
- Property Type
- Residential
- Property Subtype
- Single Family Residence
- MLS Number
- O6407551
- Days on Market
- 20
- Year Built
- 1994
- Levels
- Two
- Architectural Style
- Contemporary
- Additional Rooms
- Den/Library/Office,Inside Utility,Loft
- Direction Faces
- West
- Occupant Type
- Owner
Size & Structure
- Living Area
- 2,982 sqft
- Total Area
- 3,591 sqft
- Lot Size
- 0.27 acres
- Lot Sq Ft
- 11,771 sqft
- Bedrooms
- 4
- Full Baths
- 2
- Half Baths
- 1
- Garage Spaces
- 2
Interior
- Flooring
- Carpet, Ceramic Tile, Laminate
- Appliances
- Built-In Oven, Convection Oven, Dishwasher, Disposal, Electric Water Heater, Microwave, Range
- Interior Features
- Ceiling Fans(s), Eat-in Kitchen, High Ceilings, Kitchen/Family Room Combo, Primary Bedroom Main Floor, Solid Surface Counters, Solid Wood Cabinets
- Laundry
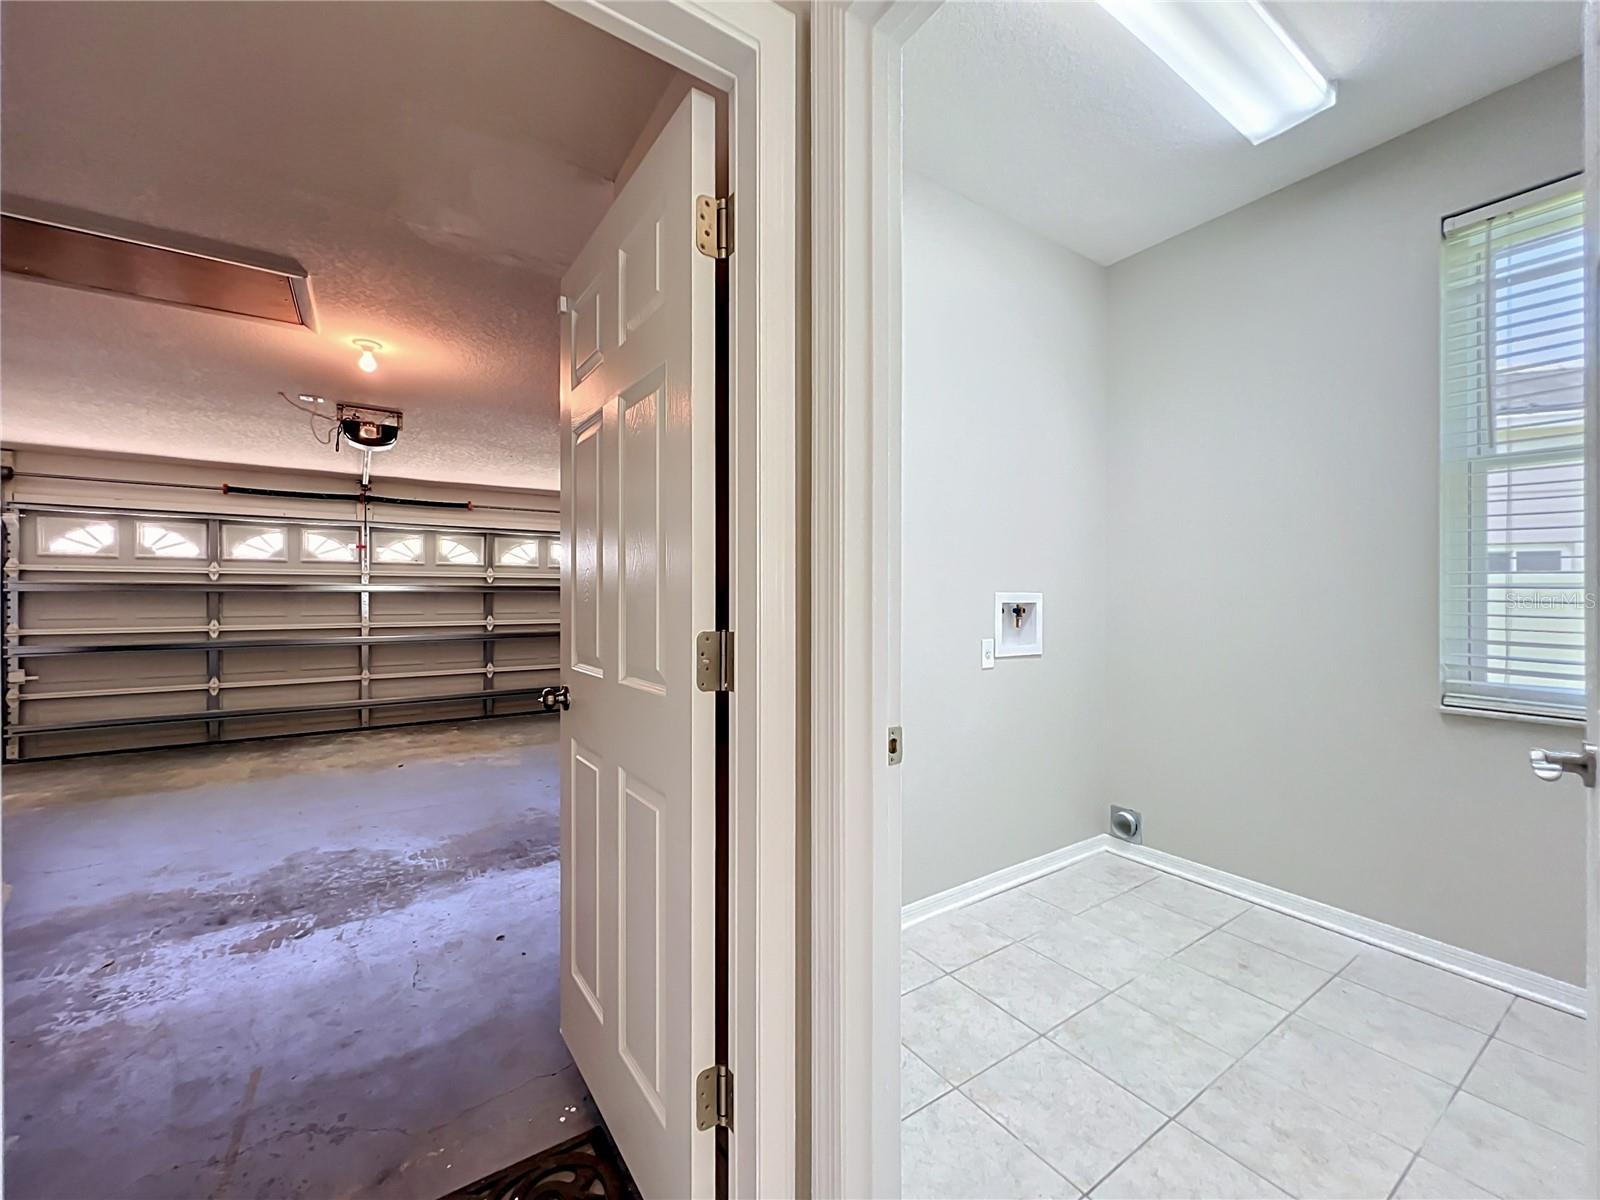
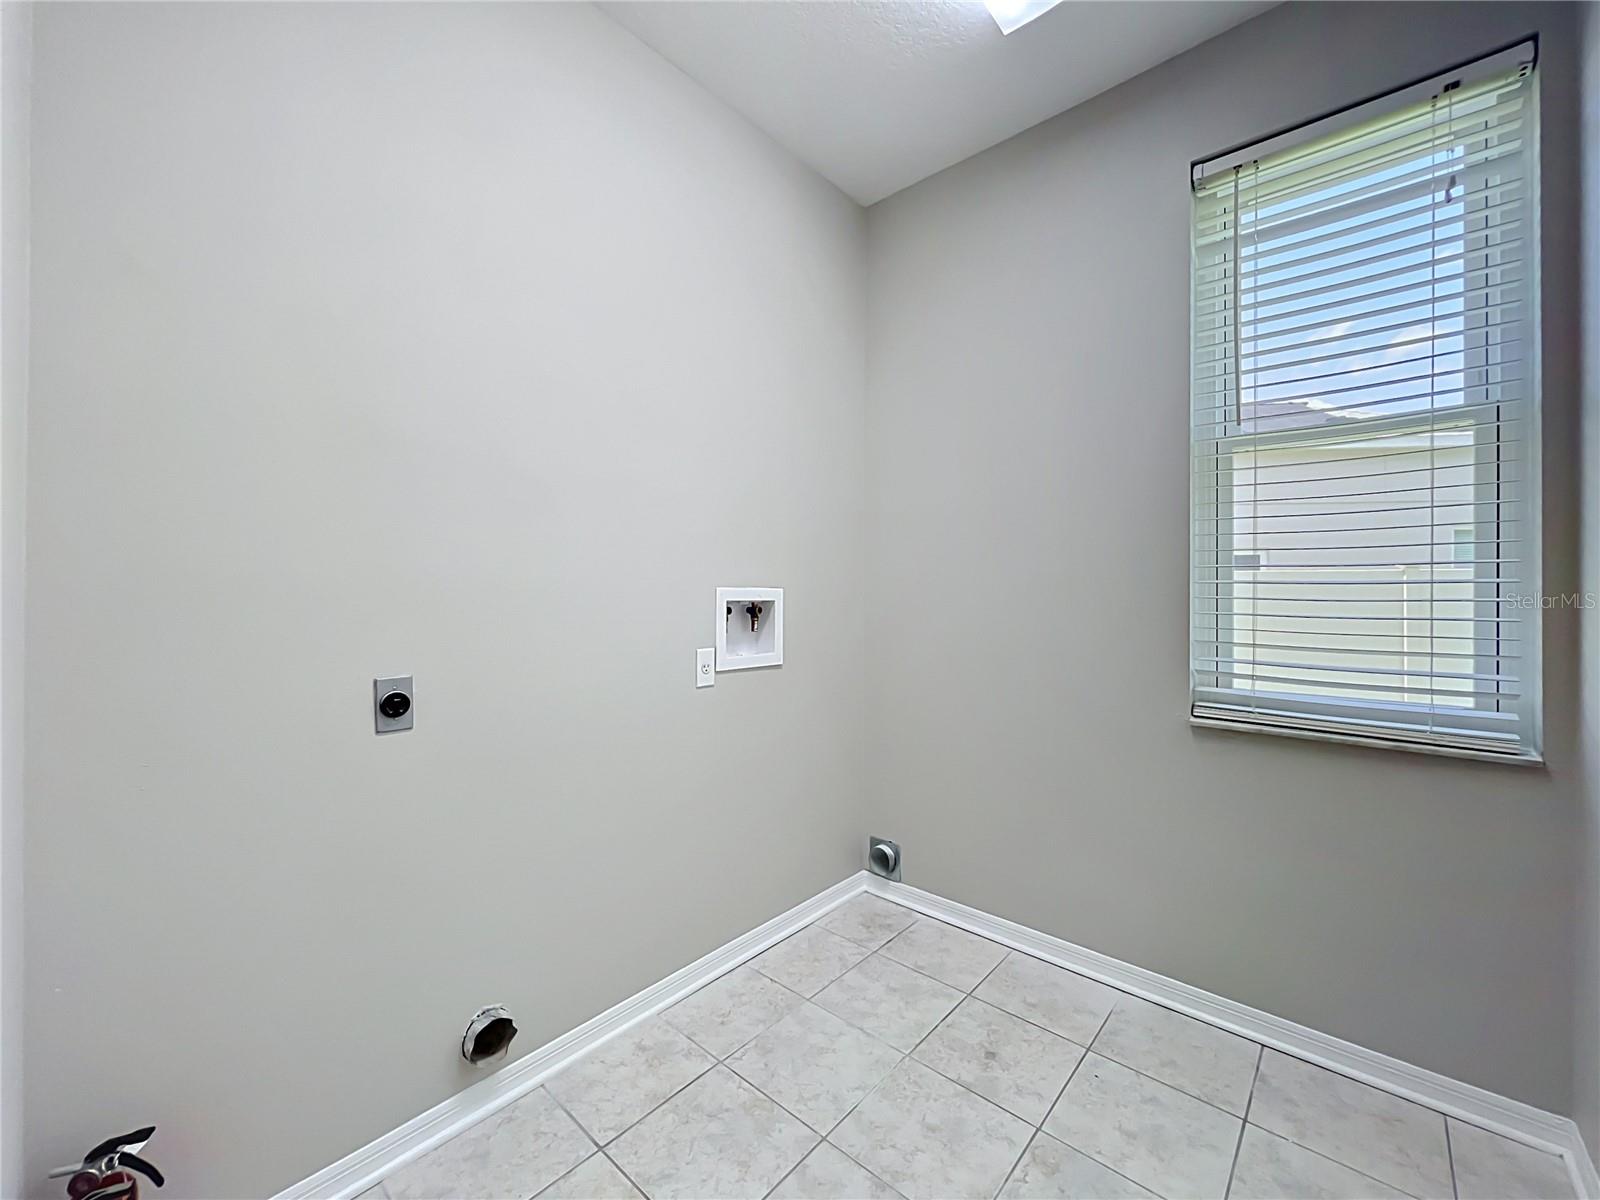
- Inside, Laundry Room
- Windows
- Double Pane Windows
- Furnished
- Unfurnished
- A/C
- Central Air
- Heating
- Central, Electric, Heat Pump
Exterior & Lot
- Exterior Features
- Private Mailbox, Sidewalk, Sliding Doors
- Construction
- Block, Stucco, Wood Siding
- Roof
- Shingle
- Foundation
- Slab
- Patio/Porch
- Covered, Enclosed, Rear Porch
- Fencing
- Vinyl
- Lot Features
- Cul-De-Sac, In County, Sidewalk, Paved
- View
- Park/Greenbelt
Water & Pool
- Pool
- Yes — Above Ground, Auto Cleaner, Child Safety Fence, Gunite, In Ground, Screen Enclosure
Community & HOA
- HOA
- Yes
- HOA Fee
- $350/Semi-Annually
- HOA Amenities
- Park, Playground, Tennis Court(s)
- Community Features
- Association Recreation - Owned, Deed Restrictions, Park, Playground, Sidewalks, Tennis Court(s), Street Lights
- Pets Allowed
- Yes
- Homestead
- Yes
Utilities & Systems
- Water
- Public
- Sewer
- Public Sewer
- Utilities
- Electricity Connected, Sewer Connected, Water Connected
- Cooling
- Central Air
- Heating
- Central, Electric, Heat Pump
- Flood Zone
- x
- Parking
- Garage Door Opener
Financial
- List Price
- $650,000
- Annual Taxes
- $3,043
- Tax Year
- 2025
- Listing Terms
- Cash, Conventional, FHA, VA Loan
- Special Conditions
- None
- Possession
- Close Of Escrow
Schools
- Elementary
- Carillon Elementary
- Middle School
- Jackson Heights Middle
- High School
- Hagerty High