1 / 78
$539,900
Original: $560,000
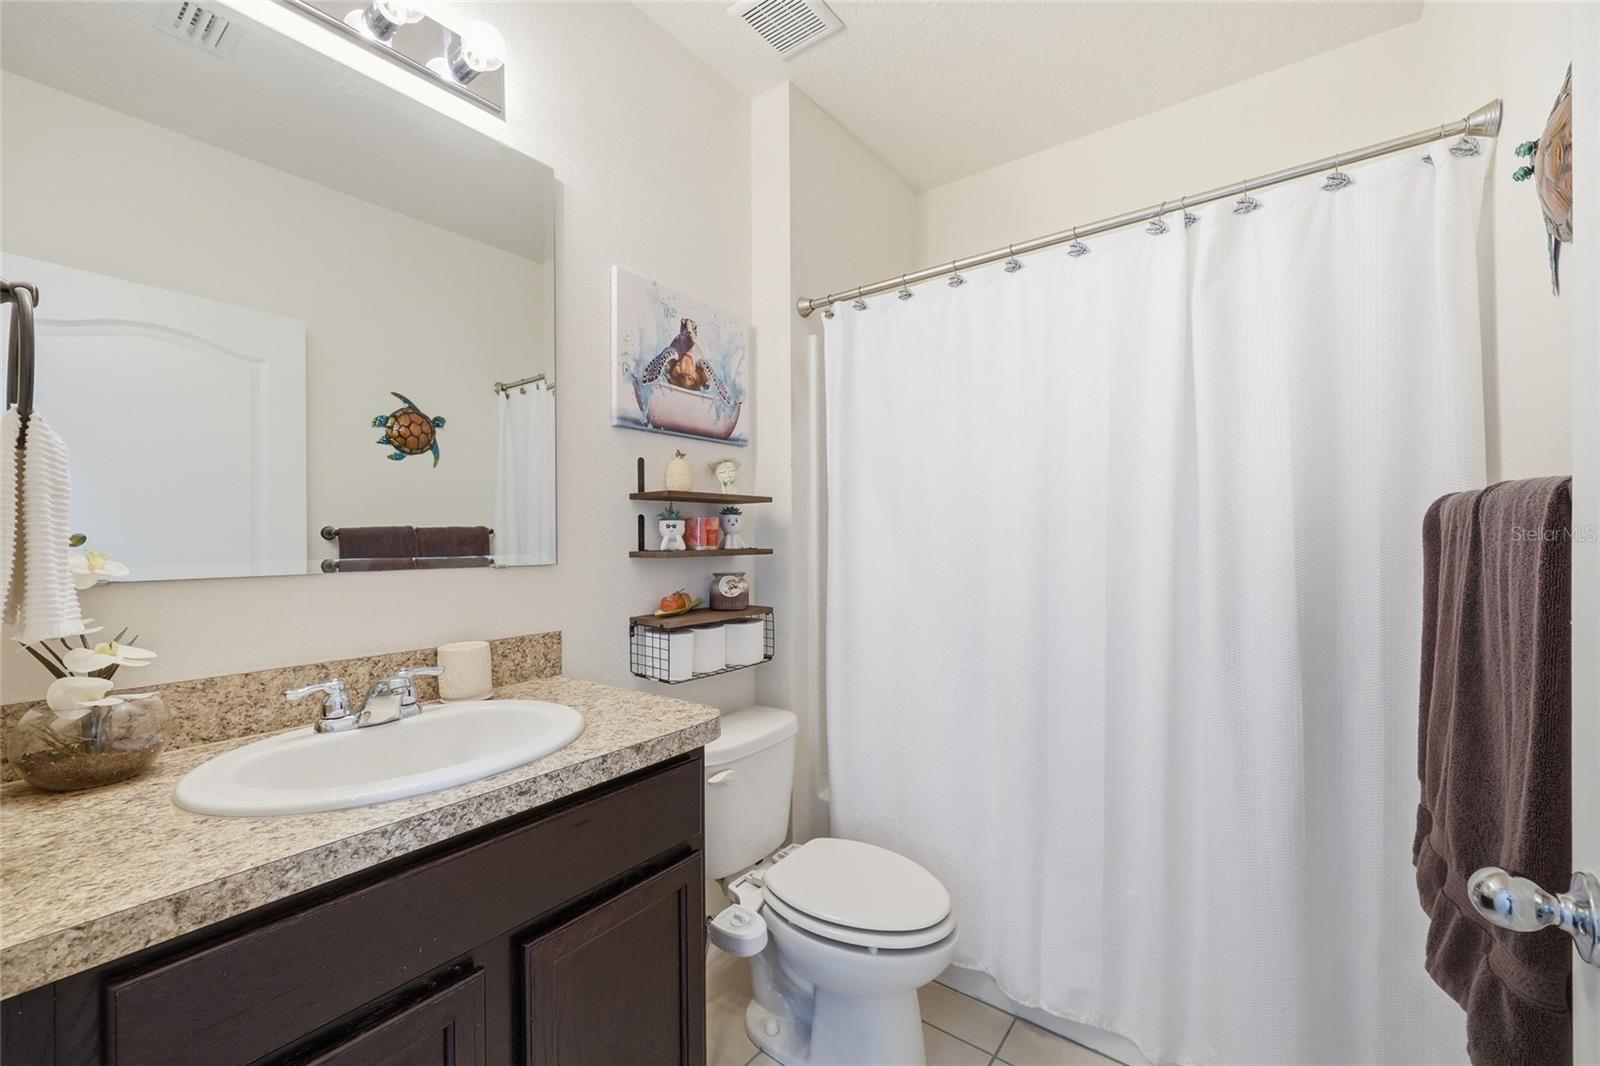
Active
1489 TWIN VALLEY TERRACE
KISSIMMEE, FL 34744 — KINDRED PH 1A & 1B
5 Beds
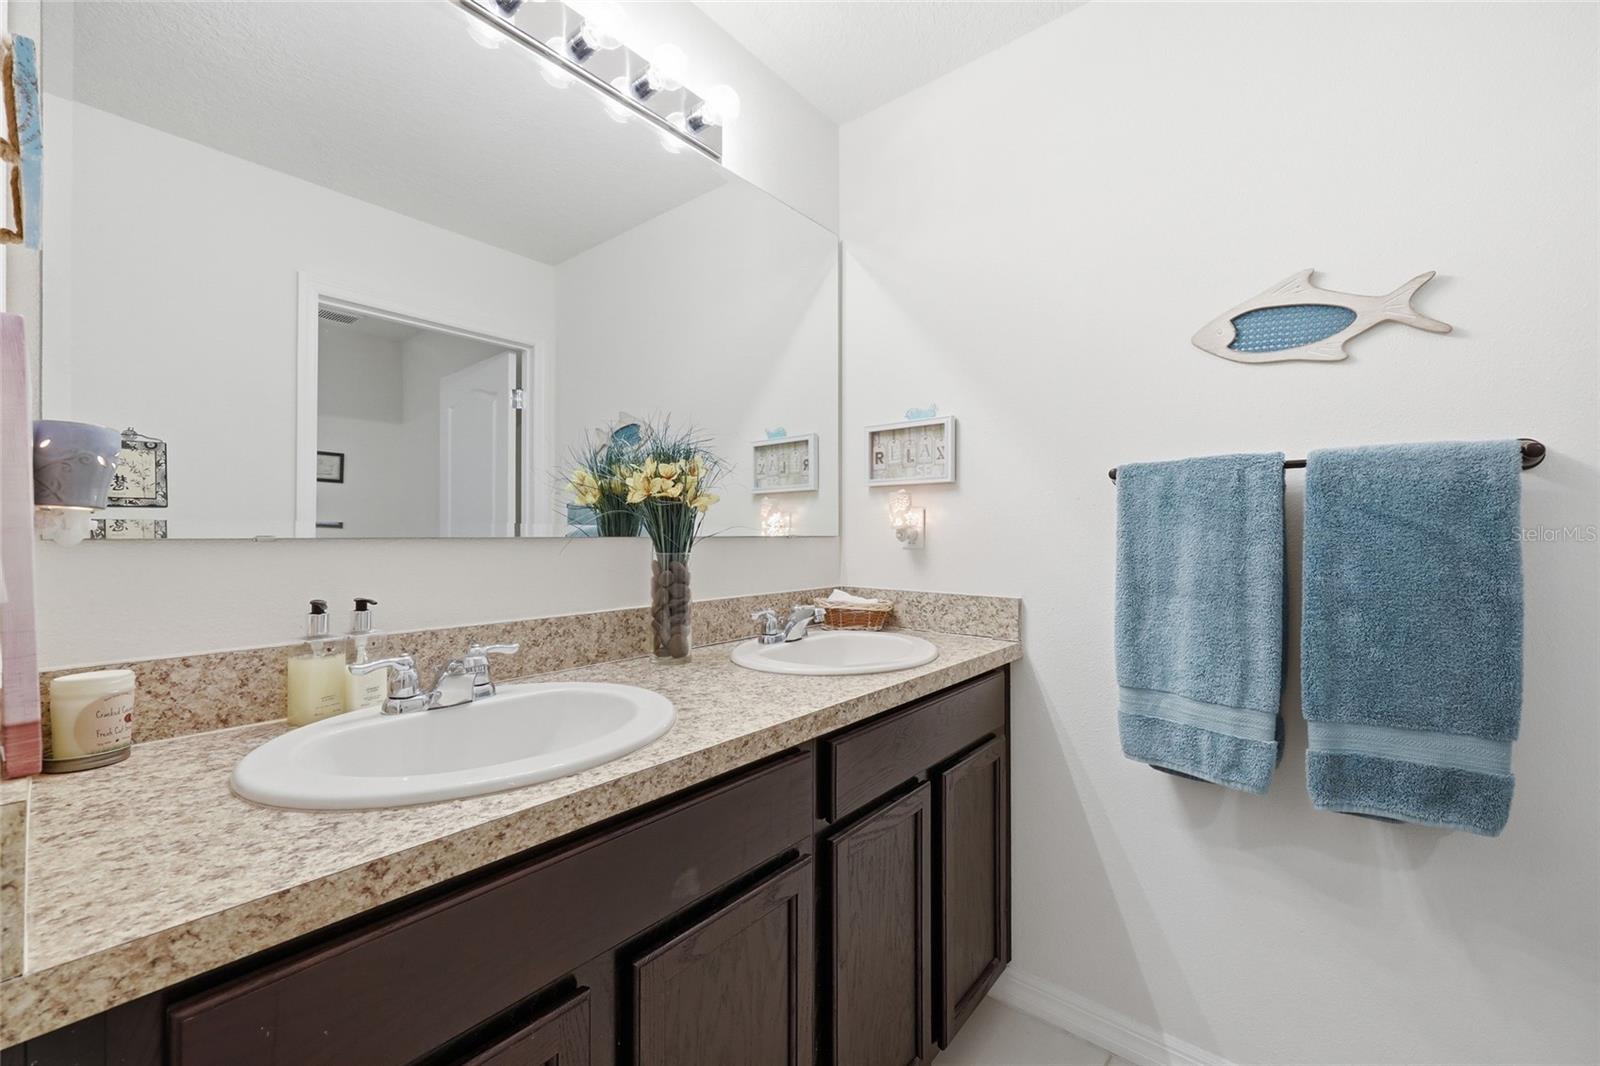
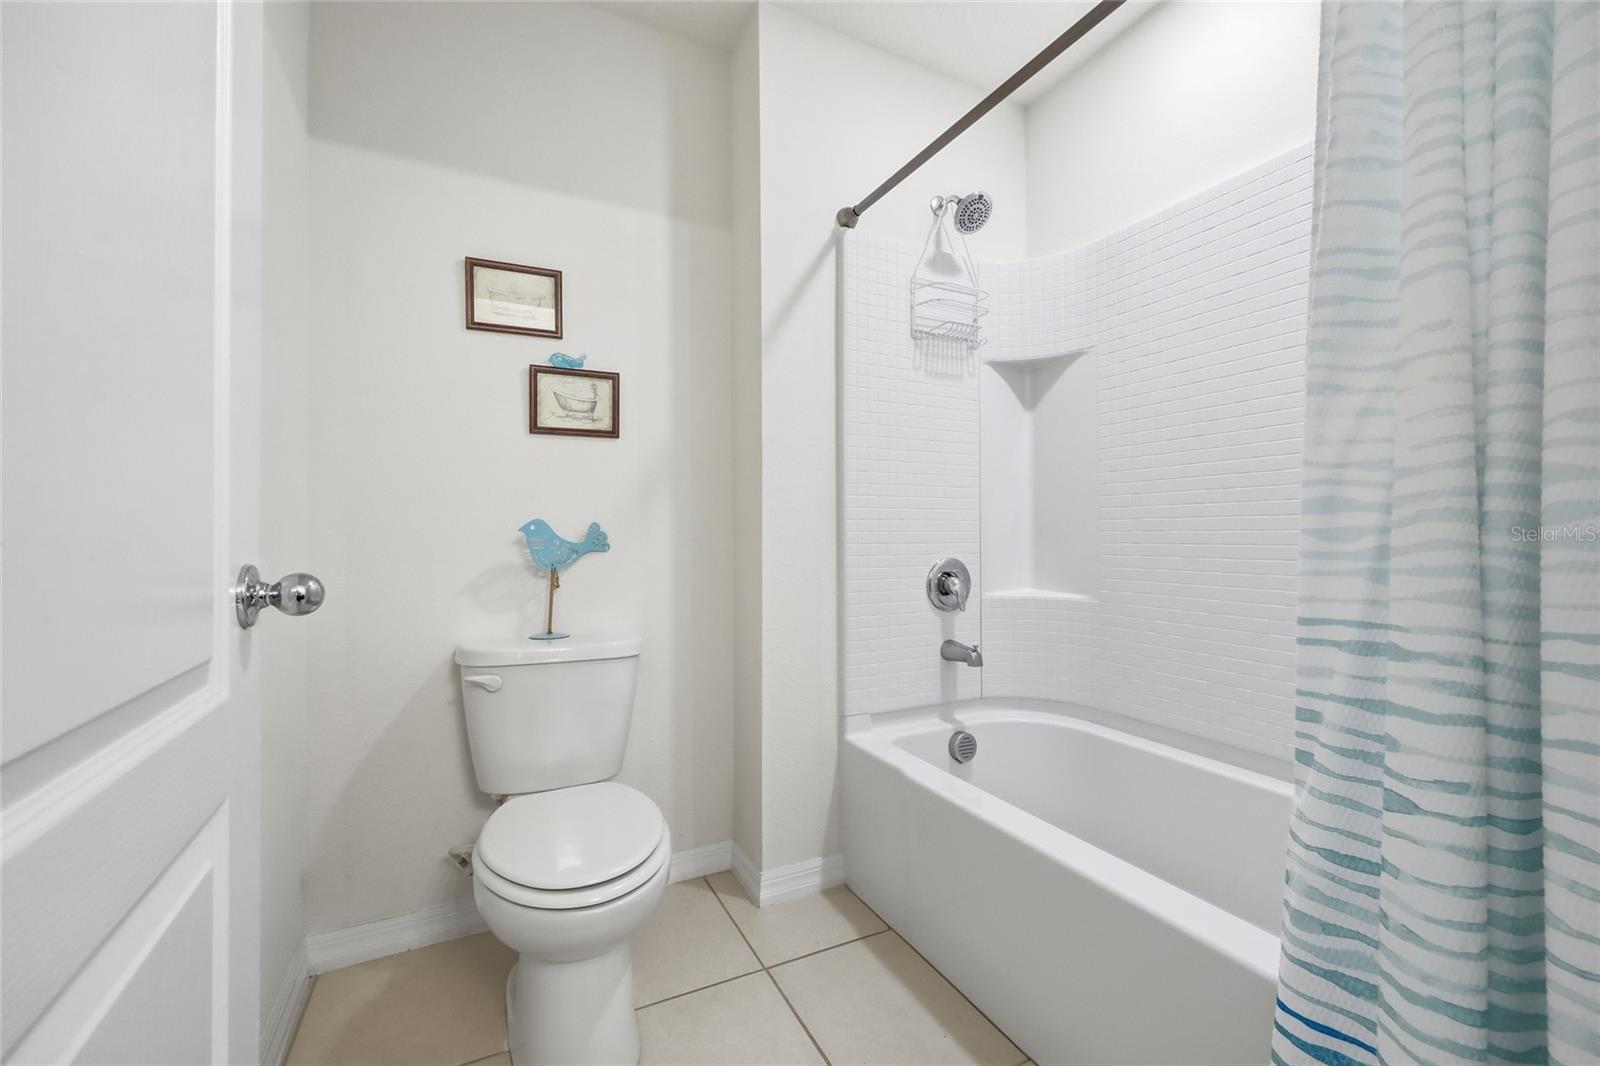
3 Baths
2,674 sqft
0.15 acres
Built 2017
2-Car Garage
About This Property
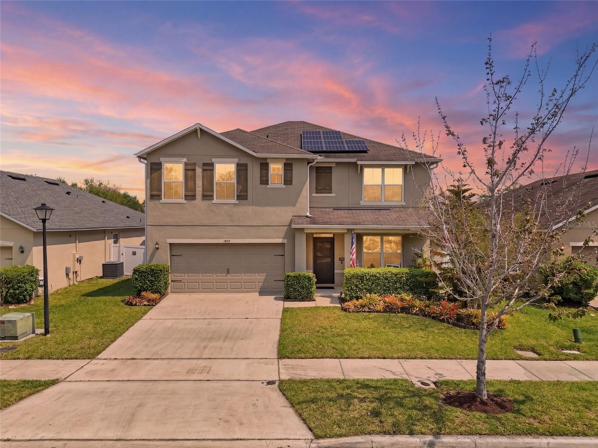
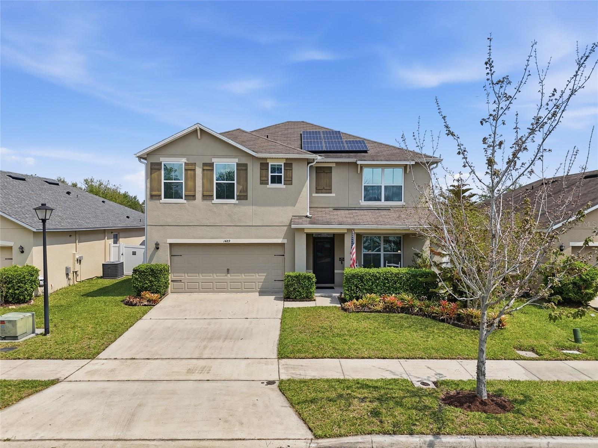
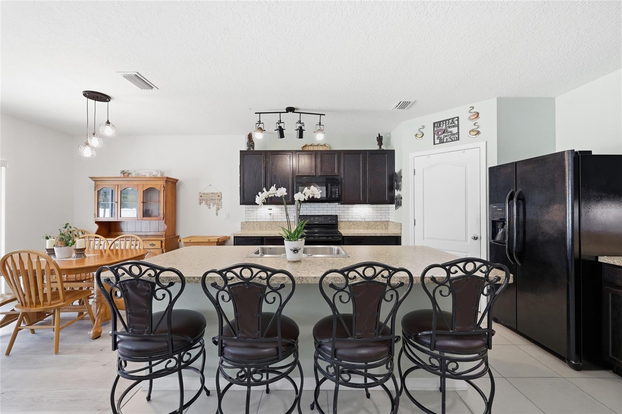
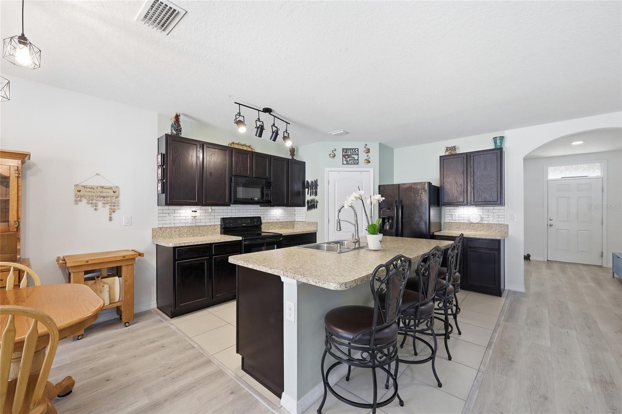
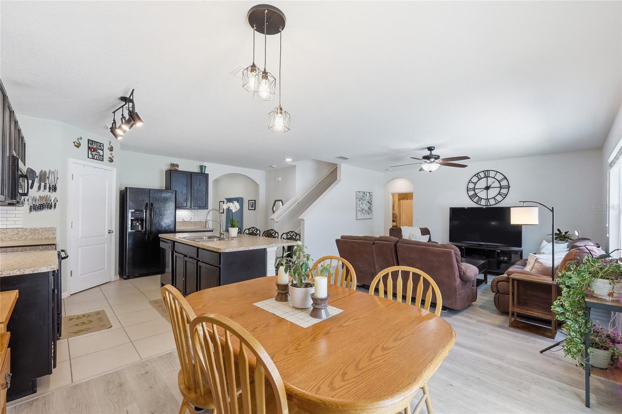
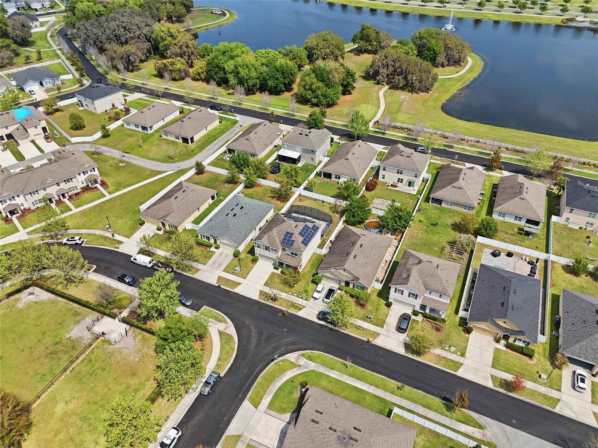
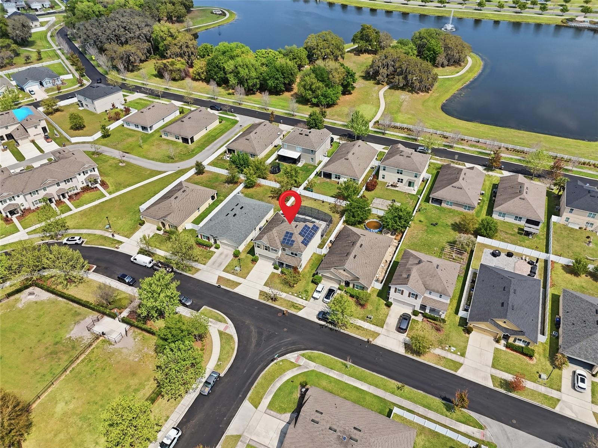
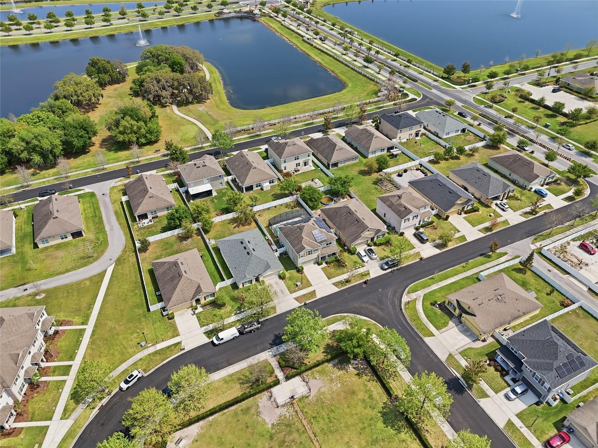
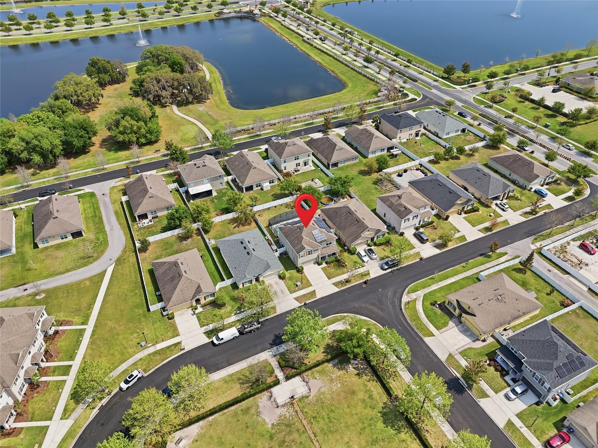
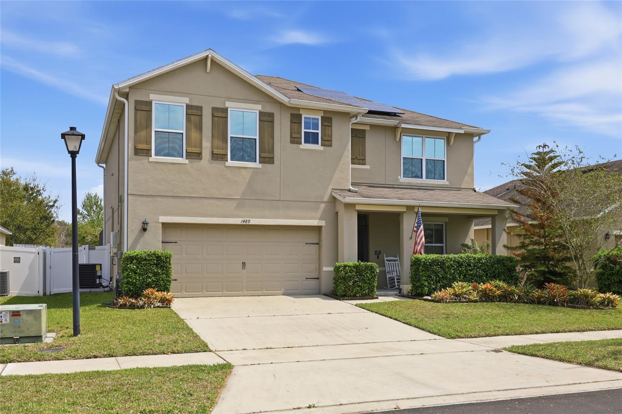
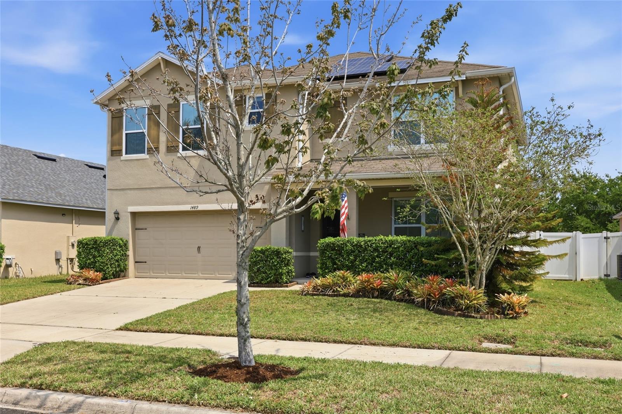
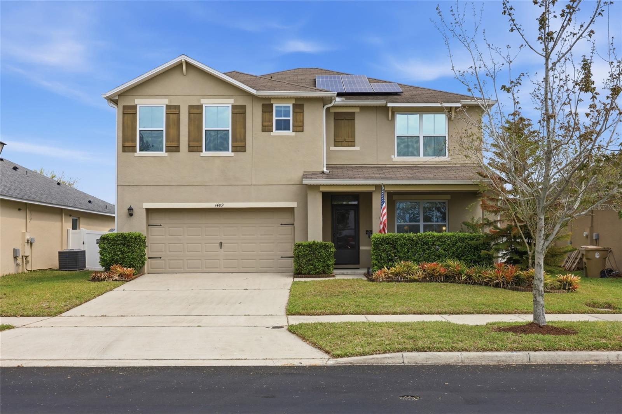
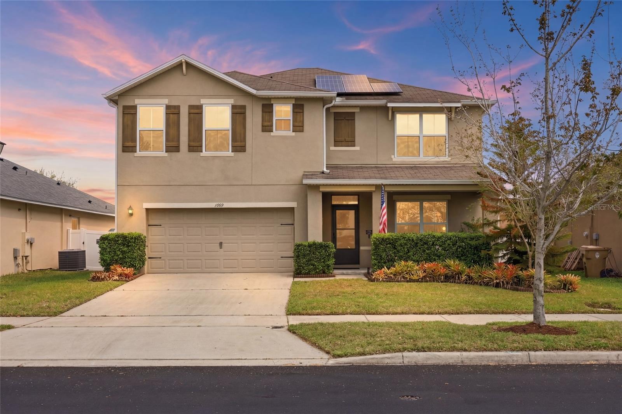
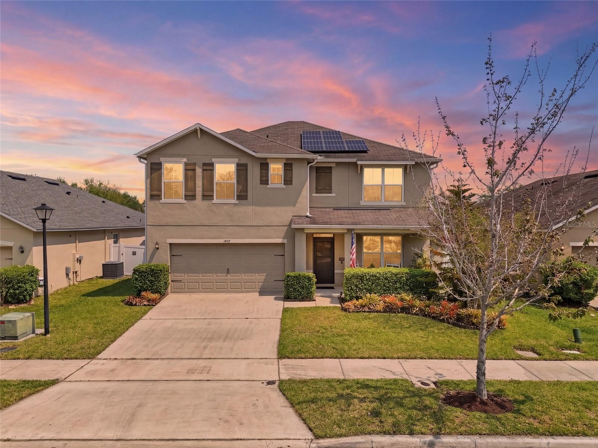
PRICE REDUCED AND BETTER THAN NEW CONSTRUCTION! Why wait to build when every major, high-ticket upgrade has already been completed for you? Located in the highly sought-after Kindred community, this expansive 5-bedroom, 3-bathroom residence sits on a rare, oversized premium lot and offers ultimate peace of mind.
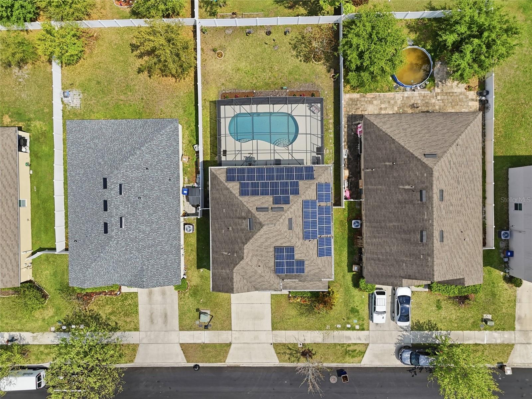
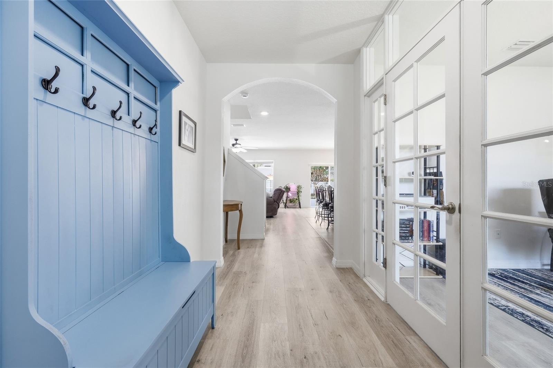
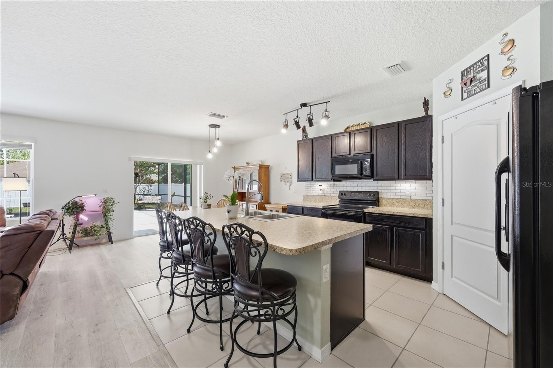
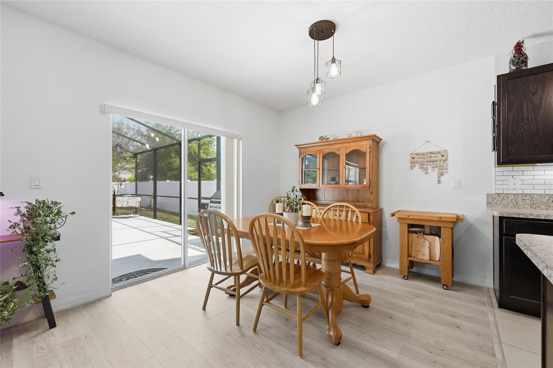
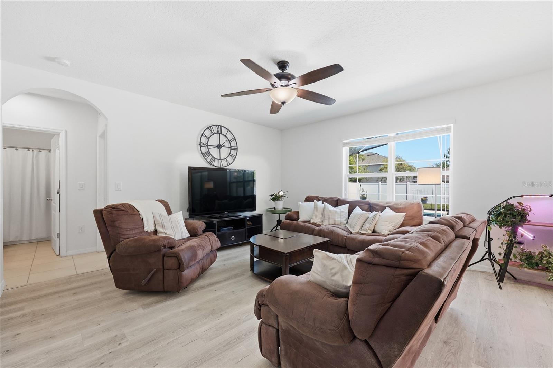
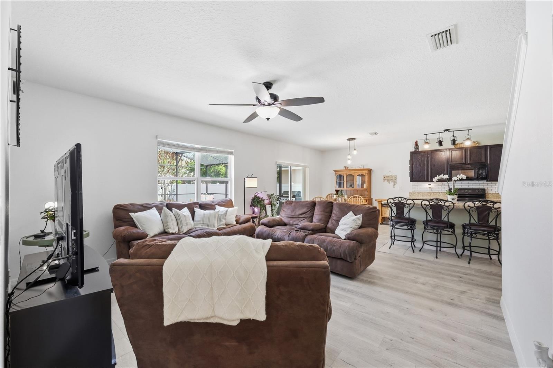
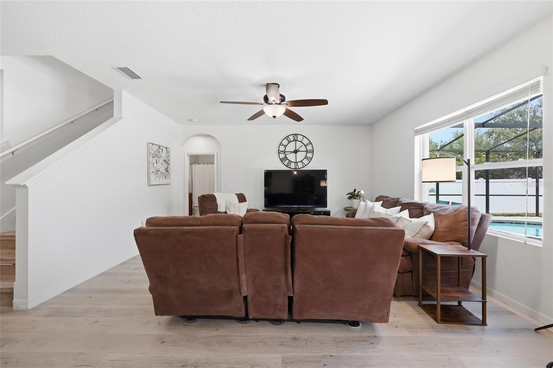

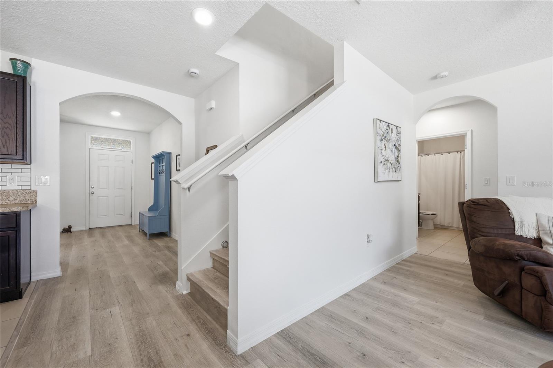
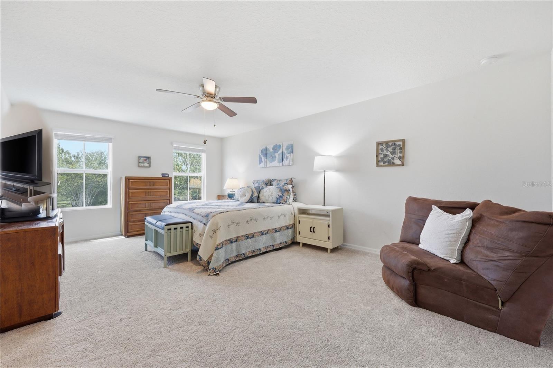
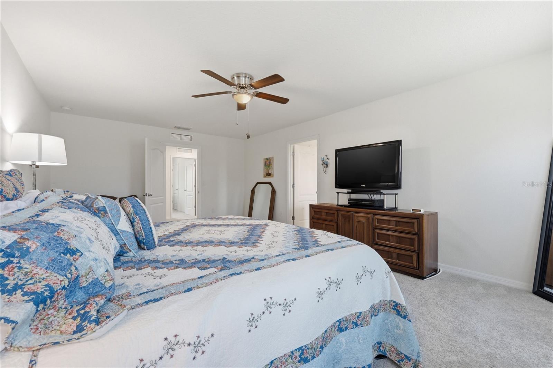
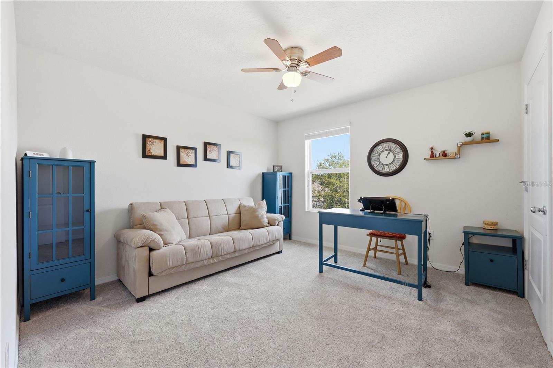
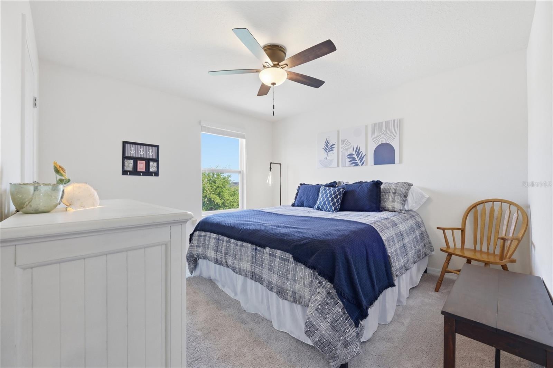
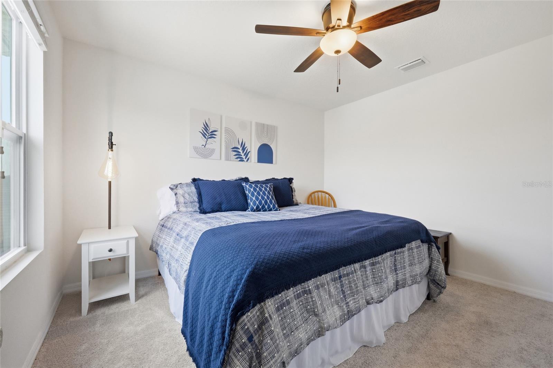
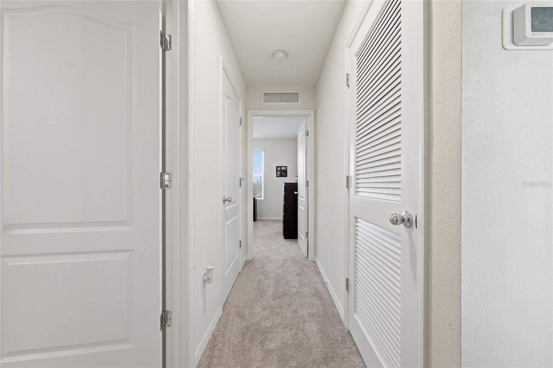
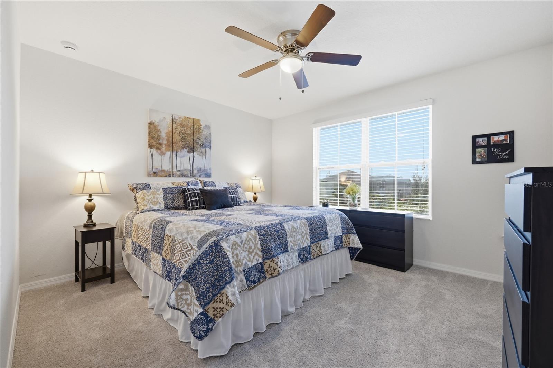
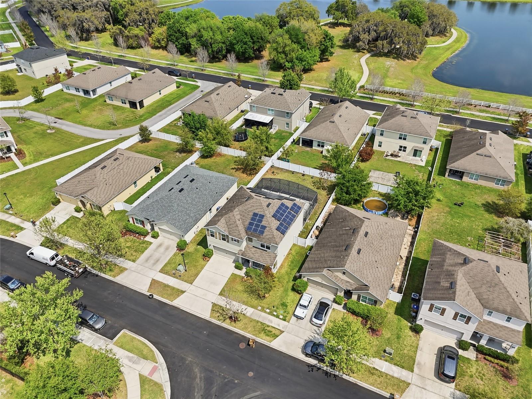
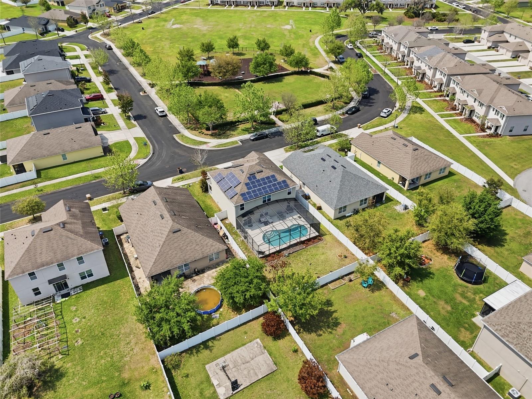
THE MAJOR UPGRADES: A brand-new roof will be installed prior to closing. The solar panels will be FULLY PAID OFF at closing, offering low utility bills from day one. Enjoy a brand-new HVAC and all-new air ducts (installed Feb/March 2026), a newer pool pump (2024), brand-new water brook vinyl plank flooring downstairs, and plush brand-new carpet upstairs.
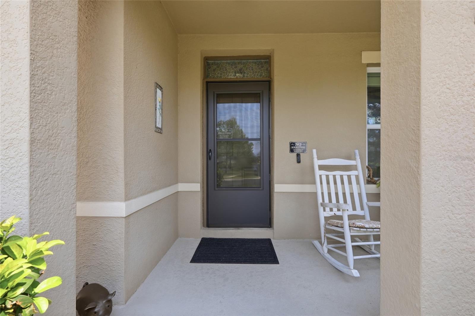
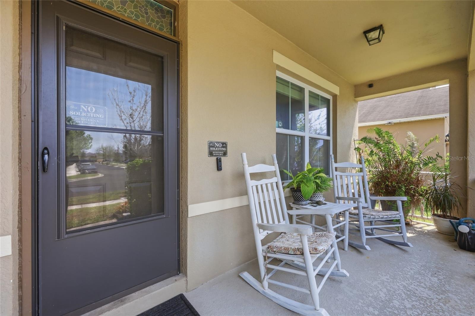
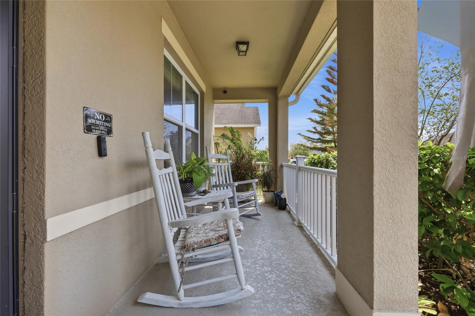
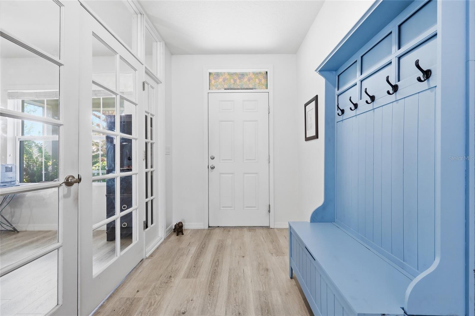
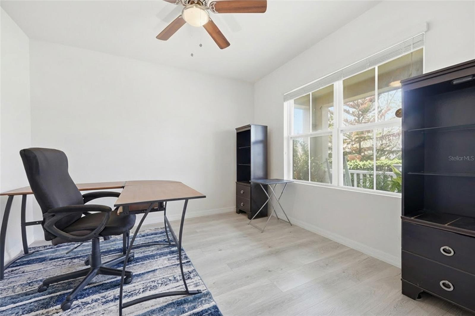
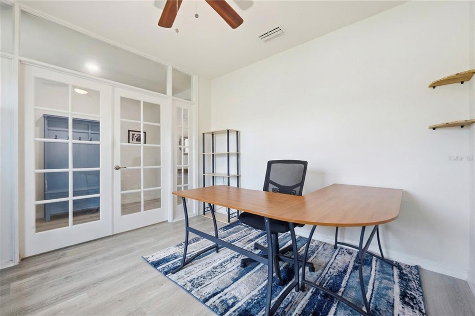
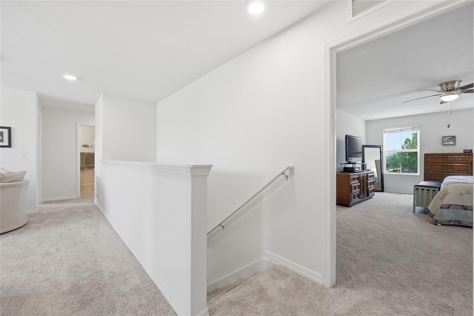

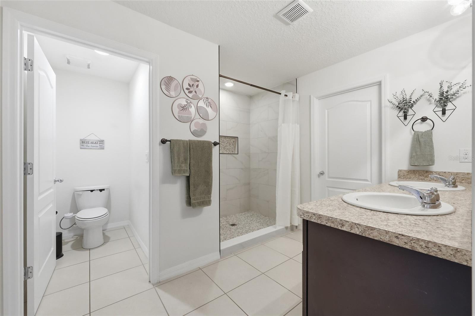
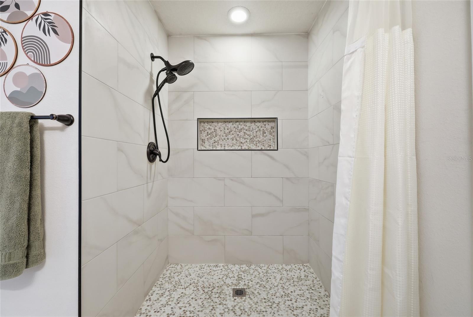
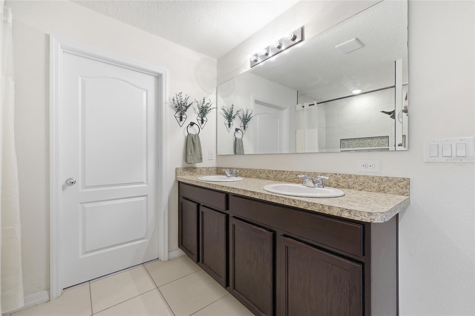
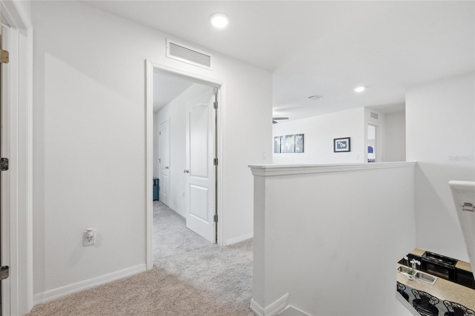
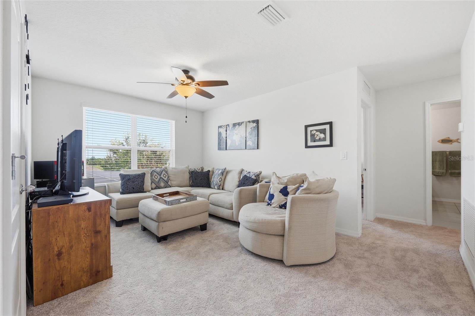
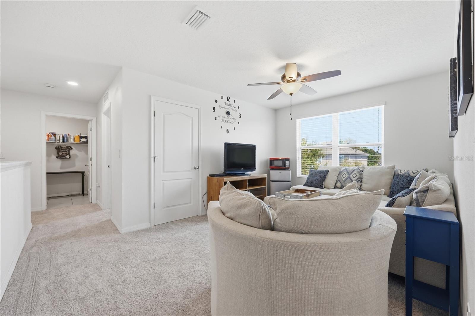
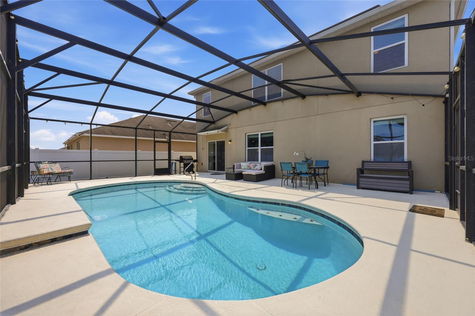
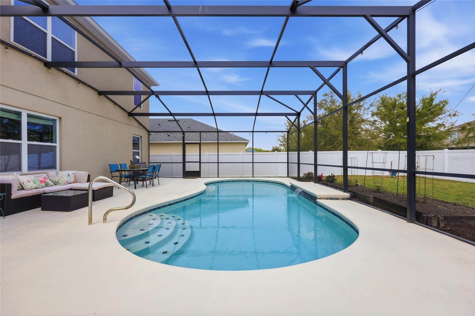
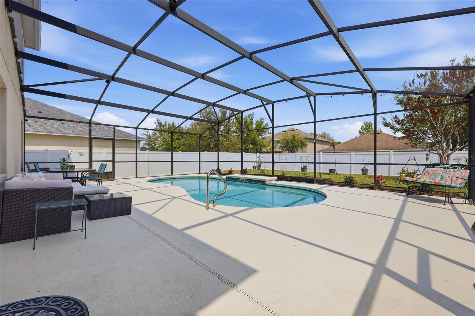
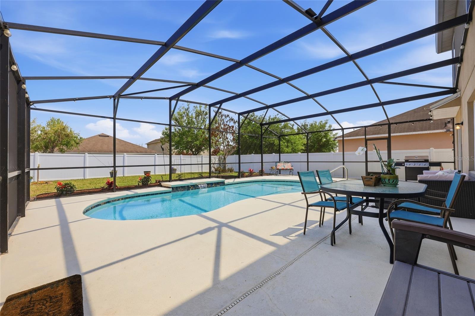
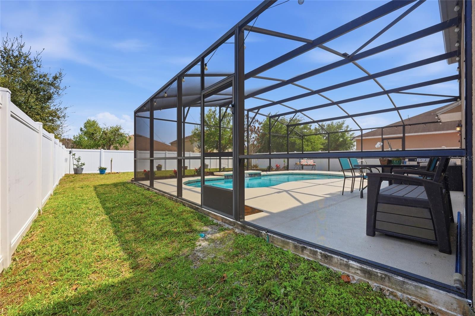
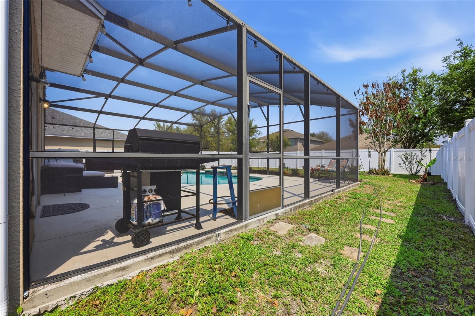
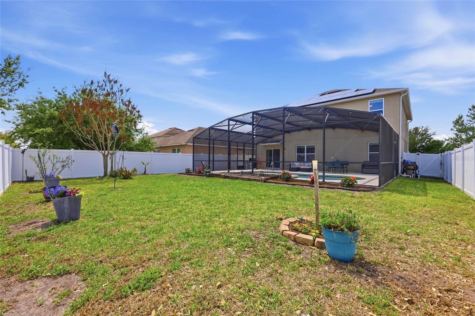
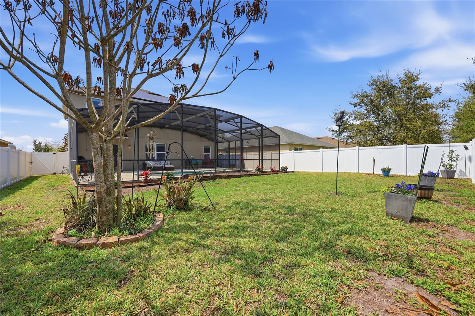
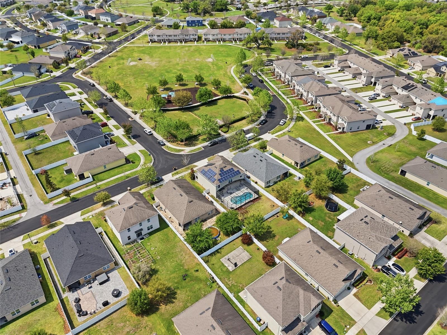
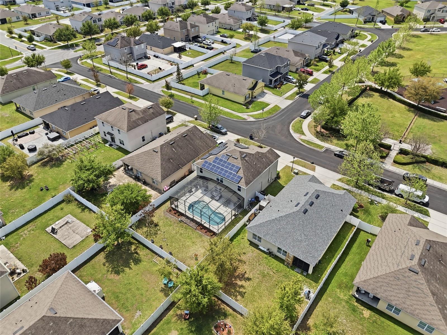
THE HOME AND YARD: The open main floor features a versatile flex room beautifully upgraded with custom French doors, sidelights, and a transom window, while the upstairs opens into a massive loft. The primary suite is a true retreat, boasting a stunning, brand-new custom walk-in shower. Step outside to your private Florida oasis featuring a screened-in saltwater pool, spacious covered lanai, and an extended, fully fenced yard with updated landscaping—a rare find for the neighborhood.
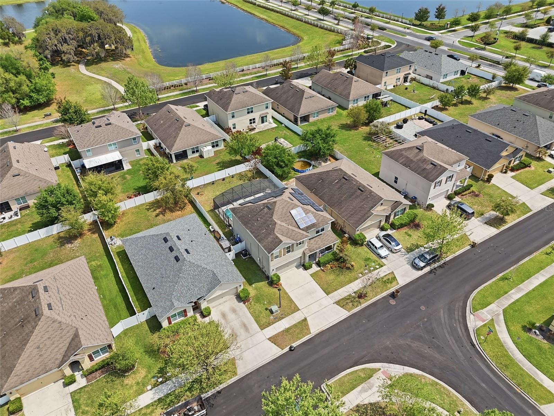
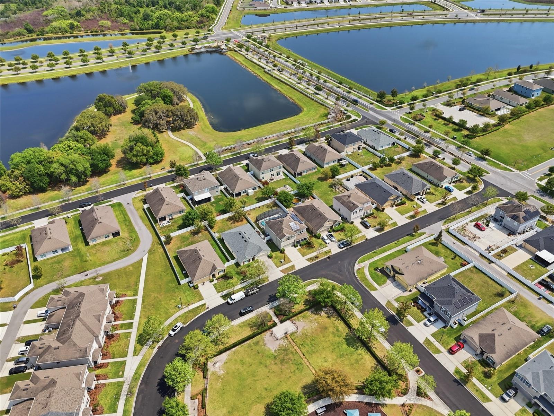
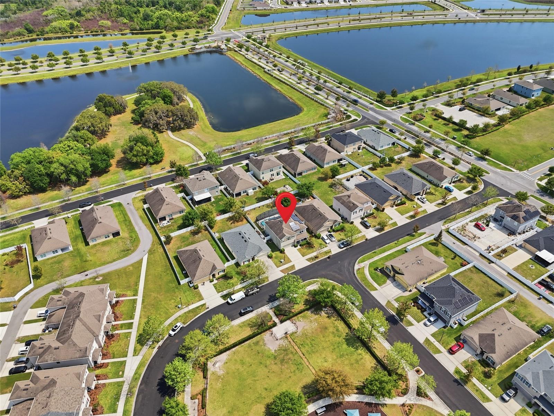
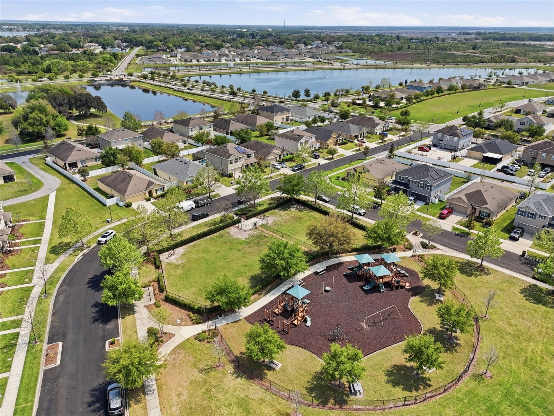
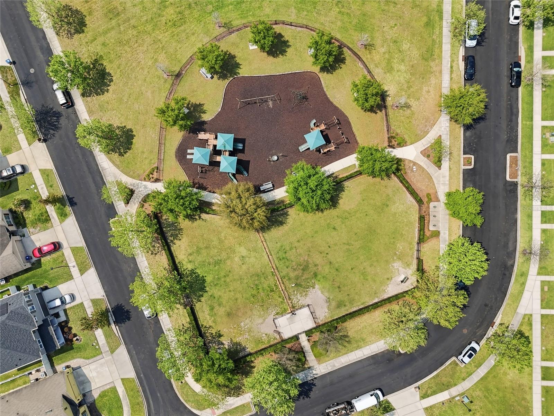
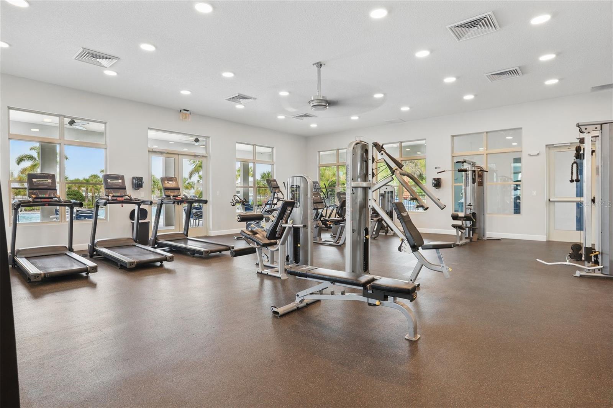
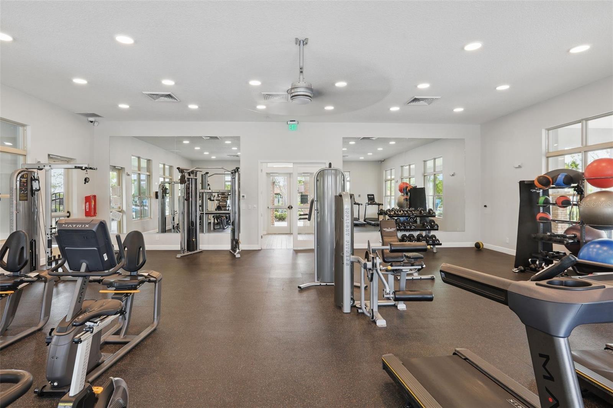
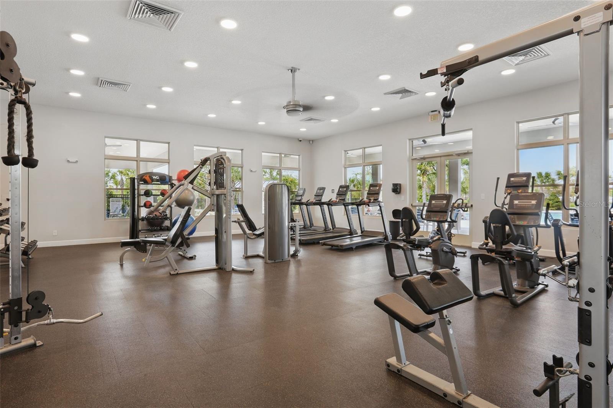
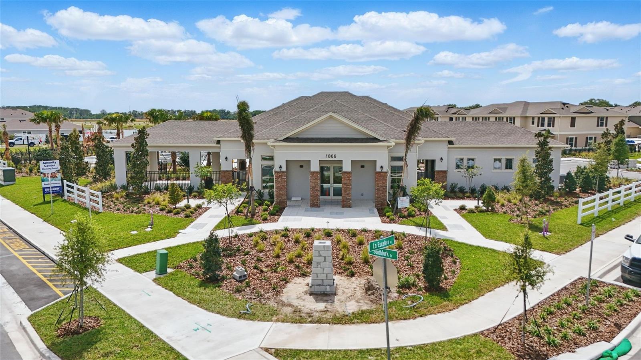
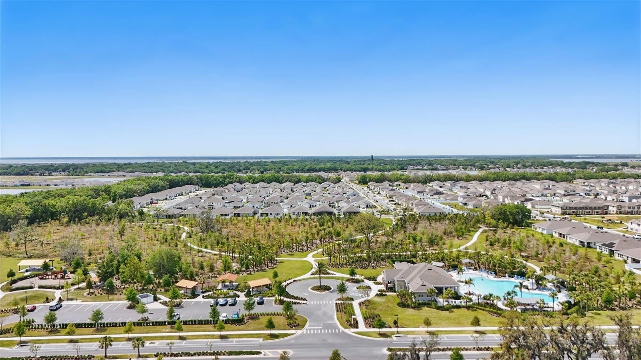
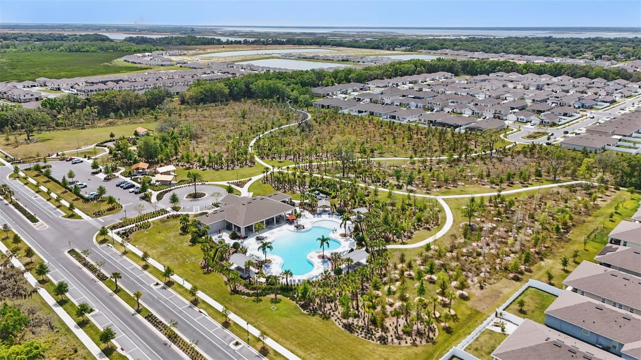
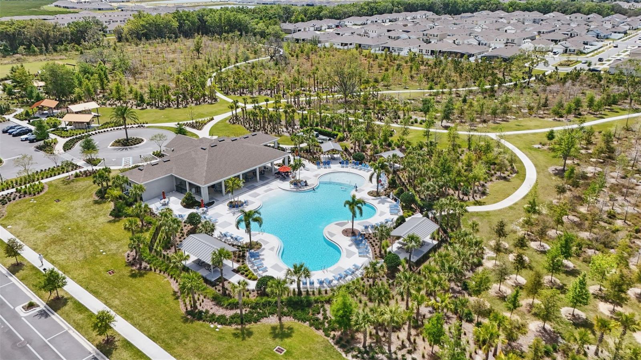
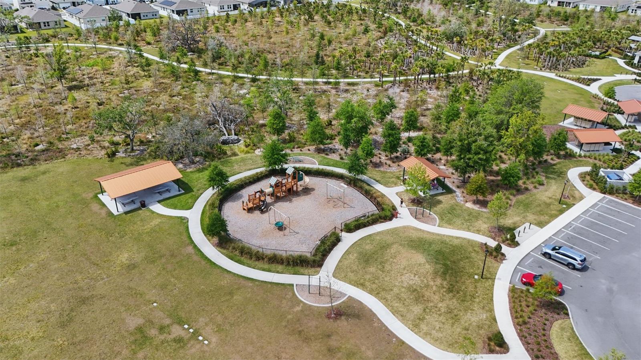
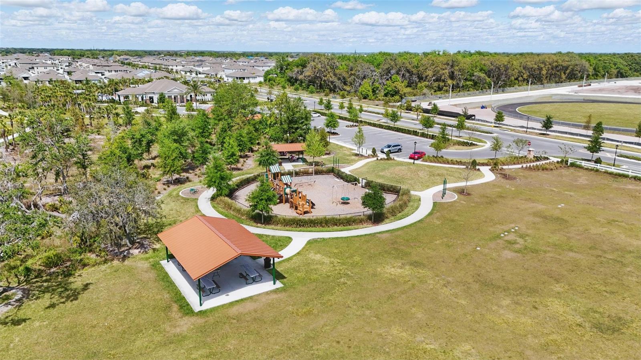
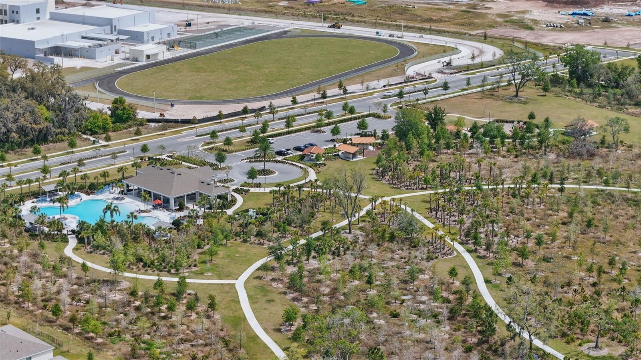
THE LOCATION VALUE: The location of this property is booming! This home is situated within easy walking distance to a brand-new shopping center currently under construction and is zoned for the brand-new Cross Prairie K-8 school. Live like you are on vacation with community access to resort-style pools, fitness centers, tennis courts, and scenic trails. Schedule your tour today!
THE MAJOR UPGRADES: A brand-new roof will be installed prior to closing. The solar panels will be FULLY PAID OFF at closing, offering low utility bills from day one. Enjoy a brand-new HVAC and all-new air ducts (installed Feb/March 2026), a newer pool pump (2024), brand-new water brook vinyl plank flooring downstairs, and plush brand-new carpet upstairs.
THE HOME AND YARD: The open main floor features a versatile flex room beautifully upgraded with custom French doors, sidelights, and a transom window, while the upstairs opens into a massive loft. The primary suite is a true retreat, boasting a stunning, brand-new custom walk-in shower. Step outside to your private Florida oasis featuring a screened-in saltwater pool, spacious covered lanai, and an extended, fully fenced yard with updated landscaping—a rare find for the neighborhood.
THE LOCATION VALUE: The location of this property is booming! This home is situated within easy walking distance to a brand-new shopping center currently under construction and is zoned for the brand-new Cross Prairie K-8 school. Live like you are on vacation with community access to resort-style pools, fitness centers, tennis courts, and scenic trails. Schedule your tour today!
Property Details
Basics
- Property Type
- Residential
- Property Subtype
- Single Family Residence
- MLS Number
- O6390966
- Days on Market
- 61
- Year Built
- 2017
- Levels
- Two
- Architectural Style
- Other
- Direction Faces
- Northeast
- Occupant Type
- Owner
Size & Structure
- Living Area
- 2,674 sqft
- Total Area
- 3,246 sqft
- Lot Size
- 0.15 acres
- Lot Sq Ft
- 6,534 sqft
- Bedrooms
- 5
- Full Baths
- 3
- Garage Spaces
- 2
- Stories
- 2
Interior
- Flooring
- Carpet, Tile, Vinyl
- Appliances
- Dishwasher, Microwave, Range, Refrigerator
- Interior Features
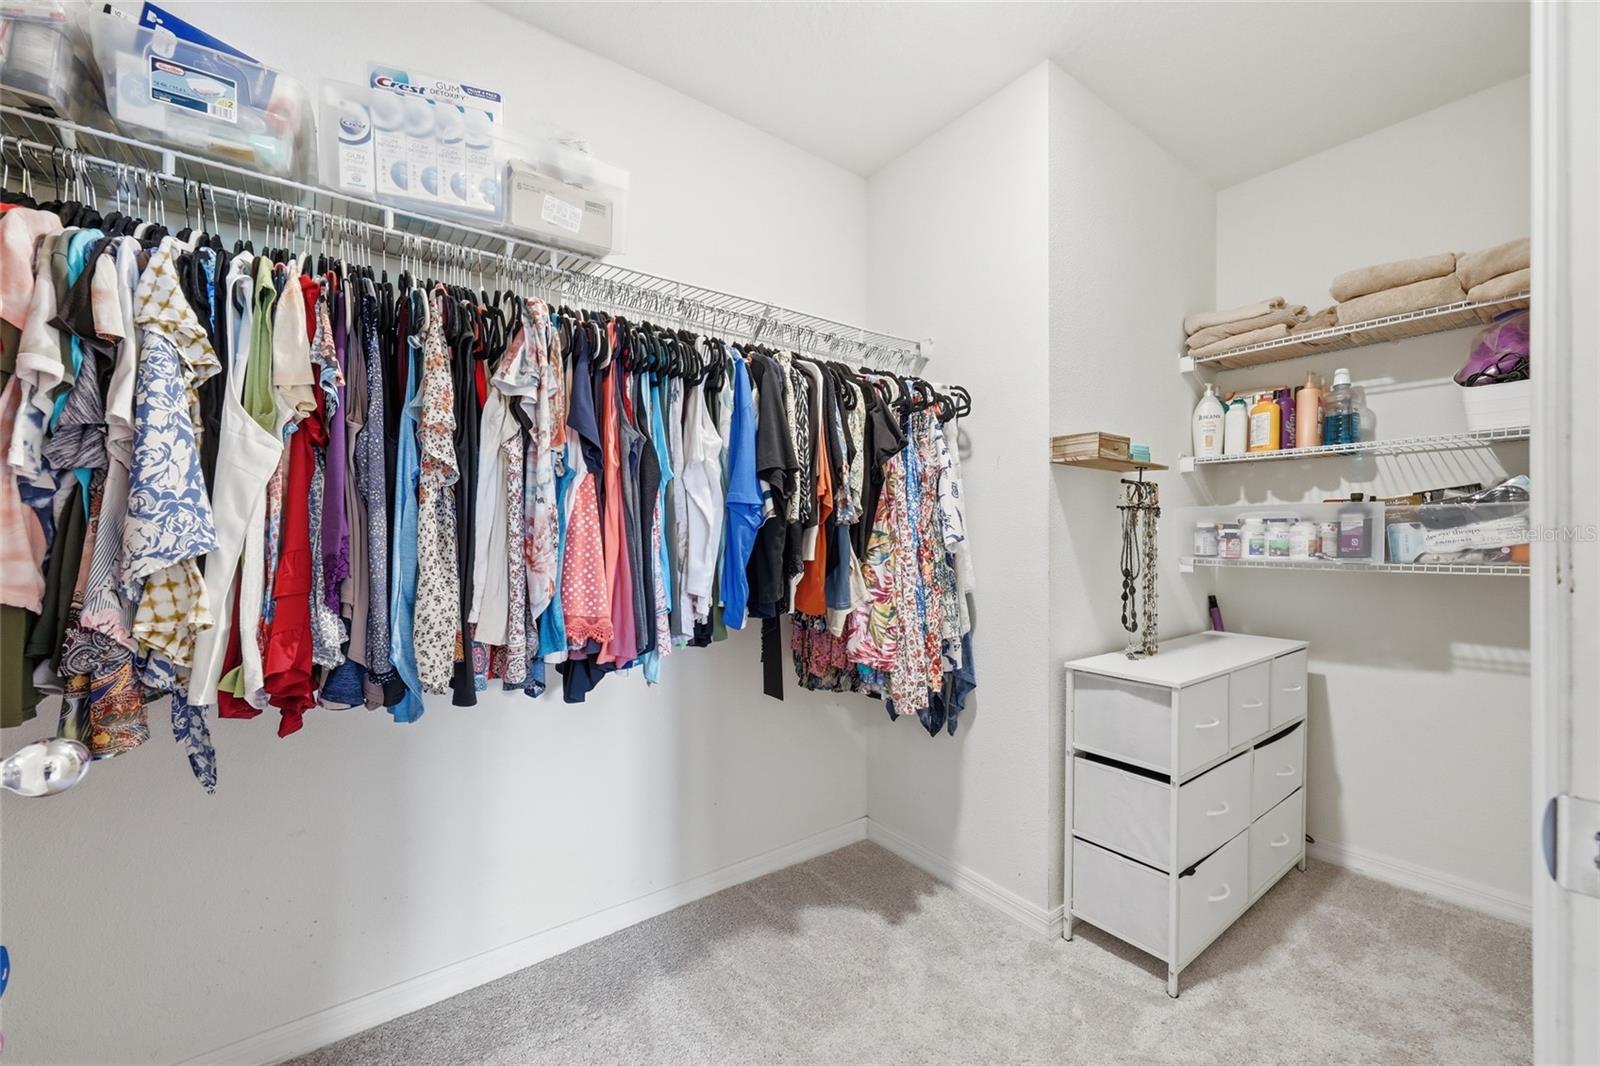
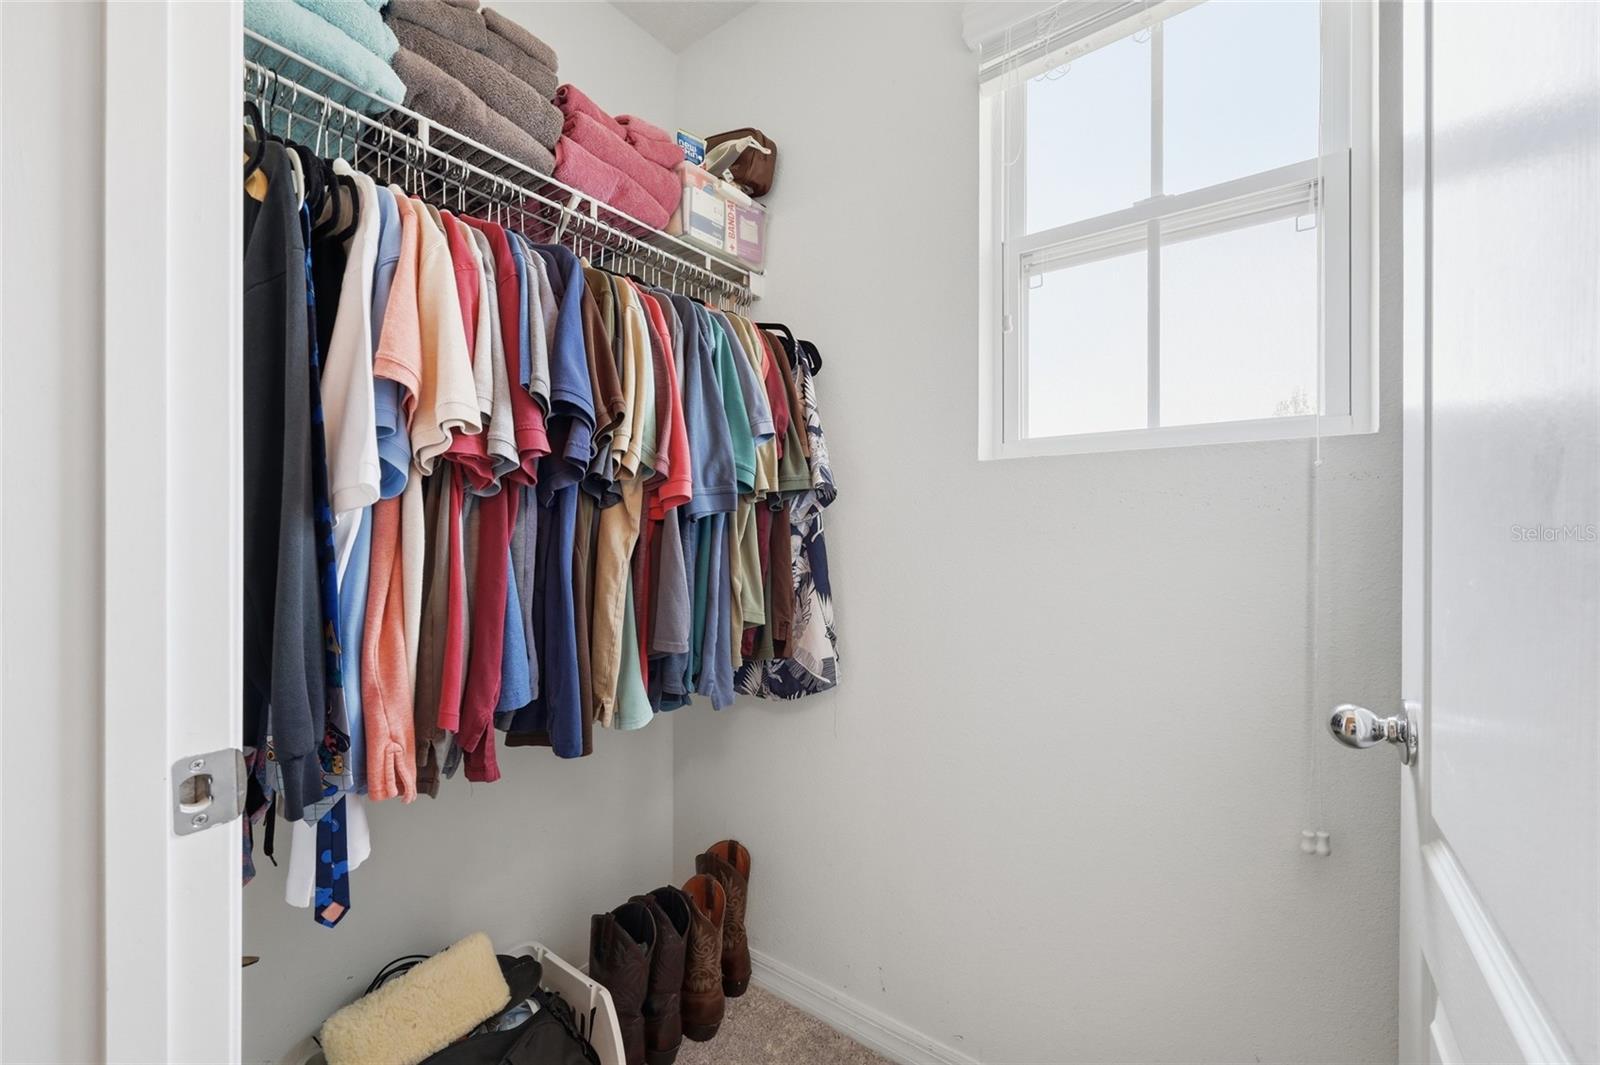
- Ceiling Fans(s), Kitchen/Family Room Combo, Open Floorplan, PrimaryBedroom Upstairs, Split Bedroom, Thermostat, Walk-In Closet(s)
- Laundry
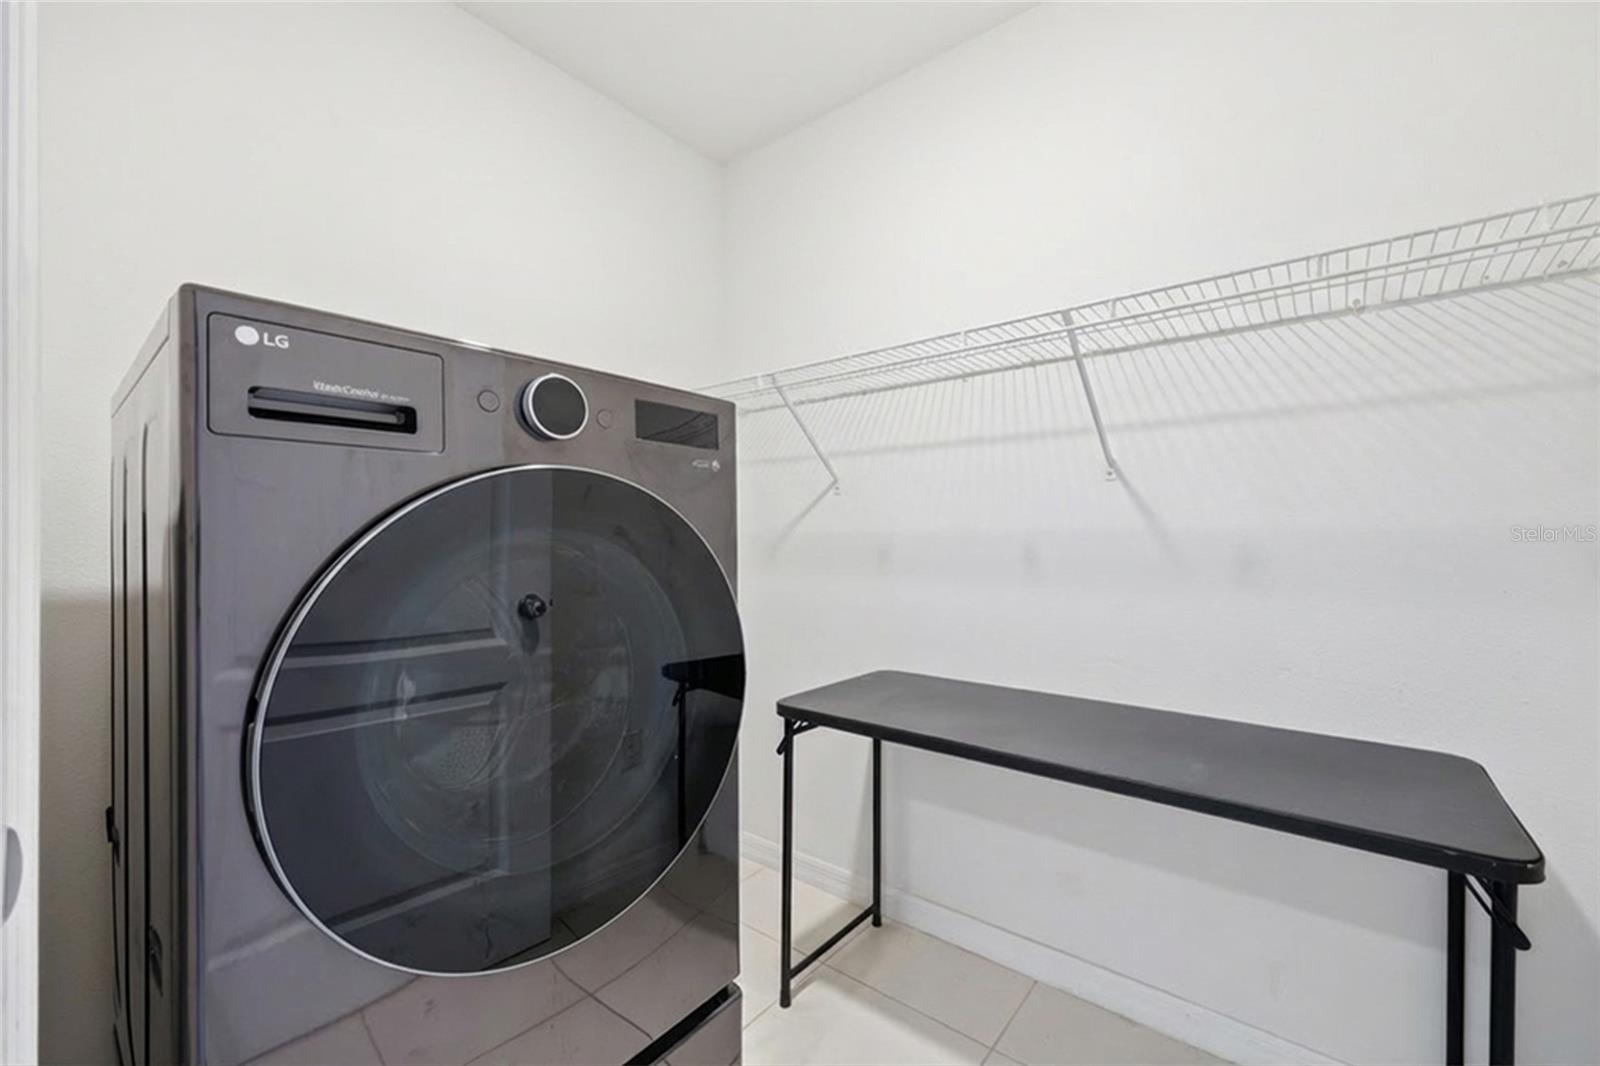
- Inside, Laundry Room, Upper Level
- Furnished
- Negotiable
- A/C
- Central Air
- Heating
- Central
Exterior & Lot
- Exterior Features
- Lighting, Sidewalk, Sliding Doors
- Construction
- Block, Stucco, Frame
- Roof
- Shingle
- Foundation
- Slab
- Patio/Porch
- Front Porch, Porch, Rear Porch, Screened
- Fencing
- Vinyl
- Lot Features
- Landscaped, Level, Sidewalk
- View
- Trees/Woods
Water & Pool
- Pool
- Yes — In Ground, Salt Water, Screen Enclosure
Community & HOA
- HOA
- Yes
- HOA Fee
- $130/Annually
- HOA Amenities
- Clubhouse, Fitness Center, Gated, Park, Playground, Pool, Recreation Facilities, Tennis Court(s), Trail(s)
- Community Features
- Clubhouse, Deed Restrictions, Dog Park, Fitness Center, Park, Playground, Pool, Sidewalks, Tennis Court(s)
- Pets Allowed
- Yes
- CDD
- Yes
- Homestead
- Yes
Utilities & Systems
- Water
- Public
- Sewer
- Public Sewer
- Utilities
- BB/HS Internet Available, Electricity Connected, Public, Sewer Connected, Water Connected
- Cooling
- Central Air
- Heating
- Central
- Flood Zone
- X
- Parking
- Driveway, Garage Door Opener
- Energy Generation
- Solar
Financial
- List Price
- $539,900
- Original Price
- $560,000
- Annual Taxes
- $7,067
- Tax Year
- 2025
- Listing Terms
- Cash, Conventional, FHA, VA Loan
- Special Conditions
- None