1 / 30
$285,000
Original: $300,000
Active
1489 MAGELLAN CIRCLE Unit 603
ORLANDO, FL 32818 — MAGELLAN CIRCLE CONDOMINIUMS
3 Beds
2 Baths
1,808 sqft
0.29 acres
Built 1974
2-Car Garage
About This Property
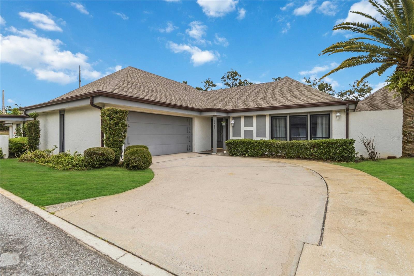
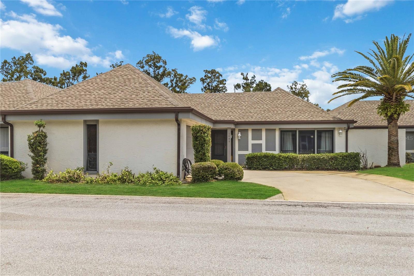
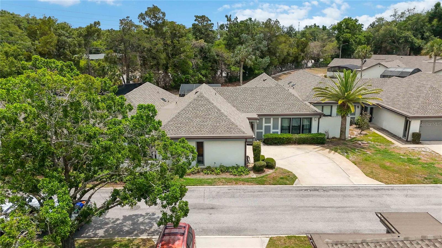
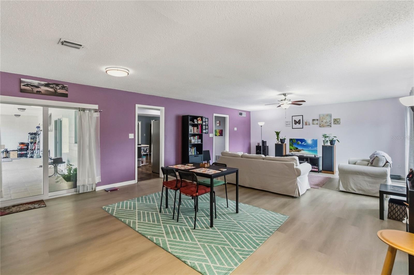
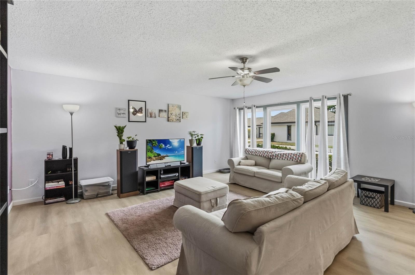
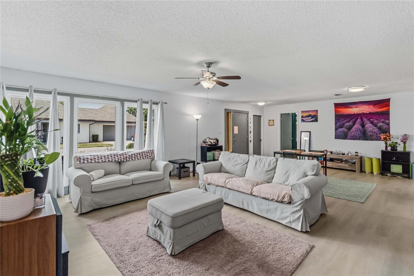
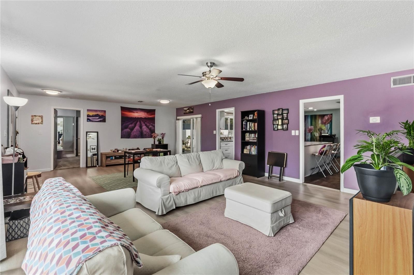
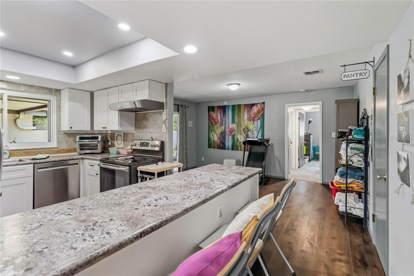
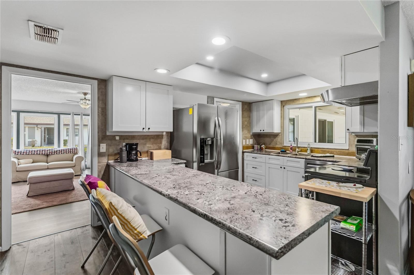
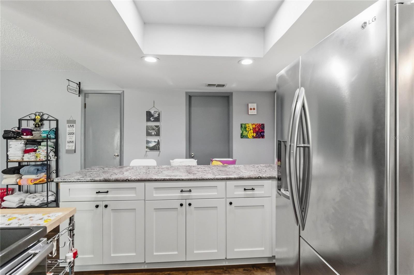
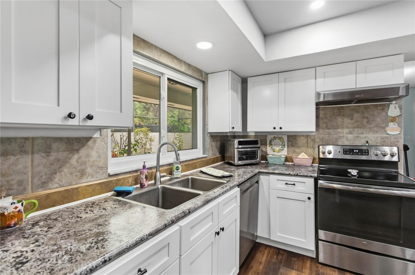
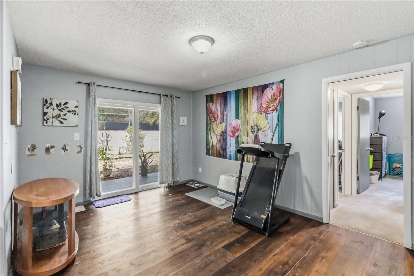
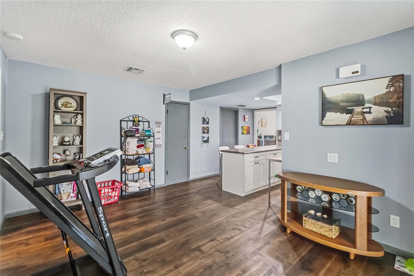
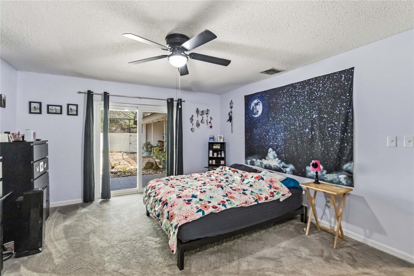
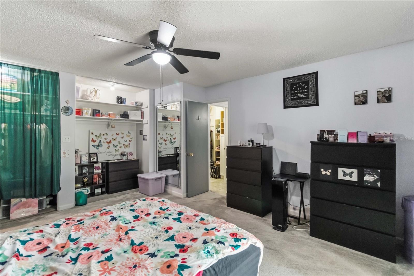
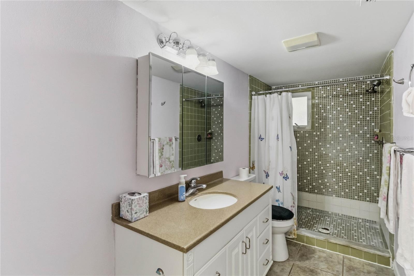
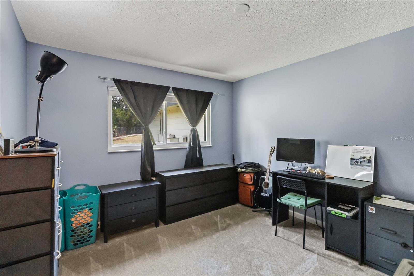
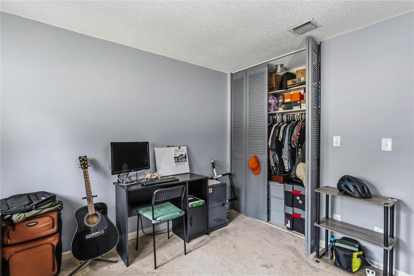
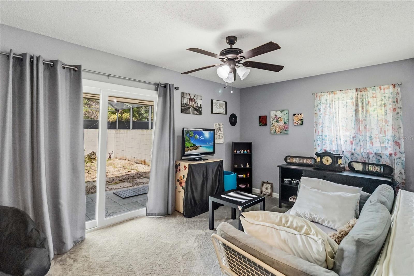
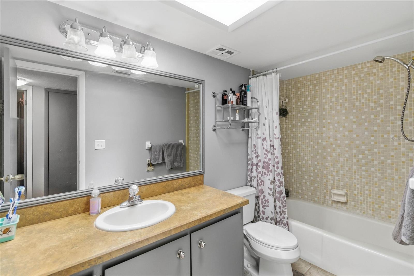
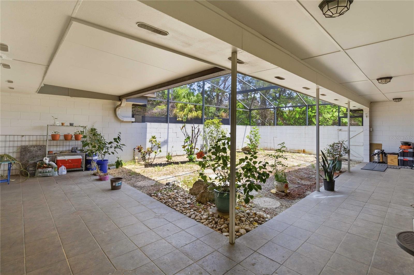
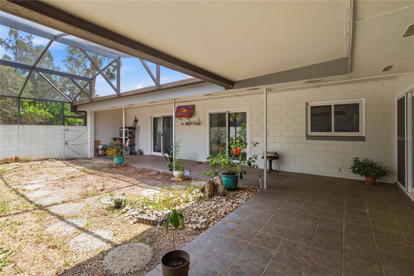
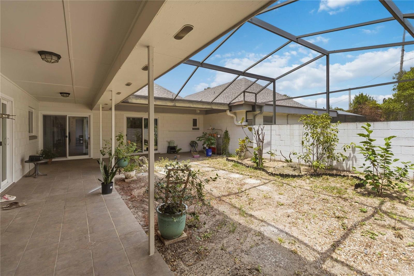
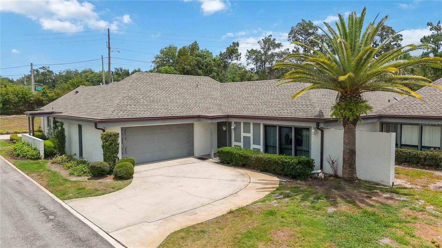
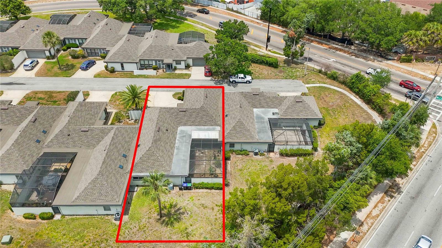
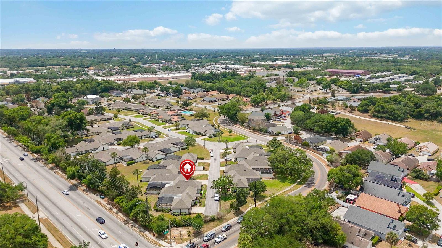
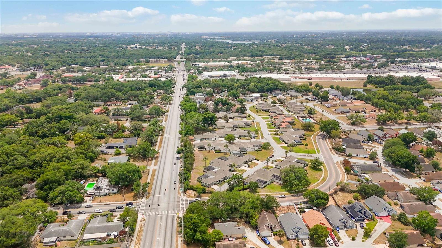
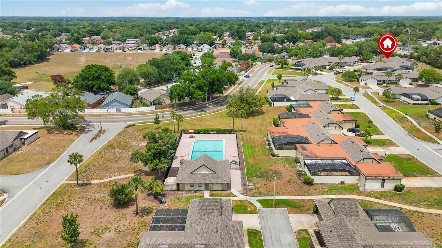
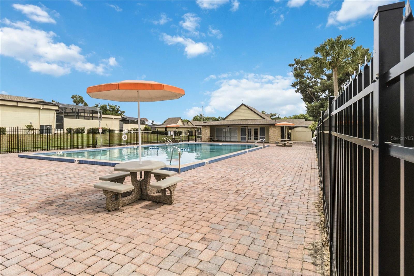
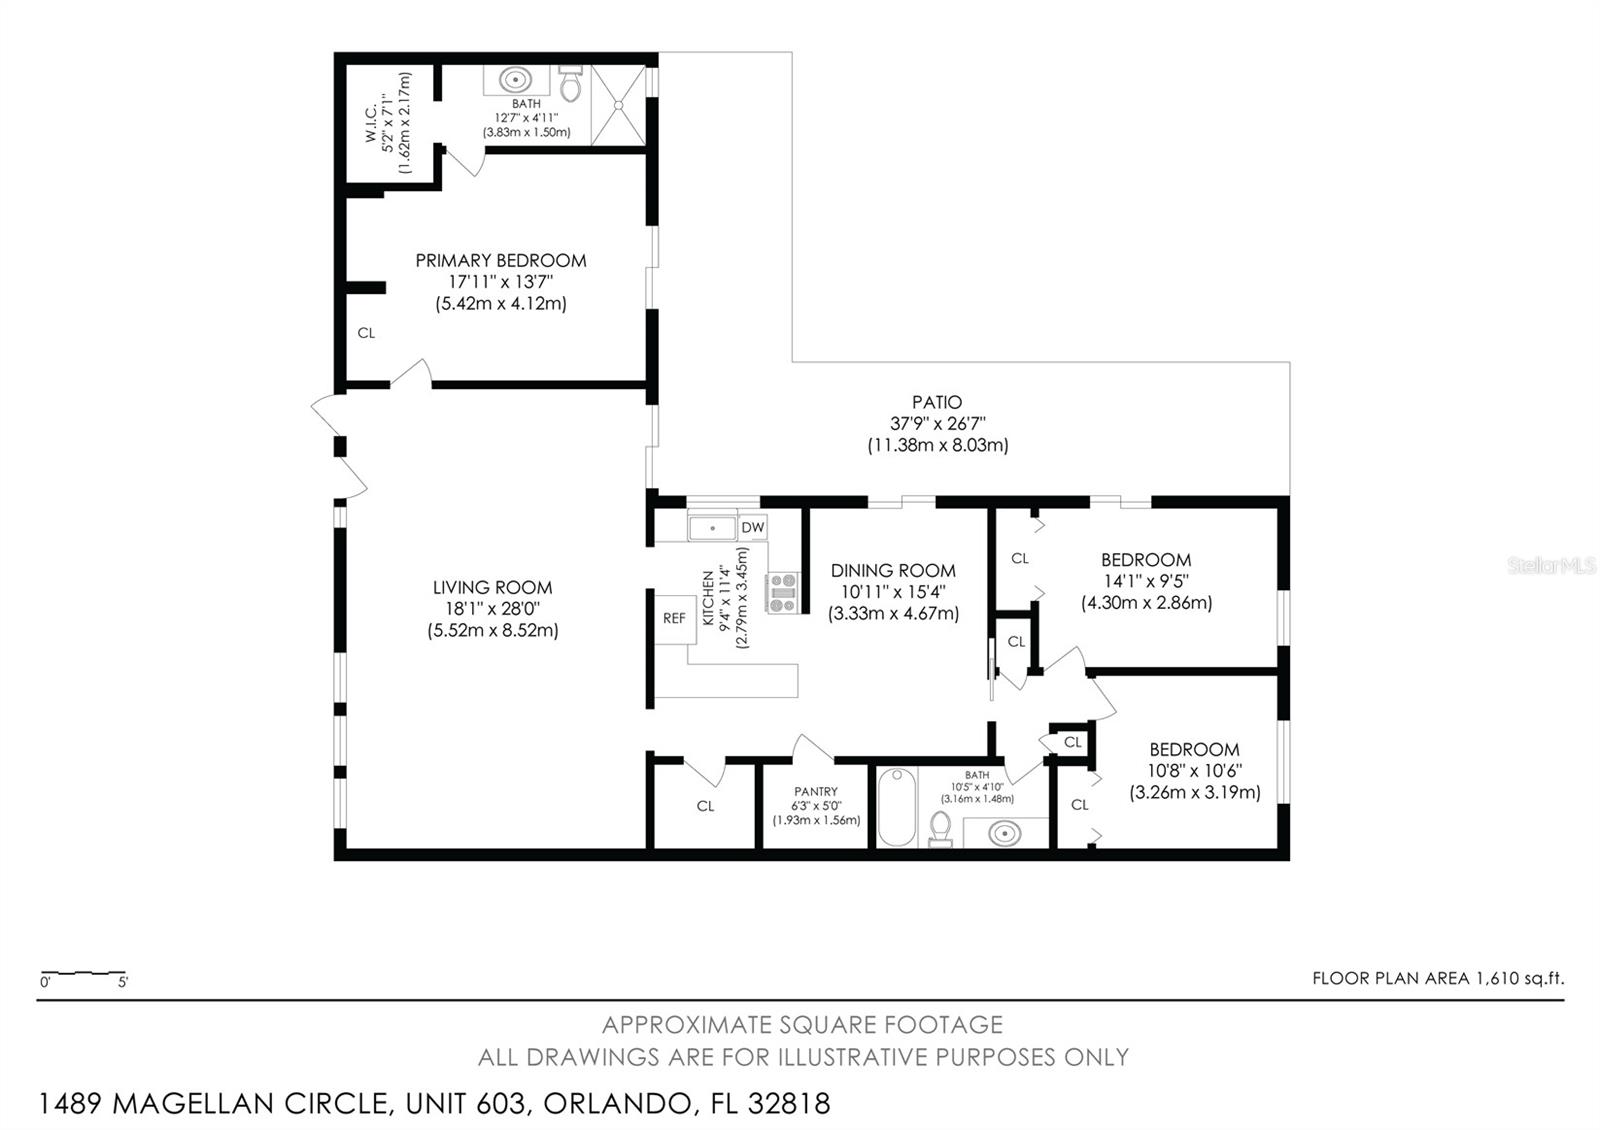
MOTIVATED SELLERS + FHA FINANCING AVAILABLE! Sellers are offering $5,000 toward buyer concessions, which qualified buyers may be able to use toward closing costs or an interest-rate buydown. Rarely available, this beautifully RENOVATED 3-bedroom, 2-bath villa-style condo delivers the space, privacy, and feel of a single-family home with the convenience of low-maintenance living. Offering over 1,800 square feet, an oversized attached 2-car garage, and a private fenced outdoor space, this move-in-ready home is an exceptional find. Even better, the condominium community is in good financial standing and is currently approved for FHA financing, opening the door to more financing options for qualified buyers. Step inside to a bright, spacious open-concept floor plan featuring NEW FLOORING throughout the main living areas. The RENOVATED KITCHEN has been thoughtfully updated with NEW cabinetry, NEW countertops, counter seating, a walk-in pantry, and excellent storage. A versatile bonus nook provides the perfect spot for a home office, breakfast area, reading nook, or additional sitting space, while the generous living and dining areas make entertaining effortless. The spacious primary suite offers a walk-in closet and updated en-suite bathroom with a beautifully tiled walk-in shower. Two additional generously sized bedrooms provide plenty of flexibility for guests, family, or another work-from-home space. One of the home's most impressive features is the oversized SCREENED AND FENCED PRIVATE BACKYARD—something rarely found with condo living. Multiple rooms open directly to this outdoor retreat, creating an easy indoor-outdoor flow and the perfect setting for entertaining, pets, gardening, morning coffee, or simply enjoying your own private space. Major improvements add tremendous value and peace of mind, including a NEW ROOF, NEW GUTTERS, UPDATED PLUMBING, UPDATED ELECTRICAL, and modern finishes throughout. Residents enjoy a community pool and clubhouse, while the HOA provides the benefits of low-maintenance ownership by covering exterior maintenance, roof replacement, exterior painting, and landscaping. The location adds even more appeal, with convenient access to shopping, dining, golf, major highways, Orlando attractions, and the exciting new H Mart development just minutes away. Schedule your private showing today!
Property Details
Basics
- Property Type
- Residential
- Property Subtype
- Condominium
- MLS Number
- O6405886
- Days on Market
- 96
- Year Built
- 1974
- Levels
- One
- Architectural Style
- Ranch, Traditional
- Floor Number
- 1
- Additional Rooms
- Attic,Breakfast Room Separate,Formal Dining Room Separate,Formal Living Room Separate,Storage Rooms
- Direction Faces
- Northwest
- Occupant Type
- Owner
Size & Structure
- Living Area
- 1,808 sqft
- Total Area
- 1,808 sqft
- Lot Size
- 0.29 acres
- Lot Sq Ft
- 12,652 sqft
- Bedrooms
- 3
- Full Baths
- 2
- Garage Spaces
- 2
- Stories
- 1
Interior
- Flooring
- Carpet, Laminate, Tile, Vinyl
- Appliances
- Dishwasher, Disposal, Electric Water Heater, Exhaust Fan, Freezer, Ice Maker, Microwave, Range, Range Hood, Refrigerator, Water Filtration System
- Interior Features
- Ceiling Fans(s), Eat-in Kitchen, Living Room/Dining Room Combo, Open Floorplan, Split Bedroom, Walk-In Closet(s), Window Treatments
- Laundry
- In Garage
- Windows
- Skylight(s), Double Pane Windows, Drapes, Insulated Windows, Shades, Tinted Windows, Window Treatments
- Furnished
- Negotiable
- A/C
- Central Air
- Heating
- Central
Exterior & Lot
- Exterior Features
- Lighting, Rain Gutters, Sidewalk, Sliding Doors
- Construction
- Block, Concrete, Stucco
- Roof
- Shingle
- Foundation
- Slab
- Patio/Porch
- Covered, Patio, Screened
- Fencing
- Masonry
- Lot Features
- Cul-De-Sac, Landscaped, Level, Street Dead-End, Paved
- View
- Garden
Water & Pool
Community & HOA
- HOA
- Yes
- HOA Fee
- $350/Monthly
- HOA Amenities
- Clubhouse, Maintenance, Pool, Security
- Condo Fees
- $0/mo
- Community Features
- Buyer Approval Required, Deed Restrictions, Pool, Sidewalks
- Pets Allowed
- Yes
- Homestead
- Yes
- Security
- Smoke Detector(s)
Utilities & Systems
- Water
- Public
- Sewer
- Public Sewer
- Utilities
- Cable Available, Electricity Available, Other, Public, Sewer Connected, Water Available
- Cooling
- Central Air
- Heating
- Central
- Flood Zone
- X
- Parking
- Driveway, Garage Door Opener, Garage Faces Side, Other
Financial
- List Price
- $285,000
- Original Price
- $300,000
- Annual Taxes
- $3,640
- Tax Year
- 2025
- Listing Terms
- Cash, Conventional, FHA, VA Loan
- Special Conditions
- None
- Possession
- Close Of Escrow
Schools
- Elementary
- West Oaks Elem
- Middle School
- Robinswood Middle
- High School
- Ocoee High