1 / 33
$529,000
Active
14850 WINDIGO LANE
ORLANDO, FL 32828 — SPRING ISLE
4 Beds
3 Baths
2,391 sqft
0.20 acres
Built 2006
2-Car Garage
About This Property
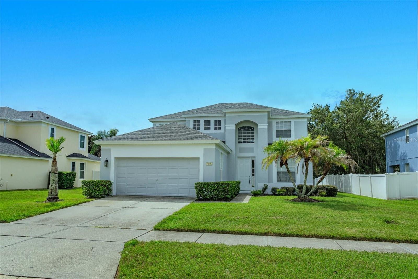
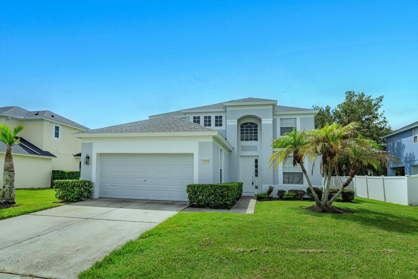
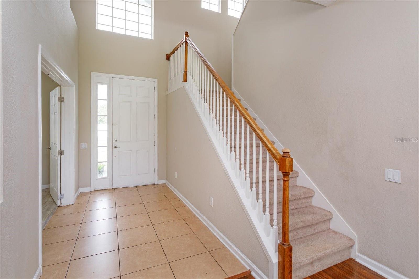
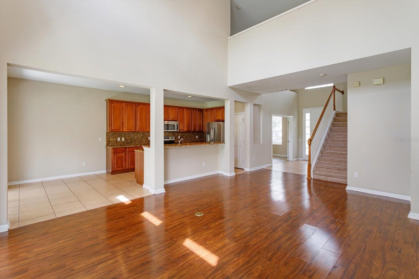
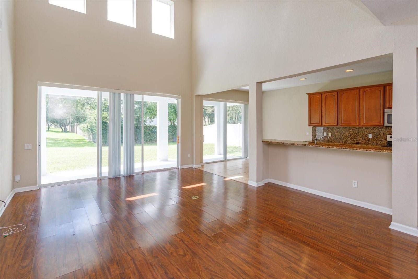
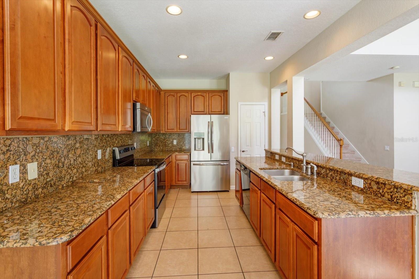
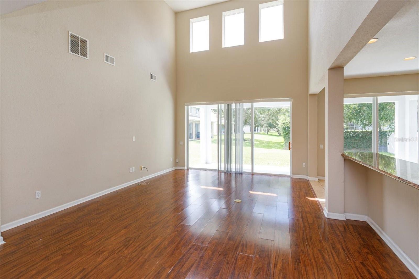
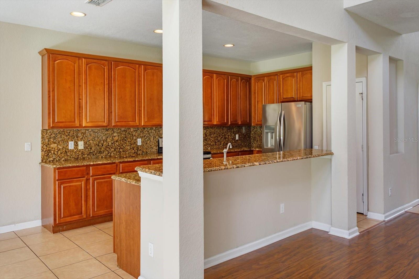
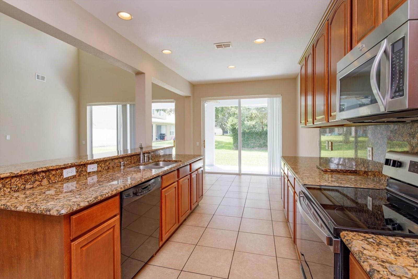
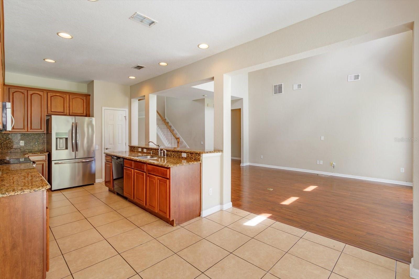
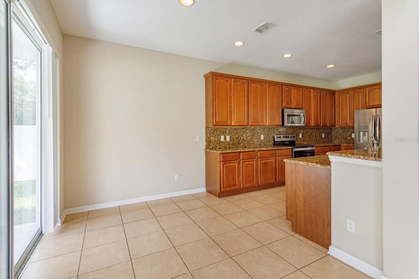
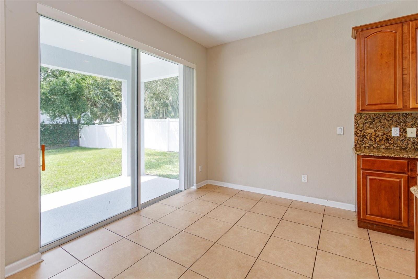
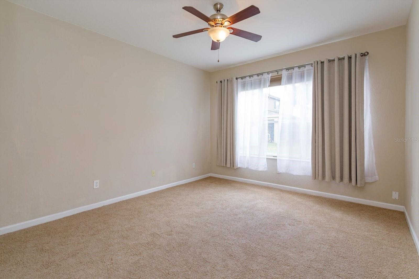
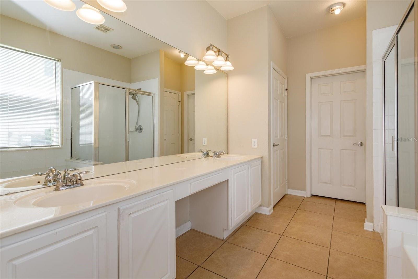
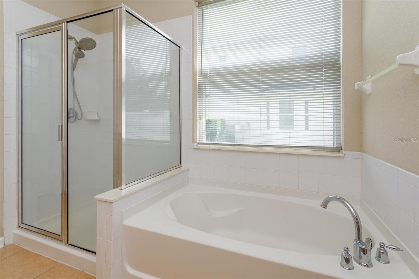
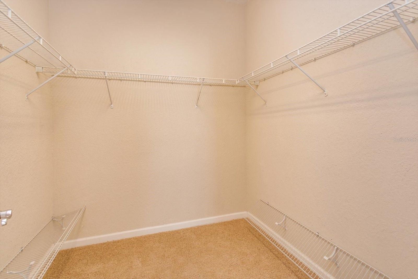
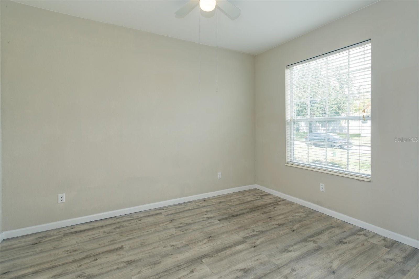
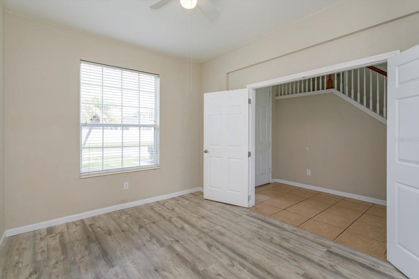
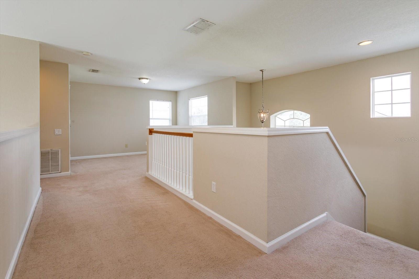
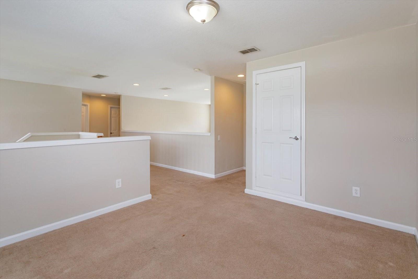
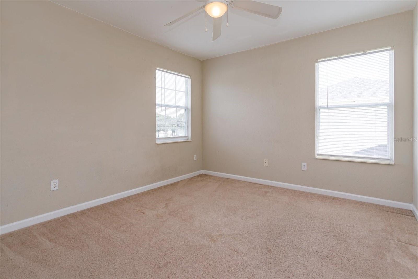
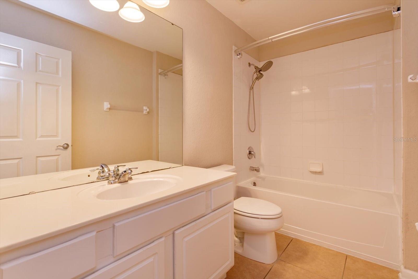
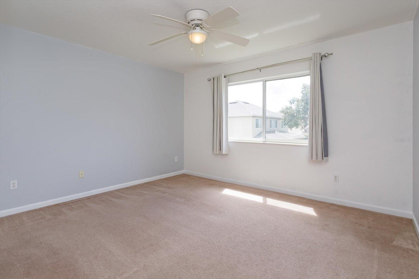
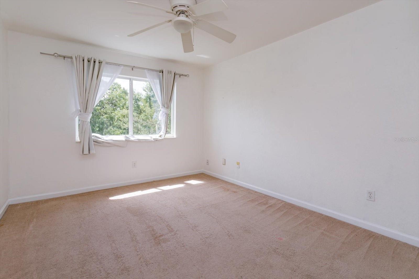
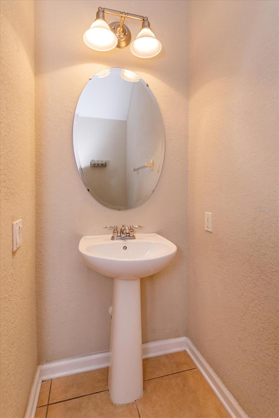
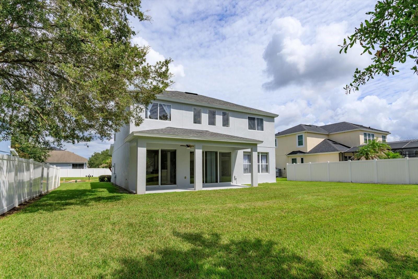
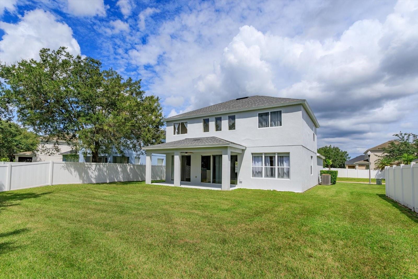
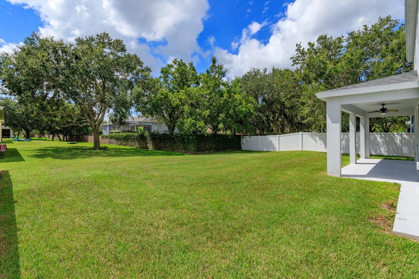
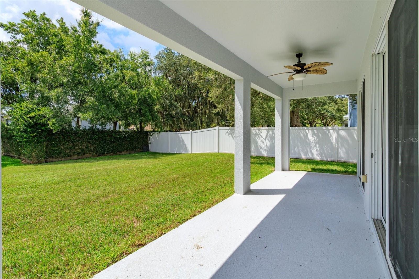
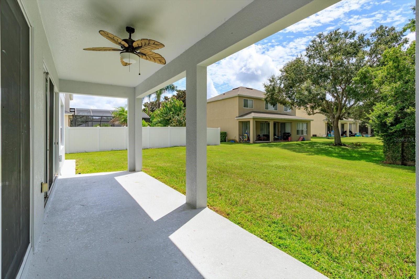
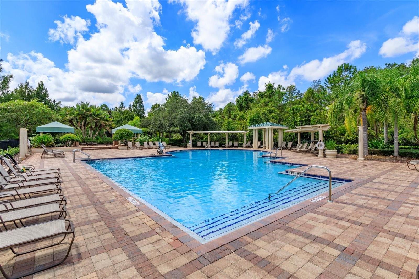
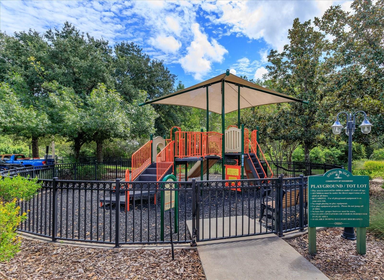
Enjoy the Central Florida lifestyle in this two-story home located in the guard gated community of Spring Isle. Featuring an open floor plan with 4 bedrooms / 2.5 bathrooms, office/den, family room, large loft and plenty of natural light throughout. The kitchen is highlighted by 42” wood cabinets, granite counters, stainless steel appliances and plenty of prep space for creating memorable meals. The family room is the focal point of this home – ideal for entertaining family and friends. The primary bedroom is located on the first floor and highlighted by new carpet in a neutral tone. The primary bath features a large walk-in closet, dual sinks, garden tub, separate shower and water closet. The secondary bedrooms are situated on the second floor with a large loft that can be used as a game room, gathering room or additional office space. Extend your living area outdoors into a large, covered lanai for enjoy the Florida weather year-round. Upgrades: Exterior paint 2026, Refrigerator 2025, New roof 2024, Flat top range 2024, Water heater 2018. The community is ideal for the active lifestyle – amenities include: a community pool, club house, fitness center, playground and dog park. Conveniently located to shopping, restaurants, medical, major roads and UCF.
Property Details
Basics
- Property Type
- Residential
- Property Subtype
- Single Family Residence
- MLS Number
- O6442499
- Days on Market
- 1
- Year Built
- 2006
- Levels
- Two
- Additional Rooms
- Den/Library/Office,Family Room,Inside Utility,Loft
- Direction Faces
- North
- Occupant Type
- Vacant
Size & Structure
- Living Area
- 2,391 sqft
- Total Area
- 3,063 sqft
- Lot Size
- 0.20 acres
- Lot Sq Ft
- 8,596 sqft
- Bedrooms
- 4
- Full Baths
- 2
- Half Baths
- 1
- Garage Spaces
- 2
- Stories
- 2
Interior
- Flooring
- Carpet, Ceramic Tile, Laminate, Vinyl
- Appliances
- Dishwasher, Disposal, Electric Water Heater, Exhaust Fan, Microwave, Range, Refrigerator
- Interior Features
- Ceiling Fans(s), Eat-in Kitchen, High Ceilings, Kitchen/Family Room Combo, Open Floorplan, Solid Wood Cabinets, Stone Counters, Thermostat, Vaulted Ceiling(s)
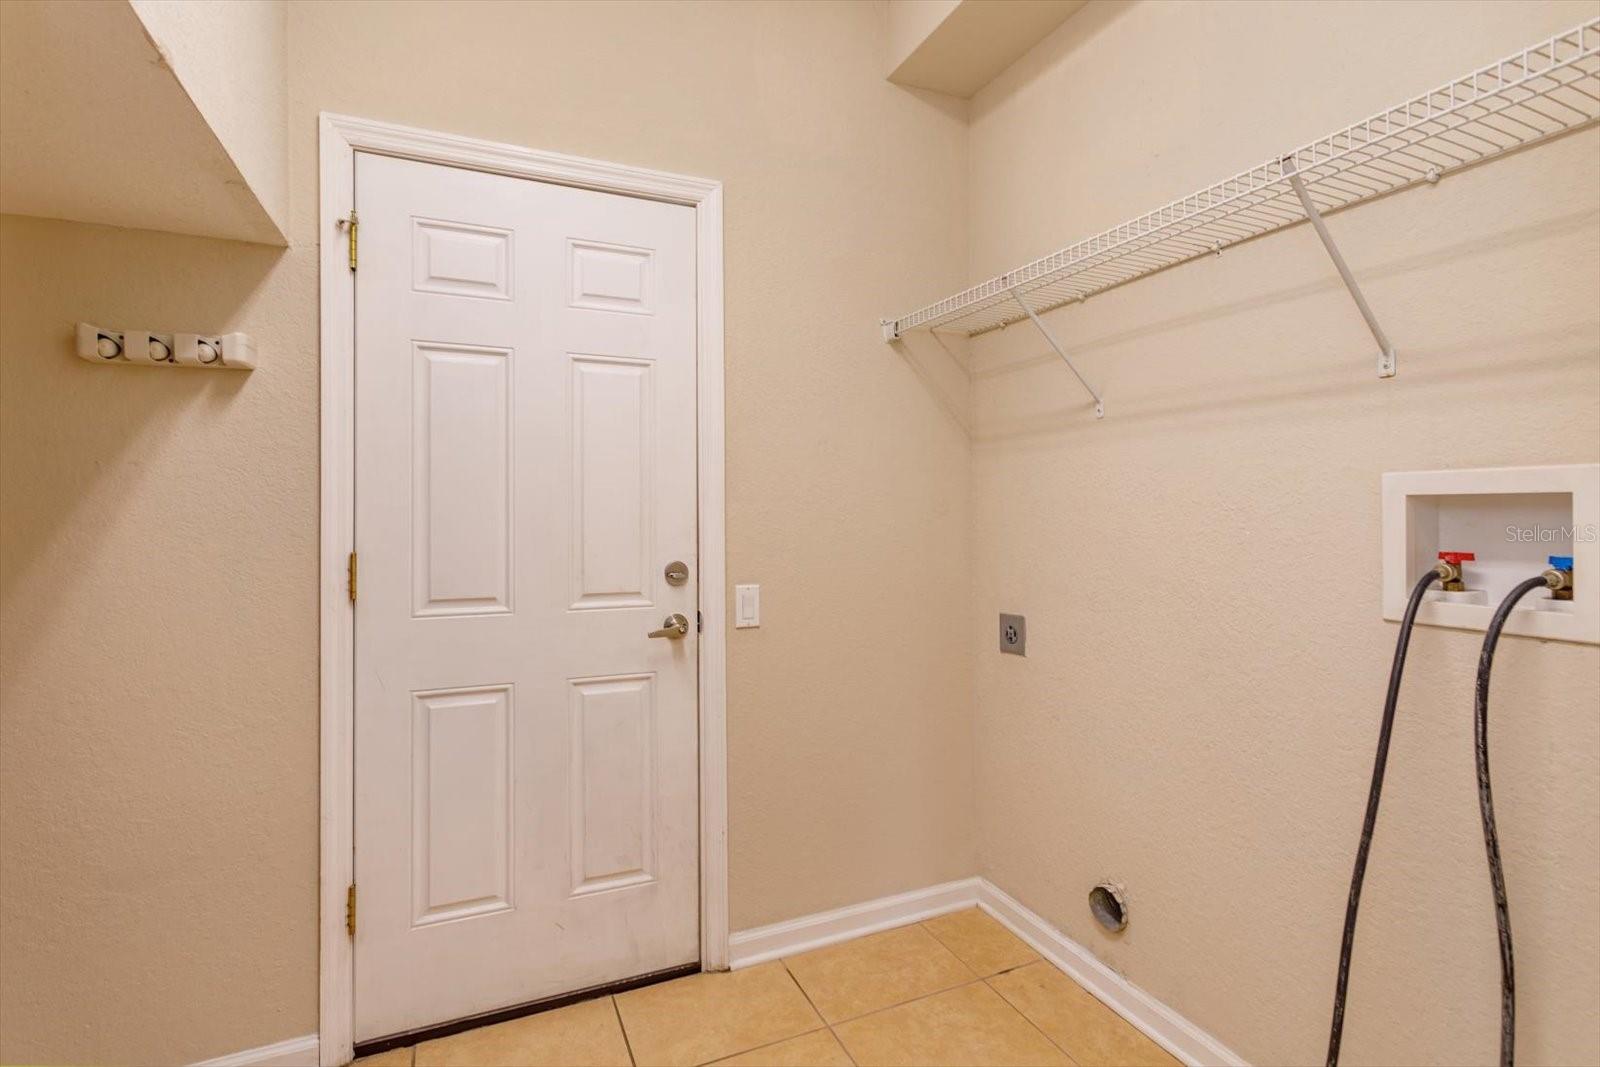
- Laundry
- Inside
- Furnished
- Unfurnished
- A/C
- Central Air
- Heating
- Central
Exterior & Lot
- Exterior Features
- Sidewalk
- Construction
- Stucco
- Roof
- Shingle
- Foundation
- Block
- Lot Features
- In County, Landscaped, Sidewalk, Paved, Private
Water & Pool
Community & HOA
- HOA
- Yes
- HOA Fee
- $208/Monthly
- HOA Amenities
- Fence Restrictions, Vehicle Restrictions
- Community Features
- Clubhouse, Deed Restrictions, Dog Park, Fitness Center, Gated Community - Guard, Playground, Pool, Sidewalks, Street Lights
- Pets Allowed
- Yes
- Homestead
- Yes
Utilities & Systems
- Water
- Public
- Sewer
- Public Sewer
- Utilities
- Cable Available, Electricity Connected, Fiber Optics, Public, Underground Utilities, Water Connected
- Cooling
- Central Air
- Heating
- Central
- Flood Zone
- X
Financial
- List Price
- $529,000
- Annual Taxes
- $6,801
- Tax Year
- 2025
- Listing Terms
- Cash, Conventional, FHA, VA Loan
- Special Conditions
- None