1 / 42
$575,000
Active
14850 LYMINGTON CIRCLE
ORLANDO, FL 32826 — UNIVERSITY ESTATES
4 Beds
3 Baths
2,263 sqft
0.22 acres
Built 1995
2-Car Garage
About This Property
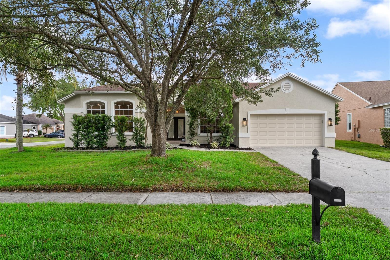
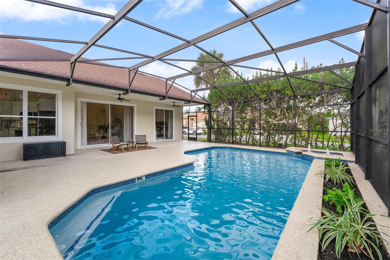
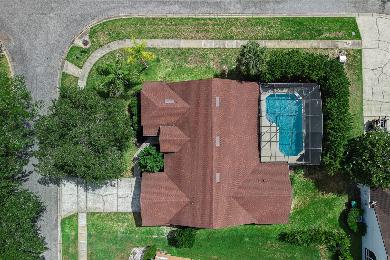
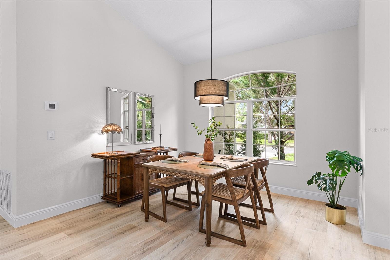
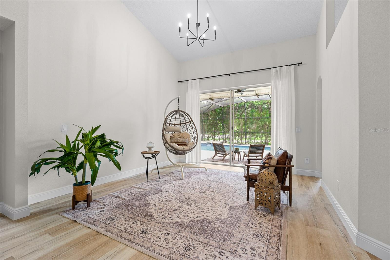
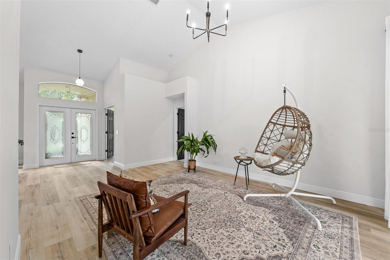
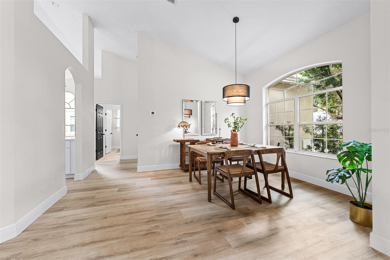
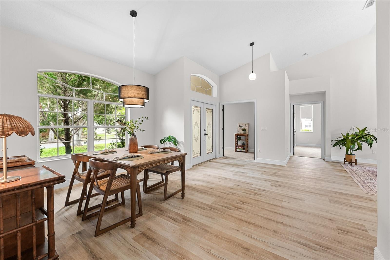
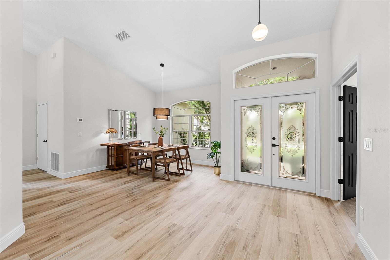
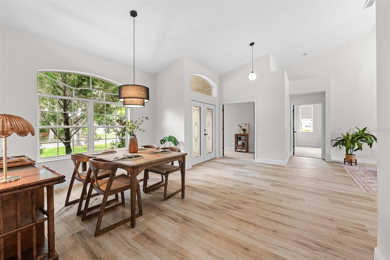
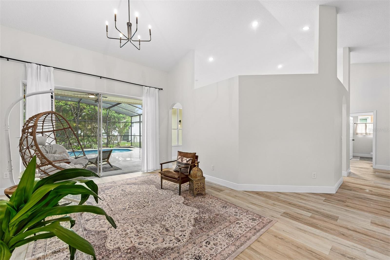
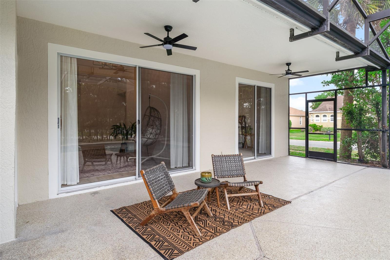
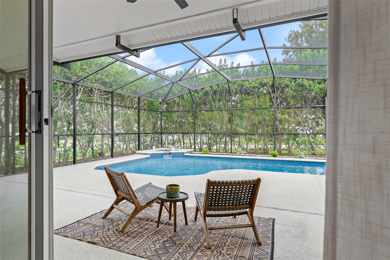
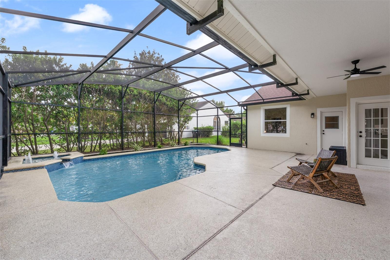
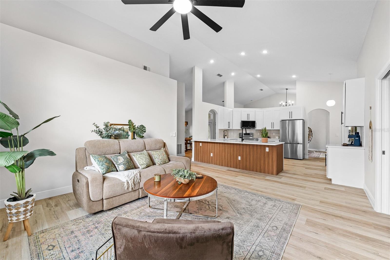
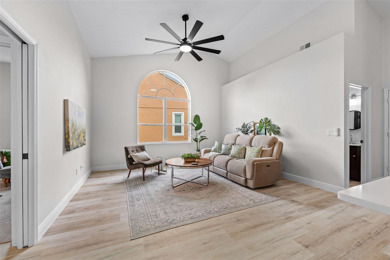
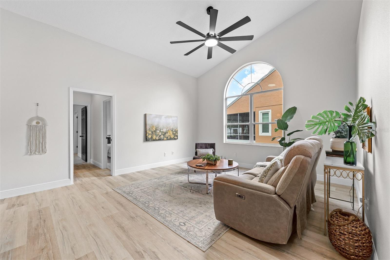
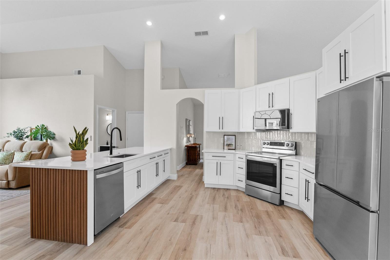
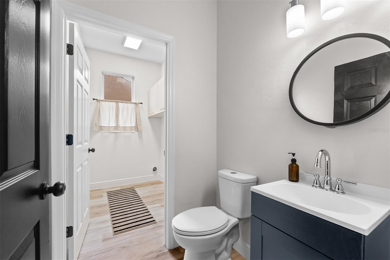
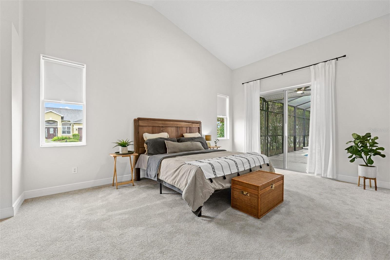
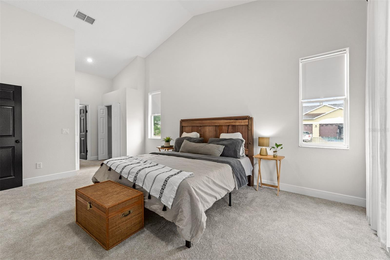
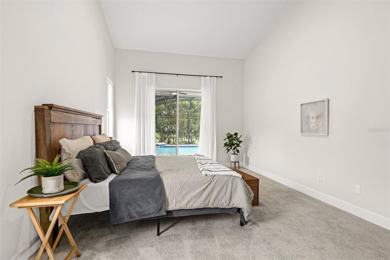
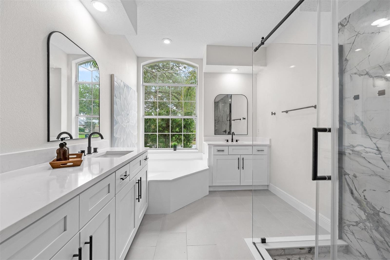
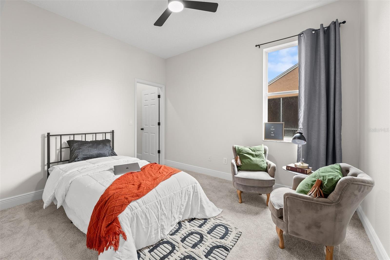
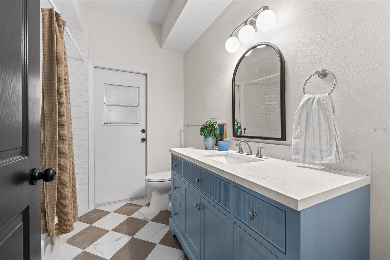
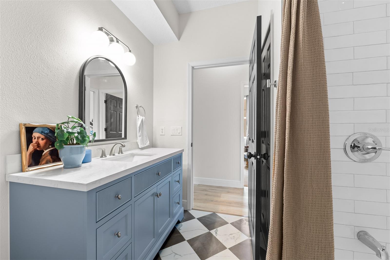
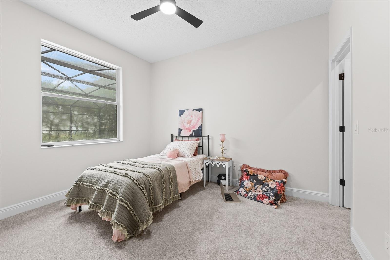
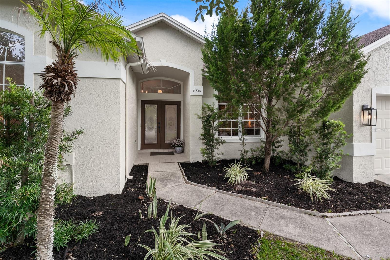
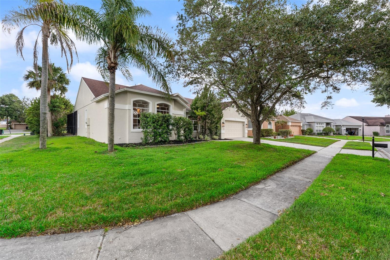
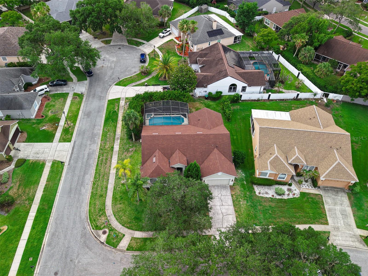
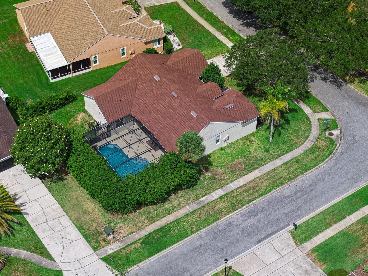
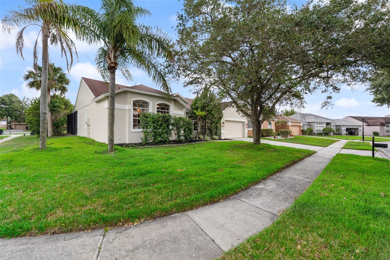
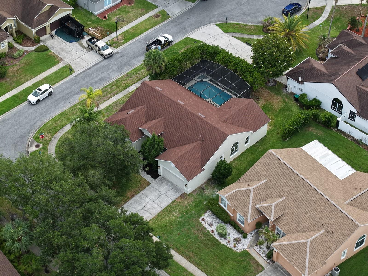
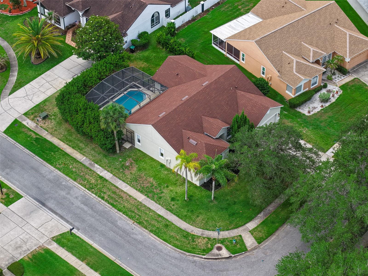
Fantastic, move-in ready, stylish pool home on a corner lot in Orlando just minutes to UCF in popular University Estates. The home features plenty of natural light with tall ceilings, and a sparkling pool. The home was also replumbed (2026) and features an EV charging station in the garage. The LVP flooring is light and brand new, with upgraded baseboards (2026), new light fixtures including a beautiful 72” ceiling fan, and roof (2020). The guest bathrooms are also brand new - new vanities, toilets and flooring, including beautiful and popular Edward Martin tiles in the pool bath.
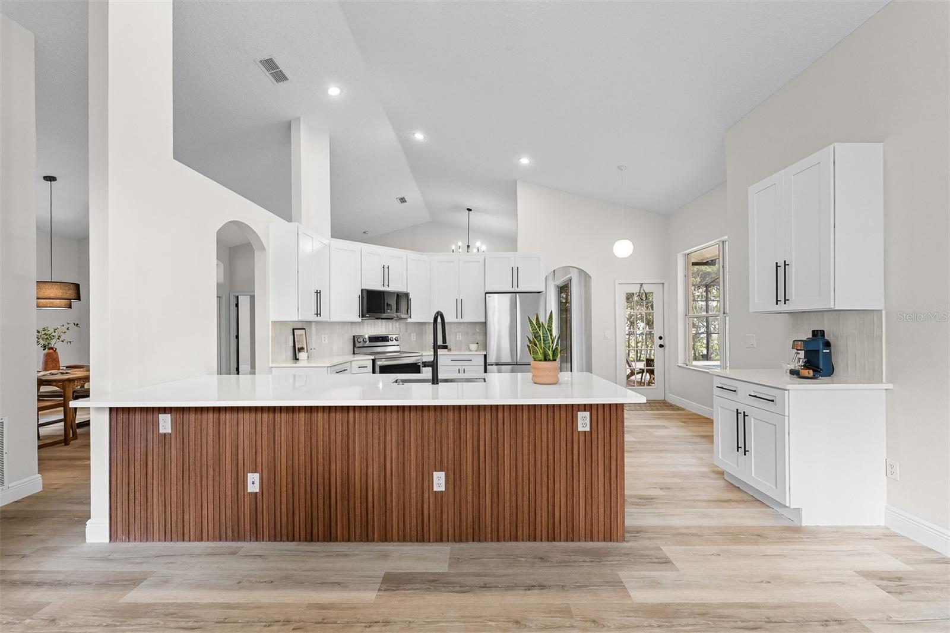
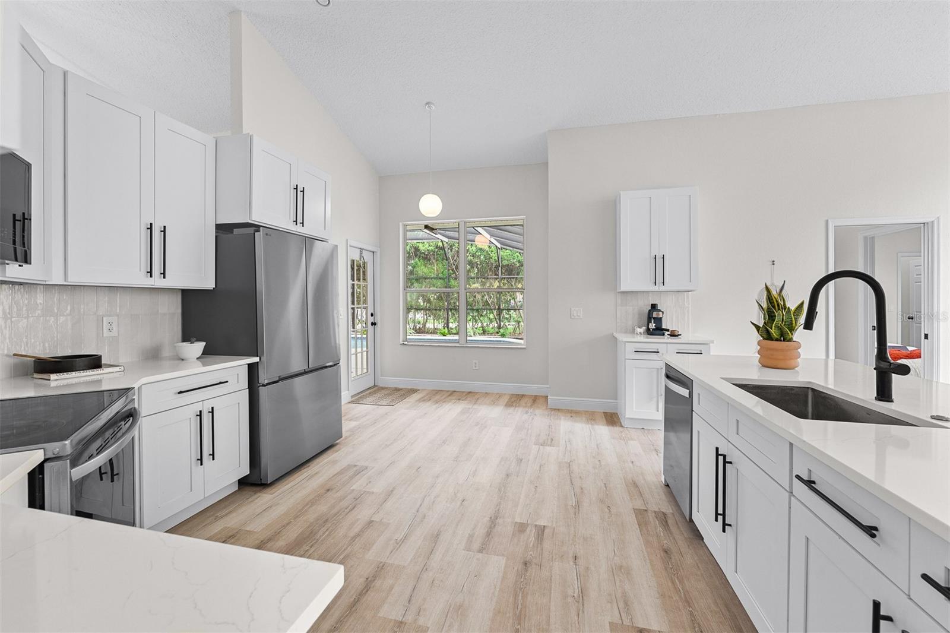
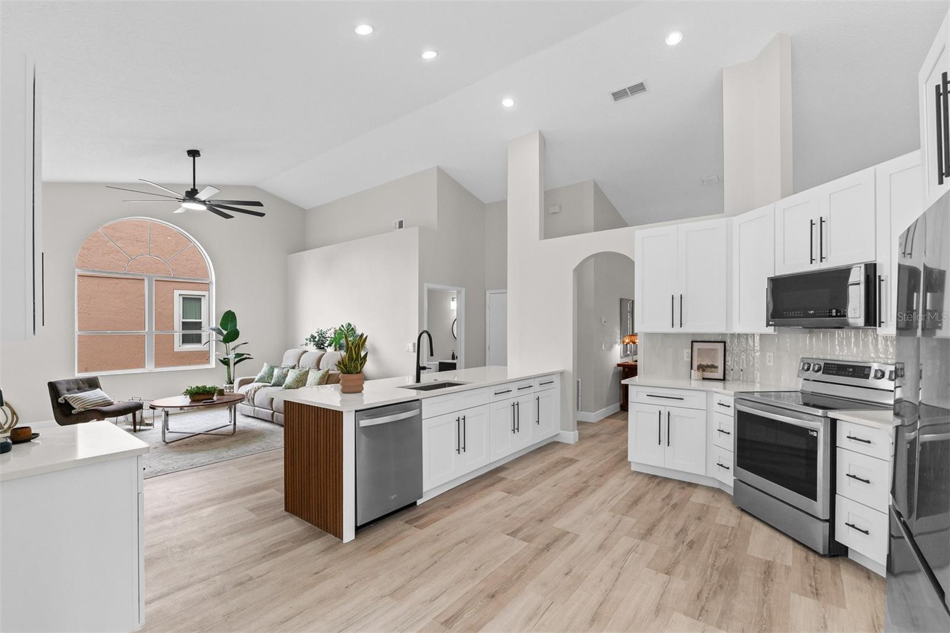
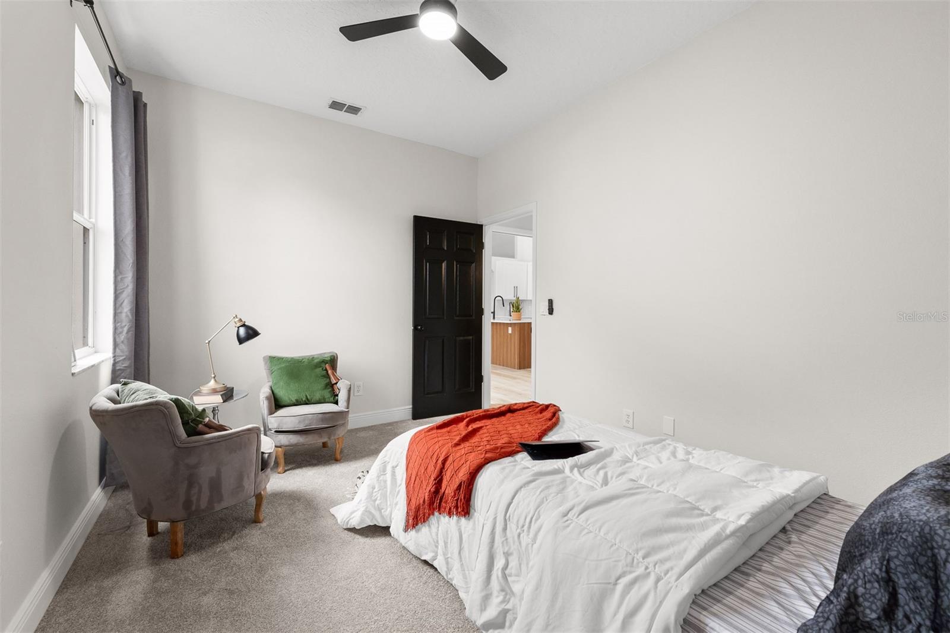
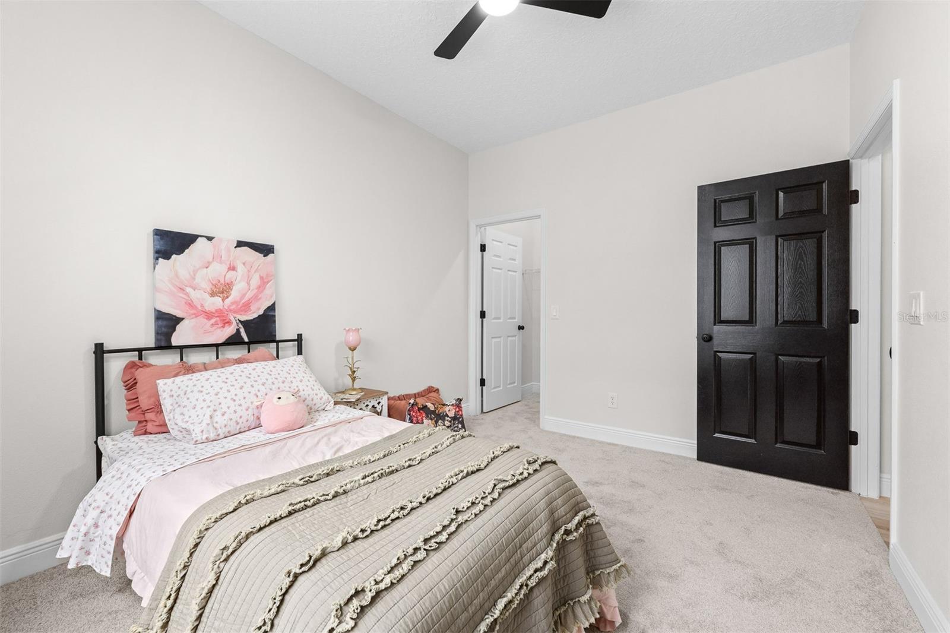
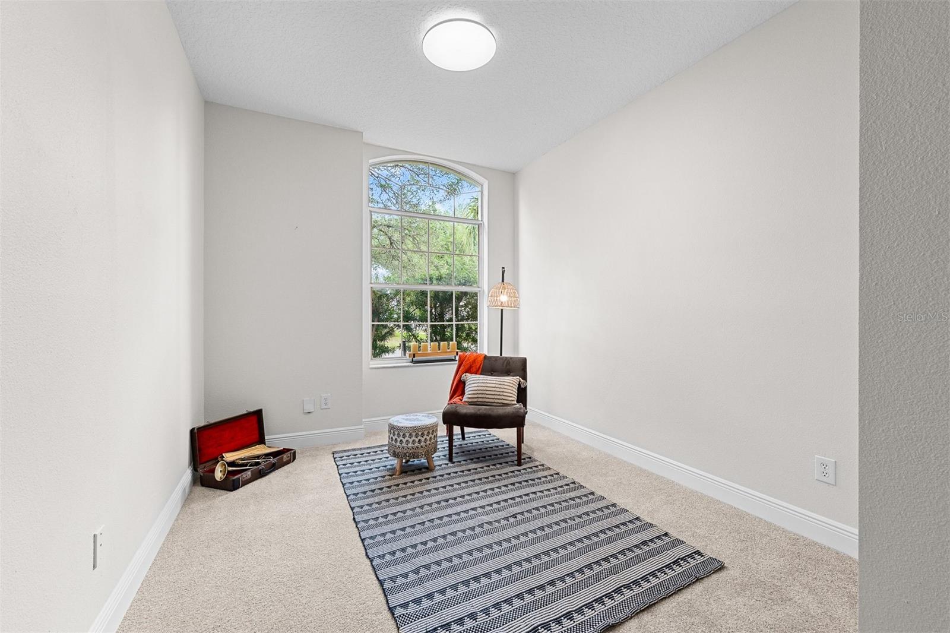
The kitchen features white shaker cabinetry, bright white granite countertops, and a clean, modern design that opens into the main living spaces. The layout offers excellent flexibility, with two secondary bedrooms tucked away together with their own full bath, while the laundry room and half bath are conveniently positioned off the family room. The 4th bedroom, tucked by itself near the entrance door, can also function as an office.
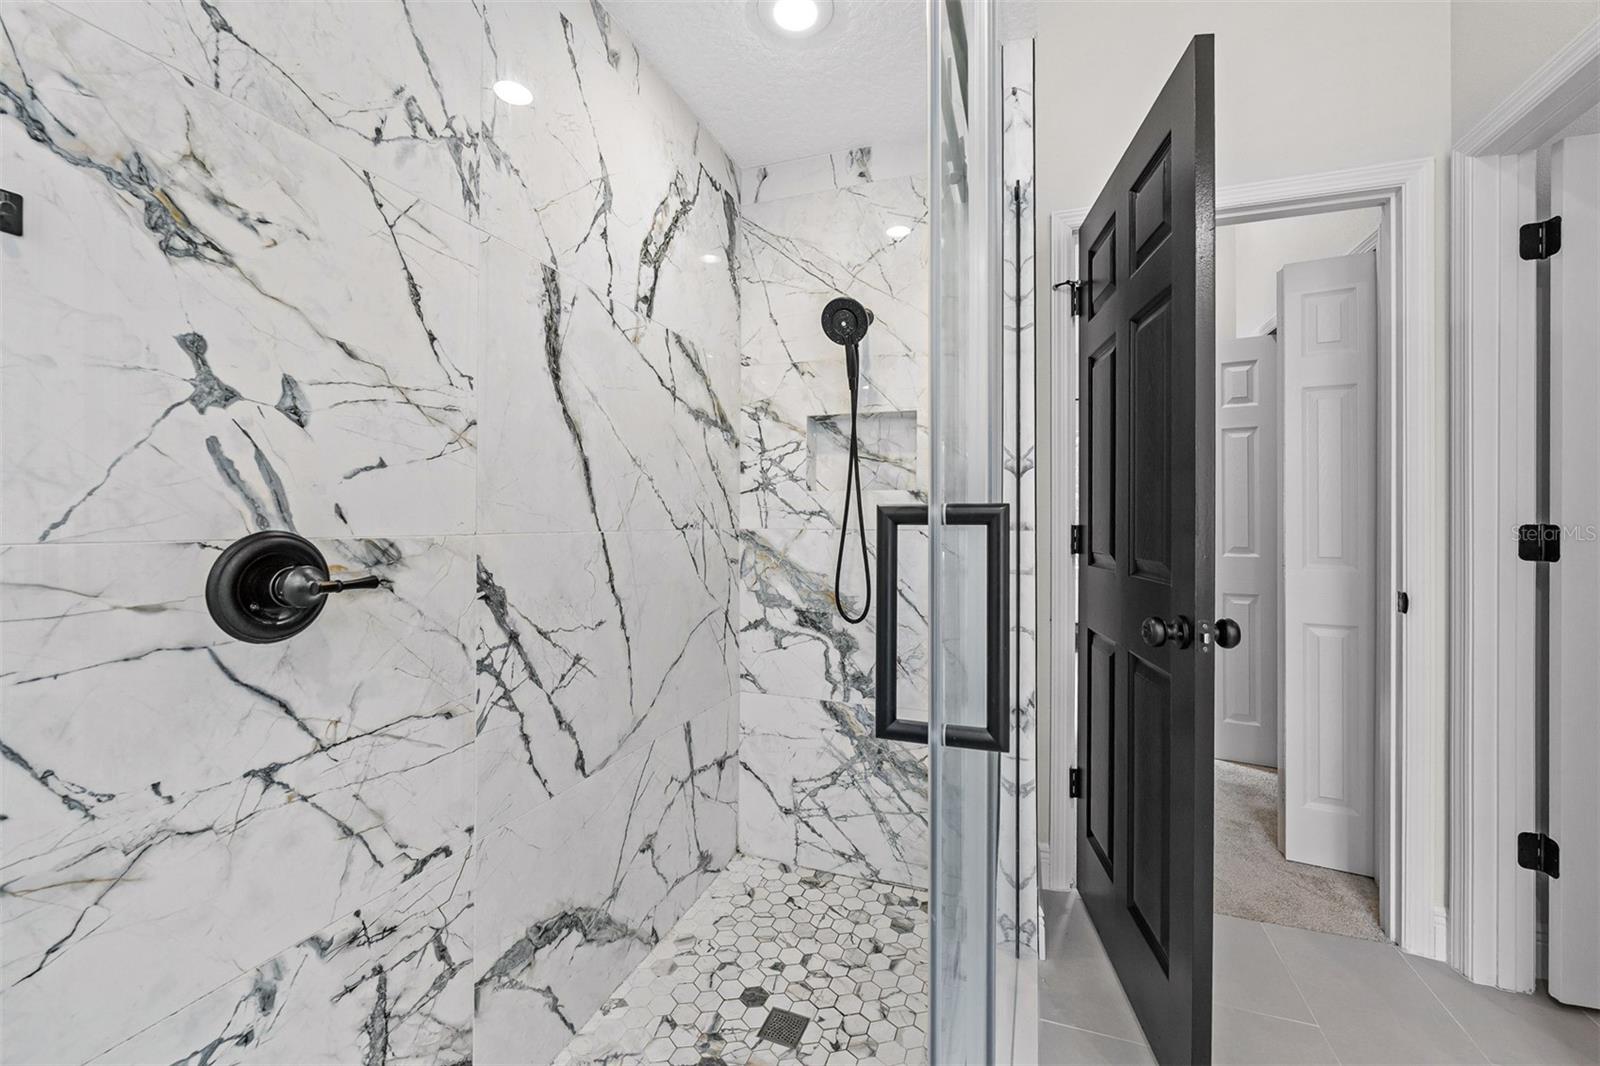
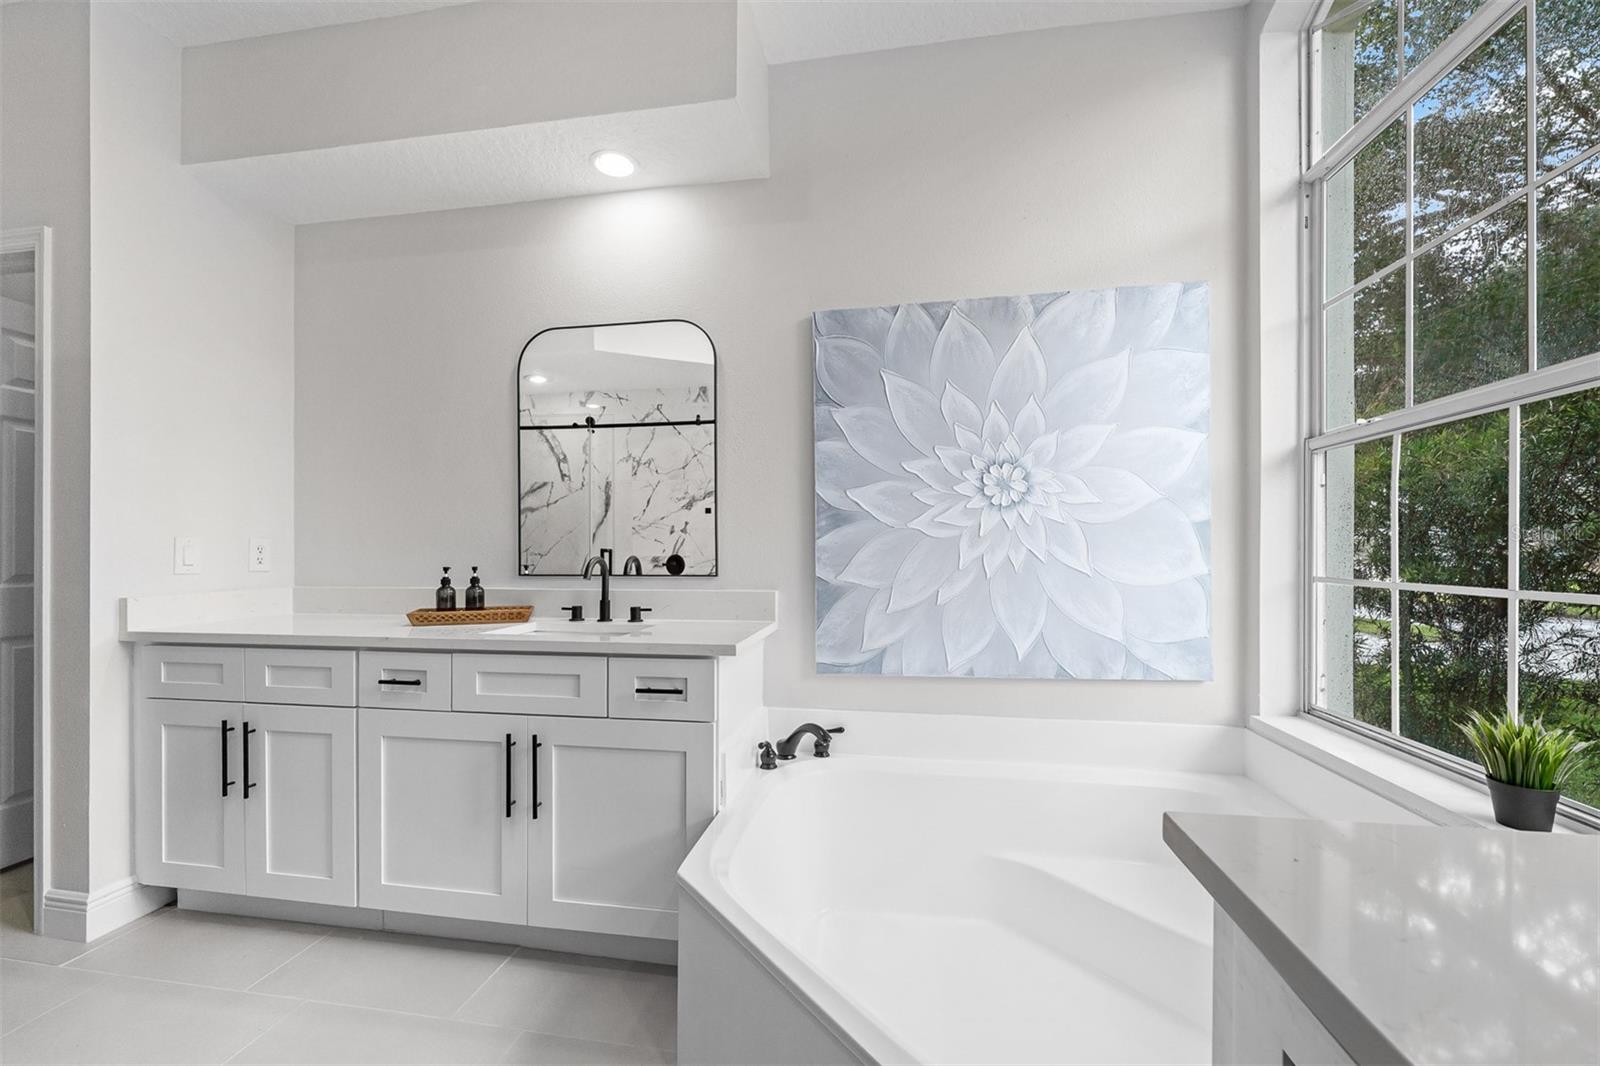
Natural light and light-toned finishes give the home an airy, welcoming feel throughout. Sherwin Williams Shoji white is featured on the walls, with beautifully contrasting black interior doors. Outside, the private pool with fountain and corner lot create an ideal setting for entertaining, relaxing, or simply enjoying Florida living year-round.
Move-in ready and extensively updated, this home combines modern finishes, functional layout, and major system improvements in one beautifully refreshed package. The University Estates community offers great walking paths, tennis courts, a community pool, and a clubhouse. The community is located near shopping, major travel routes, and top-rated schools - including the University of Central Florida (UCF).
The kitchen features white shaker cabinetry, bright white granite countertops, and a clean, modern design that opens into the main living spaces. The layout offers excellent flexibility, with two secondary bedrooms tucked away together with their own full bath, while the laundry room and half bath are conveniently positioned off the family room. The 4th bedroom, tucked by itself near the entrance door, can also function as an office.
Natural light and light-toned finishes give the home an airy, welcoming feel throughout. Sherwin Williams Shoji white is featured on the walls, with beautifully contrasting black interior doors. Outside, the private pool with fountain and corner lot create an ideal setting for entertaining, relaxing, or simply enjoying Florida living year-round.
Move-in ready and extensively updated, this home combines modern finishes, functional layout, and major system improvements in one beautifully refreshed package. The University Estates community offers great walking paths, tennis courts, a community pool, and a clubhouse. The community is located near shopping, major travel routes, and top-rated schools - including the University of Central Florida (UCF).
Property Details
Basics
- Property Type
- Residential
- Property Subtype
- Single Family Residence
- MLS Number
- O6411008
- Year Built
- 1995
- Levels
- One
- Architectural Style
- Contemporary
- Additional Rooms
- Inside Utility
- Direction Faces
- Northwest
- Occupant Type
- Vacant
Size & Structure
- Living Area
- 2,263 sqft
- Total Area
- 2,943 sqft
- Lot Size
- 0.22 acres
- Lot Sq Ft
- 9,641 sqft
- Bedrooms
- 4
- Full Baths
- 2
- Half Baths
- 1
- Garage Spaces
- 2
- Stories
- 1
Interior
- Flooring
- Carpet, Ceramic Tile, Luxury Vinyl
- Appliances
- Dishwasher, Disposal, Electric Water Heater, Microwave, Range, Refrigerator
- Interior Features
- Primary Bedroom Main Floor, Stone Counters, Thermostat, Vaulted Ceiling(s), Walk-In Closet(s), Window Treatments
- Laundry
- Electric Dryer Hookup, Washer Hookup
- Windows
- Window Treatments
- Furnished
- Unfurnished
- A/C
- Central Air
- Heating
- Heat Pump
Exterior & Lot
- Exterior Features
- Private Mailbox, Sidewalk, Sliding Doors
- Construction
- Block, Stucco
- Roof
- Shingle
- Foundation
- Slab
- Patio/Porch
- Covered, Rear Porch, Screened
- Lot Features
- Corner Lot
Water & Pool
- Pool
- Yes — In Ground, Screen Enclosure
Community & HOA
- HOA
- Yes
- HOA Fee
- $300/Quarterly
- HOA Amenities
- Clubhouse, Pool, Tennis Court(s)
- Community Features
- Clubhouse, Pool, Sidewalks
- Pets Allowed
- Yes
- Homestead
- Yes
Utilities & Systems
- Water
- Public
- Sewer
- Public Sewer
- Utilities
- Electricity Connected, Public
- Cooling
- Central Air
- Heating
- Heat Pump
- Flood Zone
- X
Financial
- List Price
- $575,000
- Annual Taxes
- $3,609
- Tax Year
- 2025
- Listing Terms
- Cash, Conventional, VA Loan
- Special Conditions
- None
- Possession
- Close Of Escrow