1 / 52
$450,000
Original: $490,000
Active
14837 HUNTLEY DRIVE
ORLANDO, FL 32828 — STONEYBROOK
3 Beds
3 Baths
2,140 sqft
0.21 acres
Built 2001
2-Car Garage
About This Property
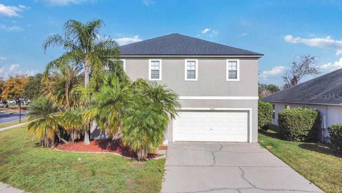
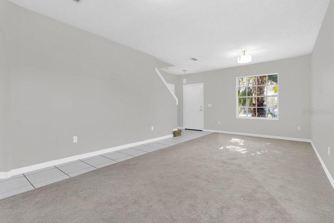
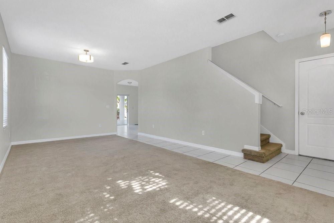
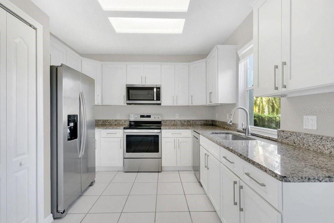
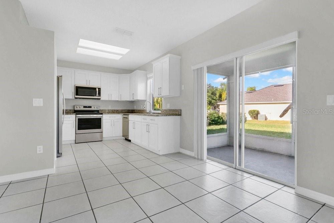
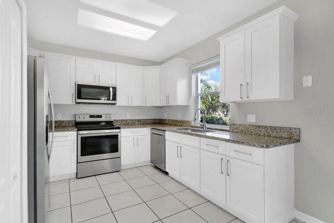
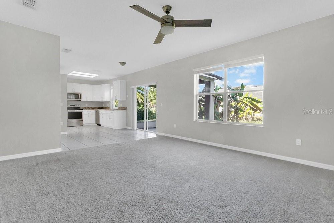
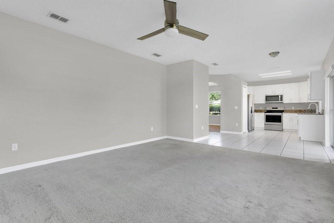
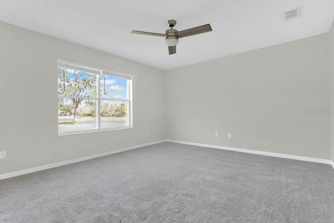
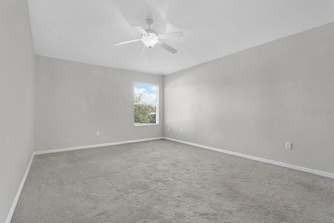
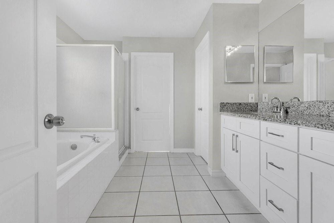
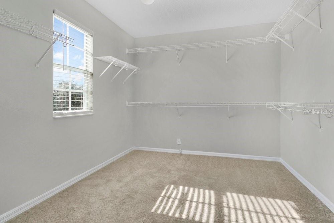
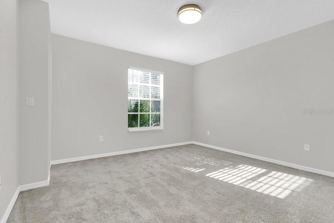
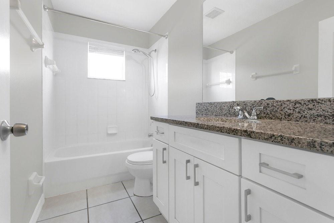
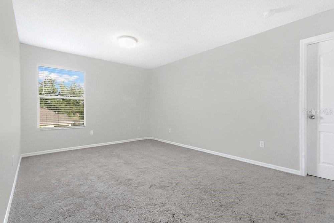
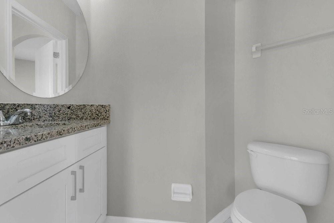
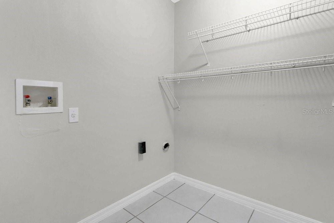
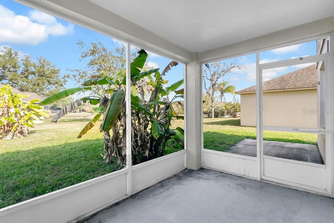
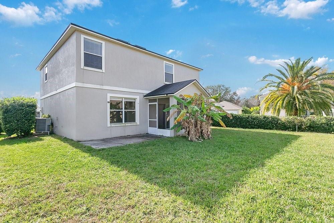
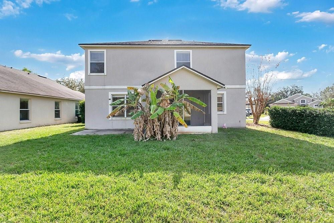
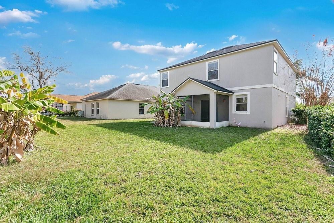
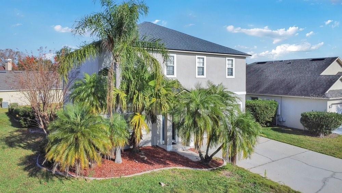
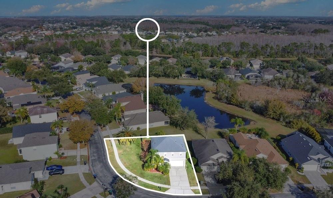
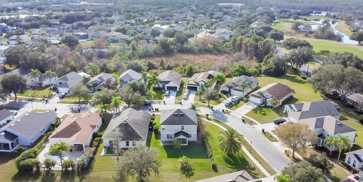
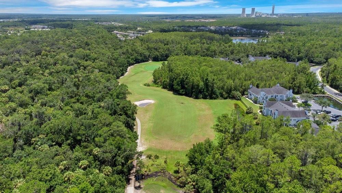
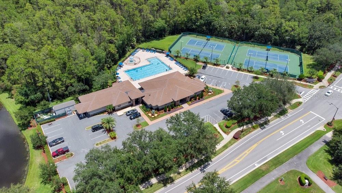
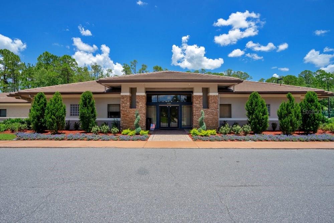
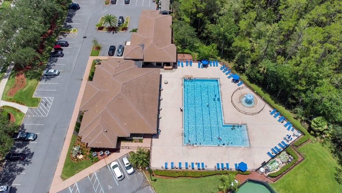
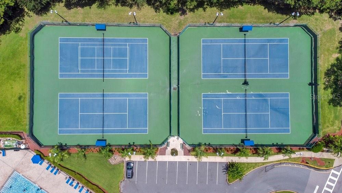
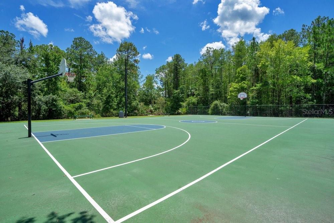
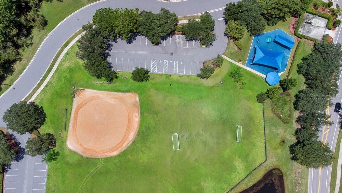
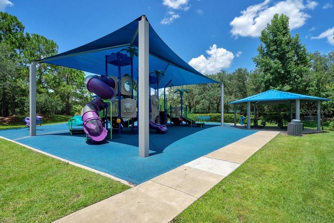
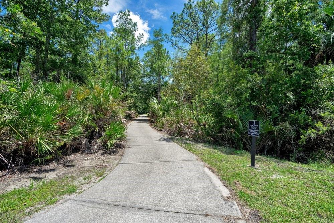
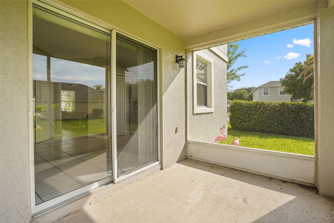
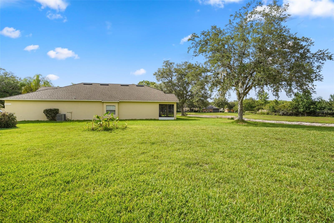
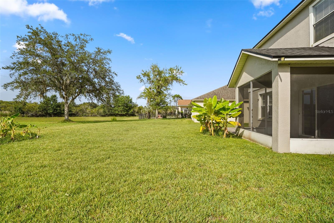
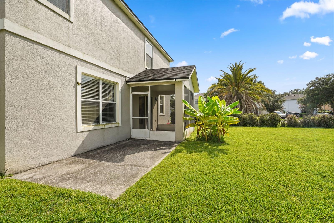
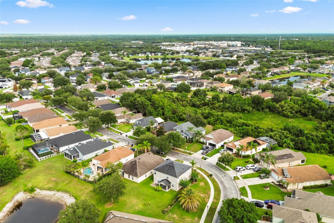
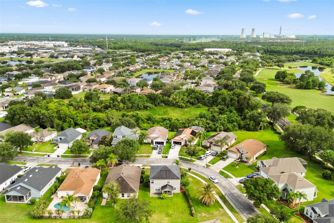
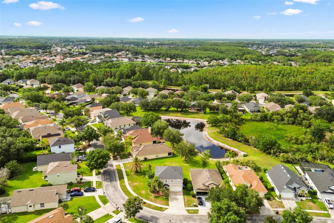
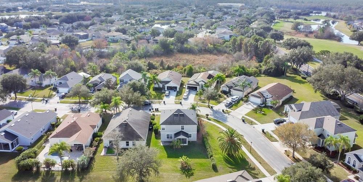
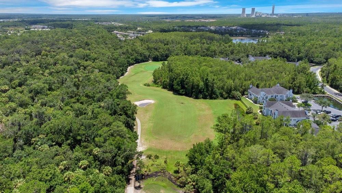
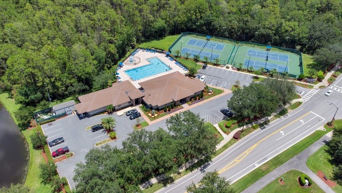
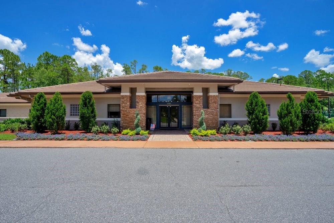
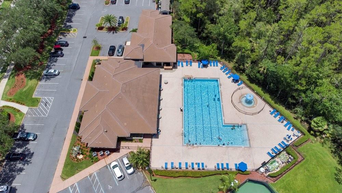
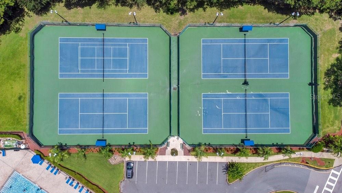
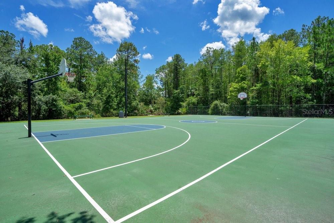
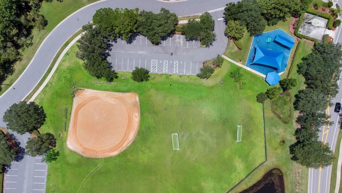
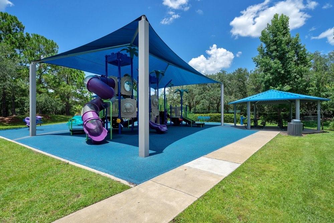
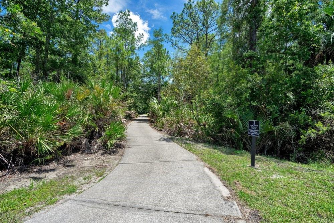
Price Improvement! Welcome to the highly sought-after Stoneybrook East, a 24-hour manned, guard-gated golf community in East Orlando. Situated on an oversized corner lot with peaceful pond views, this spacious two-story home offers the perfect blend of comfort, functionality, and Florida living. The floor plan features a formal living room, formal dining room, and a spacious family room overlooking the pond. The kitchen opens directly to the family room, creating the perfect space for everyday living and entertaining. Step outside to the screened lanai and enjoy the backyard with water views. Upstairs, you’ll find a generous primary suite with a huge walk-in closet, a versatile loft ideal for a home office, media room, or playroom, a split-bedroom layout for added privacy, and a conveniently located laundry room. Residents of Stoneybrook East enjoy exceptional amenities, including a championship golf course, resort-style pool, fitness center, tennis and basketball courts, pickleball courts, walking and jogging trails, playgrounds, sports fields, and beautifully maintained parks. Conveniently located near UCF, Waterford Lakes Town Center, major highways, shopping, dining, and Orlando International Airport.
Don’t miss this opportunity to own a beautiful home on a premium corner lot in one of East Orlando’s premier golf communities. Schedule your private showing today!
Don’t miss this opportunity to own a beautiful home on a premium corner lot in one of East Orlando’s premier golf communities. Schedule your private showing today!
Property Details
Basics
- Property Type
- Residential
- Property Subtype
- Single Family Residence
- MLS Number
- O6361567
- Days on Market
- 234
- Year Built
- 2001
- Levels
- Two
- Additional Rooms
- Loft
- Direction Faces
- South
- Occupant Type
- Vacant
Size & Structure
- Living Area
- 2,140 sqft
- Total Area
- 2,640 sqft
- Lot Size
- 0.21 acres
- Lot Sq Ft
- 8,945 sqft
- Bedrooms
- 3
- Full Baths
- 2
- Half Baths
- 1
- Garage Spaces
- 2
Interior
- Flooring
- Carpet, Ceramic Tile
- Appliances
- Dishwasher, Microwave, Range, Refrigerator
- Interior Features
- Ceiling Fans(s), Kitchen/Family Room Combo, Living Room/Dining Room Combo, PrimaryBedroom Upstairs, Vaulted Ceiling(s), Walk-In Closet(s)
- Laundry
- Inside, Laundry Room
- Furnished
- Unfurnished
- A/C
- Central Air
- Heating
- Central
Exterior & Lot
- Exterior Features
- Sidewalk
- Construction
- Block, Stucco
- Roof
- Shingle
- Foundation
- Slab
- Patio/Porch
- Covered, Patio, Screened
- Lot Features
- Near Golf Course, Sidewalk, Private, Unincorporated
- View
- Water
Water & Pool
- Water View
- Pond
Community & HOA
- HOA
- Yes
- HOA Fee
- $752/Quarterly
- Community Features
- Clubhouse, Fitness Center, Gated Community - Guard, Golf, Park, Playground, Pool, Sidewalks, Tennis Court(s)
- Pets Allowed
- Yes
Utilities & Systems
- Water
- Public
- Sewer
- Public Sewer
- Utilities
- Cable Available, Electricity Connected, Sewer Connected, Water Connected
- Cooling
- Central Air
- Heating
- Central
- Flood Zone
- X
- Parking
- Driveway
Financial
- List Price
- $450,000
- Original Price
- $490,000
- Annual Taxes
- $6,512
- Tax Year
- 2024
- Listing Terms
- Cash, Conventional, FHA, VA Loan
- Special Conditions
- None
- Possession
- Close Of Escrow
Schools
- Elementary
- Stone Lake Elem
- Middle School
- Avalon Middle
- High School
- Timber Creek High