1 / 19
$795,000
Active
148 ROPER DRIVE
WINTER GARDEN, FL 34787 — WESTLAKE MANOR 1ST ADD
3 Beds
2 Baths
1,807 sqft
0.33 acres
Built 1976
2-Car Garage
About This Property
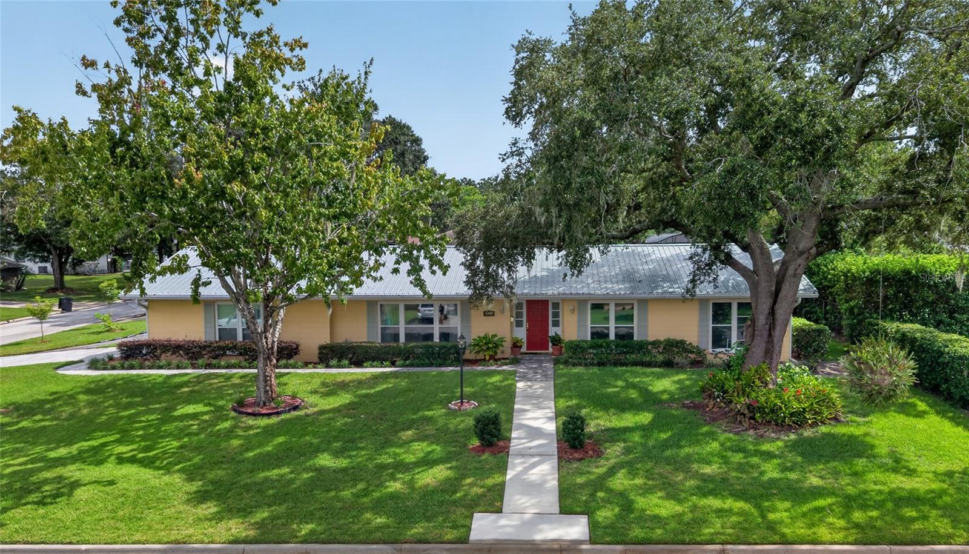
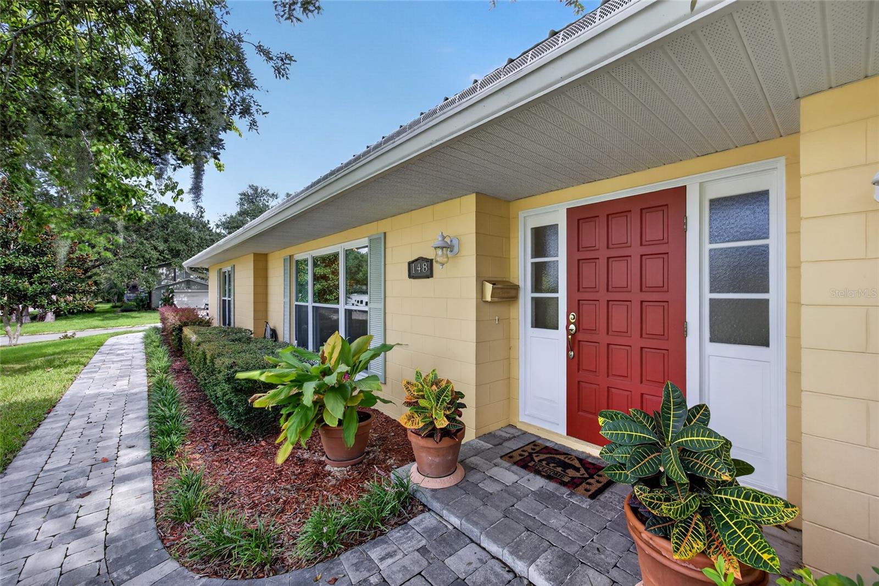
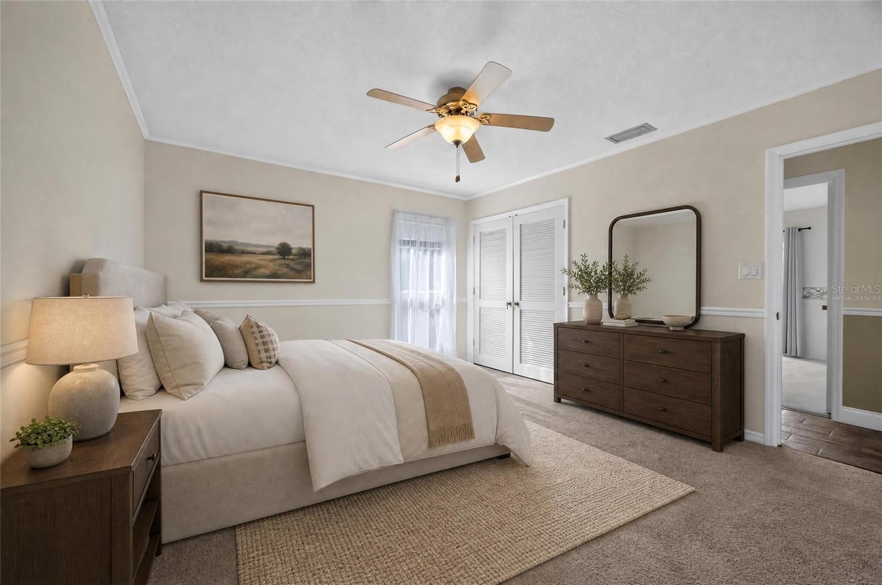
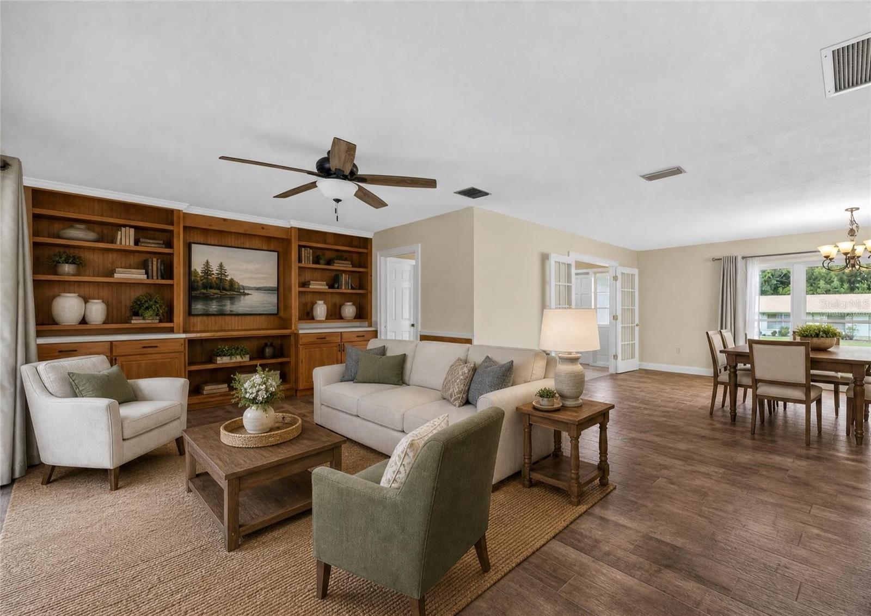
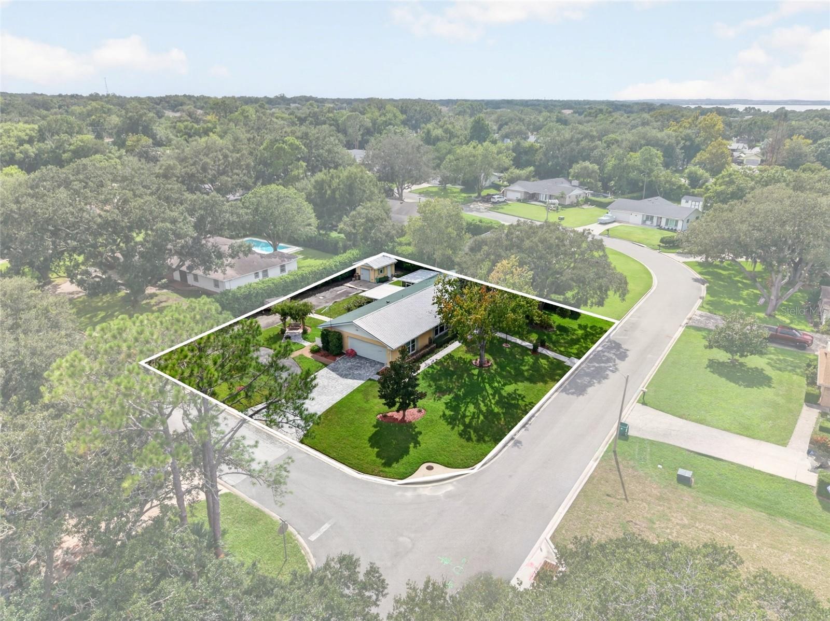
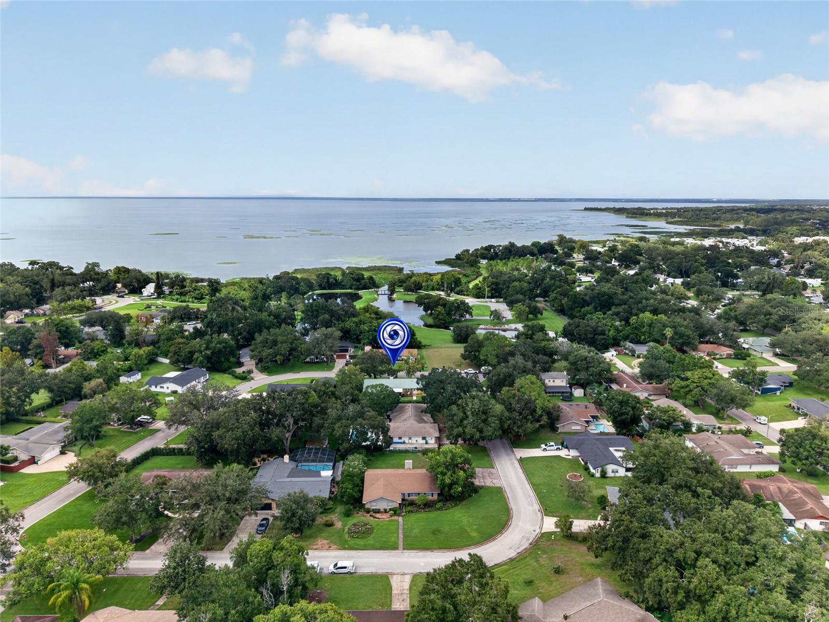
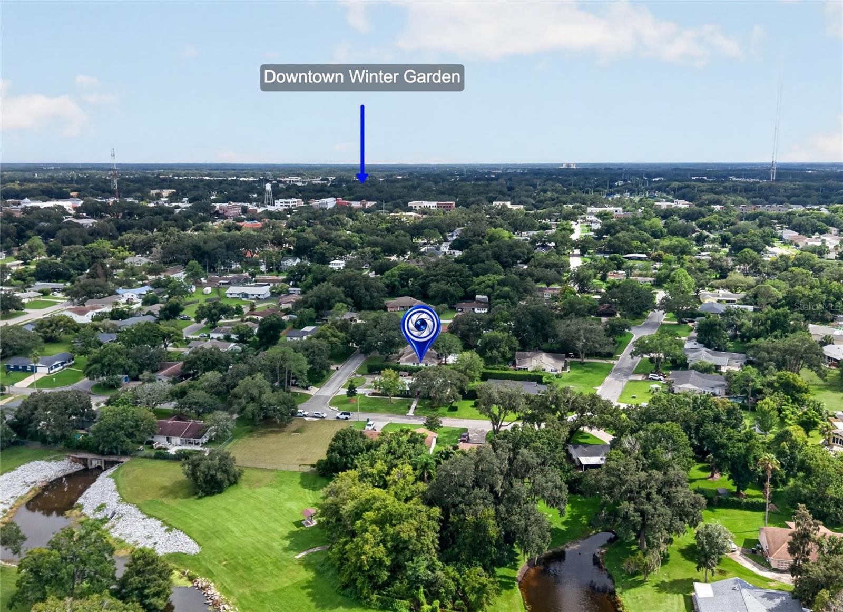
Virtually Staged. Prime North Winter Garden Location with Lake Apopka Views! This solidly built block home offers an ideal combination of location, updates, flexible outdoor living, and unique extras. Enjoy views of Lake Apopka and Bradford Park, while being just a quick golf cart ride from the shops, restaurants, and entertainment of Downtown Winter Garden.
The home has been thoughtfully updated, including a new metal roof (December 2025), new 150-amp electrical service panel (2021), new water heater (January 2026), and windows approximately three years old. The spacious 2.5-car garage features a brand-new EV charger and dedicated golf cart parking.
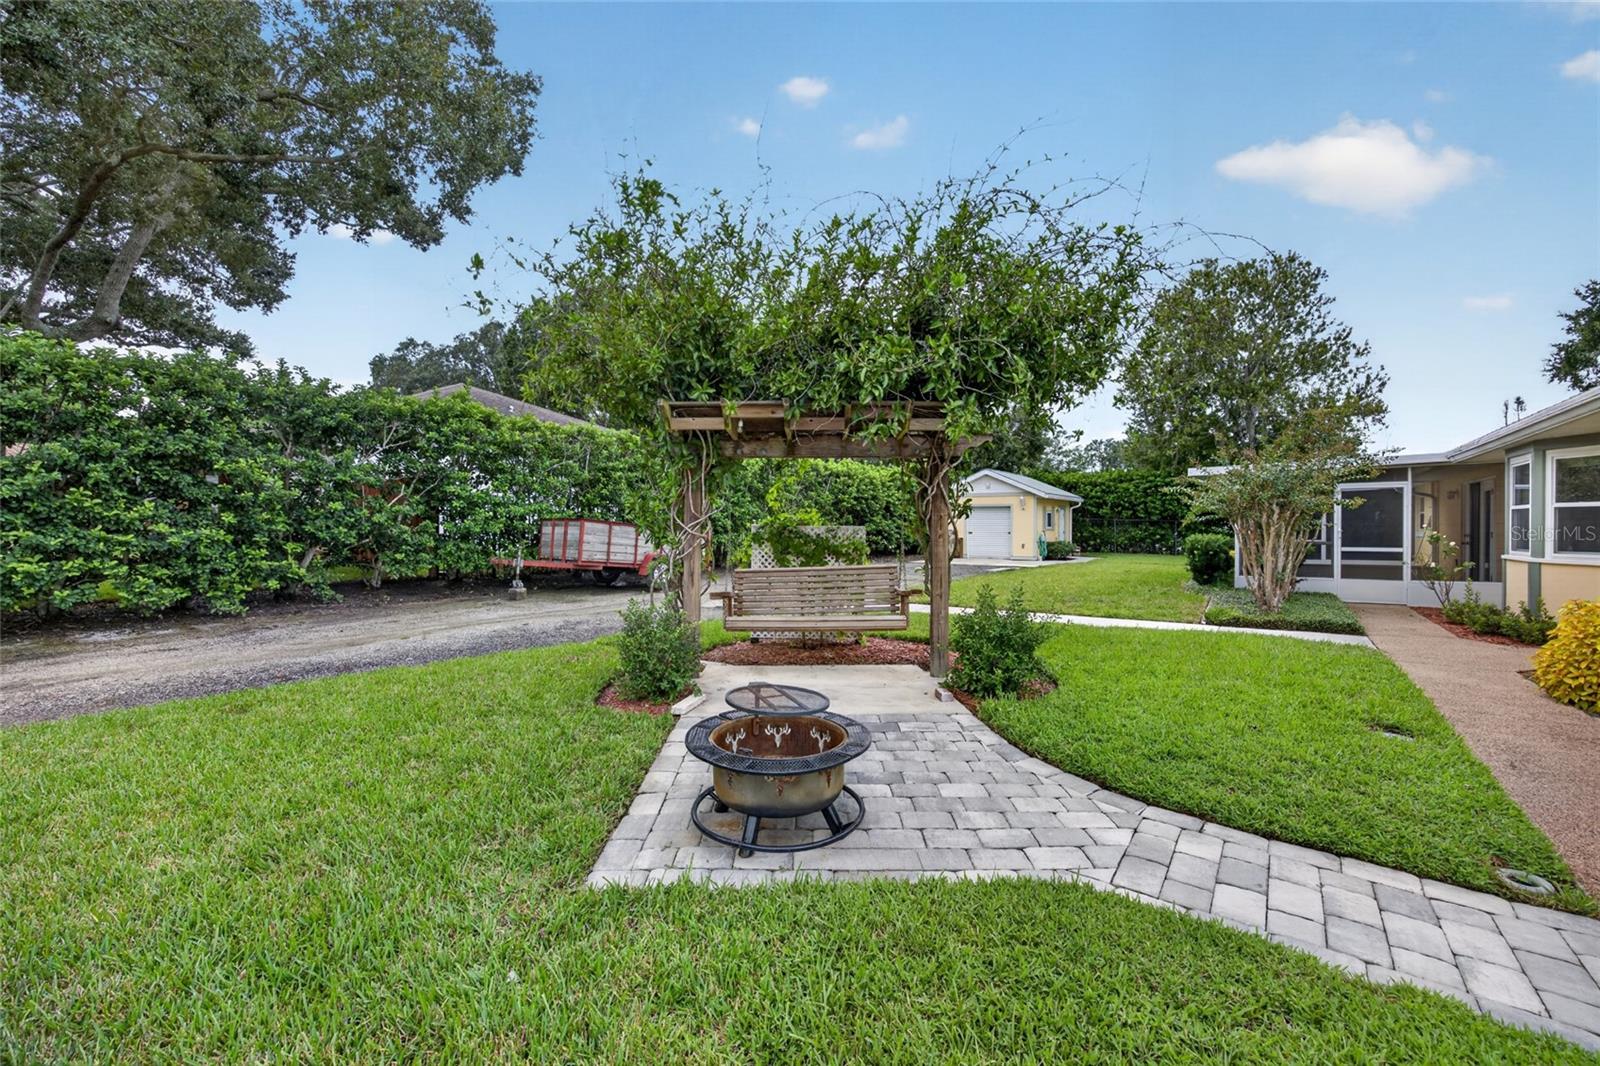
One of the property's standout features is the detached workshop, complete with electricity and water, a 50-amp RV hookup, and sewer access—offering an excellent starting point for a potential casita/ADU with some modifications.
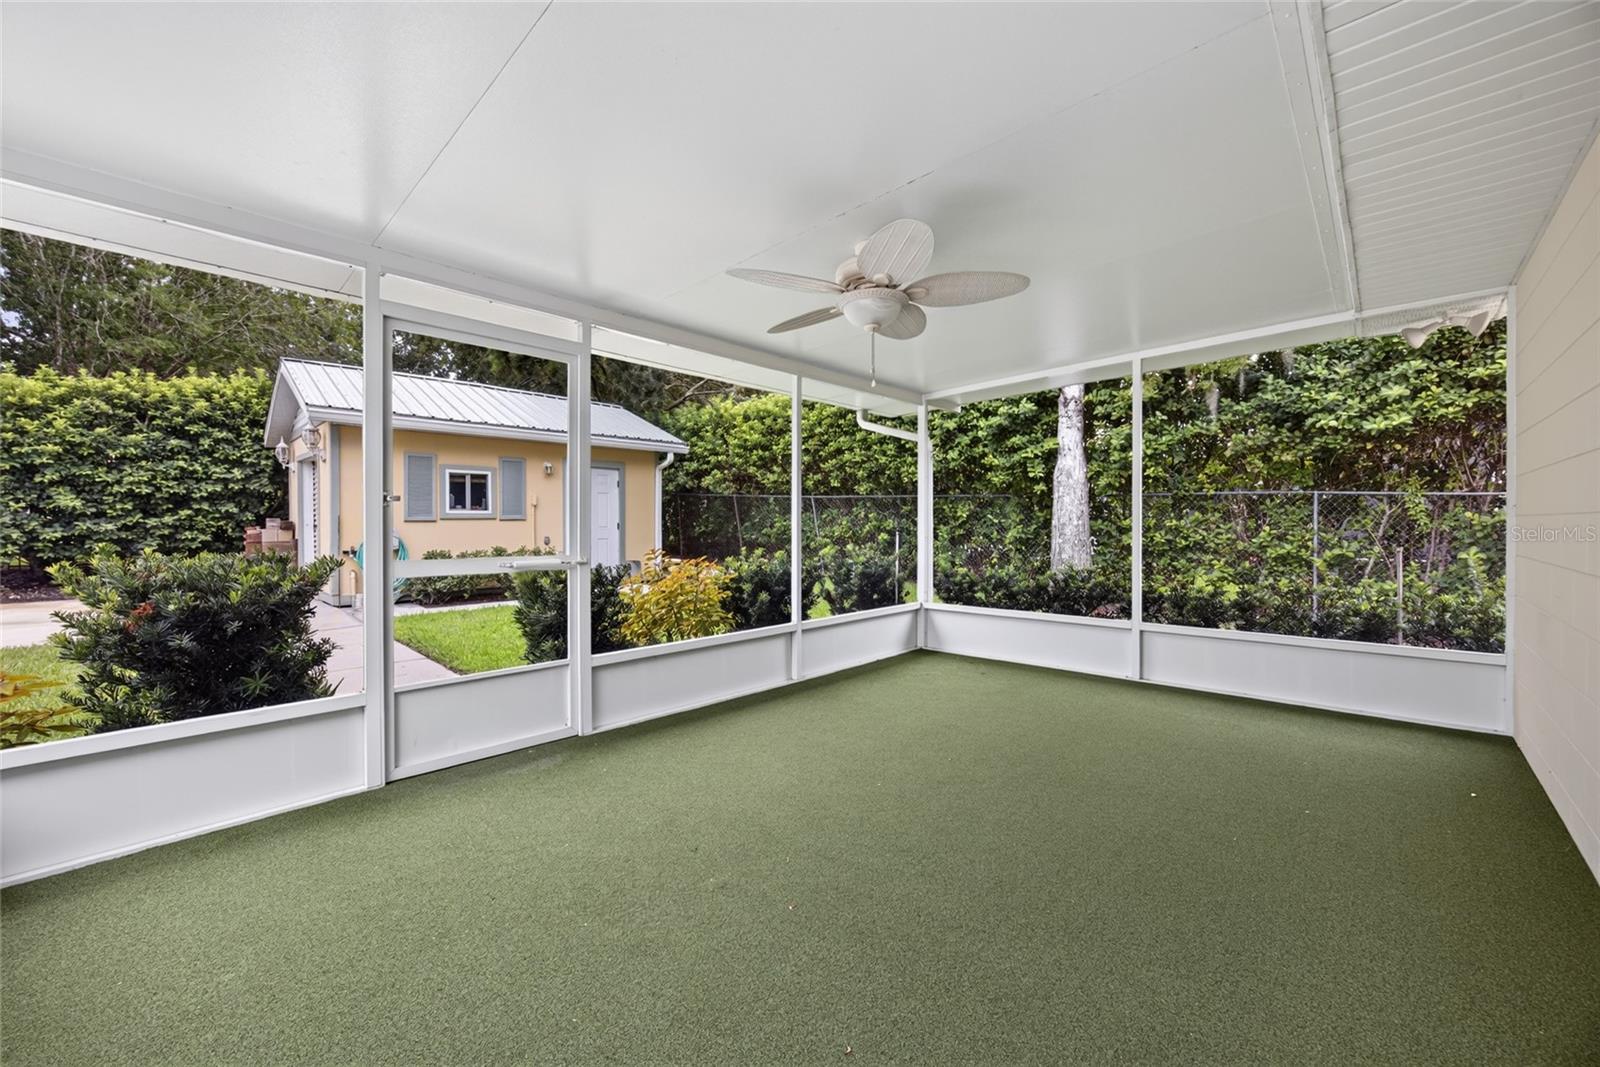
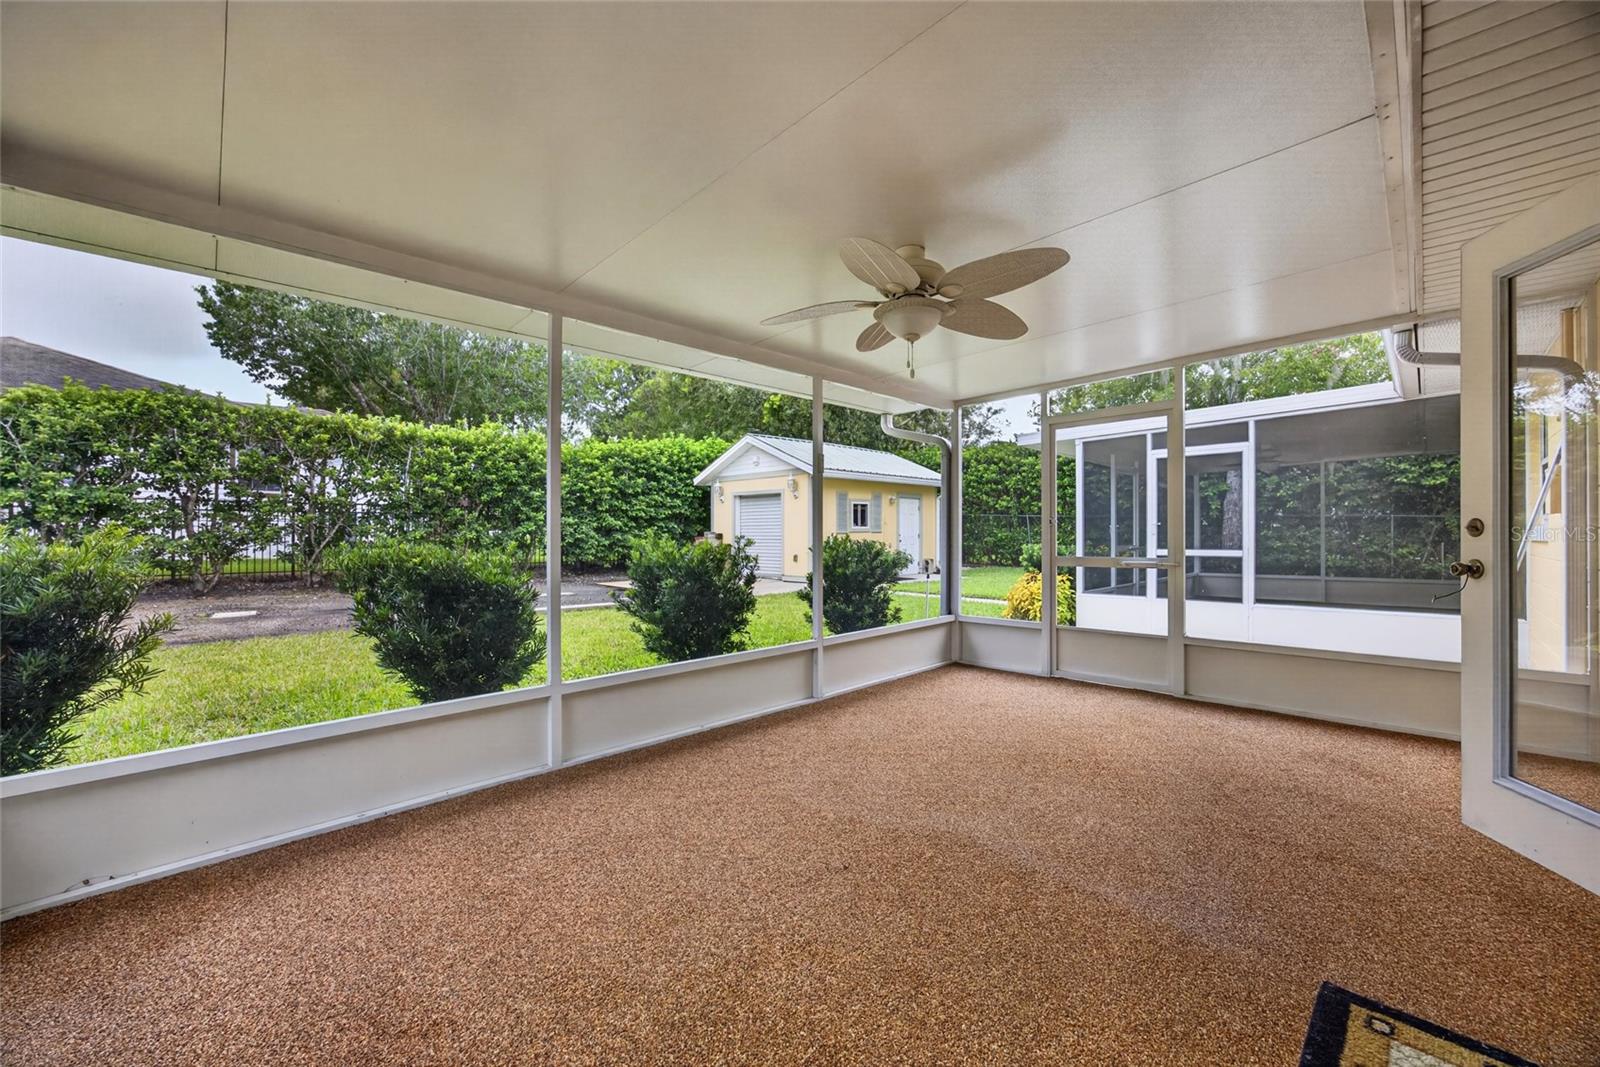
The backyard is designed for both entertaining and future possibilities. Electrical has been strategically installed to accommodate a future swimming pool, if desired. Two separate screened rooms provide distinct private and entertaining spaces, with a thoughtfully designed barbecue area conveniently located between them. The primary bedroom enjoys its own private screened room—perfect for morning coffee or relaxing at the end of the day.
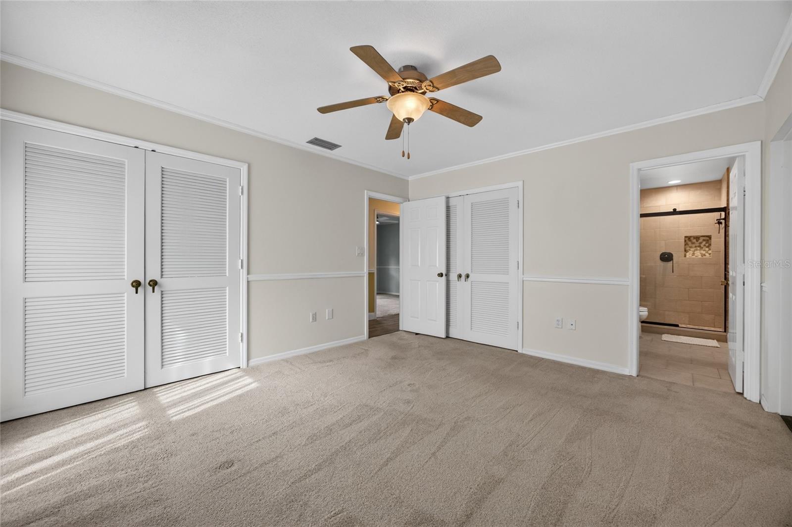
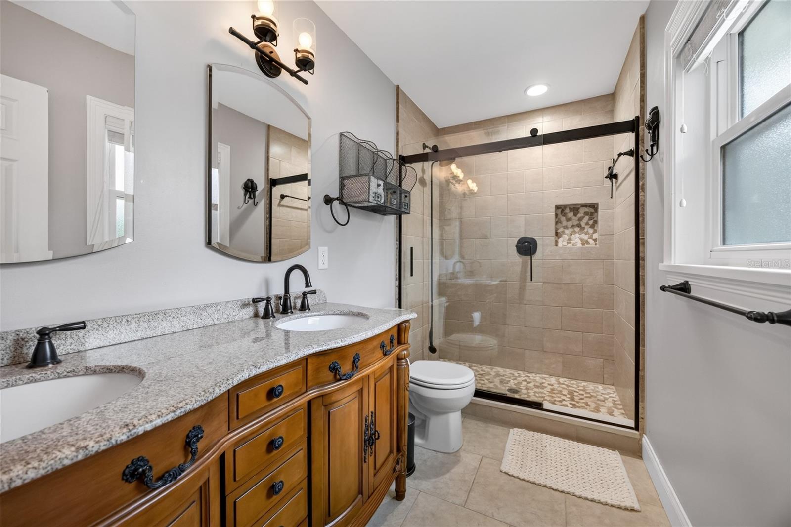
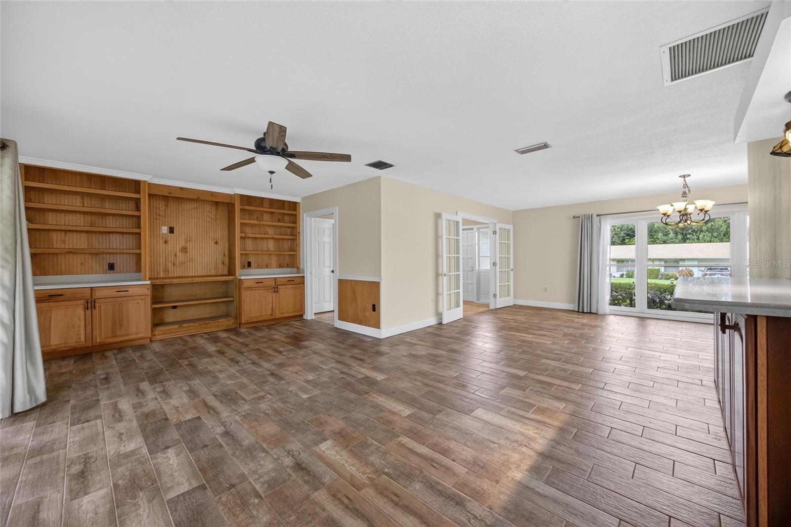
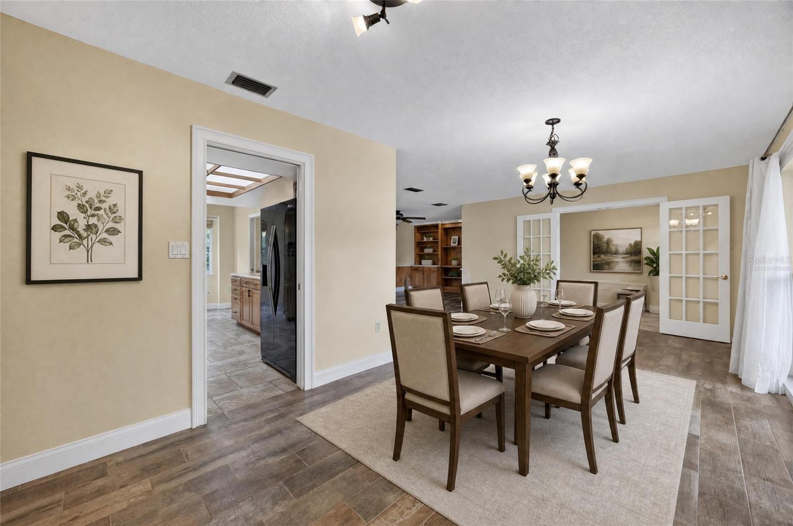
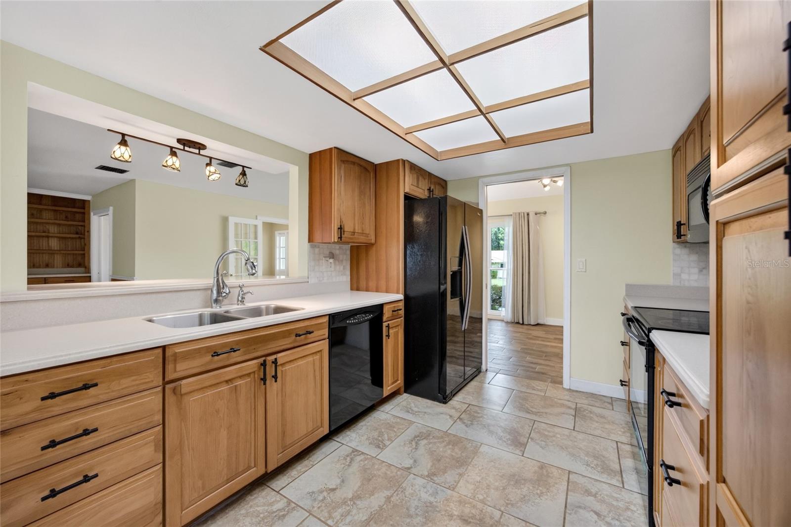
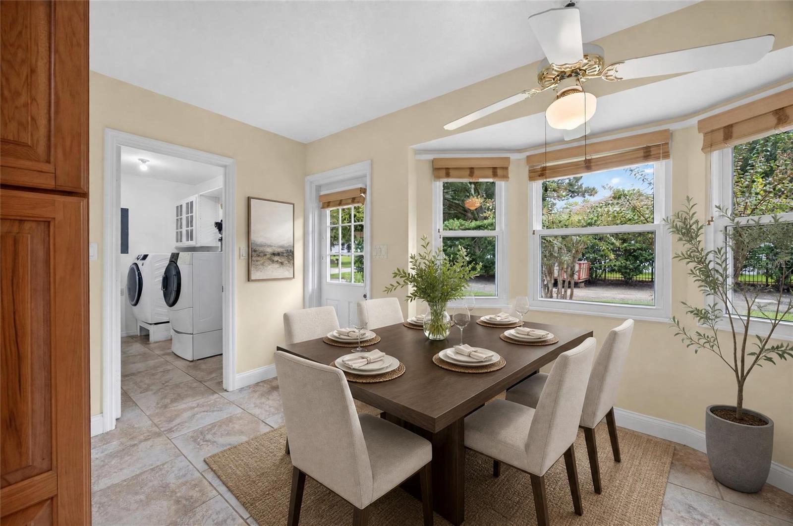
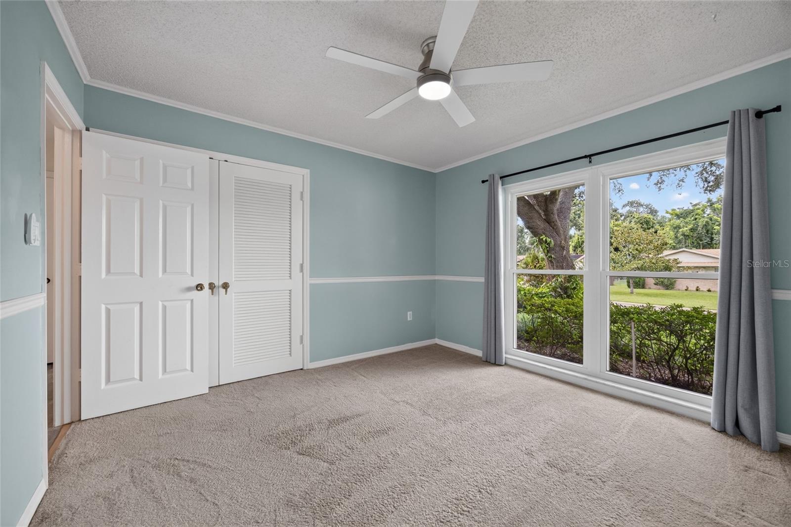
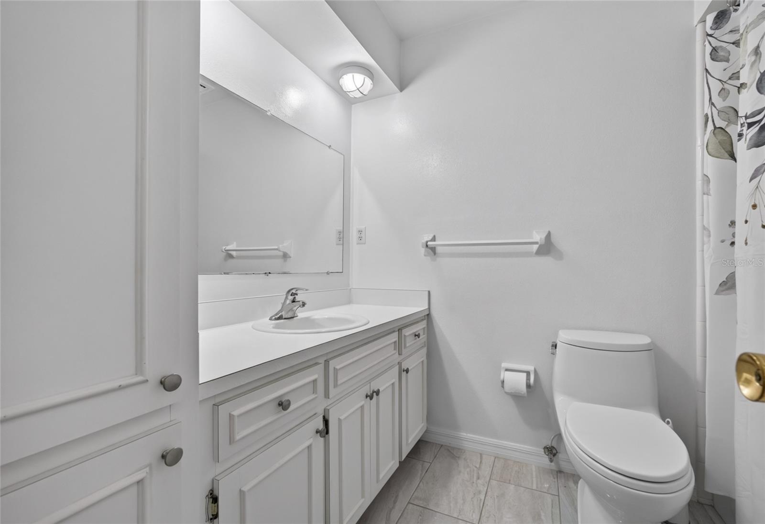
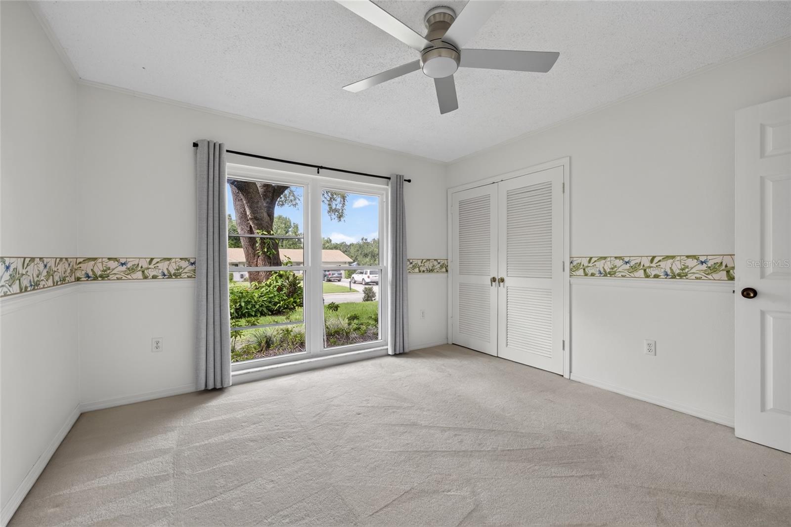
Inside, the open floor plan features a comfortable living room with built-ins, a centrally located kitchen with breakfast nook, and a convenient indoor laundry room. The spacious primary suite includes a renovated bathroom and private access to the backyard.
All of this in a highly desirable North Winter Garden location, just a few blocks from Downtown Winter Garden. Take your golf cart to the award-winning farmers market, Plant Street Market, Garden Theatre, splash pad, shopping, dining, and entertainment. A rare opportunity to enjoy the best of Winter Garden living with space, flexibility, and outstanding potential!
The home has been thoughtfully updated, including a new metal roof (December 2025), new 150-amp electrical service panel (2021), new water heater (January 2026), and windows approximately three years old. The spacious 2.5-car garage features a brand-new EV charger and dedicated golf cart parking.
One of the property's standout features is the detached workshop, complete with electricity and water, a 50-amp RV hookup, and sewer access—offering an excellent starting point for a potential casita/ADU with some modifications.
The backyard is designed for both entertaining and future possibilities. Electrical has been strategically installed to accommodate a future swimming pool, if desired. Two separate screened rooms provide distinct private and entertaining spaces, with a thoughtfully designed barbecue area conveniently located between them. The primary bedroom enjoys its own private screened room—perfect for morning coffee or relaxing at the end of the day.
Inside, the open floor plan features a comfortable living room with built-ins, a centrally located kitchen with breakfast nook, and a convenient indoor laundry room. The spacious primary suite includes a renovated bathroom and private access to the backyard.
All of this in a highly desirable North Winter Garden location, just a few blocks from Downtown Winter Garden. Take your golf cart to the award-winning farmers market, Plant Street Market, Garden Theatre, splash pad, shopping, dining, and entertainment. A rare opportunity to enjoy the best of Winter Garden living with space, flexibility, and outstanding potential!
Property Details
Basics
- Property Type
- Residential
- Property Subtype
- Single Family Residence
- MLS Number
- O6435330
- Year Built
- 1976
- Levels
- One
- Architectural Style
- Ranch
- Additional Rooms
- Inside Utility
- Direction Faces
- North
- Occupant Type
- Owner
Size & Structure
- Living Area
- 1,807 sqft
- Total Area
- 2,384 sqft
- Lot Size
- 0.33 acres
- Lot Sq Ft
- 14,240 sqft
- Bedrooms
- 3
- Full Baths
- 2
- Garage Spaces
- 2
- Stories
- 1
Interior
- Flooring
- Carpet, Ceramic Tile
- Appliances
- Dishwasher, Disposal, Dryer, Range, Refrigerator, Washer
- Interior Features
- Ceiling Fans(s), Eat-in Kitchen, Living Room/Dining Room Combo, Solid Surface Counters, Solid Wood Cabinets, Window Treatments
- Laundry
- Inside, Laundry Room
- Windows
- Window Treatments
- Furnished
- Unfurnished
- A/C
- Central Air
- Heating
- Central, Electric
Exterior & Lot
- Exterior Features
- RV Hookup
- Construction
- Block
- Roof
- Metal
- Foundation
- Slab
- Patio/Porch
- Rear Porch, Screened
- Other Structures
- Workshop
- Fencing
- Chain Link
- Lot Features
- Corner Lot, City Limits, Landscaped, Paved
- View
- Park/Greenbelt, Water
Water & Pool
- Water View
- Lake
Community & HOA
- HOA
- No
- Pets Allowed
- Yes
- Homestead
- Yes
Utilities & Systems
- Water
- Public
- Sewer
- Public Sewer
- Utilities
- Cable Connected, Electricity Connected, Sewer Connected, Water Connected
- Cooling
- Central Air
- Heating
- Central, Electric
- Flood Zone
- X
- Parking
- Electric Vehicle Charging Station(s), Garage Faces Side, Golf Cart Parking
Financial
- List Price
- $795,000
- Annual Taxes
- $1,616
- Tax Year
- 2025
- Listing Terms
- Cash, Conventional
- Special Conditions
- None
- Possession
- Close Of Escrow