1 / 54
$839,900
Original: $849,900
Active
14776 MAGNOLIA RIDGE LOOP
WINTER GARDEN, FL 34787 — ORCHARD HILLS PH 3
4 Beds
4 Baths
2,876 sqft
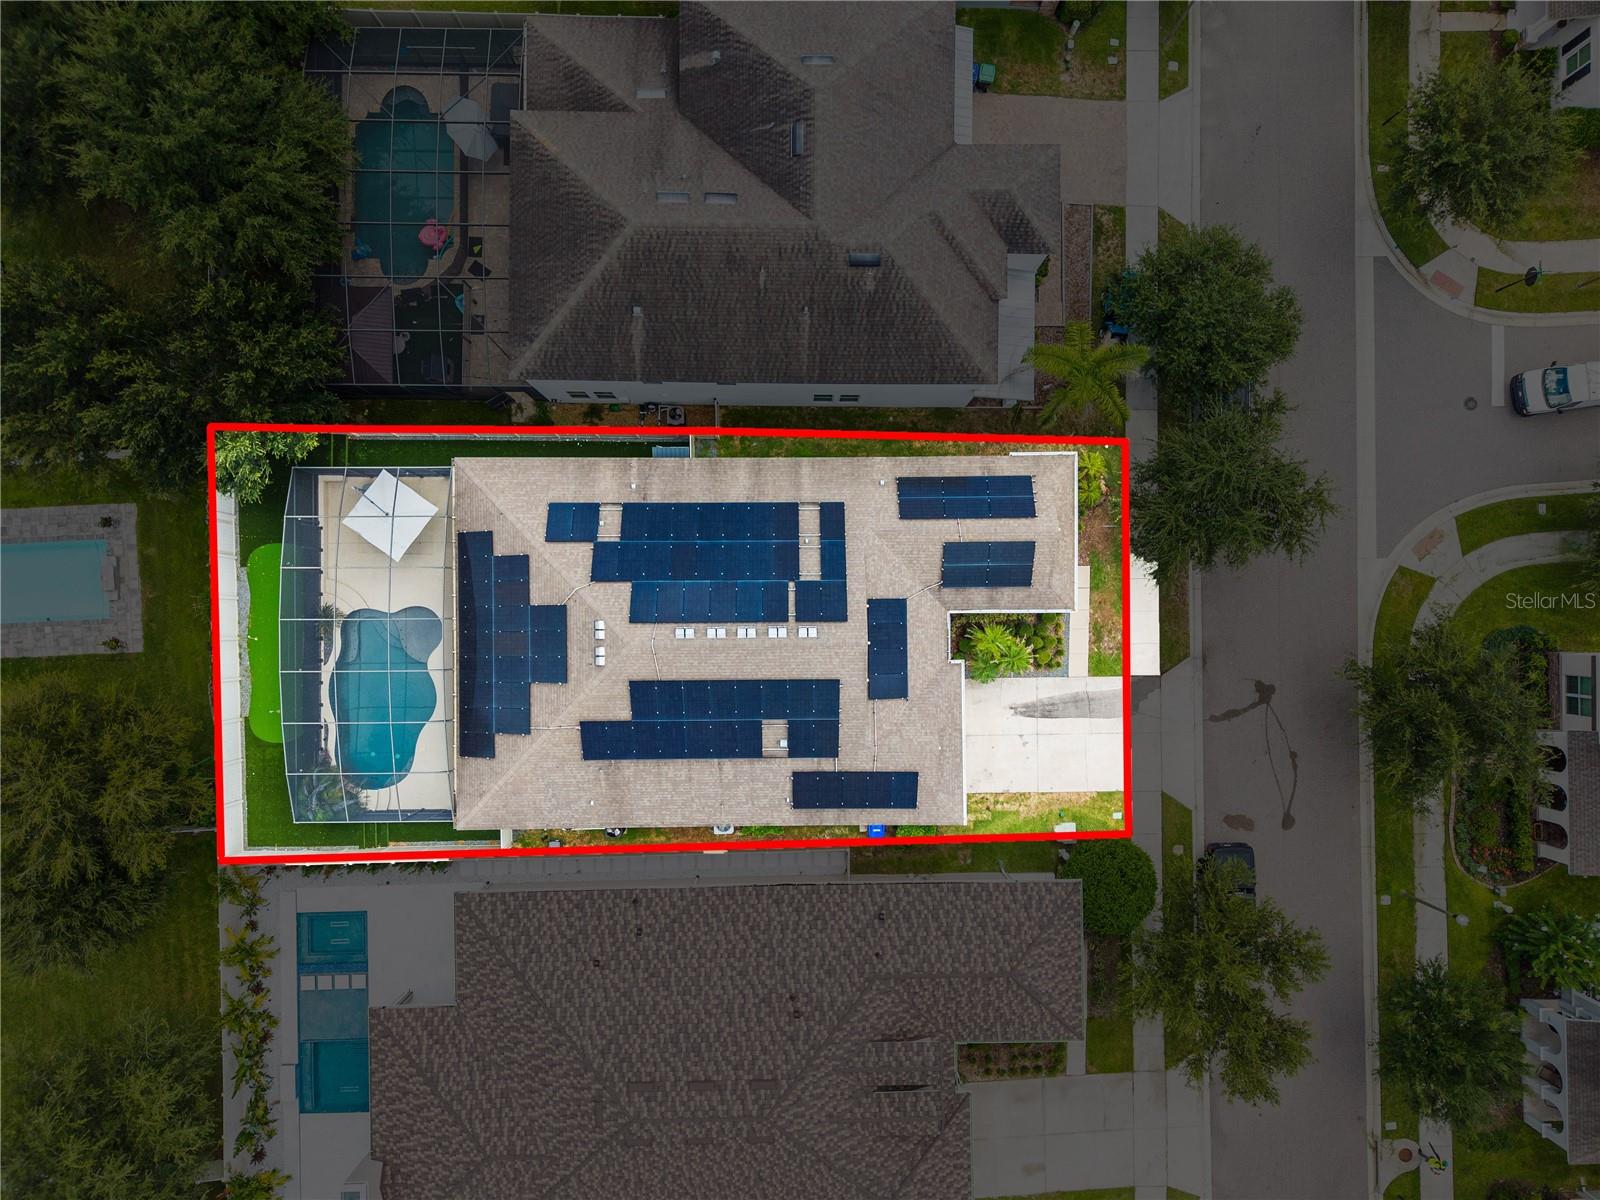
0.18 acres
Built 2017
2-Car Garage
About This Property
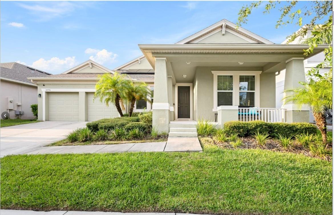
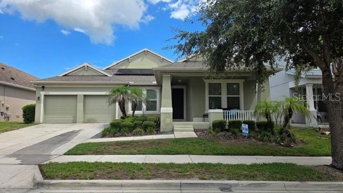
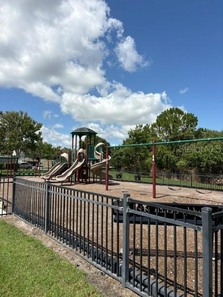
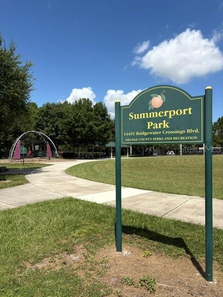
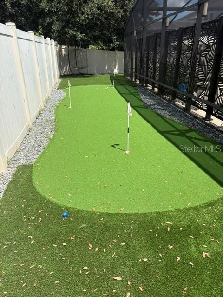
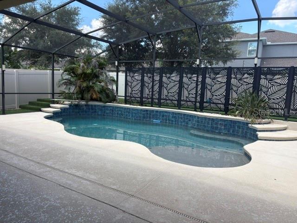
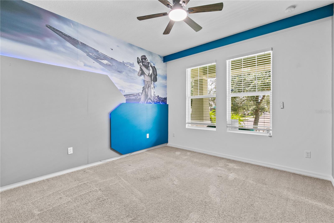
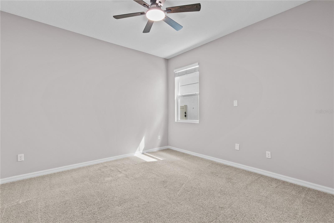
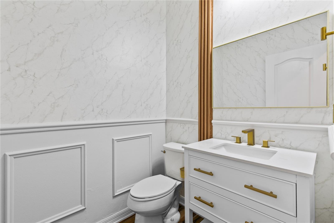
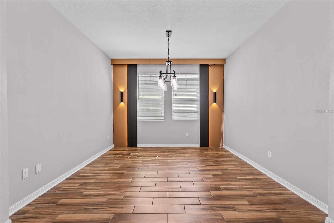
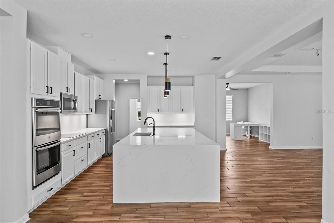
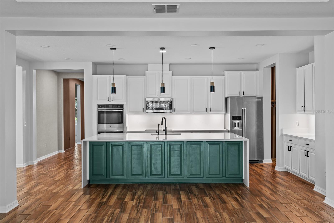
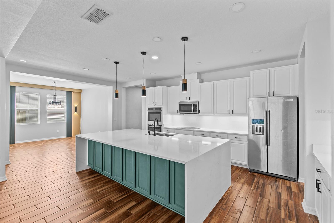
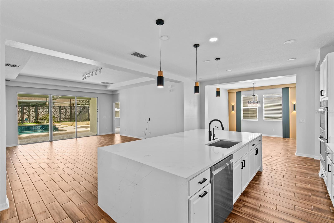
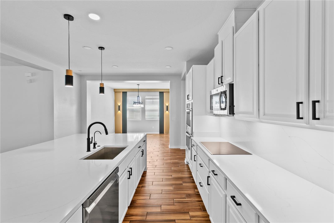
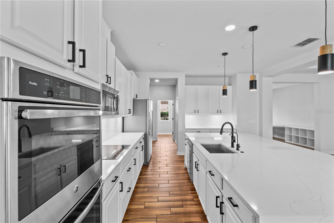
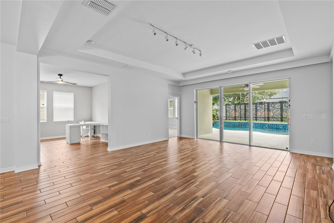
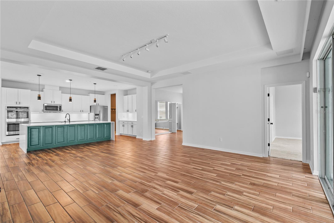
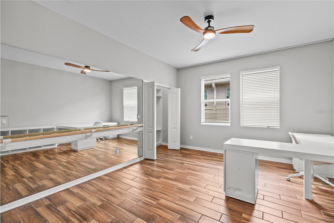
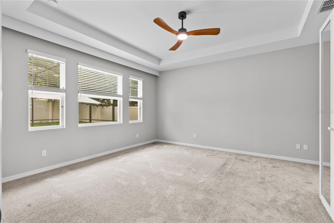
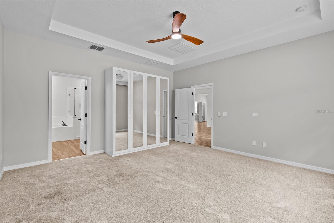
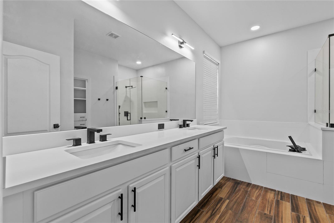
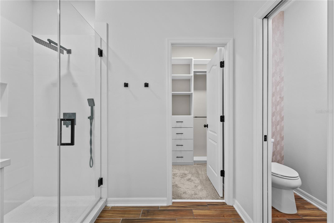
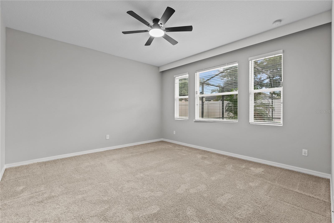
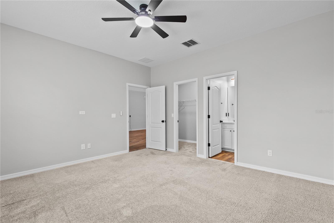
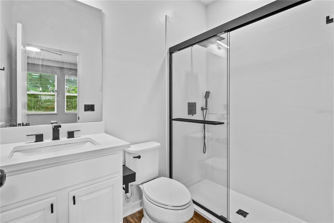
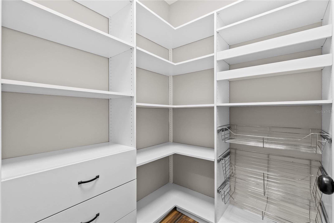
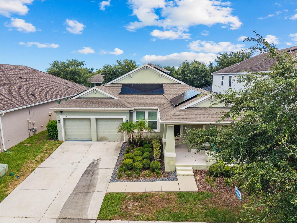
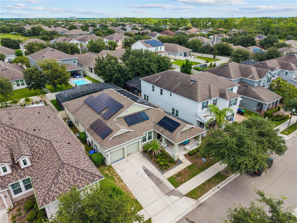
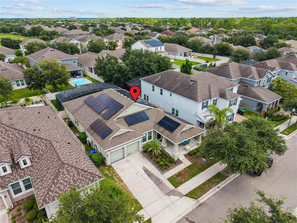
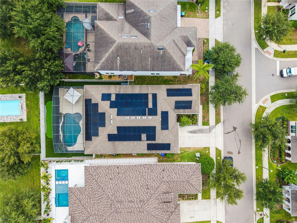
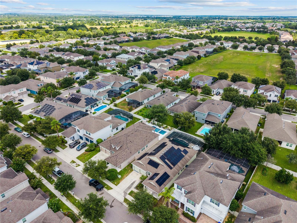
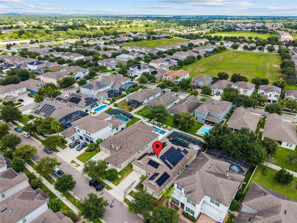
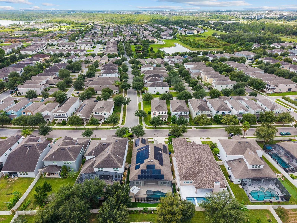
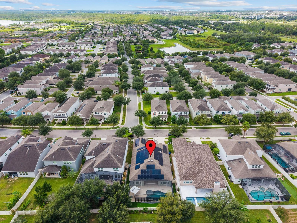
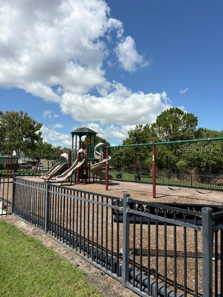
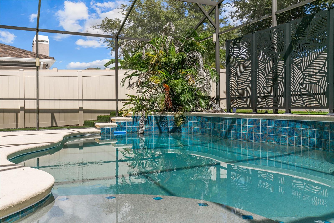
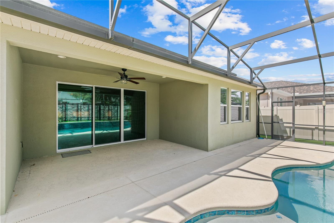
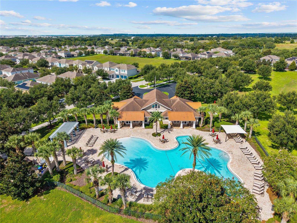
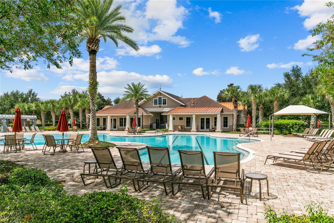
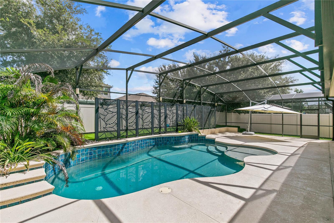
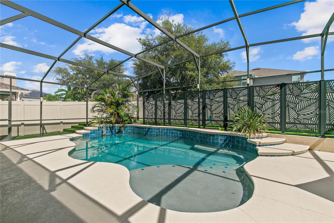
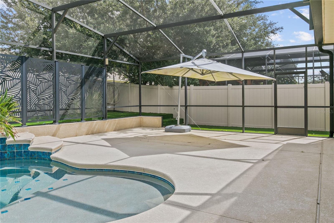
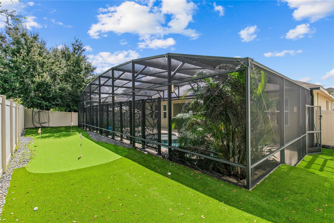
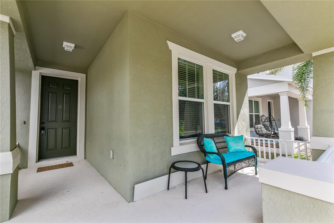
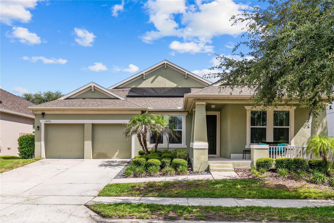
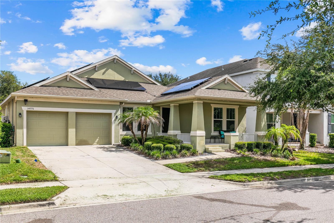
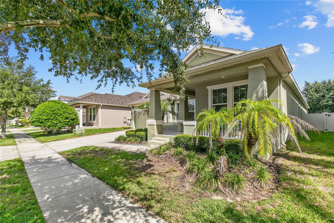
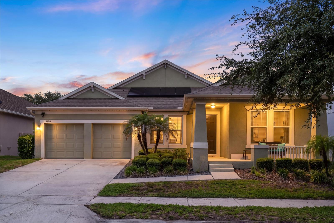
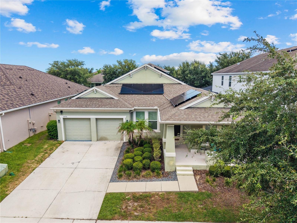
Welcome to your Dream home with a private Pool, located in Orchard Hills Community! This stunning residence perfectly blends elegance, comfort, and functionality in Winter Garden's most sought-after neighborhoods. This home offers 4 bedrooms, 3 full bathrooms, and a 1/2 pool bath bath with a bonus /flex room off of the kitchen and thoughtfully designed living spaces ideal for both everyday living and entertaining. A beautifully appointed gourmet kitchen, complete with a large island, elegant granite countertops, and ample cabinetry. The kitchen seamlessly flows into the expansive open-concept living and dining areas, creating the perfect setting for gatherings with family and friends. A charming front porch welcomes you and provides the perfect place to relax. Step through the sliding glass doors and discover your own private outdoor retreat. The backyard features a spectacular covered gourmet outdoor living area and a beautiful private pool, offering the ideal space for entertaining, relaxing, and enjoying year-round outdoor living. Living in Orchard Hills means enjoying an exceptional lifestyle with resort-style amenities, including a clubhouse, fitness center, resort-style swimming pool, dog park, playgrounds, walking trails, and community events throughout the year. Ideally located, this home is just minutes from Hamlin Town Center, Winter Garden Village, top-rated schools, shopping, dining, grocery stores, and major highways, including SR-429 making this Central Florida residence such a desirable place to live.
Property Details
Basics
- Property Type
- Residential
- Property Subtype
- Single Family Residence
- MLS Number
- O6434178
- Days on Market
- 15
- Year Built
- 2017
- Levels
- One
- Architectural Style
- Elevated, Mid-Century Modern
- Direction Faces
- South
- Occupant Type
- Vacant
Size & Structure
- Living Area
- 2,876 sqft
- Total Area
- 3,752 sqft
- Lot Size
- 0.18 acres
- Lot Sq Ft
- 7,981 sqft
- Bedrooms
- 4
- Full Baths
- 3
- Half Baths
- 1
- Garage Spaces
- 2
Interior
- Flooring
- Carpet, Tile, Vinyl
- Appliances
- Dishwasher, Microwave, Refrigerator
- Interior Features
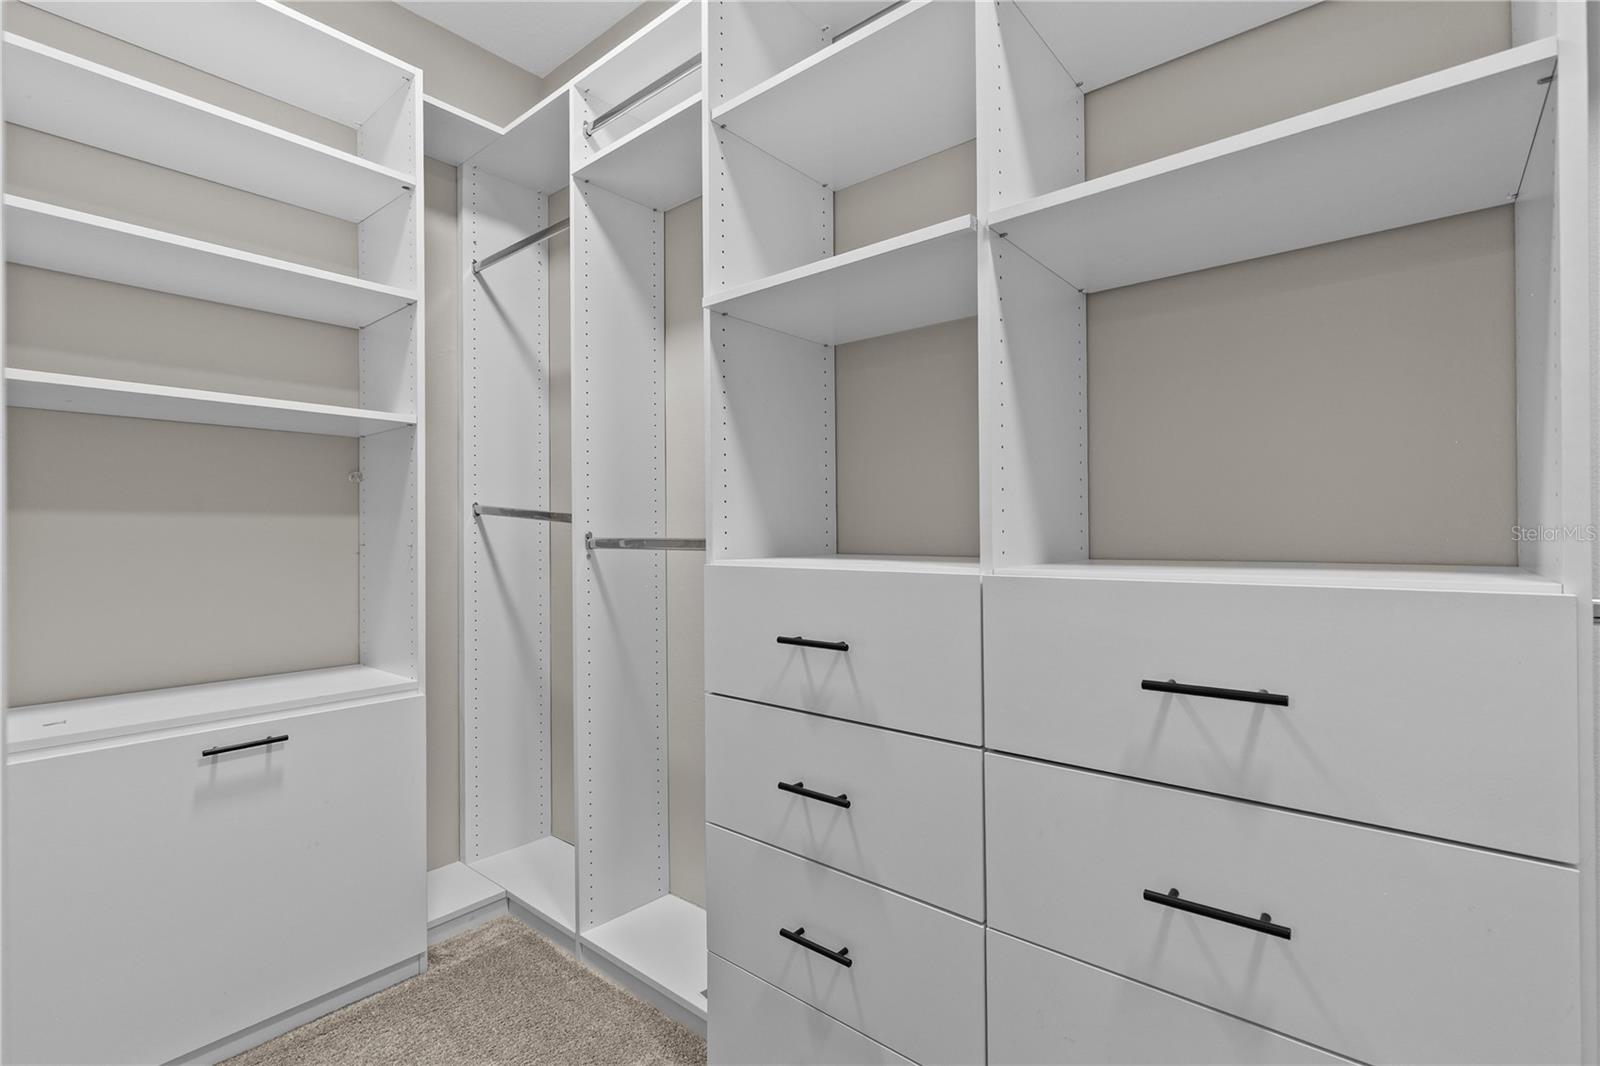
- Ceiling Fans(s), Eat-in Kitchen, Kitchen/Family Room Combo, Open Floorplan, Stone Counters, Walk-In Closet(s)
- Laundry
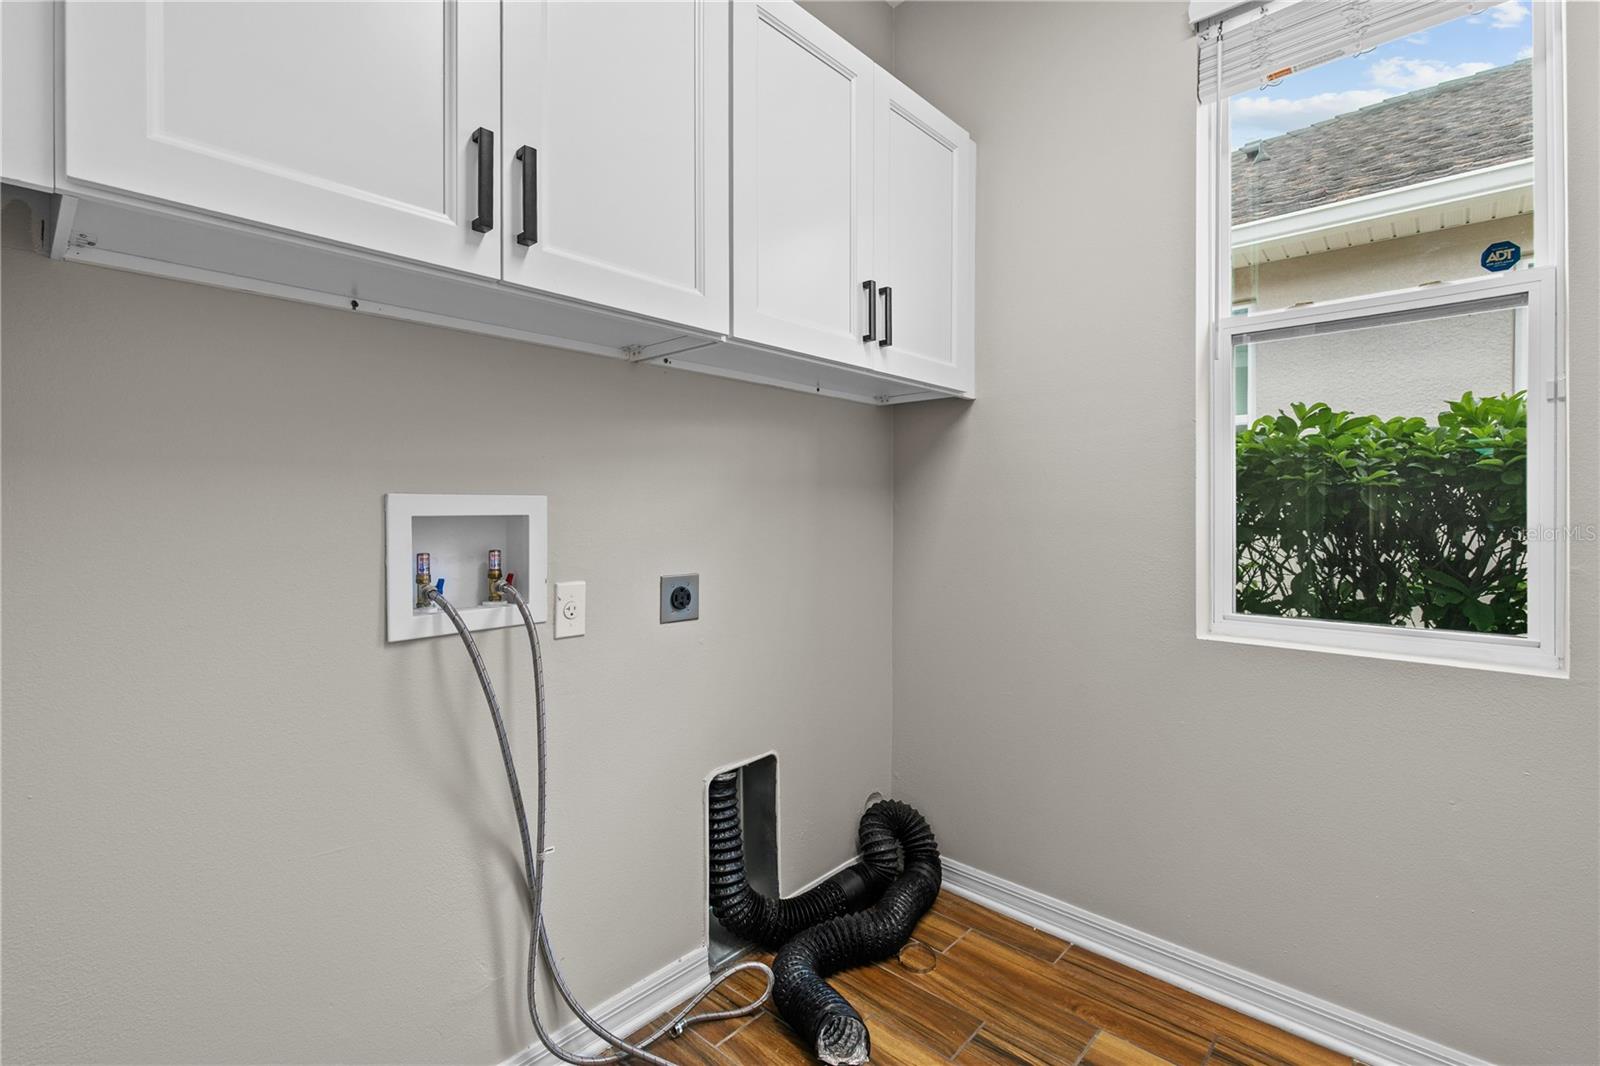
- Inside, Laundry Room
- Fireplace
- Yes — Living Room
- Furnished
- Unfurnished
- A/C
- Central Air
- Heating
- Electric
Exterior & Lot
- Exterior Features
- Garden, Lighting, Sidewalk
- Construction
- Block, Stucco
- Roof
- Shingle
- Foundation
- Slab
- Patio/Porch
- Porch
- Lot Features
- Sidewalk, Paved
Water & Pool
- Pool
- Yes — Screen Enclosure, Tile
Community & HOA
- HOA
- Yes
- HOA Fee
- $560/Quarterly
- Community Features
- Clubhouse, Dog Park, Park, Playground, Pool, Sidewalks
- Pets Allowed
- Cats OK, Dogs OK, Yes
- CDD
- Yes
Utilities & Systems
- Water
- Public
- Sewer
- Public Sewer
- Utilities
- Cable Available, Electricity Connected, Public, Sewer Connected, Water Connected
- Cooling
- Central Air
- Heating
- Electric
- Flood Zone
- X
- Parking
- Garage Door Opener
- Energy Efficient
- Pool
Financial
- List Price
- $839,900
- Original Price
- $849,900
- Annual Taxes
- $11,232
- Tax Year
- 2025
- Listing Terms
- Cash, Conventional, FHA, VA Loan
- Special Conditions
- None
- Possession
- Close Of Escrow
Schools
- Elementary
- Keene Crossing Elementary
- Middle School
- Bridgewater Middle
- High School
- Windermere High School