1 / 63

$569,900
Original: $599,900
Active
14759 ROYAL POINCIANA DRIVE
ORLANDO, FL 32828 — AVALON PARK VILLAGE 06
4 Beds
3 Baths
2,860 sqft
0.18 acres
Built 2005
2-Car Garage
About This Property
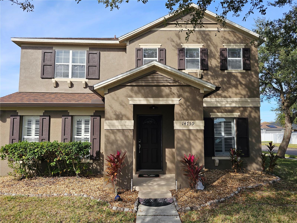
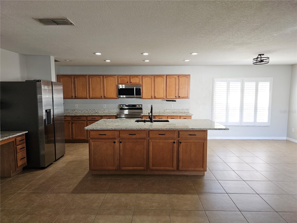
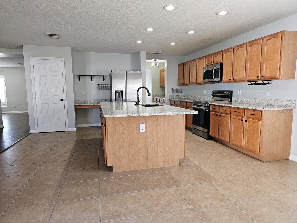
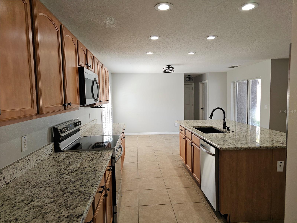
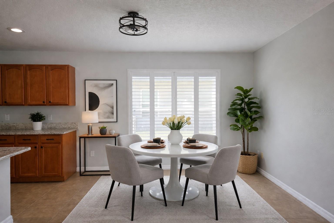
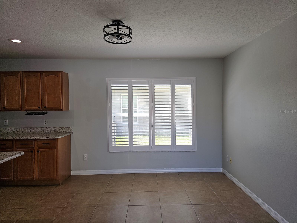
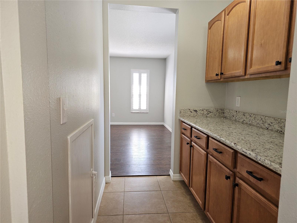
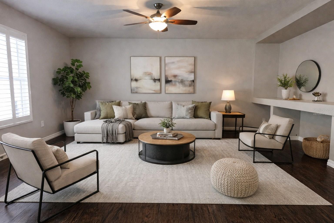
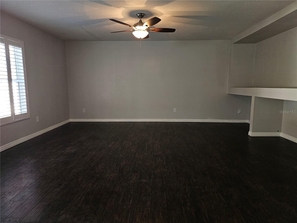
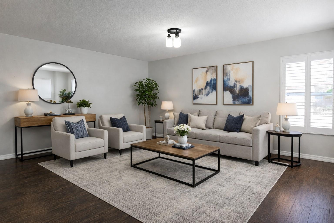
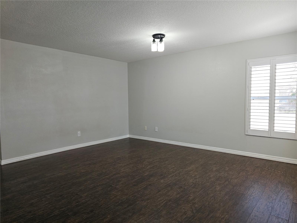
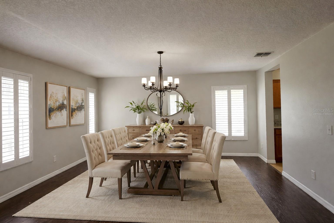
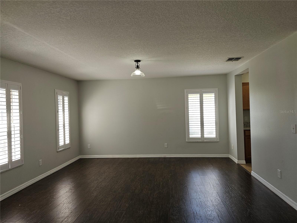
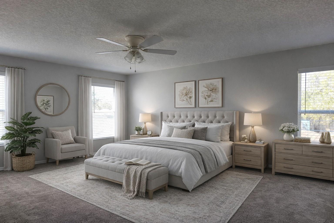
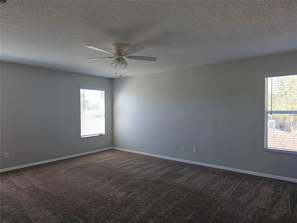
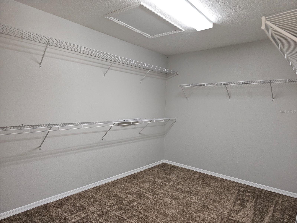
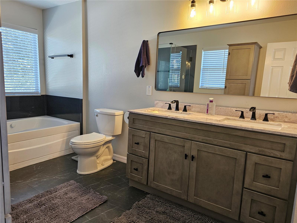
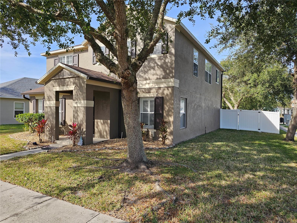
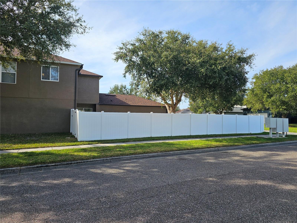
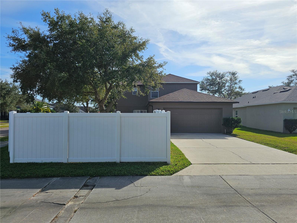
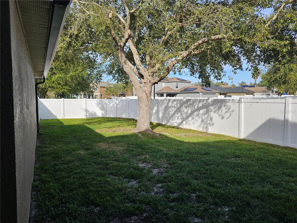
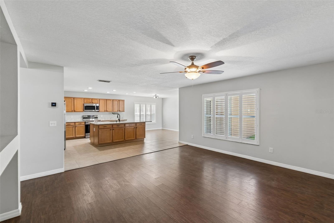
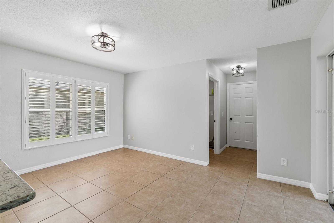
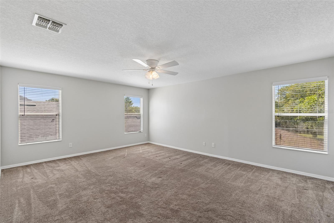
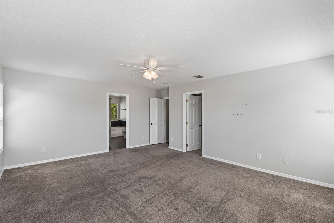
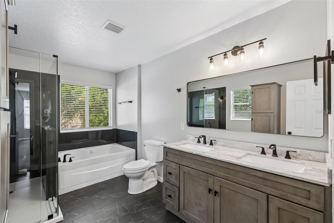
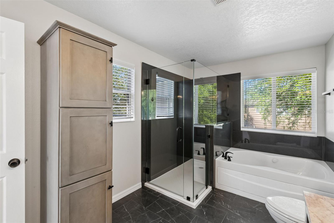
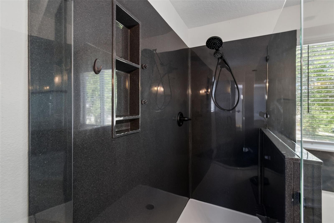
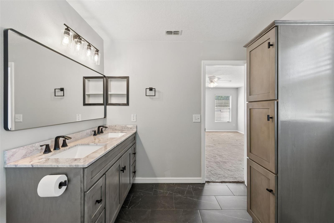
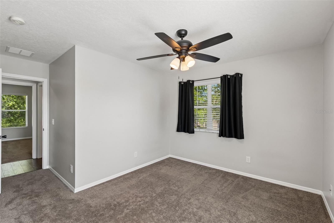
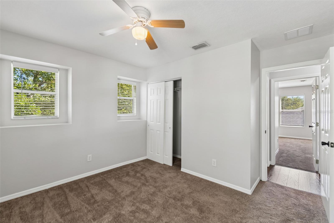
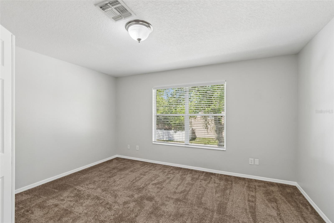
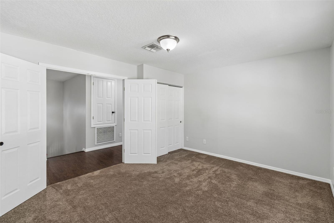
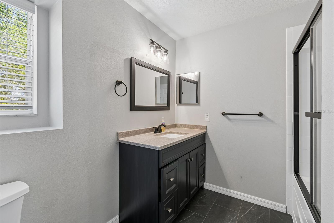
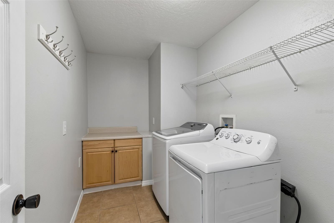
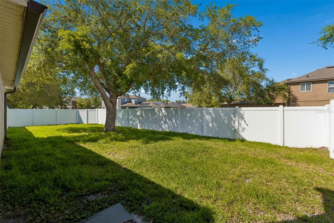
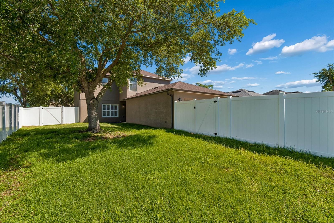
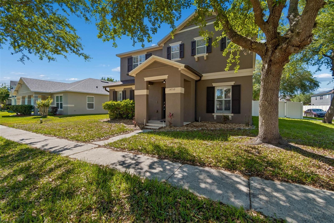
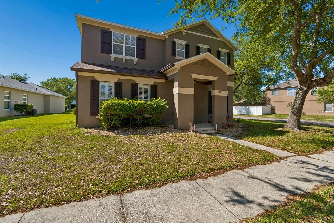
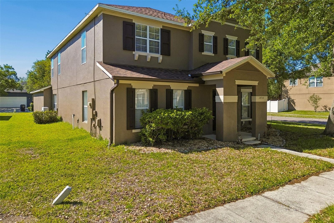
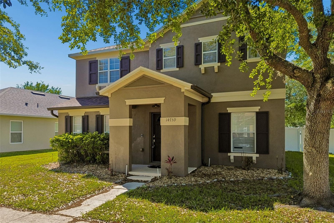
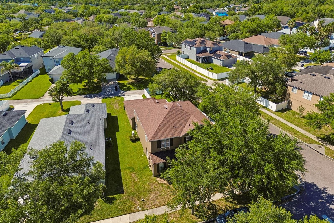
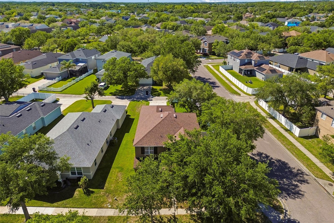
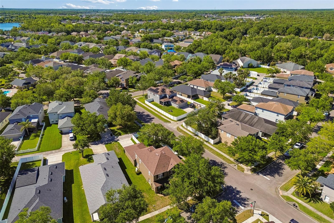
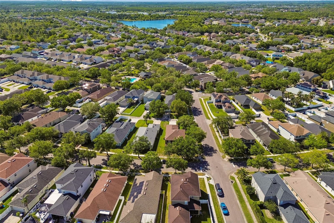
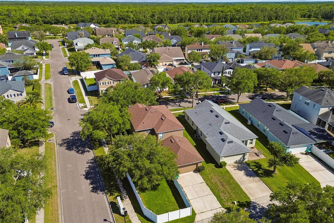
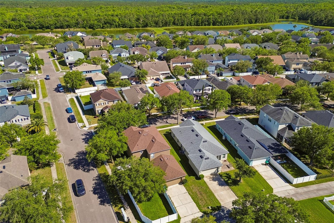
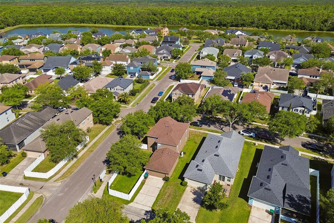
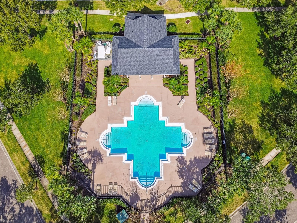
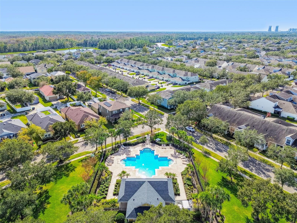
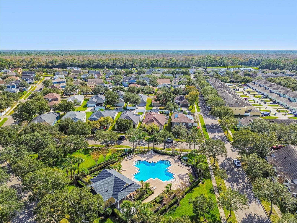
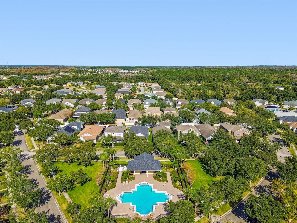
Virtually Staged. Located in the highly desirable Avalon Park community, this beautifully updated 4-bedroom, 2.5-bath home offers 2,860 square feet of stylish, move-in-ready living space packed with upgrades and added value. The remodeled kitchen features new granite countertops and appliances less than a year old, while all bathrooms have been tastefully renovated with modern finishes. Major improvements include a 2021 roof, 2023 A/C, fresh exterior paint, new garage door, updated lighting, plantation shutters, and carpet less than two years old. Step outside to enjoy a private backyard retreat with a vinyl privacy fence installed just three years ago. The oversized garage includes a 50-amp EV outlet for added convenience. As an added bonus, HOA fees include FREE Spectrum cable and internet, and the seller is offering a complimentary home warranty for qualified buyers. Ideally located near parks, top-rated schools, shopping, dining, and major roadways, this home truly has it all.
Property Details
Basics
- Property Type
- Residential
- Property Subtype
- Single Family Residence
- MLS Number
- O6371525
- Days on Market
- 213
- Year Built
- 2005
- Levels
- Two
- Direction Faces
- Southeast
- Occupant Type
- Owner
Size & Structure
- Living Area
- 2,860 sqft
- Total Area
- 3,423 sqft
- Lot Size
- 0.18 acres
- Lot Sq Ft
- 7,636 sqft
- Bedrooms
- 4
- Full Baths
- 2
- Half Baths
- 1
- Garage Spaces
- 2
Interior
- Flooring
- Carpet, Laminate, Tile
- Appliances
- Built-In Oven, Dishwasher, Disposal, Dryer, Electric Water Heater, Microwave, Range, Range Hood, Refrigerator, Washer
- Interior Features
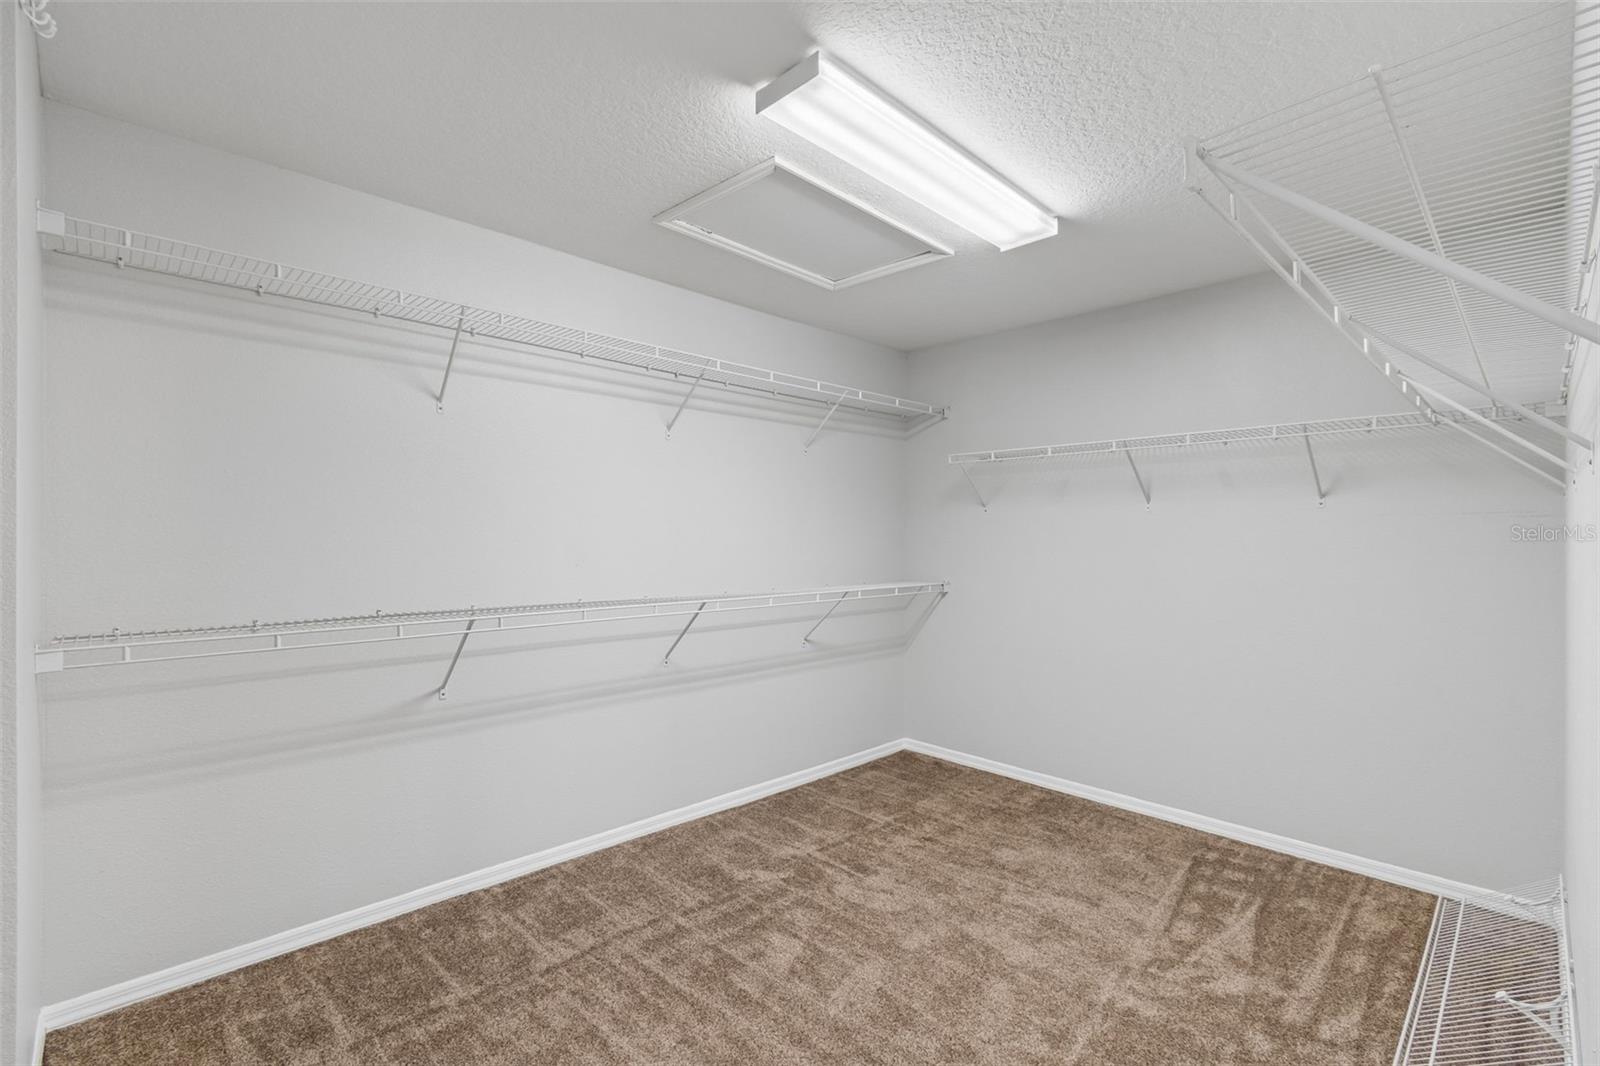
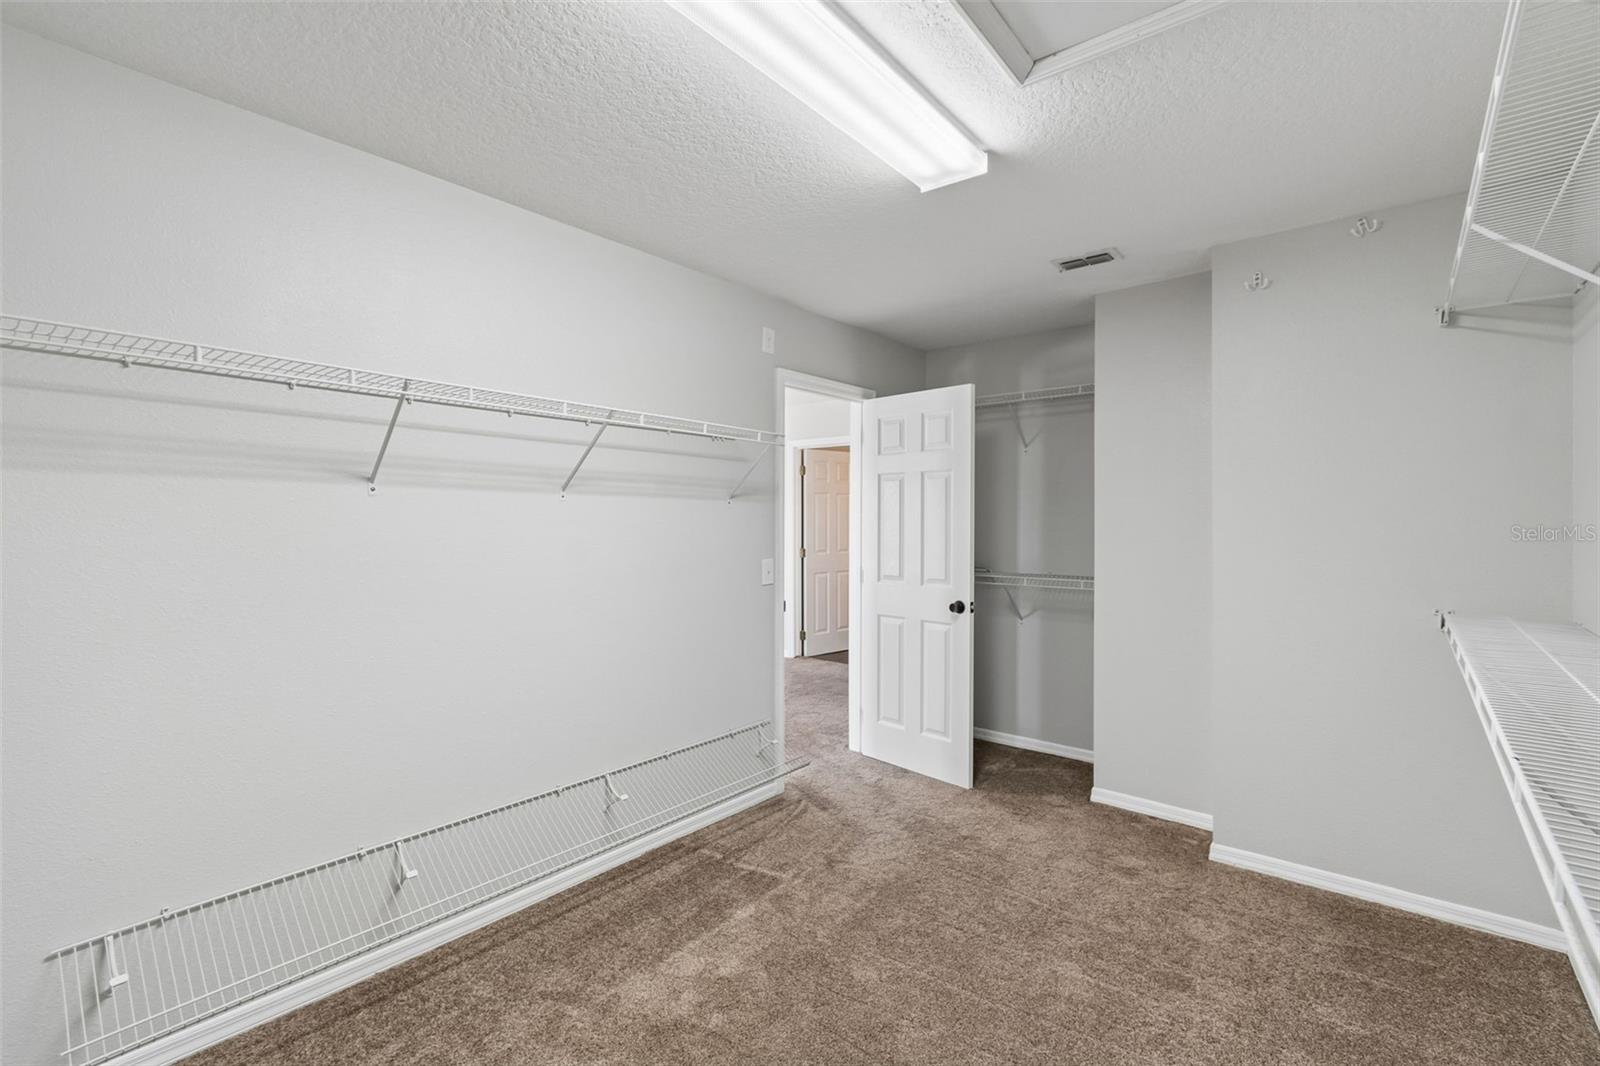
- Ceiling Fans(s), Eat-in Kitchen, Open Floorplan, PrimaryBedroom Upstairs, Walk-In Closet(s)
- Laundry
- Electric Dryer Hookup, Laundry Room
- Windows
- Shutters
- Furnished
- Unfurnished
- A/C
- Central Air
- Heating
- Central, Electric
Exterior & Lot
- Exterior Features
- Private Yard, Rain Gutters
- Construction
- Block, Concrete, Stucco
- Roof
- Shingle
- Foundation
- Slab
- Fencing
- Vinyl
- Lot Features
- Corner Lot, Paved
Water & Pool
Community & HOA
- HOA
- Yes
- HOA Fee
- $424/Quarterly
- HOA Amenities
- Pool
- Community Features
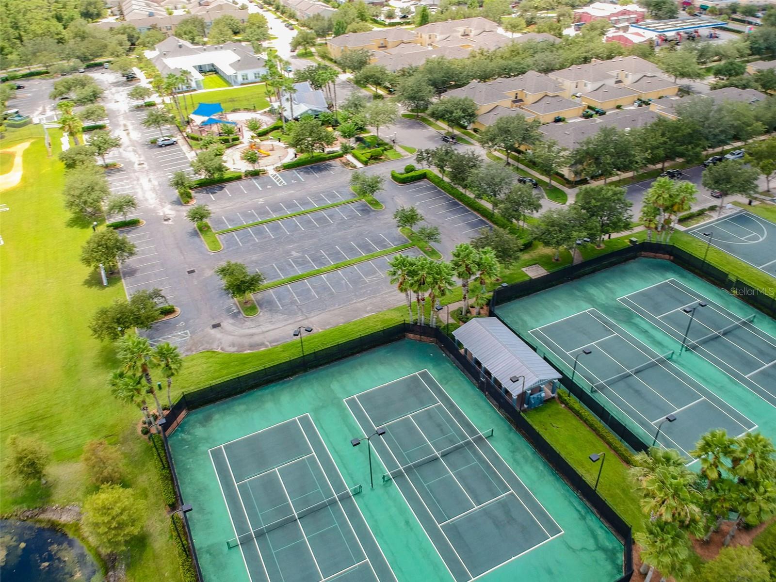
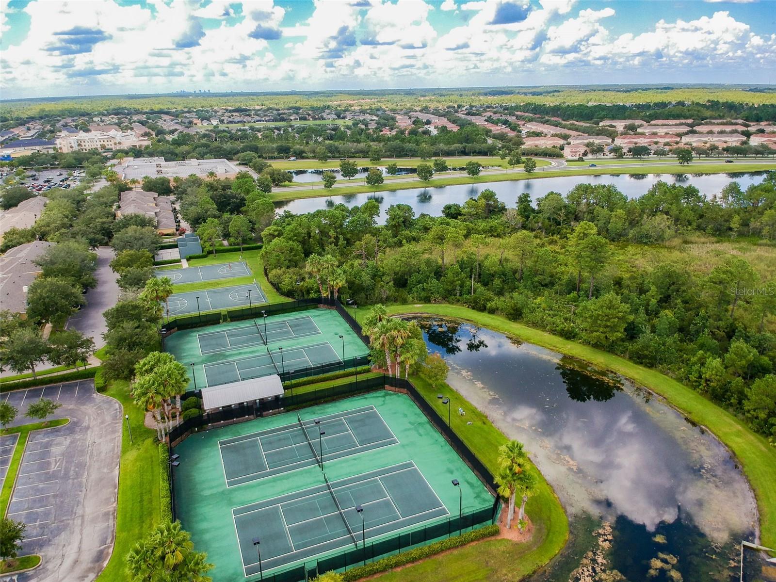
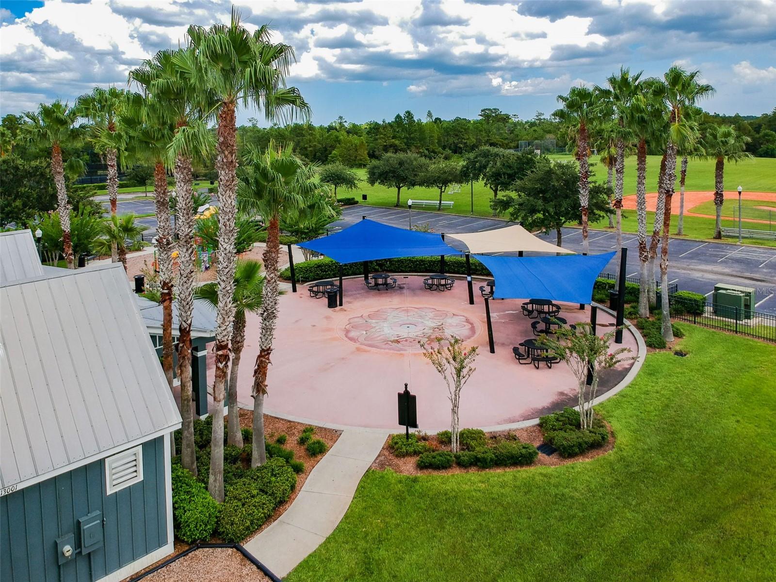
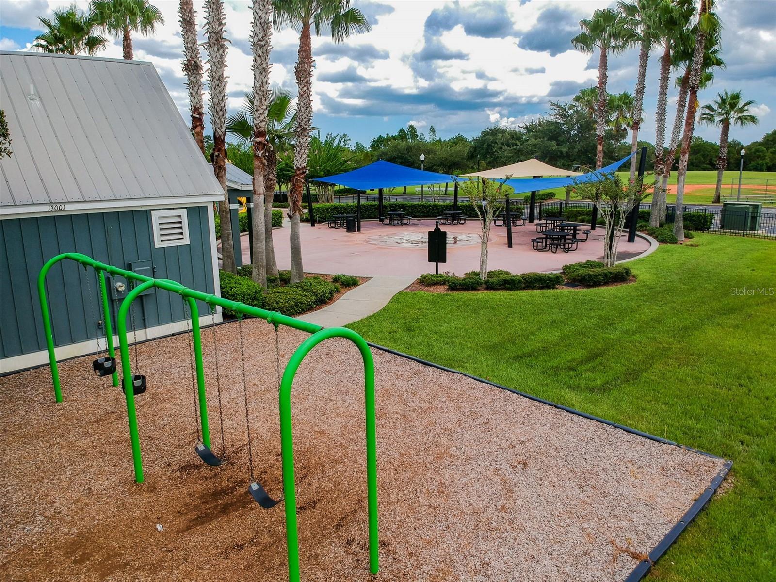
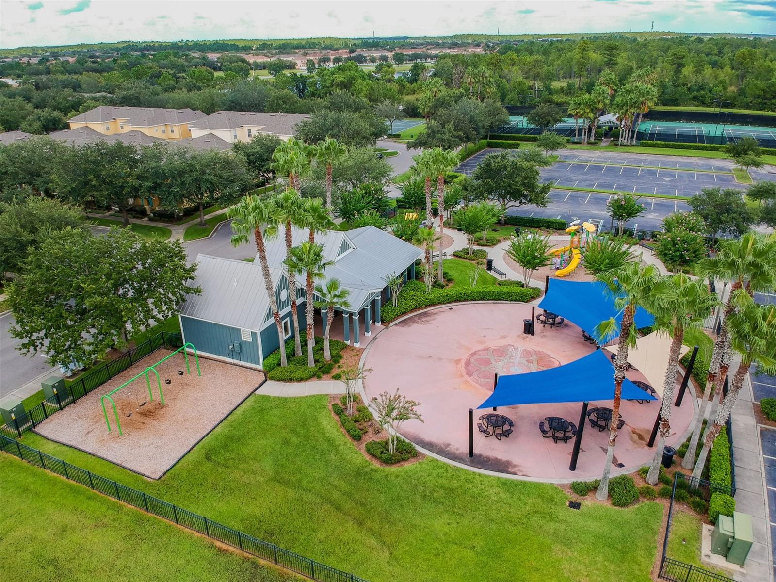
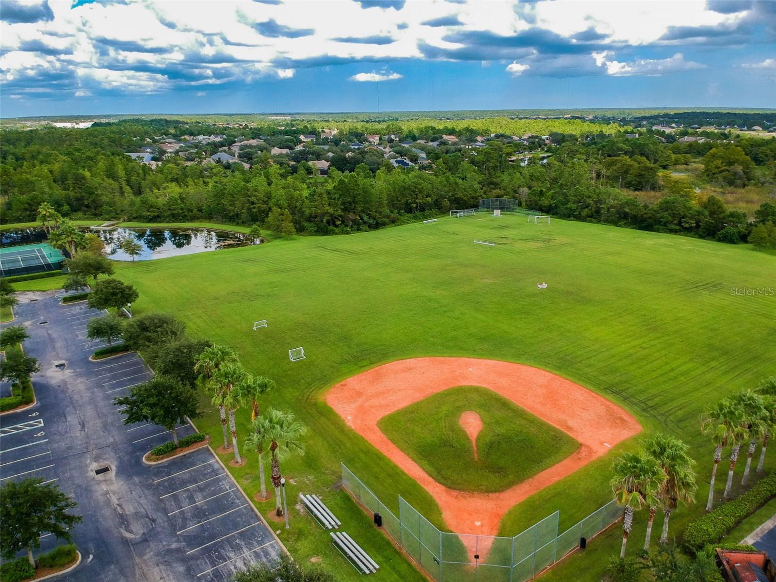
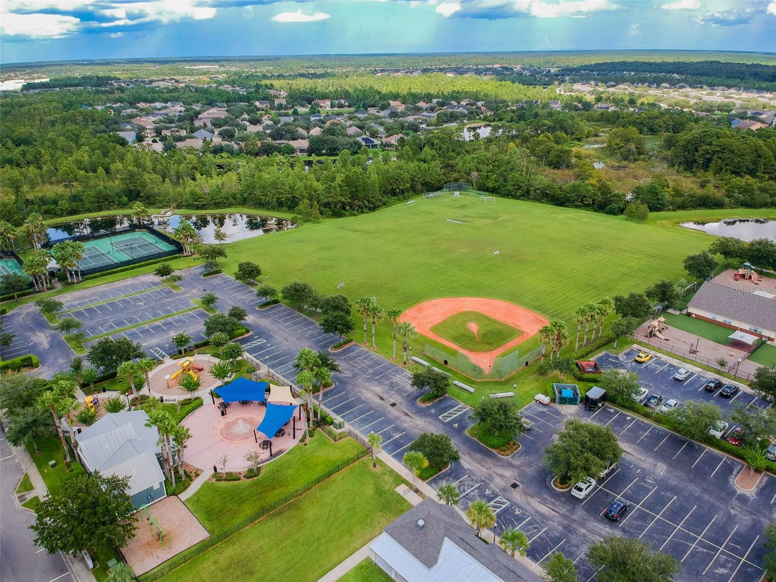
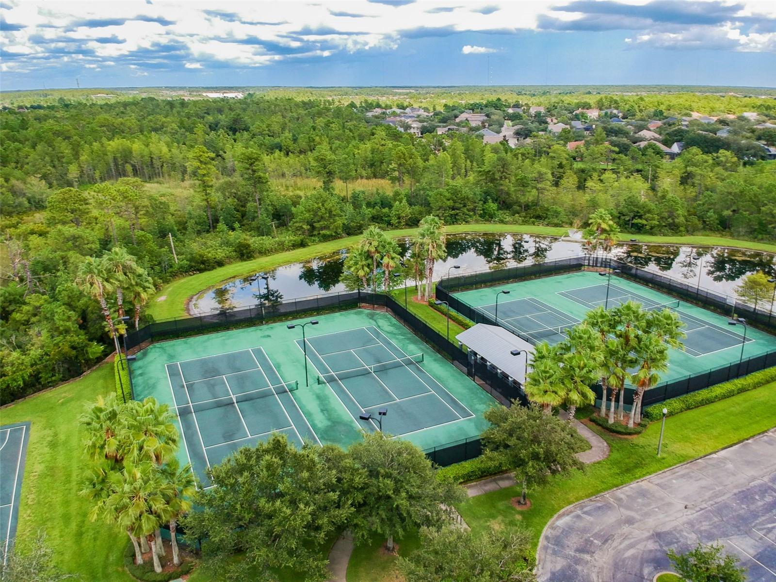
- No Truck/RV/Motorcycle Parking, Park, Playground, Pool, Racquetball, Sidewalks, Tennis Court(s), Street Lights
- Pets Allowed
- Yes
- Homestead
- Yes
Utilities & Systems
- Water
- Public
- Sewer
- Public Sewer
- Utilities
- BB/HS Internet Available, Cable Available, Electricity Connected, Public, Sewer Connected, Water Connected
- Cooling
- Central Air
- Heating
- Central, Electric
- Flood Zone
- X
- Parking
- Electric Vehicle Charging Station(s), Garage Door Opener, Garage Faces Rear
Financial
- List Price
- $569,900
- Original Price
- $599,900
- Annual Taxes
- $4,621
- Tax Year
- 2024
- Listing Terms
- Cash, Conventional, FHA, VA Loan
- Special Conditions
- None
- Possession
- Close Of Escrow
Schools
- Elementary
- Avalon Elem
- Middle School
- Avalon Middle
- High School
- Timber Creek High