1 / 41
$560,000
Active
14751 FIELD DAISY DRIVE
WINTER GARDEN, FL 34787 — HARVEST AT OVATION
3 Beds
3 Baths
2,461 sqft
0.09 acres
Built 2026
2-Car Garage
About This Property
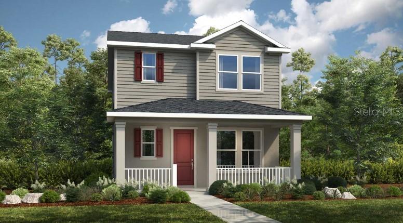
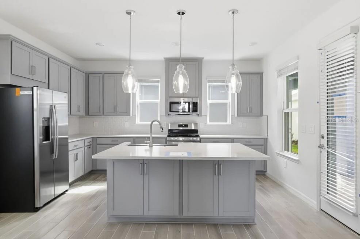
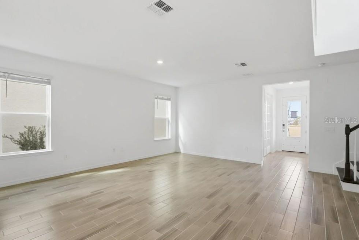
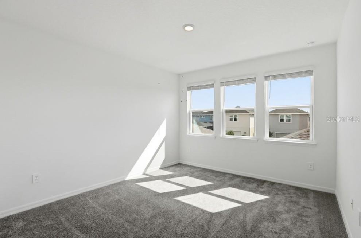
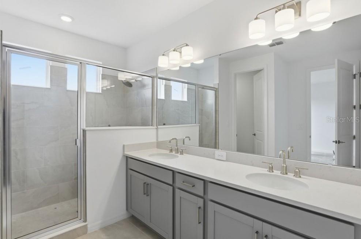
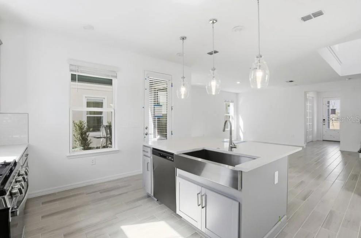
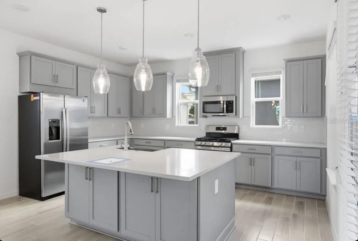
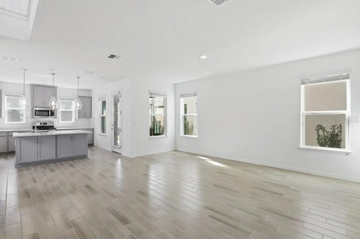
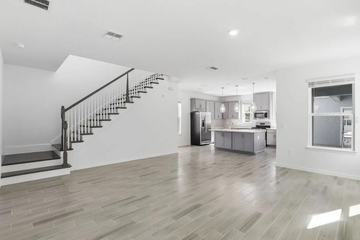
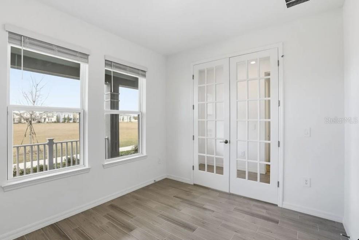
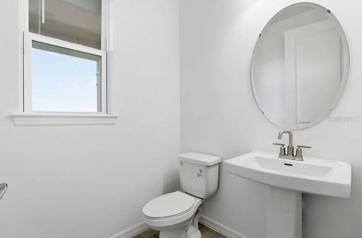
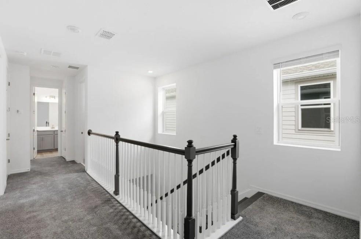
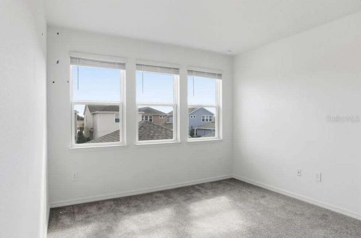
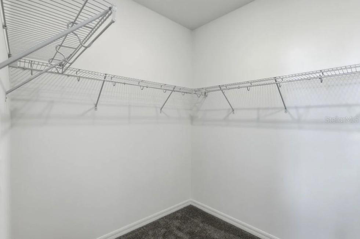
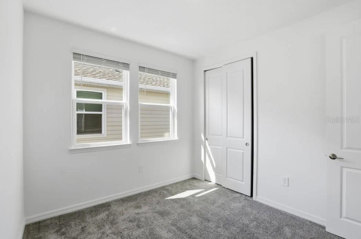
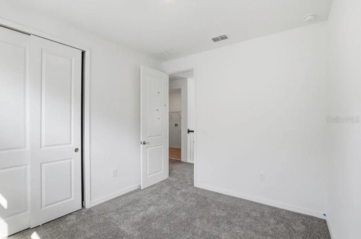
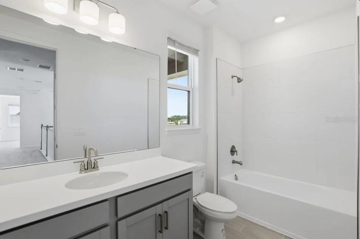
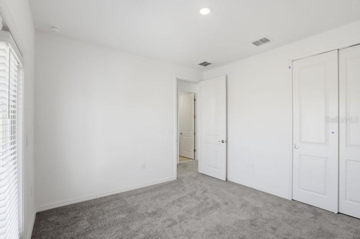
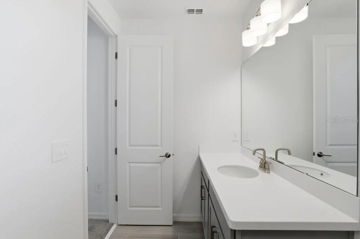
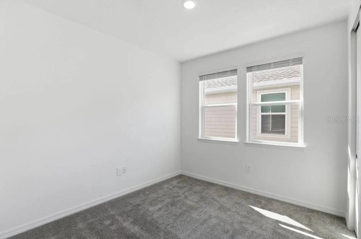
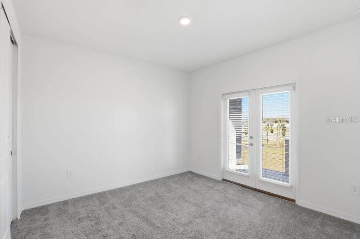
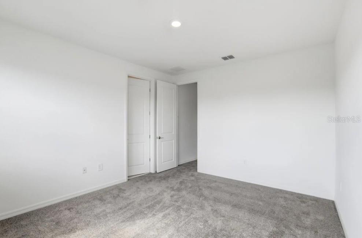
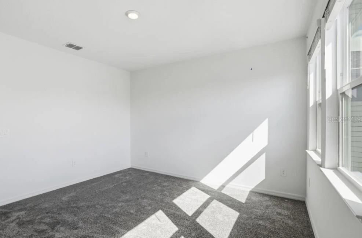
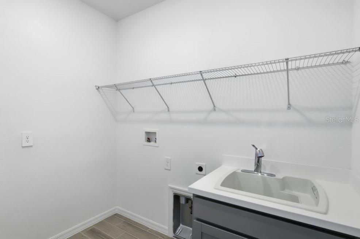
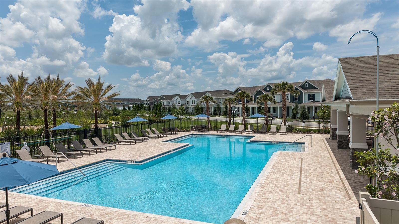
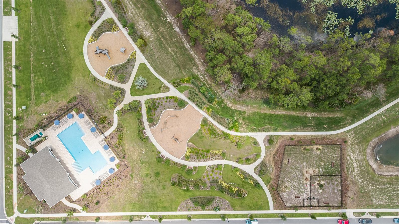
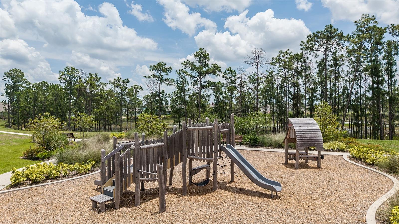
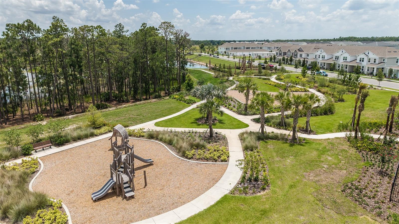
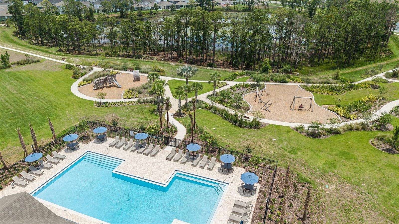
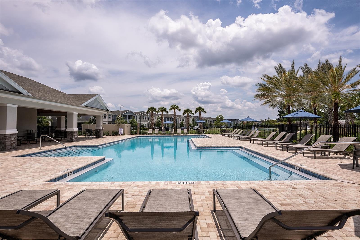
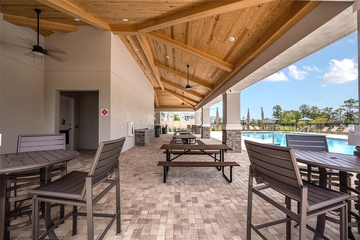
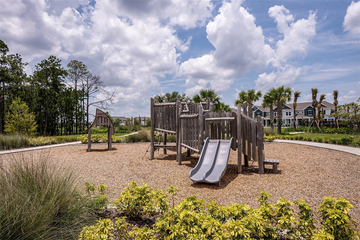
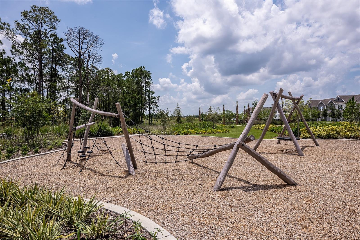
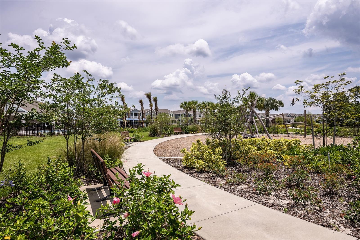
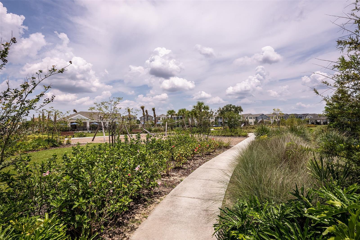
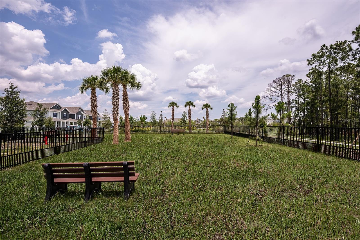
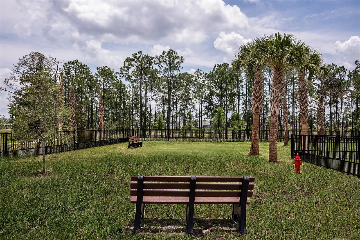
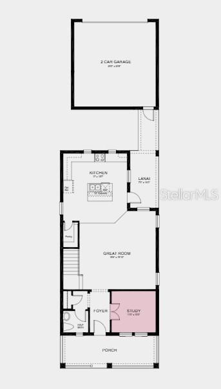
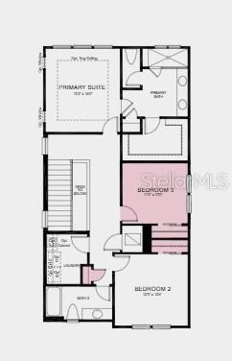
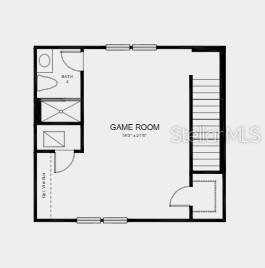
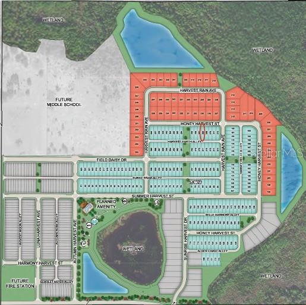
Under Construction. What's Special: Close to Amenities | Flat Lot | Dedicated Home Office | Low HOA Dues. New Construction - November Completion! Welcome to the Ashwood at 14751 Field Daisy Drive in Harvest at Ovation! Welcome to this thoughtfully designed two-story home! Just off the foyer, a private study provides the perfect space for working from home or pursuing hobbies. The open-concept great room flows into the kitchen and dining area, creating an inviting space for everyday living. The kitchen is appointed with quartz countertops, a refrigerator wall cabinet, and a convenient trash roll out for added functionality. Upstairs, the spacious primary suite offers a relaxing retreat with a generous bathroom and walk-in closet, while two secondary bedrooms, a full bathroom, and laundry room complete the second floor. Enjoy outdoor living on the covered lanai and the convenience of a two-car garage. Tile flooring throughout the first floor and whole house blinds add style and comfort throughout. Visit Harvest at Ovation in Winter Garden to enjoy one of the final new-construction opportunities in Horizon West. This charming community offers access to planned amenities including a pool and cabana, a Butterfly Garden, a Nature Play Space, a dog park, and walking trails—all in a highly coveted location. Additional Highlights Include: French doors at study, oak treads & painted riser at stairs, pre-plumb for future laundry tub. Photos are for representative purposes only.
Property Details
Basics
- Property Type
- Residential
- Property Subtype
- Single Family Residence
- MLS Number
- O6436927
- Days on Market
- 2
- Year Built
- 2026
- New Construction
- Yes
- Levels
- Two
- Architectural Style
- Craftsman
- Additional Rooms
- Attic
- Direction Faces
- South
- Occupant Type
- Vacant
Size & Structure
- Living Area
- 2,461 sqft
- Total Area
- 2,801 sqft
- Lot Size
- 0.09 acres
- Lot Sq Ft
- 3,840 sqft
- Bedrooms
- 3
- Full Baths
- 2
- Half Baths
- 1
- Garage Spaces
- 2
Interior
- Flooring
- Carpet, Ceramic Tile
- Appliances
- Dishwasher, Disposal, Gas Water Heater, Microwave, Range, Tankless Water Heater
- Interior Features
- Walk-In Closet(s)
- Laundry
- Inside, Laundry Room, Upper Level
- Furnished
- Unfurnished
- A/C
- Central Air
- Heating
- Natural Gas
Exterior & Lot
- Exterior Features
- Rain Gutters
- Construction
- Block, Cement Siding
- Roof
- Shingle
- Foundation
- Slab
- Patio/Porch
- Covered, Front Porch, Patio
- Horse Amenities
- None
Water & Pool
Community & HOA
- HOA
- Yes
- HOA Fee
- $229/Monthly
- HOA Amenities
- Park, Playground, Pool, Trail(s)
- Community Features
- Community Mailbox, Dog Park, Park, Playground, Pool, Sidewalks, Street Lights
- Pets Allowed
- Yes
Utilities & Systems
- Water
- Public
- Sewer
- Public Sewer
- Utilities
- Cable Connected, Electricity Connected, Fiber Optics, Natural Gas Connected, Sewer Connected, Sprinkler Recycled, Underground Utilities, Water Connected
- Cooling
- Central Air
- Heating
- Natural Gas
- Flood Zone
- X
- Parking
- Driveway, Garage Door Opener
Financial
- List Price
- $560,000
- Annual Taxes
- $0
- Tax Year
- 2025
- Listing Terms
- Cash, Conventional, FHA, VA Loan
- Special Conditions
- None
- Possession
- Close Of Escrow
Schools
- Elementary
- Water Spring Elementary
- Middle School
- Water Spring Middle
- High School
- Horizon High School