1 / 54
$325,000
Original: $330,000
Active
1475 BARKING DEER COVE
CASSELBERRY, FL 32707 — VILLAS AT DEER RUN
3 Beds
3 Baths
1,664 sqft
0.04 acres
Built 2006
1-Car Garage
About This Property
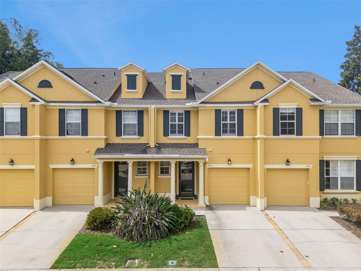
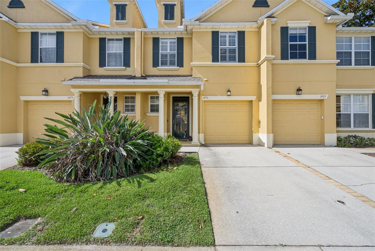
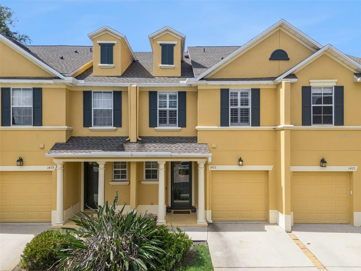
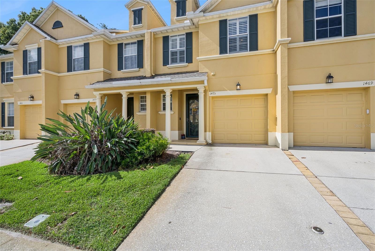
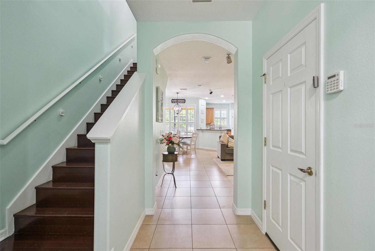
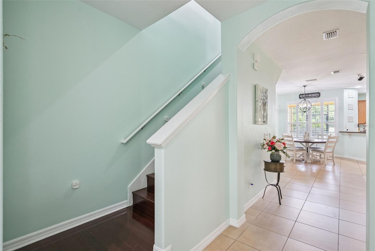
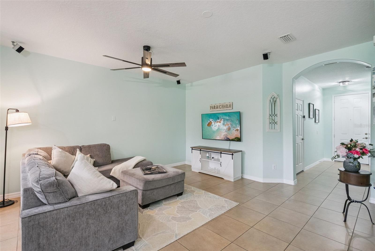
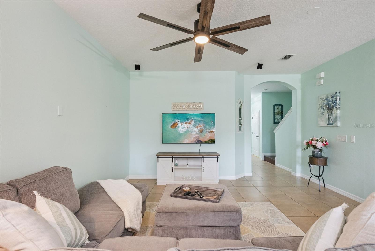
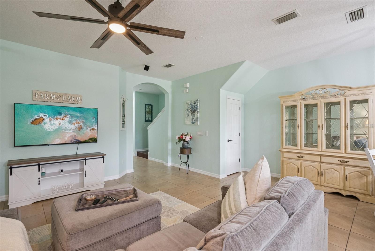
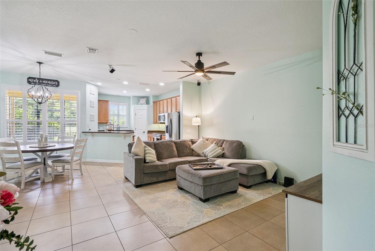
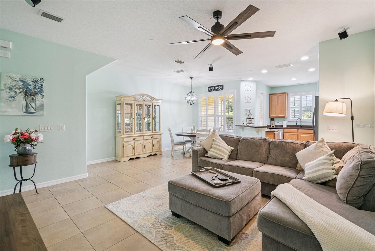
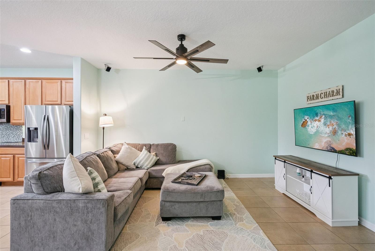
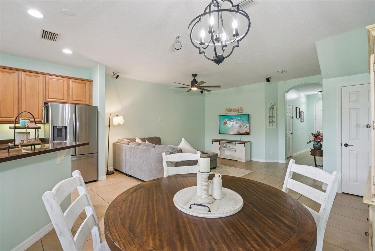
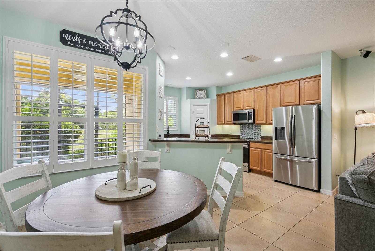
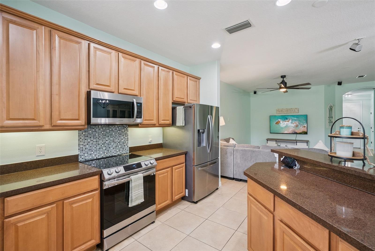
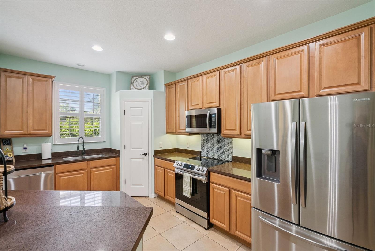
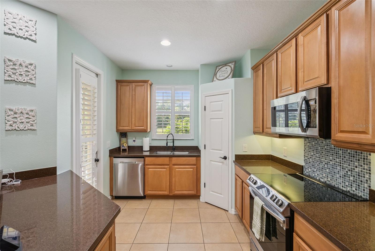
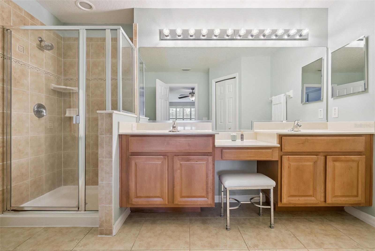
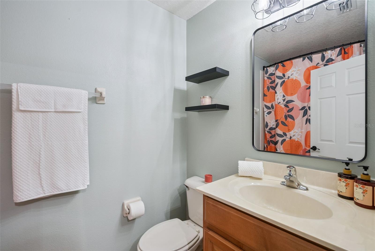
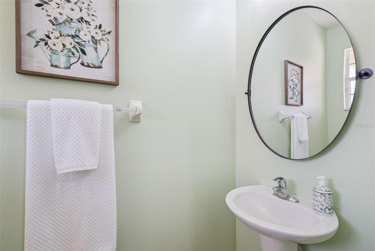
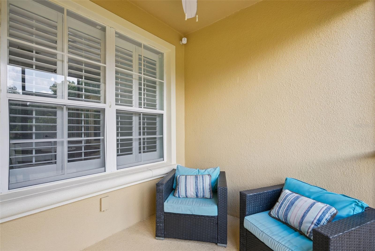
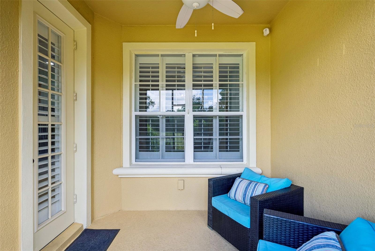
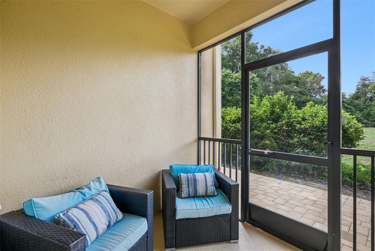
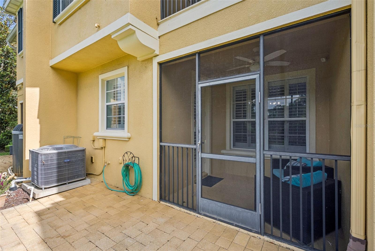
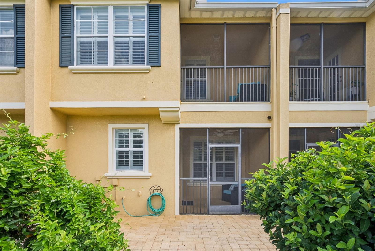
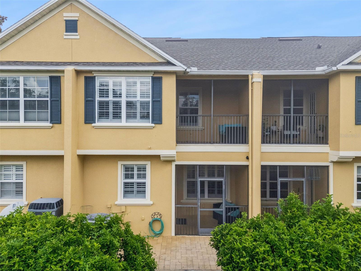
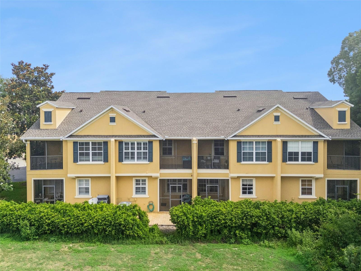
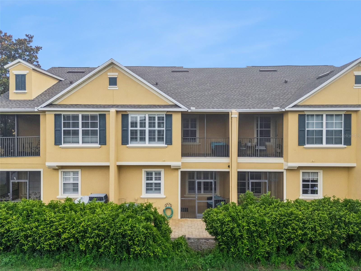
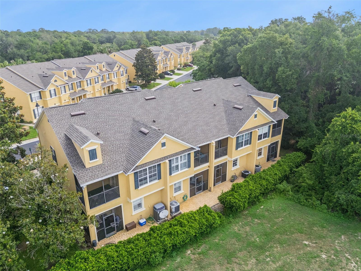
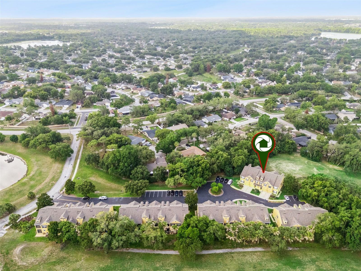
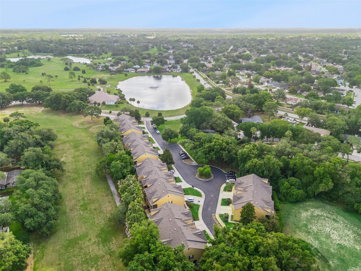
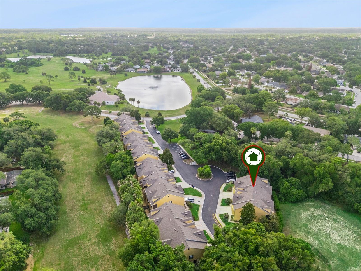
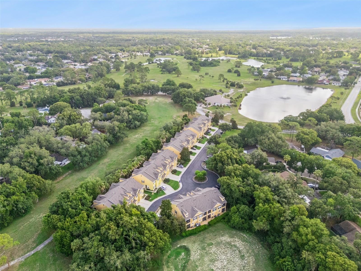
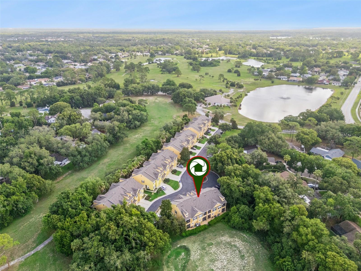
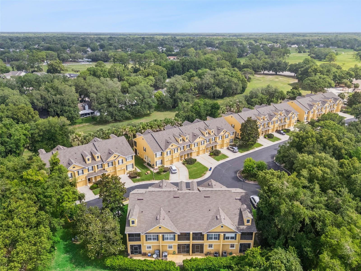
Welcome home to this charming 3-bedroom, 2.5-bath townhome nestled in the desirable Villas at Deer Run! Featuring a bright and open floor plan, this beautifully maintained residence offers comfortable living with thoughtful updates throughout. The spacious kitchen overlooks the family and dining areas, creating the perfect flow for everyday living and entertaining. Just off the main living space, enjoy relaxing mornings or peaceful evenings on the screened patio overlooking a serene, wooded view.
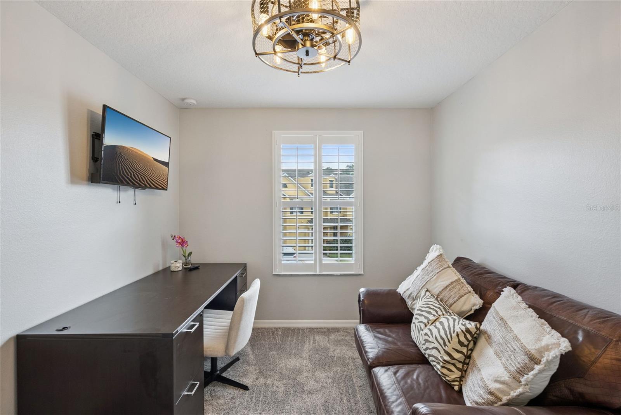
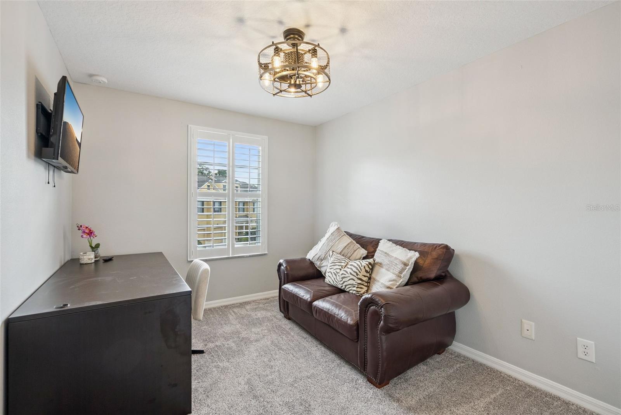
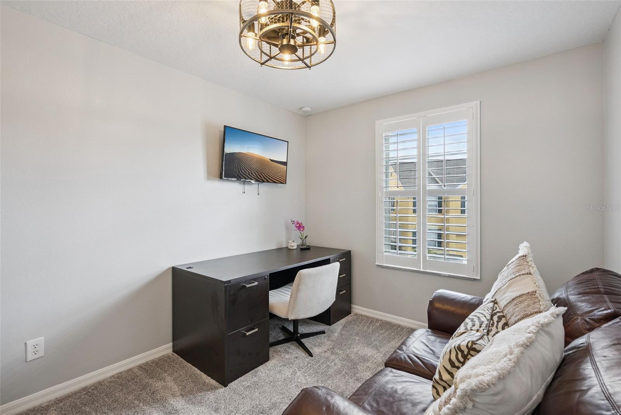
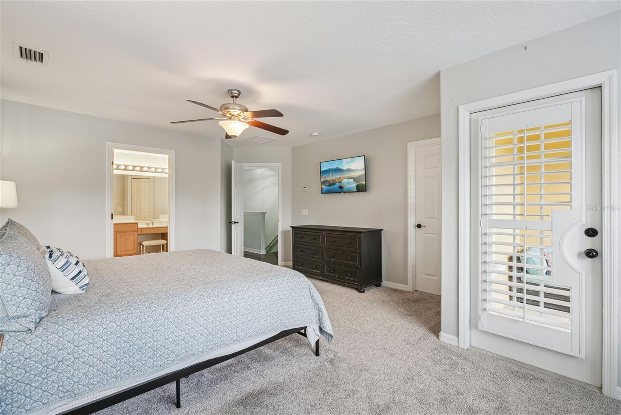
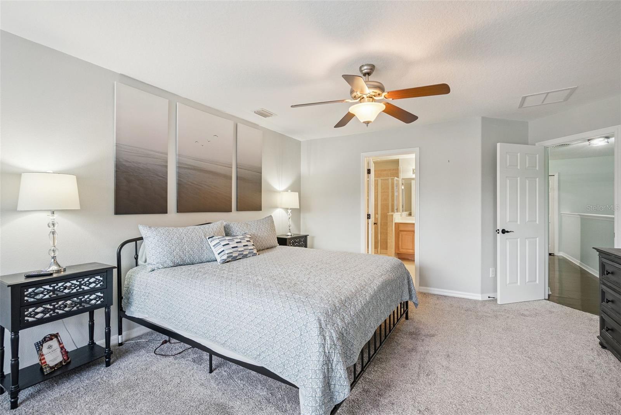
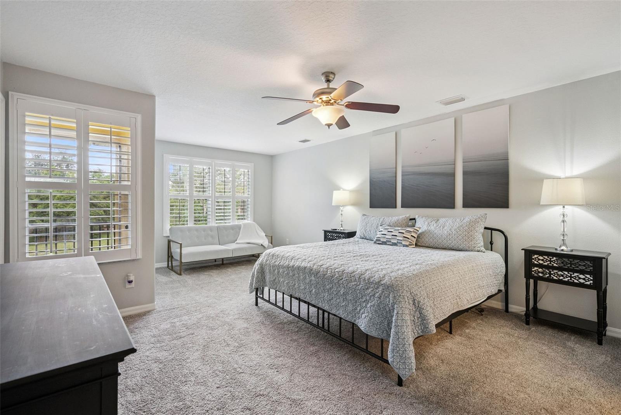
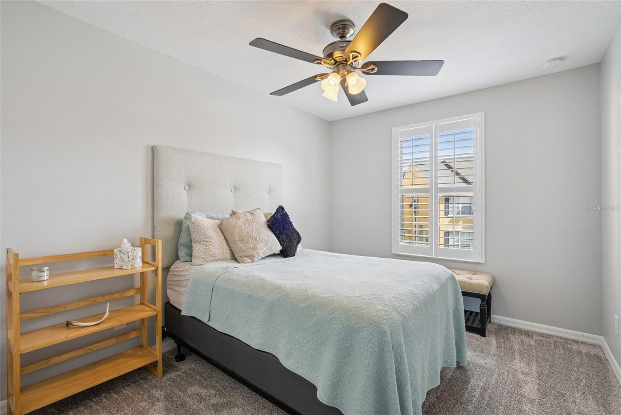
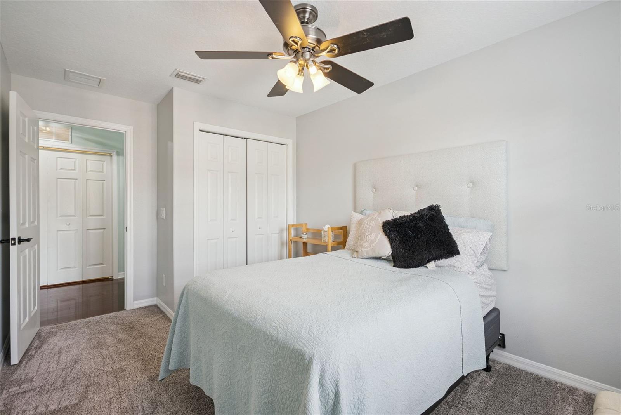
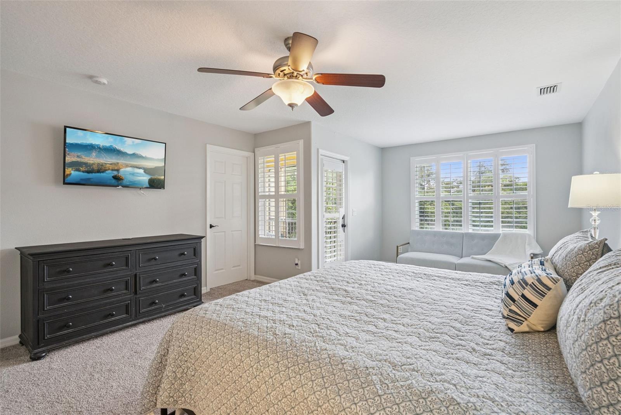
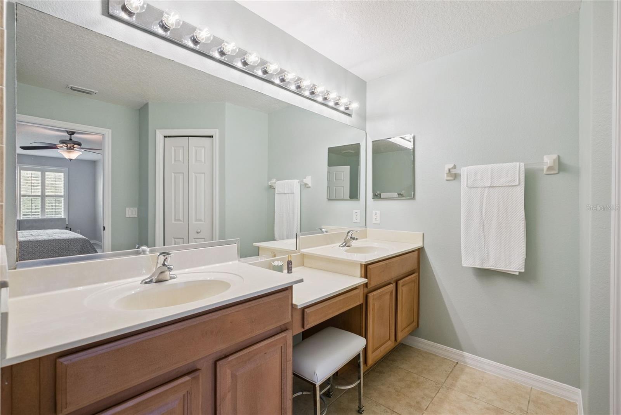
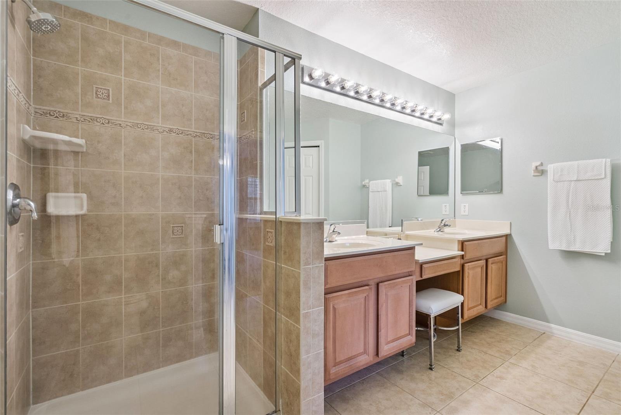
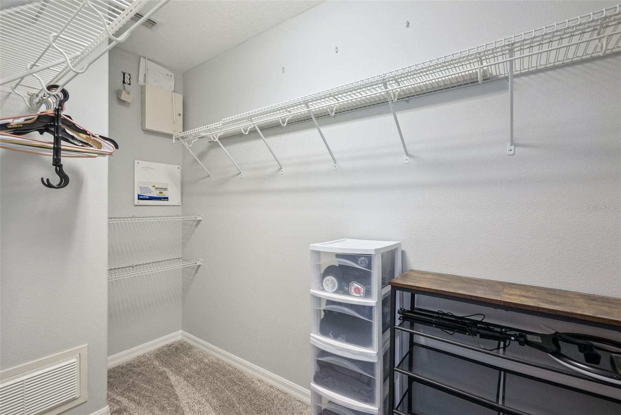
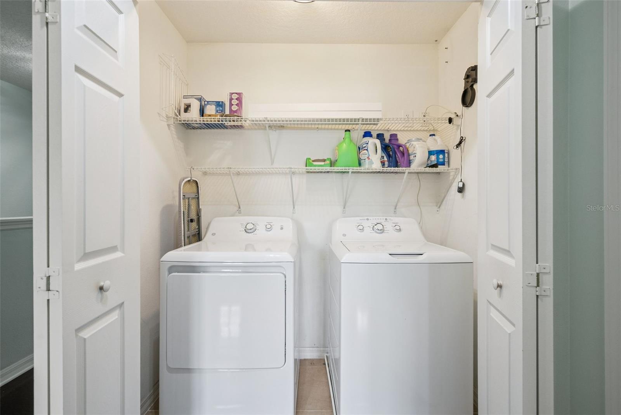
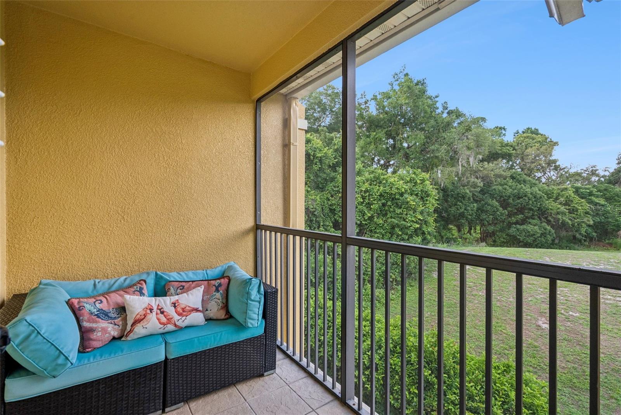
Upstairs, the generous primary suite provides a private retreat complete with its own screened balcony, perfect for unwinding after a long day! Two additional bedrooms, a convenient second-floor laundry room, and abundant natural light make this home both functional and inviting. Recent updates include fresh interior paint and elegant plantation shutters that add warmth and style throughout the home.
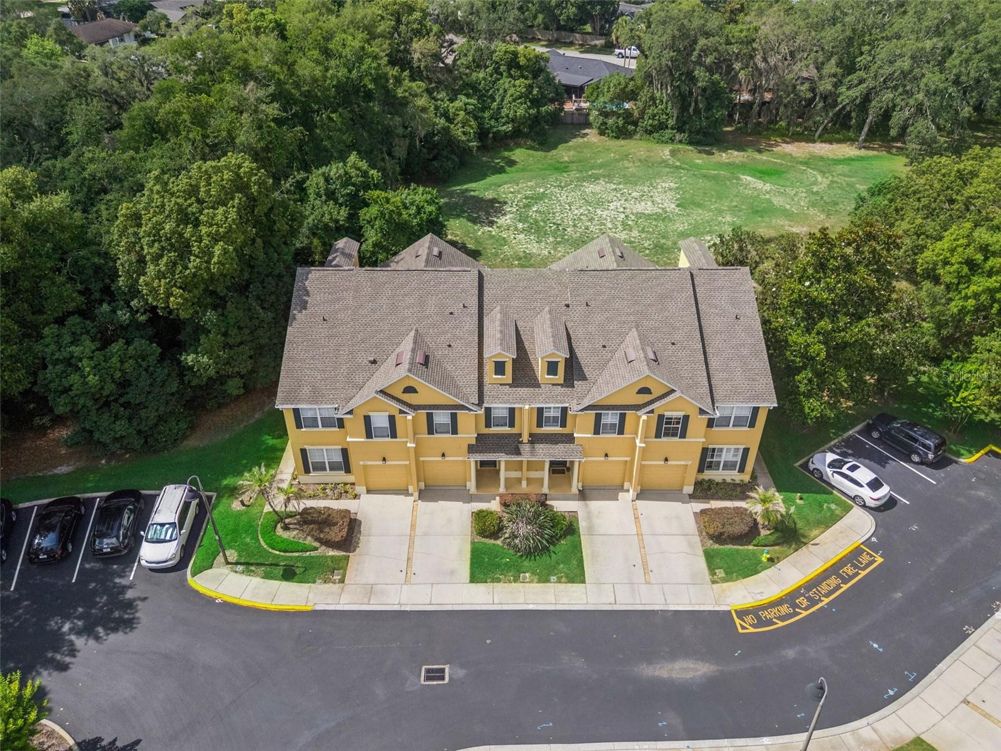
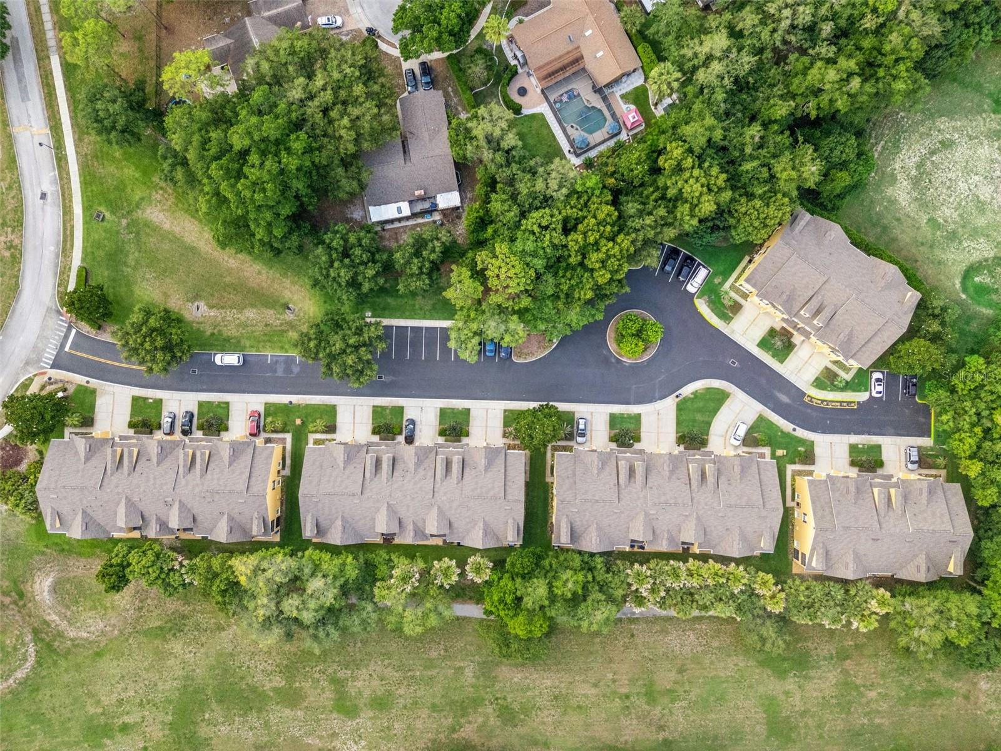
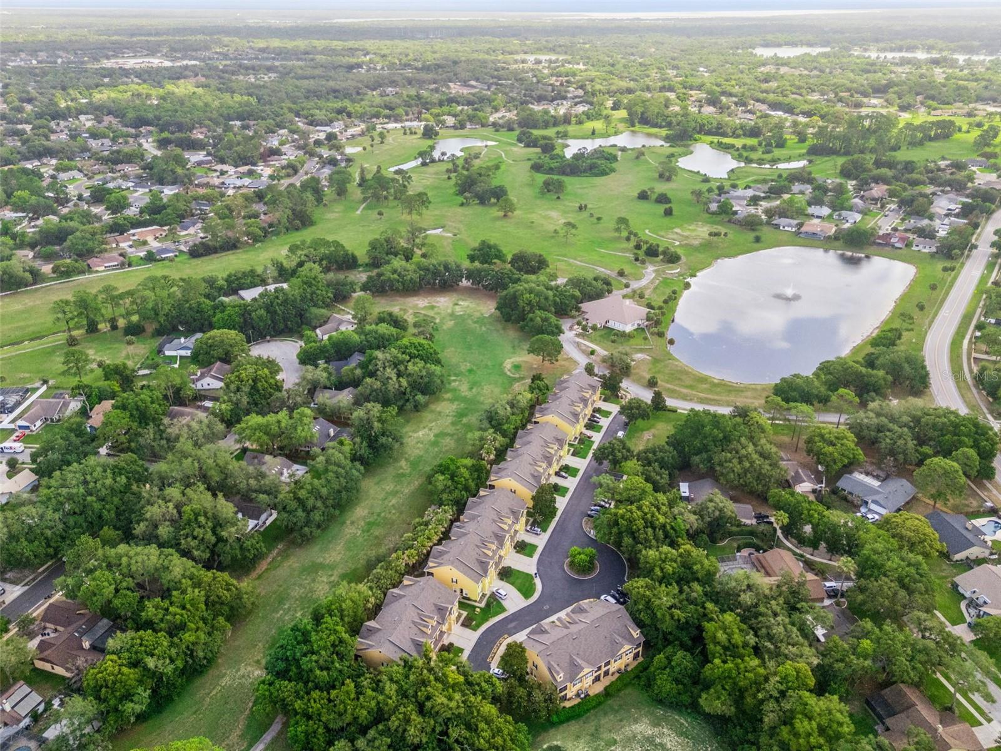
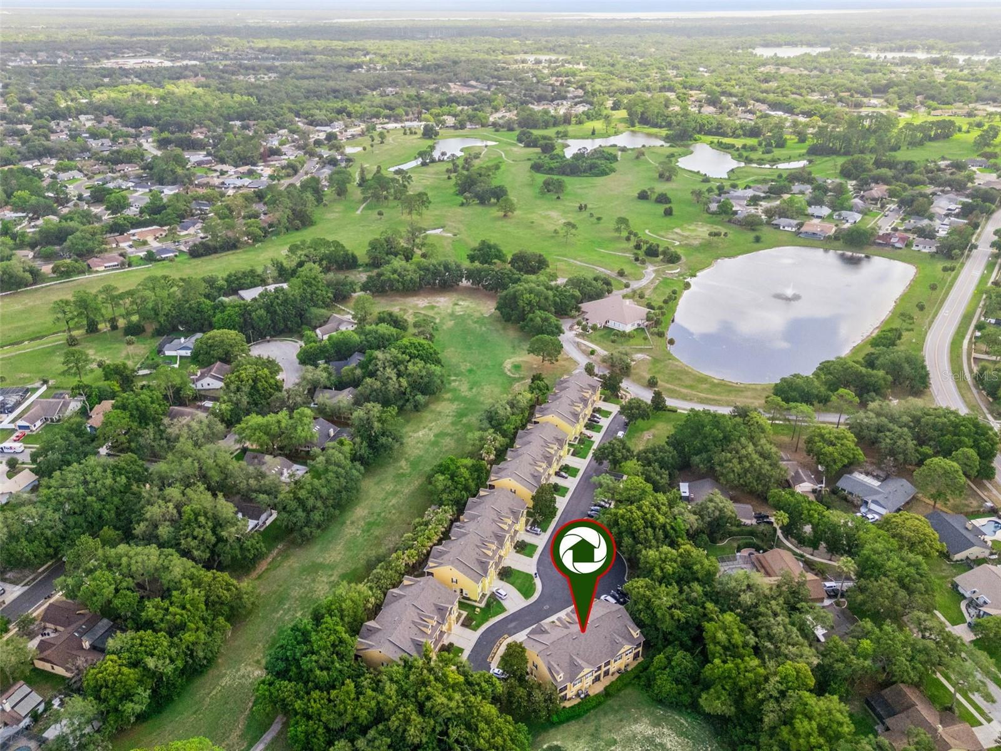
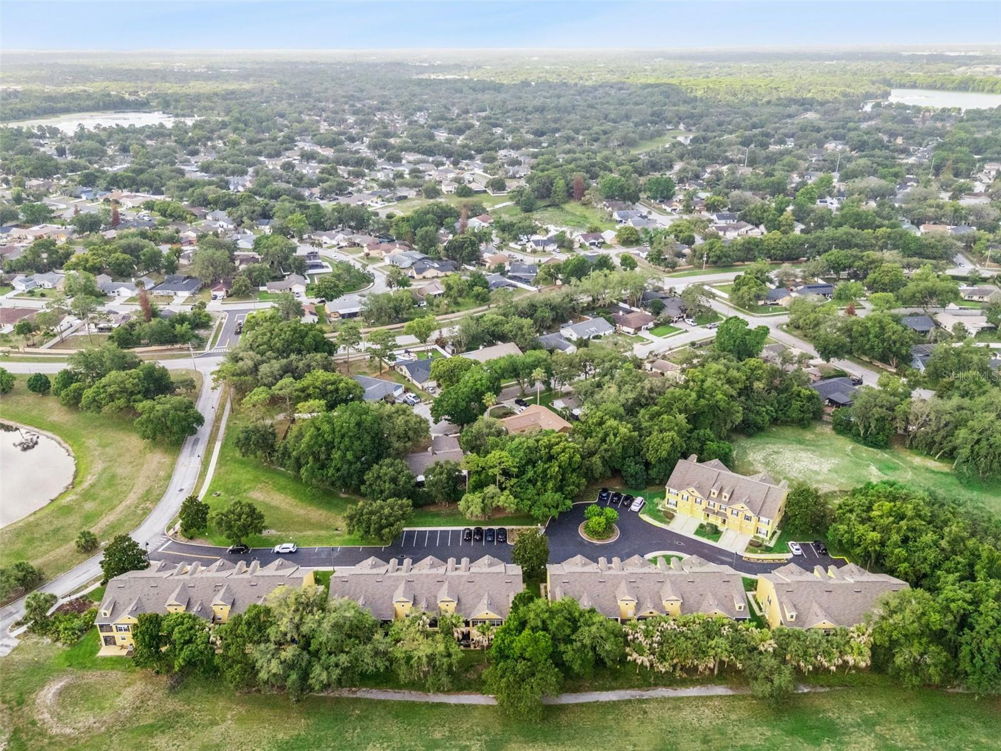
Ideally located near the Deer Run Golf Course, shopping, dining, schools, and major roadways, this move-in ready townhome combines convenience, comfort, and low-maintenance living. Don’t miss your opportunity to call 1475 Barking Deer Cove home!
Upstairs, the generous primary suite provides a private retreat complete with its own screened balcony, perfect for unwinding after a long day! Two additional bedrooms, a convenient second-floor laundry room, and abundant natural light make this home both functional and inviting. Recent updates include fresh interior paint and elegant plantation shutters that add warmth and style throughout the home.
Ideally located near the Deer Run Golf Course, shopping, dining, schools, and major roadways, this move-in ready townhome combines convenience, comfort, and low-maintenance living. Don’t miss your opportunity to call 1475 Barking Deer Cove home!
Property Details
Basics
- Property Type
- Residential
- Property Subtype
- Townhouse
- MLS Number
- O6409591
- Days on Market
- 32
- Year Built
- 2006
- Levels
- Two
- Direction Faces
- North
- Occupant Type
- Vacant
Size & Structure
- Living Area
- 1,664 sqft
- Total Area
- 2,040 sqft
- Lot Size
- 0.04 acres
- Lot Sq Ft
- 1,684 sqft
- Bedrooms
- 3
- Full Baths
- 2
- Half Baths
- 1
- Garage Spaces
- 1
- Stories
- 2
Interior
- Flooring
- Carpet, Tile, Wood
- Appliances
- Dishwasher, Disposal, Dryer, Electric Water Heater, Microwave, Range, Refrigerator, Washer
- Interior Features
- Ceiling Fans(s), Living Room/Dining Room Combo, PrimaryBedroom Upstairs, Stone Counters, Thermostat, Walk-In Closet(s), Window Treatments
- Laundry
- Inside, Laundry Closet, Upper Level
- Furnished
- Unfurnished
- A/C
- Central Air
- Heating
- Central, Electric
Exterior & Lot
- Exterior Features
- Balcony, Sidewalk
- Construction
- Block, Stucco, Frame
- Roof
- Shingle
- Foundation
- Slab
- Patio/Porch
- Covered, Rear Porch, Screened
- View
- Trees/Woods
Water & Pool
Community & HOA
- HOA
- Yes
- HOA Fee
- $273/Monthly
- Community Features
- None
- Pets Allowed
- Yes
- Homestead
- Yes
Utilities & Systems
- Water
- Public
- Sewer
- Public Sewer
- Utilities
- BB/HS Internet Available, Electricity Connected, Sewer Connected
- Cooling
- Central Air
- Heating
- Central, Electric
- Flood Zone
- X
Financial
- List Price
- $325,000
- Original Price
- $330,000
- Annual Taxes
- $3,472
- Tax Year
- 2025
- Listing Terms
- Cash, Conventional, FHA, VA Loan
- Special Conditions
- None
Schools
- Elementary
- Sterling Park Elementary
- Middle School
- South Seminole Middle
- High School
- Lake Howell High