1 / 83

$574,900
Active
1474 OLYMPIC CLUB BOULEVARD
CHAMPIONS GATE, FL 33896 — STONEYBROOK SOUTH TR K
5 Beds
5 Baths
3,809 sqft
0.17 acres
Built 2019
3-Car Garage
About This Property
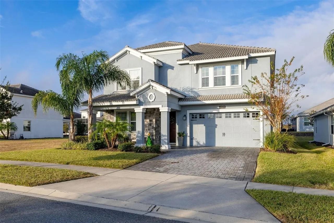
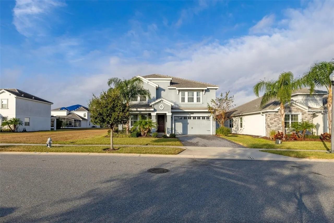
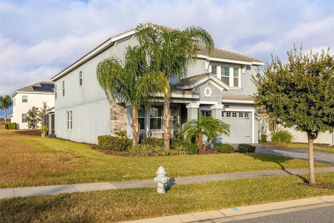
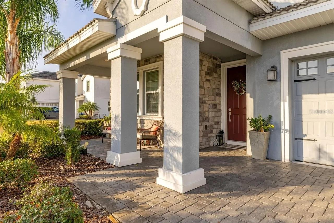
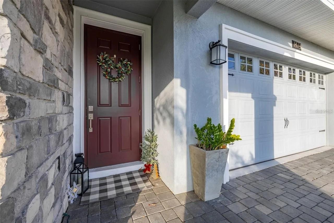
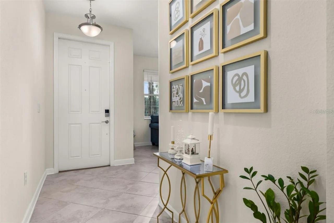
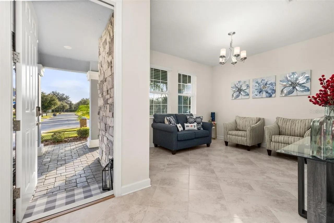
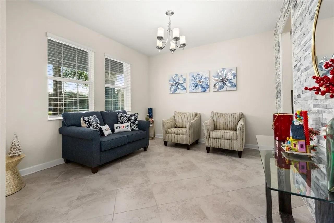
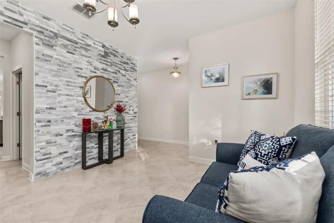
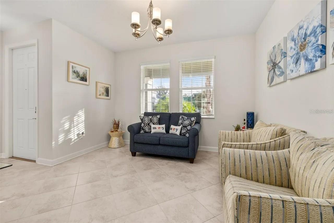
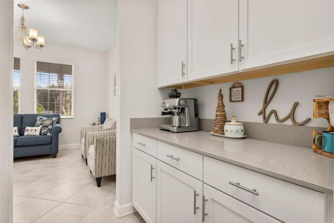
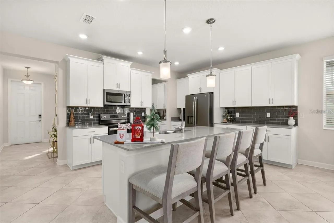
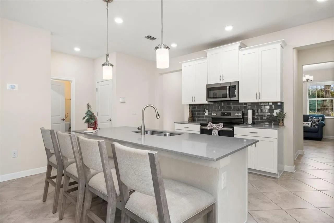
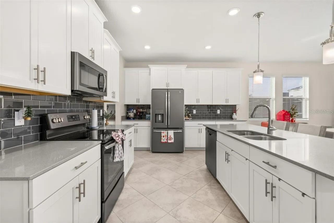
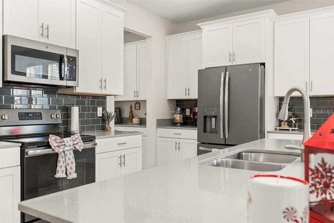
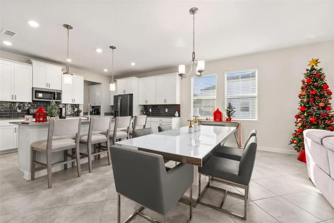
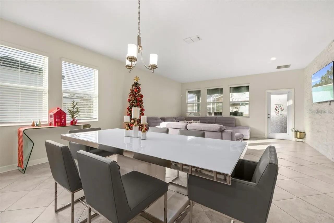
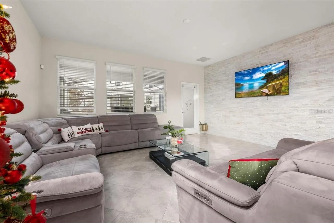
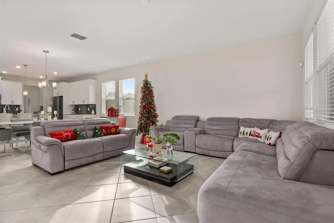
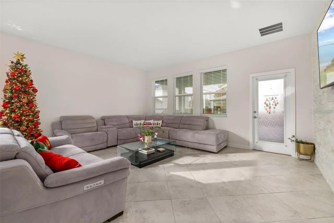
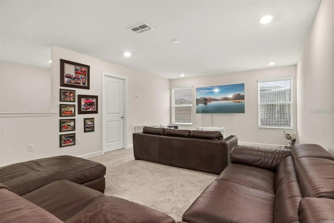
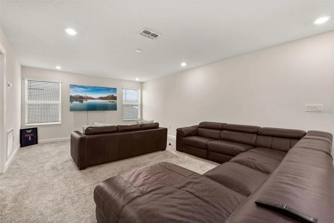
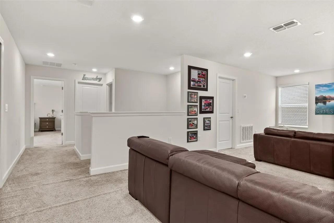
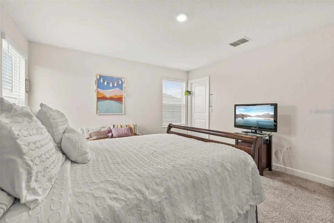
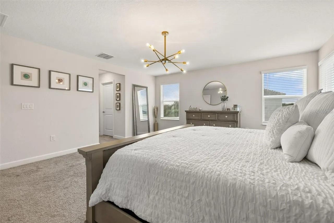
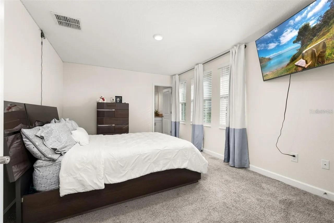
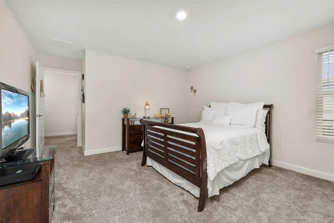
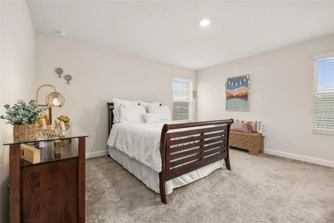
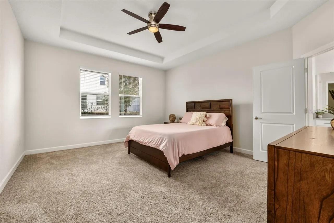
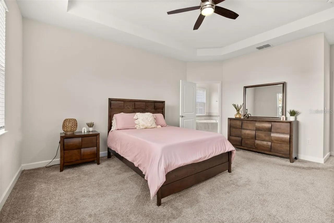
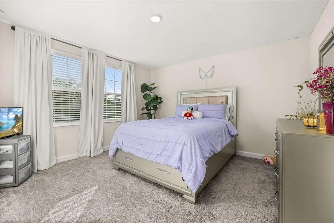
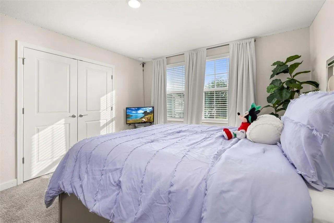
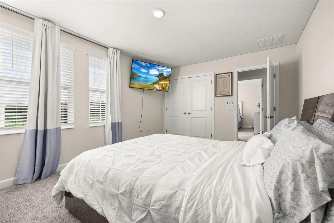
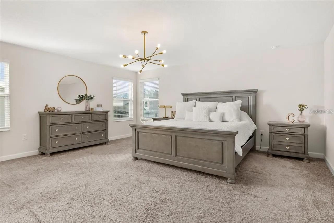
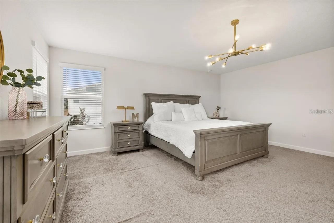
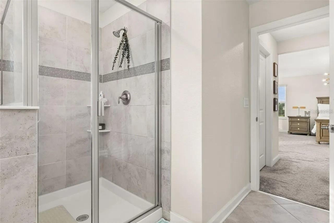
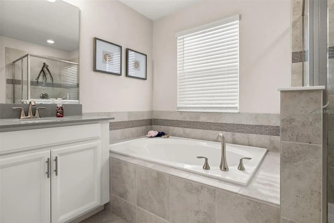
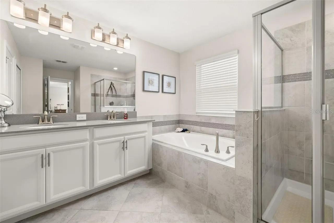
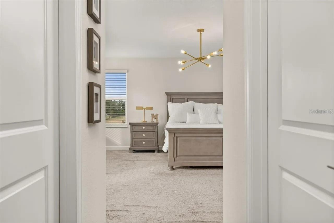
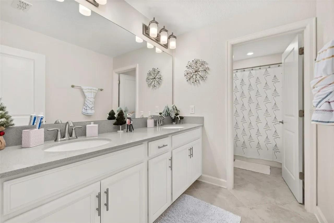
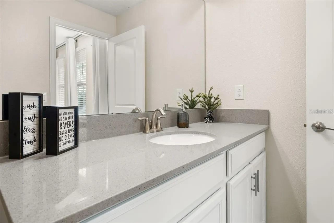
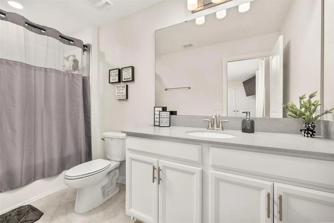
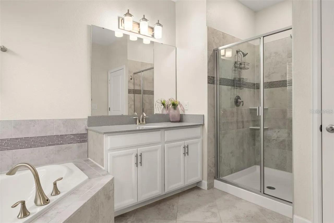
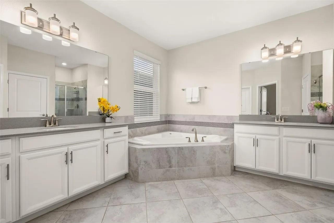
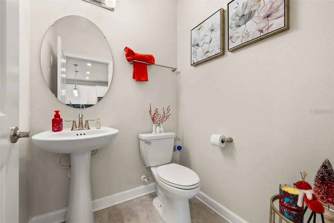
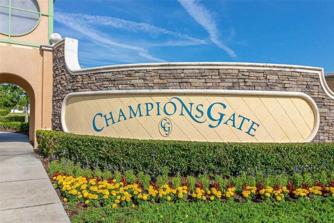
Welcome to luxury resort-style living in the highly sought-after ChampionsGate community! This stunning 5-bedroom, 4.5-bathroom golf villa offers the perfect combination of elegance, comfort, and an unbeatable lifestyle. Designed with an open-concept floor plan, the home features spacious living and dining areas, a beautifully appointed gourmet kitchen with premium appliances, and high-end finishes throughout. Two spacious primary suites provide exceptional flexibility for multi-generational living or hosting guests, while the spa-inspired primary bath offers dual vanities, a soaking tub, and a separate walk-in shower.
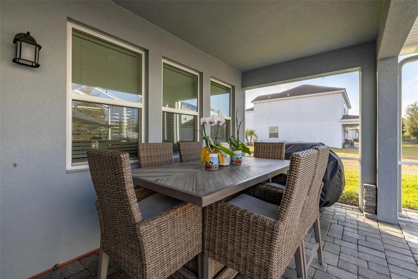
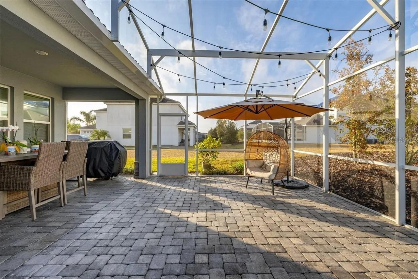
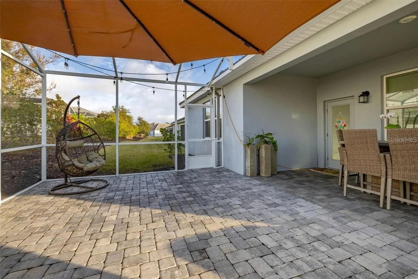
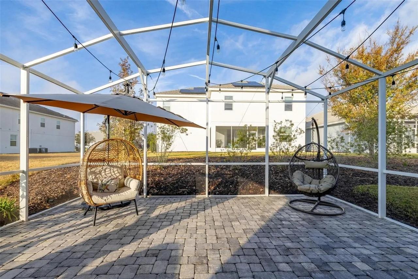
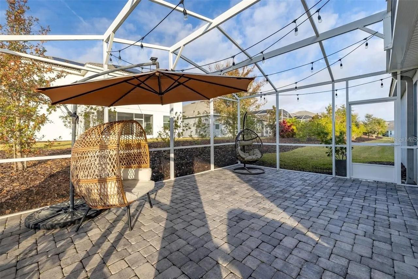
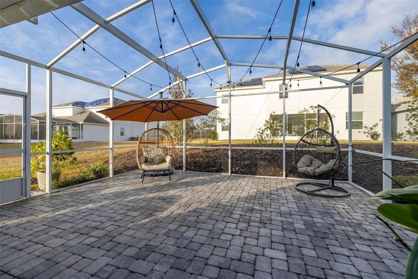
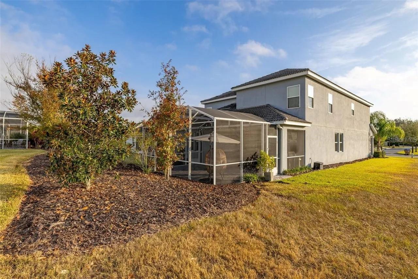
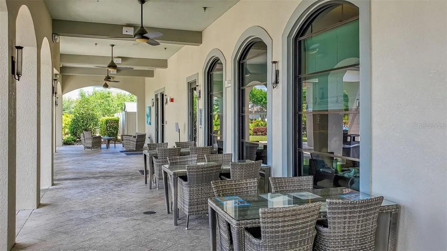
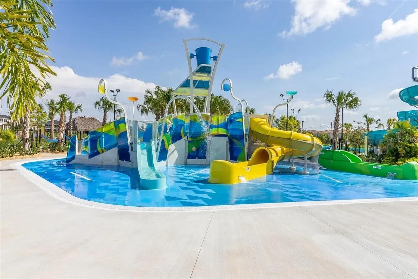
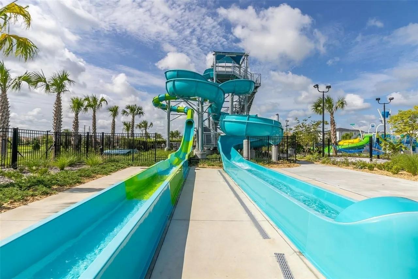
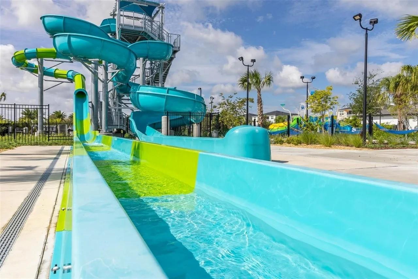
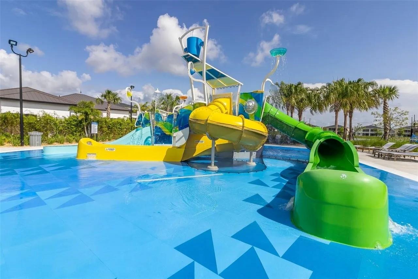
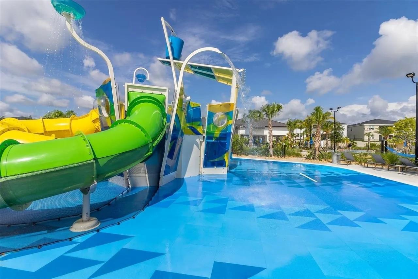
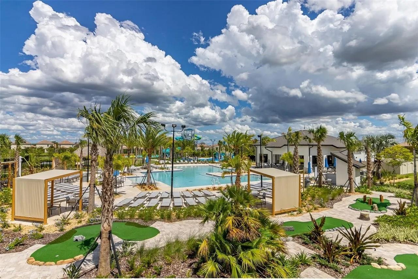
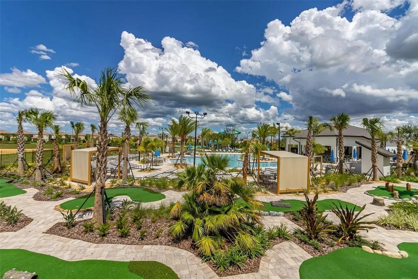
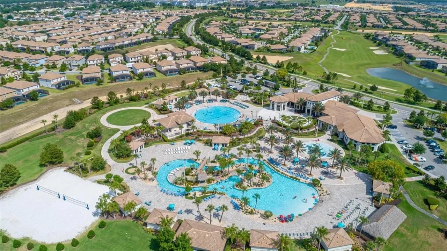
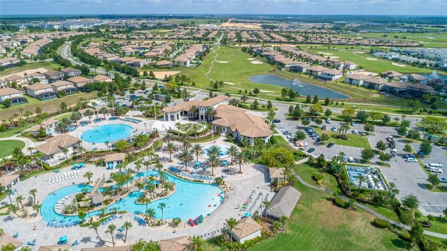
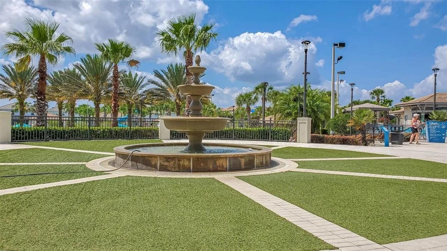
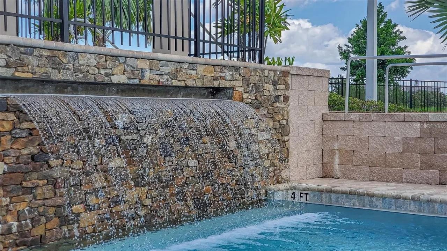
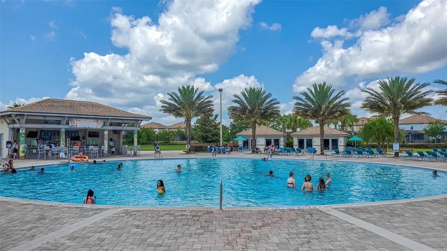
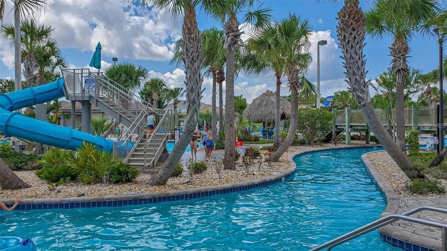
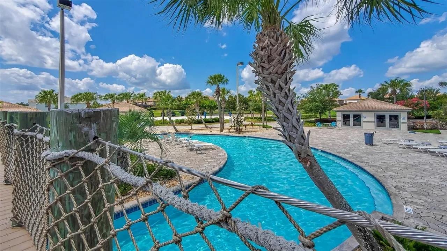
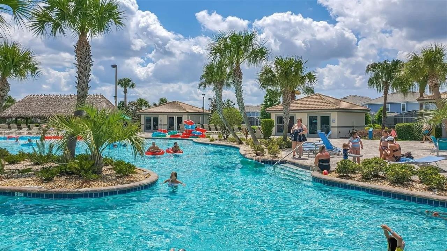
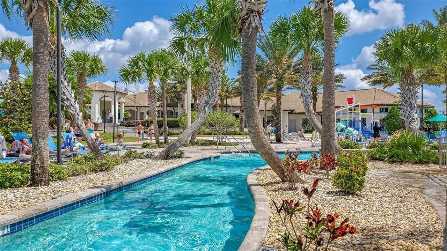
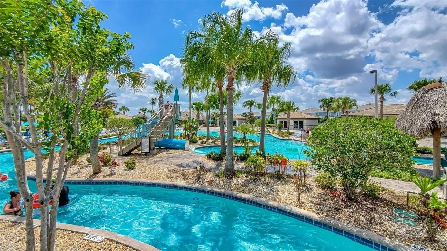
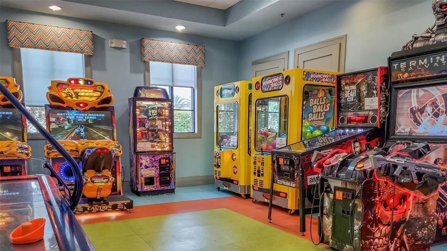
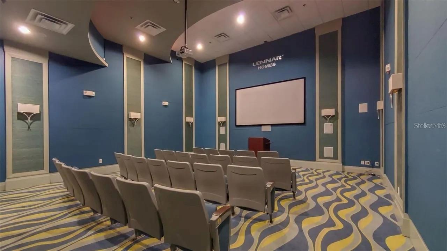
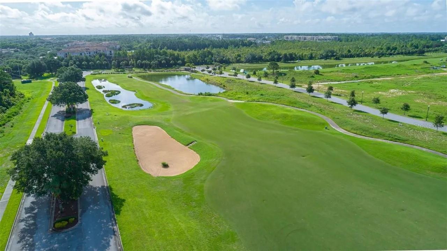
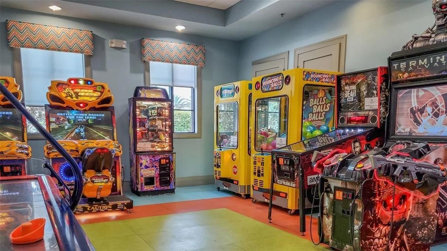
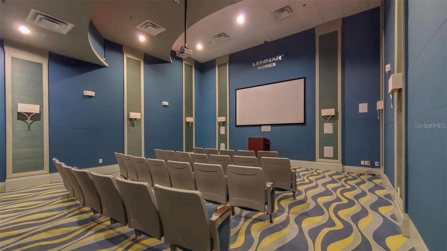
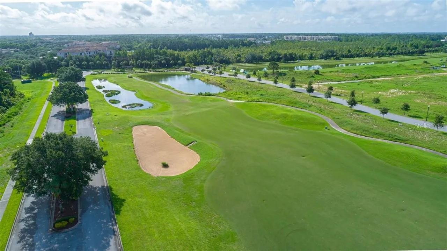
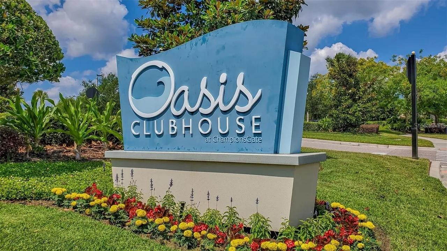
Step outside to enjoy the beautifully maintained outdoor living space, perfect for relaxing or entertaining. Ownership includes a golf membership and access to ChampionsGate’s incredible resort amenities, including a championship golf course, resort-style pools, lazy river, water slides, splash pad, fitness center, theater, game room, tiki bar, and clubhouse. The HOA also covers lawn maintenance, irrigation, cable TV, internet, and includes a $900 annual food and beverage credit at the members-only restaurant, allowing you to enjoy a truly maintenance-free lifestyle.
Now offered at an exceptional price for a quick sale, this is one of the best opportunities to own a luxury home in ChampionsGate. Whether you’re searching for a primary residence, vacation retreat, or investment property, this home delivers outstanding value in one of Central Florida’s premier golf resort communities. Conveniently located just minutes from Disney, major highways, shopping, dining, and Orlando’s world-famous attractions. Schedule your private showing today and discover everything this remarkable home has available.
Step outside to enjoy the beautifully maintained outdoor living space, perfect for relaxing or entertaining. Ownership includes a golf membership and access to ChampionsGate’s incredible resort amenities, including a championship golf course, resort-style pools, lazy river, water slides, splash pad, fitness center, theater, game room, tiki bar, and clubhouse. The HOA also covers lawn maintenance, irrigation, cable TV, internet, and includes a $900 annual food and beverage credit at the members-only restaurant, allowing you to enjoy a truly maintenance-free lifestyle.
Now offered at an exceptional price for a quick sale, this is one of the best opportunities to own a luxury home in ChampionsGate. Whether you’re searching for a primary residence, vacation retreat, or investment property, this home delivers outstanding value in one of Central Florida’s premier golf resort communities. Conveniently located just minutes from Disney, major highways, shopping, dining, and Orlando’s world-famous attractions. Schedule your private showing today and discover everything this remarkable home has available.
Property Details
Basics
- Property Type
- Residential
- Property Subtype
- Single Family Residence
- MLS Number
- S5153434
- Days on Market
- 58
- Year Built
- 2019
- Levels
- Two
- Direction Faces
- North
- Occupant Type
- Tenant
Size & Structure
- Living Area
- 3,809 sqft
- Total Area
- 4,695 sqft
- Lot Size
- 0.17 acres
- Lot Sq Ft
- 7,405 sqft
- Bedrooms
- 5
- Full Baths
- 4
- Half Baths
- 1
- Garage Spaces
- 3
- Stories
- 2
Interior
- Flooring
- Carpet, Ceramic Tile
- Appliances
- Dryer, Microwave, Range, Refrigerator, Washer
- Interior Features
- Open Floorplan
- Laundry
- Laundry Room
- Furnished
- Unfurnished
- A/C
- Central Air
- Heating
- Central
Exterior & Lot
- Exterior Features
- Lighting, Sidewalk
- Construction
- Block, Stucco
- Roof
- Shingle
- Foundation
- Slab
Water & Pool
Community & HOA
- HOA
- Yes
- HOA Fee
- $822/Monthly
- HOA Amenities
- Cable TV, Clubhouse, Maintenance
- Community Features
- Clubhouse, Dog Park, Fitness Center, Gated Community - Guard, Golf Carts OK, Golf, Irrigation-Reclaimed Water, Park, Playground, Pool, Racquetball, Restaurant, Sidewalks, Tennis Court(s), Street Lights
- Pets Allowed
- Yes
Utilities & Systems
- Water
- Public
- Sewer
- Public Sewer
- Utilities
- Cable Available, Electricity Available, Sprinkler Recycled, Water Available
- Cooling
- Central Air
- Heating
- Central
- Flood Zone
- X
Financial
- List Price
- $574,900
- Annual Taxes
- $10,797
- Tax Year
- 2025
- Listing Terms
- Cash, Conventional, FHA, VA Loan
- Special Conditions
- None